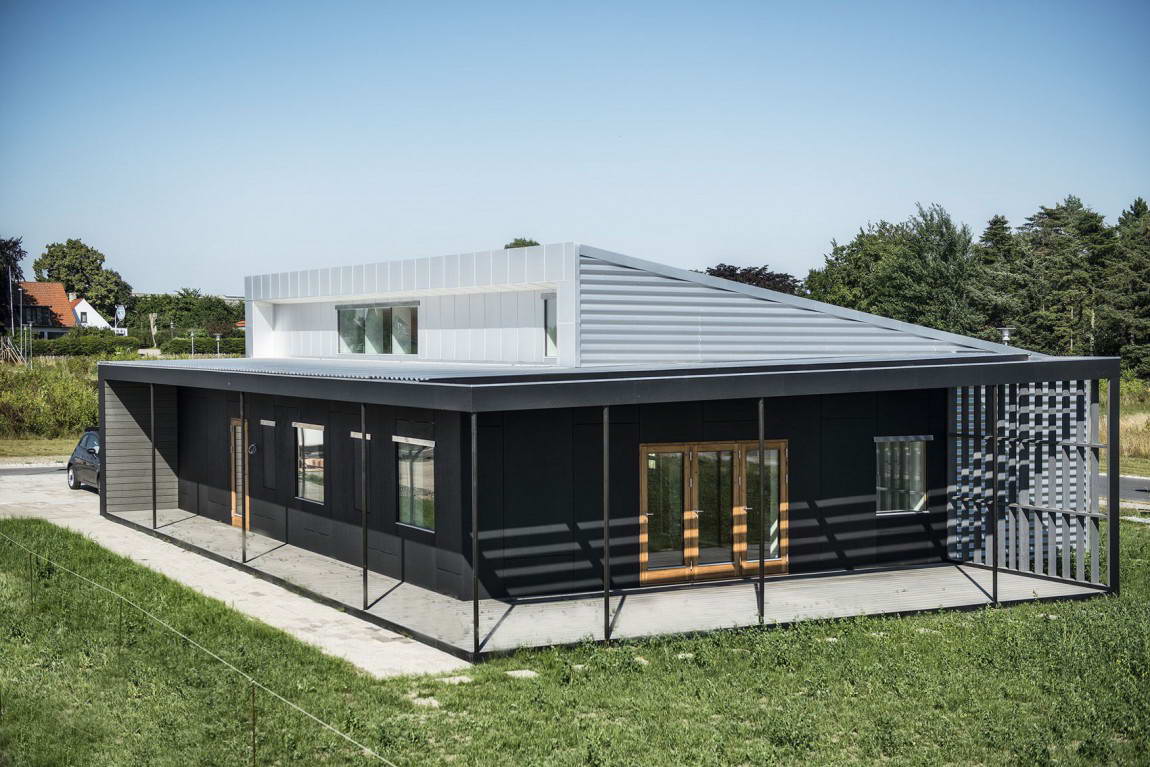
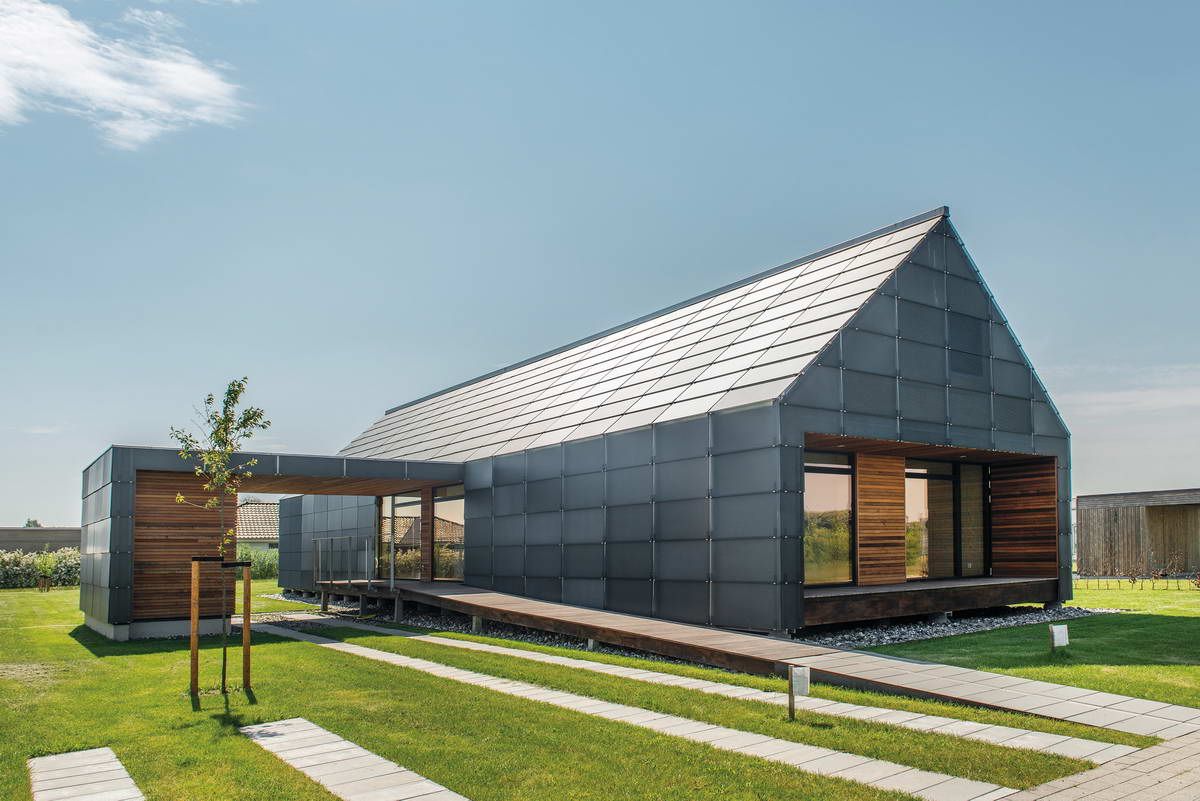
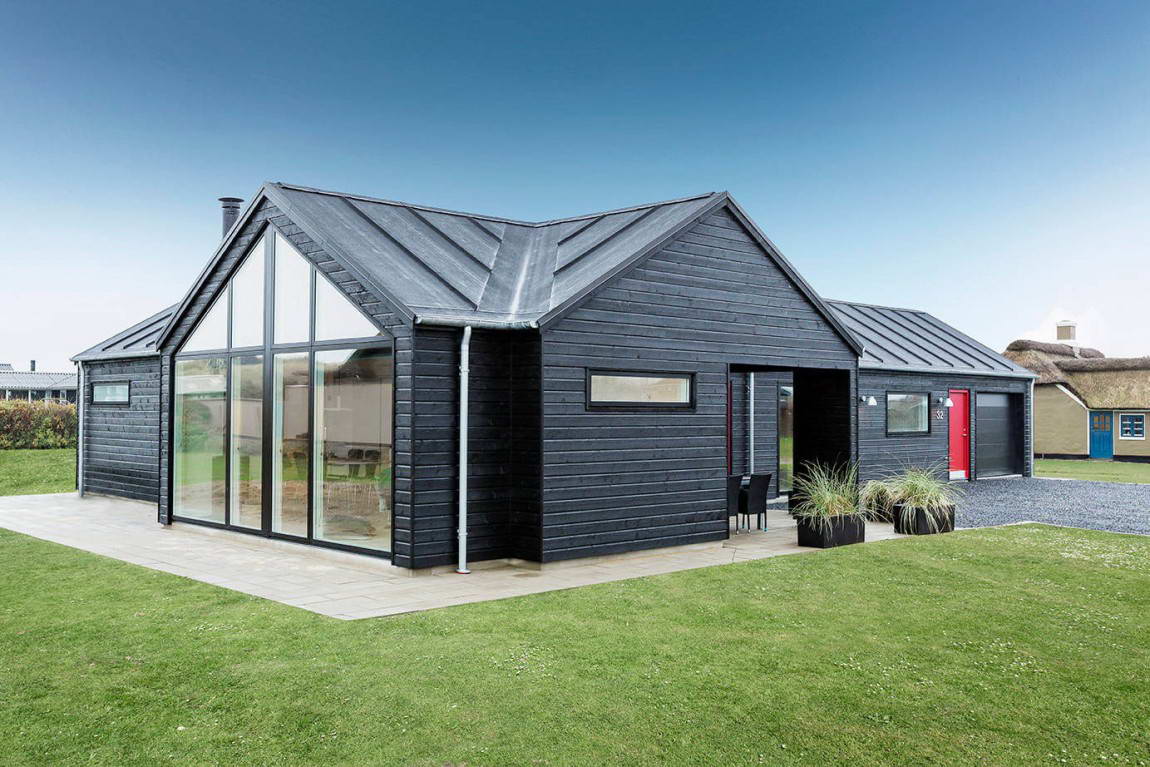
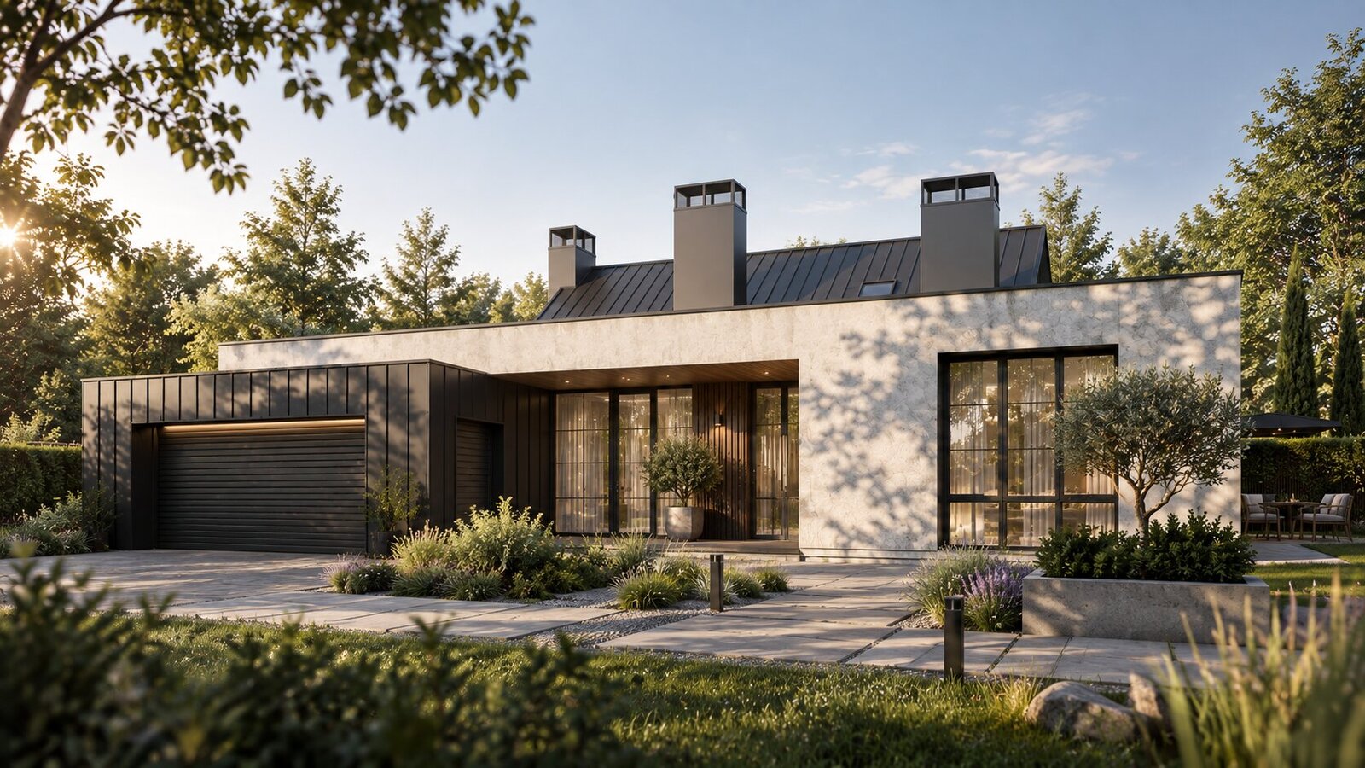
Today we will write about something we have been encountering more and more frequently at Dezzign recently.
Lately, clients have been using terms like "zero," "active," or "passive" when referring to homes. This means that the costs of maintaining such homes aim to be minimal. But is this really achievable? Construction is not the final stage of investment. It is followed by renovations and the long-term payment of utility services. Is it possible to build a house that encompasses everything right from the start and to the maximum extent? Architects say that it is not only possible but that there are already numerous examples. Energy-efficient homes are a modern trend in Ukraine, as well as worldwide.
How to Determine the Energy Efficiency of a House
The primary criterion for measuring energy efficiency is the specific heat energy consumption per heating season in kWh per square meter. However, if you live in the house year-round, it is advisable to calculate the energy consumption for the entire year, taking into account air conditioning/cooling during hot weather.
Energy-saving and energy-efficient houses
Based on heat consumption indicators, houses can be categorized into several types:
Energy-efficient: These houses consume energy to a lesser extent than others. To determine the extent of consumption reduction, it is recommended to refer to the State Building Code "Thermal Insulation of Buildings." If your house surpasses the defined threshold for the class, it will be classified as energy-efficient.
Passive: These houses consume less than 15 kWh per square meter.
Ultra-low energy consumption for heating: Consumption levels are maintained between 16-35 kWh per square meter.
Active: Such buildings have a controlled microclimate, significantly adding to the comfort and allowing maximum utilization of natural energy sources. Typically, the microclimate in these houses is managed by a "Smart Home" system. Interestingly, some active houses produce surplus energy that can be sold, generating additional income that literally appears out of thin air.
Zero energy balance: This technology relies on constant renewable energy sources.
Positive energy balance: This type is similar to active houses. Such homes generate more energy than is necessary for maintaining the building.
Interesting fact: More often, when we mention "energy-saving houses," we refer to houses that sensibly utilize energy rather than simply preserving it.
Energy Efficiency Standards for Homes
The development of energy-efficient buildings began as early as 1990 in Darmstadt, Germany, where the Passive House Institute was founded. The institute's specialists were the first to define heat loss standards for energy-efficient homes. They established that energy consumption should not exceed 15-25 kWh per square meter of heated floor area per year.
It is important to understand the significant differences between a passive house and a conventional one. The distinction is felt in every aspect. Passive houses have specific requirements for windows, doors, and wall structures. Conventional energy sources are replaced with solar panels.
The Key Principles of a Passive House:
Reliable insulation: This helps retain heat in winter and keep the interior cool in summer.
Special windows: Windows must meet two main criteria. First, they should have a high resistance to heat transfer. Second, their placement should be carefully considered.
Ventilation with heat recovery: Properly designed ventilation systems ensure that heat does not escape the building.
Airtightness: Ensuring airtightness is an important aspect of a passive house. The absence of drafts allows for the long-term retention of heat.
Design without thermal bridges: This approach evenly distributes temperature throughout the building.
A 16-story Passive House
Can passive houses be constructed as multi-story buildings? Yes, they can. However, in such buildings, each resident pays based on an individual meter.
To convert a multi-story building into a passive house, the primary focus is on reducing heat losses. This is achieved through the application of adaptive ventilation technology. The concept is based on the understanding that residential spaces remain unoccupied for a significant portion of the day, as people go to work or school. Therefore, the ventilation rate can be reduced without compromising indoor air quality. To achieve this, the installation of occupancy sensors is utilized to detect the absence of people. This approach can result in heat savings of 30-50%.
Reducing heat loss
Apart from ventilation, warm water usage in plumbing systems also contributes to heat loss. However, it is possible to recover heat from wastewater.
The energy efficiency of a building can be further enhanced by utilizing all possible heat sources. Options include solar energy, geothermal energy, and wind energy. The installation of solar panels and heat pumps that extract heat from the ground is an excellent and commonly employed example.
Conclusion
Designing and constructing an energy-efficient house in Ukraine, based on the experience of German colleagues, is possible. However, there are several factors that hinder its implementation. The main factor is financial. Currently, it is still relatively expensive, although all aspects need to be considered. People often overlook operational costs, which makes it seem costly. However, the use of specific technologies in homes is already a common practice. One can now observe a significant number of solar panels on rooftops in Kharkiv.
For a closer look at how these standards actually play out in Ukraine's 2026 building landscape - frame construction, climate zones, cost of ownership - see our piece on a modern energy-efficient house.