discussed individually*
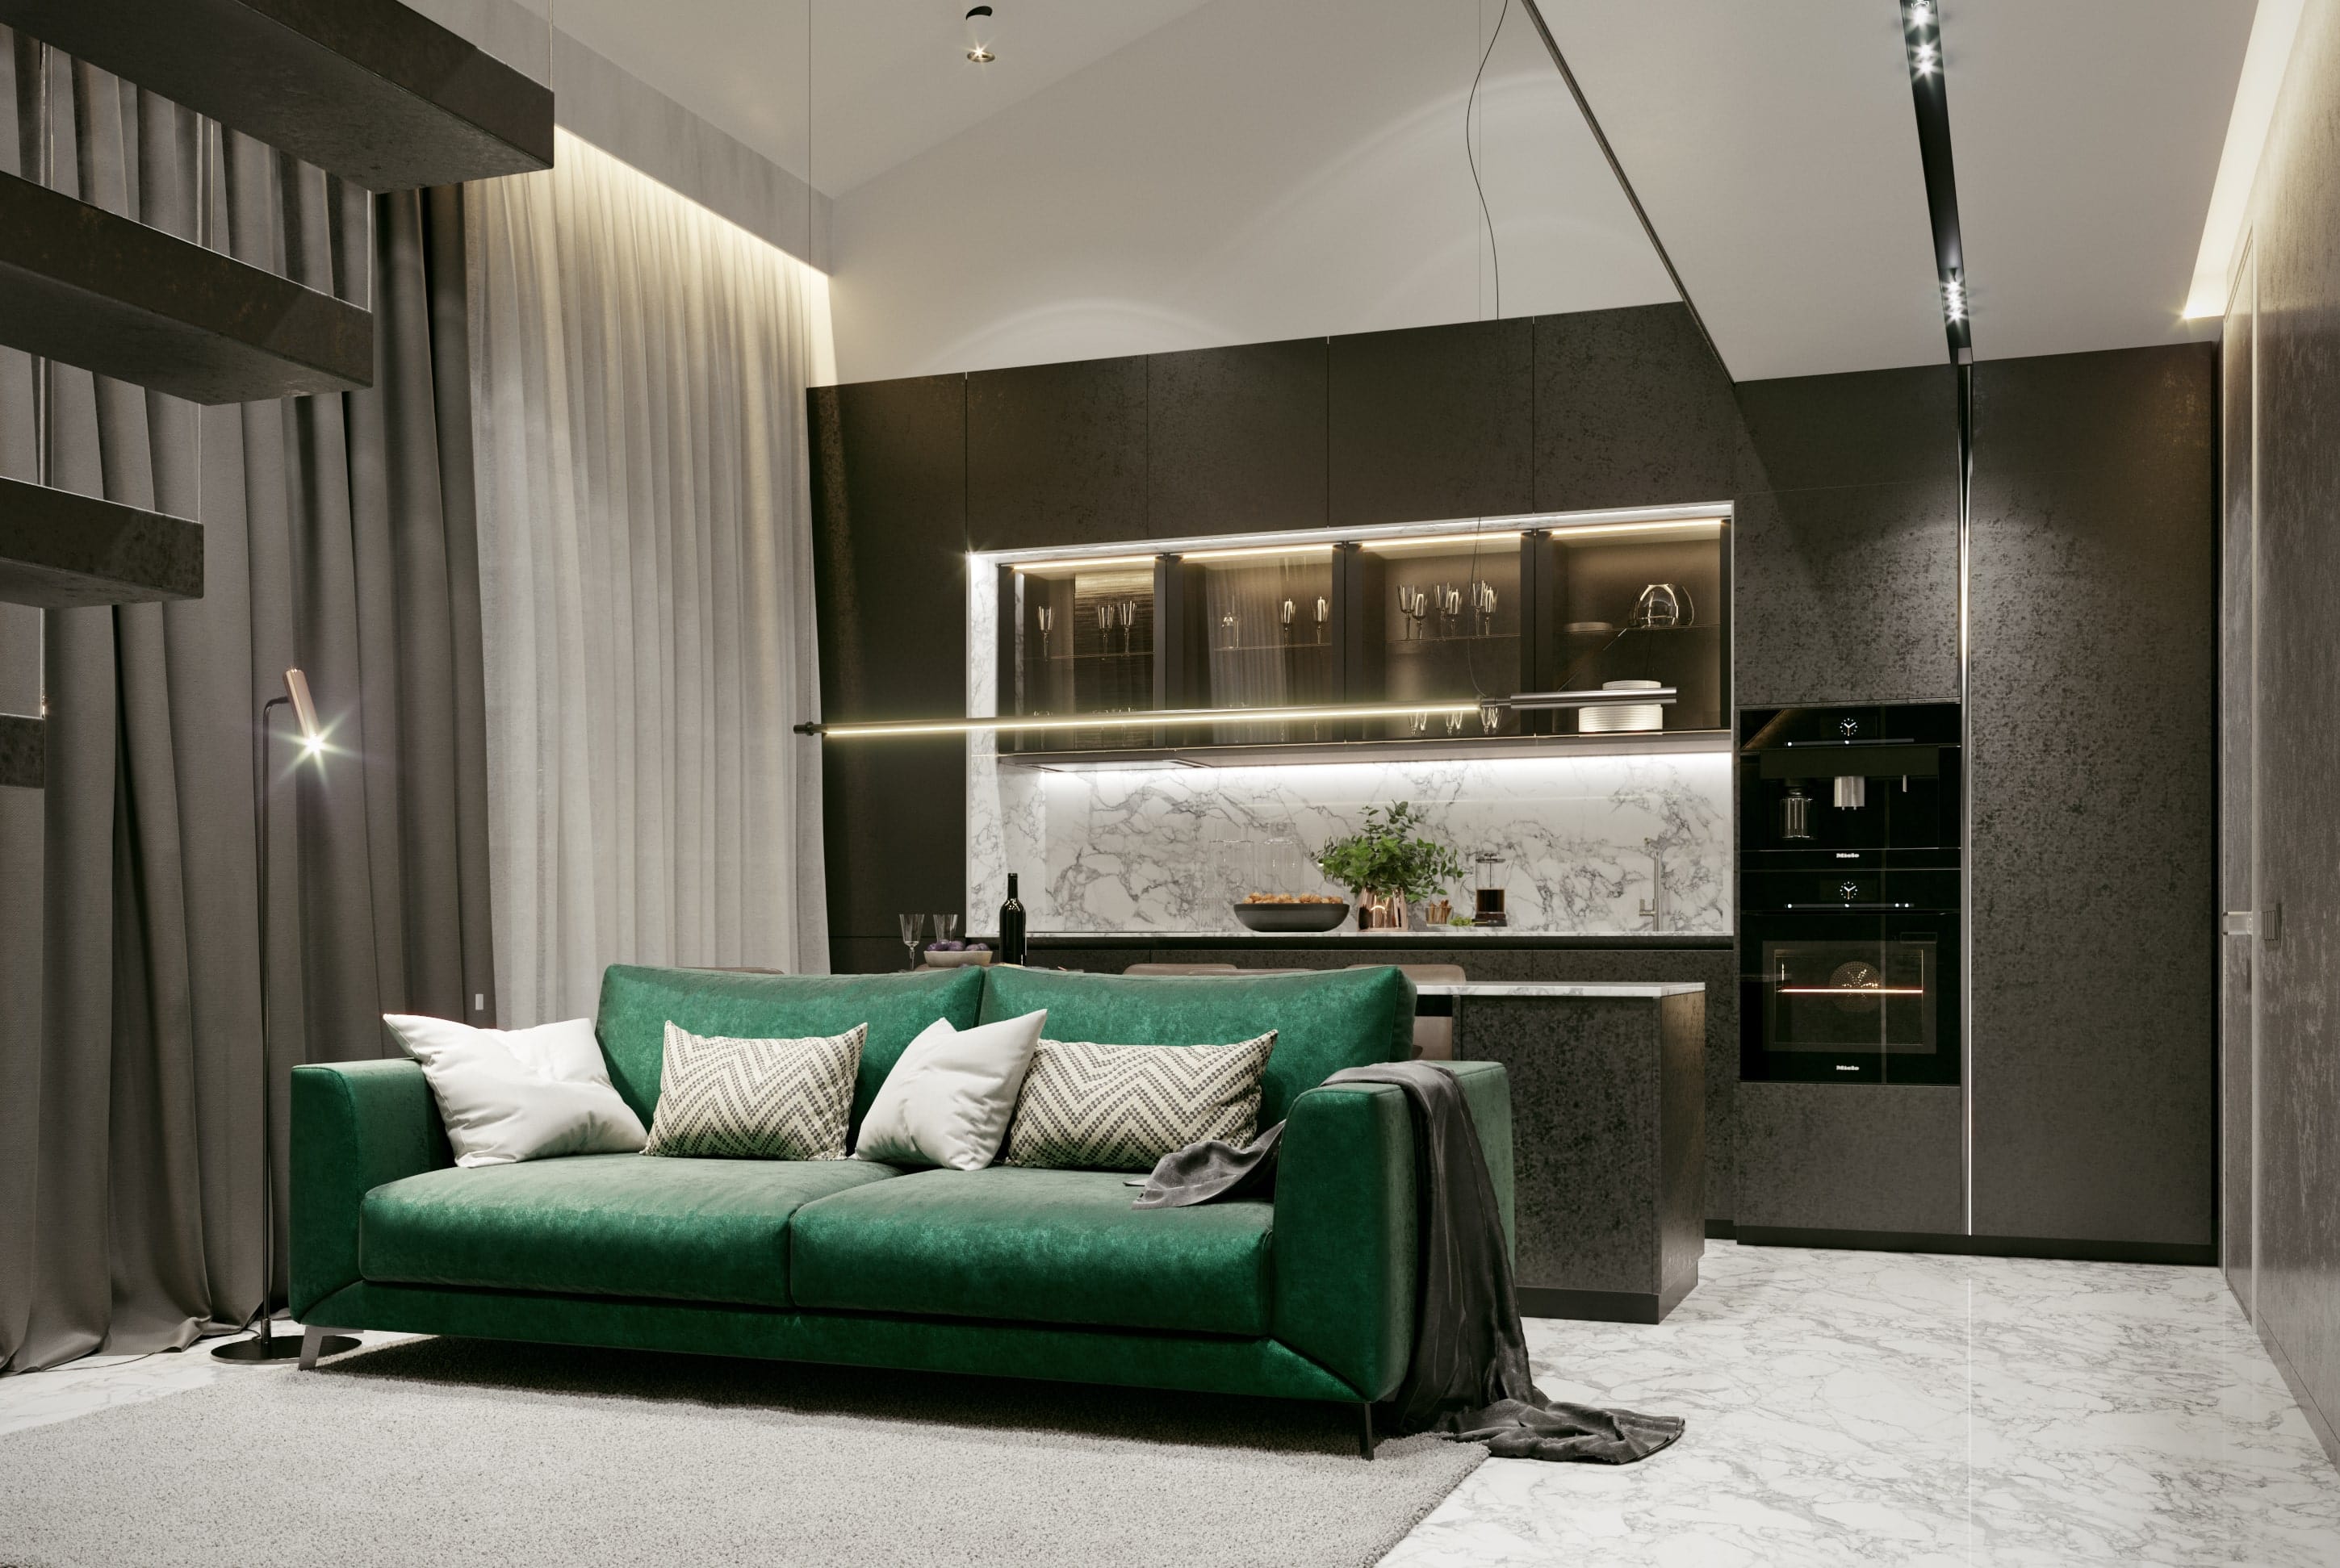
Floor Plan Redevelopment
-
Runtime:
-
Project’s cost:
discussed individually**
-
Architectural supervision:
discussed individually
* Depends on the Project
** Price depennds on the style and complexity of the Project.
Service Overview
A new floor plan can turn a home that almost works into one that fits your family: an open kitchen for entertaining, a walk-in closet instead of a wasted hallway, a second bathroom, a home office, or a primary suite where there was none. It is also the riskiest part of a remodel, because it touches walls, structure, plumbing, and permits.
We start with a site survey and measured drawings, find out which walls are load-bearing and where plumbing, ducts, and wiring run, and only then propose several layout options. The chosen option is developed into construction drawings that contractors can price and build from and that support the permit application. You get not just an attractive diagram but a plan that can be built safely and legally.
The service suits condos, townhomes, single-family houses, and small commercial spaces. If you only need a better arrangement of furniture and zones without moving walls, our space planning and functional zoning service is a better fit.
Our portfolio


Stages
Q&A
Can any wall be removed?
No. Non-structural partitions usually can, but load-bearing walls need a new beam sized by a structural engineer and a permit, and shared plumbing stacks or fire separations in condos cannot simply be removed.
Do I need a permit?
In Seattle, moving walls, plumbing or electrical circuits generally requires a permit from SDCI. Smaller projects may qualify for a simpler subject-to-field-inspection permit; condo owners also need HOA approval.
Can the kitchen be opened to the living room?
Usually yes. If the wall is load-bearing, it gets a new beam; we also plan the range hood and ventilation so cooking smells do not spread through the open space.
How long does the design take?
For an apartment or condo, usually a few weeks, depending on size, the number of options and engineering changes. Permit review time comes on top and depends on the scope.
How is this different from space planning?
Space planning organizes a room without moving walls: furniture, light and zones. Redevelopment changes the geometry itself - walls, doors, plumbing and electrical - so it needs construction drawings and usually a permit.
Do you work on houses as well as condos?
Yes. Houses offer more freedom: combining rooms, moving stairs or the kitchen, finishing an attic or adding space. Structural and exterior changes are designed by our architects together with structural engineers, and drawings that need a local license are signed by licensed professionals.


Contact us
- noreply@dezzign.com.ua
- +14254719496
- Seattle, USA & Kyiv, Ukraine
- Mon - Sat: 9.00 - 20.00