House on Chernyshevskaya, 81: Concept House Futurium
Architecture
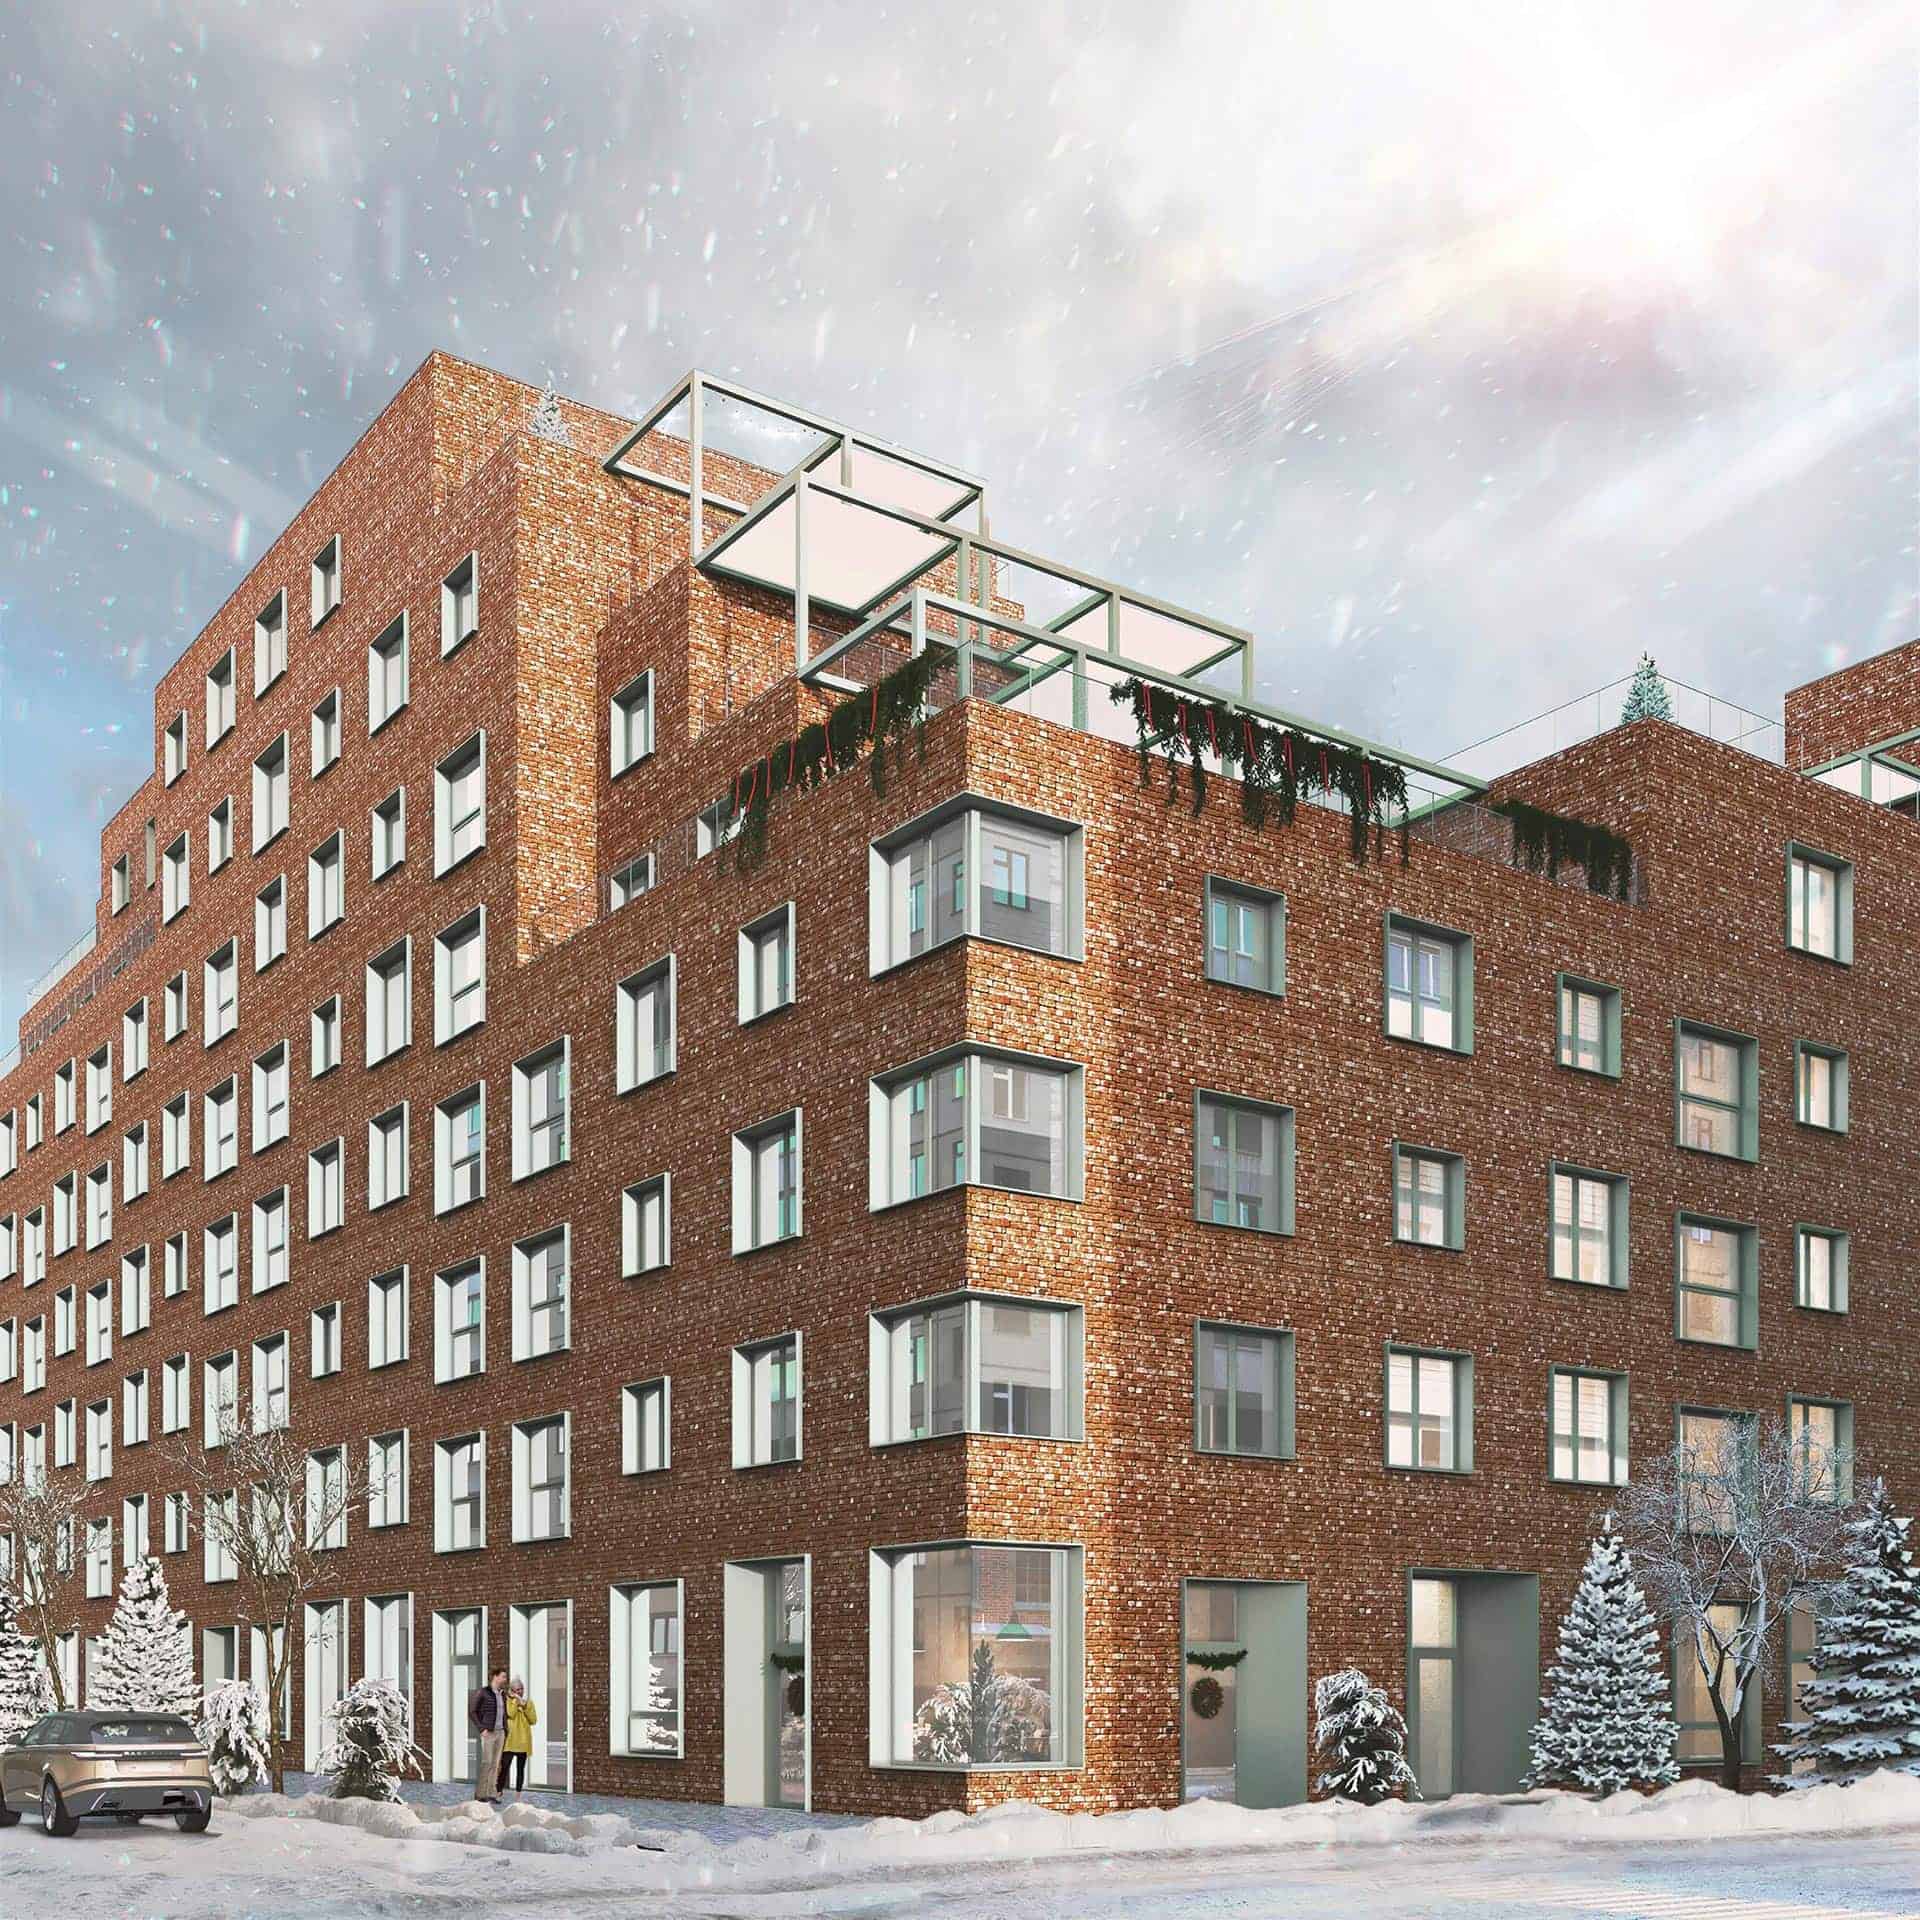
Concept House Futurium at Chernyshevskaya 81 is an architect-led residential project in a quiet, park-surrounded part of central Kharkiv - one we've followed since construction began, though the war has affected its timeline.
The site sits in central Kharkiv, surrounded by three parks - Molodizhnyi Park, Shevchenko Garden, and Gorky Park - a rare mix of a central location and green surroundings.
About the Project
The complex is developed by Alliance-Development, made up of six sections ranging from 5 to 8 stories, with 215 apartments and 167 parking spaces planned across the whole site. The first phase, covering two sections, was originally targeted for completion in Q1 2023.
The Design Concept
The idea behind Concept House Futurium is that city living can feel just as comfortable as living outside it. Spacious terraces on the upper floors give residents a place to unwind after the noise of the city. The whole territory is enclosed and controlled - a feature only a handful of Kharkiv developments currently offer, alongside projects like Residence and Felicita, and the under-construction Luxembourg. For young families this matters: kids can play outside without the usual worry.
Resident parking is planned entirely underground, with EV charging stations.
Materials and Engineering
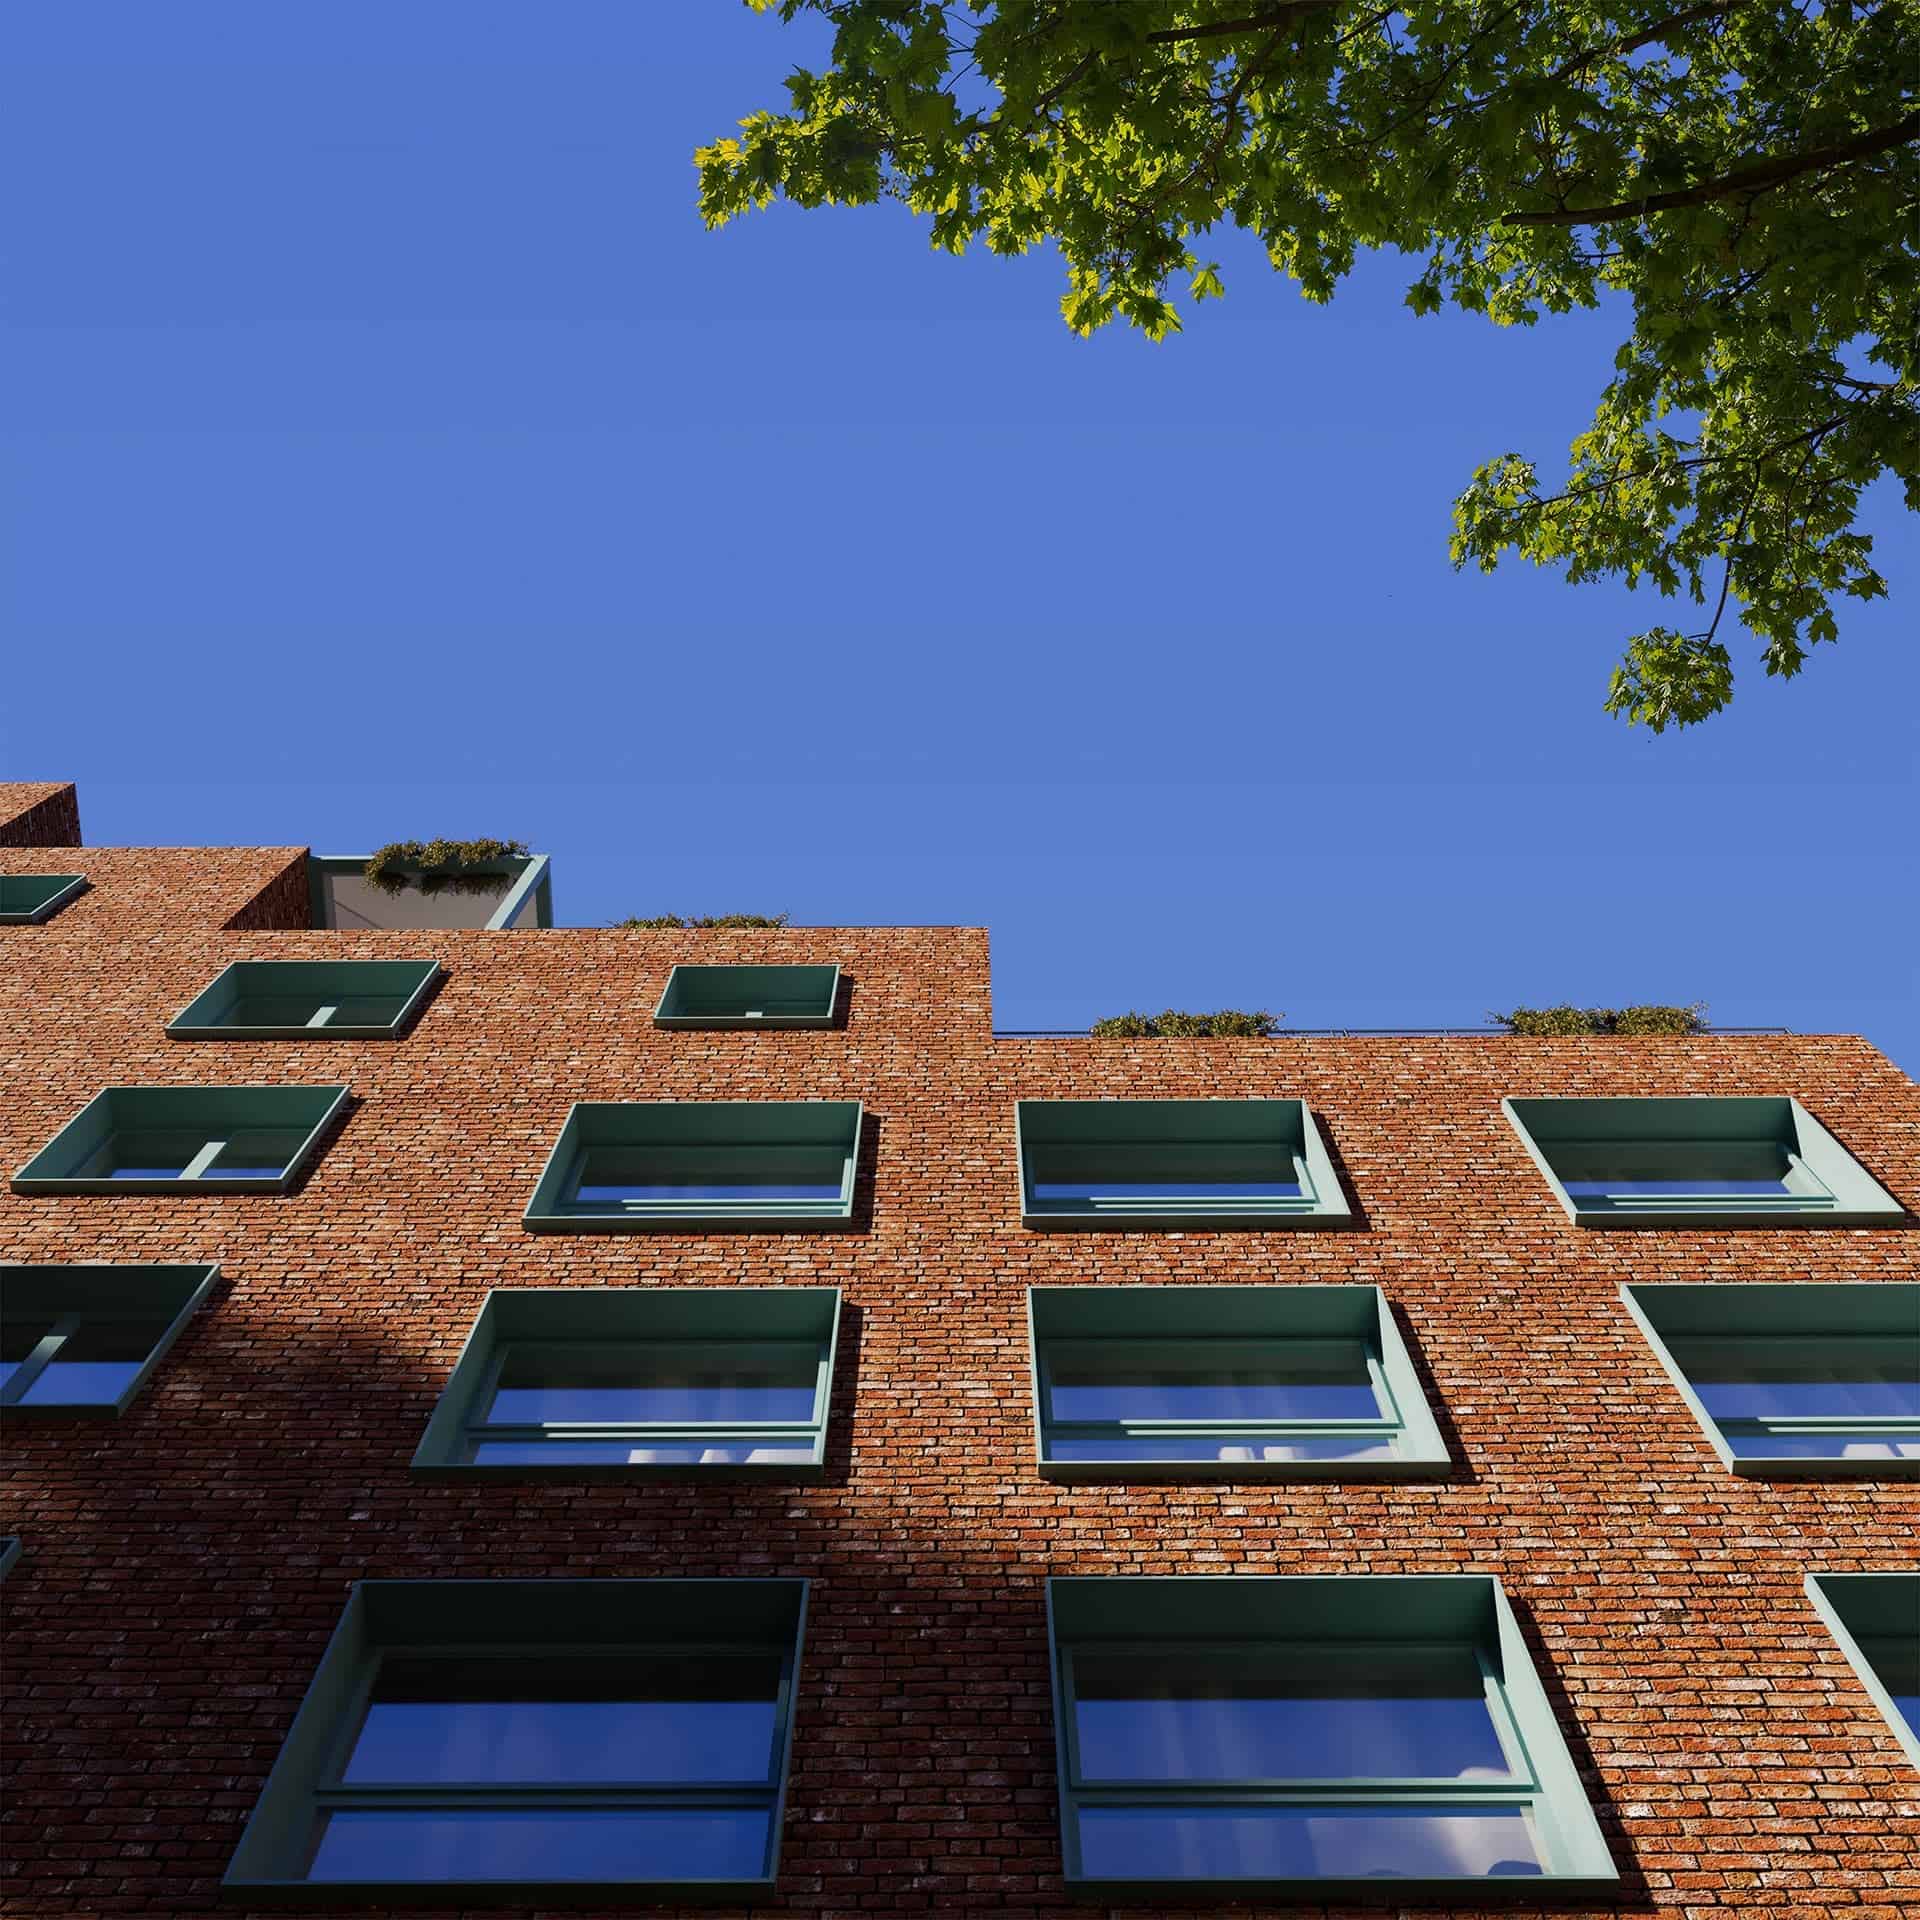
The walls are designed in 380mm ceramic block for strong thermal insulation, with S.ANSELMO brick handling the facade, and custom 92mm-profile windows from "Modern." The project also draws on technology from several European partners: Wittur elevators (Germany), Kan-therm piping (Netherlands), Kermi radiators (Austria), and sound-insulated drainage piping - the engineering you'd expect from a business-class Kharkiv project, beyond the facade finishes that get most of the marketing attention.
Current Status
As with a significant share of Kharkiv's development pipeline, construction and sales for Concept House Futurium have been paused due to the war. We're leaving this article up because the architectural thinking behind the project - the security-conscious courtyard planning, the terrace-driven upper floors, the engineering specification - remains interesting, and we hope projects like this move forward again when conditions allow.
Concept House Futurium is shaped by some of Ukraine's well-known architects, and the DeZZign team took part in interior design and space planning discussions for it. Projects like this are the kind of Kharkiv development we hope to work on again as the city rebuilds.
Frequently Asked Questions
Is Concept House Futurium still under construction? No - construction and sales have been paused due to the war, along with much of Kharkiv's development pipeline. We're keeping this article available because the architectural approach remains a useful reference.
What made this project's security approach unusual for Kharkiv? A fully enclosed, controlled territory is still rare among Kharkiv residential developments - at the time this project was planned, only a handful of complexes, including Residence and Felicita, offered the same level of site security.
What was DeZZign's role in the project? Our team was involved in interior design and space planning discussions during the project's active phase - the kind of work we do on interior design projects across Kharkiv.
What Makes an Apartment Building Livable
Futurium shows what quality urban housing is made of, in Kharkiv or in a Seattle condo building:
a car-free, secure courtyard where kids can play on their own;
underground parking with EV charging;
a warm envelope - thick masonry, good windows and careful detailing;
sound insulation in floors and plumbing stacks, rarely mentioned in marketing but felt every day;
terraces and balconies that extend the apartment outdoors.
If You're Buying a New Apartment
Even in a well-designed building, a new unit starts with a handover inspection of walls, windows, floors and building systems - we put together a step-by-step list in our apartment acceptance checklist. After that come the layout and interior that turn an empty shell into a home: we start with space planning and functional zoning and carry it through with full interior design.