Commercial interior design for stores and showrooms
DeZZign designs retail interiors in Seattle, Bellevue and Kirkland for flagship and multi-brand stores, stores that fill a whole ground floor or run over two levels, and showrooms for furniture, kitchens, lighting, bathroom fixtures, cars and finishing materials. This page covers the larger formats, where the plan has to move many people past a wide assortment, keep stock close to the floor and still give each product room to look its best. A small fashion shop has its own page under boutique design, and a mall island or a branded counter belongs under kiosk and retail point design.
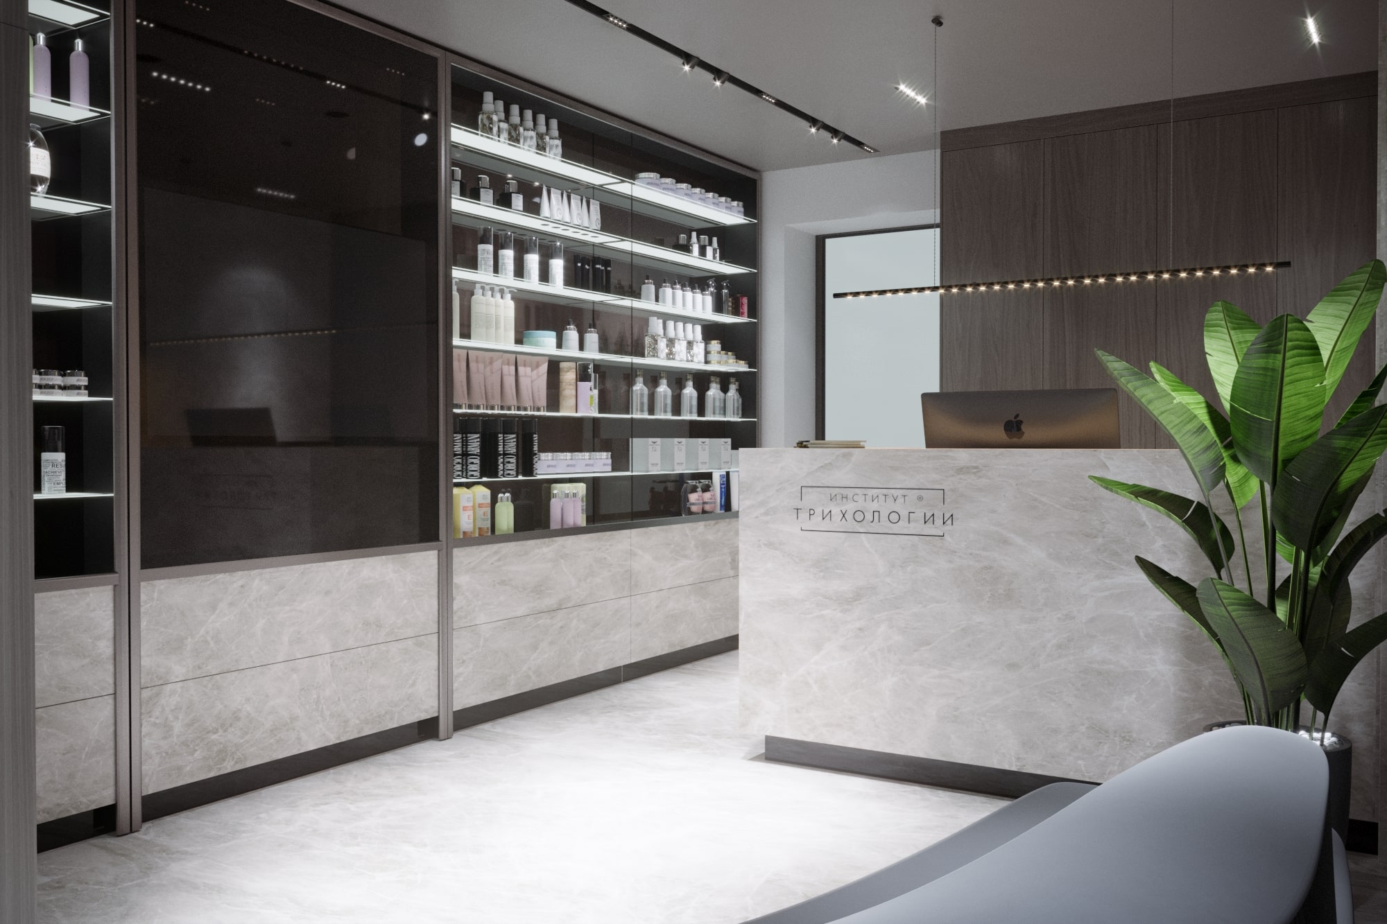
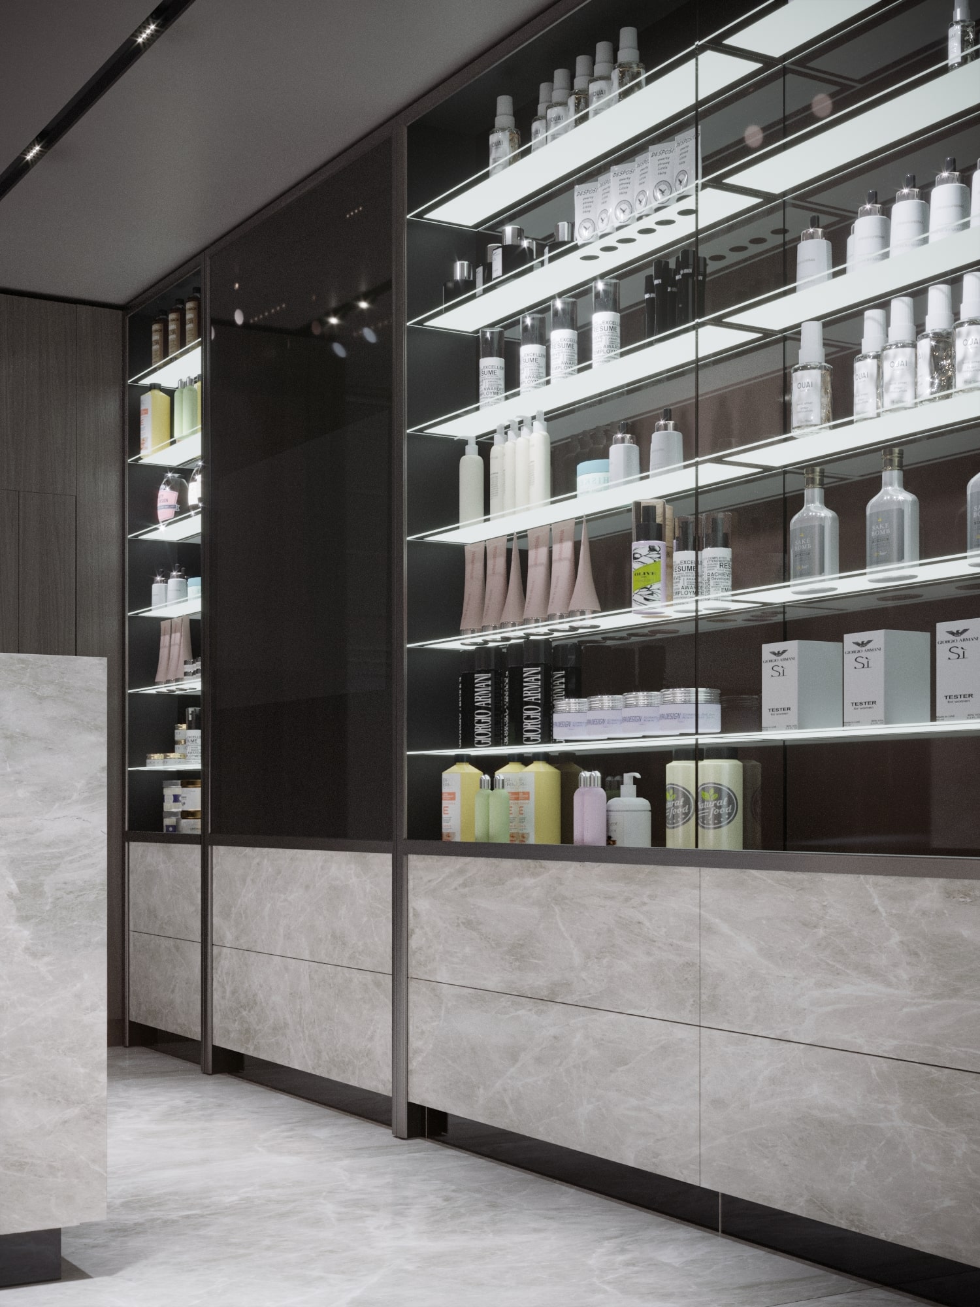
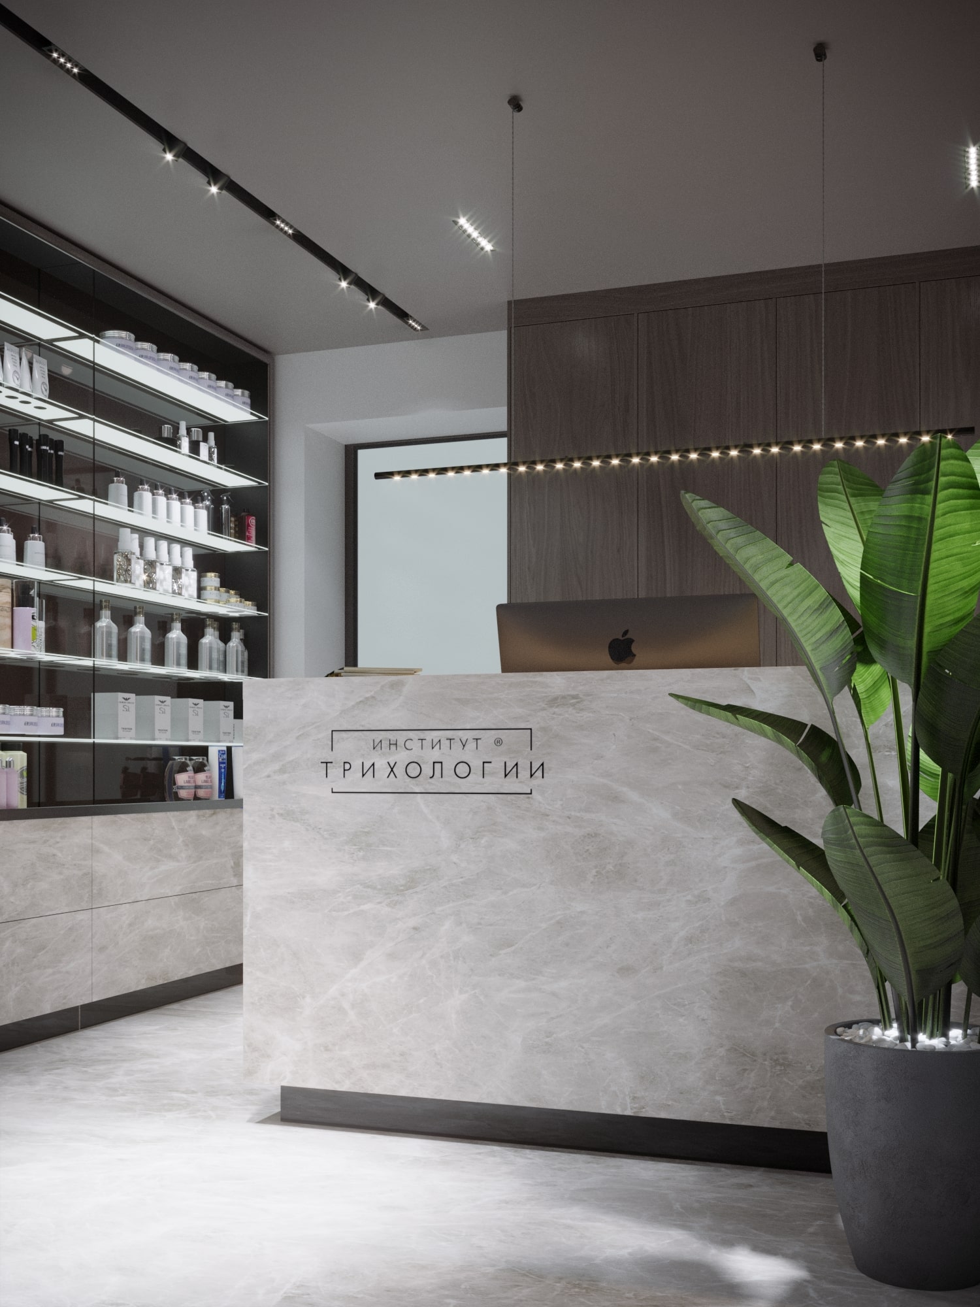
We are open about what our portfolio shows: it holds no department store. The closest project is Copper Hall, a 660 m² building at 7 Lermontovska Street in Kharkiv, Ukraine (2022). Its ground floor is a large transformable hall in panoramic Schüco glazing with generous ceiling heights, designed to serve as a showroom for classic cars, a contemporary art exhibition space and a venue for themed conferences, and to turn into a dining room, a bar or a catering area when needed. Retail elements also appear in our medical work: at the Trichology Clinic (150 m², 2020) a cabinet of care products stands in the entrance area, and for the Trichology Institute we developed a complex glazed display window together with SV Group in place of a standard storefront.
How much space a store needs: sales floor, stockroom and occupant load
The first sketch is a table of numbers. We ask what the store sells, how many items or models are on show at once, how often deliveries arrive and how much stock must sit on site between them. A shoe store that keeps every size behind the wall needs a very different split between sales floor and stockroom than a sofa showroom that displays one sample per model and ships from a warehouse. Deciding what is displayed, what is sampled and what lives only on a screen sets the area before anyone talks about style.
Code arithmetic follows. Washington's amendments to the building code count mercantile areas at 60 gross sq ft per occupant and storage, stock and shipping areas at 300 gross sq ft (Table 1004.5 in WAC 51-50-1004, effective March 16, 2024). A 6,000 sq ft sales floor is therefore designed for about 100 people, and that number drives the count and width of exits, the restroom calculation and sometimes the fire protection. Turning part of a stockroom into sales floor raises the load, so the two areas stay clearly drawn and labelled from the first test fit. Seattle adopts the state code with its own amendments, and we read the edition that applies on your permit date.
Store layout and the customer path
A store layout answers three questions. Where does the visitor slow down, what do they see next, and how do they find their way back to the checkout and the door? Just inside the entrance we leave a short zone without products, because people adjust to the light and scale of the room before they start looking. From there a main path loops through the floor and returns to the front.
Retail books often repeat that shoppers turn right after entering. We treat that as a hypothesis and test it against the real entrance: a stair on the left, a door set in a corner or a window facing the busier street can pull people the other way. What we draw instead is a set of sightlines. Each long axis ends on a focal wall or display, so the back of the store can be seen from the front, and the deepest corner gets something worth the walk, such as a new collection, a service desk or the largest model in the range.
Widths come next. Under the 2010 ADA Standards an accessible route needs at least 36 inches of clear width (section 403.5.1), and a route narrower than 60 inches needs passing spaces at intervals of no more than 200 feet. Self-service shelving must sit on an accessible route, although the shelves themselves are exempt from the reach range rules (section 225.2.2). Main aisles are drawn wider than that, because a fixture added in the second season always takes its width from the aisle.
The checkout belongs where the path ends and where staff can see both the floor and the door. We also plan where the queue forms, so it does not block the entrance, and where online orders are picked up.
Storefront, window and signage in Seattle
A storefront works at two distances. From across the street a passer-by reads only the shape, the sign and the light; from the sidewalk they look through the glass at the products. Glass behaves like a mirror whenever the street is brighter than the interior, which on a clear day it usually is. A window display therefore needs more light than the sales floor behind it, or a canopy and a deeper reveal that shade the glass, or both. After dark the relation reverses, so the night view is designed as a separate picture.
For the Trichology Institute the facade, the glazing, the entrance steps and the interior were designed as one composition. Large-format Laminam surfaces run from the ventilated facade through the entrance and the steps into the building. The main panoramic windows are Schüco, with Reynaers Aluminium systems used alongside them, and the glazed display window was produced with SV Group as a custom piece. When the facade material carries inside, the entrance reads as part of the store and the threshold feels lower. Our facade design service covers the exterior side of that work.
Signs need their own approval. SDCI requires a sign permit for any sign larger than 5 sq ft or connected to an electrical power source, and the same permit covers installing or altering an awning, including re-covering it with new material. If a sign or awning extends over a sidewalk, street or alley, a street use permit from SDOT has to be obtained before the sign permit application. In a shopping center the landlord's sign criteria apply on top of the city rules, so the sign is designed with both in hand.
Retail fixtures: modular systems and custom pieces
Fixtures carry the assortment, and their budget can rival that of the finishes. We start from what each fixture has to hold: the number of hanging or folded units, the weight per shelf, the depth of the largest box and how often the layout will change. Wall systems with adjustable shelves and brackets absorb seasonal change. Tables and plinths on concealed casters let the floor be cleared for an event, and a few custom pieces give the store its character at the entrance and the checkout.
Custom fixtures are drawn for the maker with dimensions, materials, joints, hidden cable routes, lighting channels and load assumptions. At the Trichology Clinic the display cabinet at the entrance has a lower level faced in artificial stone and copper elements, the rack cabinet is natural veneer, and the reception desk is large-format artificial stone and MDF. A store fixture lives a harder life, with carts striking the base all day, so the plinth and edges deserve as much attention as the look.
The cash wrap is the hardest-working fixture in the store. Under ADA section 904.4 a sales counter needs an accessible portion no higher than 36 inches, at least 36 inches long for a side approach or 30 inches long for a forward approach with knee space, extending the full depth of the counter. Section 227.3 asks for at least one accessible counter of each type, so a separate pick-up or returns counter needs its own accessible section. Drawn on day one, this costs almost nothing. Cut into a finished stone top, it costs a new top.
Retail lighting design: the product as the brightest thing in its zone
Store lighting works in layers. General light lets people move around and read prices, accent light draws the eye to selected products, and vertical surfaces carry much of the effect, because shoppers look at walls and shelves rather than at the floor.
Light quality matters as much as quantity. The common color rendering index (CRI, or Ra) averages eight pastel test colors and leaves out saturated red, the R9 value, so for wood, leather, red textiles, cosmetics and food we check R9 as well. Color temperature follows the product: warm light flatters timber and upholstery, while neutral light suits stone, tile and metal finishes that clients will later see in their own daylight. LED sources emit far less ultraviolet than halogen lamps did, yet visible light fades sensitive fabrics too, so window displays still need rotation and, where the sun reaches them, shading.
Washington's energy code caps installed lighting power and permits a separate increase for lighting installed in sales areas specifically to highlight merchandise. Under WAC 51-11C-405052 (effective March 15, 2024) the increase is 500 watts plus a rate per square foot that depends on what is sold: 0.45 W for general goods and for vehicles, sporting goods and small electronics, 1.05 W for furniture, clothing, cosmetics and artwork, and 1.87 W for jewelry, crystal and china. The extra power may be used only for those display luminaires, installed in addition to the general lighting and controlled separately from it. That control rule shapes the circuits, so we settle it before the electrical plan. Seattle publishes its own amended energy code, and we check that edition. Our article Let's Talk About Interior Lighting explains layered light in general terms.
Showroom design for furniture, kitchens, cars and materials
A showroom sells by letting people picture the product in their home or on the road, and each category brings its own technical brief.
- Furniture showrooms work in room sets. A sofa needs walking space on three sides, plus a rug, a lamp and a wall behind it, before anyone can judge its scale, so the plan is drawn with real pieces rather than blocks. Door widths and the freight elevator decide what the showroom can display.
- Kitchen and bathroom showrooms sell better with working displays, which means water, drains, power for appliances and, for live cooking, an exhaust route the building allows. Each working island has to appear on the plumbing and electrical drawings.
- Car showrooms start with the floor and the door. A car rests its weight on four small tire patches, so raised platforms, mezzanines and any floor over a basement are checked by a structural engineer, and the finish has to survive tires turning in place. The car must enter through an opening wide enough for the widest model with its mirrors, over a level threshold, and the lighting has to show the paint without hard reflections of every fixture on the bodywork.
- Material showrooms for tile, stone, flooring and facade panels are heavy. Slab racks and sample walls need structural attention and a delivery route, and clients need a spot near a window to compare samples in daylight, because a stone chosen under warm spotlights can look different at home.
The Copper Hall hall shows the flexible version of this brief. One volume behind panoramic glass is meant to hold classic cars, an exhibition or a conference, and to become a dining room or a table tennis space. That depends on power and data in the floor, lighting on tracks, finishes that tolerate heavy objects being moved, and storage for everything not on show. Material selection for such floors is a decision worth making early, before the screed is poured.
Back of house: stockroom, receiving and staff rooms
The back of house decides how fast shelves are refilled. We draw the receiving route first: where the truck stops, how goods reach the stockroom without crossing the sales floor during opening hours, and where cardboard and packaging wait for collection. In a shopping center that route usually runs through the landlord's service corridor and loading dock, with delivery hours set by the center.
The stockroom sits as close to the busiest part of the sales floor as the building allows, behind a door wide enough for a loaded cart. Its shelving is planned like a fixture, from unit counts and depths.
Staff need a place to change, eat and rest, a restroom and lockers, and the network cabinet and cleaning equipment need rooms of their own. In a showroom that sells by appointment, a consultation table with a large screen and sample drawers can take the place of part of the stockroom.
What the drawings contain and who signs them
The concept stage ends with a plan of the customer path, the fixture layout and interior renderings of the key views: the storefront, the entrance, the main axis and the checkout. The technical package then explains how to build it. It includes demolition and construction plans, a dimensioned fixture plan, reflected ceiling plans with lighting, track and sensor positions, power and data plans with floor boxes, floor finish plans, wall elevations, fixture drawings for the maker and specifications for materials, lighting and equipment.
Different people answer different questions. Our architects develop the documentation to local codes, and drawings that require a Washington license are signed by licensed professionals we work with. A structural engineer confirms what the slab can carry, a mechanical engineer sizes ventilation and cooling for the crowd and the heat of the lighting, and an electrical engineer handles the load and the separately controlled display circuits. In a mall the landlord reviews the drawings against its design criteria before the city does. The contractor owns means, methods and schedule. During the fit-out, project support lets us approve samples, answer site questions and check fixtures as they arrive.
Store design mistakes that cost money after opening
Some errors show only once the doors are open:
- a window that works at night but mirrors the street at noon, because nobody tested daytime reflections;
- display lighting on the same circuit as general light, so it cannot be dimmed or controlled separately as the energy code expects;
- floor boxes placed for the opening layout only, which leaves cables across aisles after the first rearrangement;
- a stockroom door narrower than a loaded cart or the largest boxed product;
- a checkout with no accessible section, found at inspection;
- a heavy display platform or slab rack set on a floor nobody checked.
Each of these is cheap to correct in a drawing and expensive after the stone is cut or the shelving is bolted down.
When this service fits, and when another one fits better
Retail store and showroom design fits a project where the route, the assortment and the stock decide the plan. People often search for commercial interiors for offices and stores together, yet a space where your own team works most of the day is better served by office design, where headcount and meeting rooms lead. A café or a restaurant inside a store is planned around its kitchen, which our HoReCa page covers. A private garage for a car collection is a home project with its own page, and for the interior of an apartment or a house the starting point is interior design.
Fee, timing and supervision for retail projects are discussed individually. What moves them is the area and the number of levels, the share of custom fixtures, whether the storefront and facade are part of the scope, working displays for kitchens or bathrooms, structural checks for cars or stone, the landlord's review and whether we stay with the fit-out. Send us the address, a floor plan and what you sell.