Living room interior design: the room the whole household shares
A bedroom belongs to one or two people, and the kitchen mostly to whoever cooks. The living room is shared by everyone in the house and is the room guests see first, so its plan has to settle more competing wishes than any other. DeZZign designs living rooms in houses and condos, on their own or as part of a whole home: zoning, the furniture layout, the media wall or fireplace, lighting, storage and the drawings a contractor can build from.
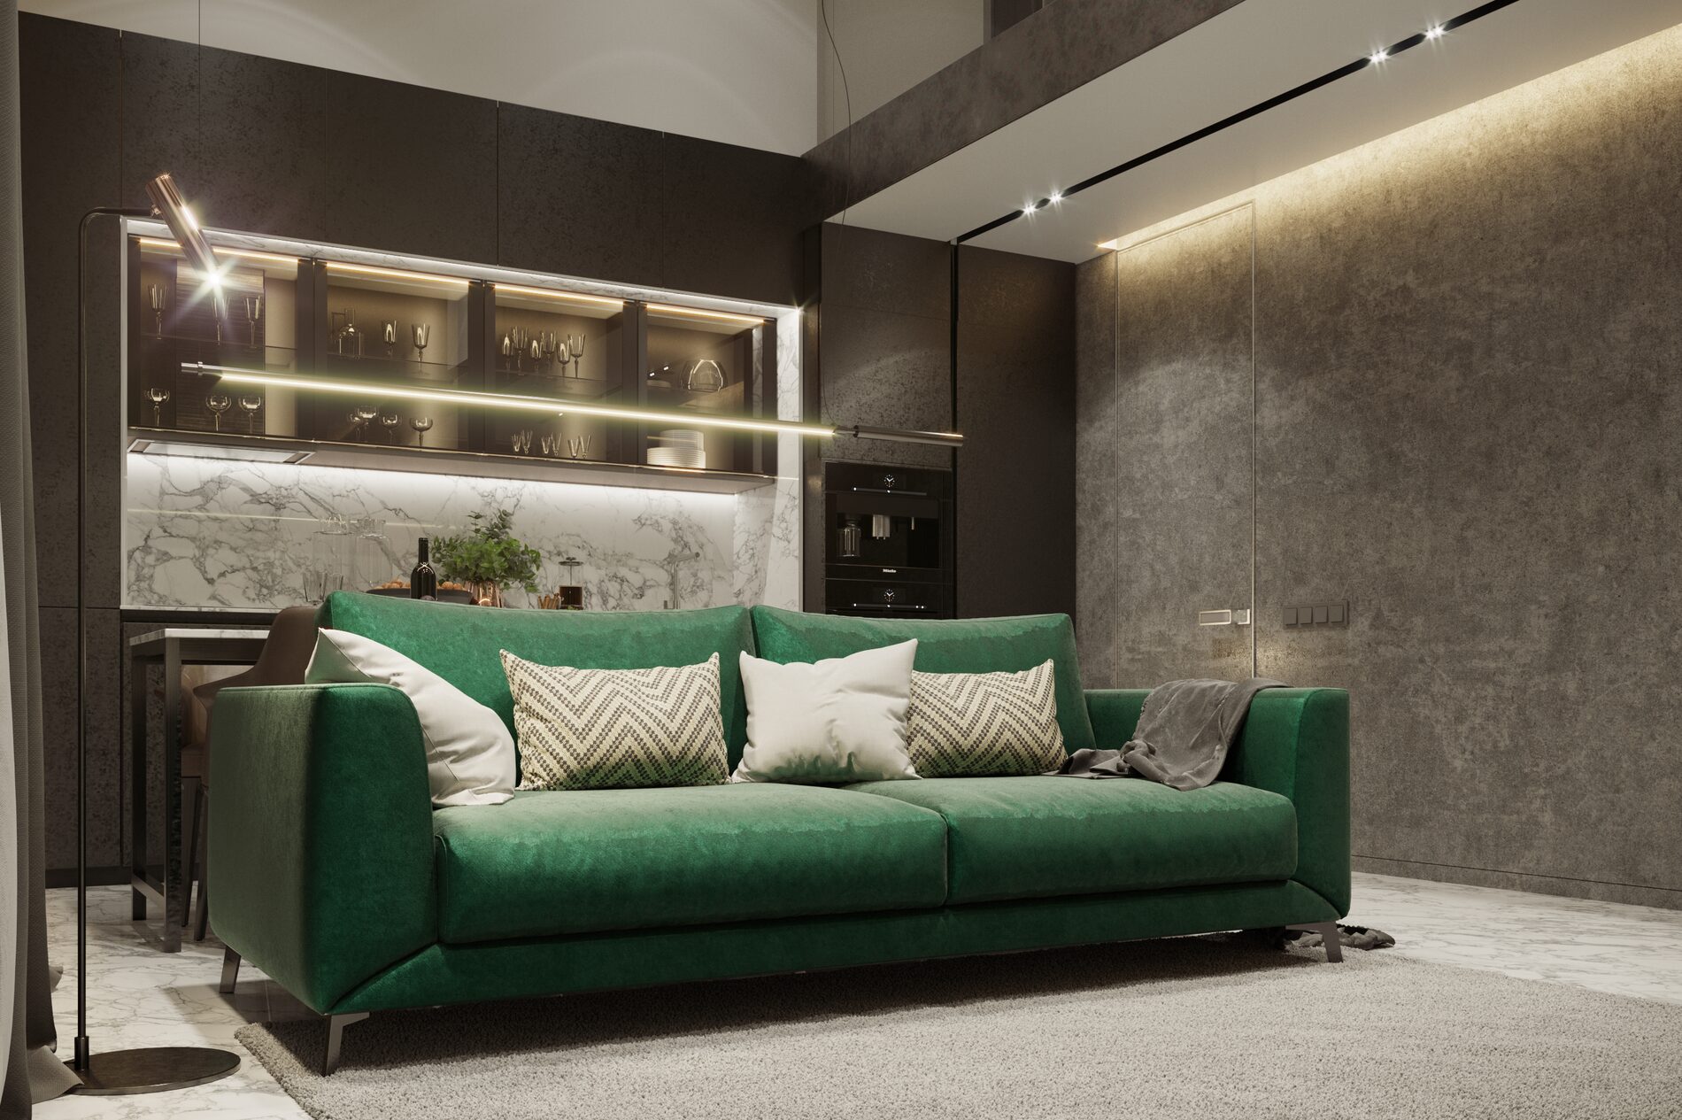
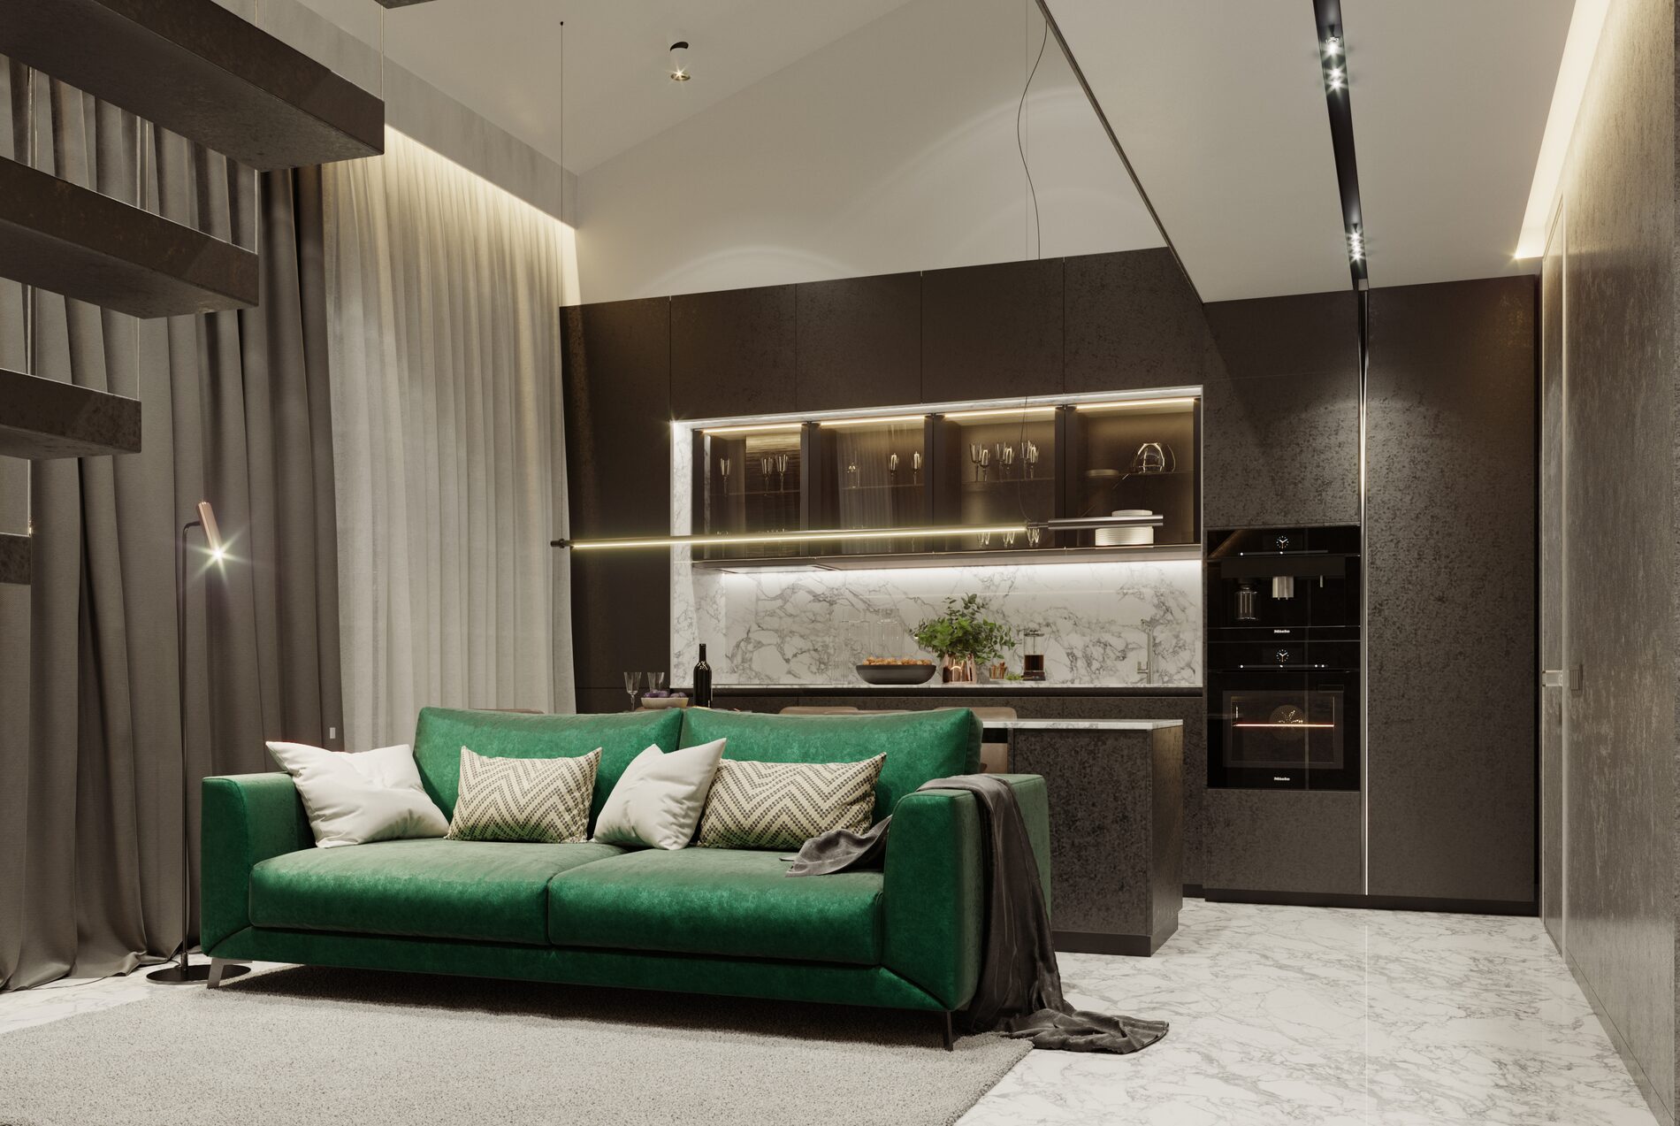
In Residence 11 (Kharkiv, 2024) the apartment grew from 65 to 103 m² with its terraces once a full extra floor was added, and the plan gained a kitchen-living room with a staircase hall, large-format Laminam porcelain with a stone look, a BoConcept sofa group and Poliform chairs. In the house near Yuzhny (280 m², 2022), built for two adults and a teenager, the living room and kitchen flow into each other behind Reynaers panoramic windows. House for Cosmopolitan, a residence in a pine forest near the Saltivske Reservoir, opens its connected common rooms to the trees through large openings.
Where living room design starts: who uses the room, and when
Style comes late in our process. We first ask how the room works on an ordinary weeknight and on the busiest evening of the year, because those two answers decide how many seats you need. The brief covers:
- how many people sit here on a normal evening, and how many when you host;
- what happens in the room: conversation, films, games, reading, music, a desk for calls;
- the focal point, whether a view, a fireplace, a media wall or a bookcase;
- what has to stay, such as a favorite sofa, a piano, art or an inherited cabinet.
Children and pets change the fabric choice and the corners. Then comes the measured survey, since radiators, sills, existing outlets and door swings decide more than the floor area does. From it we develop two or three furniture and zoning options and choose one with you. Comparing plans on paper costs a few hours; comparing them after the electrician has cut the boxes costs a wall repair.
Living room furniture layout and the routes through the room
We group the seating around the focal point instead of lining it up along the walls, which keeps conversation at a normal voice. Distances matter more than the pieces. Our guide on how to choose a sofa lists the numbers we draw with: 32 to 36 inches (80 to 90 cm) for a walkway, about 16 to 18 inches between the sofa and the coffee table, a seat depth of 22 to 24 inches for upright sitting and 26 inches or more for lounging. Four inches either way changes how a sofa sits in a room, which is why we place it on the plan before anyone visits a showroom.
A living room is also a corridor. People cross it on the way to the terrace door, the kitchen, the stairs and the hall, and none of those paths should cut between the sofa and the screen or run through the dining chairs. We draw each route and move the furniture until it stays clear.
The size of the room sets the scheme. In about 170 square feet, a sofa facing the media wall plus one chair is usually the honest maximum, with light tones and compact pieces. Near 200 square feet the shape matters more than the area: an L-shaped sofa suits a square room, while a long rectangle works better as two zones along its length. Above about 215 square feet a sofa can float as an island with lounge chairs and a rug large enough for at least the front legs of every seat. A floating sofa needs power at its back, and since wall outlets do not reach the middle of the room, a floor box has to be placed before the floor goes down.
Open kitchen, dining and living room: zoning one space
In many condos and new houses the living room shares one volume with the kitchen and the dining area. Seen from the living side, the dining table is the hinge of that plan: placed between the kitchen and the seating, it buffers the sofa from the work zone. We also check what the sofa looks at. A view straight into the sink spoils the evening, so we turn the seating, raise the back of the island or put a low credenza behind the sofa.
A change of flooring, a dropped ceiling plane over the kitchen, a rug, drapery, shelving open on both sides, a glass partition or an archway each mark a zone without a wall. The joint between two floors deserves as much care as the floors. In our 116 m² minimalist apartment in Kharkiv, Mirage porcelain and vinyl interlock like puzzle pieces, and without looking closely you cannot tell where one ends.
Sound and smell travel across an open plan, and a hood that seemed acceptable behind a kitchen door becomes part of the film soundtrack. Hood sizing, appliances and the kitchen layout are covered on our kitchen interior page; here we make sure the lighting lets the kitchen go dark while the living area stays lit. Some clients also want the living room to close off with a pocket or sliding door for quiet evenings or calls.
Media wall, TV placement and living room acoustics
Where the screen goes is mostly a question of windows. Opposite a window, the screen mirrors the glass all afternoon; on the window wall, the eye fights bright daylight around a dark picture. The calmest place is usually a wall at right angles to the main windows, with the center of the screen near the eye level of a seated person, lower than most screens are hung. Downlights in front of the screen show up as reflections, so we keep them out of that path and add a low light behind the screen for evening viewing.
A wall-hung console needs solid blocking inside the partition before the drywall closes. In the drawing set we walk through in our article on what an interior design project includes, the furniture plan carries the note "provide blocking" under such a console, because a cabinet cannot be anchored to an ordinary drywall partition. We also run an empty conduit from the screen down to the console, so cables can change without opening the wall, and give the router and speakers a ventilated compartment.
Rooms with hard floors, large windows and little upholstery echo. We count soft surfaces as part of the design: a large rug on a dense pad, lined curtains with generous folds, upholstered seating, and bookshelves whose uneven contents scatter sound. For a home theater, speaker positions are planned with the furniture, because a speaker added later usually ends up behind the sofa. In a condo, hard flooring also carries footsteps to the neighbor below, a subject covered on our apartment and condo design page.
A fireplace in the living room: what to decide at the design stage
A fireplace cannot be moved later. It fixes the composition, the chimney or vent route, the hearth and the gas line, so we place it in the first layout. Our article on fireplace design compares wood, gas, bioethanol and electric units. These points shape the living room plan:
- The TV. Above a wood fire the electronics get hot and the screen ends up too high, so we separate the two or plan a deep recess with a protective mantel.
- Seating distance. We usually plan 5 to 8 feet from the firebox to the sofa, so the fire feels warm rather than hot.
- Combustion air. In a tight house a closed firebox should draw outside air through its own duct, or it competes with the ventilation and the kitchen hood.
- Surround and hearth. Stone, porcelain slab, microcement or steel, with a non-combustible hearth in front sized to the opening and the unit's listing.
In the Puget Sound region the type also decides when you can use it. When stagnant winter air traps smoke, the Puget Sound Clean Air Agency issues air quality burn bans. A Stage 1 ban stops fireplaces and uncertified wood stoves, while EPA-certified stoves, pellet stoves and gas or propane units may still run. Under Stage 2 all wood and pellet stoves stop too, and only natural gas or propane stoves and inserts stay allowed, apart from households with an approved No Other Adequate Source of Heat exemption. For fire on the coldest, stillest evenings, we therefore often suggest gas. A condo without a flue usually rules out wood, and an electric unit with a water-vapor flame is the common answer there.
Lighting scenes for a living room
One fixture in the middle of the ceiling is the living room mistake we see most often. Light works in three layers: ambient light from coves, tracks or recessed fixtures; task light at each reading chair and over the desk or dining table; accent light on art, shelves and textures. We use warm light of 2700 to 3000 K and fixtures with a color rendering index of 90 or more, so wood, stone and skin look natural.
The layers become useful once they are grouped into scenes. A living room usually needs four: an everyday evening with lamps and accents, a brighter setting for guests, a film scene with only the light behind the screen and a low glow near the floor, and full light for cleaning. Each scene gets a control at the entrance and another by the sofa, and the kitchen side of an open plan gets its own circuit.
In Ascetic House (487 m², Kyiv region, 2020 to 2021) we used concealed LED lighting, illuminated concealed skirting and track lighting instead of rows of downlights. At night the light picks out a wall, the stair, a passage or the landscape outside, and a smart-home system coordinates lighting, climate and shading.
Daylight and views: a living room for long gray winters
Around the winter solstice Seattle gets about eight and a half hours of daylight, and the sun sets at about 4:20 pm, so for months the evening scene starts before dinner. We plan the room around the daylight it has: light, matte surfaces, low furniture in front of the windows, and a mirror opposite or at an angle to a window to carry light deeper. Our article on the Double Loop "Air" mirror explains why the spot facing a TV or a crowded shelf is the wrong one.
Where the windows look onto trees, water or mountains, the view is the focal point, and the sofa should not turn its back on it. Fabric fades in direct sun, so we keep the sofa and any leather out of the strongest light or choose lightfast textiles. After dark, large panes turn into black mirrors, as the Ascetic House case describes; lined curtains, shades in a ceiling pocket or a few lights outside on the terrace deal with it. In the house near Yuzhny, the heat loss of the panoramic glazing is offset by a heavy glazing unit, hydronic floor heating and trench convectors set into the floor, so nothing stands between the seating and the view.
Storage for a living room that is actually lived in
A living room collects things no rendering shows: chargers, remotes, board games, blankets, a printer, dog toys and the router the internet provider installed. If everything lives on open shelves, the room looks cluttered by Wednesday. So we count what the household keeps here and give most of it closed storage: low cabinets along the media wall, a tall unit beside the fireplace, a window bench with drawers. Open shelves then hold what you want seen and get their own light. An ottoman that works as a seat, a footrest and a side table adds flexibility without another piece.
Built-ins work best when drawn together with the electrical plan. The router needs an outlet inside a ventilated cabinet, the speakers need cable paths, and a lit shelf needs a driver that can be reached for service. Freestanding pieces come through our furniture selection service, so the sofa, chairs and tables you buy match the plan they were drawn on.
How the living room sets the style for the whole home
The living room is usually the largest room, and in an open plan it is visible from the hall and the kitchen, so its palette becomes the vocabulary of the home. We define it here first (two or three main materials, one wood tone, a metal finish, the wall color) and then carry it into the hallway, the kitchen fronts and the bedrooms with variations. Bedrooms have their own priorities, set out on our bedroom interior page, but should still read as part of the same house.
Classic rooms rely on symmetry, crafted detail and a fireplace as the centerpiece; contemporary minimalism on clean lines and few pieces; Japandi and Northwest modern on natural materials and tactile textures; Art Deco on bold forms, brass and marble. Our Loft in Kyiv (85 m², 2021) pairs exposed concrete columns and ceiling with a mix of modern and classic furniture, art and dark walls and textiles. In House for Cosmopolitan, furniture and lighting from Poltrona Frau, Poliform, B&B Italia, Flos and other European makers were treated as part of the architecture. Minimalism forgives least, because with only a few surfaces every junction shows.
What the living room drawings contain and what moves the budget
The concept stage ends with the furniture and zoning plan, the style, materials and photorealistic renderings. The working drawings follow our full drawing set: measured plan, demolition and new partitions, the furniture layout with dimensions, outlets and switches tied to it, lighting with fixture types, a reflected ceiling plan with curtain pockets, flooring with its transitions, and elevations of the media wall, fireplace and built-ins with every outlet height. In the set from our drawing-set article, the living room is 24.35 m², about 262 square feet.
You set the brief and decide on options, finishes and purchases. We produce the layout, concept, renderings, drawings and schedules and provide design oversight during the build. If a wall comes out, a structural engineer confirms it, and the contractor prices and builds from the drawings. Our architects develop the documentation to local codes; drawings that require a local license are signed by licensed professionals we work with.
Cost, time and supervision are discussed individually. They depend on the area, whether the open kitchen and dining area are included, how much built-in joinery the media wall needs, whether a fireplace or a removed wall brings in engineering, and how many rendered views you want. A single living room usually takes from a few weeks to two months of design. Late changes cost most: our drawing-set article puts moving one outlet after finishes at $550 to $850 or more in the Seattle area, and a media wall holds many outlets.
When living room design fits, and when another service fits better
This service fits when the shared room is the problem: a living room that does not suit the way you live, an open kitchen-living space that needs zoning, a new fireplace or media wall, or one room you want finished before the rest. If every room is changing, start with whole-home interior design, so one concept runs through the house. A condo remodel with association rules belongs on the apartment page linked above, and for several rooms at once our interior design service sets out the full process. If the plan already works and you only need the pieces chosen, furniture selection on its own is enough.