Boutique interior design in Seattle and Bellevue: what the service covers
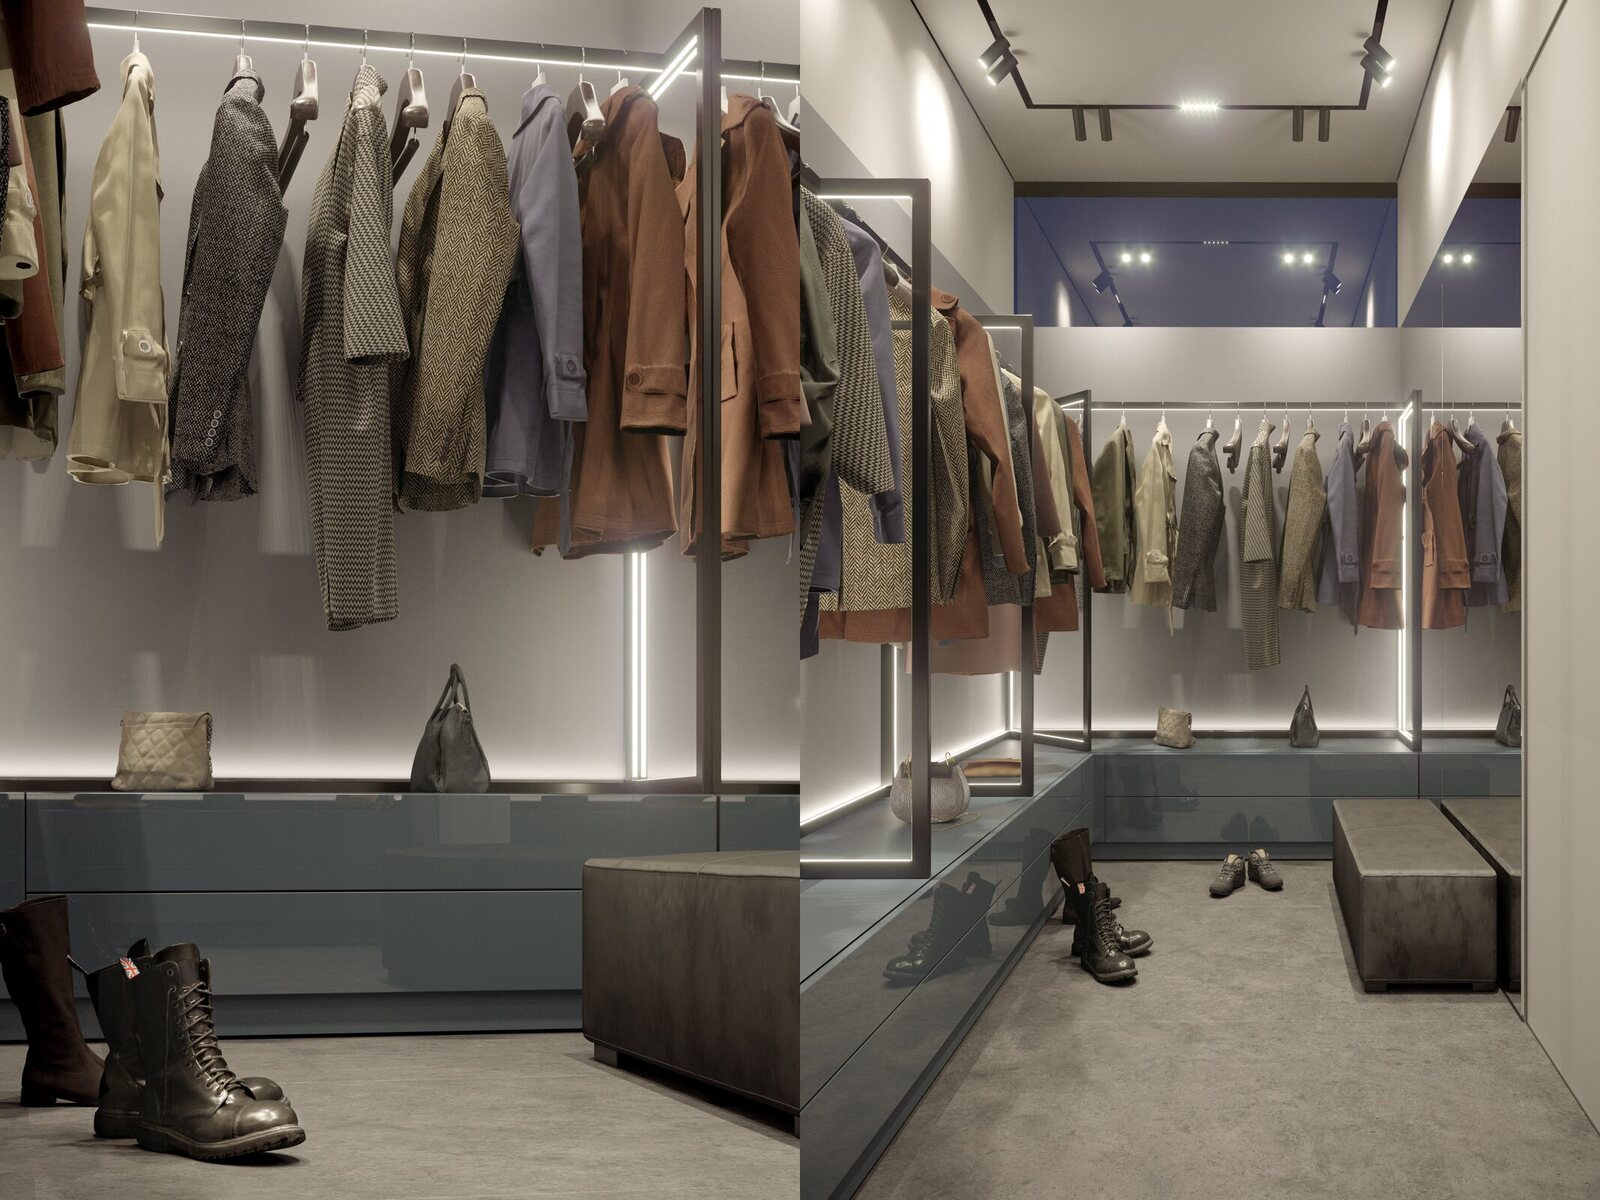
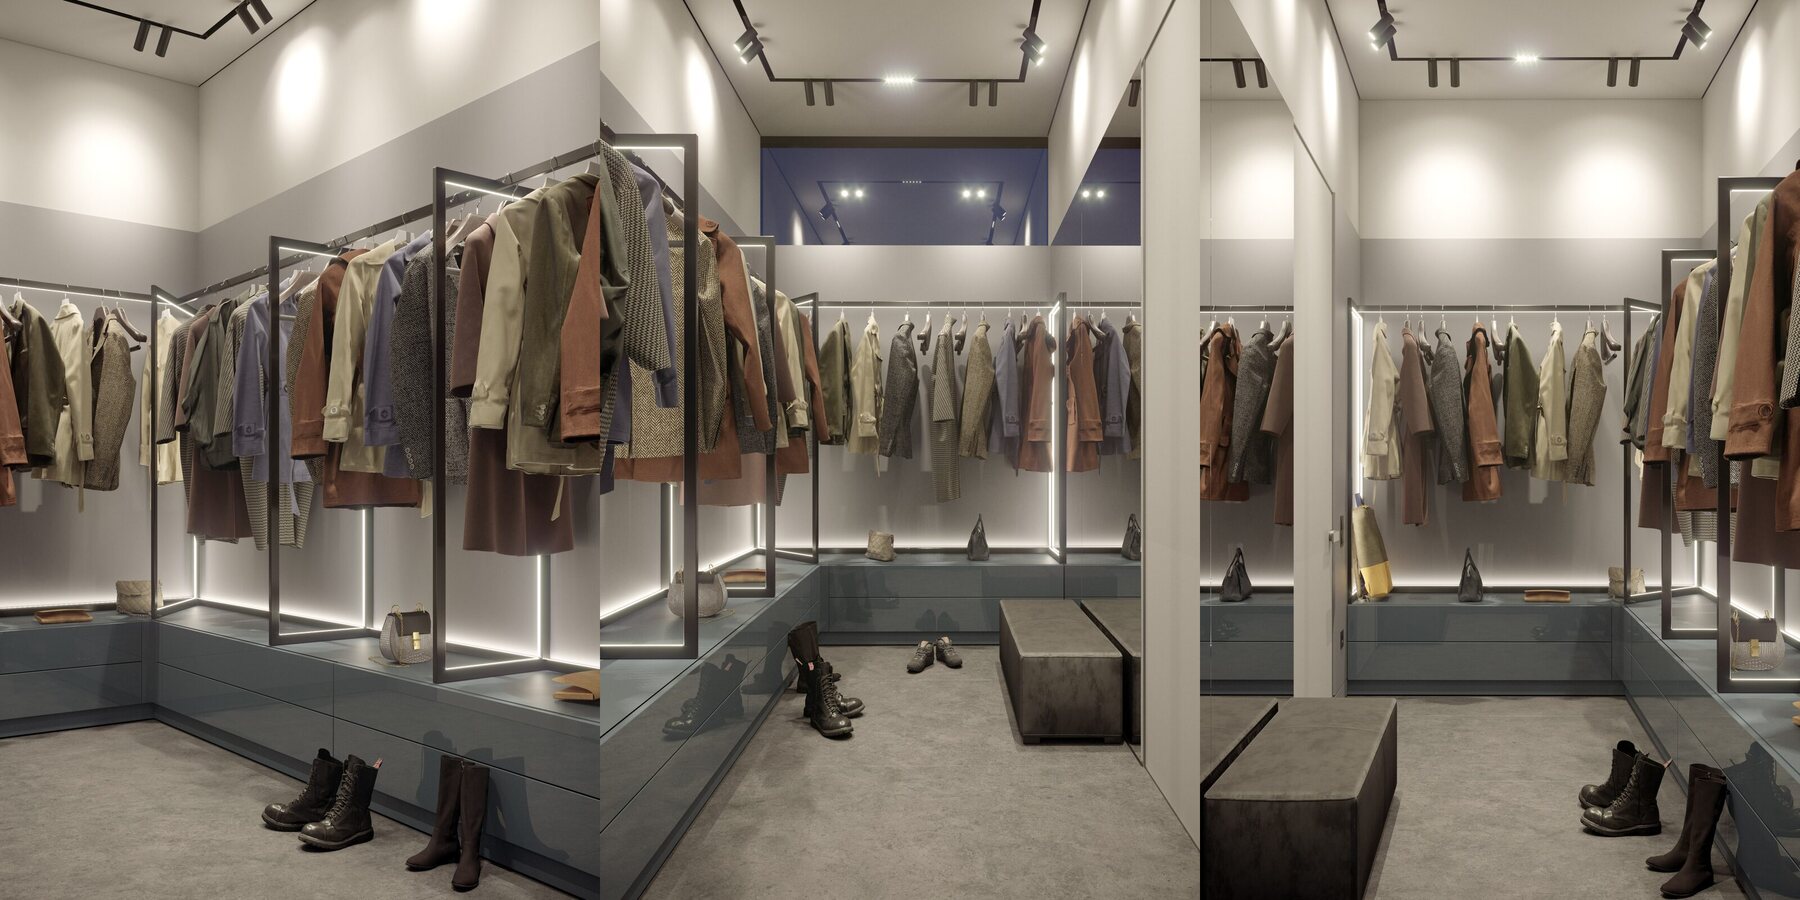
DeZZign designs small boutiques: fashion and accessories, jewelry and watches, eyewear, fragrance and concept stores in Seattle, Bellevue and Kirkland. A boutique usually has a few hundred square feet, one shop window and a product that costs enough for a customer to take time over it. The interior has to carry the brand in that small room, show fewer pieces with more air around them, give the fitting room and the private room the space they need, and light fabric, leather, metal and stone the way they look in the hand.
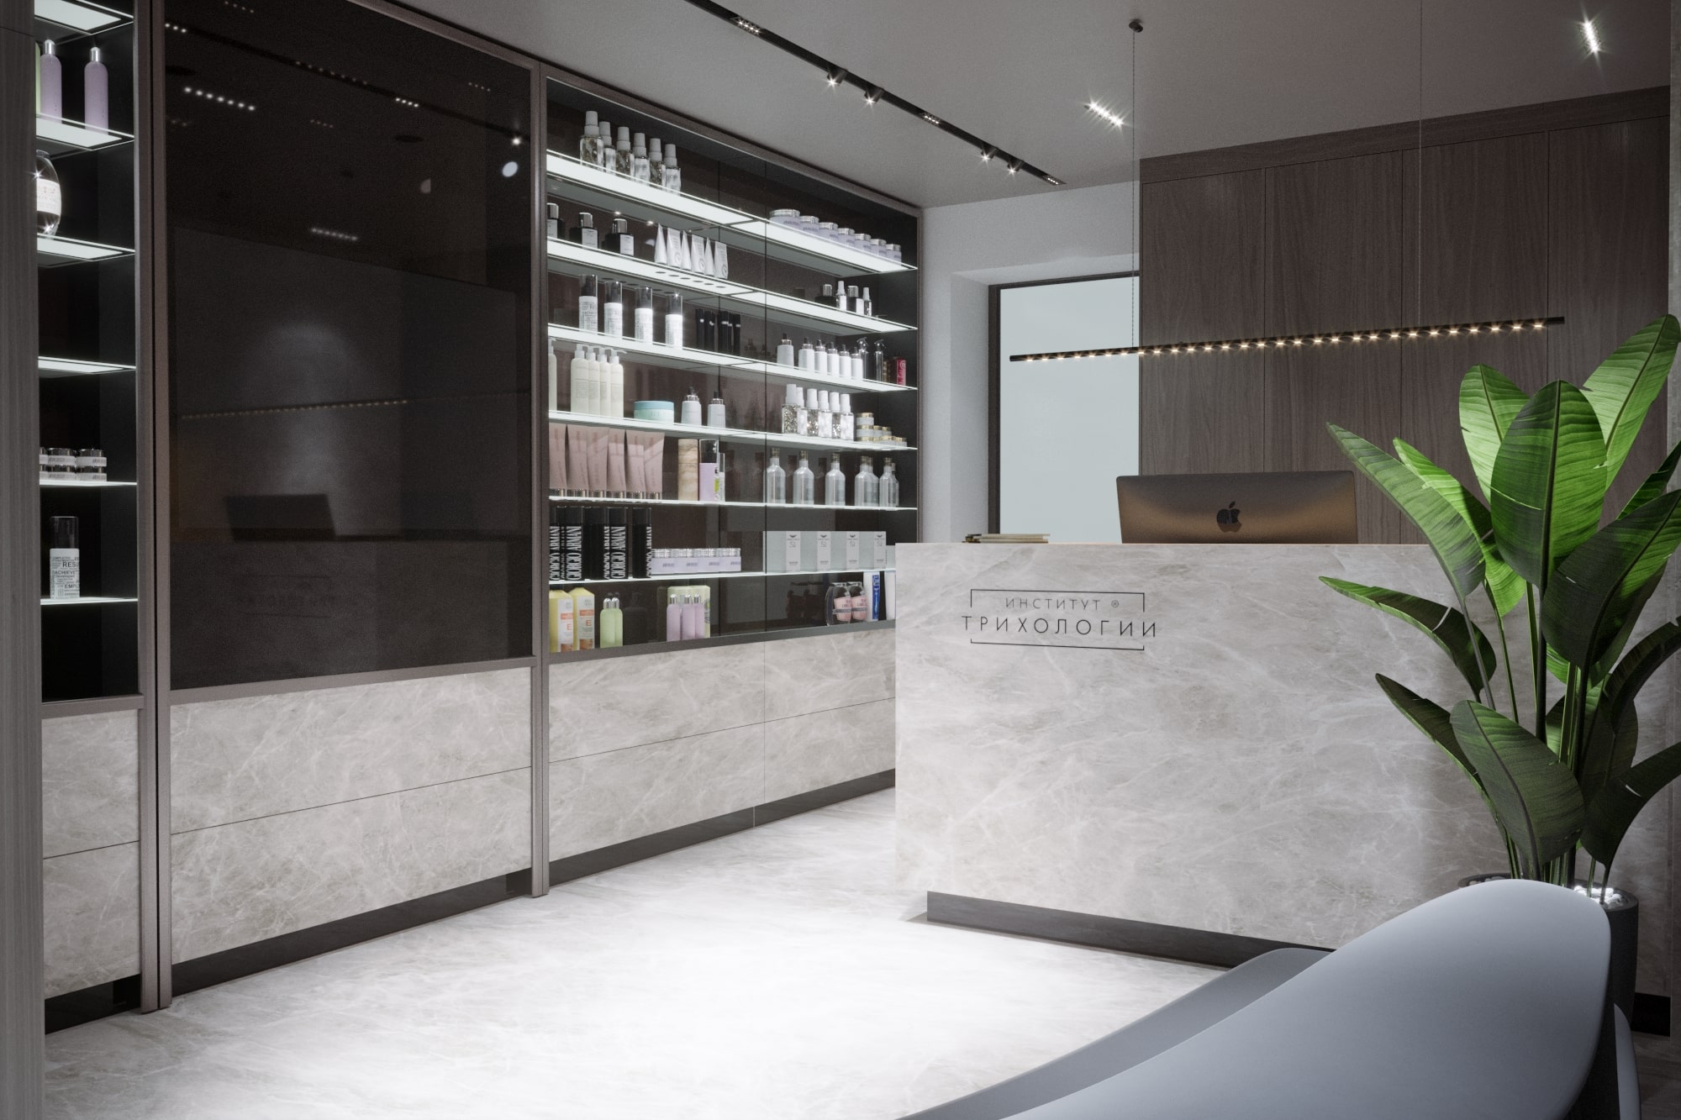
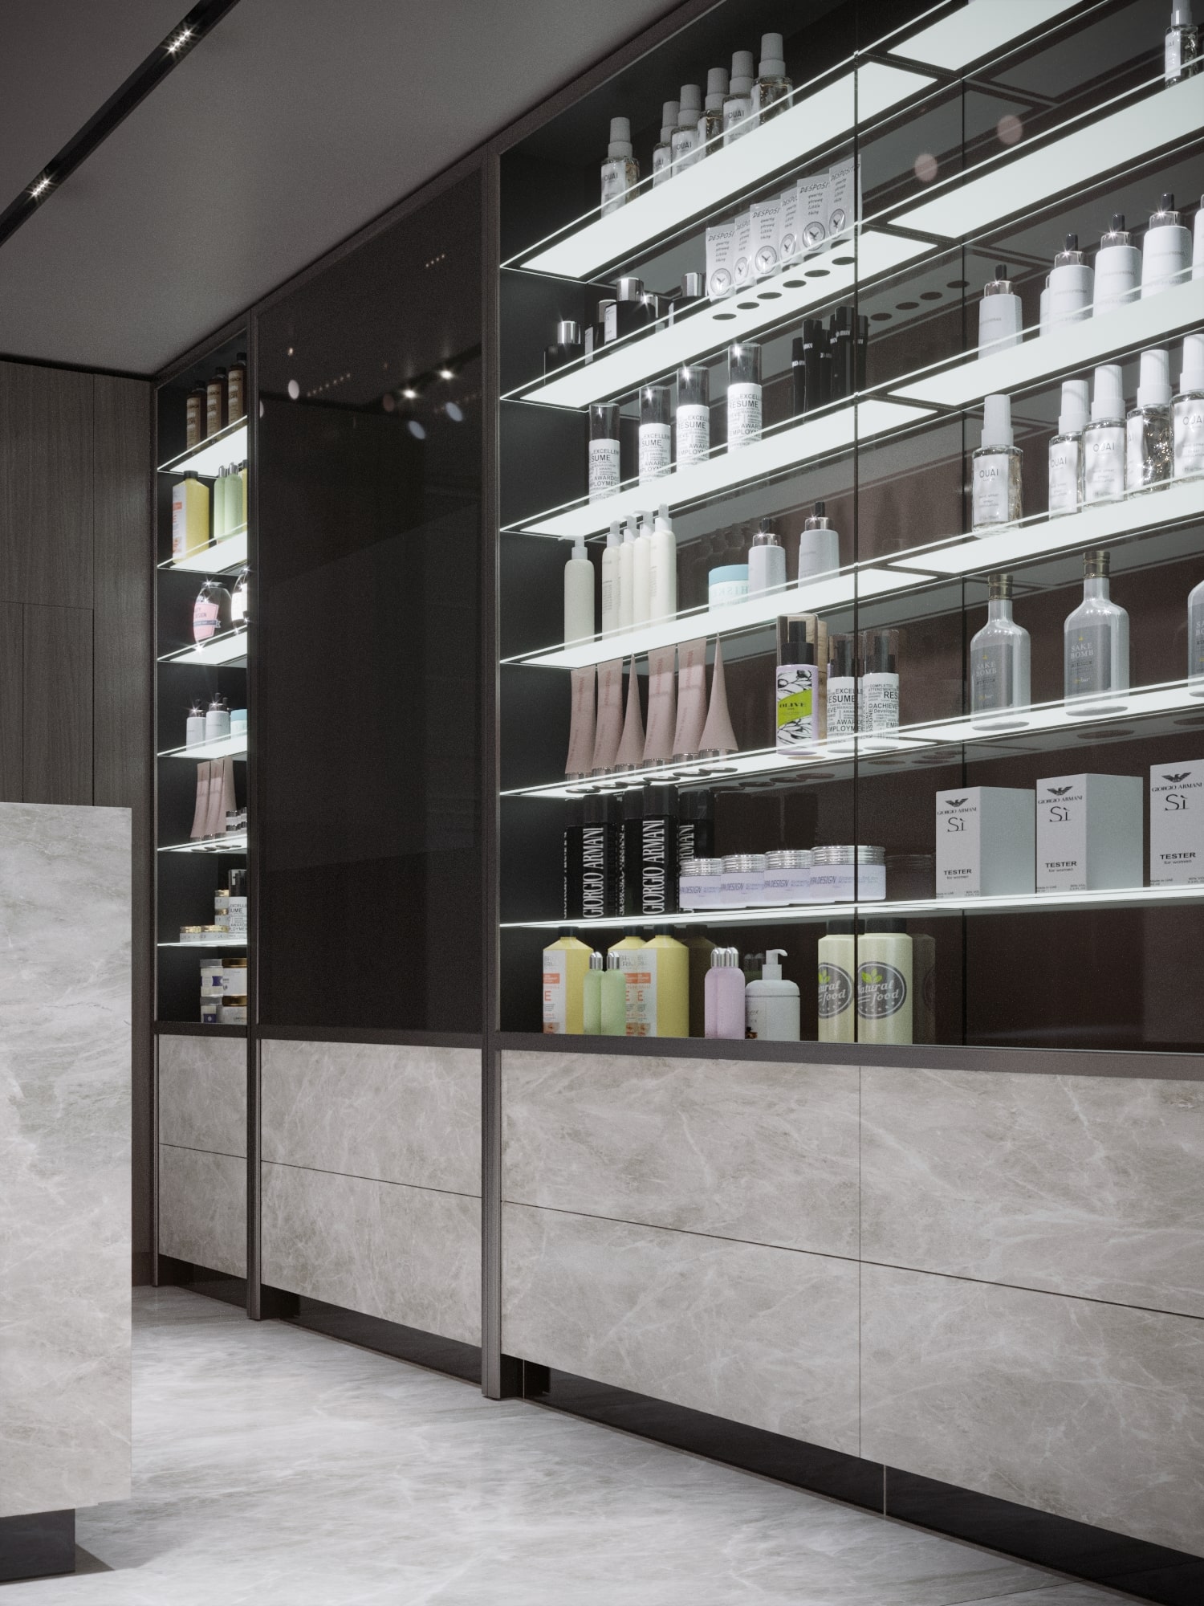
We have no boutique case in our portfolio yet, and we do not present one. The projects closest to this work are retail elements inside other buildings. At the entrance of the Trichology Clinic in Kharkiv (150 m², 2020) a display cabinet of care products greets visitors, with artificial stone on its lower level, copper details and its own lighting. For the Trichology Institute (120 m², 2019 to 2021) we designed the facade, the entrance and the interior as one environment and developed custom furniture and a complex glazed display window together with SV Group, rather than a standard storefront. In Copper Hall (660 m², 2022) the glazed ground-floor hall works as a contemporary art exhibition space and a showroom for classic cars between conferences.
Start with the product count, not the mood board
A boutique brief begins with numbers that the owner already knows or can count in a week. How many pieces will be on the floor at once, and how many will wait in the stockroom? What is the average price, and how long does a typical visit take? How many staff work a busy Saturday, and does anyone serve customers by appointment? A fashion label with two collections a year, forty styles and three sizes on the floor needs a different room from a jeweler with two hundred pieces in showcases and twelve on display in the window.
We settle those answers in order. Product and stock come first, because they size the rails, showcases and storage. Service comes second: self-service, assisted selling or seated consultation each change the furniture. The space itself is third, with its frontage, ceiling height, columns, power and the landlord's rules. Style comes last, once we know how much wall and floor it has to dress.
Skipping this order is a common and expensive mistake. A boutique drawn around a beautiful sketch and then filled with real stock ends up with extra rails pushed into the aisles within a season, and the "space as luxury" idea is gone.
Display density: how much stock a small boutique can show
Density is the main design decision in a boutique, and it is a choice of strategy before it is a question of furniture. A sparse floor tells the customer that each piece is special and that staff will bring the size from the back. A fuller floor lets people browse alone and buy quickly. Both work when the stockroom and the staff routine match them.
We calculate rail and shelf lengths from the product count, decide how many pieces hang face-out and how many side-hung, and mark which walls change every season and which stay fixed. Folded knitwear, shoes, bags and small leather goods each want their own depth of shelf, so one standard wall system rarely serves them all. In a jewelry boutique the count is in showcases and trays: how many pieces per showcase still read as a collection rather than a tray of samples.
Accessibility sets the frame. Under the 2010 ADA Standards an accessible route is at least 36 inches clear, with short pinch points allowed only under strict limits, and self-service shelves must sit on an accessible route, although they do not have to meet the reach ranges. In a narrow shop that 36 inches between a table and a wall rail decides how many tables fit, so we draw it before anything else.
Fitting room design for a boutique
The fitting room is where a fashion boutique wins or loses the sale, and in small shops it is the first room to be cut. We size it for the customer, the garment and a second person: room to step back from the mirror, a seat, hooks for the clothes already tried and for one's own coat, a shelf for a bag and a door or curtain with no gap at the edges.
Light at face height matters more here than anywhere else in the shop. Light from directly overhead throws shadows under the eyes and makes fabric look duller than it did on the rail, so we light the face from the sides of the mirror and keep the color the same as on the floor. A three-way mirror helps with the back view, and a larger mirror outside the cabins gives a customer a place to show the outfit to a friend.
The ADA rules are specific. Where fitting rooms are provided, at least 5 percent, but no fewer than one, of each type in each cluster must comply. That room needs a 60-inch turning space, a door that does not swing into the room unless clear floor space remains beyond the arc, a bench at least 42 inches long and 20 to 24 inches deep with its seat 17 to 19 inches above the floor, and shelves 40 to 48 inches high. In a boutique with two cabins, one of them is the accessible one, so we design it as the better room rather than the leftover.
The private room and seated service
For jewelry, watches, bridal and made-to-measure clothing, many sales happen sitting down. A private room lets a stylist or a jeweler show a selection away from the floor: a table at the right height, comfortable chairs, a mirror, task light on the tray, storage for the pieces brought in and a door that closes. It can double as a fitting room for a long appointment.
The cash desk in a boutique works better as a reception than a checkout. It needs space for wrapping, a drawer for packaging, cables for the payment terminal and a view of the door. The ADA asks that at least one of each type of sales counter has an accessible portion, for a parallel approach at least 36 inches long and no higher than 36 inches, so a tall stone counter gets a lower section designed into it from the start.
Lighting fabric, leather, metal and stone
Each material asks something different of the light. Fabric needs high color rendering so that a navy jacket does not look black and an ivory dress does not turn yellow; our note on interior lighting recommends a CRI of 90 or more for showing materials and skin naturally. The general CRI value averages pastel test colors, so for deep reds and skin tones we also ask the supplier for the separate R9 value. Leather and wood show their grain under warm, low-angle light. Polished stone and lacquer reflect every fixture, so the fixtures are placed where their reflections do not land in the customer's eye.
Jewelry is a separate discipline. Diamonds sparkle under small, bright, narrow-beam sources, and soft diffuse light makes them look flat. Gold is usually shown under warmer light, silver and platinum under more neutral light, and pearls under softer light that shows their luster. We combine discreet ceiling light with light built into showcases, rails and shelves, and keep the general level calm so the product is the brightest thing in its zone.
Light also fades goods. Sunlight in a south or west window bleaches fabric and dries leather over a season, so the window gets UV-filtering glass or film and the displays rotate. In Washington, the energy code caps lighting power but allows extra wattage in sales areas for lighting that highlights merchandise: WAC 51-11C-405052 gives 500 watts plus 1.05 W per square foot of clothing or cosmetics floor and 1.87 W per square foot for jewelry. For a 900 sq ft clothing boutique that is about 1,445 extra watts, usable only for the specified display luminaires. Seattle applies its own amended energy code, so we check the Seattle version for city addresses.
Brand identity in a small space
A small boutique cannot afford many ideas. One strong material, one signature fixture and a consistent palette carry a brand further than a wall of logos. The customer remembers the counter, the showcase or the way the clothes hang, and the logo confirms it.
Custom fixtures are usually where identity lives. At the Trichology Clinic the product cabinet at the entrance is the brand's first statement: artificial stone below, copper elements above, built-in light. At the Trichology Institute the same large-format Laminam ceramic runs from the ventilated facade through the entrance steps into the interior, and the custom furniture made with SV Group answers the architecture instead of forcing standard pieces into it. We draw such pieces for the workshop with dimensions, materials, joints, lighting channels and locks.
Materials also need to survive the shop. Countertops take keys, rings and bags all day, floors take street grit, and showcases are cleaned with glass cleaner every evening. Our material selection work checks samples against that use before they reach the schedule.
Shop window and storefront for a narrow frontage
A boutique often has one shop window and a door. That window is a stage, and its backing is the first decision: an open back shows the whole shop from the sidewalk, a closed back turns the window into a set for a few pieces, and a half-height back does a little of both. The display platform needs power, track light that can be re-aimed for each new display, and access for staff without climbing through the stage.
Glass reflects the street on a bright day and goes dark at night unless the window is lit. In Seattle's gray months the window is seen under artificial light from mid-afternoon, so it needs its own scene on a timer. For a jewelry boutique, the window glazing, the night shutter or the empty-window routine are agreed with the insurer and the security consultant before the facade drawing is final.
Signs have their own approvals. SDCI requires a sign permit to install, alter or relight any sign larger than 5 square feet. In a historic or special review district, or on a lot with a landmark, a certificate of approval from the Department of Neighborhoods comes first, and a blade sign over the sidewalk may need an SDOT street use permit before the sign permit. For a full storefront or a new facade, see facade design.
Concept stores: products, coffee and events under one idea
A concept store sells a point of view: clothes beside books, ceramics, a coffee counter and an evening talk once a month. The plan has to let the room change. We put power and data where tables may move, use lighting tracks instead of fixed spots, choose fixtures on lockable casters and give the room storage for everything that leaves the floor on an event night.
The Copper Hall hall is our reference for that kind of change. The same glazed room hosts conferences, art and classic cars, and turns into a dining room, a bar or a catering area. A coffee counter brings water, a drain, an electrical load and in King County a Public Health plan review, so once coffee is more than a side attraction, the counter is planned with our restaurant and cafe design service.
Security for jewelry and watch boutiques without a guarded feel
A jewelry boutique needs locked showcases, a safe for the night and a plan in which staff can always see the product and the door. None of that has to feel like a bank. Showcases with laminated glass and concealed locks look like furniture. The safe sits in a back room, and its weight is checked against the floor before anyone orders it. Camera positions are drawn together with the lighting, because a camera aimed into a bright showcase or a sunny window records glare.
We coordinate the alarm, cameras and showcase locks with the design from the start, so cables run inside the millwork rather than along the wall. A good routine for the evening, with trays moving from showcases to the safe in a short path, is easier when the safe is near the showcases and out of sight from the window.
Drawings, approvals, timing and what moves the fee
The concept stage ends with a layout, a material palette and interior renderings. The working set then follows our interior design drawing set: demolition and construction plans, reflected ceilings, lighting and power plans, wall elevations, fixture drawings for the maker and finish and furniture schedules. In a mall we follow the landlord's design criteria and prepare the drawings for their approval. Where the work changes walls, plumbing, mechanical or electrical systems, the city reviews a tenant improvement permit as well.
Our architects develop the documentation to local codes; drawings that require a local license are signed by licensed professionals we work with. The owner decides the brand, the product and the budget; the contractor prices and builds; the security consultant and the insurer set the jewelry requirements. During the fit-out we answer the contractor's questions and check samples and fixtures before installation, and project support covers fuller supervision.
Boutique design usually takes four to eight weeks, longer when the shop needs many custom fixtures. Cost, time and supervision on this page are discussed individually. They depend on the area, the number of custom showcases and rails, whether the storefront changes, how many approvals the landlord and the city ask for and how much existing finish can stay.
When boutique design fits and when another service fits better
This service fits a small, premium shop where the brand, the fitting room or the showcase decides the sale. A larger store, a flagship or a showroom for furniture, kitchens or cars belongs in retail store and showroom design. A mall island, a counter or a pop-up of a few square meters belongs in kiosk and retail point design. If the shop is the retail shelf of a salon or spa, start with beauty salon and spa design, where water, ventilation and treatment rooms come first.