Space planning services: zoning a home or business before style and materials
Space planning decides where each activity happens, how people move between those places and what furniture fits there, before anyone chooses a style, a tile or a sofa fabric. DeZZign offers it as a standalone first stage for houses, condos, offices and commercial spaces in Seattle, Bellevue, Kirkland and across Washington State. You receive a measured plan, a zoning scheme, two or three layout options and a dimensioned furniture plan of the option you choose. You can stop there, hand the plan to your own team or carry it into full design with us.
We work inside the existing walls. If the strongest option needs a wall removed, a doorway shifted or a bathroom moved, that part becomes floor plan redevelopment, a separate service with its own construction drawings, structural checks and permits.
The order matters because almost everything later depends on the plan. Lighting points follow the furniture, outlets follow the desks and the bed, built-ins follow the storage map, and the finishes schedule is counted from room areas. Change the plan after those drawings exist and every one of them is redrawn. In Orange County, a 66 m² (about 710 sq ft) apartment in Kharkiv, a young couple of IT specialists needed a spacious kitchen with a living room, a primary bedroom, a small guest room and, later on, a room for a child.
The planning brief: how you actually live or work
We begin with an ordinary weekday, hour by hour, then with the busiest day of the year, and ask in roughly this order:
- who lives here now, and who may in five years: a baby, a teenager who wants a door that closes, a parent moving in;
- who gets up first, who showers when, where breakfast happens and where the bags and keys land at night;
- who works from home, for how many hours, and whether those hours are spent on video calls;
- how often guests come, how many at once, and whether they stay overnight;
- what you are keeping: furniture, books, a piano, bikes, sports gear, a collection;
- pets, cleaning habits, and whether anyone outside the family cooks or cleans.
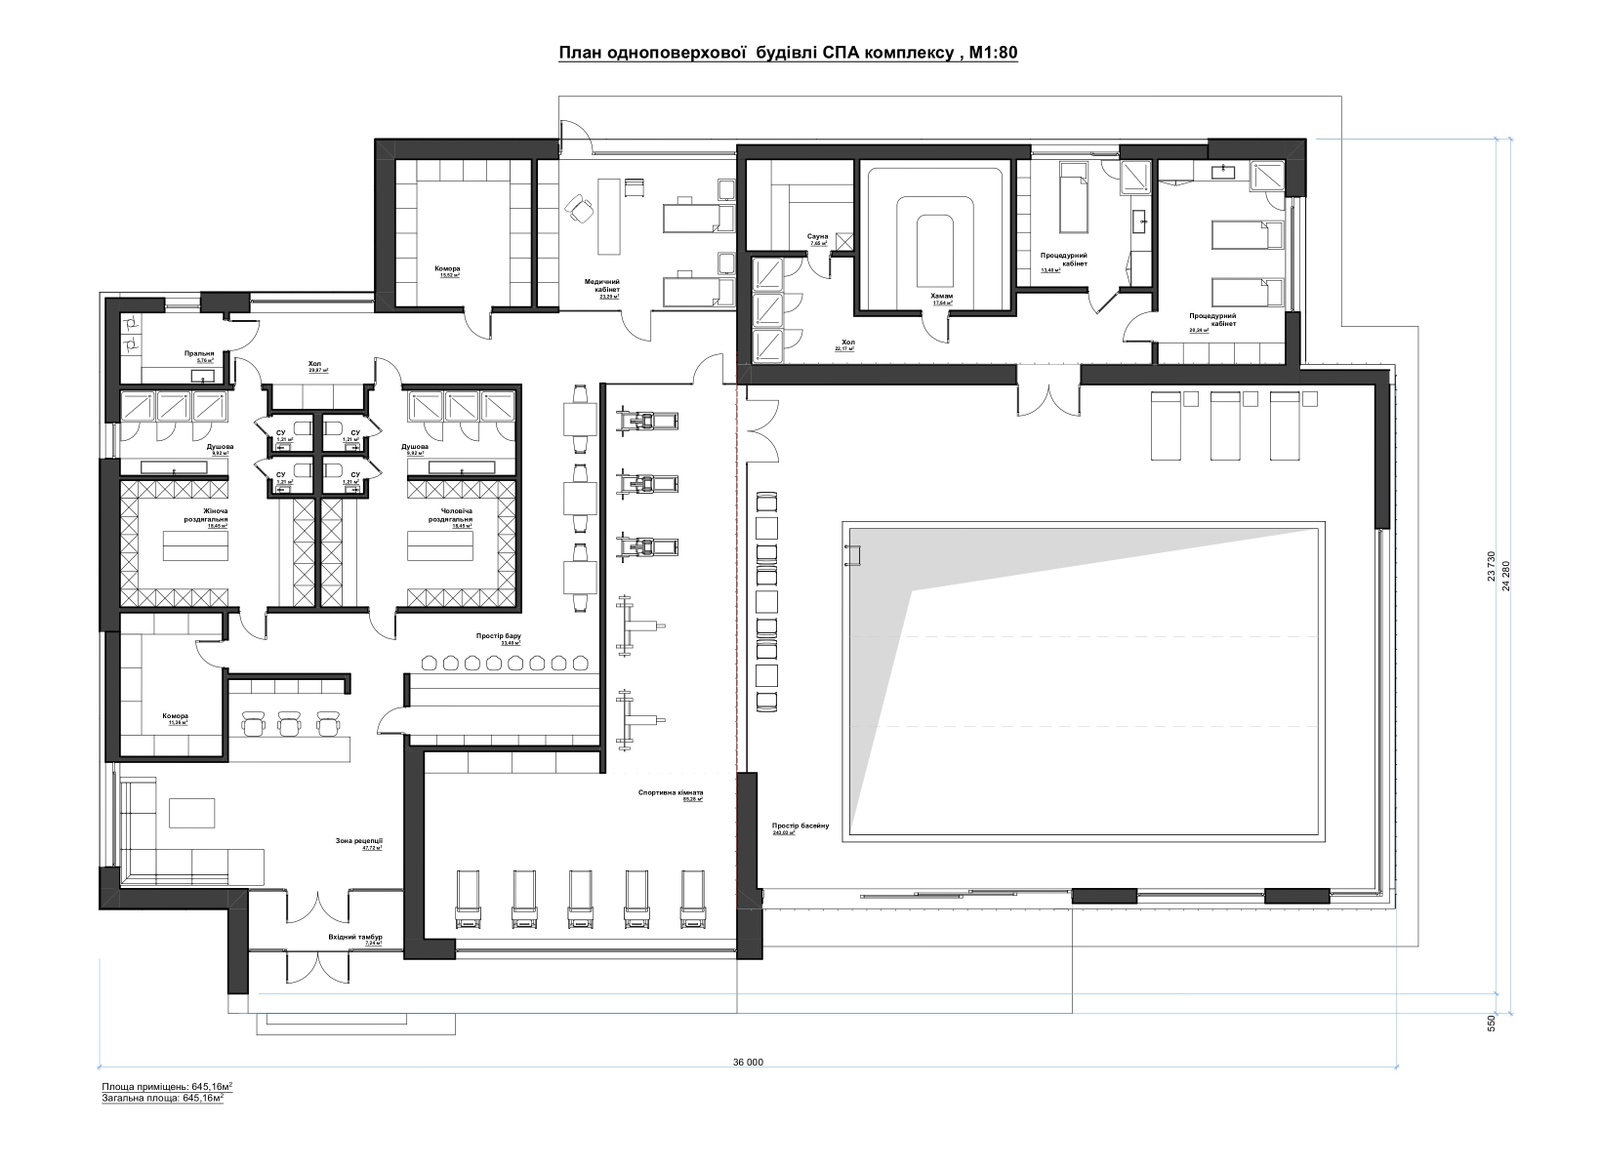
Answers often pull against each other. One partner wants a kitchen open to the living room, the other takes calls from the dining table every morning. A plan can hold both if the conflict is named in the brief rather than discovered after move-in. Ascetic House, a 487 m² (about 5,240 sq ft) residence in the Kyiv region with a full spa zone and a 25 meter pool, shows how far one clear brief can carry a project: the case describes the house as a cycle of activity, recovery, rest and sleep, conceived for permanent living and daily training rather than as a formal suburban residence.
For a business the brief is written in people and processes: headcount now and in two years, where clients are met, what stays private, which equipment needs power or water, and how deliveries and waste move.
Measured plan: why a listing floor plan is not enough
A listing plan or a builder's brochure plan is a sales drawing. It rarely shows the real thickness of finished walls, heating units, sill heights, plumbing stacks or the beam that drops one corner of the ceiling.
So we measure first: room dimensions, ceiling heights, window and sill heights, door openings and swings, stacks and drains, registers and radiators, the electrical panel, columns and soffits. In older Seattle houses we also record changes in floor level, stair headroom and any chimney. In our article 68 Sheets: What an Interior Design Project Actually Includes, the measured plan of an apartment in Kharkiv carries a note that it was drawn over existing finishes and must be checked again after demolition, because a wall behind old plaster can be a few centimeters out of plumb.
New condos have their own gap. In Orange County we prepared the planning solution on the basis of the developer's plan, and the case shows the two side by side. Ordering the plan before construction let the owners see estimates early and adjust them with more affordable design decisions; the project stayed within budget with money left for extra interior details.
Functional zoning: public and private, day and night, wet and dry
Zoning sorts activities by three pairs before any furniture appears. Public and private comes first: the entry, living and dining areas and a guest bathroom on one side; bedrooms, the primary bath and a study on the other. A guest bathroom that can only be reached through the private half of the house is the first mistake we look for in an existing plan.
Day and night comes second. Rooms used in the evening and early morning want the quiet side, away from the street, the kitchen and the television. Rooms used all day want the best light. A bedroom door that opens straight onto the living room breaks both rules at once.
Wet and dry comes third. Kitchens, bathrooms and the laundry cluster near the existing stacks and drains, because every extra meter of drain line needs a fall and a floor or ceiling deep enough to hide it. That physical limit often decides more of a condo plan than taste.
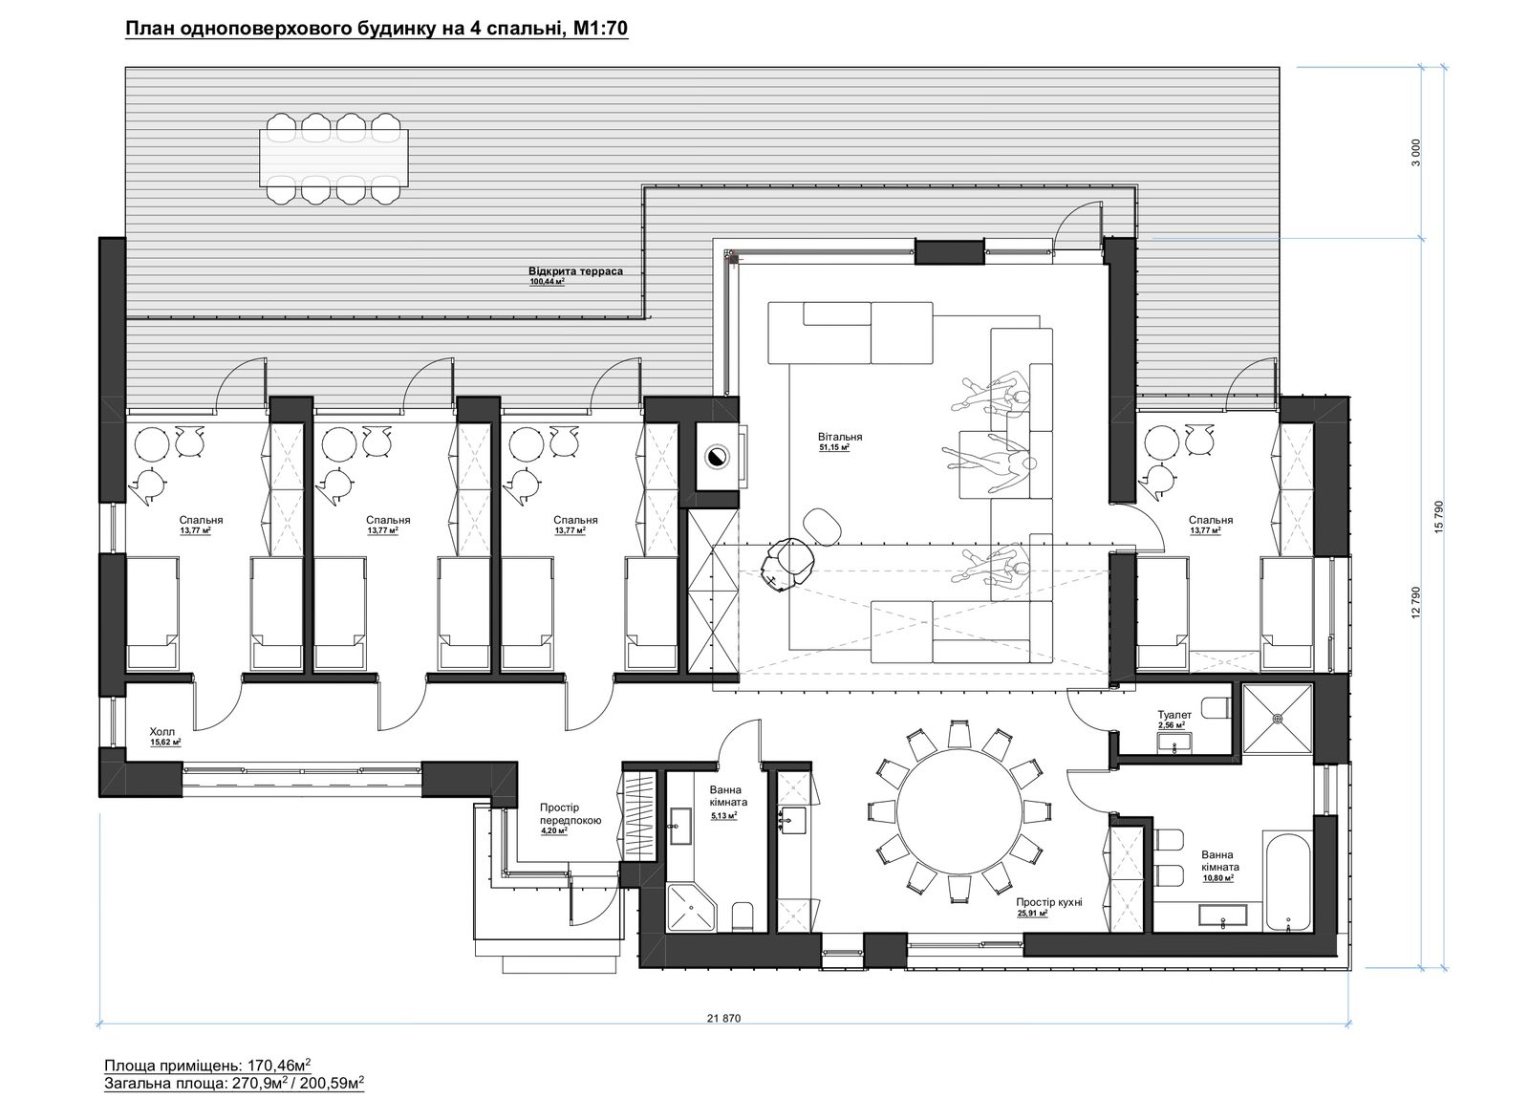
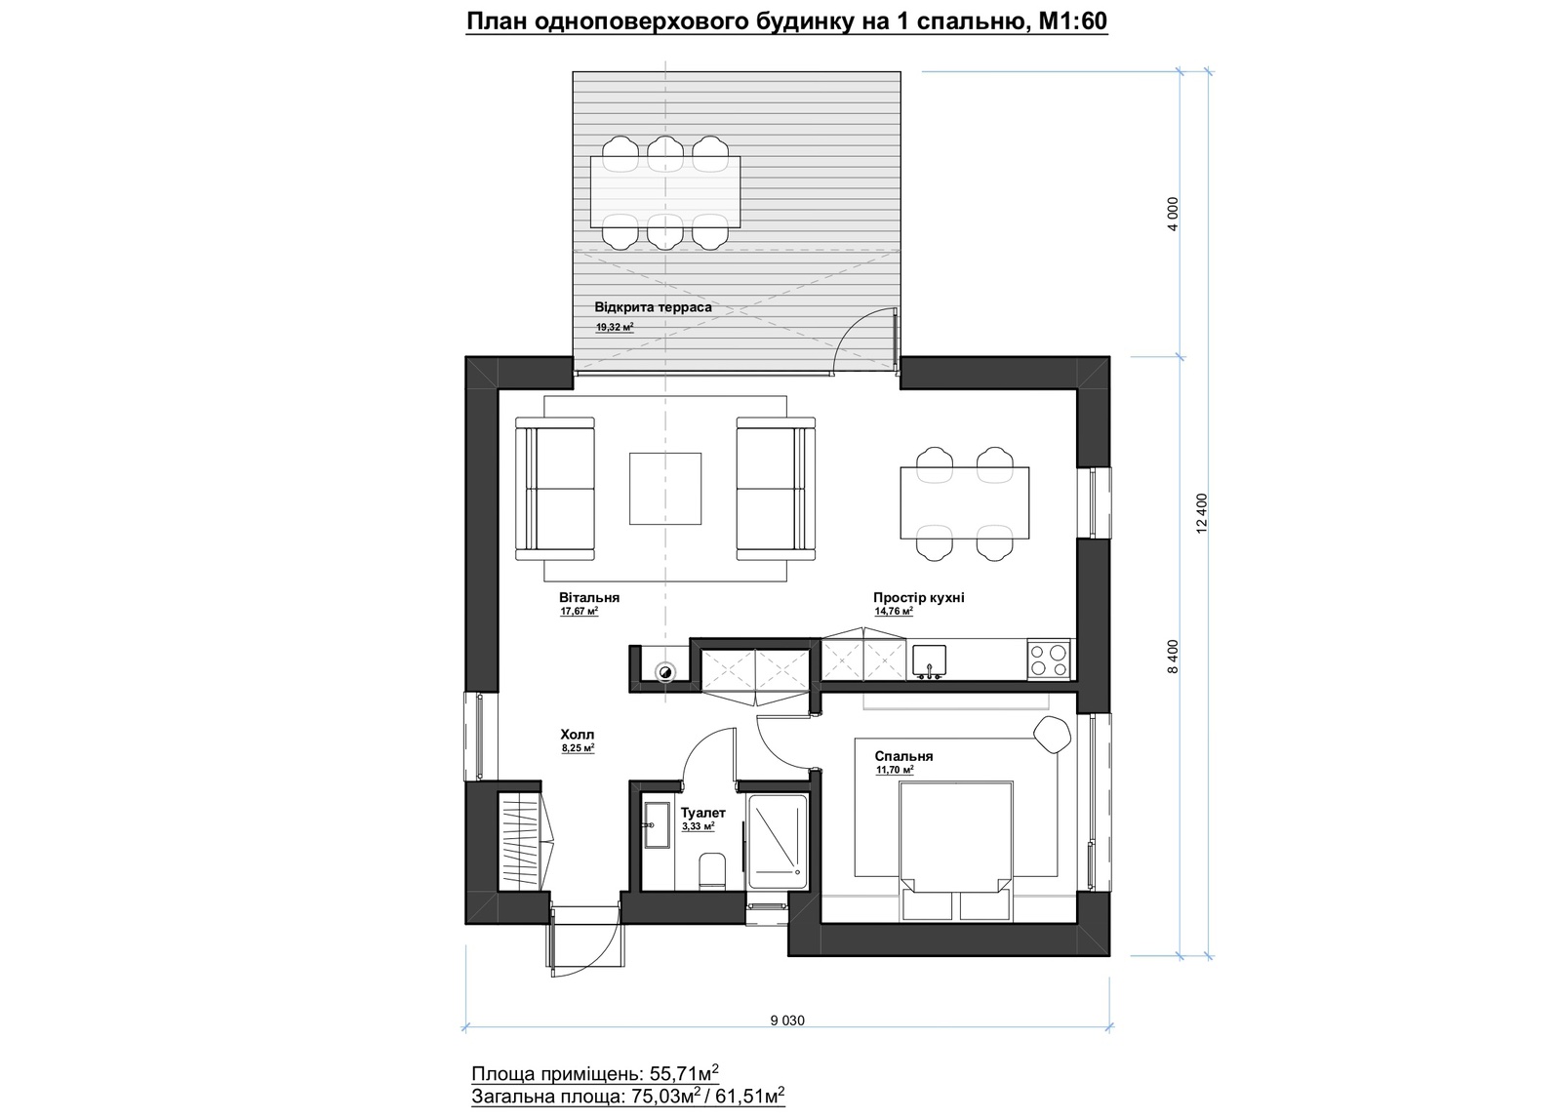
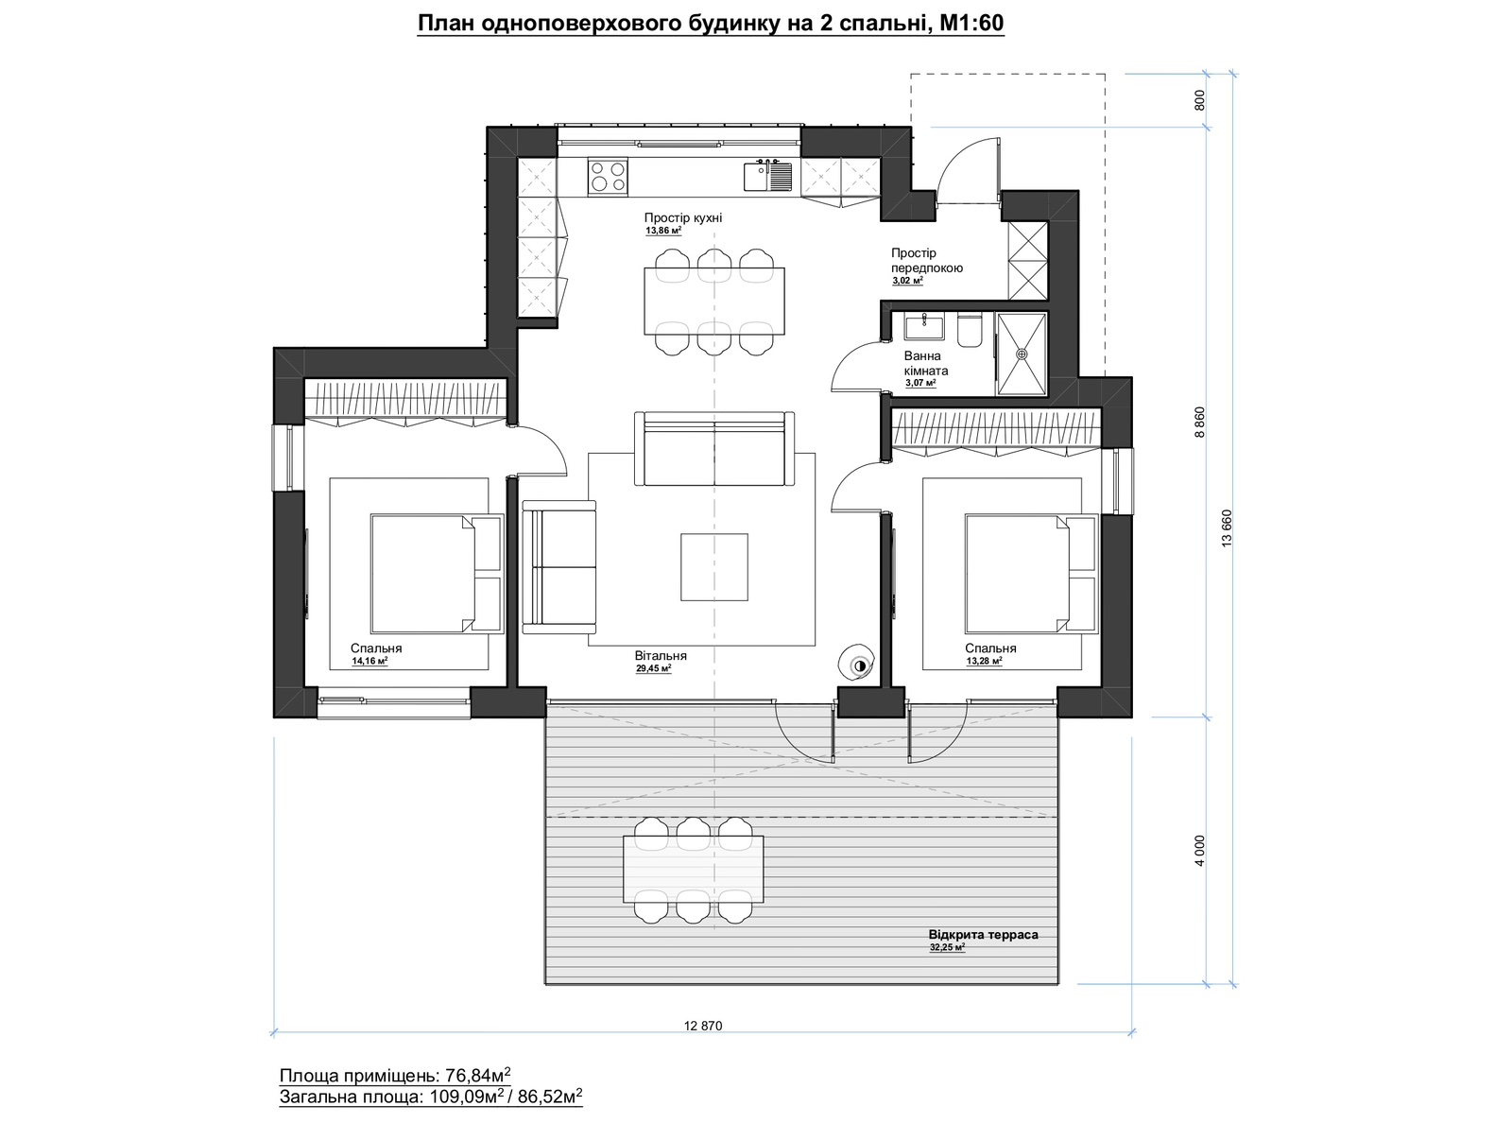
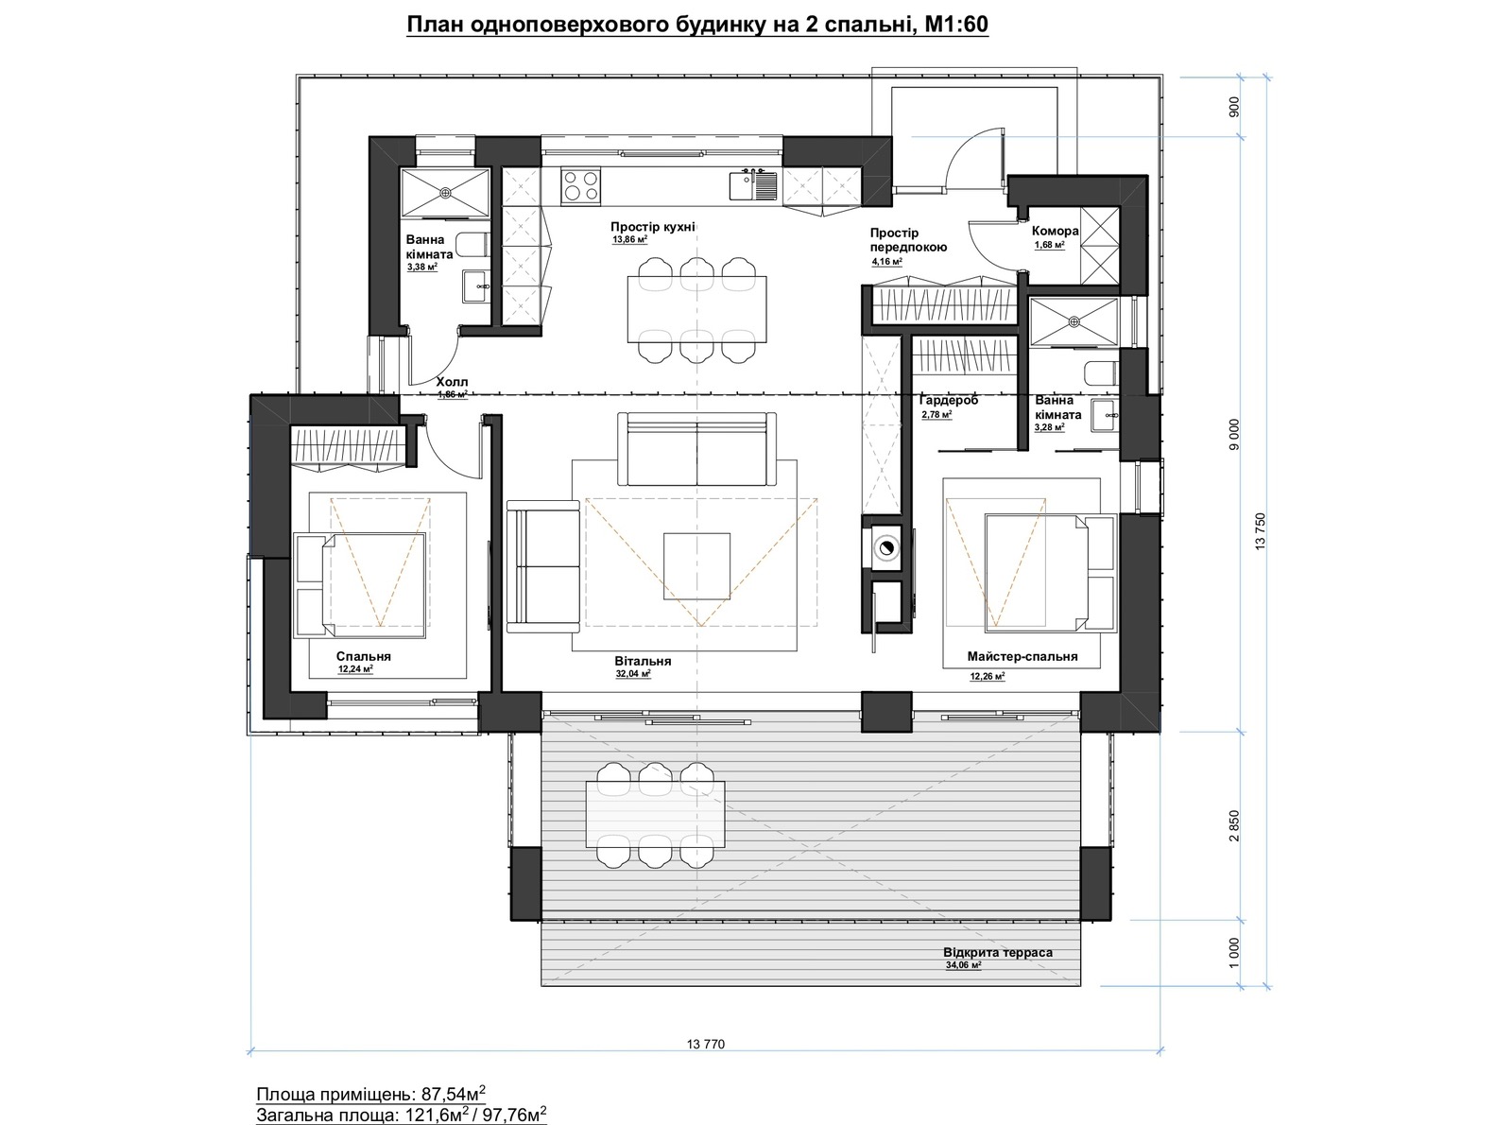
Service zones follow: laundry, cleaning gear, recycling, the water heater, the network cabinet. In a Seattle house they often get a route of their own from the garage or side door, with a drop zone where wet coats and boots stop before the living areas. The same logic scales up. In our cottage settlement in the Carpathian Mountains, designed in 2023 with houses from one to three bedrooms, each house was laid out to optimize space and keep construction and maintenance costs down.
Circulation, clearances and a furniture layout plan at real size
Routes are drawn before the furniture: from the front door to the kitchen with groceries, from the bedroom to the bathroom at night, from the living room to the terrace. A route through the middle of the sitting area, or a door that swings into a bed, costs nothing to fix on paper.
Library symbols hide real conflicts, so we draw pieces at their actual dimensions, including the ones you are keeping, with doors and drawers open: the dishwasher door, the wardrobe swing, dining chairs pulled out from the table. In our minimalist apartment in Kharkiv, part of the existing furniture was kept and turned into modern solutions, the wardrobe and the kitchen among them, and the plan followed their real sizes.
Two code figures shape bedrooms and dens in Washington. Habitable rooms need at least 70 square feet and 7 feet in every direction; a Seattle code interpretation counts only the part of the room where a 7 by 7 foot square fits, so a room 8 feet wide has to be at least 8 feet 9 inches long. And under the residential code adopted by the state, every sleeping room needs at least one operable emergency escape and rescue opening, which rules out a windowless den as a future bedroom. For homes planned for aging in place we borrow two numbers from the 2010 ADA Standards, written for public and commercial buildings: a clear route of at least 36 inches and a 60 inch turning circle. We check the edition in force for your city.
Open floor plan or separate rooms?
An open plan shares light, views and space between the kitchen, dining and living areas, and it lets a parent cook while watching children. It also shares noise and smells, so we weigh it against five questions:
- how often you cook and what, because frying smells and a range hood at full speed reach every corner of one volume;
- whether someone works from home on calls, since a desk in an open plan has no acoustic privacy;
- whether children go to bed while adults watch a film;
- whether one large volume can be heated and cooled evenly, or needs zones;
- whether the windows are on one side only, in which case an open plan is often the only way daylight reaches the back.
The answer is often in between. A kitchen that closes with a large sliding or pocket door, a study behind glass, or a den that opens to the living room by day and shuts at night keeps the light and adds a door where the brief needs one. How the kitchen, dining table and seating then share one room is covered on our living room interior page.
Daylight and views as planning inputs in Seattle homes
We mark window orientation and the sun's path on the measured plan before assigning rooms. East light suits a bedroom, which is used in the morning. For a study we want side light, because a window behind the screen produces glare and a window behind the person puts their face in shadow on every call.
In the Seattle area the long, gray winter makes daylight the scarce resource, so we avoid giving the living room the window under a deep porch or on the side facing a neighbor's wall a few feet away. Views count as well. Ascetic House shows the extreme case: its Schüco glazing makes up almost 30% of the facade area and opens the rooms to the landscape and a pine forest. With glazing like that, the view becomes a fixed point that every furniture plan has to respect.
Privacy is the other side of a view: a bathroom window on the street, or a bedroom facing the next house, is a planning question long before it is a question of blinds.
Storage planning: where things live
Storage added at the end lands wherever a wall is free, so we plan it as floor area, zone by zone, at the point of use: coats, boots and umbrellas by the door; linen near the bedrooms; cleaning gear and detergents beside the laundry; suitcases, holiday decorations and seasonal clothes high up or in one dedicated closet; bikes and sports gear in the garage or a side entry.
Two decisions follow from that map. The first is closed against open: daily things go behind doors near where they are used, and open shelves hold what you want seen. The second is a walk-in closet against a reach-in wardrobe. A walk-in needs its own aisle, and our guide to wardrobe systems uses 28 to 32 inches as the minimum with storage on one side, which is floor a reach-in does not spend.
Some storage needs power: a cordless vacuum dock, a charging drawer, a router inside a ventilated cabinet. Marking those on the space plan saves an electrician's visit later.
Two or three layout options and how to choose one
From the brief, the measured plan and the zoning we draw two or three options, each built on a different idea. One may open the kitchen and gather the private rooms at the far end, another may keep a separate kitchen and turn the spare room into a study with a door.
Each option carries the same furniture at real size, so the comparison is fair, and we discuss them against these criteria:
- daylight in the rooms you use most;
- privacy and noise between the zones;
- the length of the routes and the floor lost to corridors;
- storage volume, counted on the plan;
- what each option will cost to build: outlets and lights, any plumbing moves, built-in joinery;
- how easily a room can change its use in five or ten years.
Sometimes a client picks one option and borrows a detail from another. We then redraw the result as one coherent plan, and only that plan gets the dimensioned furniture layout. Choosing on renderings at this stage is a mistake: a rendering shows mood, while a plan shows whether the dining chairs can be pulled out.
Office and commercial test fits before you sign a lease
For offices, clinics and other commercial premises, a test fit shows whether a candidate space can hold your program before you commit to it. We place the headcount, meeting rooms, reception, storage and service rooms onto the landlord's plan or our measure, then check columns, the window line, the core, exits and the accessible route. Under the 2010 ADA Standards, even areas used only by employees must be designed so that people with disabilities can approach, enter and exit them, and a back office reached only through a narrow storeroom fails that test. Two or three candidate addresses can be compared on the same program.
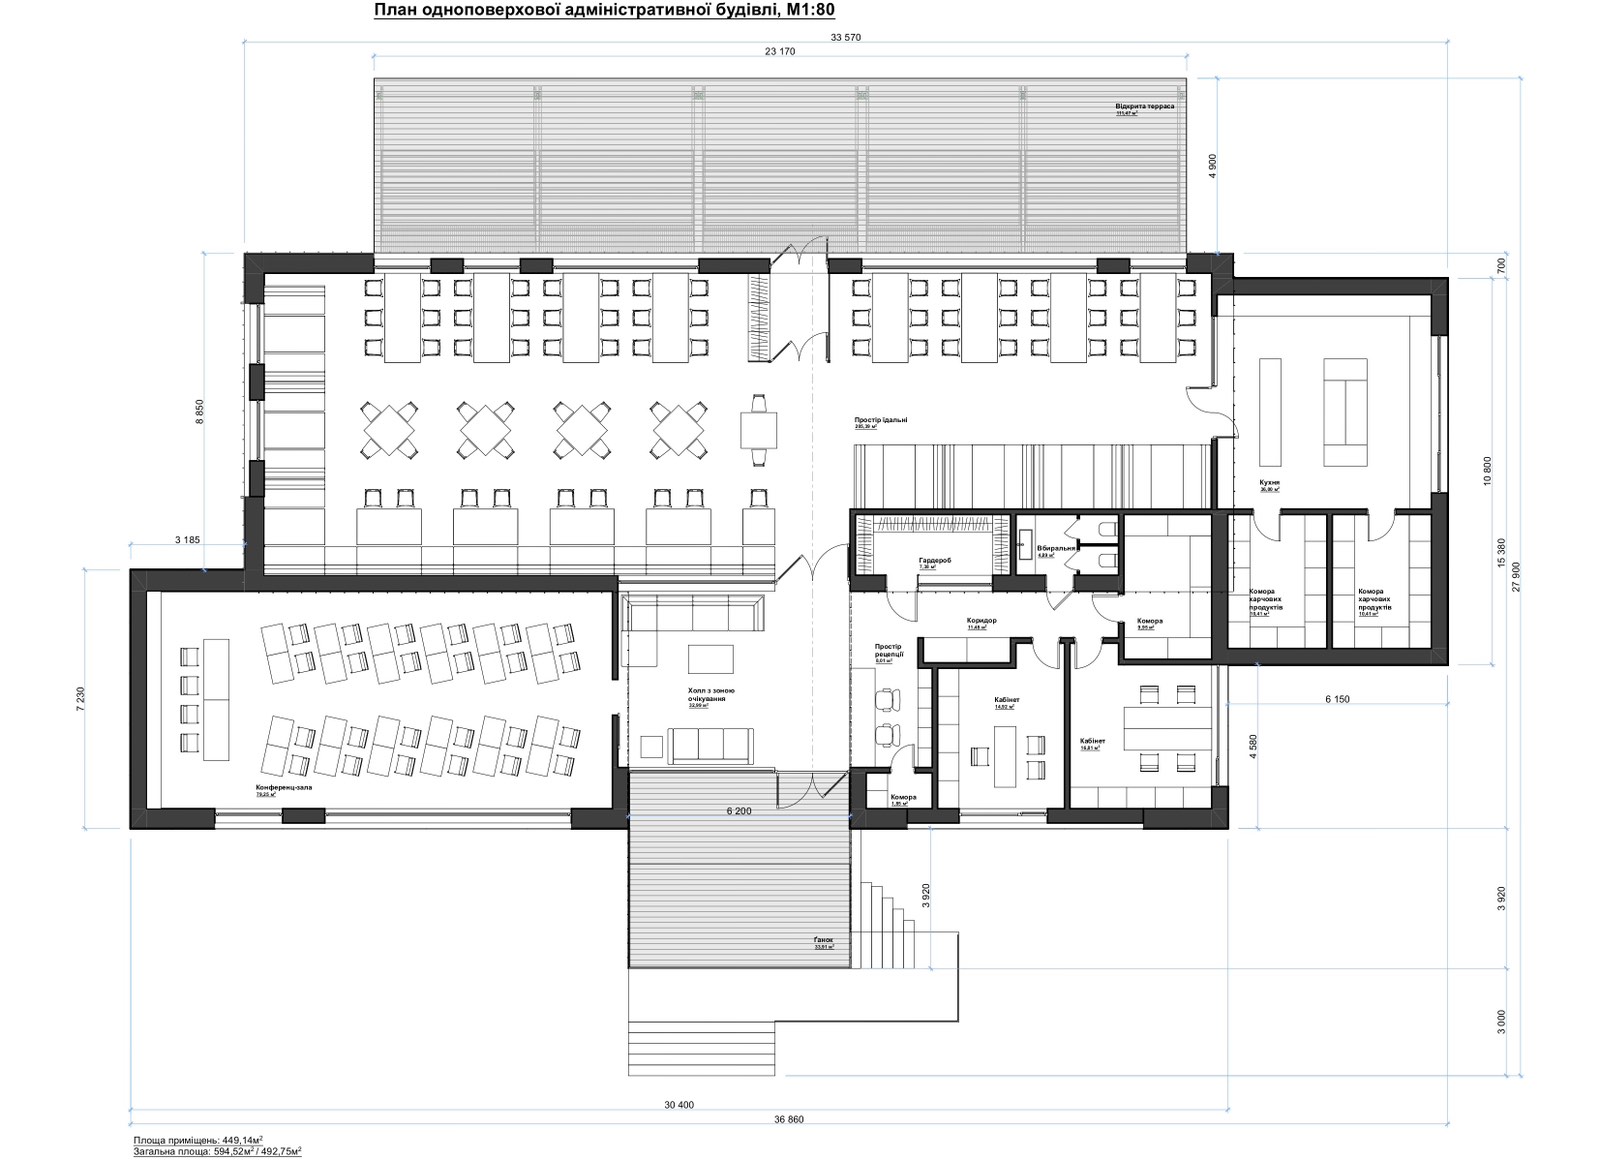
Two of our commercial projects in Kharkiv started from planning questions. In the trichology clinic interior, the task was to fit diagnostic, therapeutic and surgical units with an inpatient area for operated patients into only 150 m² (about 1,615 sq ft), while the entrance group was to grow by 10 m² and feel welcoming rather than clinical. In Copper Hall (660 m², 2022), the ground-floor hall had to convert between conferences, art exhibitions, a classic car showroom, a dining room, a bar and catering. Headcount, desk ratios and meeting rooms for a whole office are covered on our office design page.
What the space plan contains, and what moves time and price
The space planning package is a short set that the rest of the design builds on:
- a measured plan of the existing condition;
- a zoning diagram with the routes;
- two or three layout options with furniture;
- the chosen option as a dimensioned furniture plan with door swings and clearances;
- a room schedule with the area of every space;
- notes for the next stages: where power, lighting and wall blocking will be needed.
The 68 Sheets article shows the furniture and fixture layout as the central sheet of a full project, with a room schedule (kitchen 23.89 m², living room 24.35 m², office 20.06 m²) and a "provide blocking" note under a wall-hung console, since such furniture cannot be anchored to an ordinary drywall partition. Electrical, lighting, finishes and elevations then follow in interior design.
We own the brief, the zoning and the layouts. If an option touches structure, a structural engineer rules on it; our architects develop the documentation to local codes, and drawings that require a local license are signed by licensed professionals we work with. The contractor prices and builds, and you make the choices on the dates the schedule needs.
Cost, timing and design supervision for this service are discussed individually. What moves them: the area and the number of rooms, whether accurate drawings exist or we measure from scratch, how many options and revision rounds you want, how complex the program is (a clinic or an office with several departments takes longer than a condo), and whether the plan continues into full design with us.
When space planning fits, and when another service fits better
A standalone space plan fits when you have just bought a home and want to know how it will work before you renovate, when the family changes and the rooms need new roles, or when you are comparing commercial spaces before signing a lease. It also suits a client who already has a contractor and needs only a plan to build from.
Neighboring services have their own pages. Moving walls, doors and plumbing, with the approvals that follow, belongs to floor plan redevelopment. A condo with its association rules, sound limits and stacks is handled on our apartment and condo design page. When the plan is right and you only need pieces chosen and ordered to its sizes, furniture selection is the shorter route. For the whole interior, with materials, lighting and supervision, the space plan becomes the first stage of interior design.