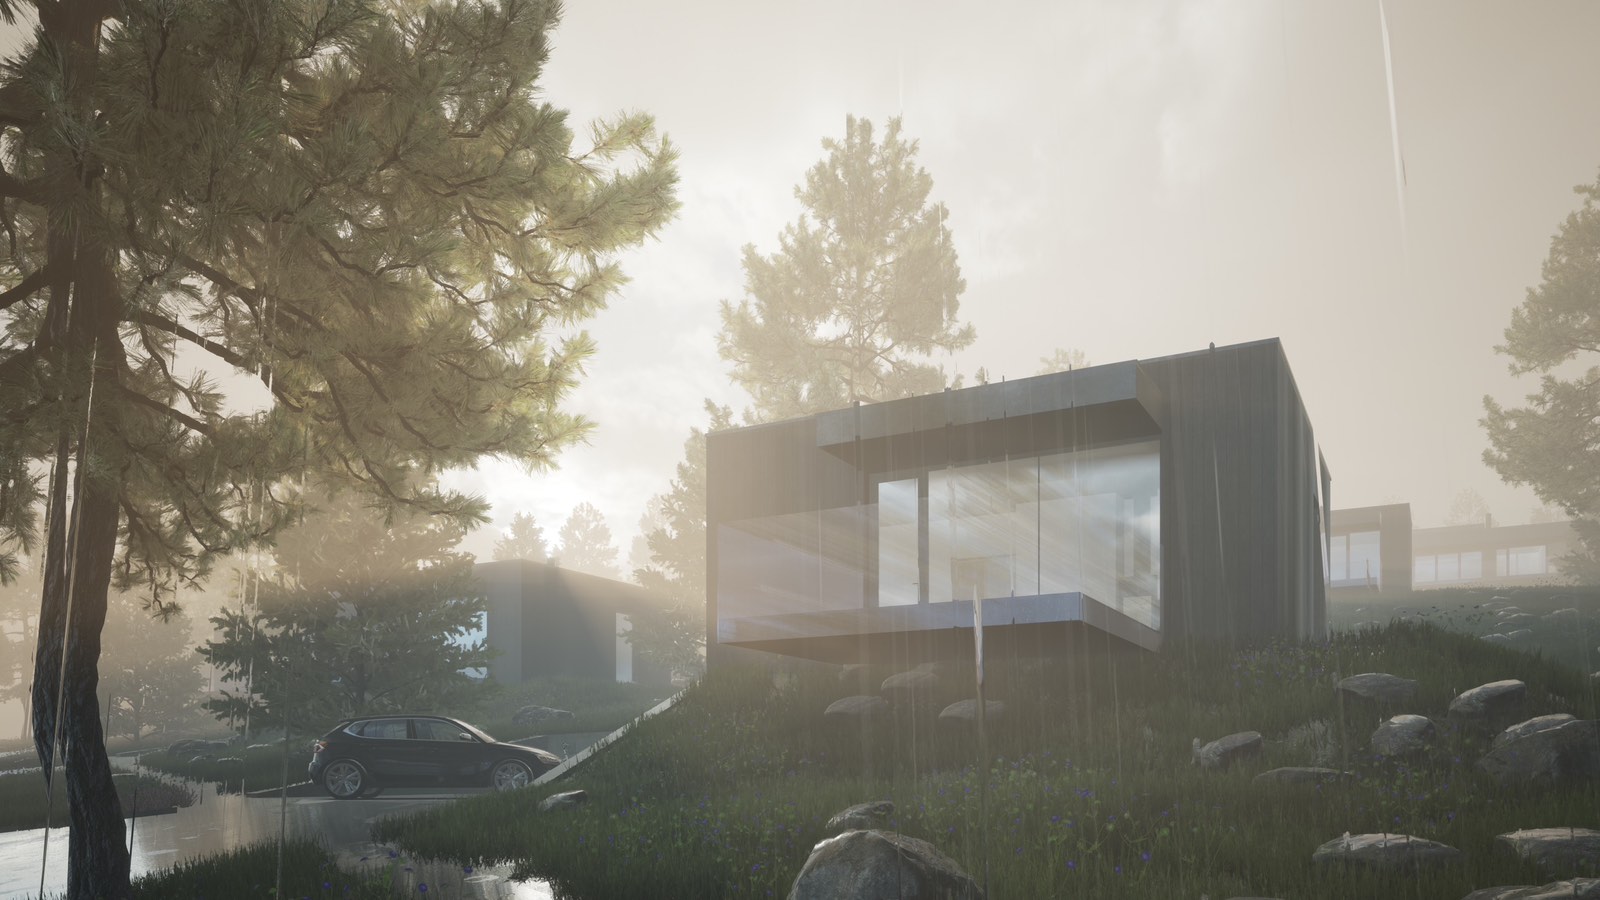
Passive House design in Seattle: what the service covers
DeZZign designs low-energy houses as one system. The envelope, the windows, the ventilation, the heating and cooling plant and the roof that may carry solar panels are drawn together, because a change in one of them moves the numbers of all the others. The work starts with an energy analysis of the site and the brief (sun path, prevailing winds, shading from trees and neighbors, local climate data), continues through the concept, energy modelling, working drawings and supervision on site, and ends with an airtightness test of the finished shell. It applies to new houses in Seattle, Bellevue, Kirkland and elsewhere in Washington State, with or without a certificate at the end.
So that nothing is implied: none of our published cases is a certified Passive House. The closest is Copper Hall, a 660 m² office building project from 2022 that turns a 1990s structure into a techno-minimalist one. Its KME copper facade is lifted off the tall ground floor by an enormous panoramic glazing system built on Passive House technology, and to cut winter heat loss we specified SCHUCO windows with a 120 mm profile depth, paired with a ventilation system integrated into the smart-home controls. That project shows the habit this page is about: glass, frames and air handled as part of the architecture from the first sketch.
The five Passive House principles and what each one changes in the drawings
The principles are easy to list. Each of them, though, lands on particular sheets of the drawing set:
- Continuous insulation. Walls, roof and floor slab get a thick, unbroken layer, so the walls grow. On a tight Seattle lot that thickness counts against floor area, which is why we fix the wall build-up before the plan is dimensioned.
- Thermal-bridge-free details. Wherever structure crosses the insulation, at a balcony slab, a foundation edge, a steel beam or a window sill, the junction gets a detail with a calculated heat loss (its psi-value) or a structural thermal break chosen with the engineer.
- Airtightness. One airtight layer runs around the whole heated volume. We draw it as a single continuous line on every plan and section, and every pipe, duct and cable that crosses it gets a sealing detail.
- High-performance windows. Usually triple glazing in insulated frames, set within the insulation layer rather than in front of it.
- Ventilation with heat recovery. A balanced system supplies fresh air to living rooms and bedrooms, extracts stale air from the kitchen and bathrooms and passes the outgoing heat to the incoming air.
Form comes before all five. A house with many corners, bays and cantilevers has more envelope and more junctions per square foot of floor, so every principle costs more on it. A compact volume is the cheapest efficiency measure available, and we test it in the concept before any product is chosen.
Passive House criteria: PHI, Phius and what the numbers mean
Two programs certify Passive Houses in the United States. The Passive House Institute (PHI) in Darmstadt publishes one set of criteria for all climates worldwide. Its Building Criteria, version 10c of January 2023, set these limits for a new Passive House:
- heating demand of no more than 15 kWh per square meter of treated floor area per year, or a heating load of no more than 10 W/m²;
- cooling and dehumidification demand of no more than 15 kWh/(m²a) plus an allowance the model calculates from the climate;
- airtightness of no more than 0.6 air changes per hour at a pressure difference of 50 pascals;
- renewable primary energy demand of no more than 60 kWh/(m²a) for the Classic class, 45 for Plus and 30 for Premium, where Plus and Premium also need renewable generation of at least 60 and 120 kWh per square meter of building footprint.
Comfort limits sit beside these numbers: without active cooling, the indoor temperature may exceed 25 °C (77 °F) for no more than 10% of the hours in a year. Phius, the US-based program, sets its targets for each project from the local climate. Its airtightness threshold for most projects is 0.060 CFM50 per square foot of enclosure area, renewable energy is not required for Phius CORE, and for a single-family house a Phius Certified Rater carries out the site inspections, the airtightness test and the ventilation balancing. The choice between the two depends on how their targets suit your site and which certificate matters more to you, and we settle it during the concept.
Energy modelling with PHPP starts at the concept
We model the house in the Passive House Planning Package (PHPP) before construction. The model takes the climate data for the site, the treated floor area, the U-value of every build-up, the psi-value of every thermal bridge, frame and glass data for every window, the shading at each opening and the efficiency of the ventilation unit. PHI requires solar power, solar thermal and shading to be calculated in PHPP itself, so the roof and the windows live in the same file as the walls.
Timing makes the model useful. During the concept it answers questions that are still cheap to change: whether the main glazing faces south or west, how deep the overhang must be, how much window the north side can afford. Once the walls are framed, the same questions mean a redesign. A typical loop: the first run shows a heating demand above the limit; we compare thicker insulation, better frames, smaller west windows and a more compact plan; you choose the combination that keeps the view and the budget. When a family's use clearly differs from the standard assumptions, for example a home office occupied all day, PHI asks for a second variant of the calculation, and that variant gives a more honest forecast of the bills.
Seattle's climate: long wet winters and the risk of overheating
The Puget Sound climate is mild and damp, so a well-insulated, airtight house needs little heat, and heat recovery ventilation keeps indoor air fresh and dry through the months when leaky houses collect condensation in cold corners. Summer is the harder question. On June 28, 2021, Seattle recorded 108 °F, a day after 104 °F, and in the previous 126 years the city had reached 100 °F only three times, according to NOAA's climate.gov. An airtight house holds heat once it gets inside, so the overheating check in PHPP gets as much attention as the heating demand. The measures, roughly from the cheapest:
- orientation and glazing ratios that limit large west-facing glass to what the view truly needs;
- fixed overhangs sized for the high summer sun on the south, and exterior blinds or screens on the west, where the evening sun is too low for an overhang;
- night cooling through windows that can stay open safely, with a cross route through the house;
- a small heat pump that can also cool, sized from the model.
The same envelope also limits wildfire smoke when outdoor air quality drops, provided the ventilation unit carries fine filters the owner can reach and replace.
Blower-door test: Washington's limit and the Passive House limit
Washington's residential energy code already requires an airtightness test. Under WAC 51-11R, in the version effective March 15, 2024, the air leakage of any dwelling unit may not exceed 4.0 air changes per hour at 50 pascals, single-family houses are tested to RESNET/ICC 380, and the testing agency signs a written report for the owner and the code official. The Passive House limit of 0.6 is almost seven times tighter. Energy credits that a new house must also collect are explained on our luxury home design page; Seattle adopts its own energy code, so we check the edition and any local amendment for your address on the project date.
For Passive House the test follows ISO 9972, with one series under pressurization and one under depressurization, and their average has to meet the limit. PHI recommends testing while the airtight layer is still accessible, which in a wood-frame house means after the membranes, tapes and window seals are in and before drywall covers them. A leak at a window corner is then a quick repair with tape; after drywall it means opening finished walls. The designers and trades who created the airtight layer may not test their own work, and neither may the owner; an independent tester, an energy consultant or the certifier may. While the fan holds the pressure, the tester finds leaks with a smoke pencil or a thermal camera, the crew seals them and the house is measured again.
Heat pumps, ventilation and solar: sizing the systems
Once the envelope works, the mechanical systems shrink. A Passive House heating load is small enough for one compact heat pump, sized by the mechanical engineer from the PHPP load. Domestic hot water then becomes one of the largest energy uses in the house, so the water heater, the length of hot pipes to the bathrooms and their insulation get early attention.
Ventilation starts from PHI's minimums for homes: at least 20 m³/h of fresh air per person and at least 0.30 air changes per hour, adjustable by the occupants, with three settings recommended (standard, 30% more, 30% less). The unit needs a room inside the heated envelope with space to swap filters, and the ducts need routes the structural engineer approves before joists are ordered. Decide the kitchen hood early: an exhaust hood opens the airtight layer and needs make-up air, which PHI allows to come from an operable window near the hood, while a recirculating hood keeps the envelope closed but depends on good filters.
Solar panels come last, and they are cheapest there: the less energy the house uses, the smaller the array that covers it over a year. Roof pitch, orientation and shade from tall Douglas firs decide whether that is realistic; our article on solar panels for private houses in Washington State covers the economics and net metering around Seattle.
Materials and embodied carbon
A house that uses little energy still carries the carbon emitted when its materials were made and transported. In a Passive House that share weighs more, because operating energy is low and the insulation thick. We compare products by their Environmental Product Declarations, third-party documents that state a material's global warming potential, starting with the largest quantities: foundation concrete, insulation, window frames and cladding. Insulation types differ widely in embodied carbon for the same thermal resistance, so mineral wool, wood fiber, cellulose and foams are compared at equal R-values.
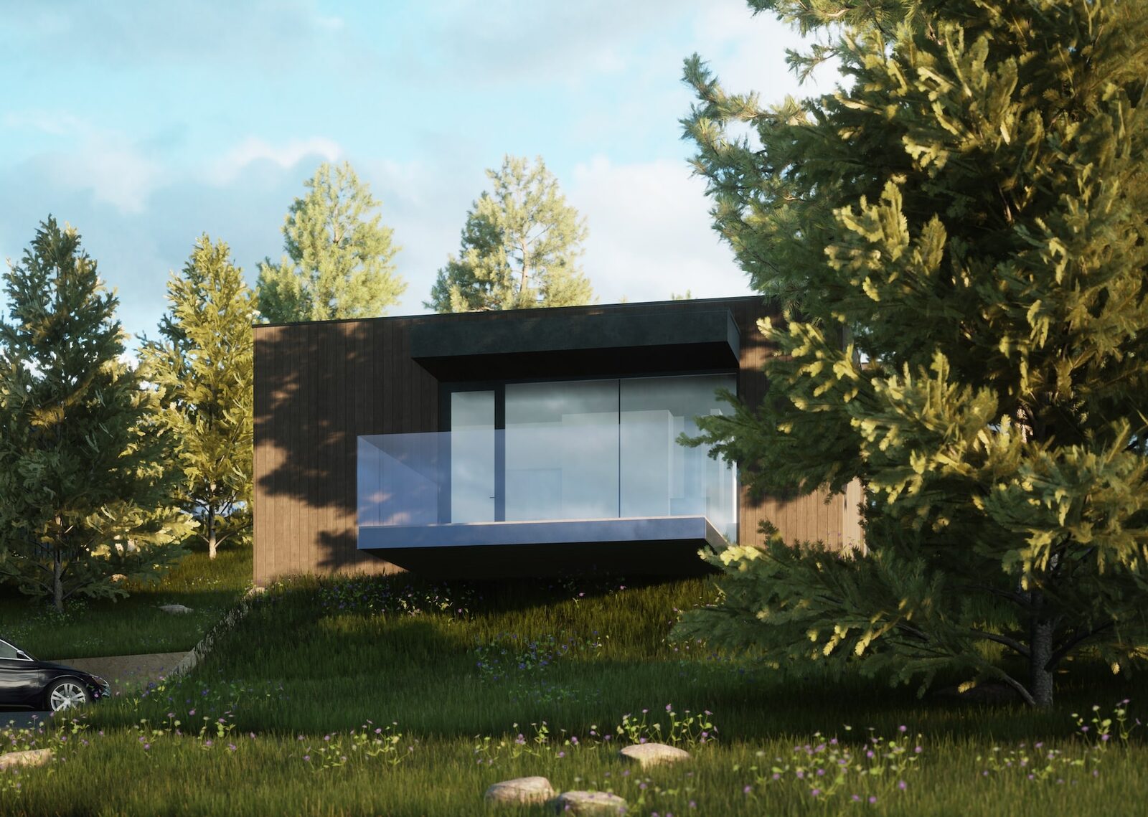
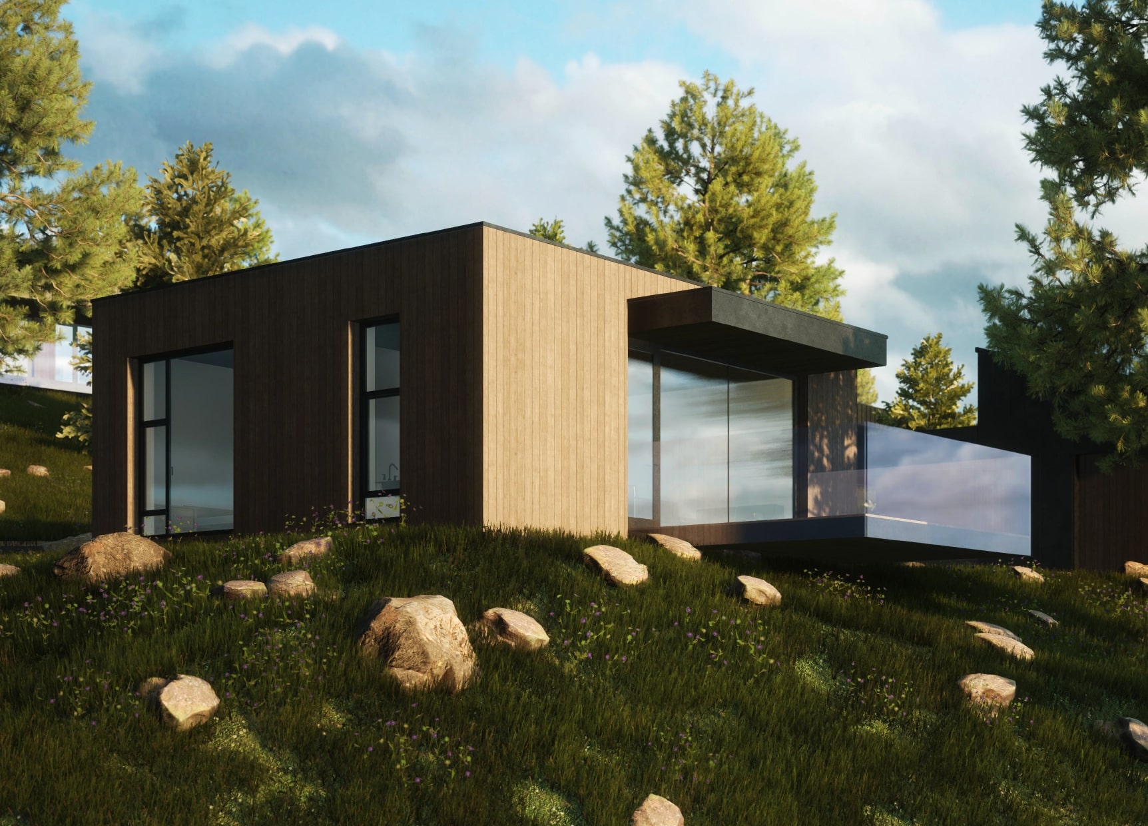
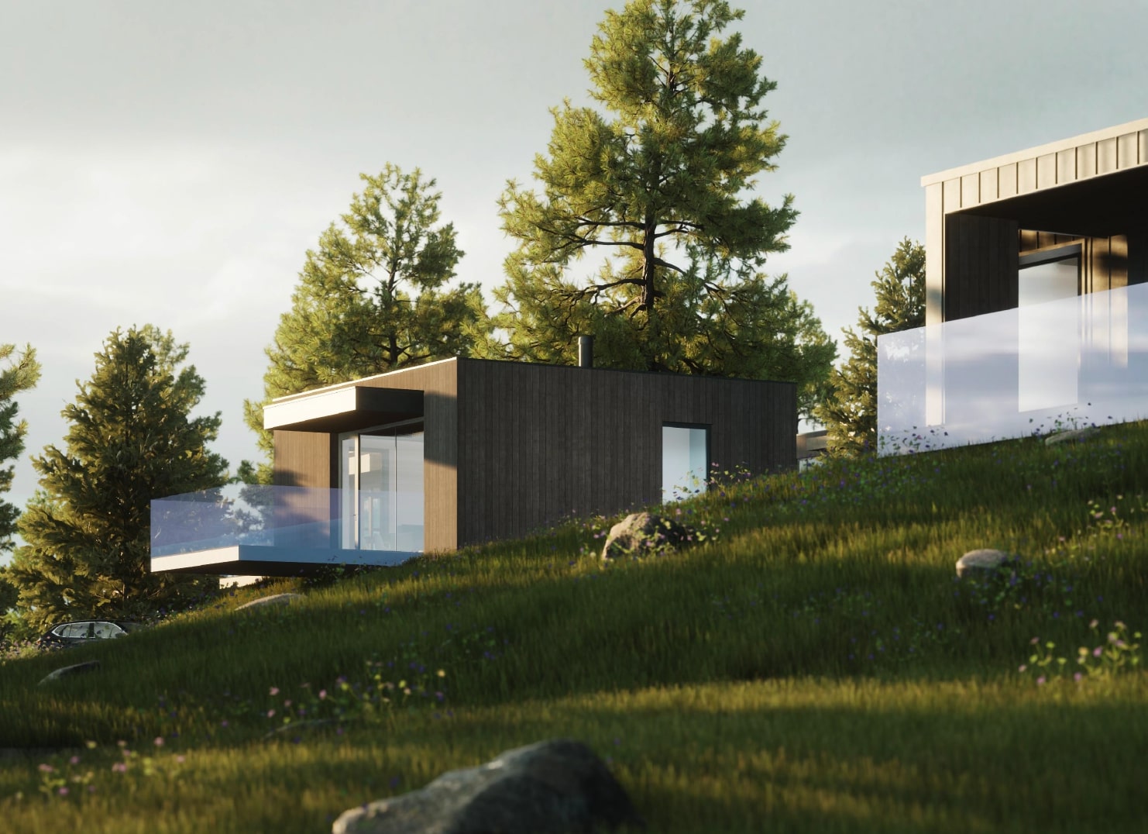
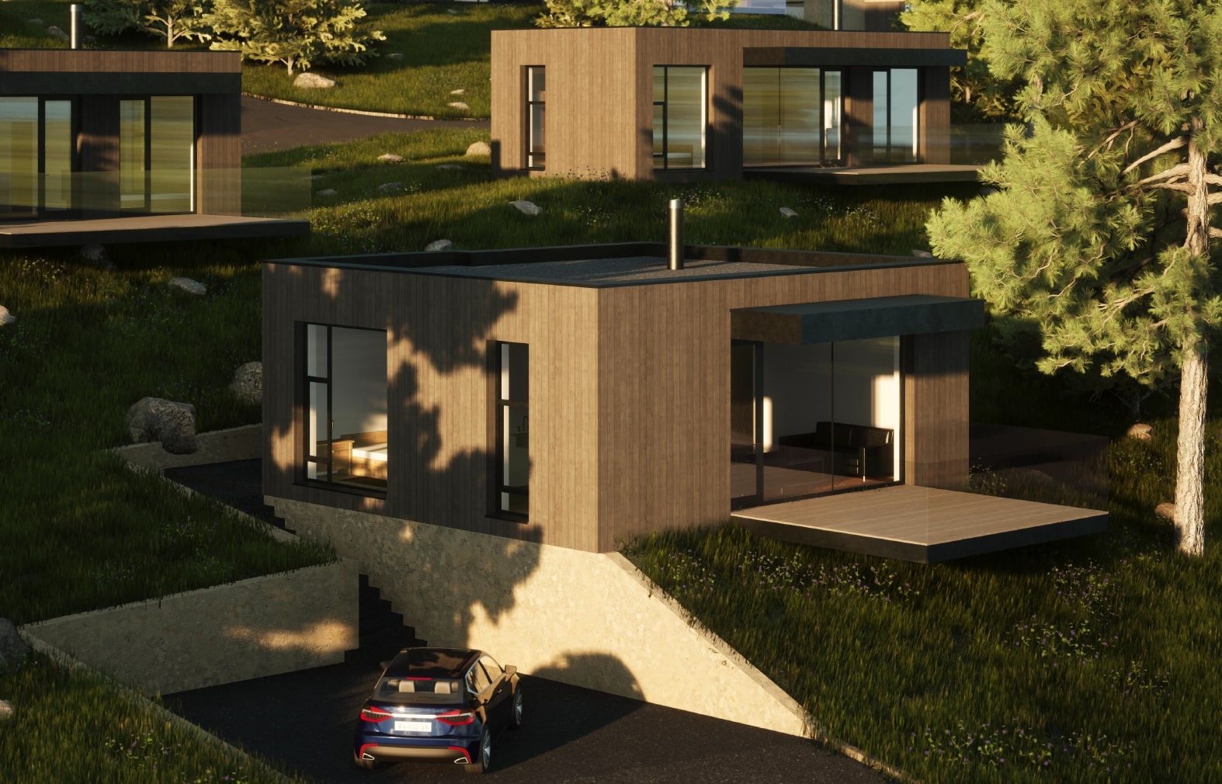
Cladding that lasts for decades without recoating saves carbon as well as maintenance. We have used thermally modified wood, which gains its decay resistance from heat treatment rather than chemical preservatives, on House for Cosmopolitan and in the cottage settlement in the Carpathian Mountains (designed in 2023, built in 2024), whose program also includes solar panels and rainwater collection. The settlement's RHEINZINK patinated zinc and the KME copper of Copper Hall follow the same logic: metal that ages into a patina and needs no paint.
Who does what, and how certification works
Our architects develop the documentation to local codes; drawings that require a local license are signed by licensed professionals we work with. We draw the envelope, the airtight layer, the window installation and the thermal bridge details and keep the PHPP model in step with the drawings, working with certified Passive House consultants on the certification path. The structural engineer chooses thermal breaks and approves duct routes, a mechanical engineer designs the heat pump, hot water and ventilation balancing, and the contractor builds the airtight layer and protects it from later trades, since one careless drill can undo a day of taping. During construction we check the critical junctions at each stage, before they are covered.
Certification adds a third-party review. The certifier checks the PHPP file, drawings and details, window and ventilation data, the airtightness report, photographs of construction progress and a construction manager's declaration that the house follows the reviewed drawings. PHI states that its seals and the word "certified" may not be used for buildings that meet the criteria without being certified. Building to the principles without a certificate is still a legitimate choice: we model the house in PHPP and ask for a blower-door test either way, and you skip the outside review and part of the paperwork. Certification is worth its fee when someone outside the family will want proof, such as a lender, a buyer or an incentive program. A house that misses the target slightly can qualify as a PHI Low Energy Building, with a heating demand up to 30 kWh/(m²a) and airtightness up to 1.0 air changes per hour. Existing houses certify as EnerPHit, which PHI does not award to new buildings; that work belongs to our remodeling design service.
What costs more at the start, and what comes back
We do not quote a percentage premium, because it depends on the form of the house, the site and how far the first design sits from the target. We can say where the money moves. The extra costs at the start:
- design time for the energy model, the thermal bridge calculations and the airtight layer on every detail;
- more insulation and thicker walls, which on a small lot can also cost floor area;
- triple-glazed windows and their installation inside the insulation layer;
- the ventilation unit and ducts, plus membranes, tapes and sealing parts;
- blower-door tests and, if you certify, the certifier's fee.
Part of this returns at once: the heating and cooling plant is smaller, window surfaces stay warm enough that radiators under them are not needed for comfort, and a smaller solar array covers the year. The rest returns as lower bills, steady temperatures and filtered air. Our fee for this service is discussed individually and depends on the size and complexity of the house, the certification route and how much of the energy and mechanical work sits with consultants. Whether the energy modelling, the test and the certification are inside our fee or contracted directly is agreed for each project.
When this service fits, and when another one fits better
It fits a new house where you want a measured target rather than a general promise of efficiency and are ready to make envelope decisions early. A compact ADU or DADU benefits as much as a large home. Other pages fit better in these cases:
- if layout and room count are still the main question, start with house plans, and the Passive House targets can be carried into them;
- for new cladding, windows and insulation on an existing building, see facade design;
- for lot feasibility, zoning and the full architectural process, see architecture.
To learn the terms first, read What is a Passivhaus? and What Is an Energy-Efficient House, which explain passive, net-zero and net-positive houses in plain language.