Home office design in Seattle, Bellevue and Kirkland: what we plan
A home office has to serve two lives at once. During the day it is a workplace with screens, calls, papers and equipment; in the evening it belongs to a house where someone sleeps, cooks, watches a film or hosts guests. DeZZign designs that room for homes in Seattle, Bellevue, Kirkland and across Washington State: a separate study, a den or bonus room, a corner of a bedroom or living room, a converted closet or a space under the roof. We place the desk, plan daylight and lamps, the sound path, power and network, storage and the background the camera sees, and we draw the built-in furniture for the maker.
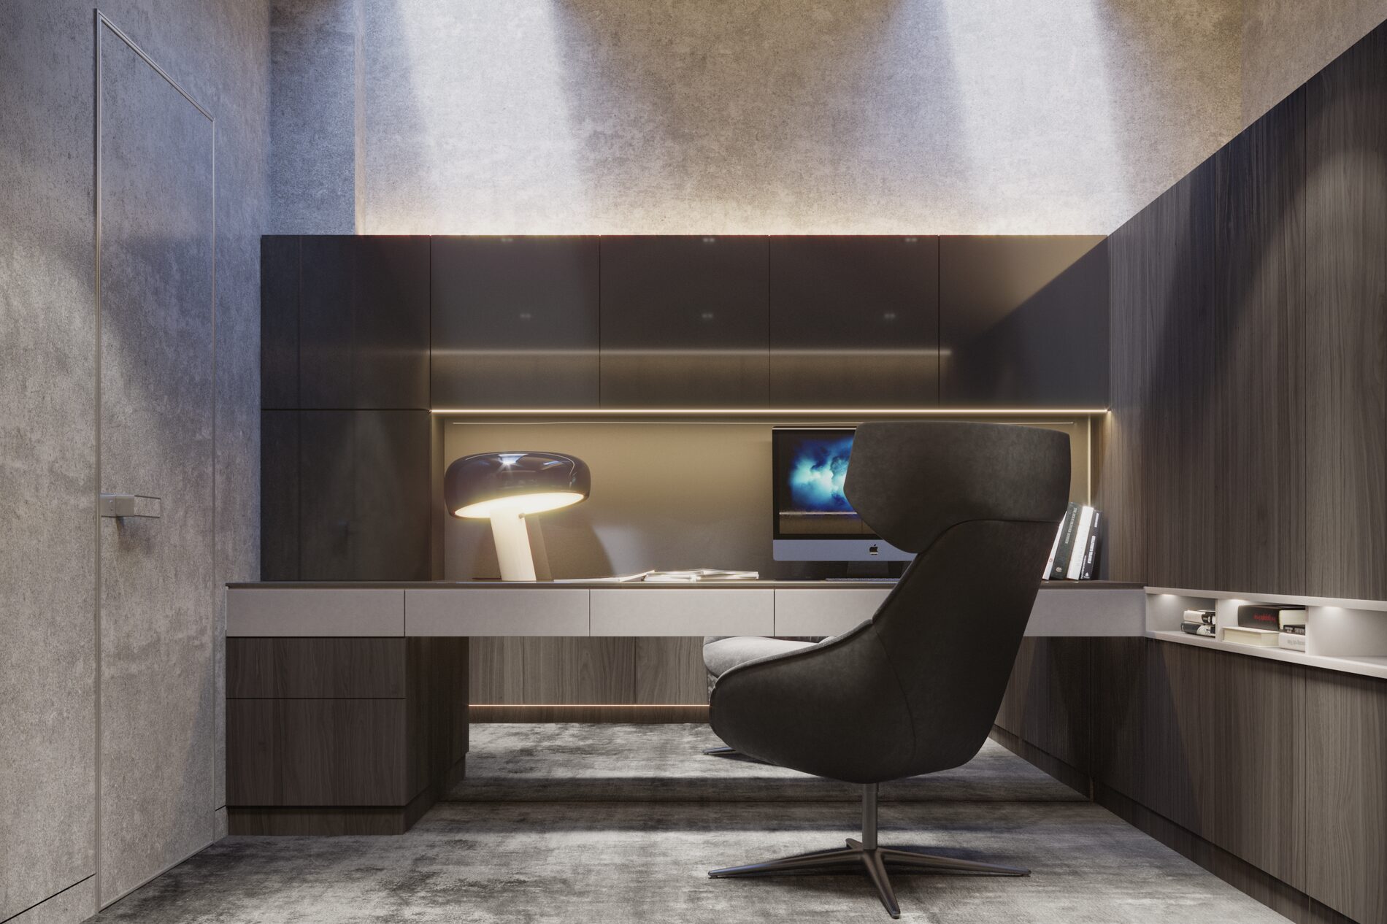
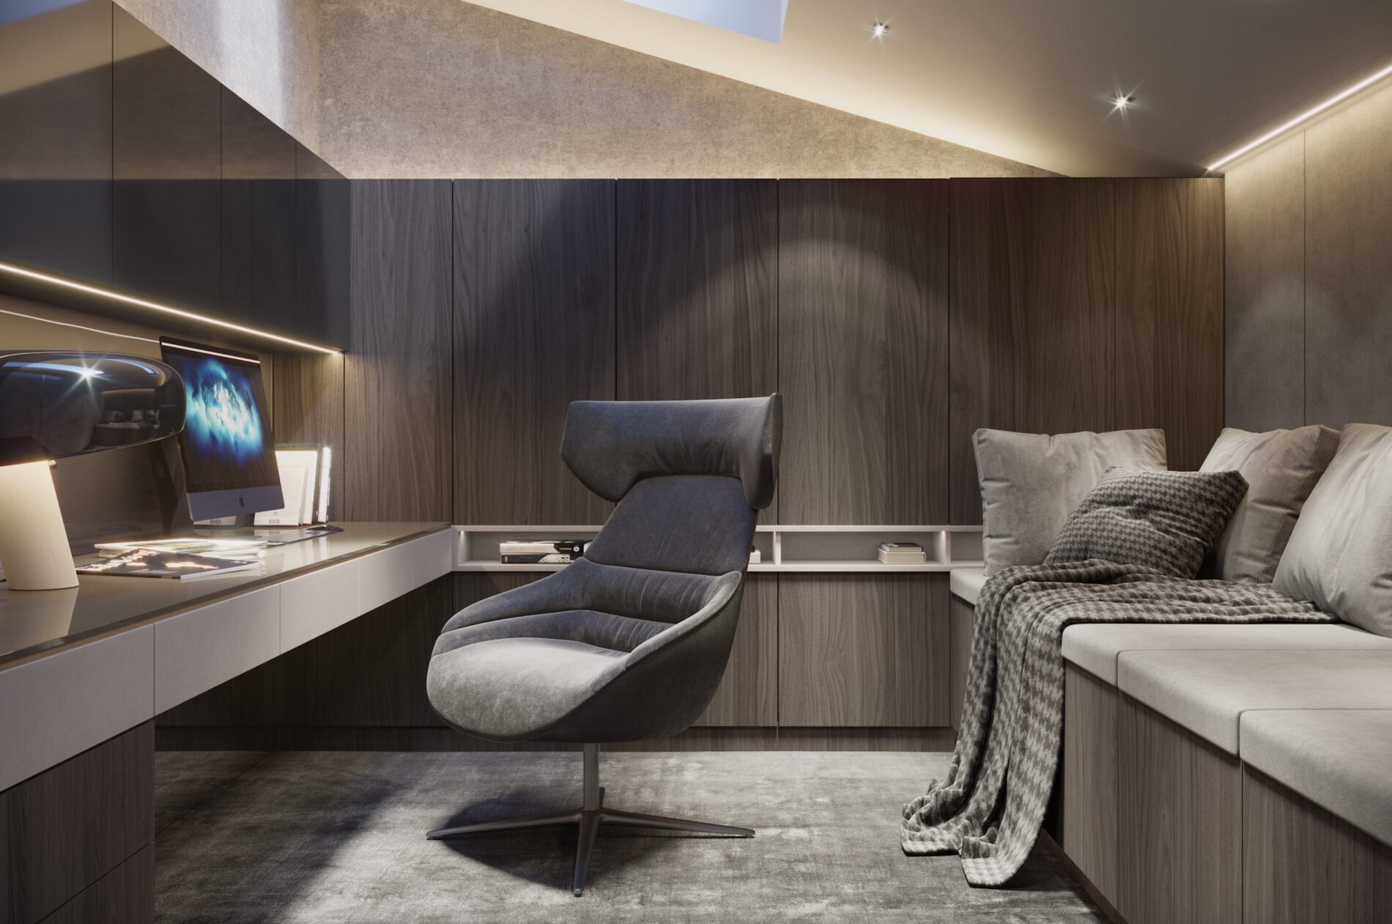
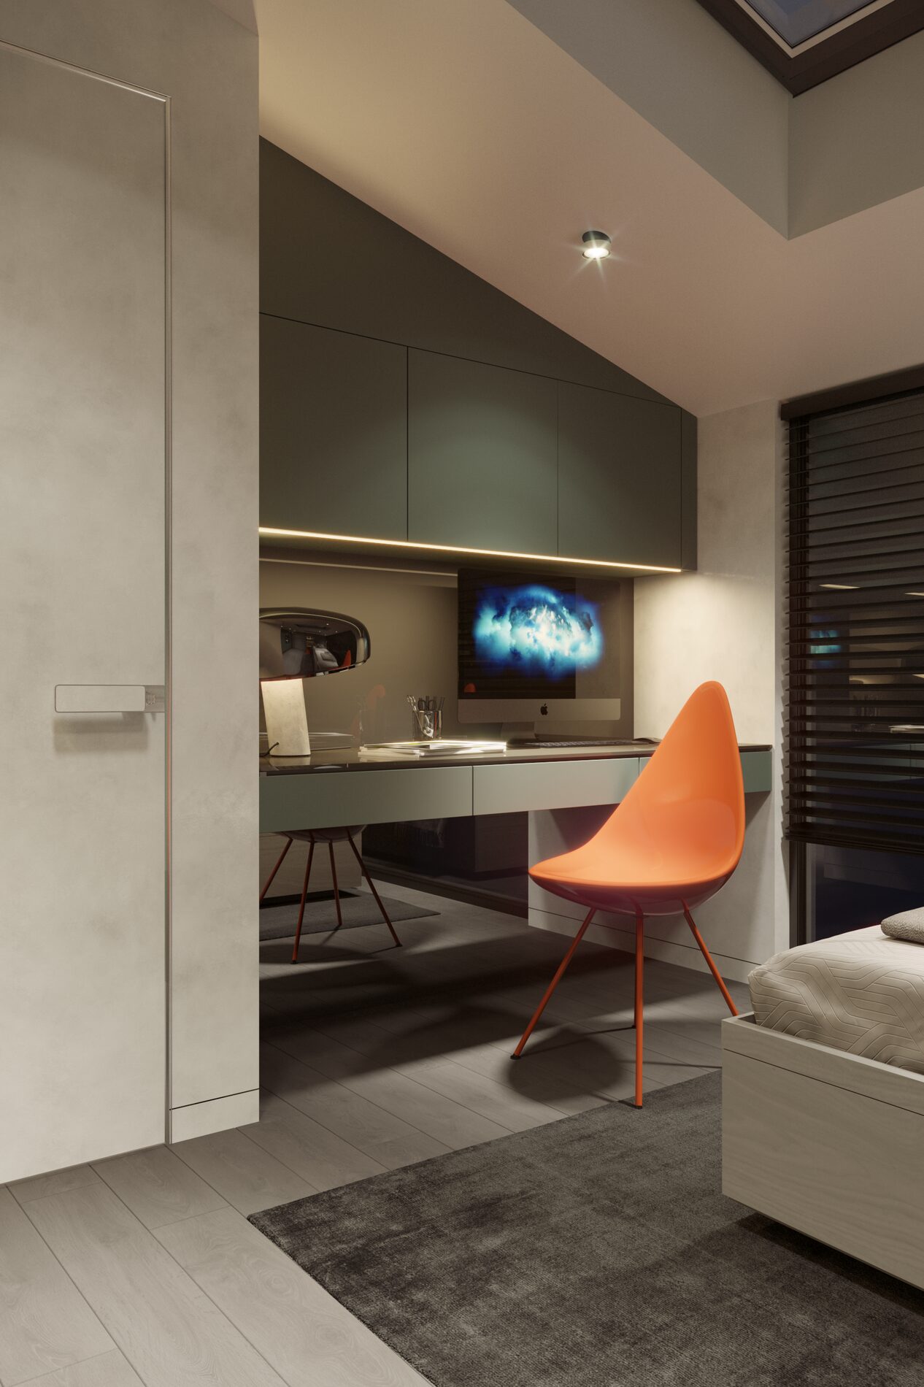
Our drawings show what this looks like in practice. In Residence 11, a Kharkiv apartment of 103 m² finished in 2024, the plan grew from two rooms to four, and one of the new rooms is a guest room that doubles as a study, lined with built-in wood cabinets around a long desk with drawers. In the minimalist apartment in Kharkiv (2021) the home office is a room of its own, 20.06 m² on the room schedule, with an office cabinet and a desk drawn as custom millwork.
Where to put a home office: spare room, den, bedroom corner, closet or attic
The first decision is the place, and it sets most of what follows. A desk with a chair needs about 2 by 2 meters (6 by 6 feet); a study with storage and a sofa needs a small room. We compare the candidate spaces in your home against four tests: daylight from the side, a door or at least a turn away from the busiest route, room for storage, and a wall the camera can face.
- A spare bedroom or a den. The easiest option when it exists. A den with no window can still work as a study with good artificial light, but if you might use it as a bedroom later, we check the residential code for your address before drawing it either way.
- A bonus room over the garage. Usually far from the bedrooms, which helps on early or late calls. Such rooms often run colder or warmer than the rest of the house, so we look at insulation and the heating supply before the furniture.
- A corner of a bedroom or living room. It works for a few hours a day. The desk should not face the bed, and storage that closes ends the working day. The bedroom side of this is covered on our bedroom interior page.
- A converted closet. Measure the depth first. With the screen on the back wall, a shallow closet can put it closer than the 20 inches (50 cm) a comfortable viewing distance needs, so the top must project into the room or the monitor goes on an arm. A closed closet also traps heat from the computer.
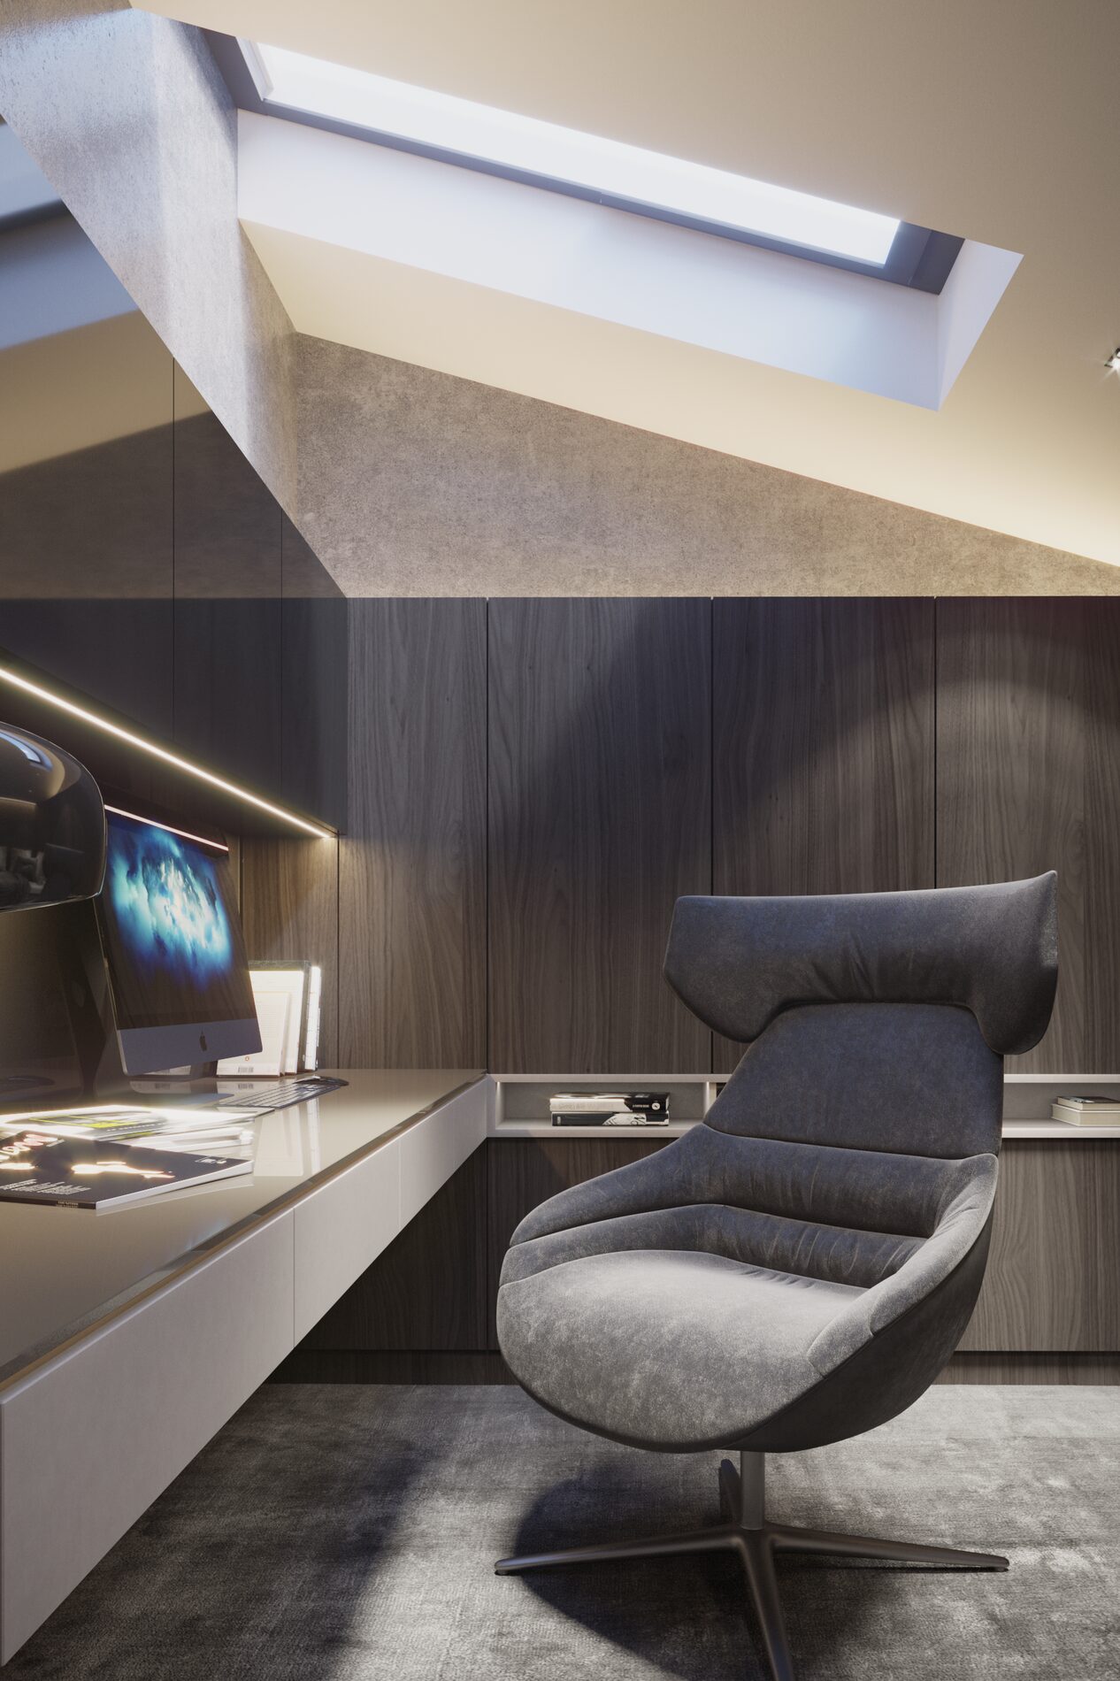
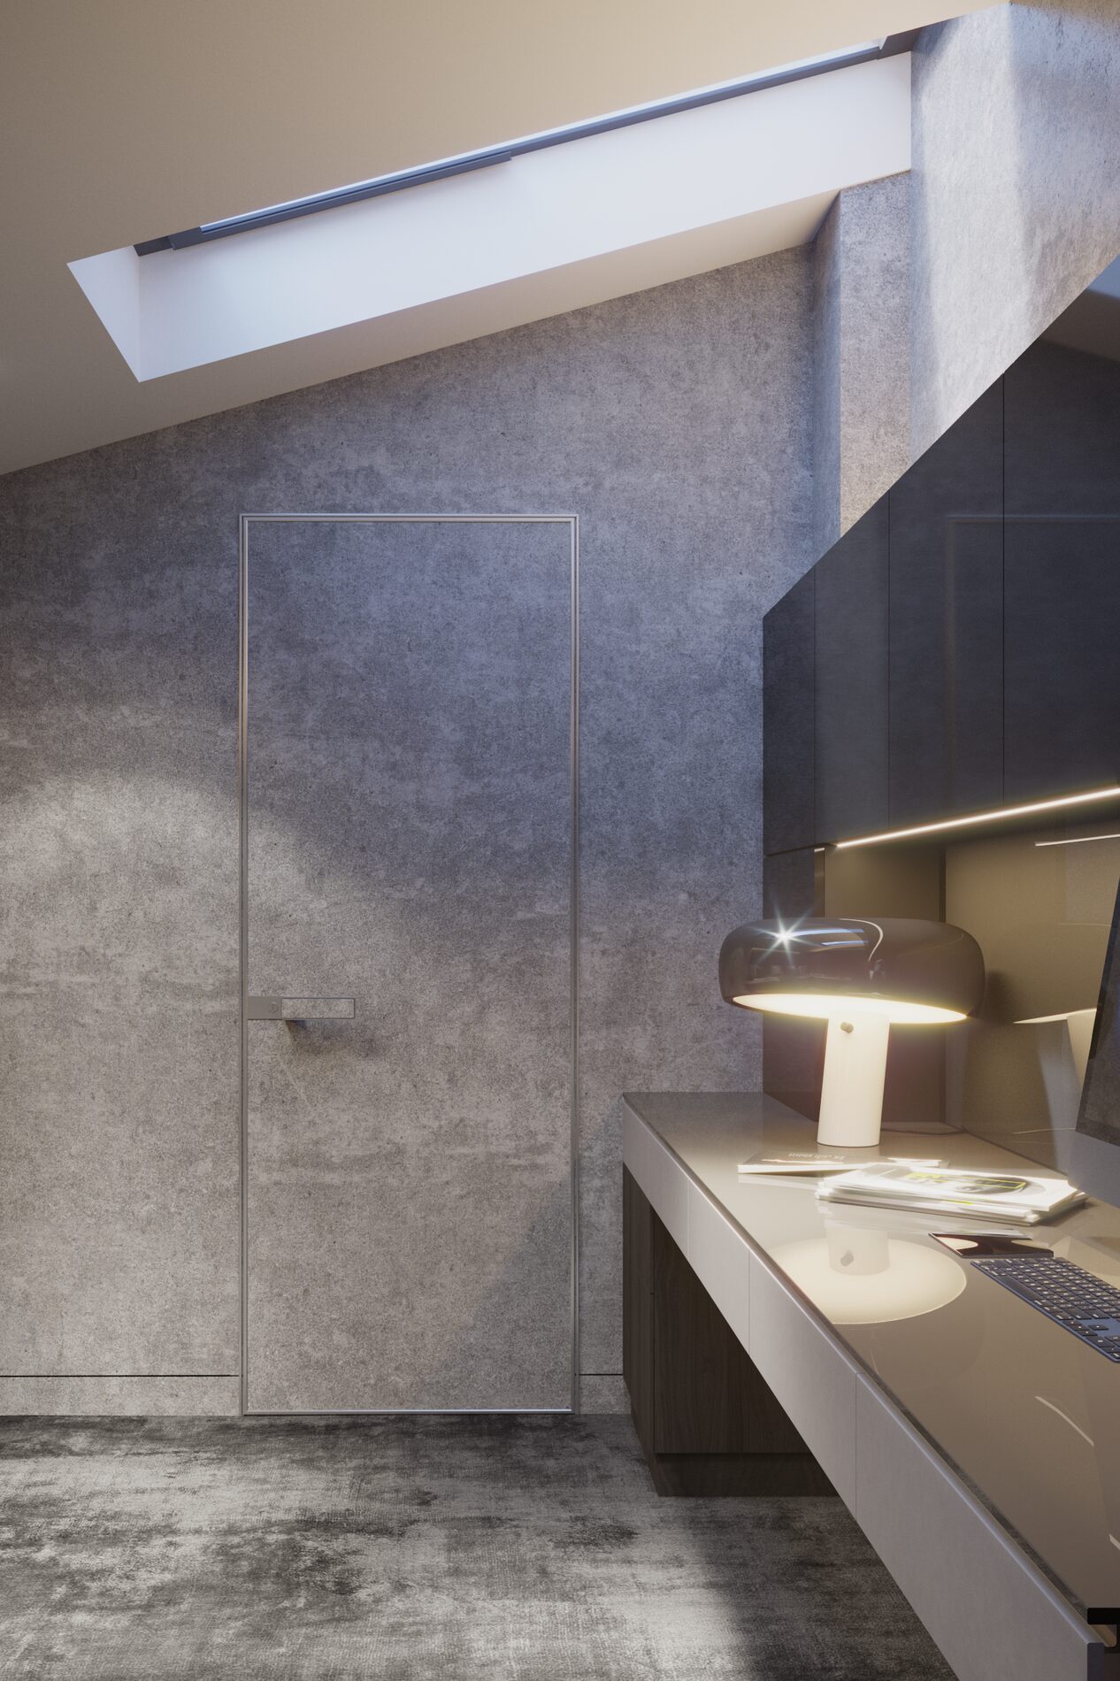
- An attic. Sloping ceilings put the desk under the low part and the chair where you can stand. Skylights bring overhead light that lands on the screen and heat in summer, so their position and blinds matter more than in an ordinary room.
A study in the garden is a separate building with its own permit questions; that work belongs to our ADU and DADU design service.
Separating work from home life: the door, the sound and the camera's view
The separation people ask for is partly physical and partly visual. A door does most of the work, and its type matters: a hollow interior door with a gap at the floor lets speech through almost unchanged. A solid door with seals on three sides and a drop seal at the bottom is a far smaller weak point. Where a door is impossible, a full-height glass partition keeps the light and blocks much of the noise. In House for Cosmopolitan (Kharkiv region, 2019 to 2021) Rimadesio partitions and doors were chosen to stay visually light, which is the kind of product we look at when a study opens onto a living room.
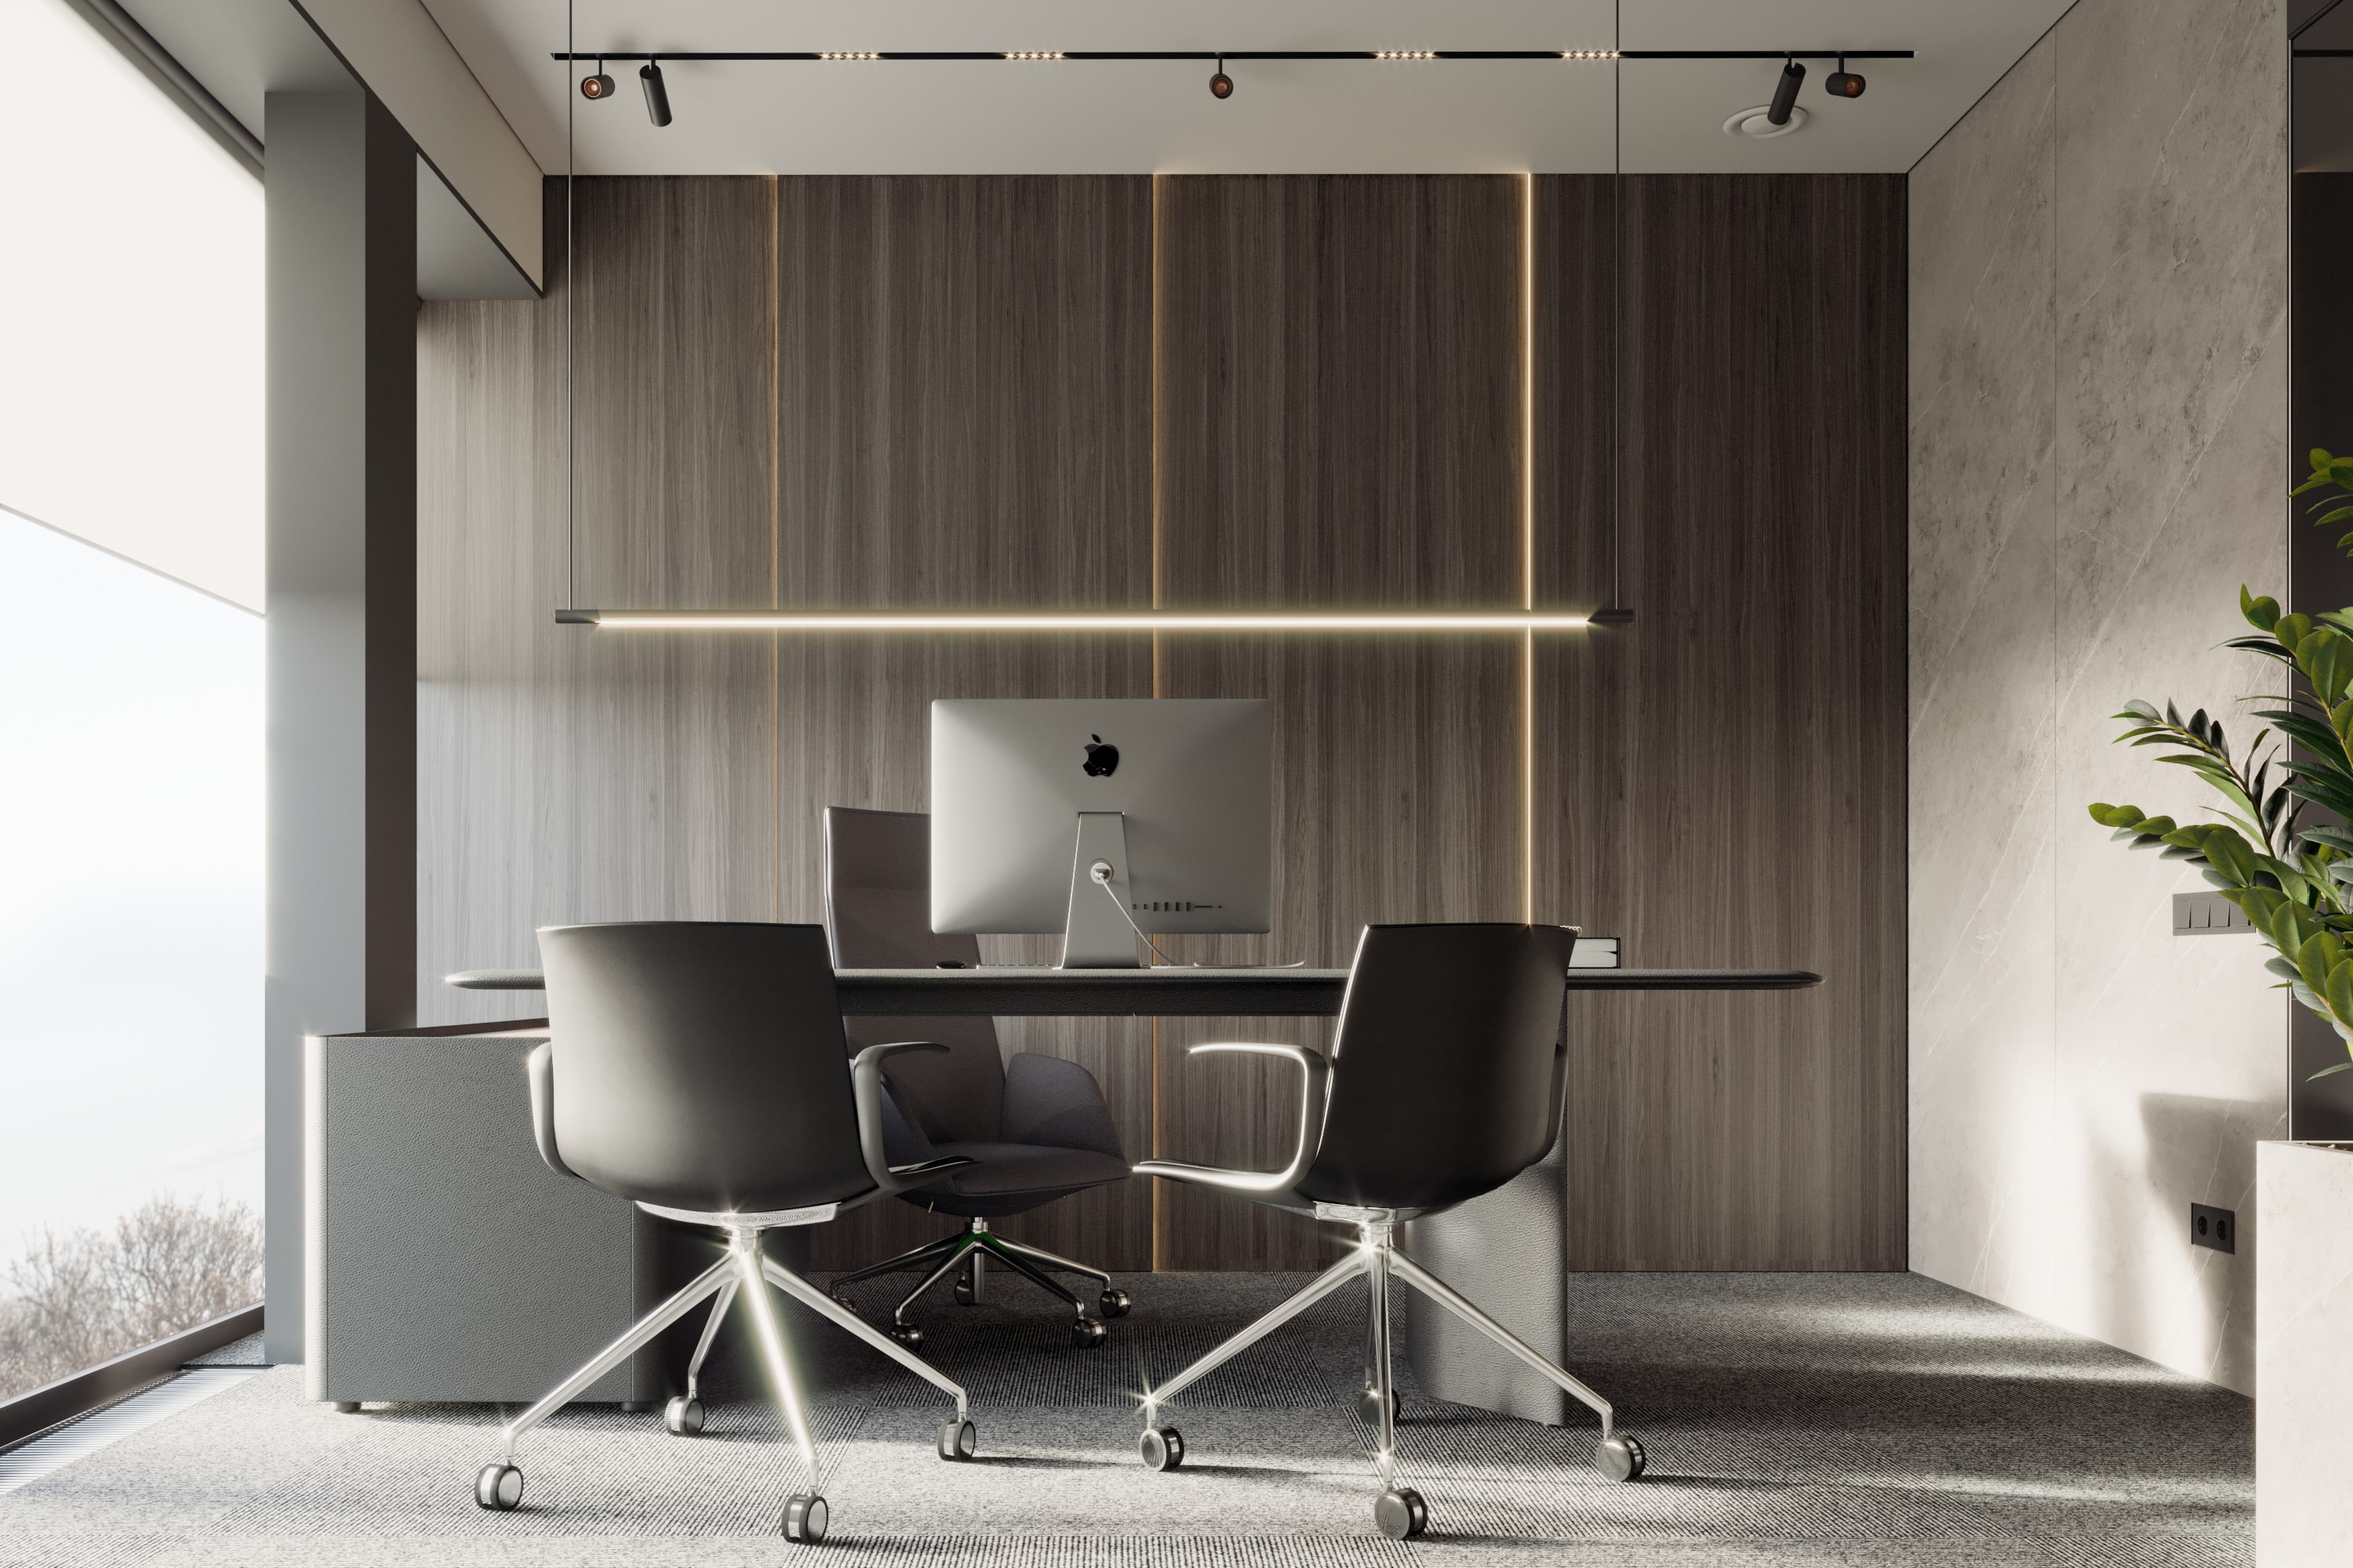
The visual line runs both ways. From the desk you should not look straight at the kitchen or the television. From the hallway, the screen should not be visible to every passer-by, which matters for anyone who handles client data. The camera adds a third line: whatever sits behind your chair goes into every call. We plan that wall as a composition, with shelves, a picture or a plain plastered surface lit from the side, so you never have to rearrange the room before a meeting.
Desk, chair and monitor height: what to check before you build it in
Ergonomic numbers are only useful when they are correct, so we use the ones published in the OSHA computer workstations guidance. Its sequence is the right one for design: set the chair first, so that your feet rest flat on the floor or on a footrest and the backrest supports the lower back. Then place the screen directly in front of you, at least 20 inches (50 cm) away; the guidance gives 20 to 40 inches (50 to 100 cm) as the usual preferred range. The top line of the screen sits at or slightly below eye level, and the center of the monitor normally sits 15 to 20 degrees below horizontal eye level.
These figures change the furniture. A built-in desk has one fixed height, and it fits one person. If two people of different heights share the desk, or if you want to stand part of the day, we design around a height-adjustable frame and build the cabinetry beside it instead of under it. Desk depth follows the screen: a large monitor at the right distance needs a deeper top than a laptop, or a monitor arm. For the chair itself, sit before you order; our furniture selection service covers that choice across brands and makers.
Daylight and screen glare in Seattle's short winter days
The OSHA guidance is clear about windows: put the face of the screen at right angles to them. A window behind the monitor makes your eyes adapt between a bright sky and a darker screen all day, and a window behind your back puts a reflection on the screen and a dark silhouette on the camera. Side light is the compromise that works, and in a narrow room it often decides which wall gets the desk.
Orientation decides the blinds. The same guidance notes that vertical blinds work best for east and west windows and horizontal blinds for north and south ones. In the Puget Sound area the low winter sun comes in flat and deep, so even a north-facing study with a view of the water can have a bright reflective band to handle. We also prefer light, matte wall finishes near the desk, because glossy surfaces bounce lamps and windows into the screen.
In Ascetic House, a 487 m² residence near Kyiv completed at the end of 2021, Schüco glazing makes up almost 30% of the facade, and lighting, climate and shading run as one coordinated system. A large window brings the view in, and it also brings glare that has to be controlled; the same principle applies to a study with a wall of glass in Bellevue.
Lighting a home office for long hours and for video calls
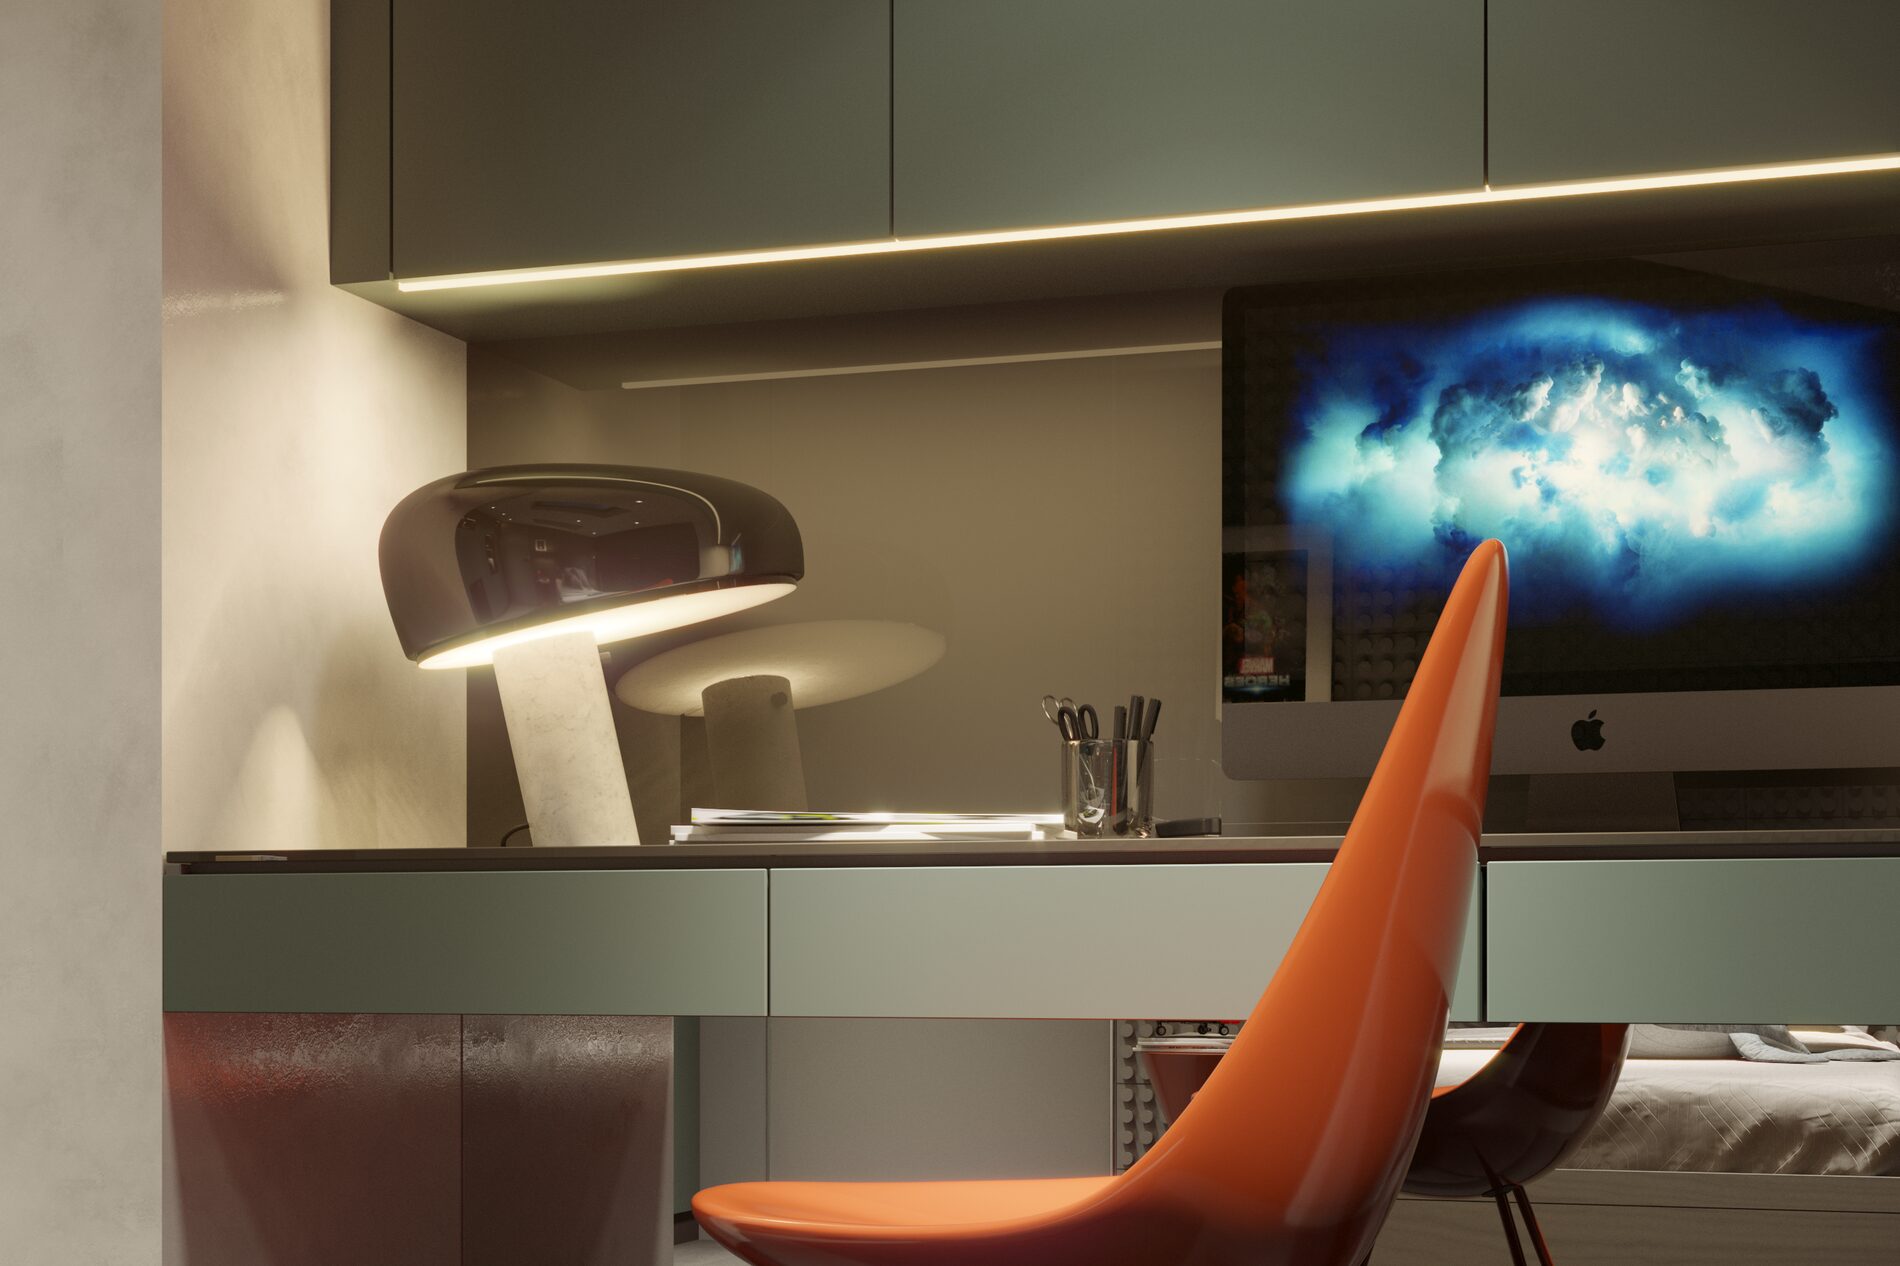
We plan three layers. General light should be soft and diffuse, from concealed coves, wide-beam fixtures or light bounced off a pale ceiling, so the screen has no hot spots. A task lamp lights the paper on the desk without reflecting in the monitor. Accent light on shelves or a picture gives the eyes somewhere else to rest and makes the camera background readable.
Our interior lighting guide suggests a more neutral 3500 to 4000 K for work areas, against 2700 to 3000 K for living spaces, and fixtures with a CRI of 90 or more so that skin tones and materials look natural. In a study used in the evening, we put the two color temperatures on separate circuits or on tunable fixtures, so the room can move from work to evening light at a switch.
For calls the face needs light from the front, slightly above the eyes and to one side. A ceiling downlight directly above the chair throws shadows under the eyes, and a single bright lamp beside the screen lights half the face. A diffused source near the camera, plus the side window during the day, gives an even picture. Dark winter afternoons in Seattle make this a daily matter rather than an occasional one.
Acoustics for calls: echo inside, noise from outside
Two separate problems hide under "the room sounds bad." Echo is your own voice bouncing off hard parallel surfaces, which the microphone picks up as a hollow sound. Rugs, curtains, upholstered seating, a full bookcase and fabric panels on the wall behind or beside the screen absorb it. Noise is sound arriving through the door, the wall or the ductwork from the rest of the house, and soft finishes do almost nothing against it.
Blocking noise takes mass, airtightness and separation: a solid door with seals, sealed gaps around outlets and pipes, insulation in the stud cavity and, for a demanding case, a second layer of drywall or resilient channels. A return-air grille shared with the next room carries speech straight through, so we check the ventilation route as well as the wall. Which of these a study needs depends on who is on the other side: a nursery, a home theater or a quiet hallway are three different briefs.
Power, network and cables in a home office
Count the devices before the electrician arrives: monitors, laptop, docking station, desk lamp, printer, router or access point, phone chargers, a speaker, perhaps a height-adjustable desk motor. Then add spares. Our 68 Sheets article shows why the outlet plan gives each point a location, a height and a purpose, and why one outlet moved after finishes costs $550 to $850 or more in the Seattle area, with an electrician, a drywall finisher and a painter each billing for a visit.
A desk standing in the middle of a room needs a floor box or a planned route; a desk against the wall needs outlets just above its top, not hidden behind a pedestal. We draw a cable tray under the top, grommets where the cables pass and a closed space for the power strip. For video calls a wired network connection is steadier than Wi-Fi through two walls, so we plan an Ethernet run from the router, or a place for an access point in the study. A small uninterruptible power supply keeps the router and the computer alive through a short outage, and it needs its own ventilated spot.
Storage for papers and equipment, and built-in desks
Storage is the thing that lets a study become a guest room or a library in the evening. Closed cabinets take the printer, files, a scanner and cables; open shelves take books and the objects the camera sees; a drawer pedestal on wheels moves away when a guest arrives. A sofa bed turns the same room into a guest bedroom when that is part of the brief.
In the minimalist Kharkiv apartment, the drawing set described in our 68 Sheets article includes the office cabinet and a desk with a leather inlay in the top and a rolling pedestal, drawn at 1:20 and 1:10 with dimensions, materials, hardware and lighting points. That is the level at which built-ins should reach a cabinetmaker, who then confirms dimensions on site after the partitions and finishes are done. Wall-hung cabinets and shelves also need solid blocking inside the partition before the wall is closed, because ordinary drywall will not hold them.
A home office for two people
Two people who work from home rarely need the same thing at the same time. If both spend the day on calls, two desks in one room will fail no matter how good the finishes are, and the better answer is two places in different rooms or one room divided by a partition. If one person writes and the other calls, a shared room can work with the desks facing different walls, absorption between them and separate lighting. Two monitors back to back across one long desk make each person the other's camera background, which most people dislike after the first week.
We also plan separate storage, two task lamps on separate switches and enough outlets on each side. Heights differ, so each workplace gets its own chair setting, and a fixed built-in desk is drawn only where both people can work at it.
What the design documents contain, and what moves time and price
The work follows four stages: how you work (hours, screens, calls, papers, who else uses the room), the layout, the concept in renderings, and the drawings with help choosing the chair and the desk. The drawing set for a study usually includes a measured plan, the furniture layout with dimensions, outlet and switch plans with heights, a lighting plan, elevations of the walls that carry cabinetry and drawings of the built-in furniture.
Cost, timing and design supervision for a home office are discussed individually. What moves them: whether the study is one room or part of a larger renovation, how much built-in furniture we draw, whether walls, doors or wiring change, how much acoustic work the brief needs and whether we follow the project through construction. Our architects develop the documentation to local codes; drawings that require a local license are signed by licensed professionals we work with.
When home office design fits, and when another service fits better
This service fits when one workroom or work corner in a home has to work well: a new remote job, a business run from the house, a bonus room finally put to use, or a study that has to look presentable on camera. Other starting points suit other situations:
If you are unsure, send us the plan of your home and a few lines about how you work. We will tell you which room we would choose and why.