discussed individually*


Remodeling Design
-
Runtime:
-
Project’s cost:
discussed individually**
-
Architectural supervision:
discussed individually
* Depends on the Project
** Price depennds on the style and complexity of the Project.
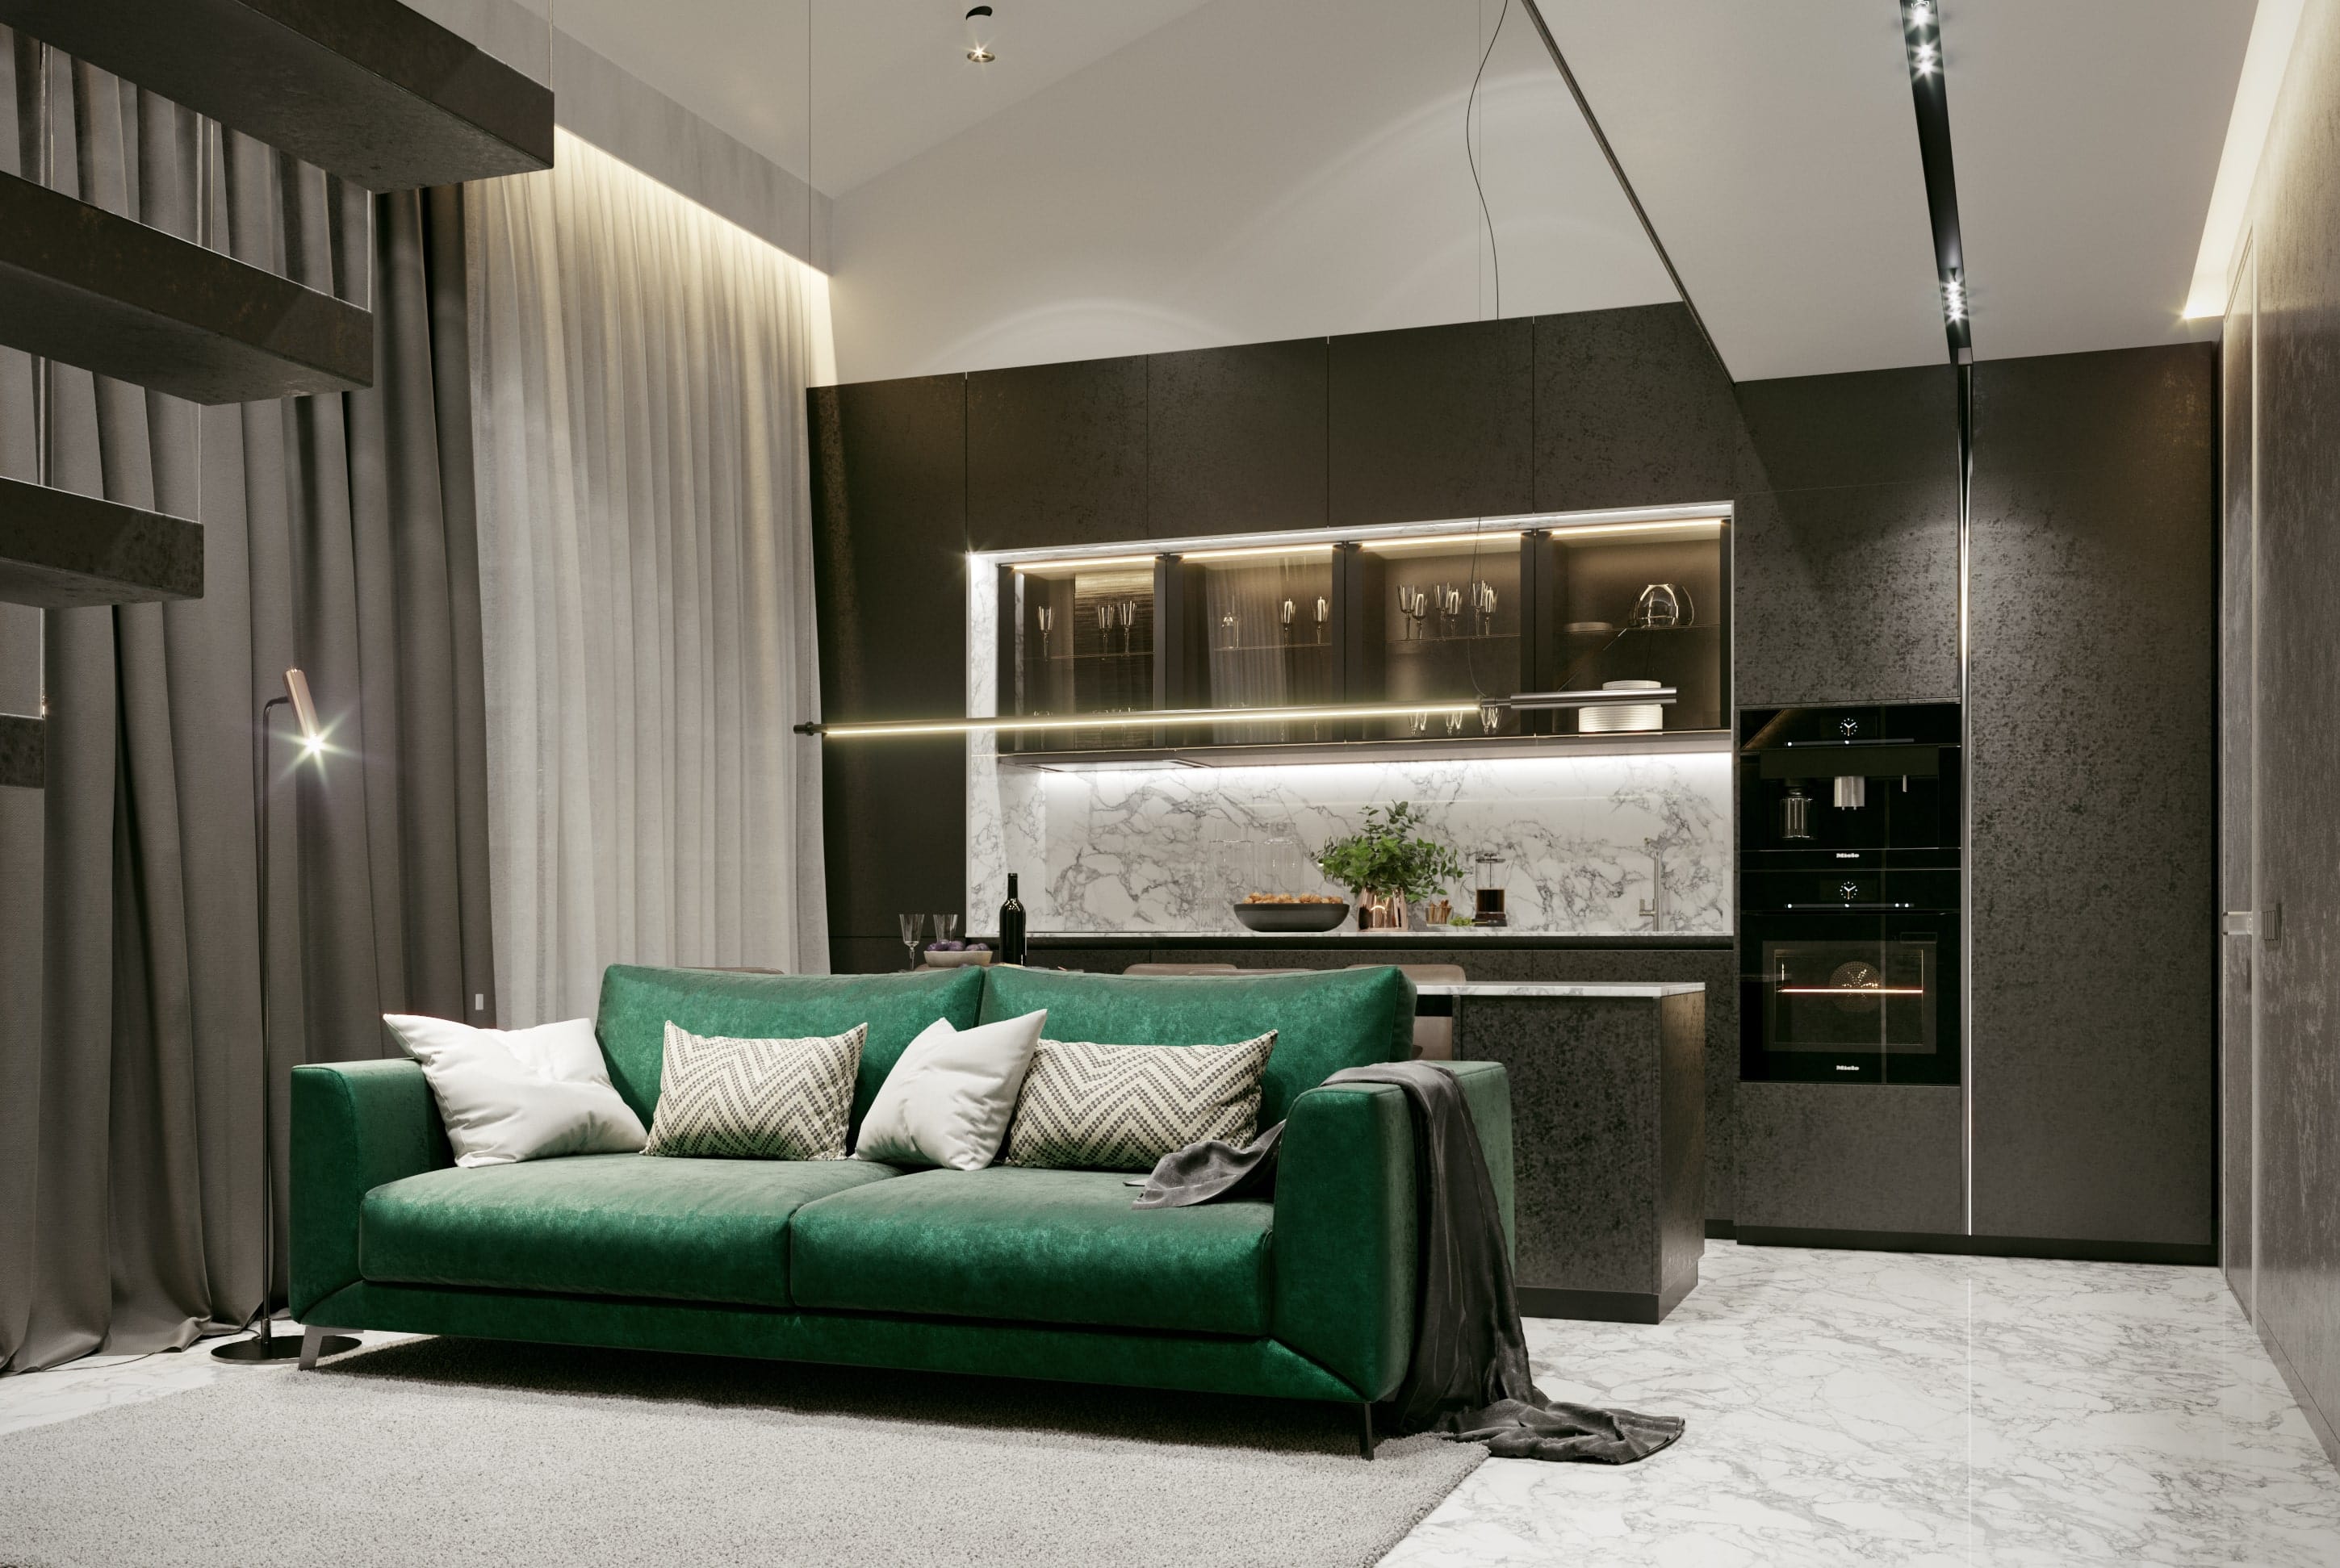
Most homes have good bones. They just need a better plan. Remodeling design is about unlocking the potential that is already there — reconfiguring spaces, updating finishes, and creating a home that works the way you actually live.
At DeZZign, we design remodeling projects for clients in Seattle, Bellevue, and Kirkland — from single-room renovations to whole-home transformations. We bring the same design rigour to a kitchen remodel as we do to a new build.
What we design
- Kitchen remodels — layout, cabinetry, appliances, lighting, finishes
- Bathroom renovations — wet areas, fixtures, tile, storage
- Open plan conversions — removing walls, reconfiguring circulation
- Whole-home renovations — comprehensive redesign of all interior spaces
- Historic and character home updates — modern function with original character preserved
Our approach
We start with what is not working. Then we fix it — with precision, not guesswork. Every remodeling project gets a full set of working drawings so your contractor knows exactly what to build. No vague instructions. No surprises during construction.
We also provide 3D visualizations before work begins — so you can see the finished result before a single wall comes down.
For Seattle Metro Area clients
We are familiar with Seattle and King County permit requirements for remodeling work — when permits are required, what triggers structural review, and how to design efficiently within existing building envelopes.
Our portfolio


Stages
Q&A
Do I need a permit for my remodel?
It depends on scope. In Seattle, permits are required for structural work, electrical changes, plumbing relocations, and additions. Cosmetic work — paint, flooring, fixture replacement — typically does not require a permit. We advise you on what triggers permitting and design accordingly.
Can you remodel just one room?
Yes. We work on single-room projects — kitchens, bathrooms, living rooms, home offices. We also tell you honestly if the scope is too limited to achieve the result you are looking for, and what it would take to get there.
How do I know what is possible in my existing home?
We start with a site visit and structural assessment. We identify which walls are load-bearing, where utilities run, what the ceiling structure allows. Then we show you what is possible — and what the realistic options are within your budget.
How long does a remodeling project take?
Design typically takes 6-12 weeks depending on scope. Construction time depends on the size of the project — a kitchen remodel typically takes 6-10 weeks, a whole-home renovation 4-8 months. We provide a realistic timeline at the start of the project.
Can you work with my existing contractor?
Yes. We can provide design and working drawings that your contractor builds from. We can also provide author supervision — site visits to verify the work matches the design — even if we did not select the contractor.
What does remodeling design cost?
Our design fee depends on project scope and square footage. For a kitchen or bathroom remodel, fees typically start from $3,000-5,000. Whole-home renovations are priced individually. We provide a detailed proposal after the initial consultation and site review.
Do you work with international or out-of-area clients?
Yes - many of our remodeling clients live abroad or in a different city than the property being renovated. We handle site visits, coordinate with local contractors, and run design reviews remotely, so distance doesn't slow the project down.


Contact us
- noreply@dezzign.com.ua
- +14254719496
- Seattle, USA & Kyiv, Ukraine
- Mon - Sat: 9.00 - 20.00