Bathroom design for Seattle, Bellevue and Kirkland homes: the most technical room in the house
A bathroom packs a drain, a vent, hot and cold supply, a waterproof floor, an exhaust duct, wet-rated lighting and a great deal of tile into a few square meters, and nearly every one of those parts has to be settled before the walls are closed. DeZZign designs primary bathrooms, guest baths, powder rooms, curbless showers and bathrooms with laundry for houses and condos in Seattle, Bellevue and Kirkland. What you receive is a set of drawings a contractor can price and build from, with the tile drawn on every wall.
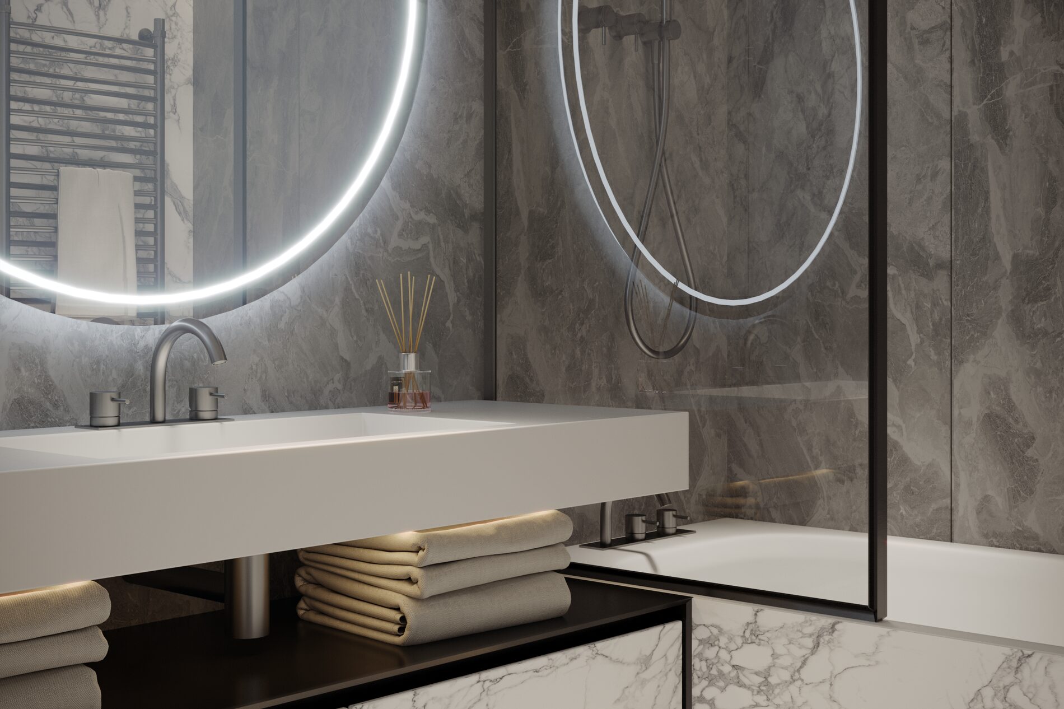
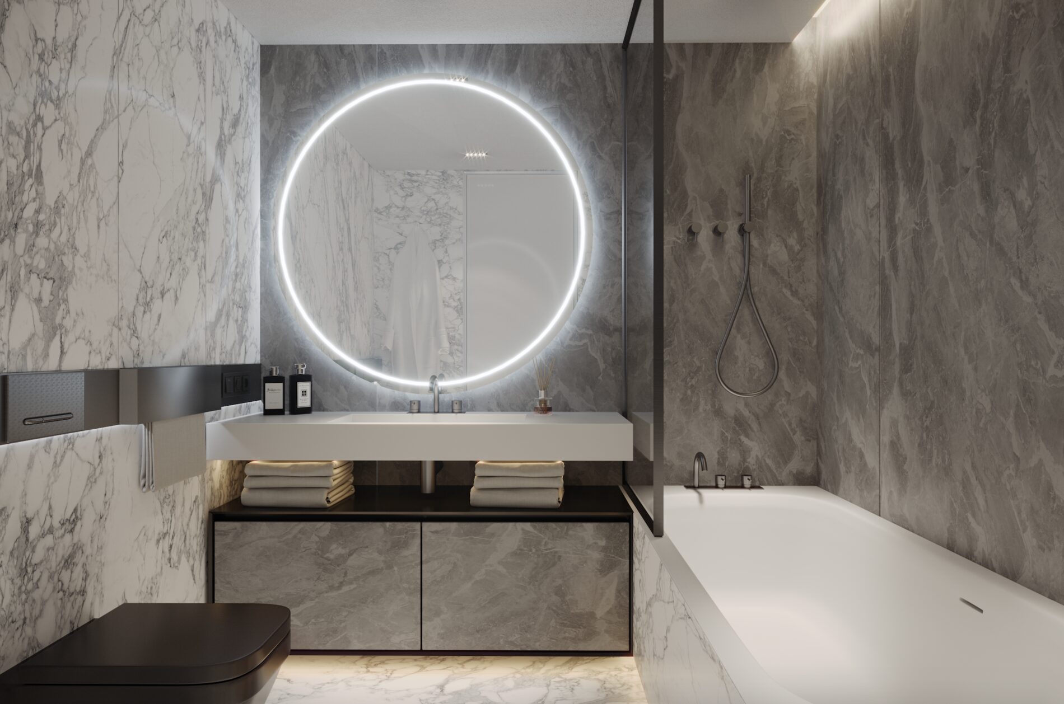
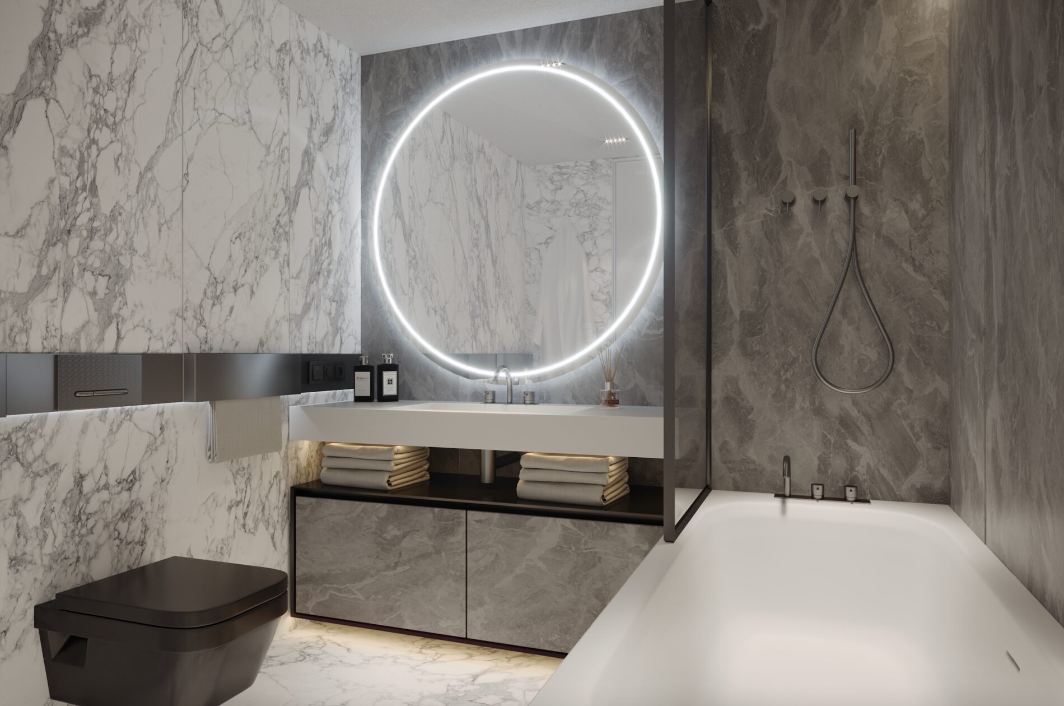
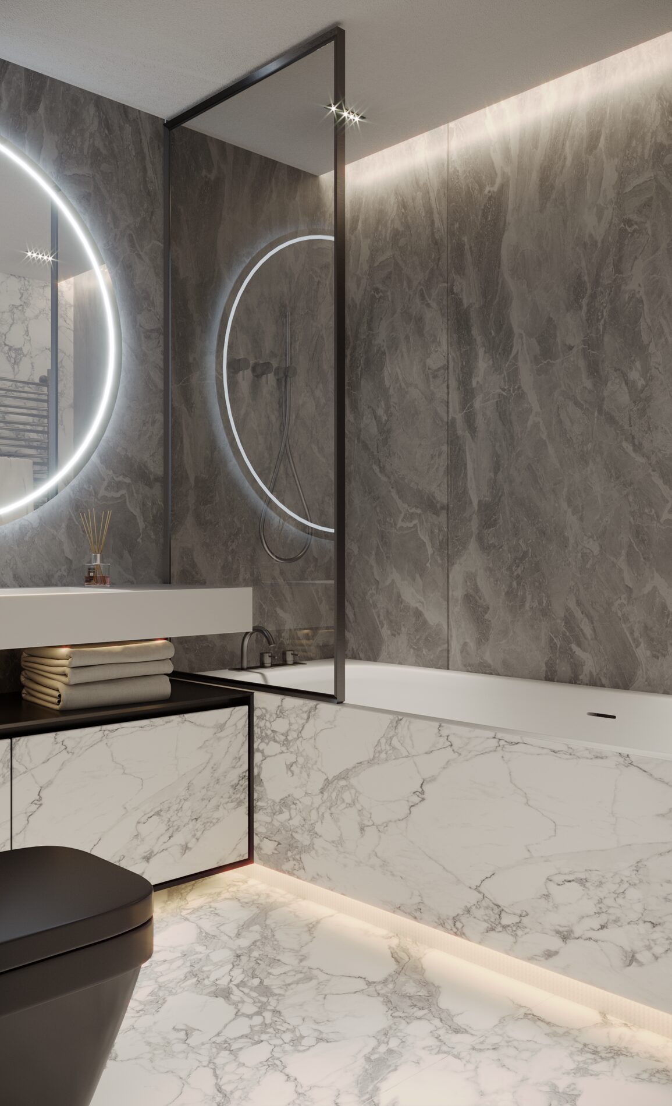
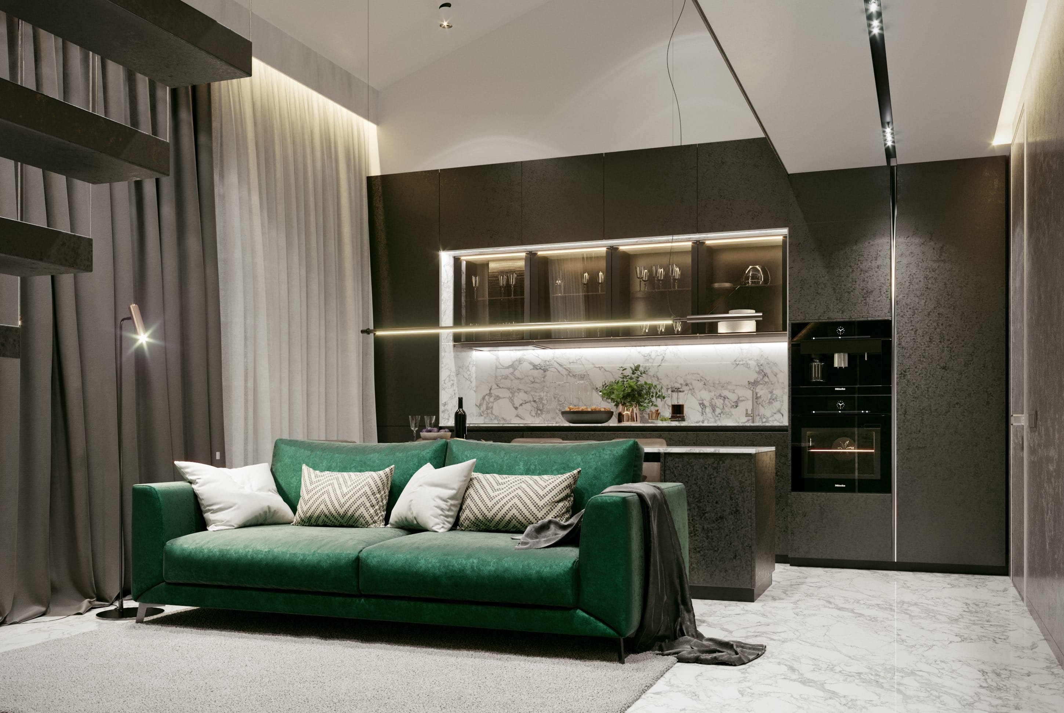
Two projects in our portfolio show where this work usually goes. In Residence 11 in Kharkiv, the developer's plan had a single bathroom. The finished apartment, which grew from 65 to 103 m² with its terraces once a full upper level was added, has two: a main bathroom with its own laundry, and a guest bedroom with a bathroom of its own. The walls combine microcement and porcelain, and the bathrooms use Laminam large-format porcelain with a natural stone look. The 116 m² minimalist apartment in the historic center of Kharkiv took a bathroom as its distinctive feature: Mirage ceramic tile in the bathrooms, Mutina ceramics as the accent, and three months for the design and its realization together.
Where the drain can go: toilets, floor joists and in-wall carriers
The drain decides the plan, and the toilet decides the drain. It uses the largest pipe in the room, so it tends to stay closest to the stack, while a vanity or a shower can travel further because their pipes are smaller and need less fall. In a condo the stack is fixed and shared; our apartment and condo design page explains what that means for a whole unit and its association.
In a wood-framed house the first question is which way the floor joists run. If a drain line follows the joists, it fits between them. Crossing them takes holes or notches that a structural engineer has to accept, or a soffit in the ceiling of the room below. We record joist direction during the site visit, together with the stack, the vent and the supply lines, because a layout that ignores them looks fine in a rendering and then gets redrawn by the plumber.
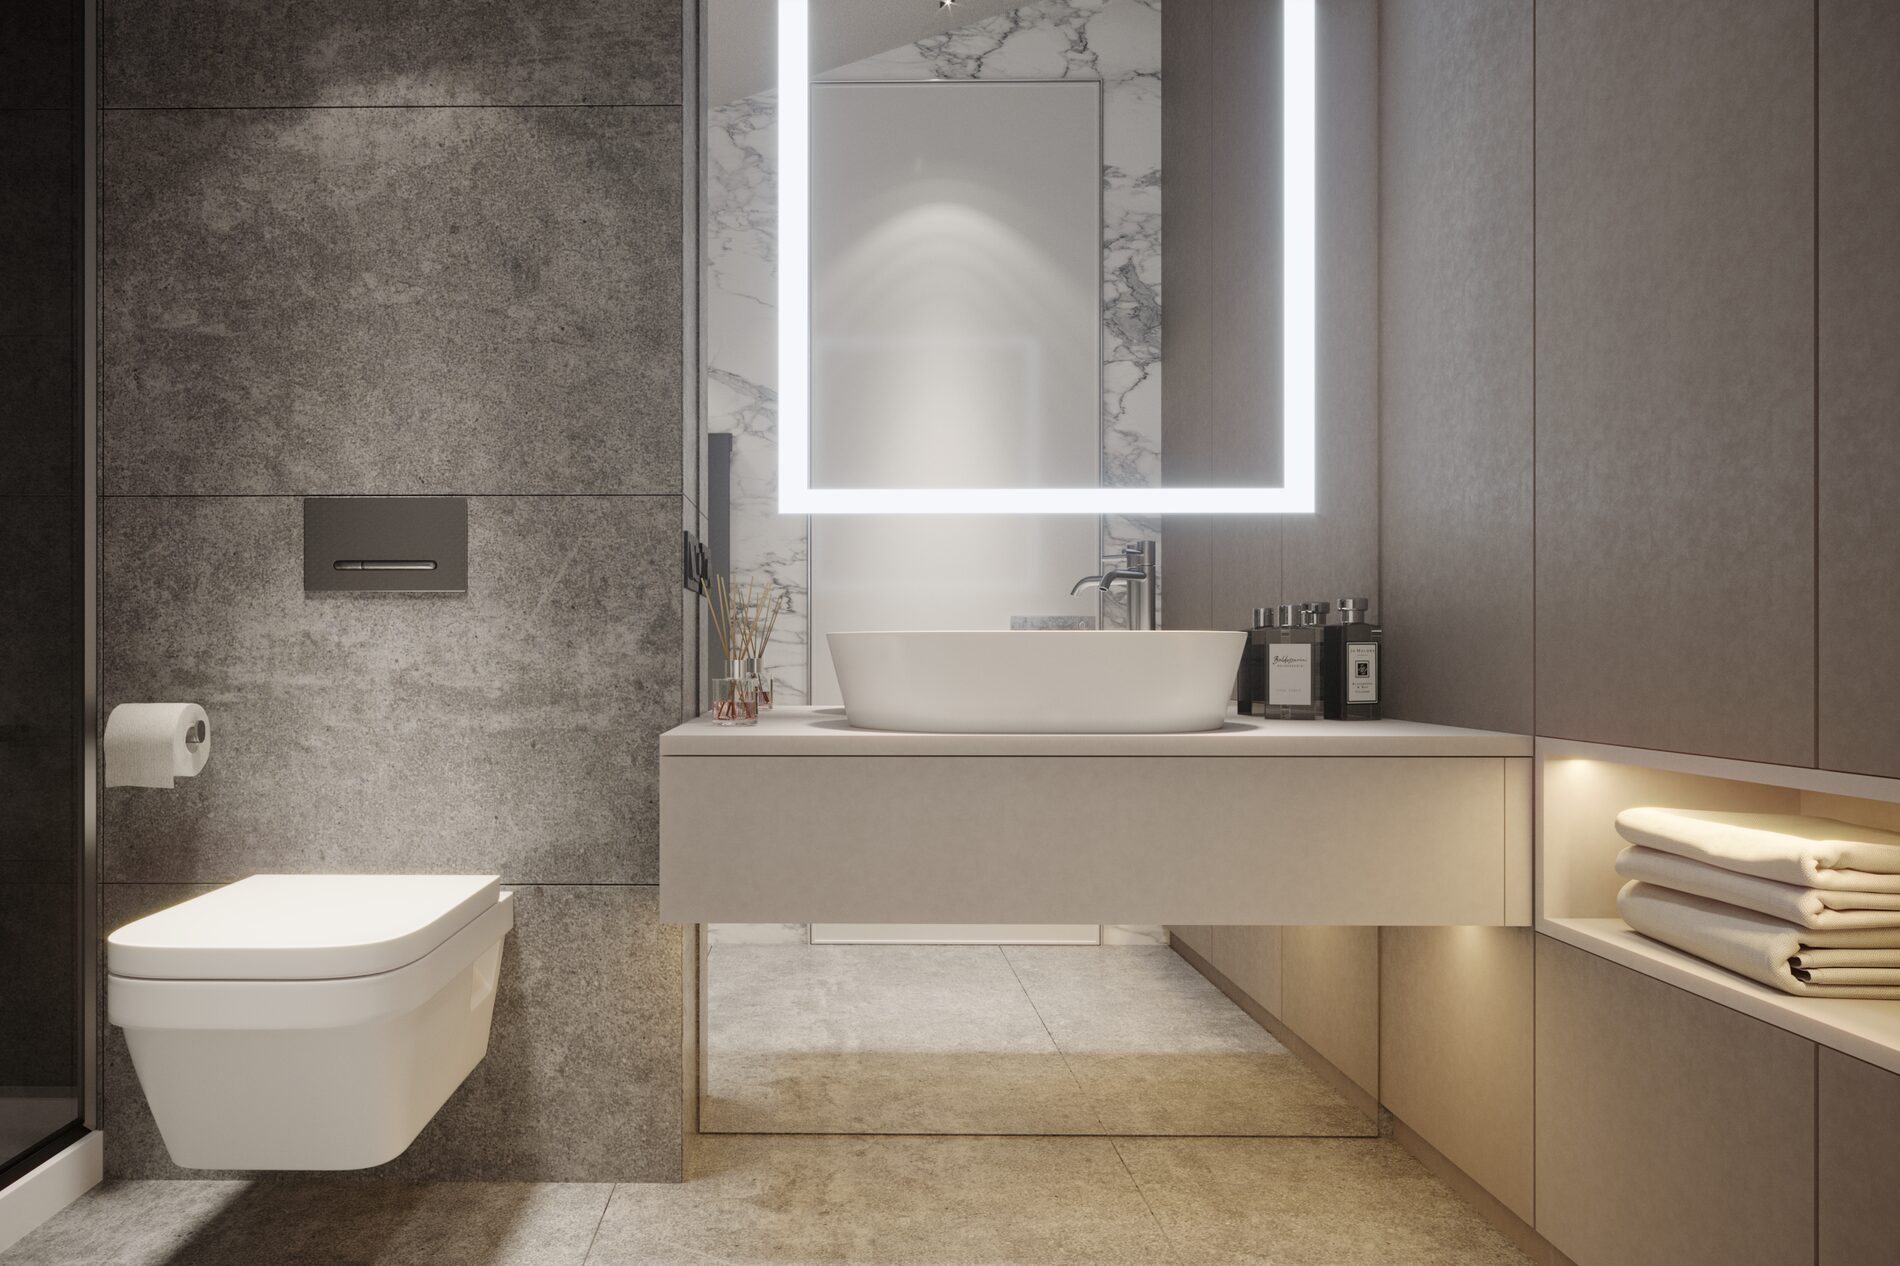
A wall-hung toilet sits on an in-wall carrier, a steel frame that holds the bowl and hides the tank inside a framed wall. It clears the floor for cleaning and leaves a shelf on top of the box, but the box has to be built deep enough and the flush valve must stay reachable through the flush plate or a panel. Floor-mounted toilets cost less and are easier to replace. Either way, measure before buying: most US toilets are made for a 12-inch rough-in, while older homes may have 10 or 14 inches, as our guide to choosing bathroom fixtures notes.
Waterproofing and floor slopes in a curbless shower
Tile and grout shed water but do not stop it. What keeps it out of the framing is a continuous membrane underneath, and we draw exactly where it runs: across the whole shower floor, up the shower walls, around the valve, into every niche and over the bench. Outside the shower we usually carry a floor membrane a short way up the walls, so a leaking supply line or an overflowing toilet stays in the room instead of reaching the ceiling below.
Without a curb, the shower floor still has to fall toward the drain, typically about 2 percent, a quarter inch per foot. Over a five-foot shower that adds up to more than an inch. Either the shower area sits lower than the rest of the floor, or the rest of the floor is raised to meet the doorway, and in an existing house the joists decide which of the two is possible.
The drain type changes the tile. A linear drain along the back wall or across the entry lets the floor slope in a single plane, so large-format tiles stay whole. With a center point drain, four slopes meet at the grate, which means smaller tiles or diagonal cuts. Before any tile goes down, we ask the contractor for a flood test of the shower pan and for photos of the membrane at the corners, the valve and the niche. Steam showers add their own demands: a vapor-tight enclosure, a door that seals and a sloped ceiling, so condensate runs down the walls instead of dripping on the person inside.
Bathroom exhaust fan requirements in Washington
In a damp climate a bathroom dries only as fast as its fan removes the moisture, and Washington writes this into its residential code. WAC 51-51-1505 requires local exhaust in every bathroom and toilet room at 50 cfm for a fan that runs on demand or 20 cfm for one that runs continuously. Those figures count the airflow delivered as installed, measured with a flow hood or a similar device, not the number printed on the box. A fan rated well above 50 cfm can fall short after a long duct with several elbows, so we keep the duct run short and draw its route to the outside.
The same section asks for exhaust ducted directly outdoors, with a backdraft or motorized damper, and for controls the occupant can reach: a switch in the room, or an automatic humidity sensor, occupancy sensor or timer. When a bath fan also serves the whole-house ventilation and is designed for a higher intermittent rate, an occupancy or humidity sensor has to switch it up automatically. Washington's appliance standards add that residential ventilating fans must meet ENERGY STAR criteria (RCW 19.260.040). Air also has to come in, through a door undercut or a transfer grille, or the fan simply works against a closed room. Radiant heat under the tile helps from the other side: the floor stays comfortable through the gray months and dries faster after a shower, and its thermostat goes on a dry wall outside the shower zone.
Hot water, toilets and shower valves: choosing fixtures that work together
Federal rules cap new toilets at 1.6 gallons per flush and showerheads at 2.5 gallons per minute, and EPA WaterSense models go lower. Washington sets its own rule for products sold in the state: RCW 19.260.040 ties showerheads, faucets and toilets to California's efficiency standards. In practice, a large rain head spreads a limited flow over a wider area and feels softer than its catalog photo suggests. We choose heads by spray pattern and add a hand shower on a slide bar, which helps with cleaning the glass and with seated showers.
With a thermostatic valve, the temperature holds when someone flushes elsewhere in the house. A concealed shower system looks clean but needs its rough-in valve and enough wall depth, so it is a design-stage decision rather than a purchase made later. Distance matters as well: the farther the bathroom is from the water heater, the longer the wait for hot water and the more water runs cold into the drain. In a large house we raise a recirculation loop or a second heater near the primary bath before the plumbing plan is drawn.
The regional water supply around Seattle is soft and easy on finishes, while a house on a well may need a filter or a softener before matte black or brass fittings go in. Almost all toilets and sinks sold in the US are vitreous china, which is dense and easy to keep clean. The fixture guide linked above compares sinks, tubs and toilet types in more detail, and we pick fixtures as one specification with tile, cabinetry and lighting.
Tile layout drawings: what the bathroom elevations decide
Our article 68 Sheets: What an Interior Design Project Actually Includes walks through the full set for the minimalist apartment mentioned above. Its primary bathroom covers 8.81 m², and the flooring plan lists Mutina Nero porcelain in 1200×2400 mm slabs, 7.98 m² of it. Every wall is drawn separately at 1:30, and every height is measured from finished floor level, set as 0.000, so the plumber, the electrician and the tile setter work from one datum. The bathroom elevations place the large slabs so their joints line up with the door and the concealed access panel, and the floor slopes toward the linear drain. One note in that set reads, in effect, that floor levels are adjusted once the plumbing fixtures are final.
The elevations are the tile setter's instructions. Without them, the setter chooses where to start, and a sliver ends up beside the door or a valve lands on a grout joint. Slabs of that size forgive nothing: a broken piece means a new batch, possibly in a slightly different shade, so we order the whole quantity with its overage from one batch.
The tile choice follows the room. Porcelain absorbs no more than 0.5% water, which suits shower floors and walls; large-format porcelain needs a flat substrate, a leveling system and full adhesive coverage. Color-matched grout makes a wall read as one surface, while contrasting grout shows the grid and the dirt; our note on ceramic tile combinations shows both. Marble is calcium carbonate and etches under acids, including many limescale removers, so we keep it away from the shower floor or plan its care. Microcement gives continuous walls, provided a skilled applicator and a proper sealer are part of the plan.
Light belongs on the same elevations. One ceiling fixture on its own throws shadows across the face exactly where you need to see, so we light the mirror from both sides or use a lit mirror at face height, put ambient light in the ceiling or a cove, and add a dim night light. Fixtures in the shower zone are rated for wet locations, and a warm white of 2700 to 3000 K with good color rendering keeps skin tones natural through Seattle's gray mornings.
Small bathrooms, powder rooms and guest baths
A powder room is seen by every guest and used for a minute at a time, so one strong material often does more than three. Pocket doors, or doors that swing out, free the space a swing would take. A wall-hung vanity shows more floor, and a medicine cabinet recessed between 2x4 studs gains about three and a half inches of depth without taking any from the room. The plumbing code sets minimum clearances beside and in front of the toilet, and we draw those before choosing the size of any fixture.
A guest bath often belongs to a guest bedroom, as in Residence 11, and a primary bathroom sometimes opens to the bedroom through glass. Privacy, sound and steam in such a suite are covered on our bedroom interior page. Powder rooms usually open off the hall near the living area, and how that part of the home is zoned belongs to living room interior design. For a bathroom that shares its space with a laundry, we plan a drain pan under the washer, a dryer vent to the outside and a place to fold, the way the main bathroom of Residence 11 combines both.
Accessible bathroom design and aging in place
The ADA Standards apply to public buildings rather than private homes, but their numbers are a well-tested reference when a parent uses a walker or a family wants to stay in the house for a long time:
- a turning circle 60 inches (1525 mm) across, and a clear floor space of 30 by 48 inches for a wheelchair at the sink;
- the toilet centerline 16 to 18 inches from the side wall, with a seat 17 to 19 inches above the floor;
- grab bars mounted 33 to 36 inches above the finished floor;
- a roll-in shower of at least 30 by 60 inches with a 60-inch entry, or a transfer shower of 36 by 36 inches.
Not every home needs all of this on day one. The cheap part is the blocking: solid backing inside the walls where grab bars may go later, installed while the walls are open. A curbless shower with a fold-down or built-in bench, a hand shower within reach of the seat, lever handles, a thermostatic valve and slip-resistant tile cost little extra when they are in the first drawings. Low light along the path from the bed to the toilet completes the plan. Done carefully, none of it looks clinical.
Bathroom remodel permits in Seattle, Bellevue and Kirkland
Seattle's construction department lists surface finishes over existing walls and ceilings among the work that usually needs no building permit. It also says that work on load-bearing supports or the building envelope needs one no matter how small, and so does work that reduces light, ventilation, exits or fire resistance. Removing a bathroom window without adding a fan therefore turns into a permit question.
Plumbing follows its own route. Public Health - Seattle & King County issues plumbing and gas piping permits in Seattle, Clyde Hill and unincorporated King County whenever a plumbing system is installed, relocated or changed; a homeowner can be authorized to do the work, and a hired plumber must be a registered contractor. In Bellevue, Kirkland and the other cities of the county, the city's own building department issues them. Electrical work is permitted separately, and a condo adds the association's approval. Our architects develop the documentation to local codes; drawings that require a local license are signed by licensed professionals we work with.
What the drawing set contains, who does what and what moves the cost
A bathroom set starts with a measured plan that marks the stack, vent, supply lines and joists, and continues with demolition and new walls, a fixture plan dimensioned to finished surfaces, elevations of every wall with the tile, waterproofing and drain details, a ceiling plan with the fan and lights, and an electrical plan. Under the National Electrical Code, bathroom outlets need GFCI protection, which the electrical plan shows. Finally, a schedule of fixtures and finishes ties every item to a model number.
We design, draw and coordinate. A structural engineer joins if joists or a bearing wall are involved, the contractor and the plumber price and build, and you decide on the fixtures and the budget. Cost and timing for this service are discussed individually. They move with the number of bathrooms, whether drains change position, a curbless or steam shower, custom vanity millwork, natural stone, permit drawings and the number of layout options. The design itself usually takes two to six weeks.
Carriers, valves and drains go into the walls at rough-in, long before the visible fixtures arrive, so they are chosen and ordered first. The expensive mistakes are the late ones: the drawing-set article puts moving a single outlet after finishes at $550 to $850 or more in the Seattle area, and a moved valve means opening a tiled wall. Through project support we review the membrane, the valves and the carrier positions before they are covered.
When bathroom design fits, and when another service fits better
This service fits when the bathroom is the project: a primary bath remodel, a powder room, a curbless shower, a laundry folded into a bath, or a bathroom being prepared for an aging parent. If the work spans the whole condo or several rooms with shared decisions, start with apartment design or full interior design, where the bathroom becomes one chapter of the same drawings. If the kitchen is remodeled at the same time, its appliance, ventilation and cabinetry questions are covered on the kitchen interior page. If the layout is fixed and you only need tile, stone and fittings chosen and scheduled, material selection may be enough on its own.