Architectural design services in Seattle, Bellevue and Kirkland
DeZZign takes custom homes, multi-family buildings, commercial projects and reconstructions from the first look at a lot to construction documents. Our architects develop the documentation to local codes; drawings that require a local license are signed by licensed professionals we work with. Washington's architects' law, RCW 18.08.410, leaves design work open on a residential building of up to four dwelling units and on a building of any occupancy up to 4,000 square feet. What an engineer has to stamp, and what a given city asks for at intake, is a separate question, so we settle it for each address before the permit set is drawn.
A word on the examples below. The ten projects linked to this service are all in Ukraine, and we show them for the decisions they contain. Codes, climate and labor differ here, which is why our founder went to work directly on American job sites to learn local practice, real labor costs and construction sequences. His account of that time explains what it changed in the way we plan houses.
What your lot allows: zoning, critical areas and feasibility
Feasibility comes before any sketch and answers three questions. How much building is legally allowed? Can the soil and slope carry it at a sensible cost? Can it connect to water, sewer and power? Zoning sets the use, height, lot coverage and setbacks, and Seattle and its neighbors have been changing residential zoning to allow more units per lot, so we read the current rules for the parcel instead of relying on what the house next door got away with.
Seattle gives you two useful early signals. SDCI requires a Pre-Application Site Visit for all new single-family and duplex projects; its report covers site conditions such as environmentally critical areas, drainage patterns, trees and existing structures, and it stays valid for two years. For most new construction the city then prepares a Preliminary Assessment Report, in which SDCI, SDOT, Seattle Public Utilities and Seattle City Light look for major project stoppers. SDCI's stated goal for that report is 10 business days. We would rather learn about a stopper there than after months of drawing.
Critical areas change the paperwork most. SDCI asks for a topographic survey on a steep slope or known slide area, and for a geotechnical report on steep slope, potential slide, known slide, liquefaction, landfill and peat settlement areas. Work on a steep slope may need an exemption or development relief approved before your intake appointment, and the city may require a drainage review as well. Bellevue and Kirkland handle these reviews through their own departments, while parcels in unincorporated areas go to King County Permitting.
Still shopping for land? Our guide on how to choose a site for your house lists what to check before an offer, including a boundary survey and a title report that catch easements, encroachments and covenants.
What an architectural concept contains
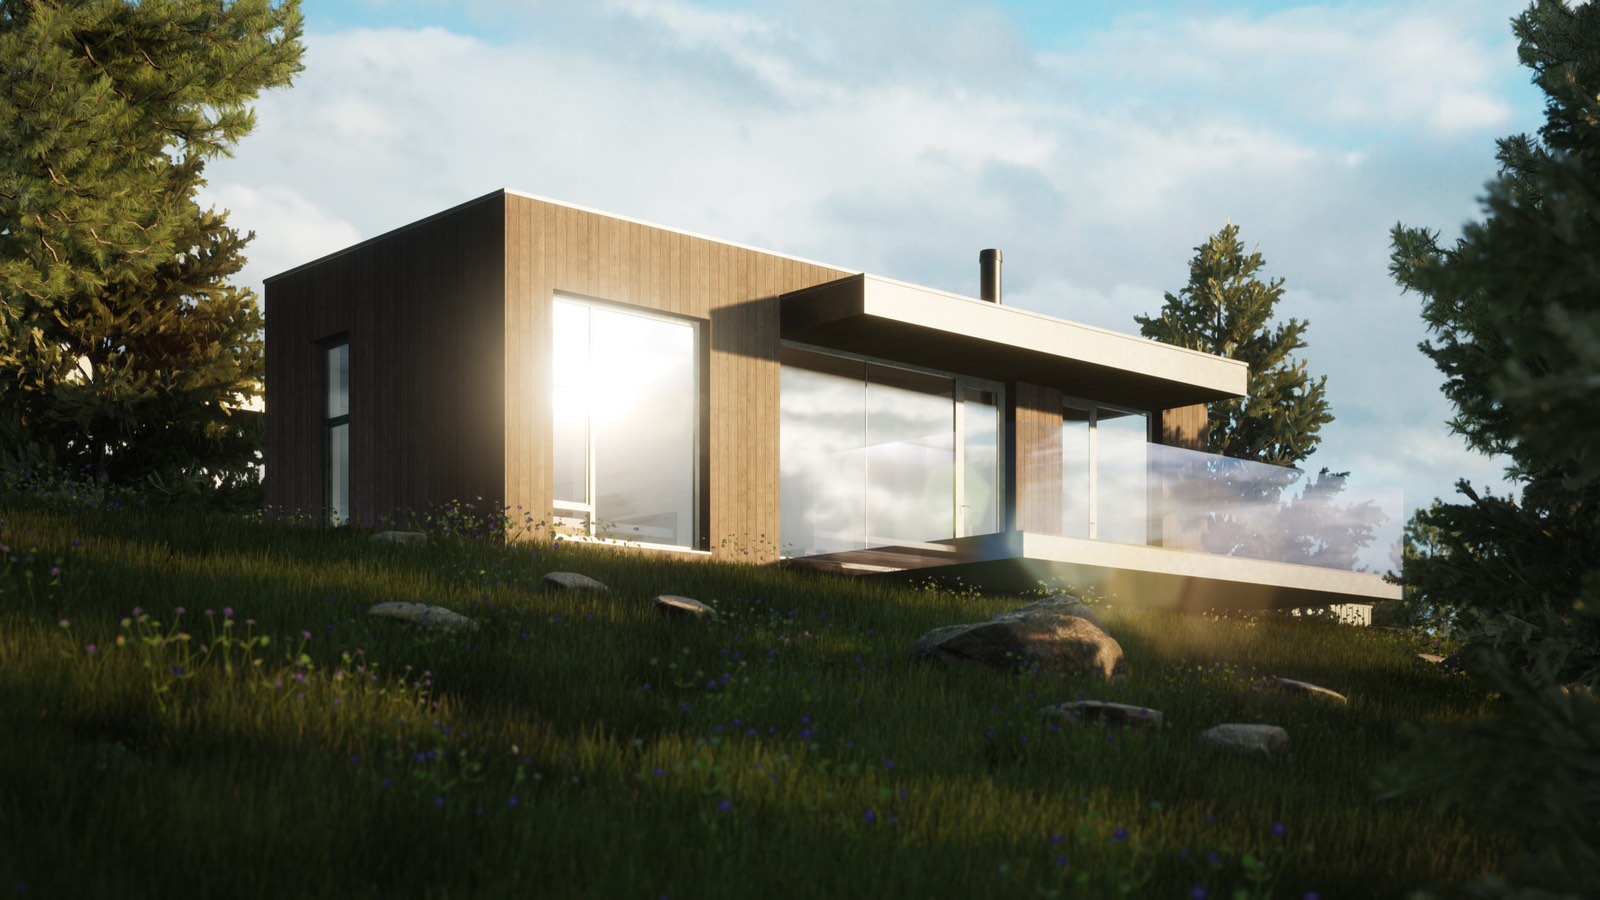
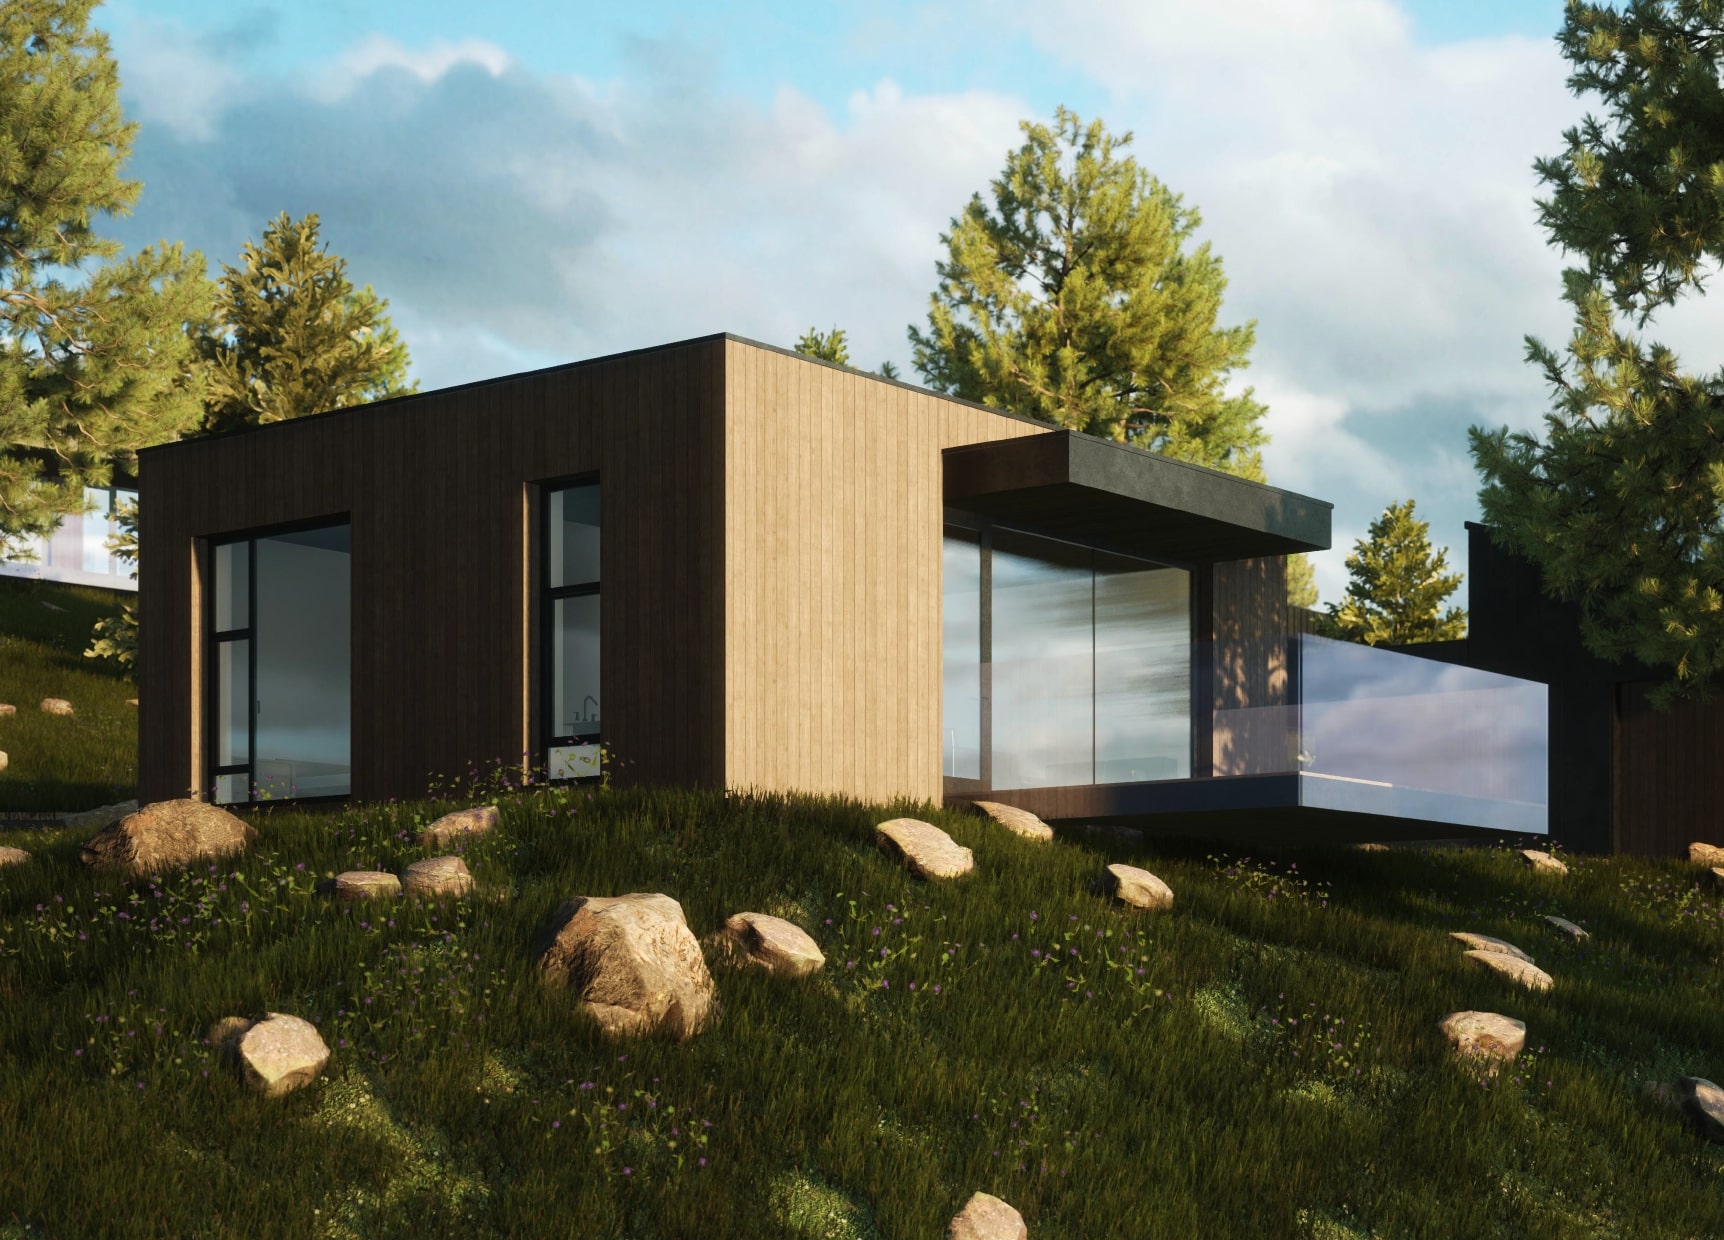
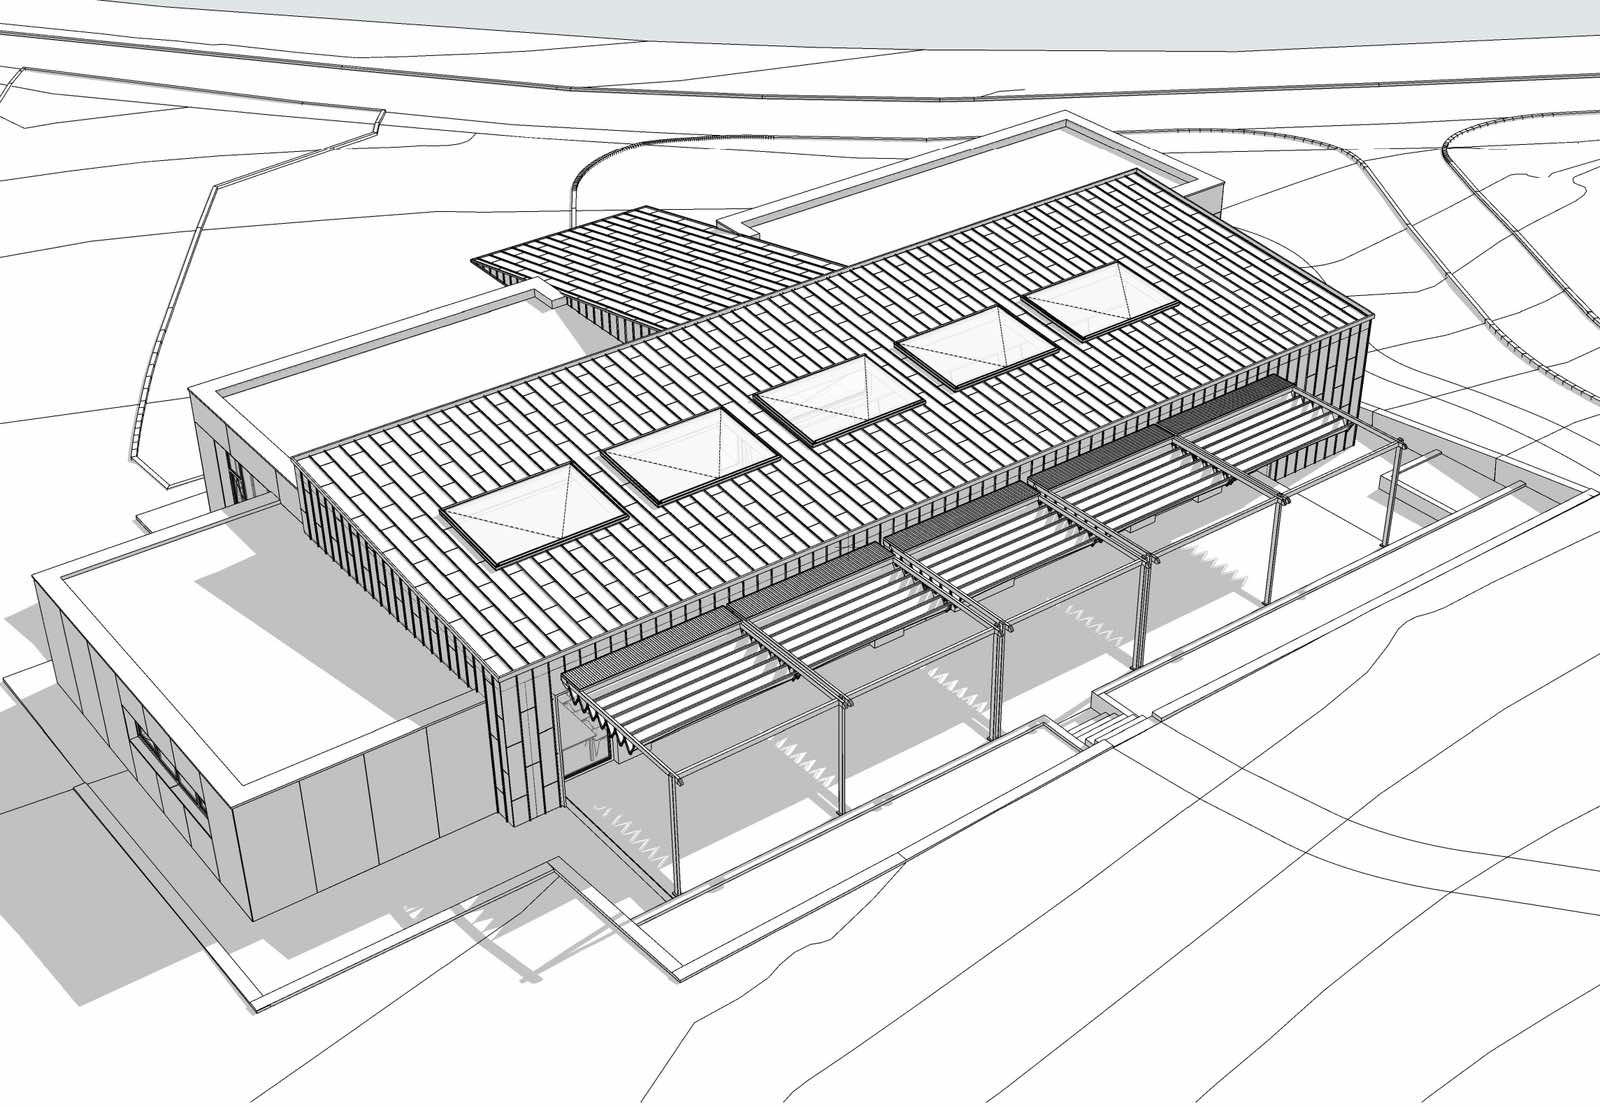
Our first package, the Sketch Project, is the architectural concept. You receive the concept and layout solution, 3D exterior visualizations, and plans, sections and facade drawings in color. In practice that means the building placed on the lot, its massing against the height and setback limits, every floor laid out, the floor-to-floor heights shown in section, and a facade language with named material families.
Just as useful is knowing what a concept leaves open. Beams are not sized yet. Window schedules, wall assemblies, duct routes and construction details belong to later stages, so a builder can only price it roughly, and it cannot go to a permit counter. A concept answers whether this building is the right one for this lot and this budget. Everything drawn afterwards is much more expensive to change, so this is the stage where we want you to argue with us.
From pre-design to construction documents: stages and client decisions
Each stage ends at a gate, and the next one starts only after you have decided what that gate asks.
- Pre-design. Brief, survey, zoning check and budget. You decide the program, the budget ceiling and whether this lot works at all.
- Concept (Sketch Project, also called schematic design). You decide the form, the layout and the direction of the materials.
- Design development. Structure, systems and materials are refined with engineers. You decide window sizes, roof type, the heating and cooling approach and exterior finishes.
- Construction documents (Working Project). Plans, sections, facades, construction details and specifications of materials and equipment. You decide the final specification and which substitutions you would accept.
- Permit. The set is signed where a license is required and submitted, and the city's corrections come back. You decide any correction that alters the design.
- Construction. Our part here is agreed separately through project support.
The order matters because of what each change touches. Moving a bathroom during the concept means redrawing one sheet. During construction documents the same move reaches the plumbing routes, the joist layout and the specification, and once framing has started it becomes a change order plus lost days on site. Reopening a decision is always possible; we simply show you what it reaches before you make the call.
Who the engineers are and when they join
Architecture on a house here is rarely one discipline. These are the people involved, in the order they usually appear:
- the land surveyor and geotechnical engineer, before or during the concept on any difficult lot;
- the structural engineer, with an early check of spans, cantilevers and large openings, then fully from design development;
- mechanical and energy specialists, once the heating approach and the glazing are on the table;
- a civil or drainage engineer, where stormwater rules or a slope call for one.
We coordinate their work with the drawings, so conflicts between a duct and a beam are resolved on paper. At the start we agree which consultants sit within our scope and which you contract directly. Your builder prices the documents and is responsible for means and methods on site. You own the decisions at each gate.
For documentation we use ArchiCAD and Revit, which are model-based tools: plans, sections and schedules are read from one building model, so a moved wall updates every sheet that shows it. Clients see the building in 3D at each stage, and Unreal Engine walkthroughs are available for those who want to walk through the rooms before signing off on them.
Energy code, rain and earthquakes: what changes the drawings here
SDCI states that Seattle has adopted the 2021 Seattle Energy Codes. Their residential provisions apply to single-family homes, duplexes and townhouses, along with some low-rise multifamily buildings; commercial provisions cover multifamily buildings of four or more stories, those with interior corridors, and all non-residential buildings. Elsewhere in the state, the residential part of the 2021 Washington State Energy Code (WAC 51-11R) took effect on March 15, 2024, with its efficiency credits in Section R406. The State Building Code Council has already published material for a 2024 edition, so we check the edition in force on the project date.
The architect feels this code first in glazing and wall thickness. Mansion for the Leader has a glazed area equal to a quarter of all its facades, and Ascetic House reaches almost 30%, with Schüco panoramic systems to get the view of the pine forest. Those shares were set for another climate and another code, so here we would test the same ambition against the energy calculation during design development, while a window can still change size cheaply.
Rain shapes the section. Deep overhangs, rainscreen walls and careful drainage keep the envelope dry, and wood or metal cladding has to be detailed so water can leave from behind it. Earthquakes shape the plan: a wall of glass and an open living room both remove the solid wall length a house relies on to resist lateral loads, so the structural engineer needs to see those moves at the concept stage.
Site, facade, structure, materials: decisions from our projects
Site. For House for Cosmopolitan (300 m², completed in 2021, Kharkiv region), the owner's wishes and the existing relief led to a house on one level beside a pine forest and a reservoir. General spaces flow into each other, private rooms stay compact, and a roof lantern brings daylight deep into the plan. At a larger scale, the cottage settlement in the Carpathian Mountains (10,000 m², designed in 2023, built in 2024) gives houses of one to three bedrooms a shared compositional structure on the slopes, with an administrative building, a restaurant complex with a conference hall and a sports complex with a pool and spa. Solar panels and rainwater collection are part of the design.
Structure and facade. Copper Hall (660 m², 2022, Kharkiv) started as a 1990s building. The KME copper facade is separated from the tall ground floor by a panoramic glazing system, and the second floor cantilevers over the first so the volume appears to float. Winter heat loss was addressed with Schüco windows with a 120 mm profile depth. The renderings show the copper as it will look years later, after oxidation, because a designer choosing copper is really choosing a color that arrives over time.
Facade into interior. At the Trichology Institute (120 m², 2019 to 2021, fully realized), large-format Laminam runs across the ventilated facade, through the entrance and steps, and continues inside, so the entrance does not read as an object attached to the building.
Materials on a budget. Lesnoe (304.91 m², 2021 to 2022) was shaped by a strict construction budget. Natural stone carries the facade, the other surfaces stay deliberately plain, and a transparent attached pergola links the house to the garden. Money went where it changed the result, and simpler solutions took over where extra spending would have added little.
Comfort behind glass. The house near Yuzhny (280 m², 2022) was designed around transparency with Reynaers panoramic windows. The heat loss that follows is compensated by massive glass units, trench convectors and water underfloor heating, while clinker brick, porcelain stoneware, thermowood and a flat membrane roof form the exterior. Glass at that scale is a heating decision as much as an architectural one.
How much architectural design costs: from $35/m² and what moves it
The price on this page for the US market is from $35/m², and the time range is 4 to 16 weeks. The rate is per square meter, so the first thing that moves your total is the size of the building. Other factors, roughly in the order they tend to matter:
- how far the package goes, from a concept alone to full construction documents;
- the lot: slopes, critical areas, surveys and consultant reports all add design work;
- the form, since cantilevers, large glazing and non-repeating floors mean more details to draw;
- new build or reconstruction, because an existing building has to be measured and its structure understood first;
- the number of concept options and renderings you ask for;
- review: a site that needs land use decisions or a design review takes more rounds of drawings.
Supervision during construction is discussed individually and is priced apart from drawings. For the wider picture of what Seattle-area firms charge and how their fees are structured, read how much a luxury house design costs in Seattle. Whichever firm you compare, ask exactly what is included: options, renderings, engineering coordination, permit submittals and site visits.
Where architecture projects lose time
Calendar days disappear in fairly predictable places. A concept drawn before the survey can meet a setback or slope later and go back to the start. A missing critical-area exemption holds up the intake appointment even when the drawings are ready. Structure brought in late may ask for a thicker floor, which raises a roof already agreed against the height limit.
Windows cause a particular loop: resizing them after the energy calculation reopens the facade, the headers and sometimes the concept's whole character. Decisions reopened after a gate cost days on their own, since engineers have to re-check their sheets. Long-lead items are another trap. Copper or zinc cladding and large aluminum glazing need to be on the procurement calendar before the builder's schedule assumes them.
Plan for corrections as well. Each round of city comments has to be answered consistently across all sheets, and any answer that alters the design comes back to you for a decision. Keep that time in your schedule from the beginning, because the 4 to 16 weeks above is our design time and does not include the city's review.
How to choose an architecture firm or an architect
Searching for an architect near you usually returns portfolios, and portfolios say little about the documents behind the photos. Six questions tell you more:
- Which stages does the fee include, and where does it stop?
- Who signs the drawings that require a license, and who answers the city's corrections?
- Who coordinates the engineers, and who pays them?
- How many concept options come with the price, and how are later changes charged?
- May I see a sample of real construction documents, details included?
- Who do I talk to day to day? With us you deal directly with the lead architect from day one.
Style can wait until those are answered. We work in modern, contemporary, Scandinavian and Pacific Northwest directions and in whatever you bring us, and our notes on modern organic architecture are a good place to start if you care about how a house sits in its landscape. Minimalism is a practical test as well as a look: at 75 m², our one-bedroom Minimalism House in the Carpathians depends on panoramic windows, wood and metal because there is nothing else in the room to hide behind.
When this service fits, and when another one fits better
This Architecture service fits when the whole building is the subject: a new house or development, a commercial building or a reconstruction, and you want the concept, the documents, or both. Our neighboring services solve narrower or different problems:
- Luxury Home Design is for a custom residence on the Eastside or around Seattle, where the household's daily life, high-end scope and interiors drive the brief.
- House Plans is for layouts: floor plans and space planning for a new home, an addition or a redesign of what you already own.
- Facade design is for the exterior only, new or existing: composition, cladding, windows and doors, the details that keep water out, and lighting.
- Project support starts when drawings exist: author supervision, procurement and quality control so the approved design reaches the site.
Unsure which one you need? Send us the parcel number, your rough program and your budget. The first step is the same in every case: finding out what the lot allows.