Facade design for houses and buildings in Seattle, Bellevue and Kirkland
A facade does two jobs at once. It is the face of the building that neighbors, buyers and tenants judge, and it is the layer that keeps months of rain, wind and cold out of the walls. Our architects design both: the composition and proportions, the cladding and the openings, and the construction details that decide whether water stays outside. We work on facades for new houses, for commercial and office buildings and for the renovation of existing ones, as a separate commission or inside a full architectural project.
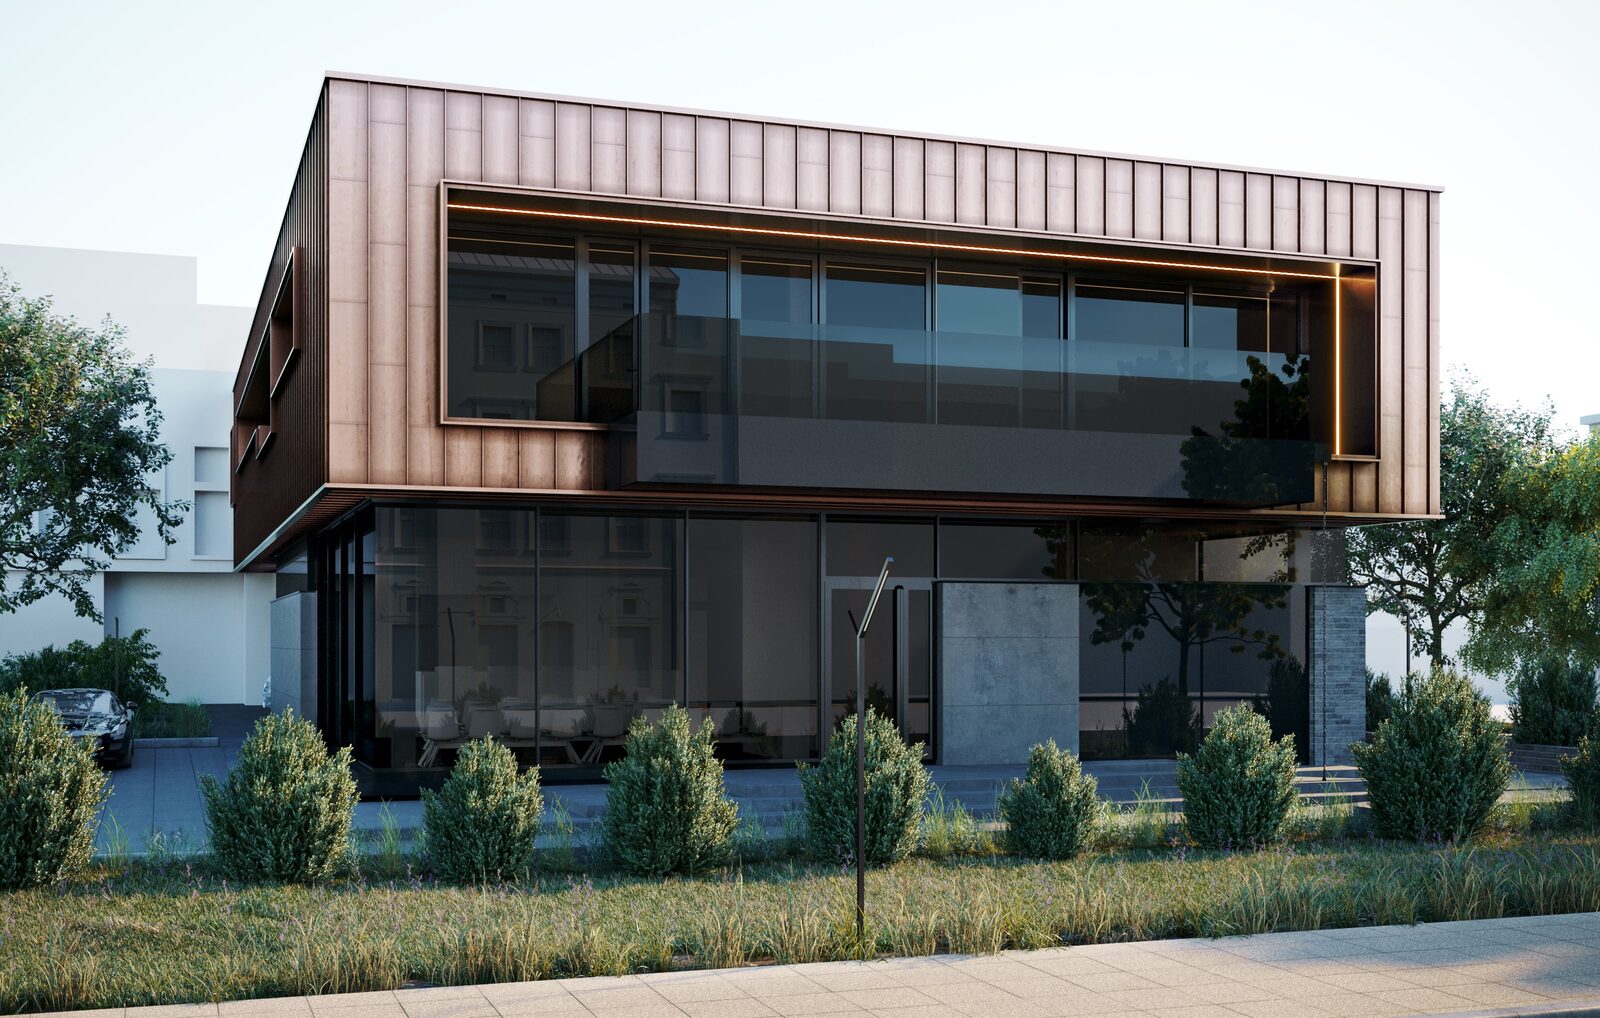
Two of our projects show the range. For Copper Hall, a 1990s building at 7 Lermontovska Street in Kharkiv (660 m², 2022), we designed an entirely new techno-minimalist facade: KME copper cladding, large-format LAMINAM porcelain laid without visible joints, a second floor that cantilevers over a tall glazed ground floor, and SCHUCO windows with a 120 mm profile depth to keep winter heat loss low. The renderings show the building a few years on, once the copper has oxidized to its patina. At the Trichology Institute on Danylevskoho Street (120 m², 2019 to 2021, fully realized), large-format Laminam runs across a ventilated facade, continues over the entrance steps and carries on inside, while the main panoramic windows are Schüco, with Reynaers Aluminium systems alongside.
Composition first: proportions, openings and how a facade reads
Before any material is chosen, a facade has to work as a drawing in black and white. We check how the volumes read from the street and from the garden, where the base, the body of the wall and the roof edge sit, and whether the openings line up with each other and with the rooms behind them. A window placed only for the furniture plan often lands half a board off the cladding grid. The installer then fills the gap with a sliver of cut panel, and the eye finds it at once.
The share of glass is the decision with the widest consequences. In Mansion for the Leader (465 m², Kharkiv region, 2022) the glazing, made with an upscale Belgian profile, equals a quarter of the area of all facades, under a pitched roof that keeps a traditional silhouette. In Ascetic House (487 m², Kyiv region, 2020 to 2021), Schüco panoramic systems with increased thermal insulation cover almost 30% of the facade and open the house toward the pine forest. Both ratios were set for Ukrainian sites. In Washington the same ambition has to pass the energy calculation, so we test the glass share early, while a window can still change size on paper rather than on a purchase order.
Depth matters as much as area. A window pushed to the outer face reads flat and leaves its sill exposed to every shower; set deeper, it gains a shadow line and some shelter. Overhangs, a recessed entry and a projecting volume, such as the thermowood-clad living room block of House for Cosmopolitan (300 m², completed in 2021), give a facade relief. Each of those moves also changes how water runs down the wall, which is why we draw the composition and the water path together.
Cladding for Seattle rain: fiber cement, wood, brick, zinc, copper and stone
We choose cladding for the climate, the budget and how the material will look in twenty years. Around Puget Sound the test is rain and long damp winters more than deep frost, so we compare materials by how they shed water, how quickly they dry and how much care they ask for. Our starting list for a house or a low commercial building:
- Fiber cement lap siding or panels: noncombustible, rot-proof and dimensionally stable, with sealed cut edges and a rainscreen gap behind. Our article on fiber cement covers its history and its weak points.
- Wood and thermally modified wood: warm and light, though it turns silver in daylight and unevenly under deep eaves, and thermally modified boards call for stainless fasteners. We used thermowood on House for Cosmopolitan and on our Carpathian cottage settlement.
- Clinker brick: low water absorption and little upkeep, laid as a veneer over a drained cavity, tied back to the structure for seismic loads and given weeps at the base. See what we know about clinker brick.
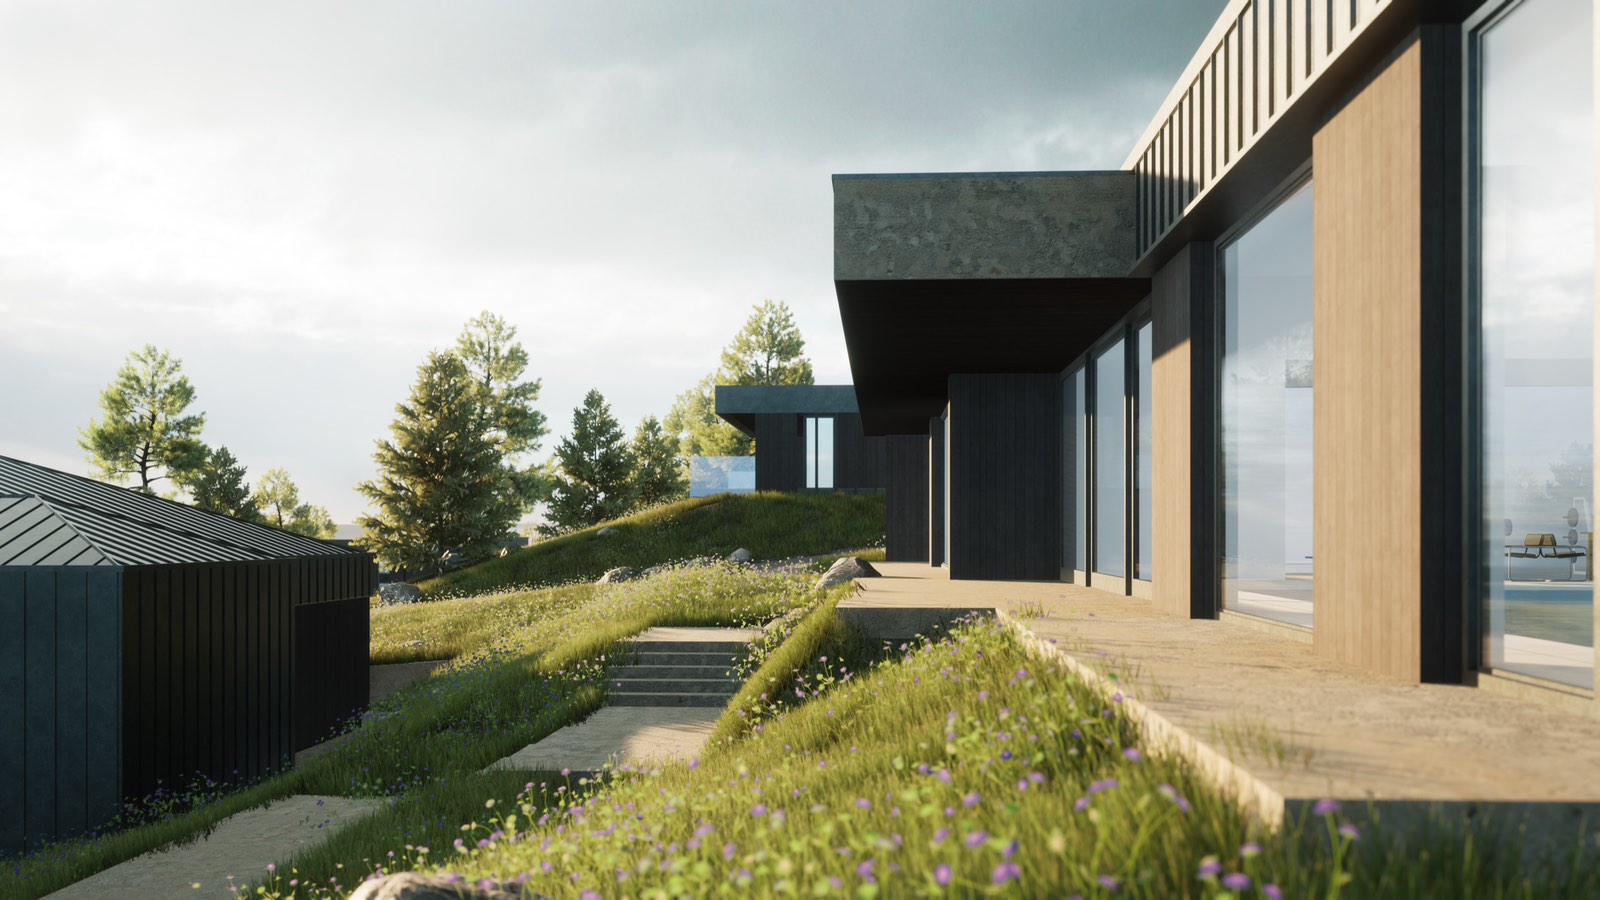
- Zinc and copper: metals chosen for their patina. RHEINZINK patinated zinc standing-seam panels clad the facades and roofs of the Carpathian cottage settlement (10,000 m², designed in 2023, built in 2024), and Copper Hall is designed around the patina of its copper. Our RHEINZINK article explains why zinc needs a ventilated back and why copper must never drain onto it.
- Weathering steel, the "rusty" facade: its protective oxide layer forms only through repeated wetting and drying. Near Seattle we keep it to well-drained vertical elements away from salt water and plan for the rust-colored runoff of the first years, as the rusty facade article describes.
- Stone, quartzite and large-format porcelain: hung on anchors or a subframe that the structural engineer checks. The quartzite on Ascetic House is a natural metamorphic stone, not the engineered quartz sold for countertops. Lesnoe near Kharkiv (304.91 m², 2021 to 2022) made natural stone its main facade material and kept the other surfaces plain to hold a strict budget.
- Stucco: we specify it only as a drained system, over a water-resistive barrier with a way out for water at the base of the wall.
Mixing claddings costs more than the materials themselves. Every place where two of them meet needs its own detail, a trim profile and a decision about which one laps over the other, so we hold a facade to two or three materials unless the idea of the building truly needs more. You see real samples, ideally weathered ones, before anything is ordered, because a color chip under office light says little about zinc after a wet winter.
Rainscreen, flashings and joints: where facades let water in
Wind drives rain through every cladding sooner or later, so we design the wall for the water that gets past the surface. Behind the cladding sits a water-resistive barrier lapped shingle-fashion, upper layer over lower. Between the two, a drained and ventilated cavity lets water run down and out at the base and lets the back of the cladding dry. Battens, a drainage mat or a rainscreen subframe create that gap, and insect screens close its top and bottom.
Openings are where walls fail. Every window and door gets a sloped sill pan that sends water outward, a head flashing that throws water clear of the frame and jamb details that lap into both. Where a roof edge dies into a wall, a kick-out flashing turns the water into the gutter instead of behind the siding. Sealant is the last line of defense, and a joint that depends on a bead of caulk alone will need repair, because sun and rain age it within years.
Metals bring their own rules. Long panels expand and contract with temperature, so they hang on sliding clips and their lengths are planned in advance; flat panels too thin for their size show a waviness known as oil canning. Copper above zinc or galvanized steel corrodes them where the runoff lands, and weathering steel stains whatever lies below it, from paving to a light stucco plinth. Two different metals touching in a wet wall corrode the less noble one, so fasteners, flashings and the subframe are chosen as one set.
Insulation, thermal bridges and the Washington energy code
The facade also decides how much heat a building loses. Washington's residential energy code (WAC 51-11R, the 2021 edition in force since March 15, 2024) sets a wood-frame wall at R-20 in the cavity plus R-5 continuous insulation, or R-13 plus R-10, and windows at a U-factor of 0.30 or better. Seattle enforces its own edition of the energy code, and the State Building Code Council is preparing the 2024 edition, so we check the version that applies to the address on the permit date.
Continuous insulation outside the sheathing changes the facade more than owners expect. The cladding now hangs on furring or clips through that layer, so the fastener schedule, the cavity depth and the window trim all grow. Each clip or bracket that crosses the insulation is a thermal bridge. Aluminum conducts heat many times better than stainless steel or fiberglass, so a ventilated system on plain aluminum brackets gives back part of the insulation it carries. We pick a support system with thermal isolators and let the energy model count every bracket.
Window position is the other classic bridge. A frame set at the inner face of a thick wall leaves a cold reveal, where condensation and mold show up first, while a frame set in the plane of the insulation keeps its edge warm. Balconies and canopies that run a slab or a steel beam straight through the wall need a thermal break or their own supports, and we settle that with the structural engineer at the concept stage, when it costs a line on a drawing.
Facade lighting that shows the building without glare
We design facade lighting inside the facade drawings, because a fixture added after the cladding is up means a surface cable or a cut panel. The lighting plan answers three questions: what deserves light (a stone wall, the entrance, the roof edge, the house number), what must stay dark (bedroom windows, the neighbors' windows, the night sky) and who controls it. Grazing light along clinker or stone brings out the texture, while the same light on smooth fiber cement shows every fastener and every ripple in the panel. Fixtures are shielded so the source cannot be seen from the street, and outdoor fittings get a protection rating suited to driving rain.
At Ascetic House we designed a large amount of hidden LED lighting with automatic control of brightness and warmth, so the grounds are usable after dark without a floodlit house. Fixture positions, drivers and conduits go onto the cladding layout, and the electrical engineer takes them from there.
What facade drawings contain
Renderings show what a facade will look like; construction drawings tell the builder how to make it. Our facade package usually holds:
- elevations of every side with materials, colors, levels and dimensioned openings;
- a cladding layout with panel or board sizes, joint widths, starter and corner pieces, so that cut pieces land where we chose;
- wall sections from foundation to parapet showing every layer, from structure and insulation to cavity and cladding;
- details of sills, heads, jambs, corners, the base of the wall, the roof edge, penetrations and material transitions;
- window and door schedules with sizes, operation, glazing and frame performance;
- a schedule of materials, systems and fixings, plus the lighting positions.
Several people work on this set. We develop the architecture and the details to local codes, and drawings that require a local license are signed by licensed professionals we work with. A structural engineer checks the subframe, anchors, cantilevers and wind loads. The cladding supplier confirms that its system is used within its tested limits, and the installer returns shop drawings that we review against our layout. You keep the decisions only an owner can make: the share of glass, the materials after seeing samples, and how much maintenance you are willing to do.
Renovating an existing facade
A facade renovation starts with what is already inside the wall. We survey the building, look for the places where water has been getting in, and ask the structural engineer whether the existing wall can carry the new cladding, since stone or brick veneer weighs far more than siding. Copper Hall shows how far a renovation can go: a 1990s building whose facade we redesigned so completely that the result reads as a new building.
Older facades in the Puget Sound region can hide asbestos in siding or roofing. The Puget Sound Clean Air Agency requires an asbestos survey before renovation work: an owner who lives in a single-family house may survey it before remodeling, while rentals, condominiums and any demolition need an AHERA-certified building inspector. We put the survey at the start of the schedule, before the old cladding starts coming off.
The energy code reaches renovation too. In Opinion 24-04 (2024), the State Building Code Council answered that on a single wall assembly opened during siding replacement, the R-5 continuous insulation of the new-construction table is not required; Section R503.1.1 asks only that existing cavities be filled, to at least R-15 in 2x4 walls or R-21 in 2x6 walls. Exterior insulation may still be worth adding, and it changes window trims and roof edges, so we decide it together with the windows. Replacing windows and cladding in one pass lets the new flashings lap correctly; doing them years apart usually means opening the wall twice.
Design review, landmarks and permits
In Seattle, Design Review used to be the step where the facade of a new multifamily or commercial building was discussed in public. On October 26, 2025 the City adopted temporary rules, aligned with state House Bill 1293, that make Design Review voluntary for new development proposals while SDCI works on long-term updates. We confirm the current status before building a schedule around it.
Historic buildings follow their own path. Changes to the designated features of a City landmark, or to the external appearance of any building in one of Seattle's eight historic districts, need a Certificate of Approval from the Department of Neighborhoods. That includes work that would not normally need a permit, such as minor exterior remodeling and painting; only repair in kind, with the same materials and exactly the same details confirmed by the board coordinator, is spared. Bellevue, Kirkland and other cities run their own processes, which we check for each address, and every facade change still has to meet the building and energy codes.
What moves the cost and the timeline
On this page the price, the timeline and supervision are discussed individually, because the same wall area can mean very different work. What moves it is concrete: the facade area and how many elevations differ; how many materials meet; custom elements such as metal screens, a curtain wall or a glazed display window like the one we developed with SV Group for the Trichology Institute; a renovation that needs a survey before drawing; and approvals such as a Certificate of Approval. A facade package usually takes three to eight weeks, depending on the building and how detailed the drawings need to be.
Supervision during construction means answering the builder's questions, checking samples and visiting the site at key stages. That is when a reversed flashing or a substituted product can still be corrected cheaply, before the cladding closes over it.
When facade design fits, and when another service fits better
Facade design fits when the building or its plan already exists and the exterior is the open question: a new skin for an older building, a house whose plan is settled but whose look is not, or a commercial ground floor and entrance. If you need images for a sale, an investor or a review rather than drawings, order exterior renderings. If the whole building is still open, start with architecture or, for a home, with house plans, where the facade grows together with the rooms. Layout and interior changes in an existing house belong to remodeling design, an energy target beyond the code to Passive House and sustainable design, and the paths, planting and garden lighting around the building to landscape design.