Construction services in Seattle, Bellevue and Kirkland: what DeZZign does on a build
DeZZign oversees the construction of the projects we design for clients in Seattle, Bellevue, Kirkland and across Washington State: new custom homes, additions, ADUs, commercial tenant improvements and renovations. The building itself is done by a general contractor registered in Washington, chosen from contractors we have worked with or verified ourselves. Our part is everything between the approved drawings and the keys: contractor selection and coordination, permit and inspection coordination, site supervision from foundation and framing through roofing, mechanical, electrical, plumbing and finishes, material procurement at partner rates, and project management through handover.
Our founder, Yevhen Borovoi, spent years working on residential construction sites in the Pacific Northwest, from excavation and foundations through framing, roofing, finishing and interior installation. He went there to see why contractors' estimates for similar-looking work differed so much and what happens between a drawing and a finished house. His account, Inside American Construction, explains how that work changed the way we draw and the way we check a site.
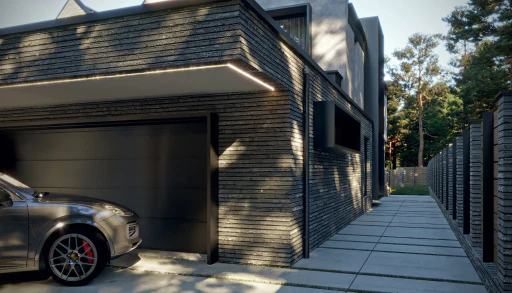
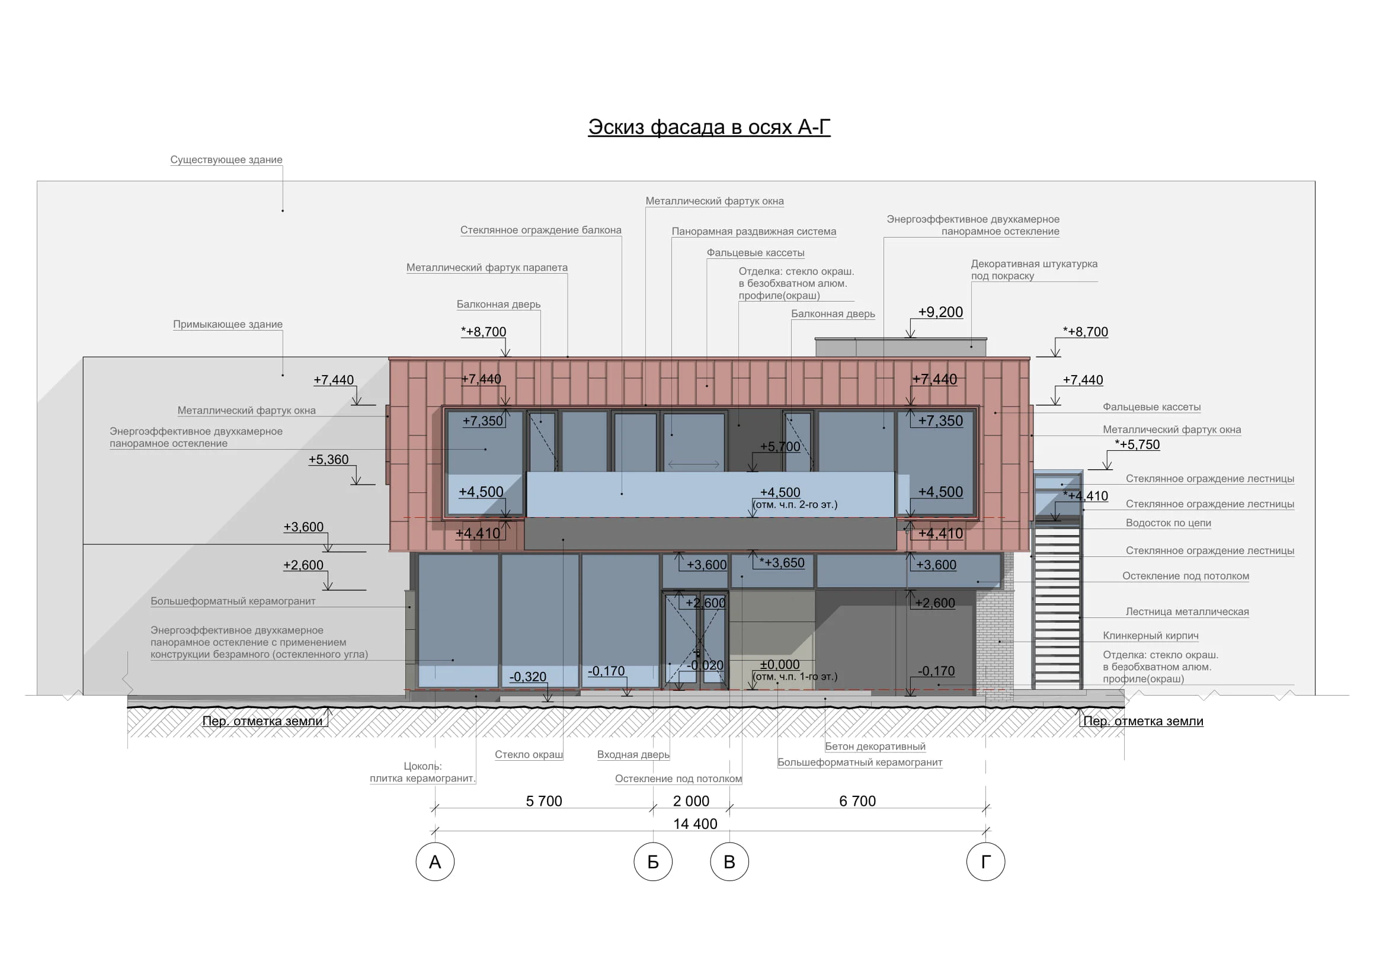
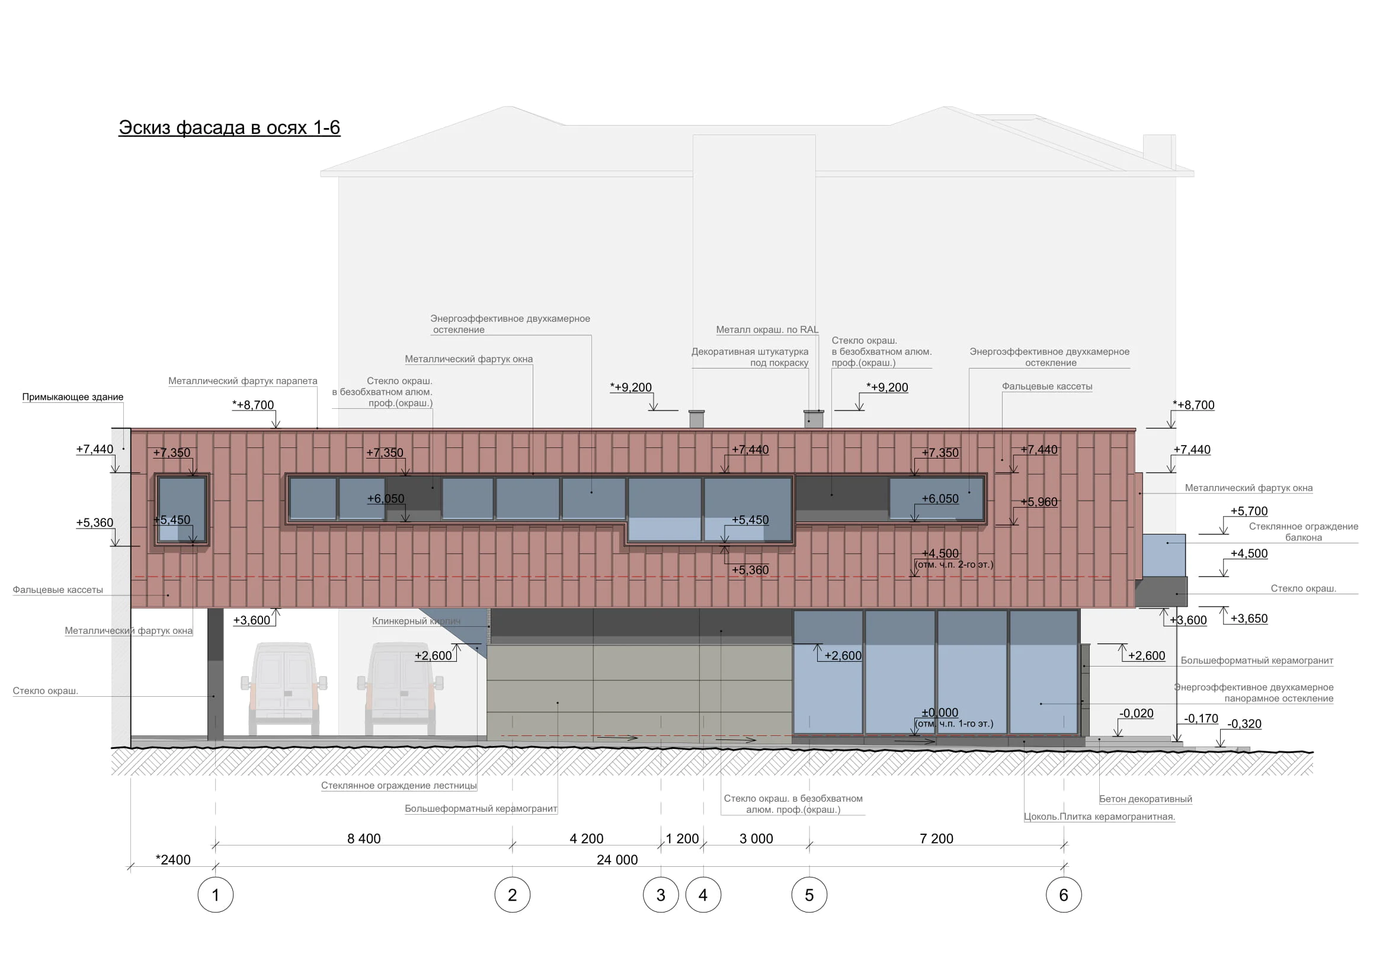
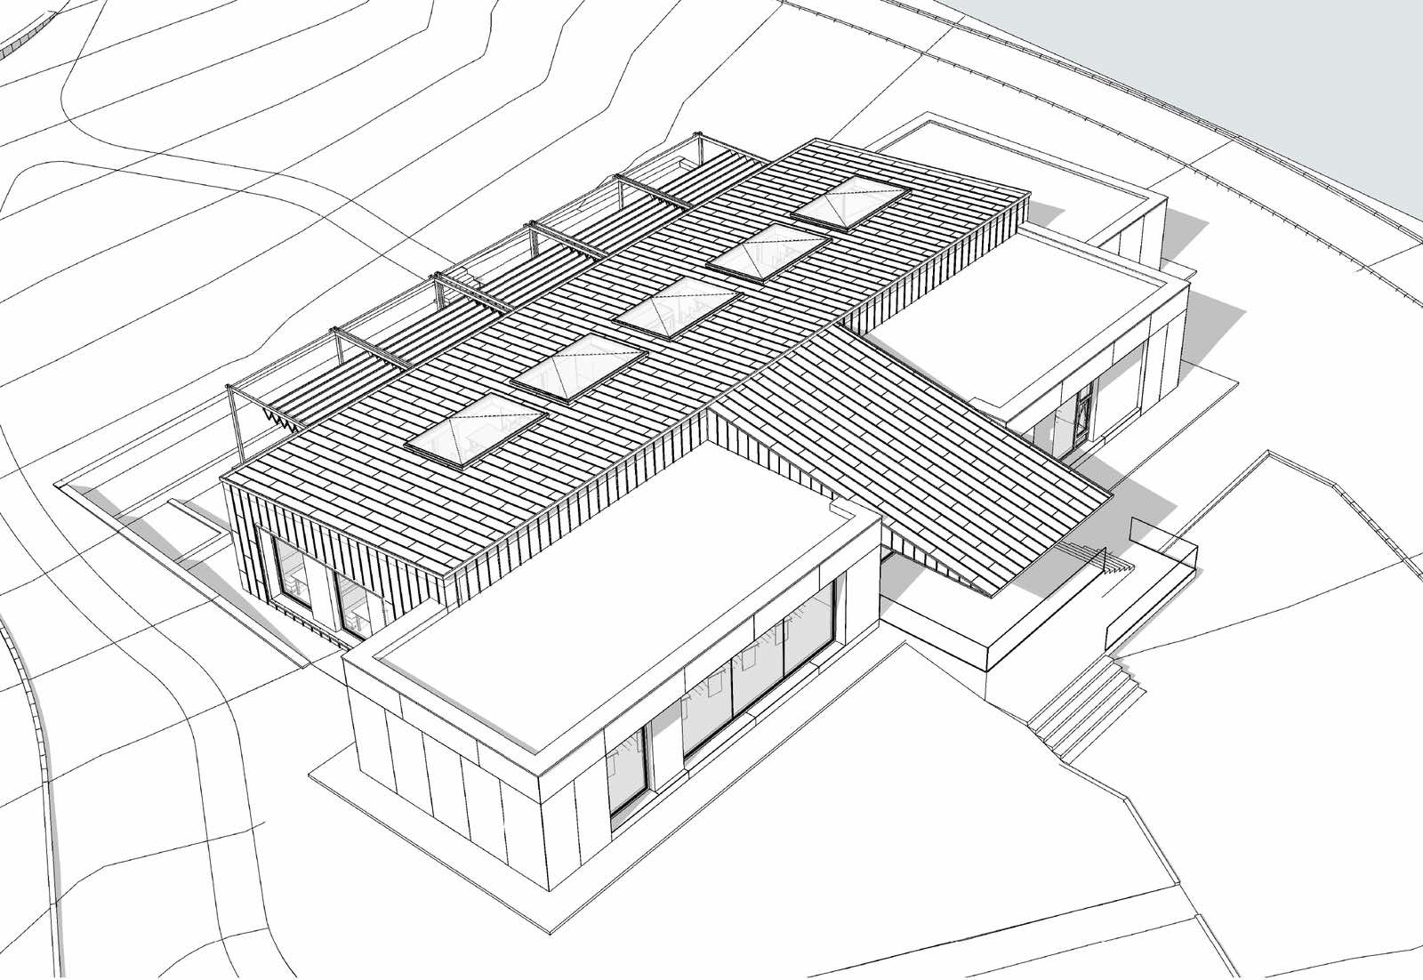
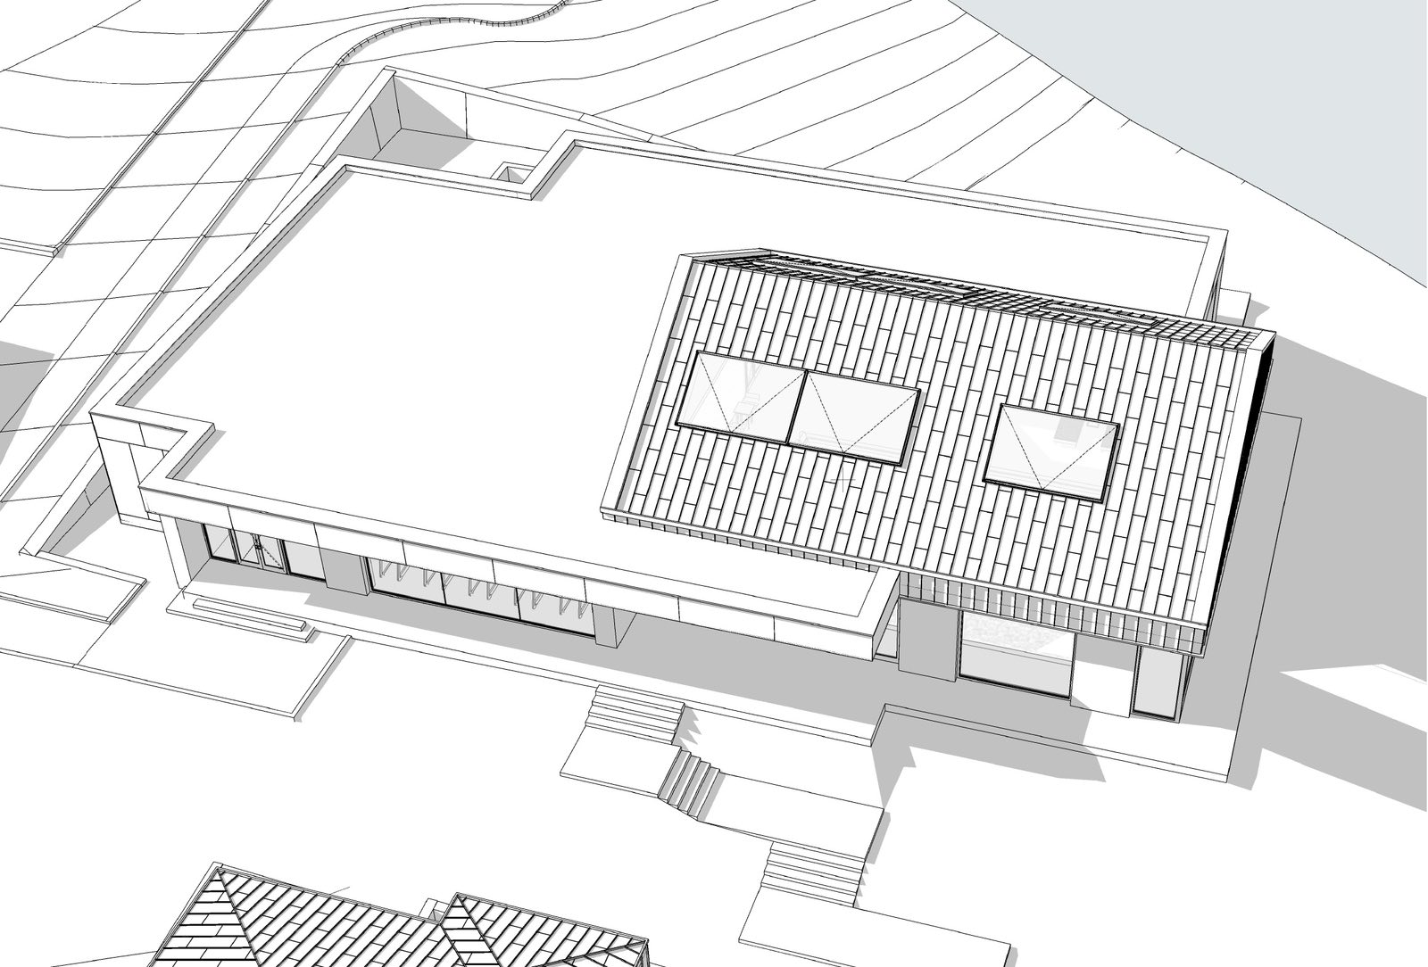
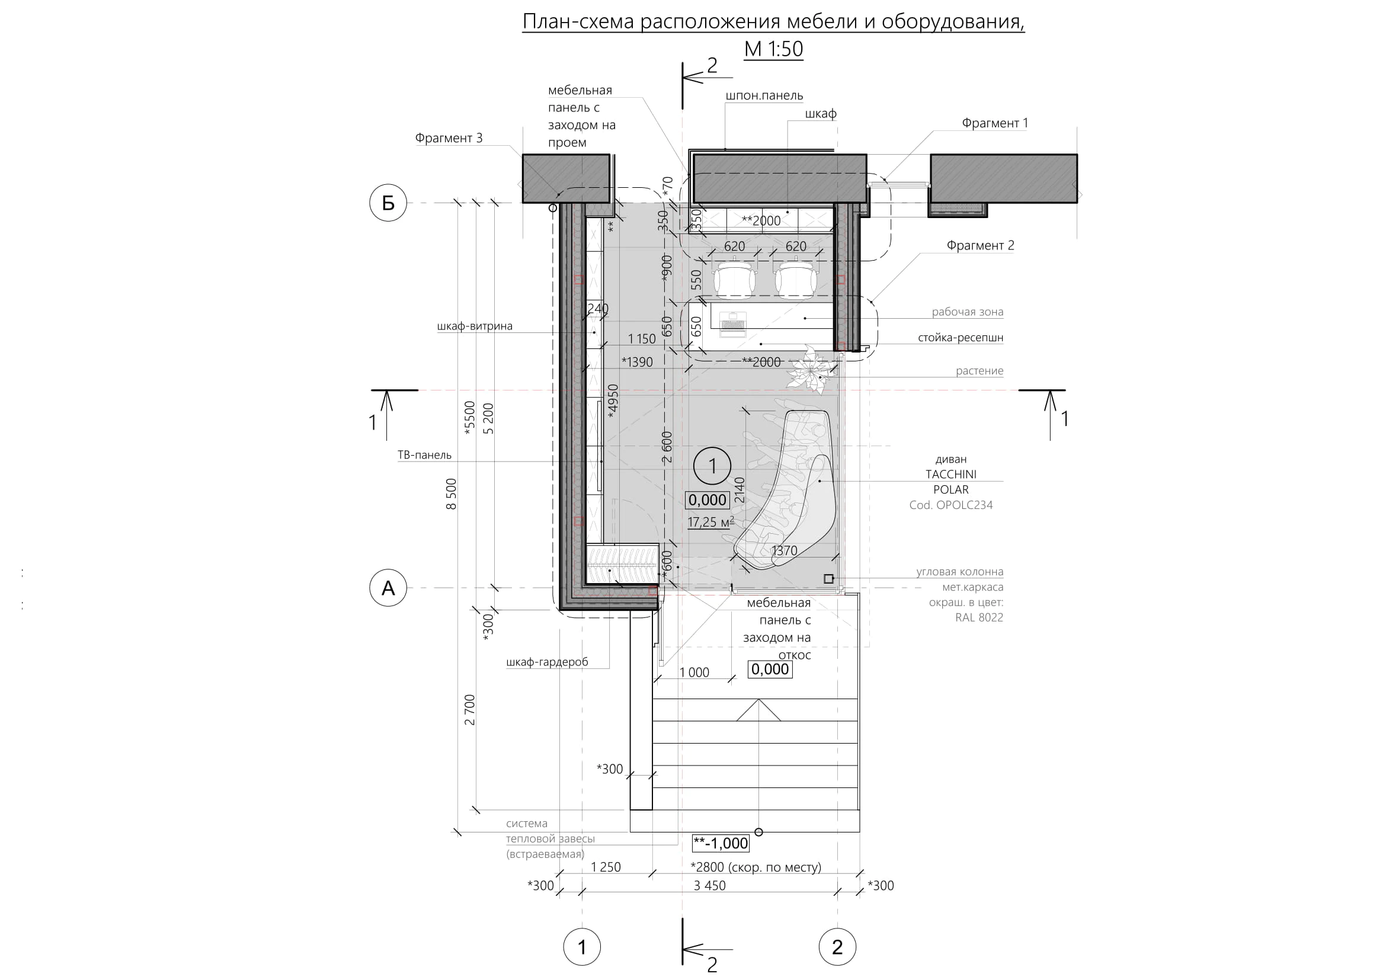
Our built example of design and construction run as one process is in Ukraine. For House for Cosmopolitan in the Kharkiv region (2019 to 2021), DeZZign was responsible for the interior design and its complete realization: construction, material selection, furniture and lighting. The single-level 300 m² house is clad in thermally modified wood, clinker brick and standing-seam metal cassettes, and its construction was completed in 2021. In a restrained interior every junction shows, so the team coordinated materials, built-ins and details all the way through implementation. The same habit carries into how we supervise a build in Washington.
Who builds your house: registered contractors and what to verify
Washington law is direct about this. Under RCW 18.27.020 every contractor must register with the Department of Labor and Industries, and it is a gross misdemeanor to bid or work as a contractor without a valid registration, or to subcontract to an unregistered one. We work only with contractors who are licensed in Washington State, carry general liability insurance and have a track record we have checked ourselves.
L&I gives owners a verification tool, and we suggest using it even for a contractor we recommend. It shows whether the registration is active, whether the contractor is bonded and insured, the license history with past lawsuits or violations, and job-site safety records. The same L&I guidance tells homeowners to get at least three written bids, check references, sign a written contract they understand and consider a performance bond on larger projects. If something still goes wrong, L&I also describes a Homeowner Recovery Fund for eligible homeowners.
Design documents carry their own responsibility. Our architects develop the documentation to local codes; drawings that require a local license are signed by licensed professionals we work with, and structural calculations, where the city requires them, come from a licensed structural engineer. The contractor builds from that set and answers for the work; we answer for the design and check that what is built matches it.
Reading a contractor's bid before you sign
Bids for the same house can differ by a wide margin. Before reading that gap as a difference in skill or margin, check whether the bids price the same scope, because one may include tasks another leaves out. Before comparing totals, we line each bid up against the construction drawings and specifications and ask four questions:
- Is every sheet priced, including site work, drainage, the structural details and the energy-code items?
- Which items are allowances, and are the allowance amounts realistic for the fixtures and finishes actually specified?
- What is excluded: permit fees, temporary power and toilets, dumpsters, erosion control, weather protection, final cleaning?
- Which products are named, and which lines say "or equal" without saying who decides what is equal?
Pricing structure matters as much as the number. A fixed price gives clarity for a defined scope but only works when the contract states what is included, how changes are handled and what quality is expected. Time and materials suits work whose scope depends on what is found, such as opening an old wall, and it needs closer tracking of hours. Many residential contracts mix the two, and we make sure you know which parts of your project sit under which.
The construction set is what makes bids comparable. A permit set answers the building department; the set a contractor prices from has to answer the builder, with sections, details, schedules and product data. Our house plans page explains the difference between the two sets.
Progress payments, retainage and lien releases in Washington
Washington gives homeowners specific protections, and the contractor has to tell you about them. Under RCW 18.27.114, a contractor working on four or fewer residential units or their accessory structures, at a contract price of $1,000 or more, must give you a disclosure statement before starting work. It lists the registration number and the bond, warns that the bond might not cover a claim from your project, and explains two tools: you may withhold a contractually defined percentage of the contract as retainage, and you may ask for lien release documents from each supplier and subcontractor. The statement also warns that an unpaid supplier or subcontractor may lien your property, so you could pay twice for the same work.
A schedule of values helps here: the contract price broken down by stage and trade, so each invoice shows what share of the foundation, framing, roofing or rough-ins is claimed as complete and can be checked on site. We recommend tying each progress payment to a completed stage that has passed both the city inspection and our own walk-through, with lien releases collected for the work already paid. A deposit for long-lead items such as windows or cabinetry should be backed by an order confirmation from the supplier. Retainage, if you use it, should be written into the contract with its percentage and the condition for releasing it, usually the completed punch list.
Seattle inspections, and what we check between them
Once a building permit is issued, SDCI inspects the work against the approved plans and the applicable codes, and requesting each inspection is the permit holder's responsibility. Unless a project requires special inspections, the inspections that may be required are:
- a site inspection before the first ground disturbance, for erosion control;
- a first-ground or preconstruction meeting;
- foundation, before concrete is placed;
- subfloor, before the floor framing is covered;
- structural, before the outside sheathing is covered;
- framing, before insulating or covering the framing;
- insulation, after it is installed;
- final, after all construction and related permits are complete.
Mechanical, electrical, plumbing, side sewer and water work need separate permits and inspections. After the final inspection, SDCI grants approval to occupy a single-family home or duplex; other projects may need a Certificate of Occupancy. Bellevue and Kirkland run their own permits and inspections, so we confirm the sequence with each city at the start.
A city inspector checks the work against the code. Our visits check it against your drawings: the outlet that moved, the window head that dropped two inches, the shower niche that ended up in the wrong stud bay. Both checks matter, and the second one is ours.
Foundation and framing in a wet, seismic region
Western Washington is seismically active, and that shows in the foundation and frame long before anyone sees a finish. Before a pour we look at the forms against the plan, the reinforcing, and the embedded anchors and hold-downs the structural engineer has located, because a missed or misplaced anchor found after the pour turns into an engineered retrofit. Sleeves for water, sewer and electrical service go in before concrete, since coring a finished foundation is slow and needs its own sealing.
Framing is where dimensional errors start to ripple. We check wall locations, rough openings against the window schedule, stair geometry and ceiling heights, and the shear walls against the engineer's nailing and sheathing schedule. Lumber that has been rained on needs to dry before it is closed in, or the moisture ends up behind the insulation and drywall. A drawing shows a wall, but it does not show how hard a junction will be to assemble or how a small error affects the next trade; checking those points during framing is cheaper than finding them at the cabinet install.
The building envelope: windows, flashing and the roof
Most building failures in this region come from water intrusion rather than from structure, so envelope work gets the closest look. A window opening interrupts the wall's water-resistive barrier, and Building Science Education, a resource supported by the U.S. Department of Energy, explains that it needs correctly integrated flashing to send water back out. We check that sequence before the cladding goes on: sill pan or sill flashing first, then the window, then the side and head flashings lapped so that each layer sheds onto the one below it.
The same lapping logic applies to the whole wall. The barrier is lapped shingle-fashion, penetrations for vents, lights and hose bibs are flashed, and the gap behind the siding stays open where the design calls for a rainscreen. On the roof we look at the underlayment, valleys, step flashing at walls, chimney and skylight curbs, and the gutters and downspouts that carry water away from the foundation. High-performance windows cannot rescue a poorly detailed wall around them: an expensive window can perform badly if it is installed incorrectly, and a modest one can perform well when it is chosen carefully and integrated into the envelope.
Rough-ins, insulation and the last look before drywall
The days between the rough-in inspections and drywall are the last chance to see the house as a system. Before insulation we walk every room with the electrical, plumbing and lighting plans: outlet and switch heights against the cabinet and furniture drawings, fixture boxes centered on the features they serve, blocking for grab bars, televisions, heavy mirrors and upper cabinets, and plumbing vents and drains where the fixtures will actually sit.
Every wall and ceiling is worth photographing with a tape measure in the frame. Years later, those photos tell you where a pipe runs before someone drills into it. After insulation goes in, the insulation inspection follows, and we look for gaps, compressed batts and missed air sealing around windows, doors and penetrations. Insulation in a cavity does not make a house efficient by itself; air sealing, window performance and ventilation decide much of the result.
What moves the construction schedule in the Puget Sound
Time on this page is discussed individually, because it depends on size, structure, permits and the season the work starts in. Four things move schedules most often here.
The wet season. Framing, sheathing and roofing through the rainy months need protection, and a house should be dried in before interior work starts. A project that breaks ground in late spring can have its roof on before the autumn rain; one that starts in autumn plans for tarps and drying time from the first week.
Inspections and approvals. Each inspection has to pass before work is covered, and a failed one adds a correction and a new request. Revisions to approved plans may need review before the work they change.
Long-lead items. Windows, custom cabinetry, specialty tile and some mechanical equipment are ordered weeks or months ahead, so they enter the schedule during design rather than during framing.
Late decisions. A finish chosen after the trade is on site idles that trade. We list the decisions you need to make and the date each one is needed, so selections arrive before the crew does. For finishes and samples, see material selection.
Changes on site, sequencing and rework
A change costs least on paper and more at every stage after. Moving a window on the drawings means one revised sheet; after framing it means a new header, new sheathing and new flashing; after siding it adds cladding and paint. Moving a shower after the slab or subfloor is done affects the drain slope, and adding a heavier roof covering after the framing is up sends the structure back to the engineer.
Every change should be written as a change order before the work starts, with the scope, the sheets affected, the price and the days added. Sequencing deserves the same attention, because a construction project is a chain of dependent operations. Paint a room before the finish carpentry is done and later installations damage the walls; touch-ups on a sprayed finish often show, because a rolled or brushed repair does not match the texture and sheen. A lighting feature considered too late means opening the ceiling again. We review the sequence with the contractor so the interfaces between trades are settled before they cost anything.
Punch list, final inspection and handover documents
Before the final inspection we walk the house with the contractor and write a punch list, and we do not sign off until every item is resolved. Handover should leave you with a set of records, not just keys:
- the permit card with every inspection signed off, and the final approval;
- approved plan revisions and change orders, marked against the drawings;
- the photo record of walls and ceilings before drywall;
- manuals, product data and registration cards for equipment, windows and appliances;
- paint colors, sheens and finish product names for future touch-ups;
- lien releases for the work paid, and the release of any retainage.
Keep this file with the house. When you sell, renovate or call a technician, it answers questions that would otherwise mean opening a wall.
When this service fits, and when another service fits better
Construction oversight fits when we have designed the project, or are designing it, and you want the same team to carry it through the build. The cost depends on project scope: the size and complexity of the building, the site and its access, the number of trades and permits, the level of finish and how much procurement we handle. If you have no drawings yet, start with custom home design or architecture. Extending an existing house belongs in home additions, and reworking one in remodeling design. If the design and the contractor are already in place and you need design oversight and site visits only, project support is the narrower service.