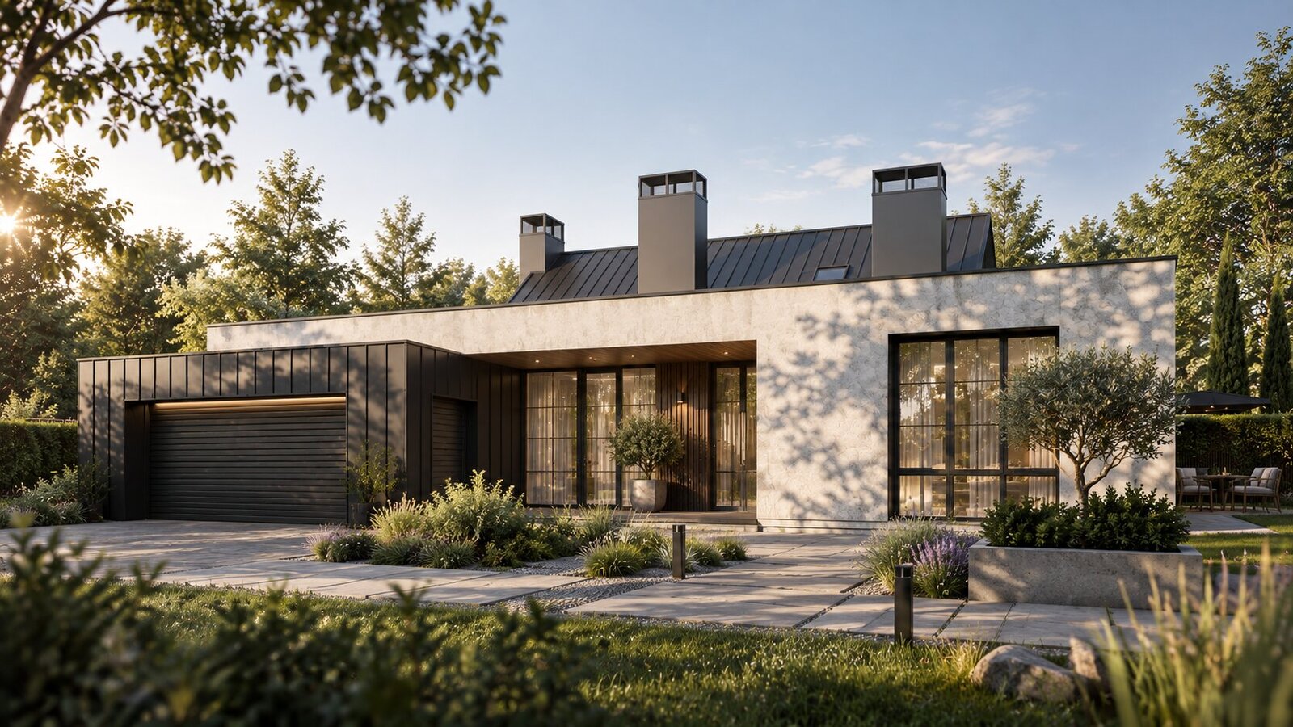
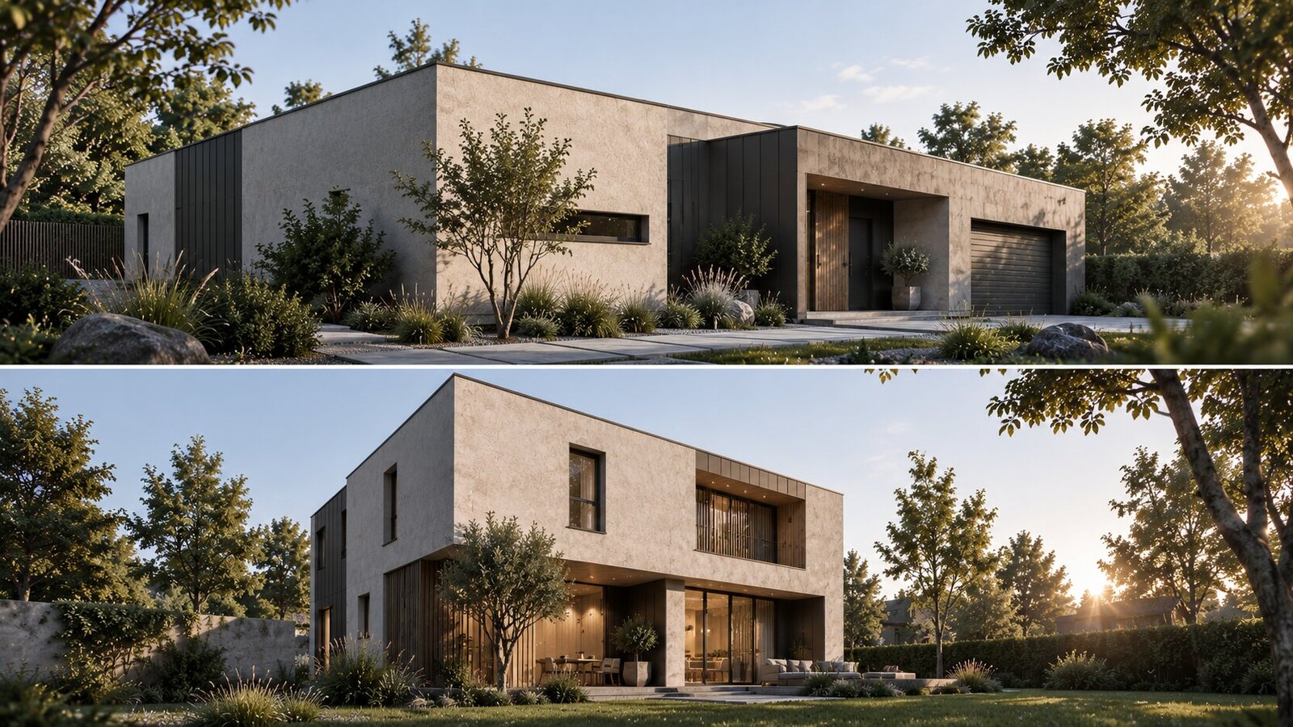
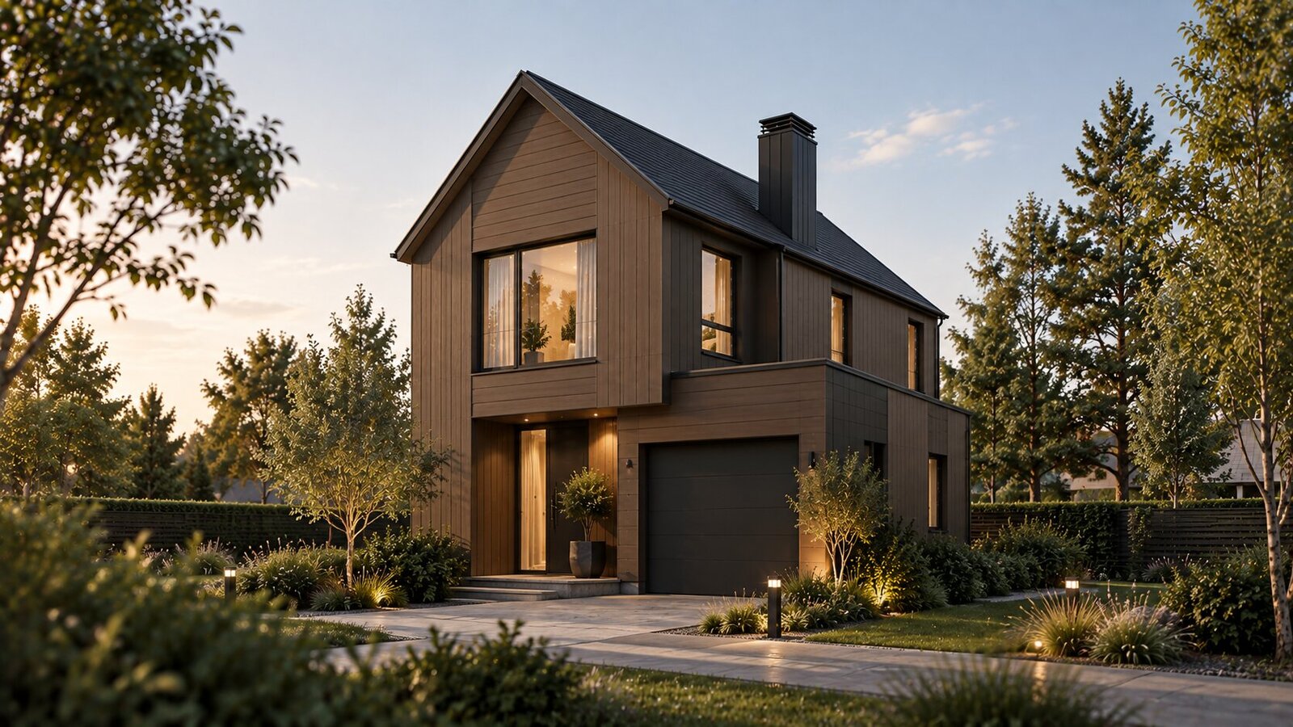
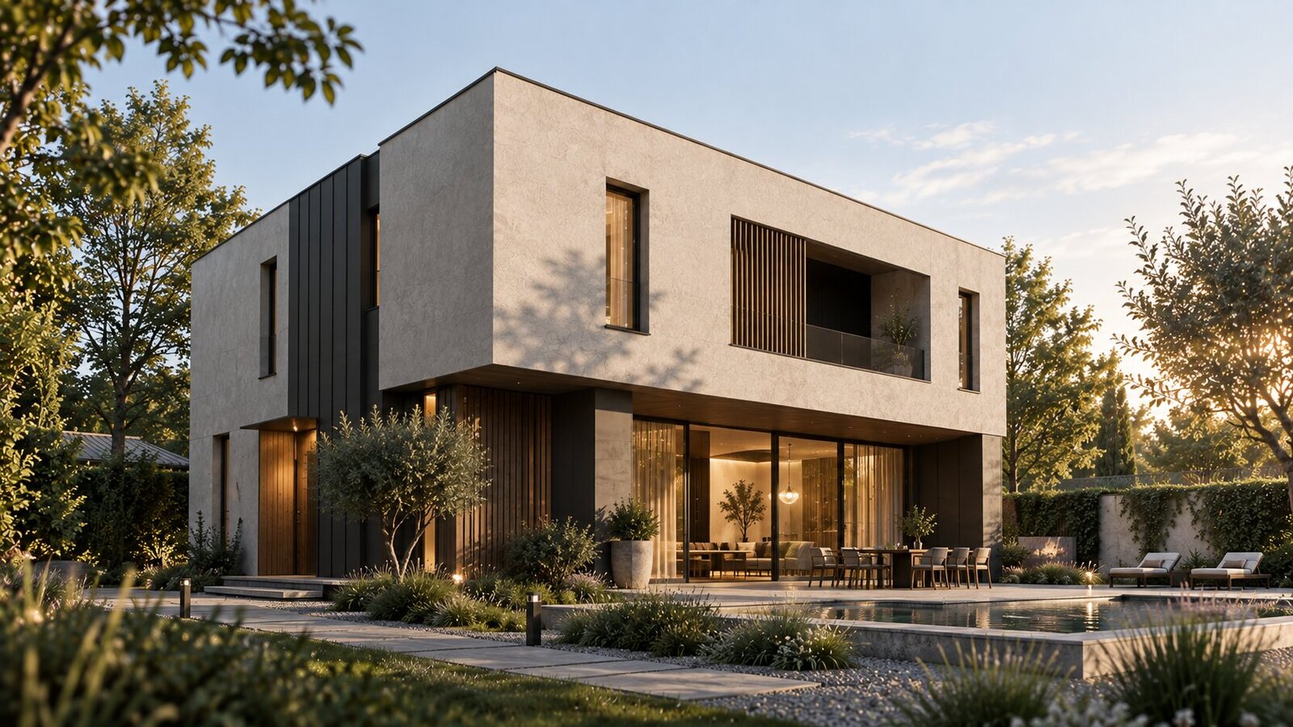
Modern Energy-Efficient House in Ukraine: Technology, Cost, Speed, and Architecture in 2026
Architecture
A few years ago, "energy-efficient house" mostly conjured up expensive technology - solar panels, a heat pump, heat recovery ventilation, automation, pricey windows. Energy efficiency looked like another layer of cost that not every private homeowner could realistically afford.
Modern design thinking tells a different story. An energy-efficient house doesn't have to cost more. In many cases it can be faster to build, simpler in construction, cheaper to run, and more comfortable year-round.
The question isn't how much technology to bolt onto a house. It's how well the house is designed from the very first sketch.
For Ukraine, this question has become especially urgent. Energy costs, power outages, the need for autonomous heating, and a genuine desire to lower the cost of running a home are reshaping what a modern house actually needs to be. A house can no longer just sit on a plot of land. It has to work.
What Is a Modern Energy-Efficient House?
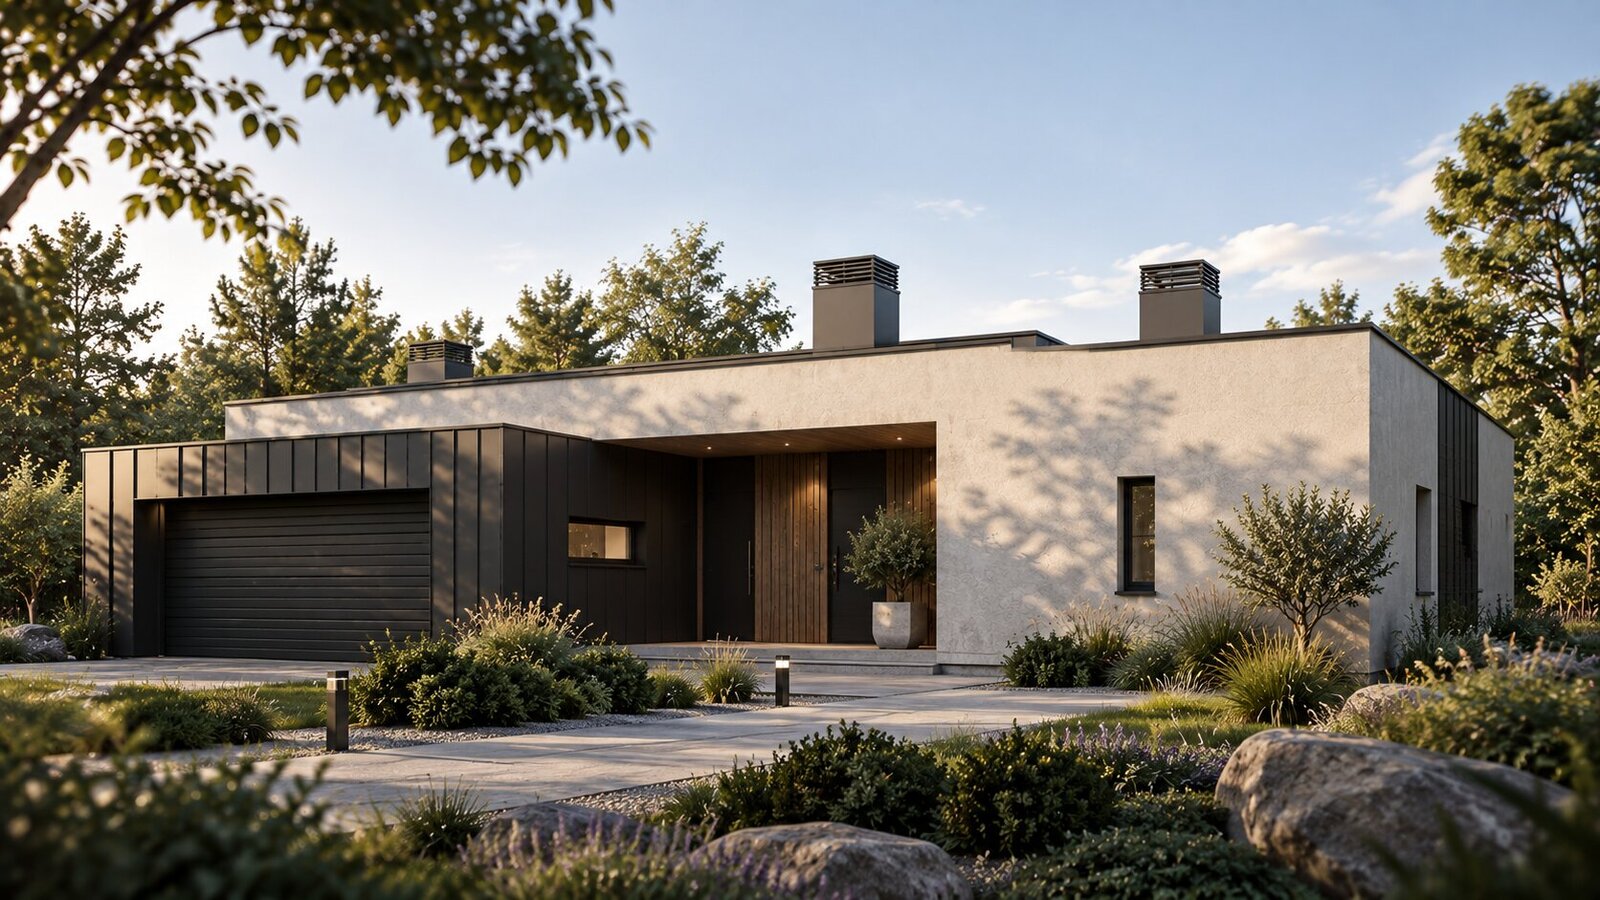
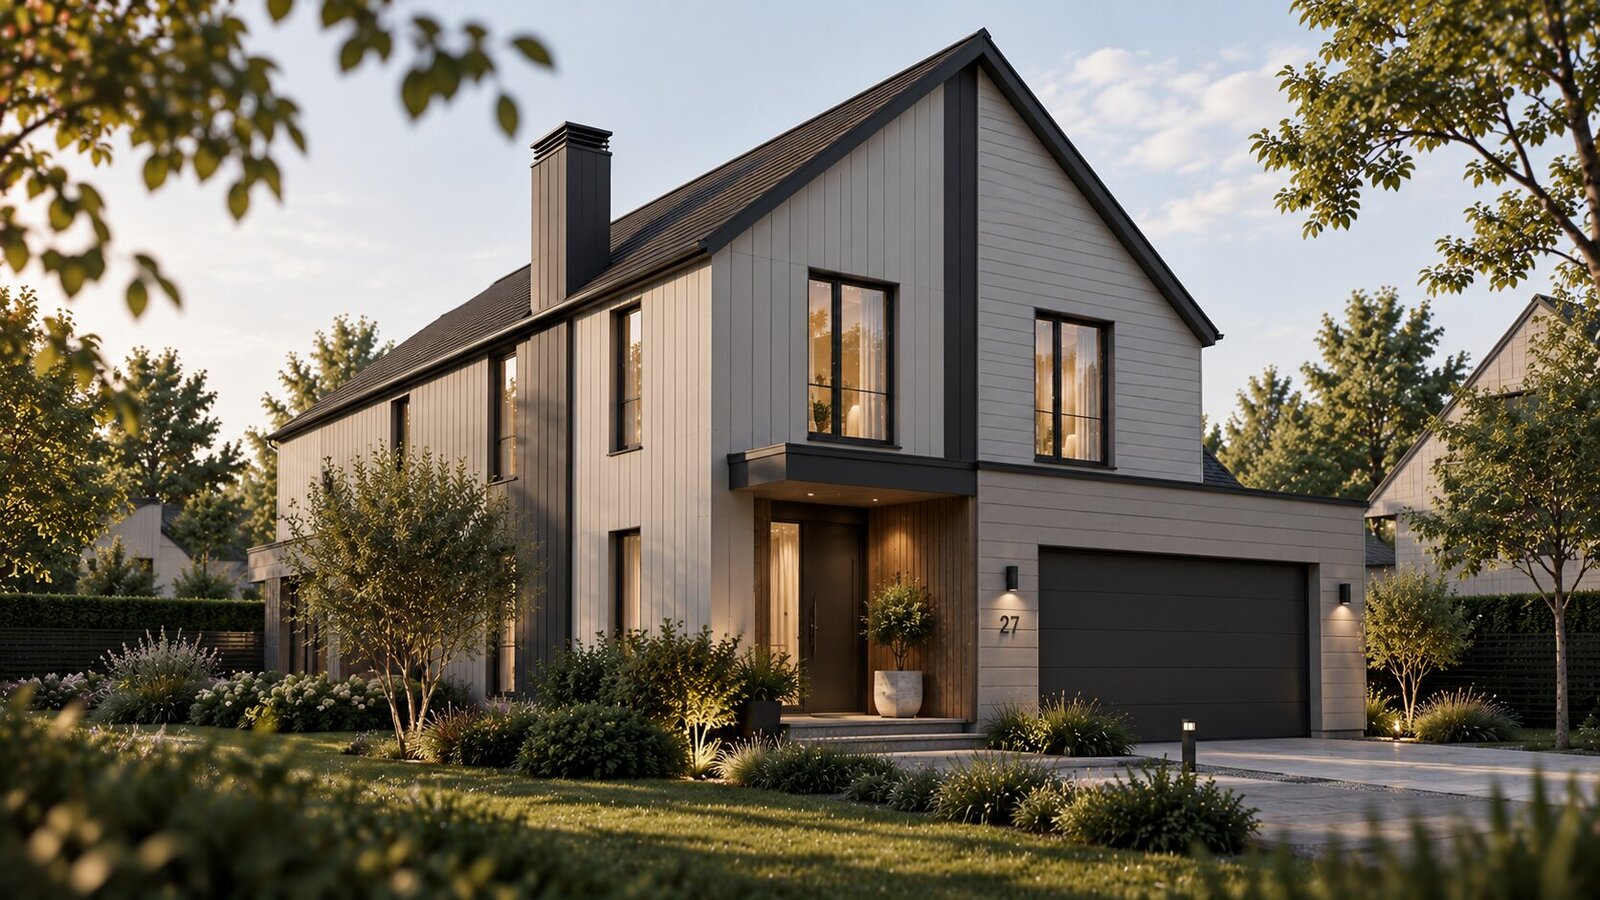
An energy-efficient house isn't a house with solar panels on the roof. It isn't the house with the thickest insulation, either. It's a house where the architecture, the structure, the insulation, the windows, the ventilation, and the mechanical systems are designed as a single system.
Its main job isn't to generate as much energy as possible. First, it has to lose as little as possible.
The house's shape, its orientation on the site, the amount of glazing, the thermal envelope, airtightness, and the quality of construction details all determine how much energy heating and cooling will actually require. Only after that does it make sense to pick a heat pump, a boiler, solar panels, or a battery.
That's why energy efficiency doesn't start in the mechanical room. It starts with the architecture. For the underlying standards and classifications, see our piece on what an energy-efficient house actually is.
Frame Construction: Why It's Becoming Interesting for Ukraine
Frame construction is often treated as a compromise - if you want a "real" house, you build in brick or concrete, and a frame house is somehow temporary. The real issue isn't the technology itself. It's how it gets built.
Frame technology allows for a lightweight structure with a large volume of insulation built directly into the wall. Done correctly, it lets you control thermal resistance, airtightness, and the placement of each construction layer with real precision.
That's exactly what makes it interesting for an energy-efficient house. Instead of building one extremely massive wall, the structure splits the job into layers. The frame carries the load. The insulation handles thermal resistance. Membranes and wraps manage air and moisture movement. The exterior cladding protects the structure. The interior layers deliver comfort and a finished look.
Less structure doesn't mean less house. It means each layer is doing exactly one job well.
Can a Frame House Actually Last 100 Years?
This is one of the most common questions, and the answer shouldn't be a sales pitch. No frame house is automatically guaranteed to last a century. But it's equally wrong to think the technology itself caps a house's lifespan at a few decades.
Durability isn't determined by the word "frame." It's determined by: the quality of the lumber, moisture protection in the structure, correct water drainage, ventilation of the construction layers, airtightness, correctly detailed connections, protection from biological damage, quality of installation, and regular maintenance.
Wood can last a genuinely long time if it stays dry and is properly protected. So the real enemy of a frame house isn't time. It's water, and design mistakes. A house meant to serve generations starts not with the choice of material, but with the right structural decisions.
Frame or Brick?
This isn't a question of "which material is better." It's a question of which system you actually want. A brick or concrete house can be extraordinarily durable and solid. A frame house can be lighter, faster to assemble, and highly effective for heat retention.
A frame house carries less structural mass, which can mean a lighter, less expensive foundation. A large volume of insulation is built directly into the wall assembly. Construction can move faster since it depends far less on lengthy wet trades like masonry and plaster.
But none of this holds up unless the technology is executed correctly. A badly built frame house is a bad house - just as a badly built brick house is. It's more useful to compare actual projects, structural decisions, build quality, and total cost than to compare materials in the abstract.
Why a Frame House Can Cost Less
The appeal of frame construction for private homes isn't only about speed. In a well-run project, savings show up on several levels at once.
A lighter structure means less load on the foundation. A large share of the assembly can be prepared in advance. Installation takes less time. Fewer wet processes mean fewer forced pauses waiting for things to cure or dry. And a faster build means lower costs tied to the length of the construction period itself.
So a frame house can genuinely start at a more attractive price, especially comparing houses of equal size and finish level. But there's a real distinction between a cheap house and an efficient technology. You don't cut corners on insulation, membranes, windows, waterproofing, or structural details. In a well-built house, the savings don't come from the structure - they come from not building more structure than you need.
Construction Speed: When Time Becomes Part of the Price
Private construction budgets usually focus on price per square meter. But there's another resource at stake: time. While a house is under construction, the owner keeps paying for rented housing, site upkeep, crews, security, equipment, and temporary utilities.
Frame technology can meaningfully shorten this window. Components can be prepared in advance. Assembly proceeds sequentially. The building closes its thermal envelope sooner, and only then does work shift to mechanical systems and finishes.
That's why "how long does a frame house take to build?" matters just as much as "how much does a frame house cost?" For a modern homeowner, these are two halves of the same budget.
Energy Efficiency Starts With the Thermal Envelope
The best heating system in the world can't save a house that keeps losing heat. Walls, roof, floor, foundation, windows, and doors all need to function as a single envelope.
The junctions between different assemblies matter most. That's exactly where thermal bridges appear - spots where heat escapes faster than everywhere else. You won't see them on an architectural render. You'll see them on the heating bill.
Modern architecture loves big windows, and for good reason - panoramic glazing brings in natural light, opens up the landscape, and blurs the line between house and garden. But a window is also one of the most demanding elements of the thermal envelope.
Energy-efficient windows can use low-emissivity coatings, modern spacer bars, and multi-chamber glazing units - but the window's own specs are only half the answer. Just as important: correct installation, an airtight seal at the frame, no cold bridges, facade orientation, shading, and the actual ratio of glass to wall.
So the real question isn't how much glass to install. It's where that glass is genuinely working for the house. We compared specific options in detail in our piece on plastic versus aluminum windows.
Passive House: When a House Barely Needs Heating
The Passive House concept flips the usual logic of energy efficiency. Instead of installing ever more powerful equipment, it first drives the house's actual energy demand as low as possible. That takes several things working together: high-performance insulation, an airtight thermal envelope, energy-efficient windows, minimized thermal bridging, controlled ventilation, heat recovery, correct orientation, and passive solar heat gain.
This doesn't mean every private house needs an official Passive House certificate. But the underlying principles are genuinely useful for any modern project. First cut the energy demand. Then meet what's left. For the official standards and certification requirements, see our piece on what a Passivhaus actually is.
Heat Recovery Ventilation: Fresh Air Without Losing Heat
An airtight house needs controlled ventilation - otherwise the same airtightness that helps retain heat can create indoor air quality problems.
Balanced ventilation with heat recovery solves this. Warm stale air leaves the house. Fresh cold air comes in. Heat transfers between the two airstreams through a heat exchanger. The result: fresh air in, without losing nearly as much of the heat already paid for.
Heat recovery isn't just ventilation, in other words - it's another working layer of the house's energy envelope.
Heat Pumps: Efficiency Starts With the Right House
A heat pump often gets billed as the defining technology of a modern energy-efficient house. On its own, though, it won't make a house efficient.
If a house is constantly bleeding heat through its walls, roof, and windows, the system has to work continuously just to keep up with those losses. In a well-insulated, airtight house, the actual heating demand drops - and a heat pump operates in a far more favorable system as a result. Pairing it with low-temperature heat distribution, like underfloor heating, is especially effective.
The correct sequence, in other words, is: architecture → thermal envelope → engineering calculations → heating system - not the other way around.
Solar Panels and Batteries: The Next Level of Independence
An energy-efficient house uses little energy. An energy-independent house can generate some of that energy itself. Solar generation, a battery system, a heat pump, and automation can all work as one integrated system.
Solar panels generate electricity. A battery stores it. A control system decides when and where to route it. And the house's thermal envelope keeps overall demand low. In a system like this, every technology reinforces the others.
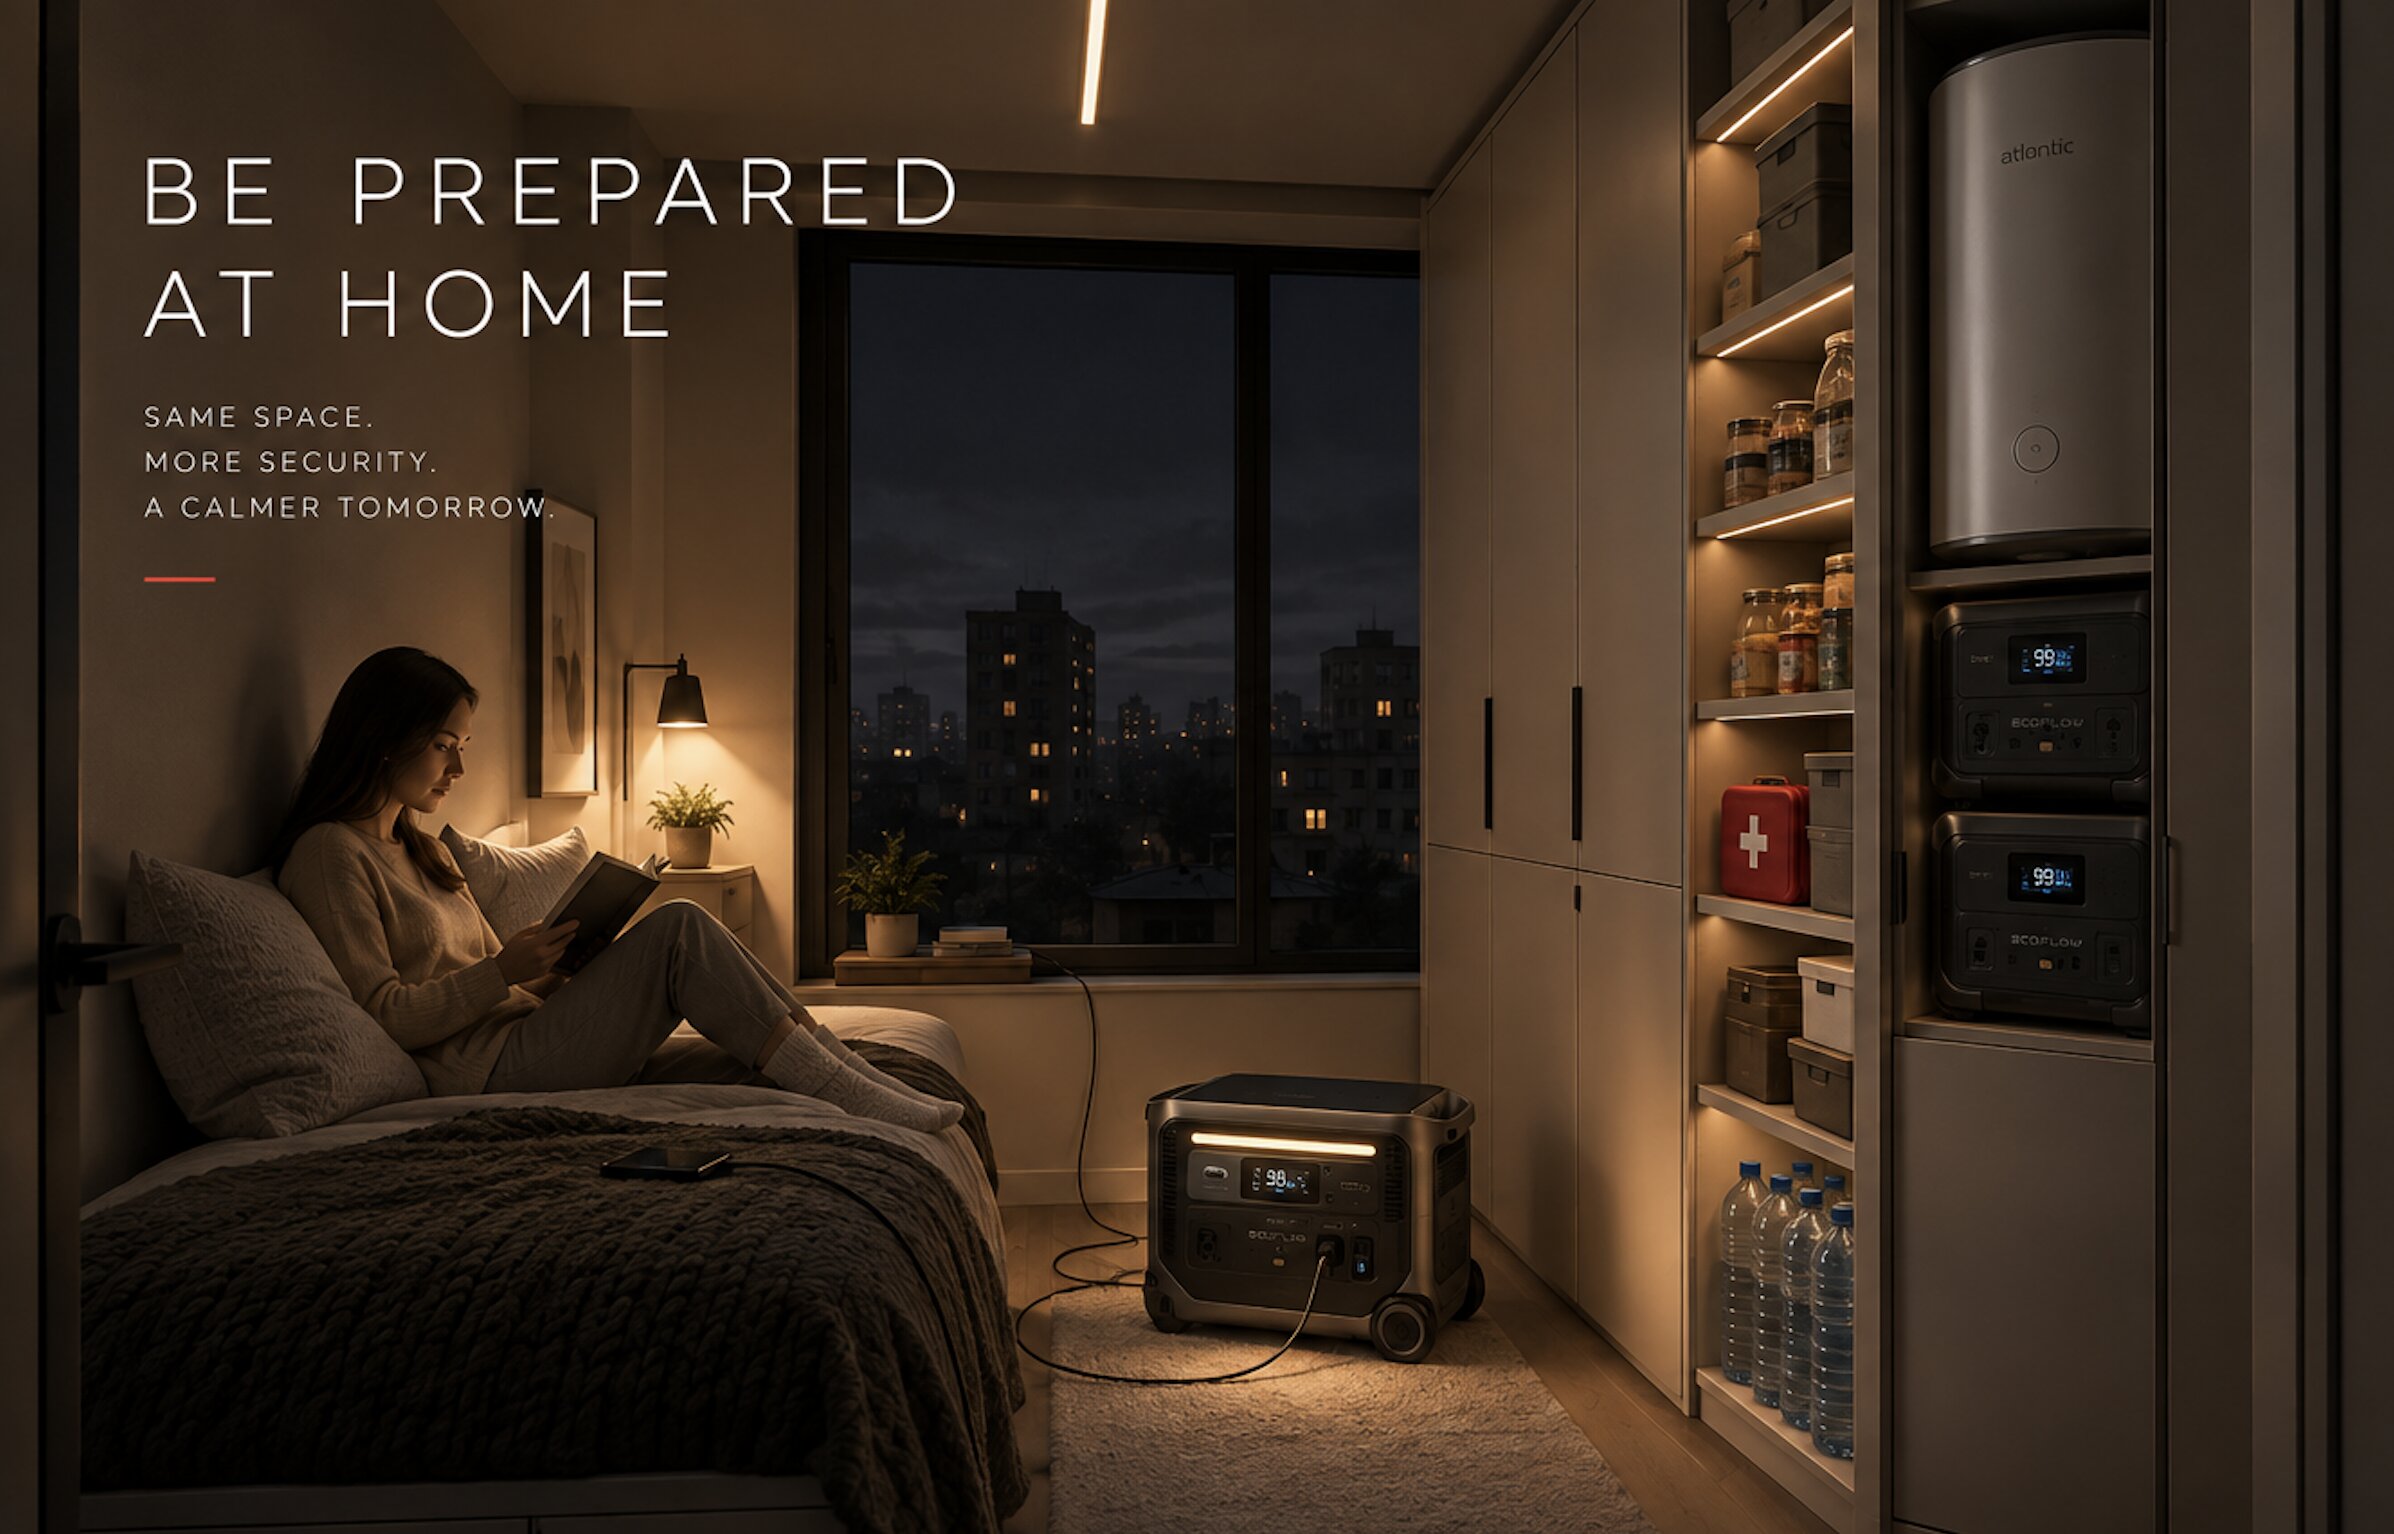
That's exactly why solar should be designed in as part of the architecture from the start, rather than bolted on later as an afterthought. We covered the actual math behind sizing a battery backup system in our piece on preparing housing for power, water, and heating outages - the same calculation logic applies here, just with far more headroom in a private house.
Energy-Efficient Design Across Ukraine's Climate Zones
Ukraine doesn't have one climate, so there's no single universal recipe for an energy-efficient house. Kharkiv and Odesa can share the same modern architectural language, but the structural and mechanical decisions need to reflect local conditions.
Ukrainian building codes divide the country into temperature zones. Kharkiv falls into the colder Zone I, while Odesa sits in the milder Zone II. Kharkiv's design priorities center on a long heating season, cold winter temperatures, and minimizing heat loss. Odesa's milder climate makes summer overheating protection just as important as winter heat retention. That changes the architecture.
Kharkiv: Retain the Heat
In a colder climate, what matters most: the thermal envelope, airtightness, minimizing thermal bridges, high-quality energy-efficient windows, correctly sized insulation, efficient heating, and heat recovery ventilation.
Frame construction can be especially attractive here, since it allows a substantial insulation layer without an extremely massive wall. But build-quality requirements go up accordingly - in a cold climate, any weak point in the envelope is felt more acutely.
Odesa: Protect the House From Overheating
In milder Odesa, winter heating demand is lower, but summer sun becomes the main design challenge. What matters here: exterior shading, deep overhangs, correct orientation, controlled glazing area, ventilation, effective cooling, and using solar energy productively.
Energy efficiency in Odesa isn't just about keeping winter heat in. It's about keeping summer heat out.
One Principle, Different Solutions
This is exactly where the strength of modern design shows up. A frame house isn't a fixed kit of identical parts - its structure can be tuned to the actual climate: more heat retention for Kharkiv, more solar control and cooling for Odesa, different temperature and humidity handling for Lviv, added snow and wind loads for mountain regions.
Architecture has to start with the site - the same principle we apply when choosing a site for a house, where orientation and local conditions shape the decisions before the first sketch is even drawn.
How Much Does an Energy-Efficient House Cost?
There's no single right answer to this. Cost depends on size, foundation, structure, materials, engineering, finish level, site geology, and a dozen other factors. But there's one basic mistake worth avoiding: don't compare only the construction price. Look at the cost of owning the house.
Picture two houses of the same size. One is cheaper to build but leaks heat badly. The other costs more upfront because of a better envelope, windows, and mechanical systems. Over one year, the difference might look small. Over ten, twenty, or thirty years, it looks completely different.
The right question isn't "how much does an energy-efficient house cost?" It's "what will it cost to live in it for the next 20-30 years?" At that point, energy efficiency stops being just an environmental talking point and becomes a genuinely economic one - the same principle we explored in our piece on whether a cottage can become a house, where long-term self-sufficiency turns out cheaper than the seemingly simpler option.
Do You Actually Need Every Technology?
No - and this matters. Being energy-efficient doesn't mean maximizing the amount of equipment installed. Not every house needs a massive solar array, an expensive battery, a heat pump, heat recovery ventilation, and full automation all at once.
Start by defining what the house actually needs. Then calculate the heat losses. Then the mechanical loads. Only after that should equipment get chosen. Sometimes the best investment is more insulation. Sometimes it's better windows. Sometimes it's shading. Sometimes it's heat recovery. And sometimes it genuinely is a solar power system.
Energy efficiency isn't the most expensive solution. It's the correct one.
The Best Technology Is the One You Don't Notice
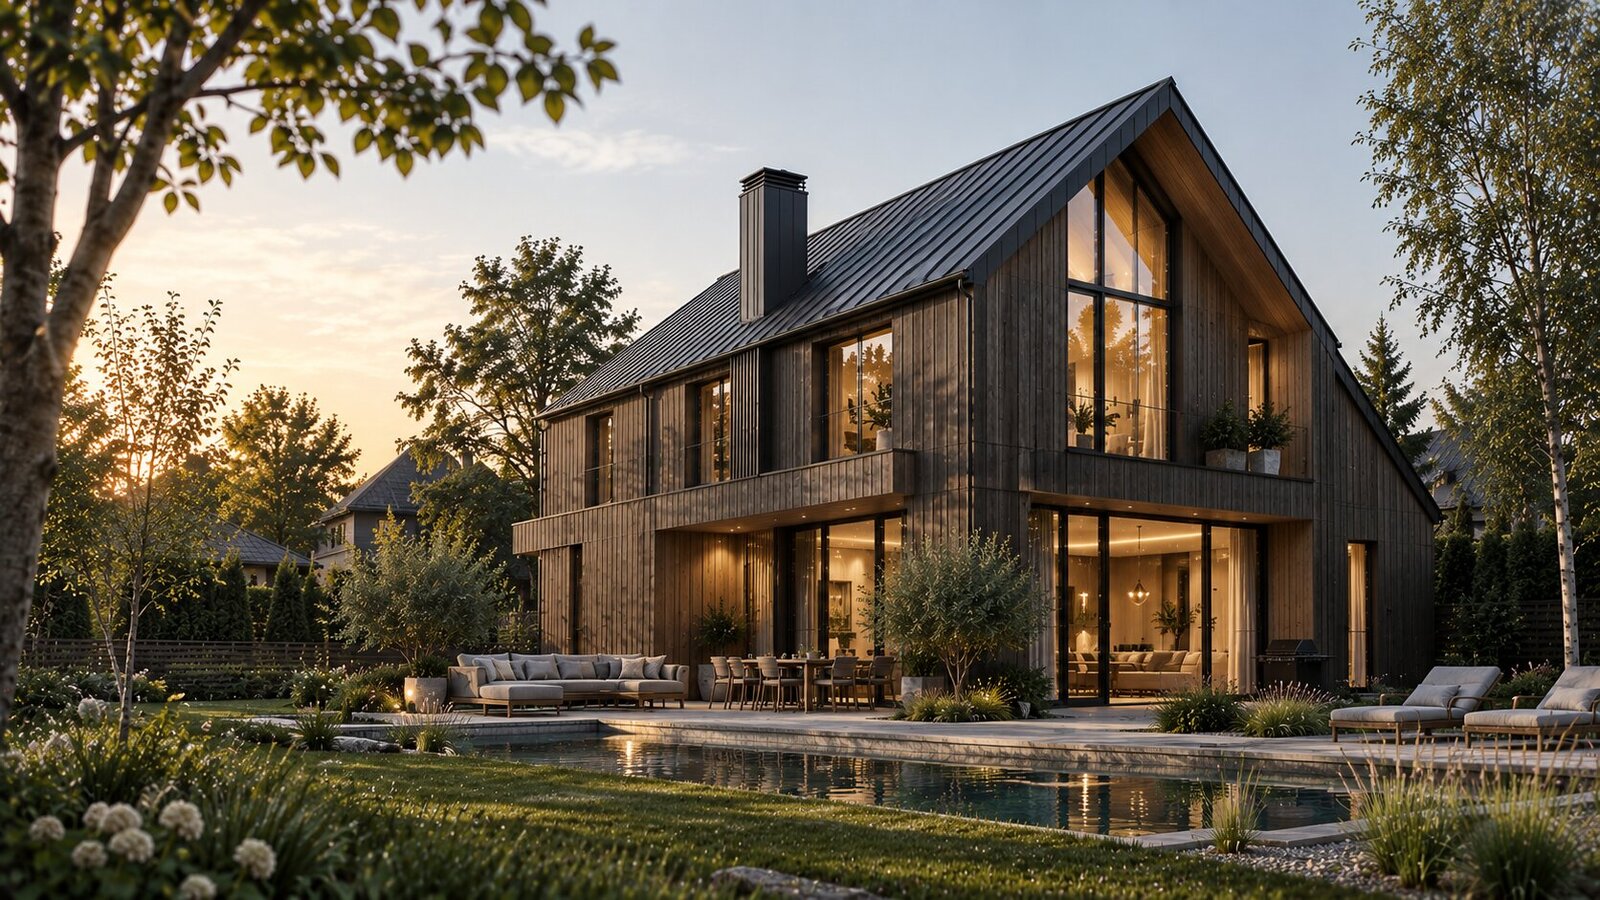
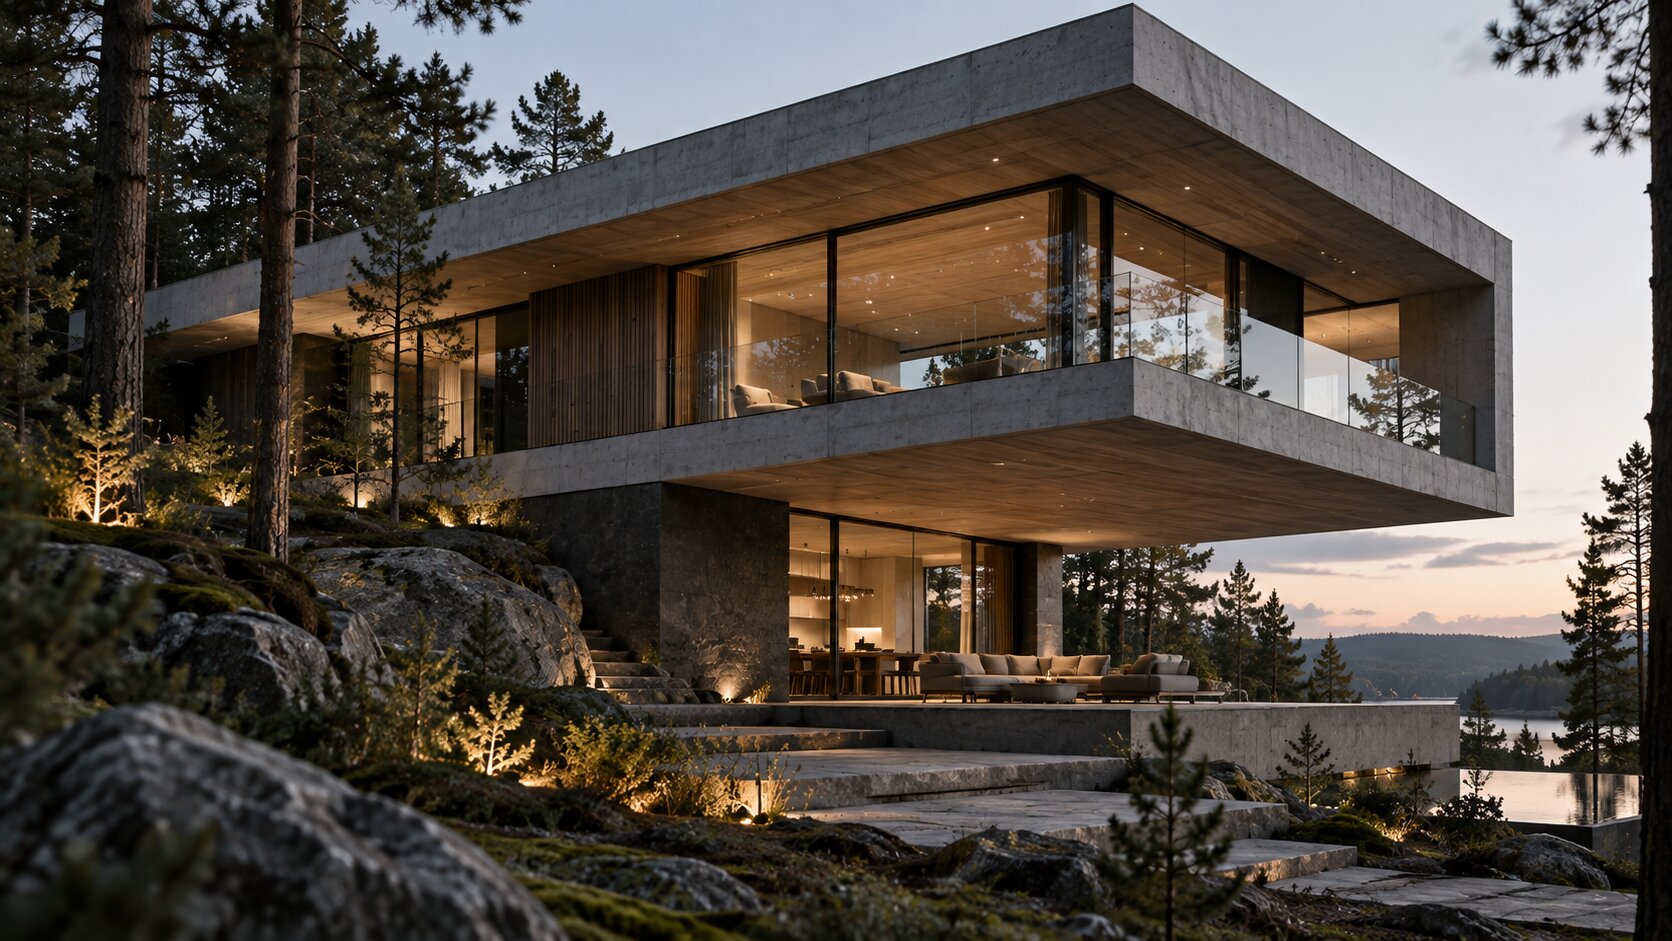
In good architecture, most of the technology stays invisible. What you see on the facade is wood, stone, concrete, and glass. What you feel inside is light, air, and a comfortable temperature. Behind the walls, a system is quietly doing its job - one the people living there barely notice.
That's one of the real differences between modern architecture and a merely "technological" house. Technology shouldn't become the design. It should work in service of the design and the comfort it creates.
What Happens to a Modern House in 20 Years?
This question matters more than it seems. A house isn't built for five years - it can serve generations. Over that time, utility rates, technology, heating systems, and an owner's actual needs will all change.
A good project accounts for that future: room to expand solar generation, add batteries, install an EV charger, replace the heating system, add new automation, or repurpose a room entirely.
Energy efficiency isn't a fixed list of equipment. It's a house's ability to use resources well today, and adapt tomorrow.
A Modern House Doesn't Have to Be a Big House
The private house of the future may not be bigger - just smarter. Not necessarily more expensive, but significantly more effective: a light frame structure, high-performance insulation, energy-efficient windows, an airtight envelope, heat recovery, a heat pump, solar generation, a battery, automation.
But none of these technologies makes a house modern on its own. What makes it modern is how well they work together.
A house should be warm not because it has a more powerful boiler, but because it was designed correctly. It should cost less not because corners were cut, but because there's no wasted expense built into it. It should go up faster not at the cost of quality, but because the technology allows the process itself to be organized more precisely. And it should serve generations not because we promised it a hundred years, but because it was actually designed to survive them.
The Future of Ukrainian Private Architecture
Ukraine's private house is changing. Energy efficiency is no longer a separate add-on technology. Self-sufficiency is no longer exotic. Frame construction shouldn't have to be read as a temporary compromise. And modern architecture no longer has to mean an enormous budget.
A house can be built faster. It can use less material. It can lose less heat. It can cost less to heat and cool. It can be less dependent on outside infrastructure. And all of this is achievable without compromising the architecture.
Maybe that's exactly the next chapter for Ukrainian housing - not building bigger. Building smarter.
A modern energy-efficient house isn't a house of the future. It's a house designed today to keep working well tomorrow. That's the same standard we bring to every private house project we take on, and exactly why passive house and sustainable design isn't a niche service for enthusiasts - it's a way of thinking that applies to any new project.
Frequently Asked Questions
Can a frame house genuinely last 100 years? Yes, if the technology is executed correctly: quality lumber, moisture protection, proper ventilation of the construction layers, and airtightness. Durability comes from the quality of the structural detailing and installation, not the material category itself.
Do you need an official Passive House certificate? No. The underlying principles - minimizing energy demand before choosing equipment - are useful for any project, whether or not formal certification is ever pursued.
Where should designing an energy-efficient house actually start? With the architecture and the thermal envelope, not the equipment. Shape, orientation, glazing area, and airtightness come first - the heat pump, boiler, or solar panels come after.
Does the same approach work across all of Ukraine? No. Kharkiv, in the colder Zone I, needs stronger heat retention, while milder Odesa (Zone II) needs more attention paid to summer overheating protection.
How do you actually calculate the payoff of energy efficiency? By comparing not the build cost, but the cost of owning the house over 20-30 years - the gap in running costs eventually outweighs the gap in the initial price.
We covered frame construction in much more depth - real US data, the Seattle and Bellevue example, serial production for reconstruction - in a separate piece on frame construction.
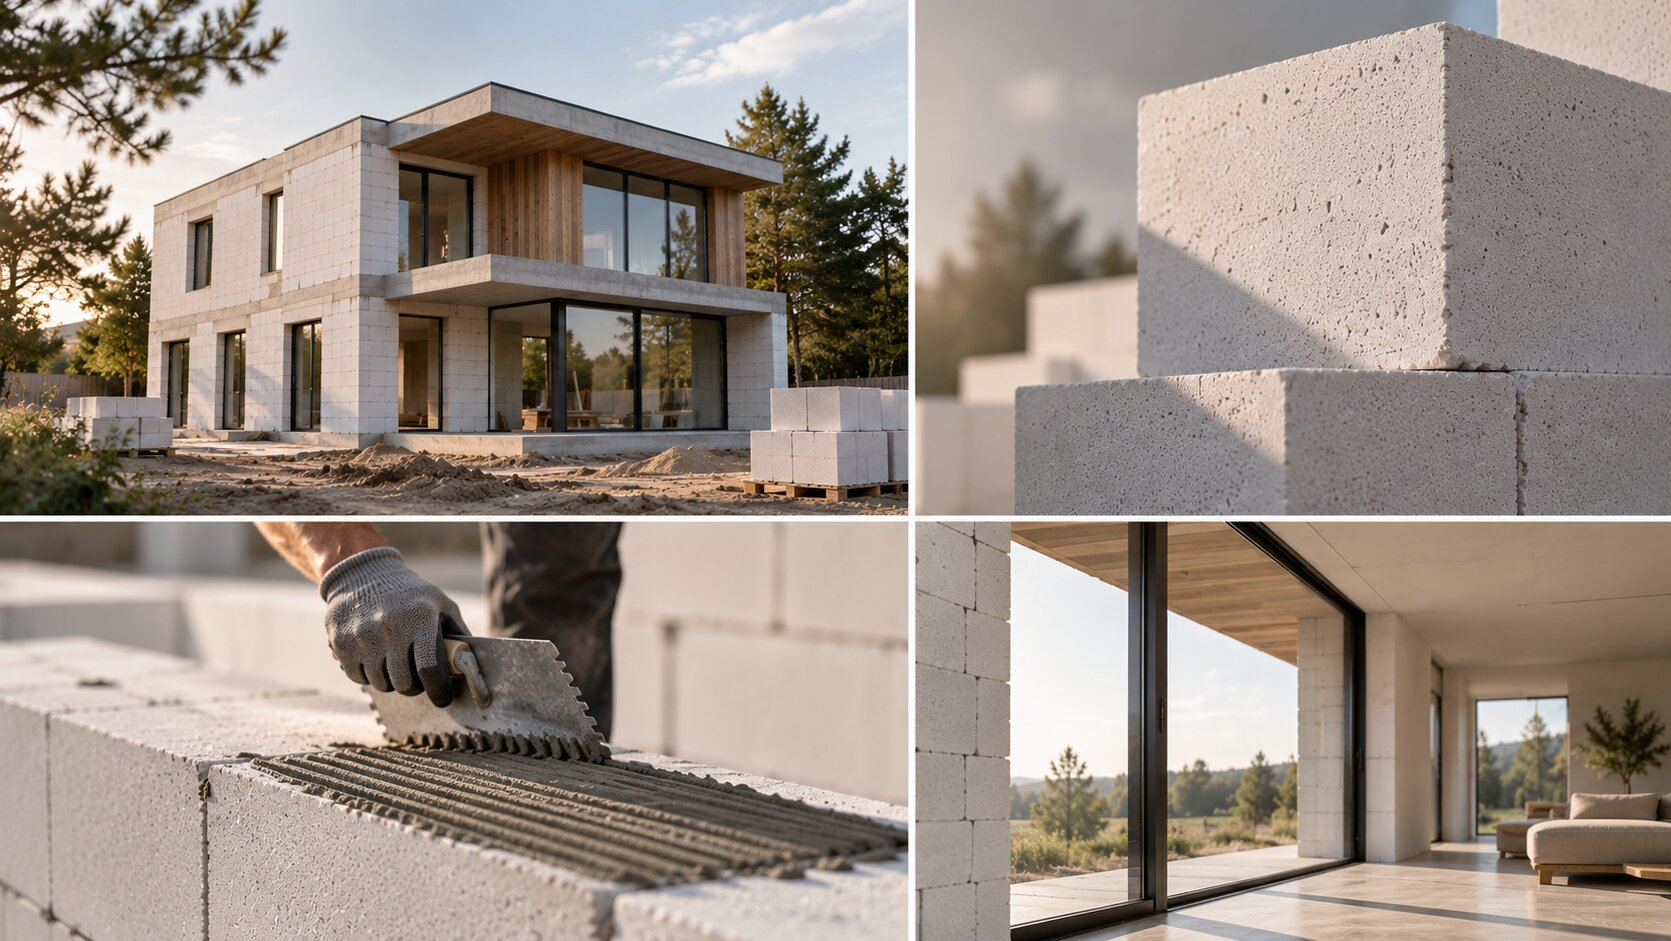
If you're weighing block construction as an alternative to a frame, our piece on a gas block and foam block house covers its advantages, drawbacks, and how it combines with other materials.
If an energy-efficient project calls for large spans or underground spaces, our piece on a monolithic reinforced concrete house covers how to combine structural strength with the thermal envelope.
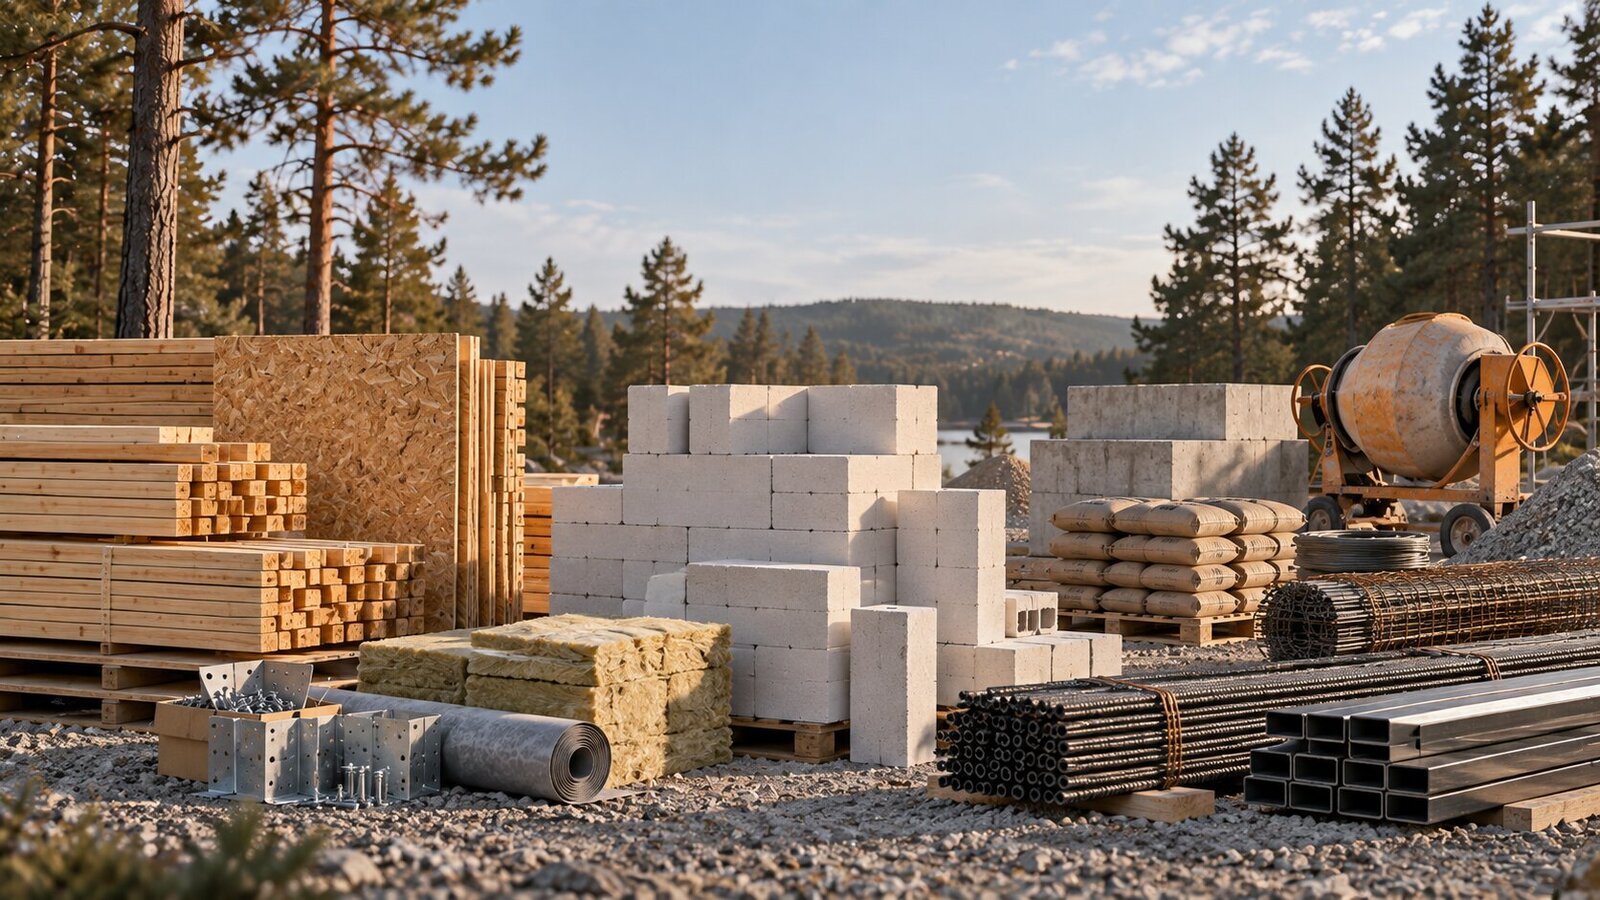
And if you still haven't settled on a specific structural technology - frame, gas block, or monolithic - our side-by-side comparison of frame, gas block, and monolithic construction can help you compare them and pick the best fit for your project.