Hotel interior design, from the first room type to the last corridor
A hotel interior is designed twice: once for the guest who stays a night, and once for the housekeeper who cleans the same room every day of the season. DeZZign designs boutique hotels, resorts, cabin communities and vacation rentals, covering guest rooms and suites, the lobby, corridors, the hotel restaurant, the spa and the back of house.
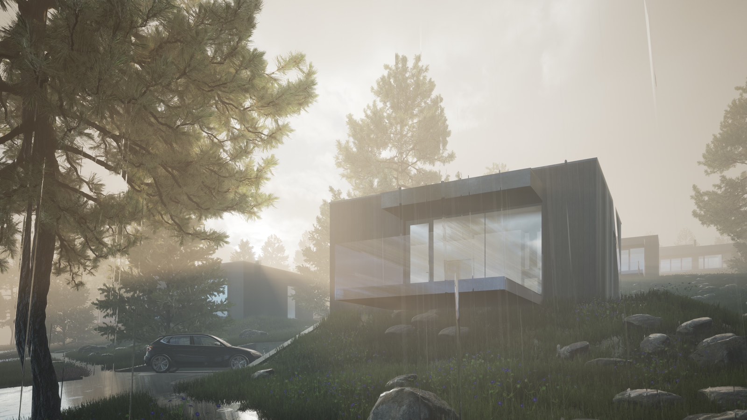
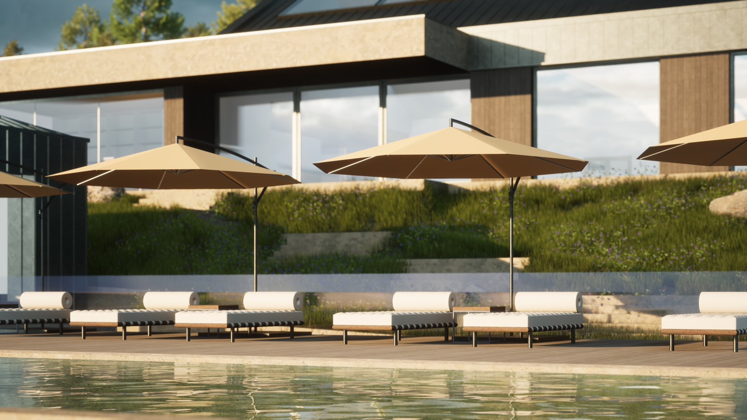
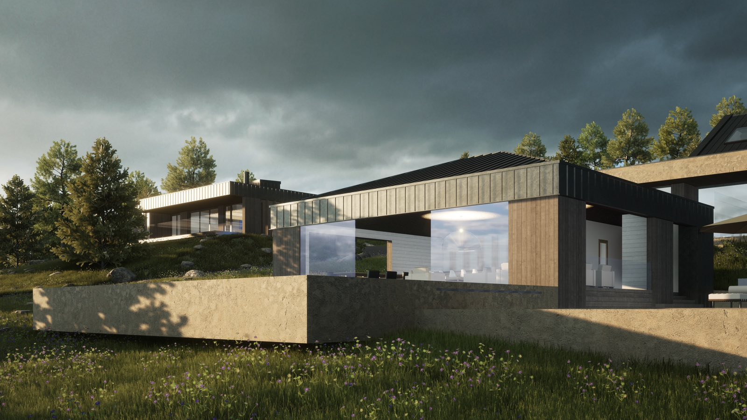
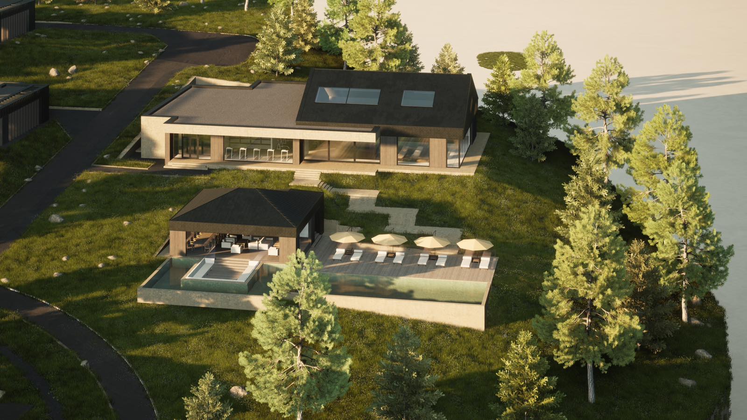
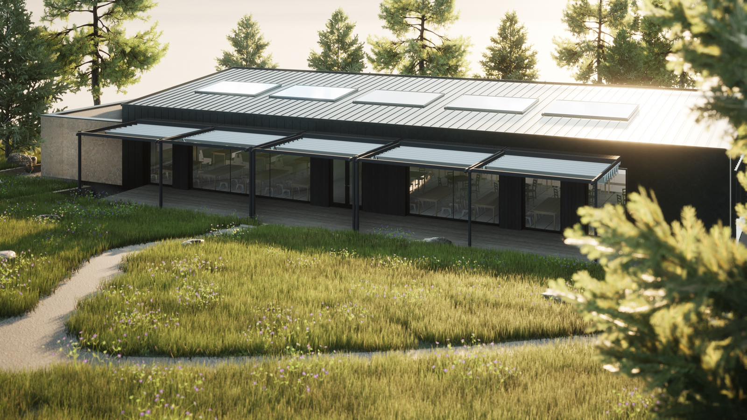
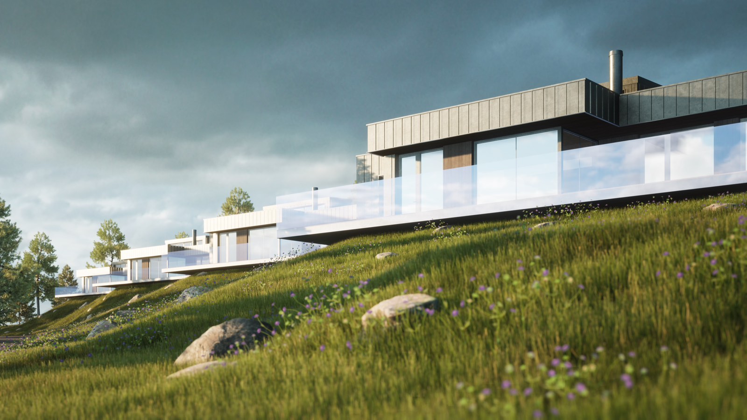
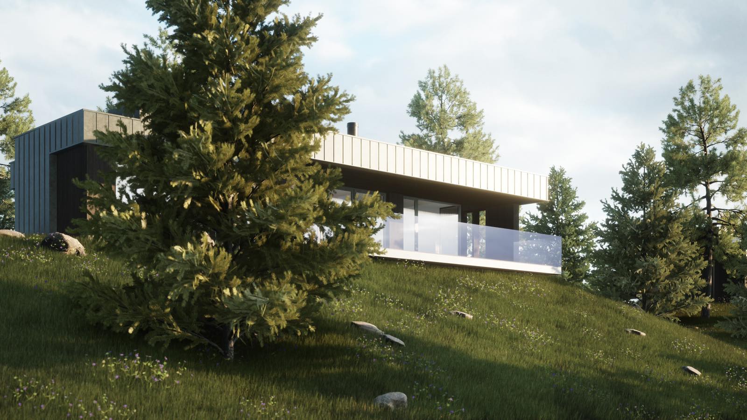
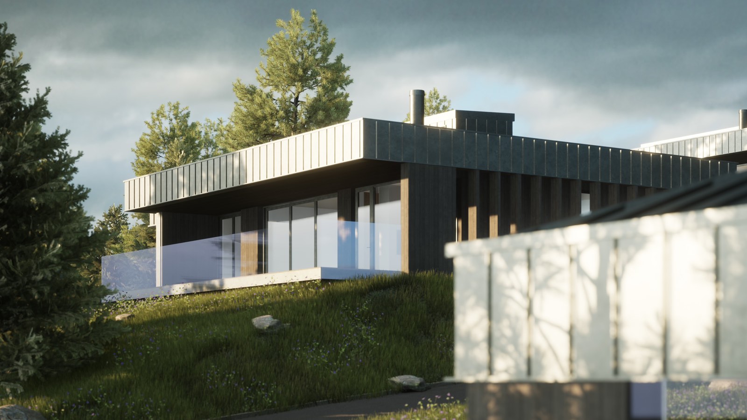
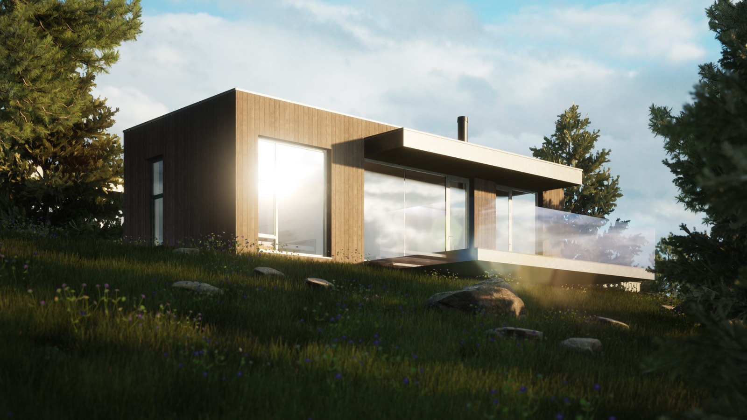
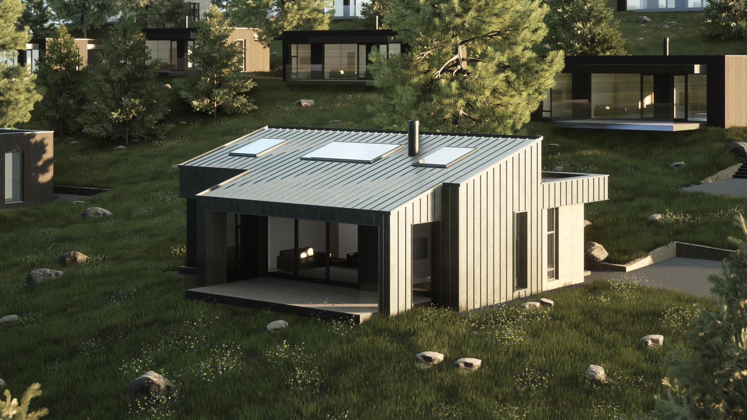
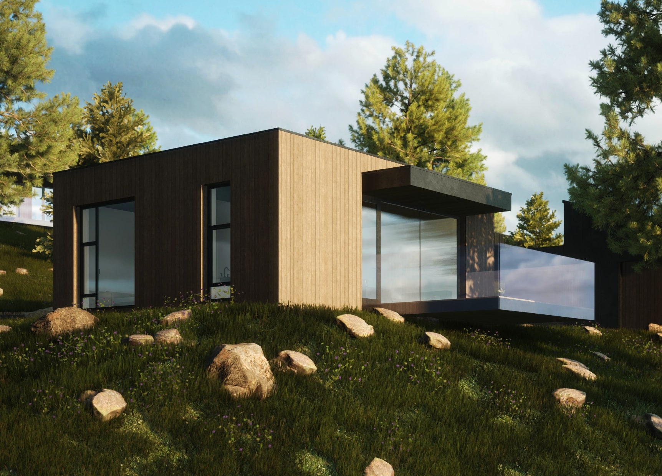
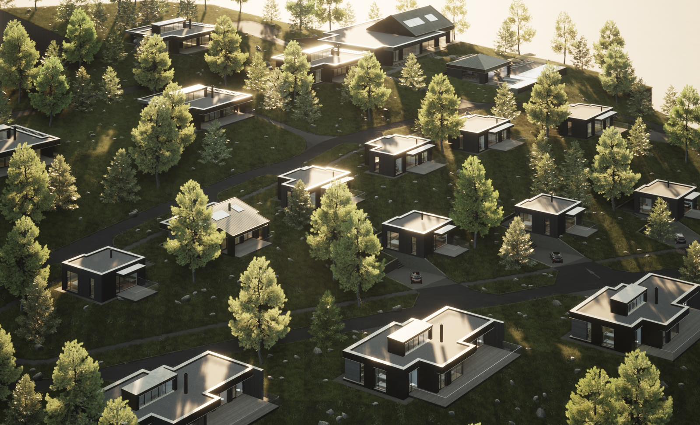
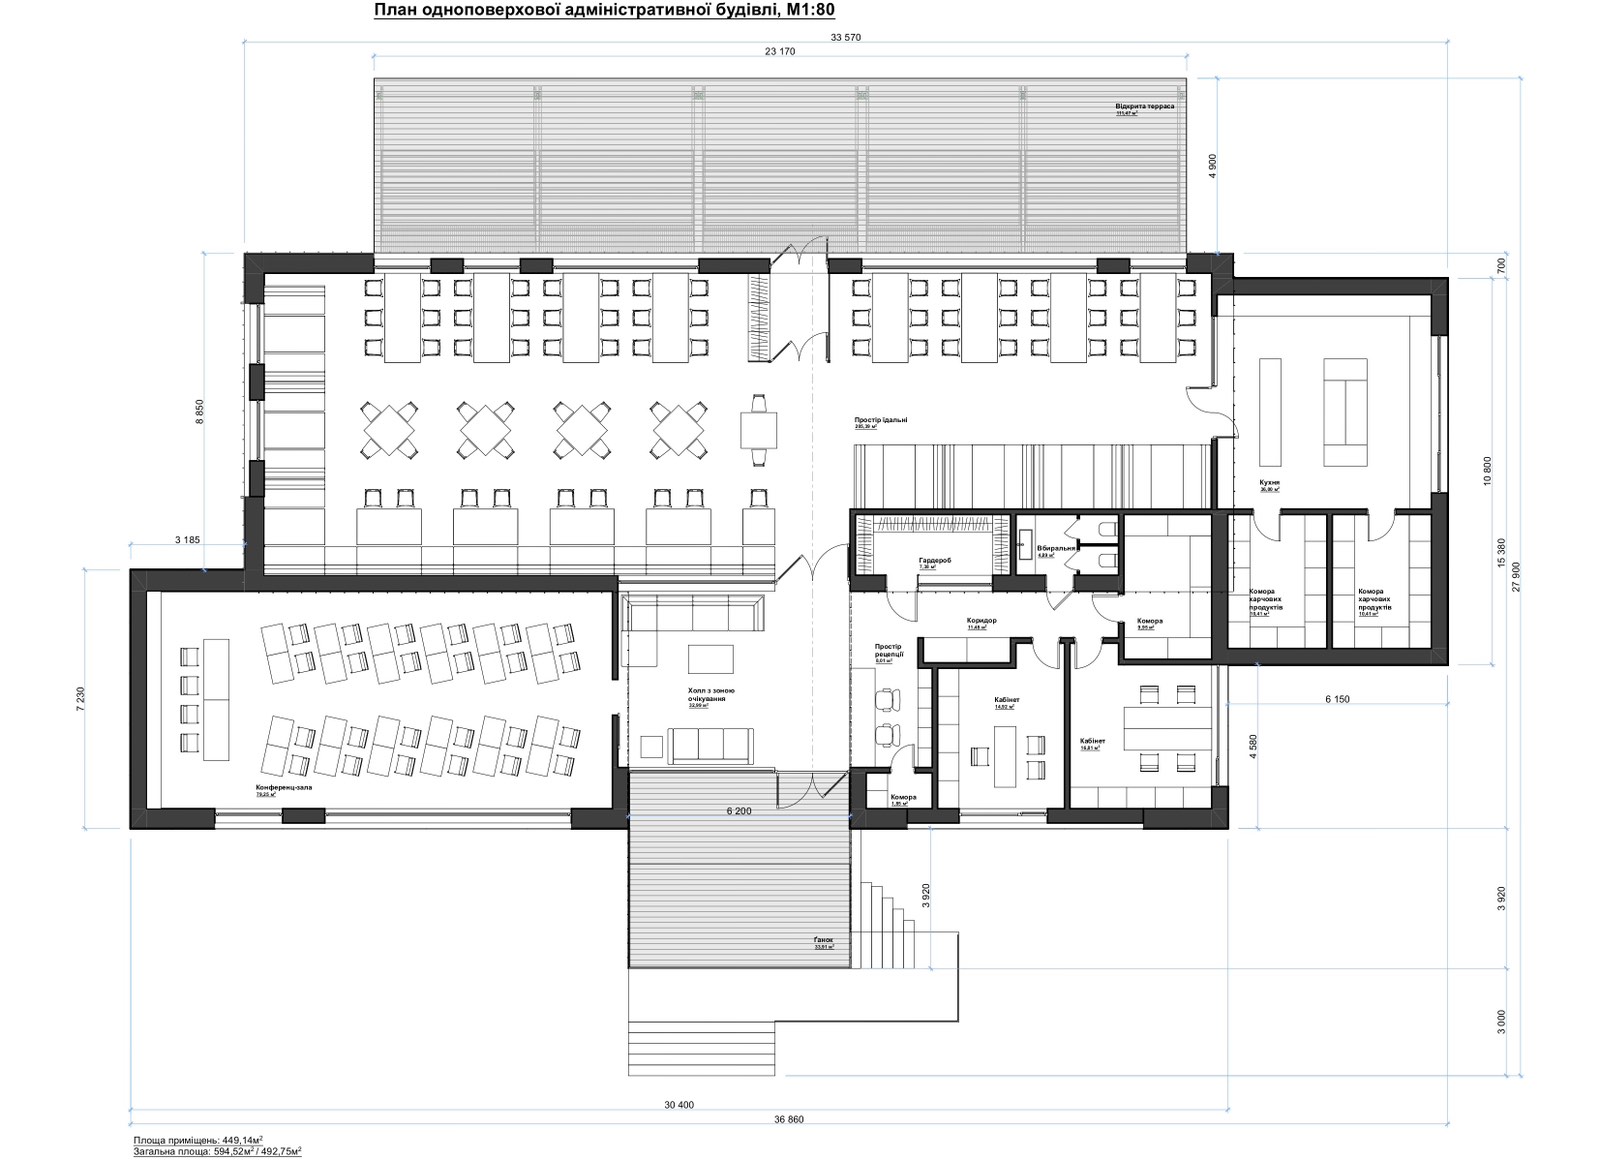
Our main hospitality reference is the cottage settlement and hotel complex in the Carpathian Mountains: 10,000 m², designed in 2023 and built in 2024, for permanent residence and seasonal stays. It combines houses from compact one-bedroom units to three-bedroom cottages with an administrative building, a restaurant complex with a conference hall and a large sports complex with a pool and spa. We did the full architecture and the basic interior design, the plans with furniture layouts, and designed the whole complex from the scenario of life in it. The case describes its interiors as clean lines, neutral tones and a minimalist spatial structure, with large panoramic windows facing the mountains. The second reference is the one-bedroom Minimalism House, 75 m² of wood, metal and panoramic glass, which is a useful model for a premium cabin or a vacation rental.
Room mix first: how many rooms of each type
Before anyone talks about style, a hotel needs its room mix: how many standard rooms, larger rooms, suites, family rooms and connecting pairs, and on which floors. The mix sets the structural grid, the bathroom risers, the corridor length and, in the end, the revenue per square meter. We agree it with the owner and the operator in this order:
- who the guests are and how long they stay (one business night, a ski week, a family summer);
- the room types and their target sizes, including suites and accessible rooms;
- how the types stack floor over floor, so wet rooms sit above wet rooms;
- public areas the guests will pay for: restaurant, spa, meeting rooms, terraces;
- the back of house that keeps all of it running.
In the United States accessible rooms are part of this count from day one. Table 224.2 of the 2010 ADA Standards asks a hotel with 26 to 50 rooms for 2 rooms with mobility features, and one with 51 to 75 rooms for 4, one of them with a roll-in shower. Separately, Table 224.4 requires rooms with communication features for hearing-impaired guests: 4 in a hotel of 26 to 50 rooms. Section 224.5 then requires these rooms to be dispersed among the room classes, so an accessible room cannot be only the smallest type on the worst floor.
Designing the guest room around one good night
We start the room with the bed wall and work outward. The bed sits away from the entrance door and out of the line of the air outlet. Blackout curtains need a track that returns to the wall or a pelmet, since light leaks at the sides and the top. Every light should be reachable from the bed, with one switch that turns off the whole room, and the bedside needs sockets and a place for a phone at mattress height.
The rest of the room follows the guest's evening: where the suitcase opens (a luggage bench or a low shelf, never the bed), where a coat and wet shoes go, a desk that also works as a dressing table, a mirror with light on the face rather than from above. In a bathroom, a shower that does not flood the floor and an exhaust fan that clears the mirror matter more than the brand of the tap.
The Minimalism House shows how this works in a very small footprint. Its case describes an open floor plan, a neutral palette that lets daylight work with the space, and a bedroom with simple built-in furniture designed for relaxation and healthy sleep. Built-in pieces suit a room that guests use hard: nothing to move, fewer legs to clean around, and storage that is part of the wall. Panoramic glass brings one practical duty with it: night privacy and darkness for sleeping, which have to be designed into the window line from the start.
Soundproofing hotel rooms: walls, doors, pipes and the corridor
Noise is the complaint a beautiful interior cannot fix after opening. Sound travels between rooms by several paths at once, and the weakest one decides what the guest hears. Building codes in the US set minimum ratings for walls and floors between sleeping units and between rooms and corridors: STC for airborne sound and IIC for footsteps and other impacts. We check the edition that applies to your address and treat it as a floor, not a target.
- The entry door. It is usually the weakest part of the corridor wall. A solid-core leaf with perimeter seals and an automatic drop seal at the threshold keeps corridor talk out.
- The partition above the ceiling. A wall that stops at a suspended ceiling lets sound pass over the top. Party walls run up to the structural slab.
- Back-to-back outlets. Two electrical boxes in the same stud bay open a hole through the wall, so they are offset by at least one bay.
- Risers and pipes. Waste pipes in a shared shaft carry the sound of a neighbor's shower at night unless they are wrapped or made of a heavier pipe material.
- Floors. Footsteps, dragged chairs and suitcase wheels travel through the structure. A resilient layer under the floor finish helps in rooms, and carpet helps in corridors.
Room planning helps too. Mirrored pairs of rooms let two bathrooms share one riser, and the bathroom then sits between the corridor and the bed as a buffer. In that layout the bed walls of two rooms often meet on the same party wall, so that wall gets the best construction in the building. Fan coil units and minibars hum, so their noise data is worth asking for before the model is chosen.
Standard rooms and character: what to repeat and what to make unique
A hotel is a repeated room. A detail drawn once is built forty times, so a 10 mm error in a wardrobe or a bathroom niche is also built forty times. That is why the stages on this page include a model room: the first finished room, reviewed by the owner and operator before the rest are ordered. It tests what drawings cannot: how the lighting looks at night, whether the luggage bench is where people drop their bags, how long it takes to clean the shower.
Repetition is also where the budget is won. Standard millwork, one family of door hardware and one bathroom layout per room type keep prices down and spare parts simple. Character then goes where guests linger and photograph: the lobby, a few signature suites, the restaurant, corridor ends with a view. The Carpathian settlement follows the same logic at the scale of whole houses. Its case says the cottages have diverse architectural volumes while sharing a compositional and spatial structure, from one bedroom to three.
Hotel lobby design and the guest journey from car to room
The guest journey is the order in which a stay happens: the approach, the door, check-in, the lift or the path, the corridor, the room door, the room. We draw it as a route and check each step for light, sound, distance and what the guest carries. A reception desk should see the entrance and the lifts. A guest with two suitcases should not meet steps, heavy doors or a long walk on gravel. Corridors need even light without glare on the floor, room numbers that are easy to read, and a slightly dimmer setting at night that still satisfies emergency lighting rules.
The lobby has to work at 7 a.m. and at 11 p.m. A lobby can carry several jobs: breakfast seating, a place to work, a bar, a waiting area for groups. Furniture that can be regrouped and lighting with several scenes make that possible. In Copper Hall, an office building rather than a hotel, the large transformable hall on the ground floor, wrapped in panoramic glazing, converts into a dining room, a bar or a catering area. The building is finished and in use. A hotel lobby that must host events benefits from the same thinking about storage, power and acoustics.
A resort spread across a site needs an arrival point as well. Where the guest lands first, where the car stays and how luggage reaches a cabin are design decisions, especially in snow or rain. In the Carpathian settlement the program placed an administrative building alongside the houses and shared buildings.
Hotel finishes and furniture that survive housekeeping
A guest room is cleaned every day and moved around by strangers with suitcases. Surfaces are therefore chosen for how they fail, as well as how they look. Carpet tiles can be replaced one by one where a stain will not come out; broadloom hides seams better but is replaced in whole rooms. Luxury vinyl takes water well but can dent under heavy point loads. Porcelain tile absorbs very little water, which suits bathrooms and entrances. Wood with an oil finish can be repaired in one spot, while a lacquered panel usually has to be refinished whole.
The weak points of a room are predictable: the wall behind the bed, the wall where the suitcase lands, corners on the cleaning cart's route and the lower part of the bathroom door. Headboards that cover the wall, a protective rail or panel at luggage height and corner guards in corridors cost little and save repainting. We choose contract-grade finishes and fabrics that meet fire requirements and survive constant cleaning, and detail furniture so it can be repaired rather than replaced. As advice, order spare stock of every tile, carpet and laminate from the same production batch, because a later batch rarely matches in color.
Some materials should age visibly. The Carpathian buildings use thermally modified wood and stone, and RHEINZINK patinated zinc standing-seam panels on facades and roofs, whose surface ages unevenly and becomes more picturesque over time (our article on RHEINZINK roofing and facade systems explains the material). Choosing materials that wear well is cheaper than defending fragile ones.
Back of house: linen, housekeeping and maintenance
Guests never see the back of house, and they feel it within a day when it is missing. A hotel runs on clean linen going up, soiled linen coming down, carts that fit through doors and technicians who can reach a valve without opening a ceiling. We plan linen rooms, service corridors and storage with the same care as the guest areas.
In Washington State, chapter 246-360 WAC licenses transient accommodations, which it defines as offering three or more lodging units to guests for periods of less than thirty days. A license is required before operating or advertising, and the application goes in at least 60 days before opening. Its laundry section asks for clean items to be stored in an area designated for clean items only, off the floor and inaccessible to guests, and for a way of handling soiled linen separately so it cannot contaminate the clean. The laundry floor must be uncarpeted and cleanable. Even when linen goes to a commercial laundry, those rules shape how many rooms the plan needs and where they sit.
Maintenance belongs in the drawings: access panels under baths and above fan coils, valves where a technician can reach them, light fittings with lamps that are still sold. The Carpathian case says each house was designed to optimize space and minimize costs during construction and ongoing maintenance.
Cabin resorts and vacation rentals: guests in separate houses
A cabin community or glamping site changes the problem. Each unit needs its own entry, heating, hot water and storage, and the paths between units become part of the guest journey, often in the dark. The room interior gets closer to a small home: a kitchenette, a place to dry clothes, a terrace. In the Minimalism House, metal appears in fixtures, framed railings and accents against the warmth of wood, and the kitchen works with a view through the panoramic windows.
US accessibility rules follow the guest outside. Section 806.2.2 of the 2010 ADA Standards requires patios, terraces and balconies that serve an accessible guest room to be accessible themselves, and the Justice Department's rule lets facilities on a common site under the same permit application, each with 50 or fewer rooms, be counted together when the number of accessible rooms is set. For cabins on a slope this decides which units get the level path. Washington's lodging rules also include a section on rustic resorts, which ties requirements to the amenities actually provided. For a single guest house on your own lot, see ADU and guest house design.
Renovating an operating hotel in phases
Most renovations happen while the hotel keeps selling rooms, so we redesign rooms, lobbies and restaurants in phases. The usual unit of work is a vertical stack or a whole floor, because noise, dust and closed risers do not respect room numbers. Building the model room first in the existing structure shows what is hidden in the walls before forty rooms are priced. Under section 224.1.1 of the ADA Standards, when guest rooms are altered, the accessible-room requirements apply to the rooms being altered until the hotel reaches the count required for new construction, so each phase carries its share. Plan the noisy days around occupancy, and give the lobby and breakfast area their own phase, since every guest passes through them.
Drawings, roles and what moves the cost
The concept ends with the room mix, layouts, a material and furniture direction and interior renderings of the model room and the public areas. The working set is organized by room type, so the contractor builds forty identical rooms from one set of sheets: plans, reflected ceilings, lighting and power, elevations, bathroom layouts, millwork details, furniture, fixtures and finish schedules. Our article 68 Sheets shows what a full interior set contains for one home; a hotel repeats that logic per room type and adds the public areas.
The owner sets the brand, budget and opening date, and the operator brings housekeeping and service standards. Engineers design mechanical, electrical, plumbing and fire protection, and the contractor prices and builds. Our architects develop the documentation to local codes; drawings that require a local license are signed by licensed professionals we work with.
On this page cost, timing and supervision are discussed individually. What moves them: the number of room types (more than the number of rooms), whether the building is new or existing, the amount of custom millwork, the public areas included, the number of approvals and whether we stay through the fit-out. A boutique hotel interior usually takes three to six months of design.
When this service fits and when another fits better
This service fits when people sleep in the building: a boutique hotel, a resort, an inn, a cabin community or a group of vacation rentals, new or under renovation. If food and drink drive the project, such as a hotel restaurant or bar that also serves outside guests, see restaurant and cafe interior design. A hotel gym belongs with fitness club and gym design, and treatment rooms with beauty salon and spa design; pools are covered by swimming pool design. If you are starting from land, as in the Carpathian settlement, the work begins with architecture, and the interiors follow inside the same drawings.