
How to create the design of a bright open space interior on the 7th top floor, we will try to explain in this article. We will take a new construction with a 65m² apartment as a basis, which will be transformed into 103m².
- Renovation
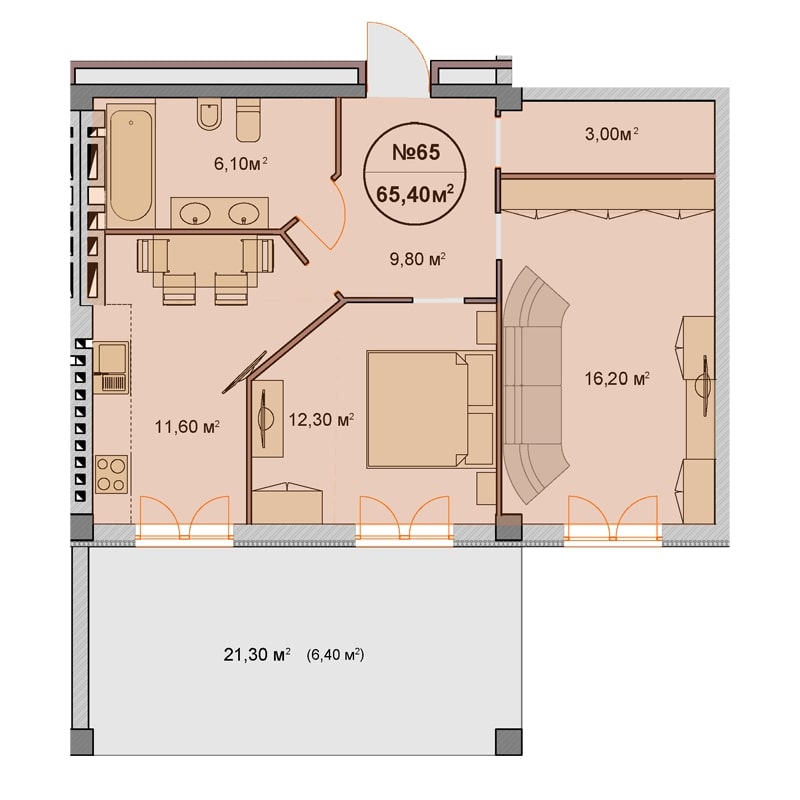
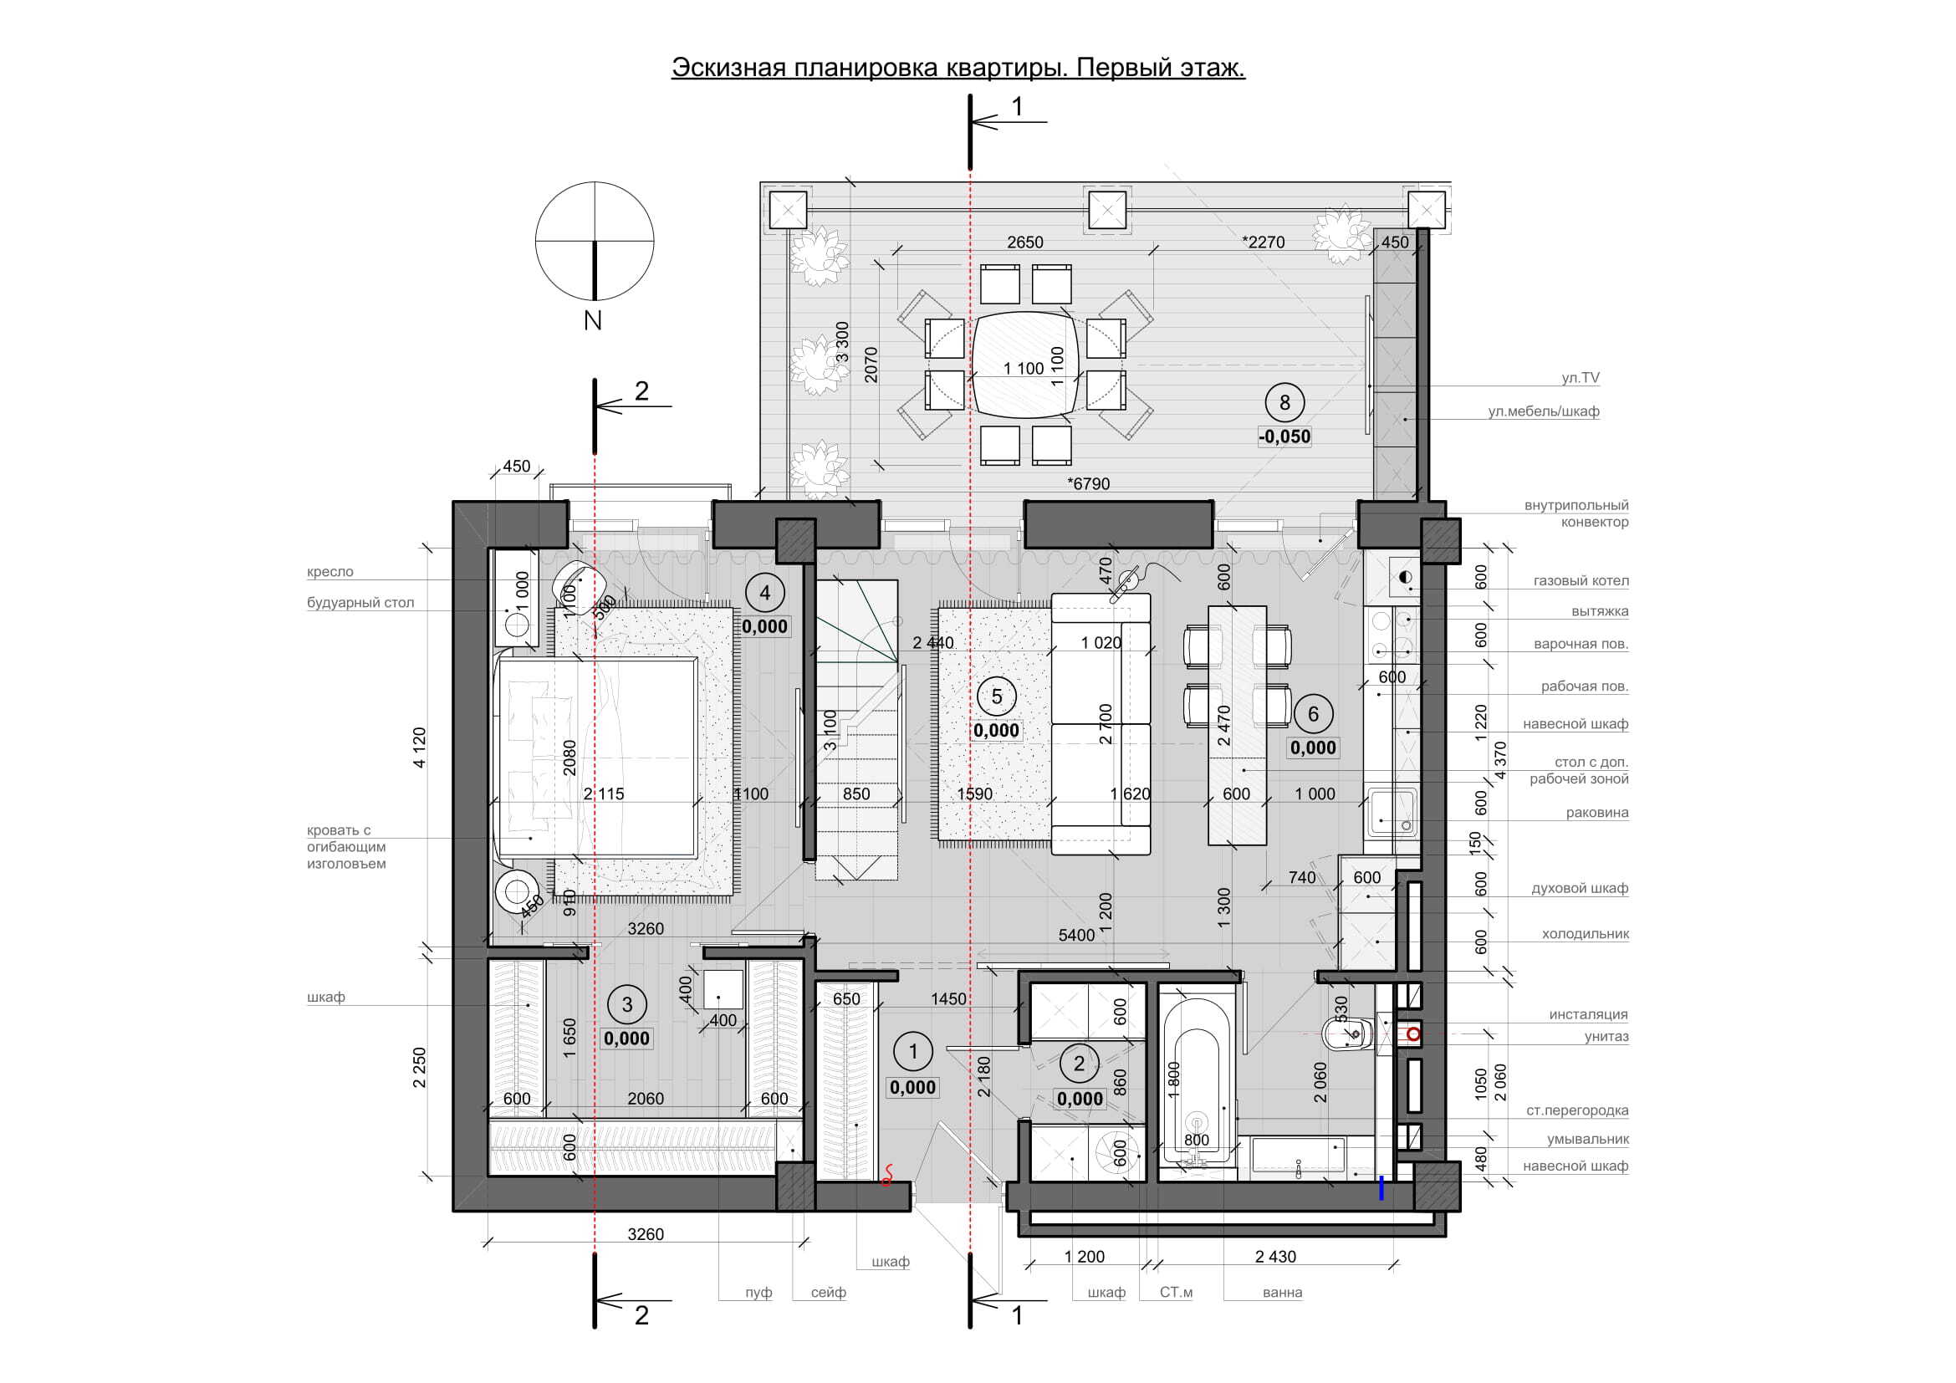
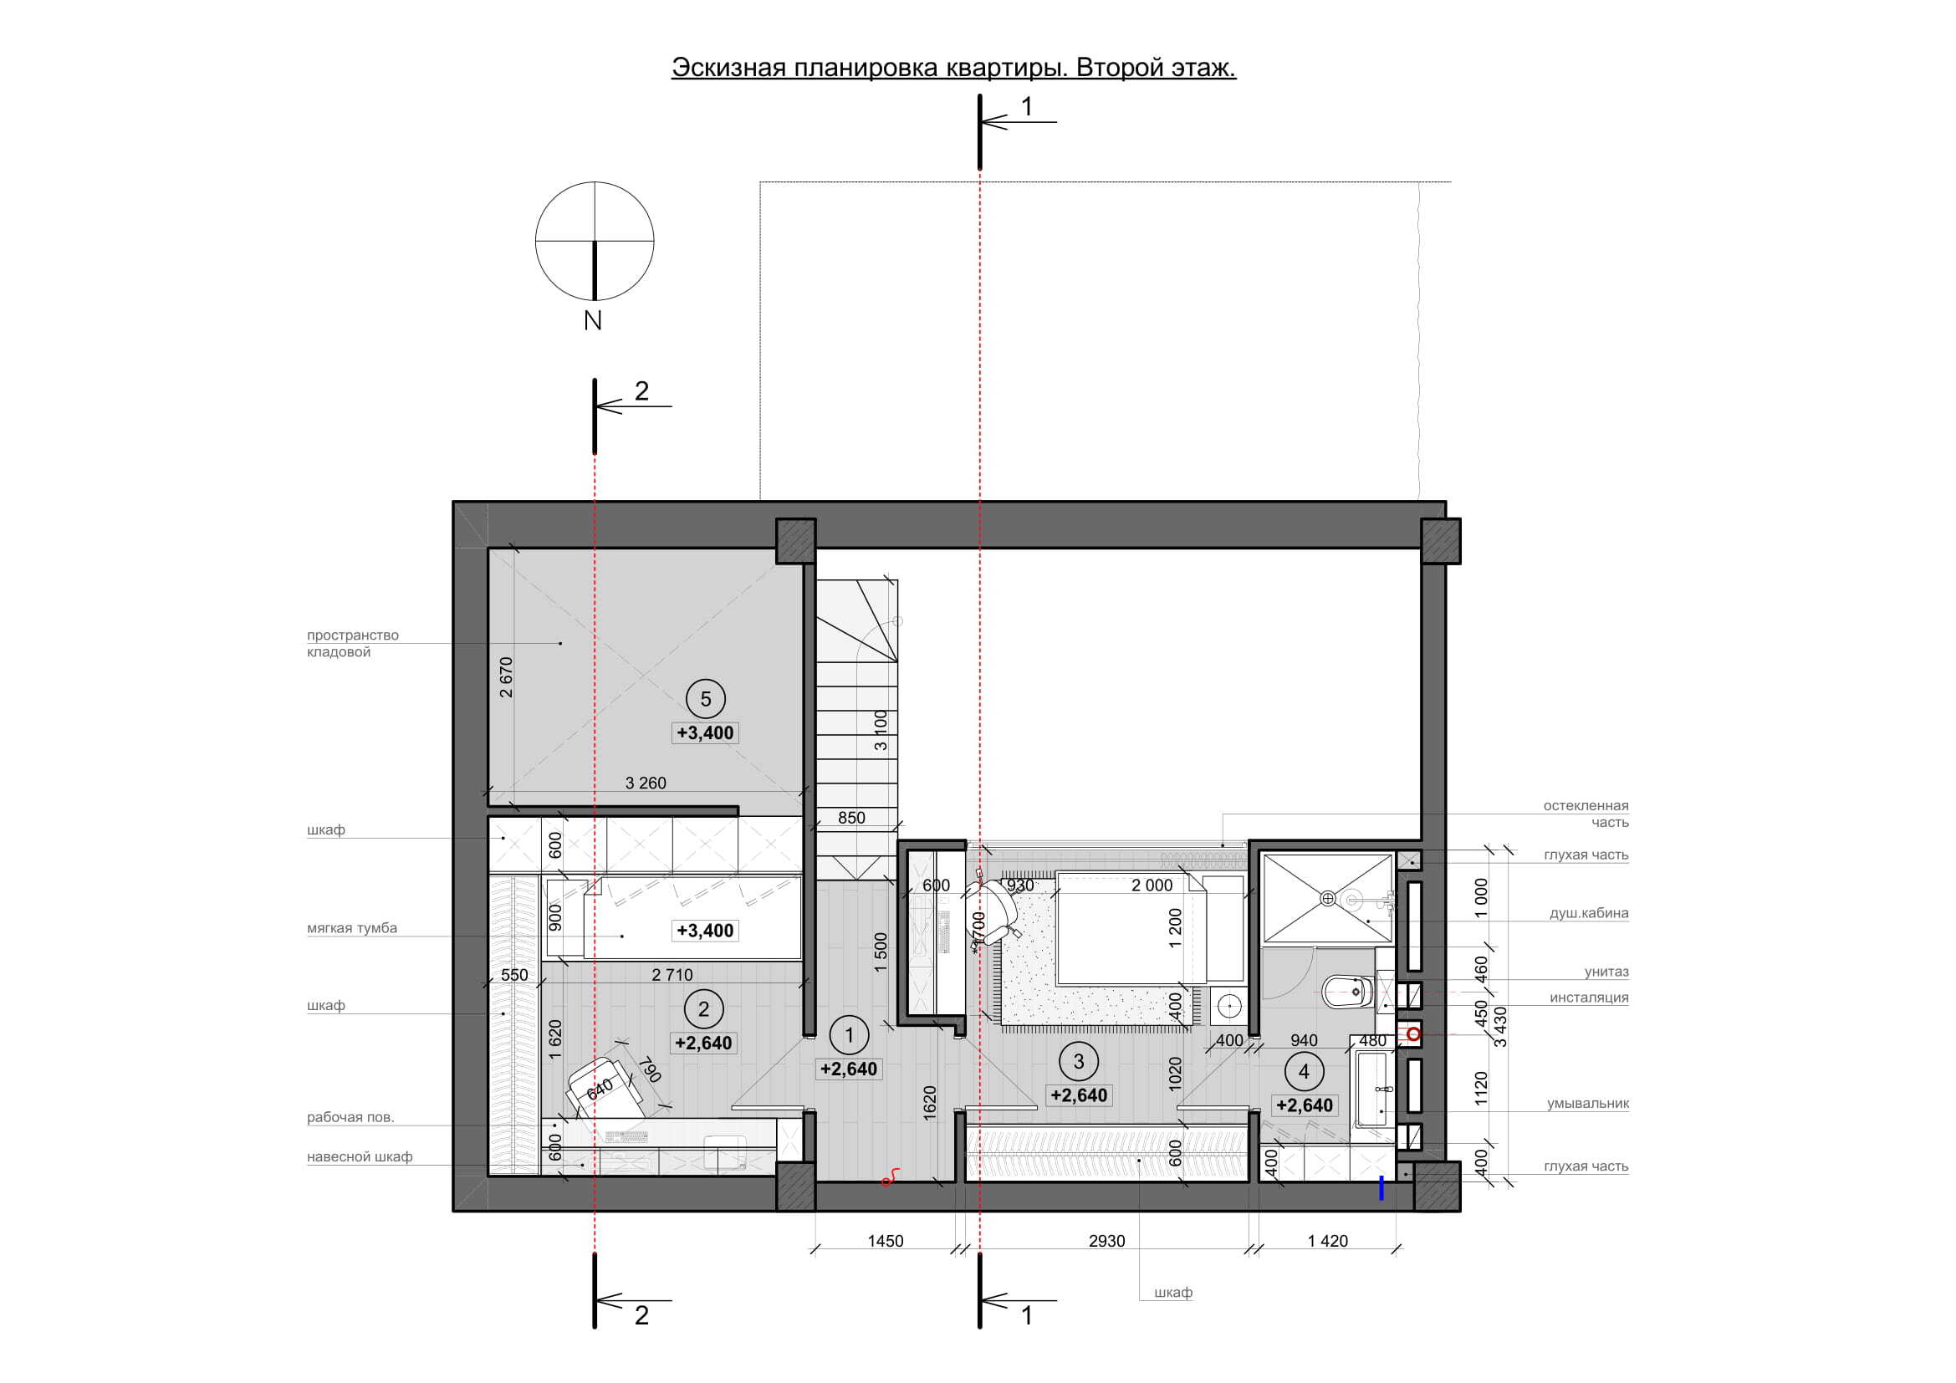
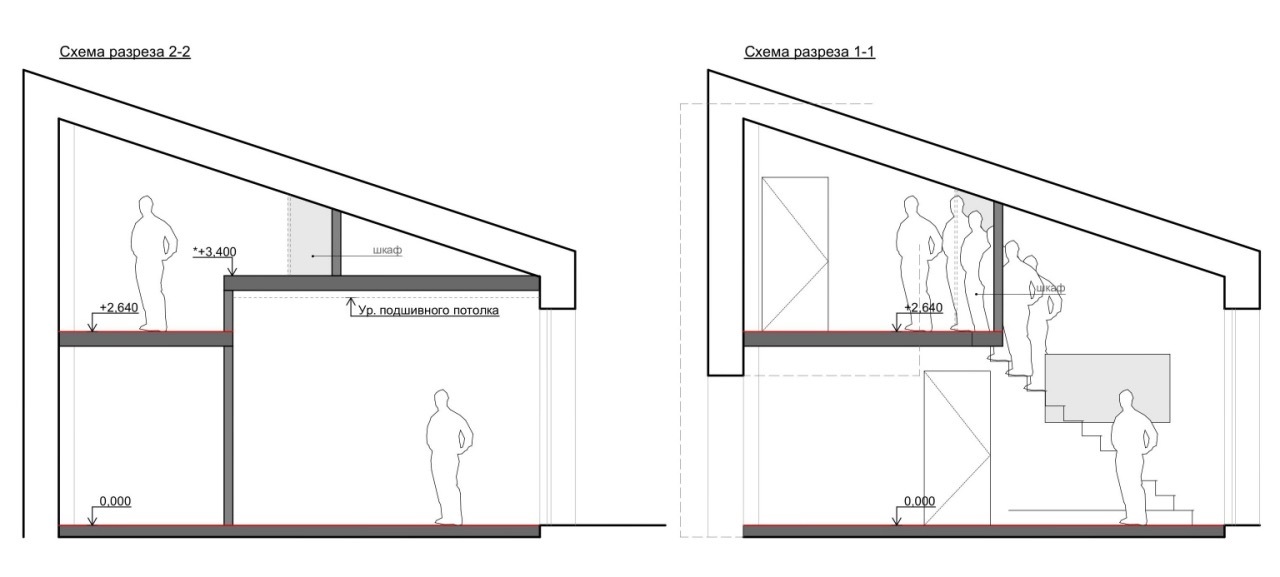
When you need to increase the space, it is best to consider renovation. An interesting solution would be to merge multiple rooms and eliminate traditional corridors. You can combine the hallway, kitchen, and living room.
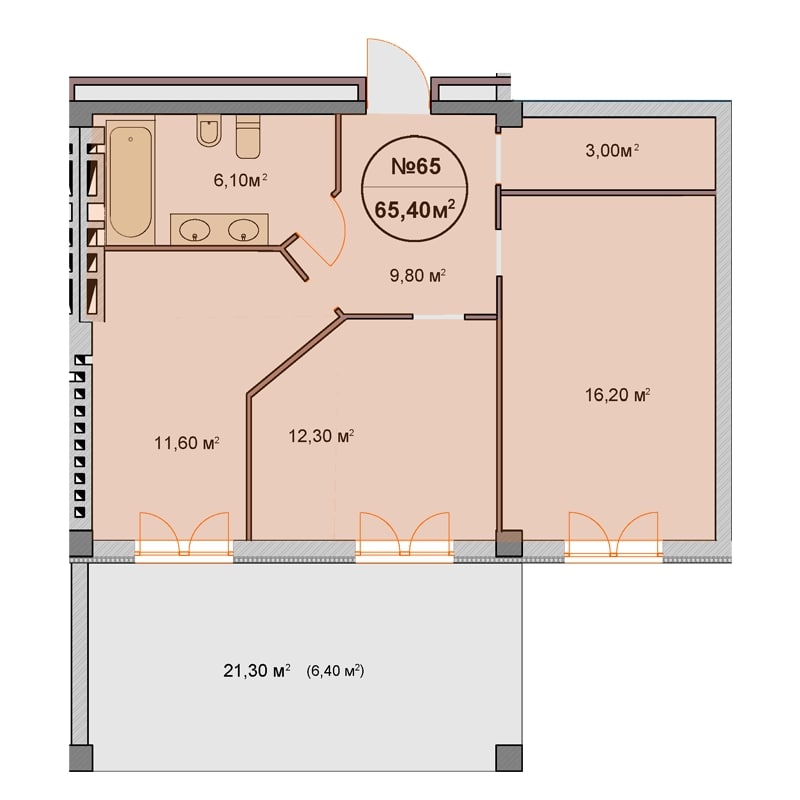
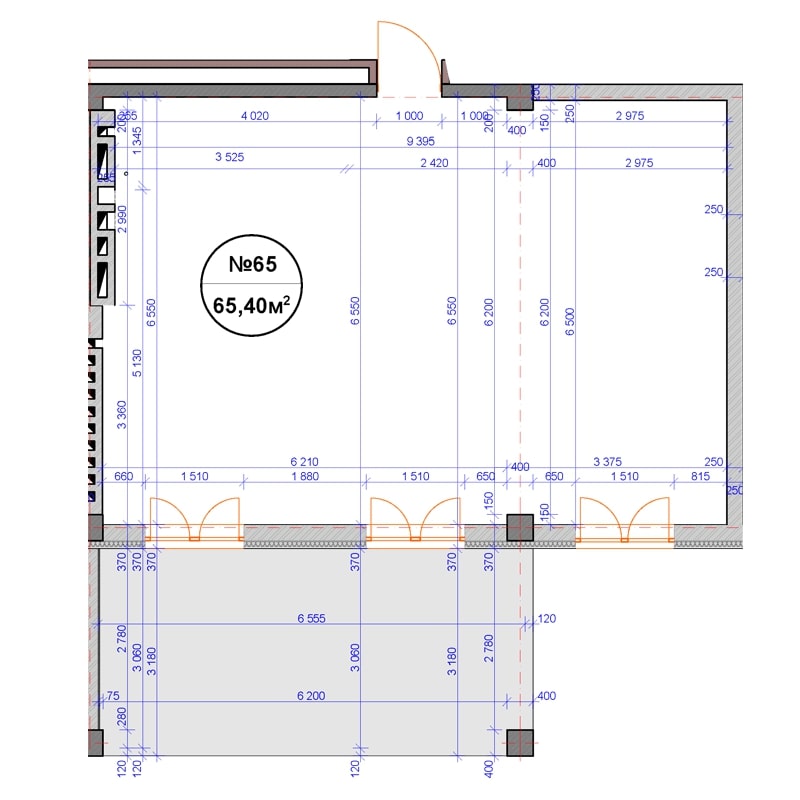
Here we will show the layout solution from the Developer and our own version.
- Finishing
Combining several building mixtures on the walls will allow you to change the color without affecting the texture. This technique can be applied to all walls in the apartment, maintaining a consistent style.
You can omit baseboards, which will make cleaning easier, and use hidden installation baseboards instead.
- Color Scheme
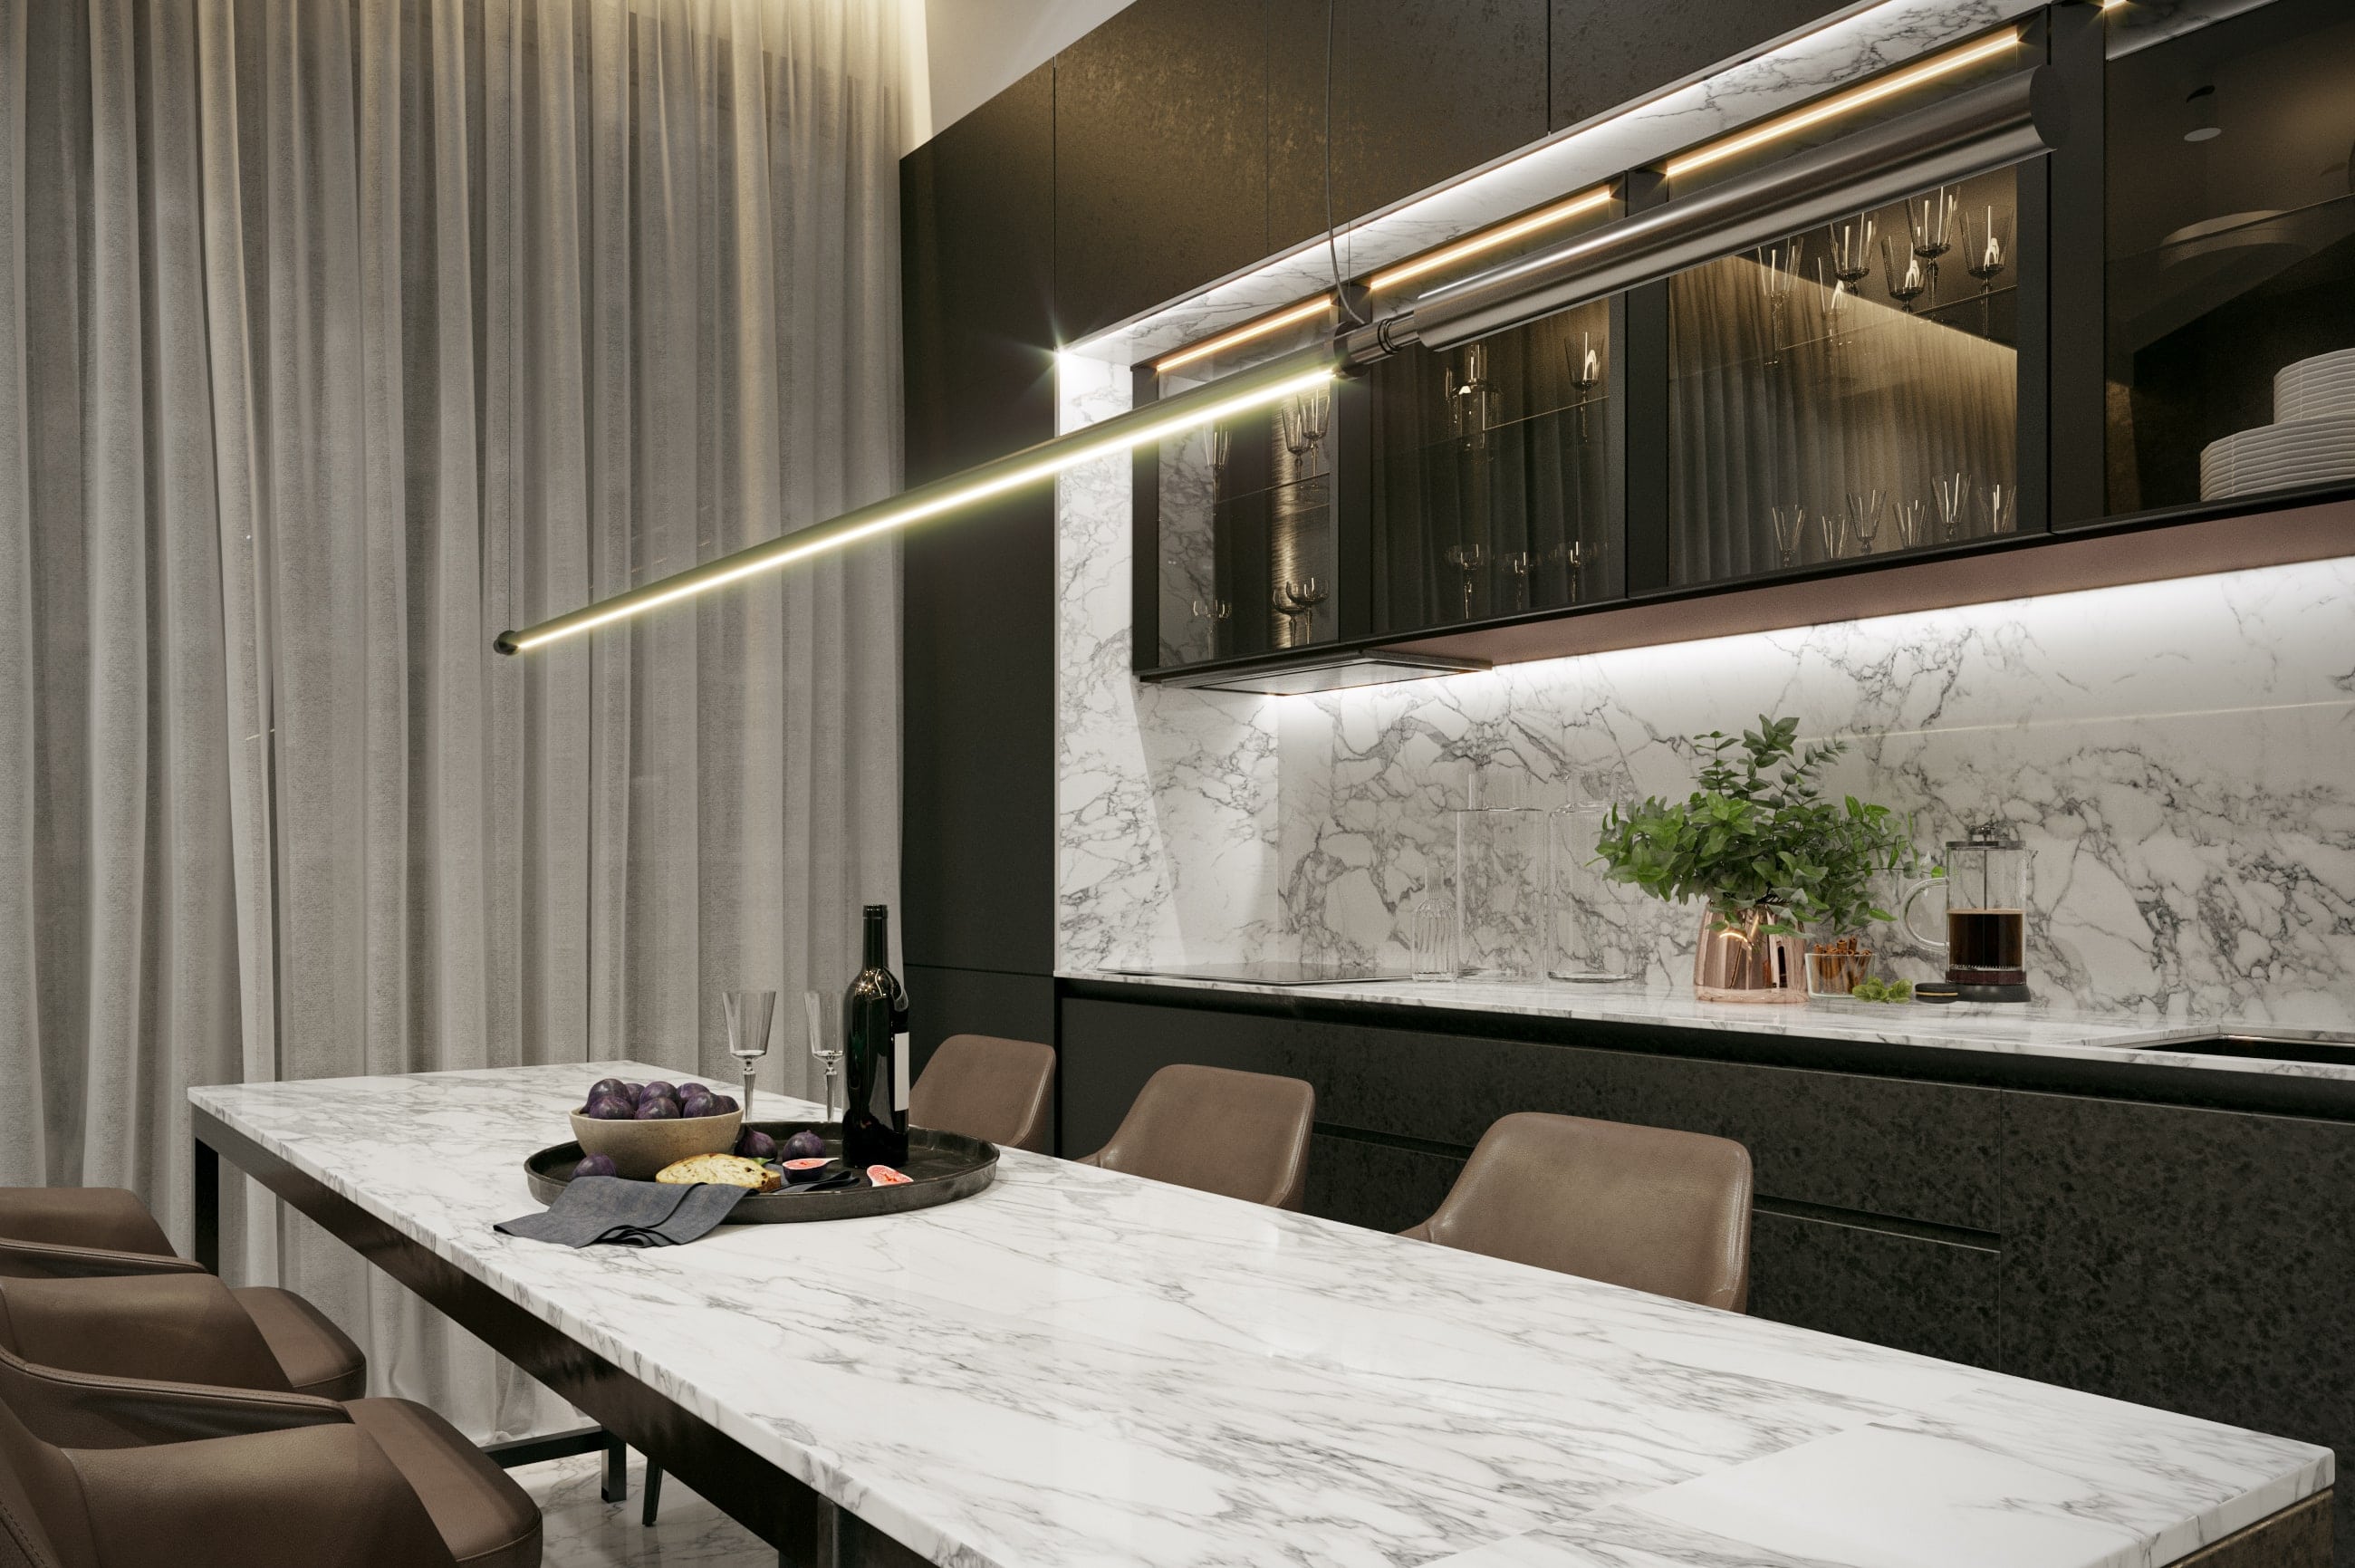
To create a cohesive picture, you can use the same color for several central elements. For example, order a wardrobe and kitchen made of the same material and in a light/dark shade. At the same time, choose the entrance door in a dark/light color. We unified the color and concealed door installation throughout the apartment. This will make the furniture resemble architectural cubes, and the contrast between objects will enhance the effect.
The color of the internal doors can be matched to the wall, preserving the minimalism of the space, which we achieved in deZZign.
- Air Conditioning
A ducted air conditioner may seem like an unexpected idea, but by cleverly integrating its placement, you can achieve a unique result. Moreover, for such an apartment, it is a more cost-effective and compact solution than a standard system with units for each room.
- Recreation Area
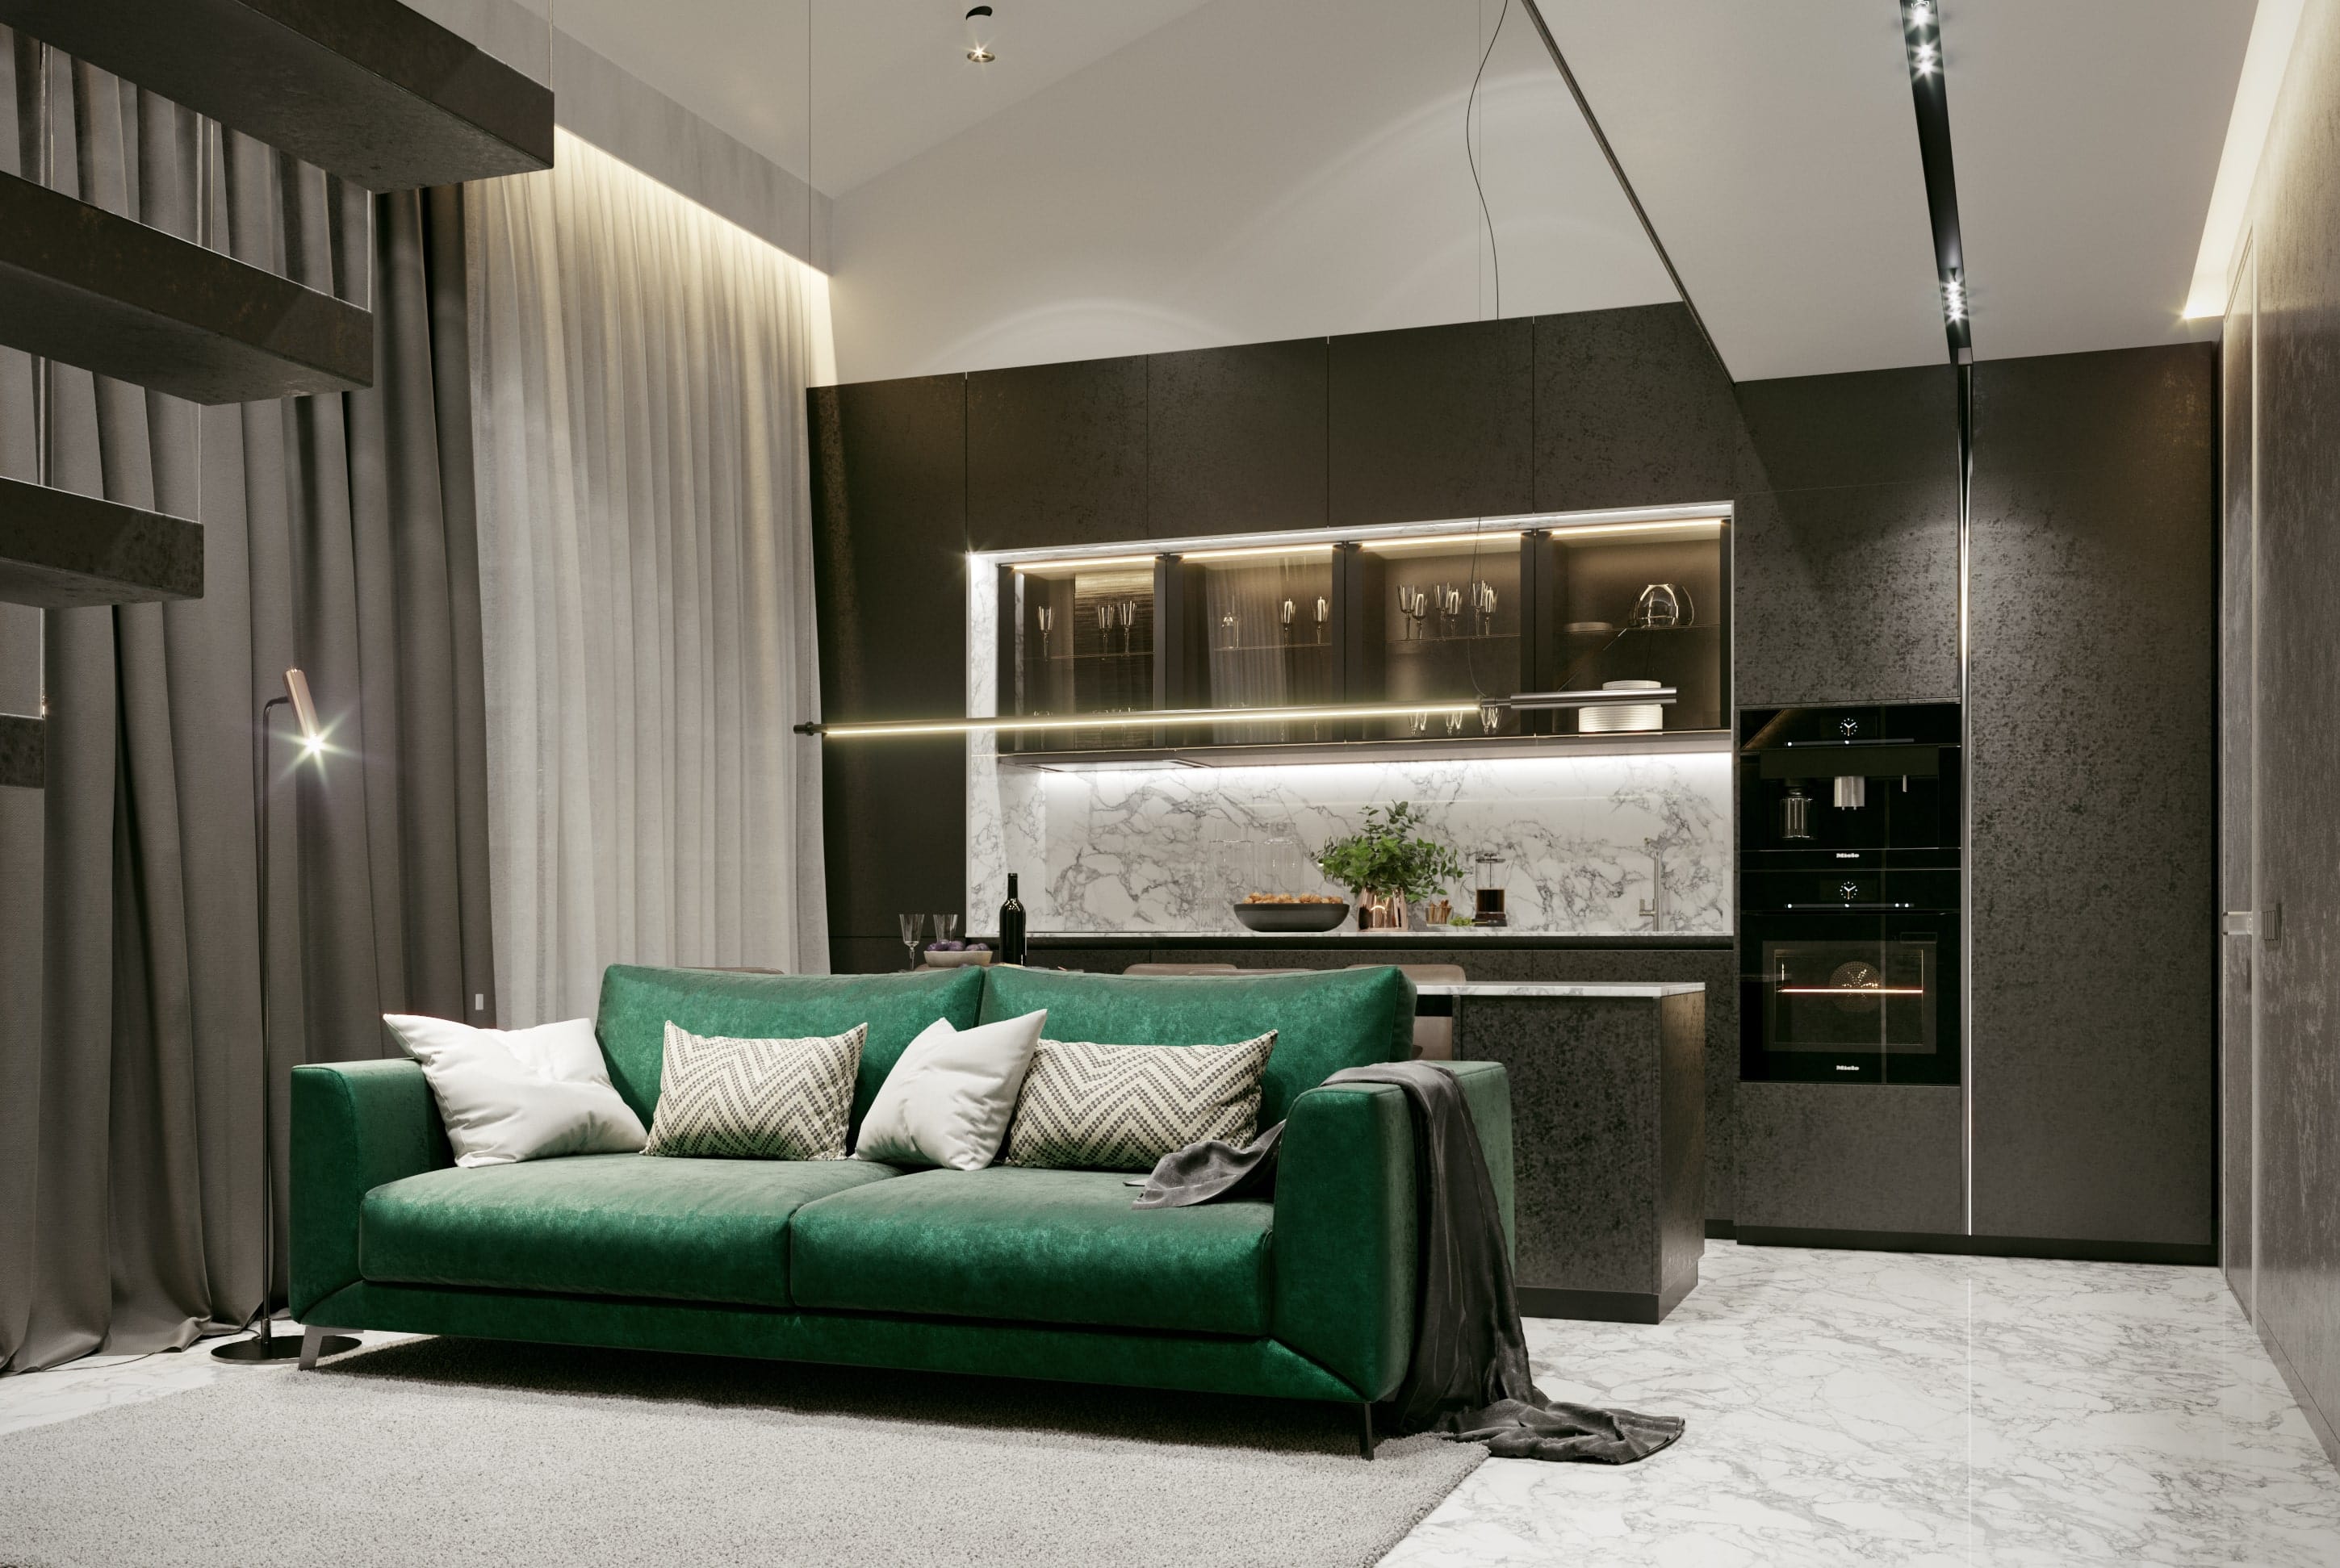
If there is an opportunity to arrange a recreation area in the apartment, it should be utilized. A corner window is a rare occurrence, but if you have one, it should definitely be turned into a cozy corner. In our case, it is the living room. A high ceiling, a sofa, and panoramic windows create a sense of comfort and grandeur.
- Lighting
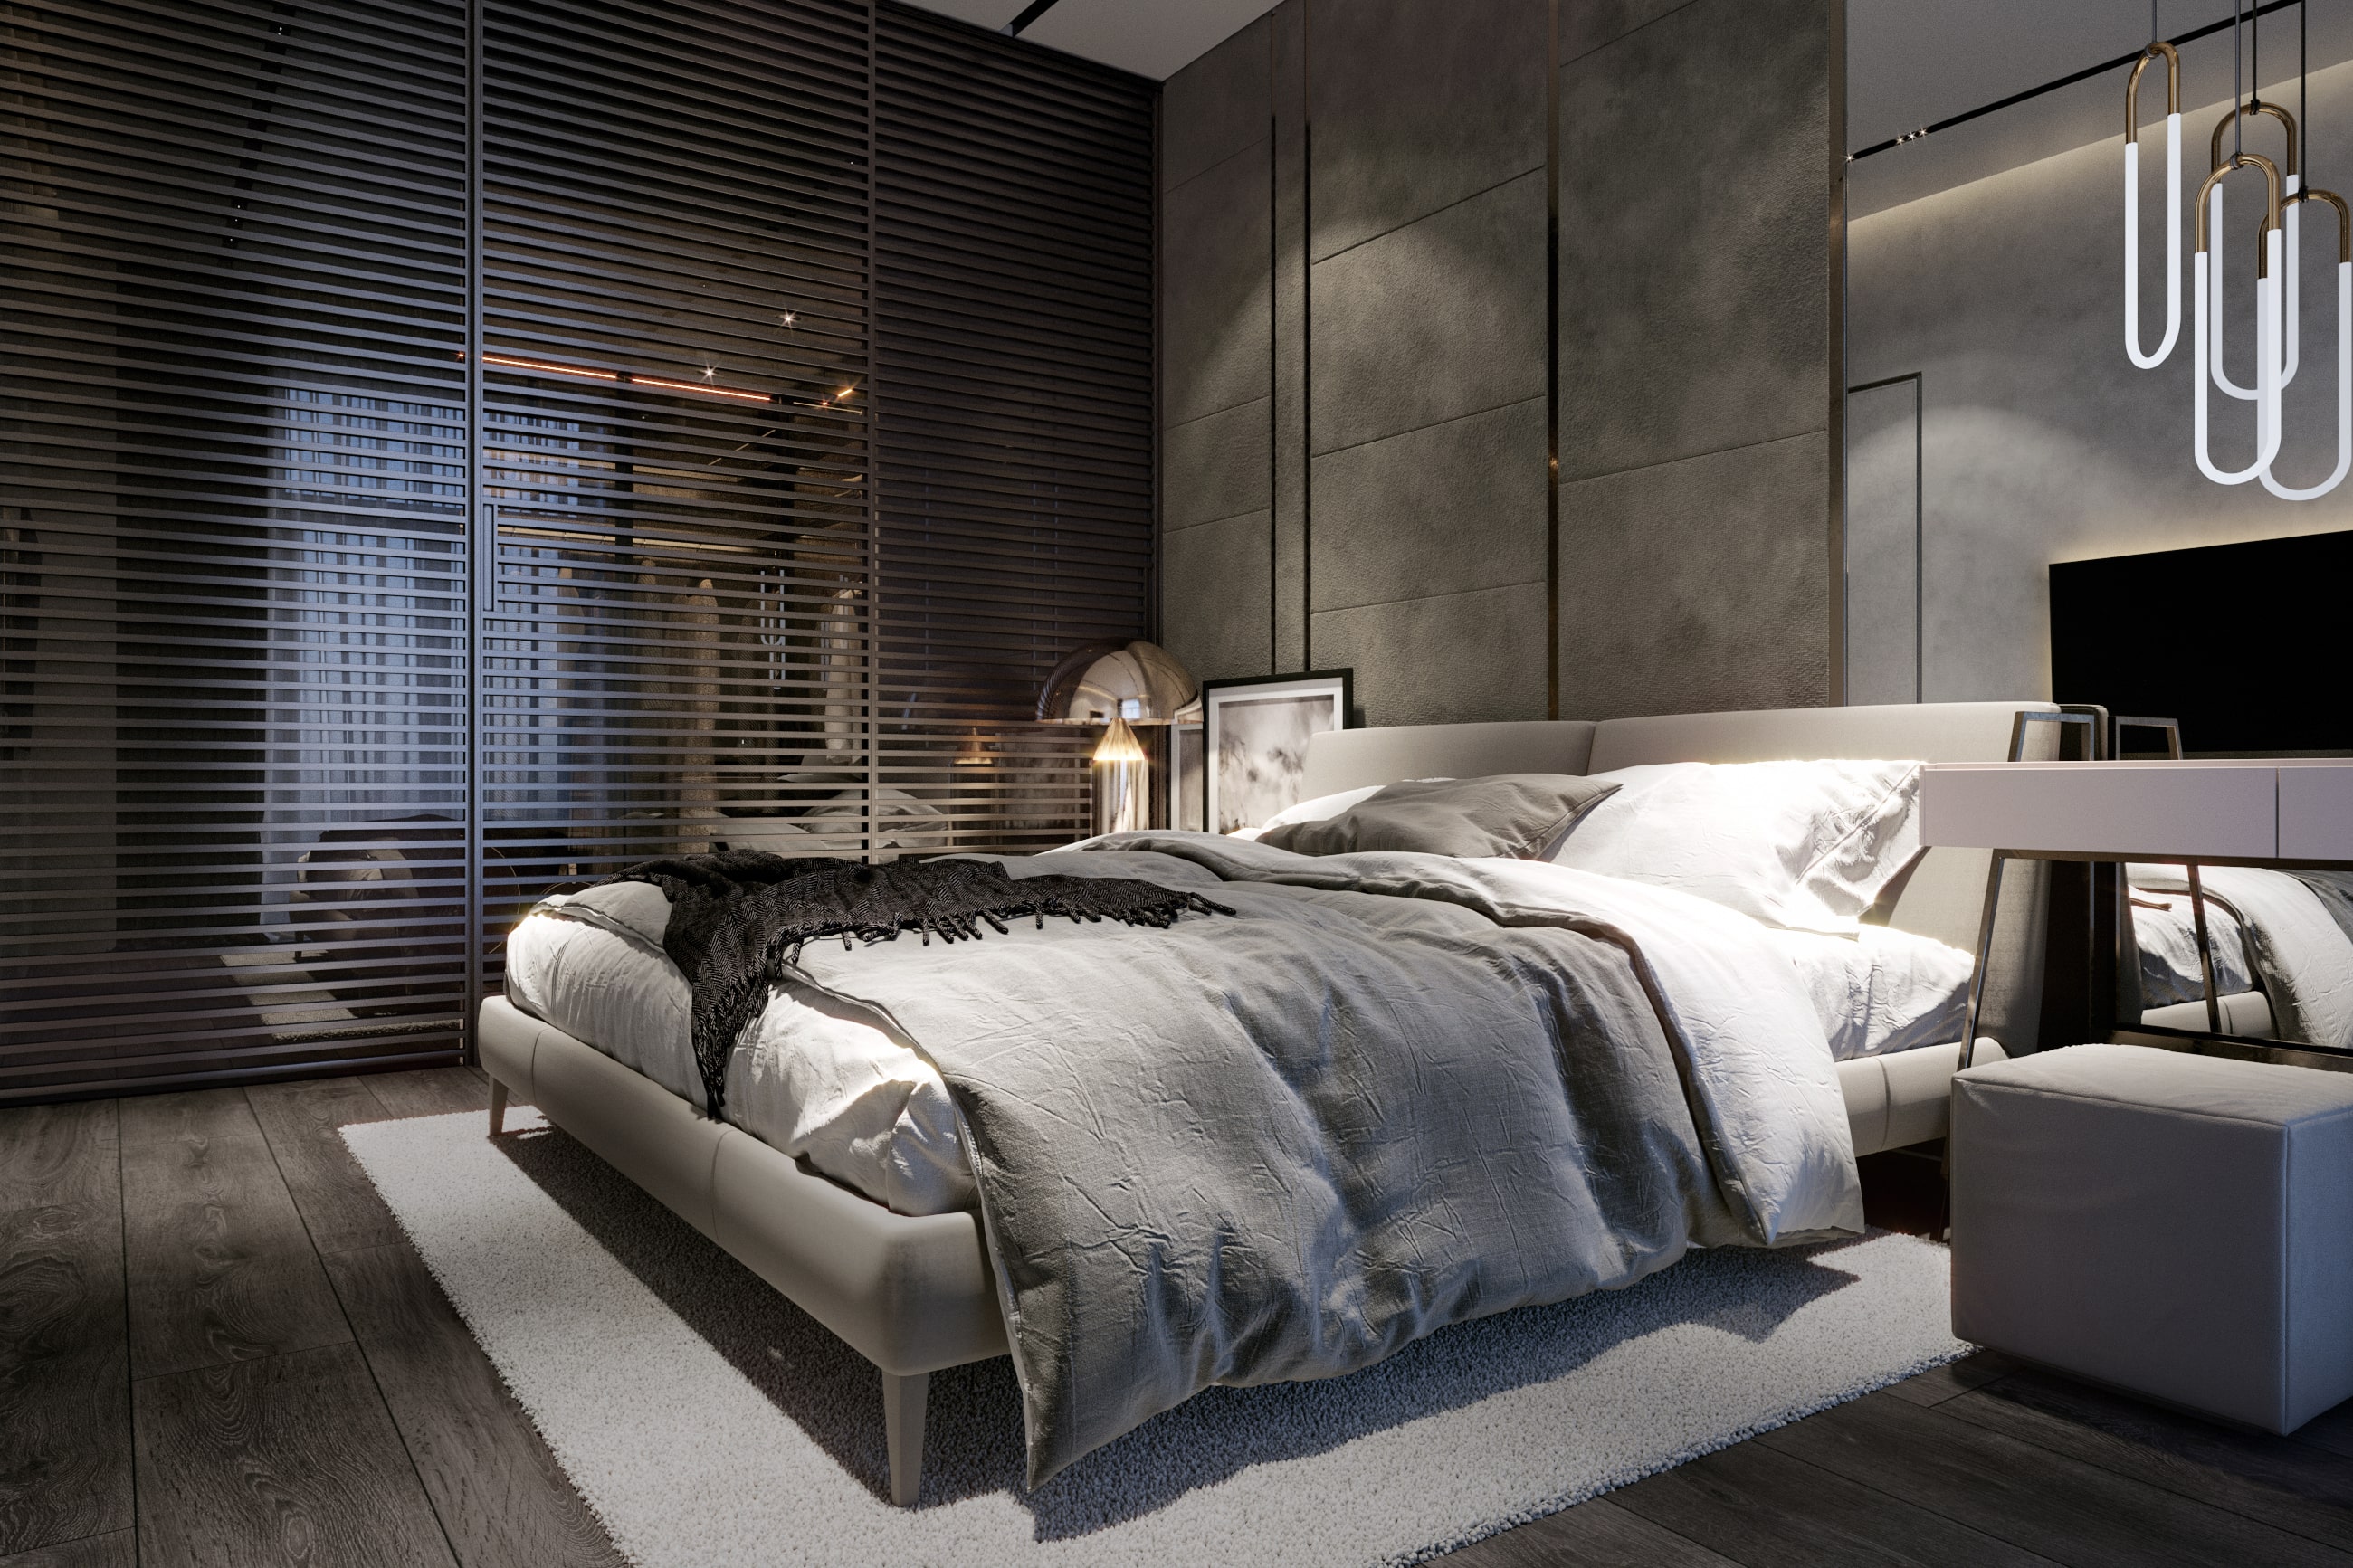
The most important thing is to plan the placement of lights in advance. In the bedroom, you can install spotlights that turn on when entering the room and turn off, for example, near the bed. In the hallway, we used track lighting and directed the light sources.
- Additional Storage in the Kitchen
There is never enough storage space, so it is worth using every possible option. We recommend hidden pull-out drawers that can not only store things but also conceal any imperfect elements of the cabinetry.
- Refrigerator
If one refrigerator is not enough, and purchasing a second one is not possible, there are various options for integrated refrigerators. It can be installed in the dining area or incorporated into the kitchen island.
If you have been inspired by the ideas presented in our short article and would like to update the interior design in your apartment in the United States, Washington state or any other city in Ukraine, we would be delighted to help you bring them to life!


