discussed individually*
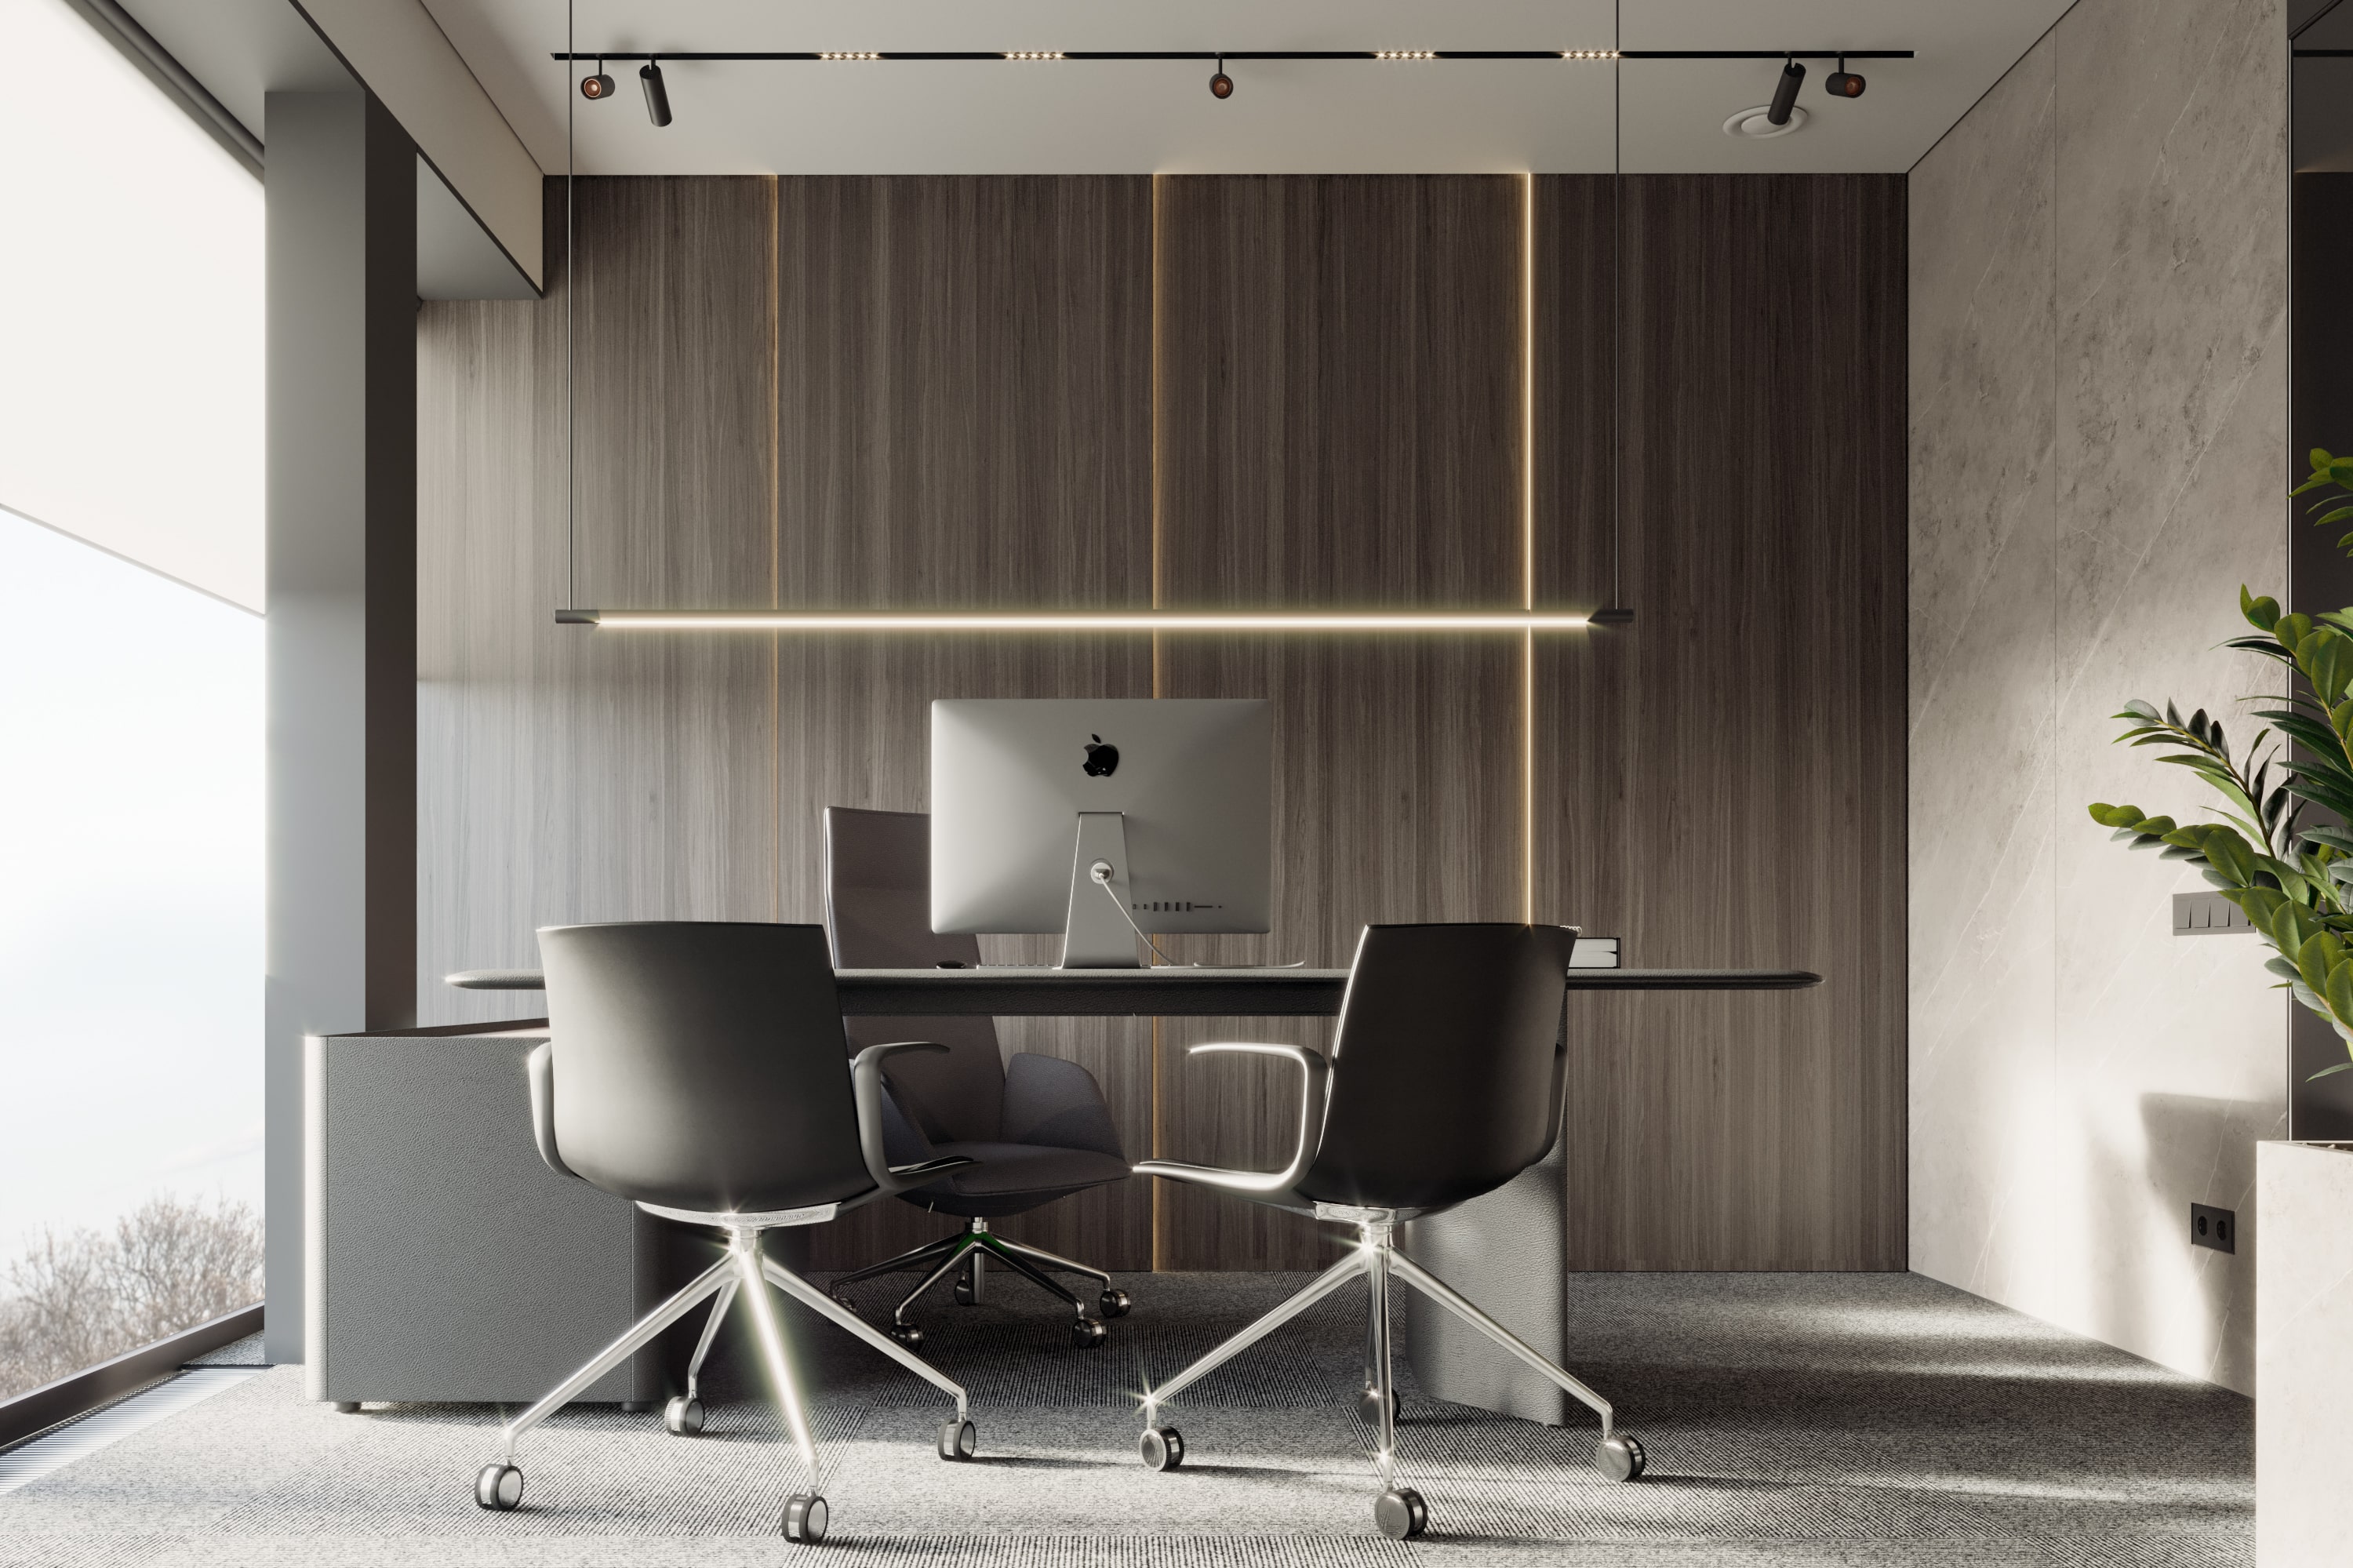
Office Design
-
Runtime:
-
Project’s cost:
discussed individually**
-
Architectural supervision:
discussed individually
* Depends on the Project
** Price depennds on the style and complexity of the Project.
The office is where your team spends most of their waking hours. A well-designed workspace is not a luxury — it is a business decision. It affects how people think, collaborate, and perform. It communicates your brand to every client who walks through the door.
At DeZZign, we design offices and commercial interiors for companies in Seattle, Bellevue, and Kirkland — from startup studios to corporate headquarters. We bring European design rigour to American workspaces.
What we design
- Open plan offices — collaborative layouts that balance focus and communication
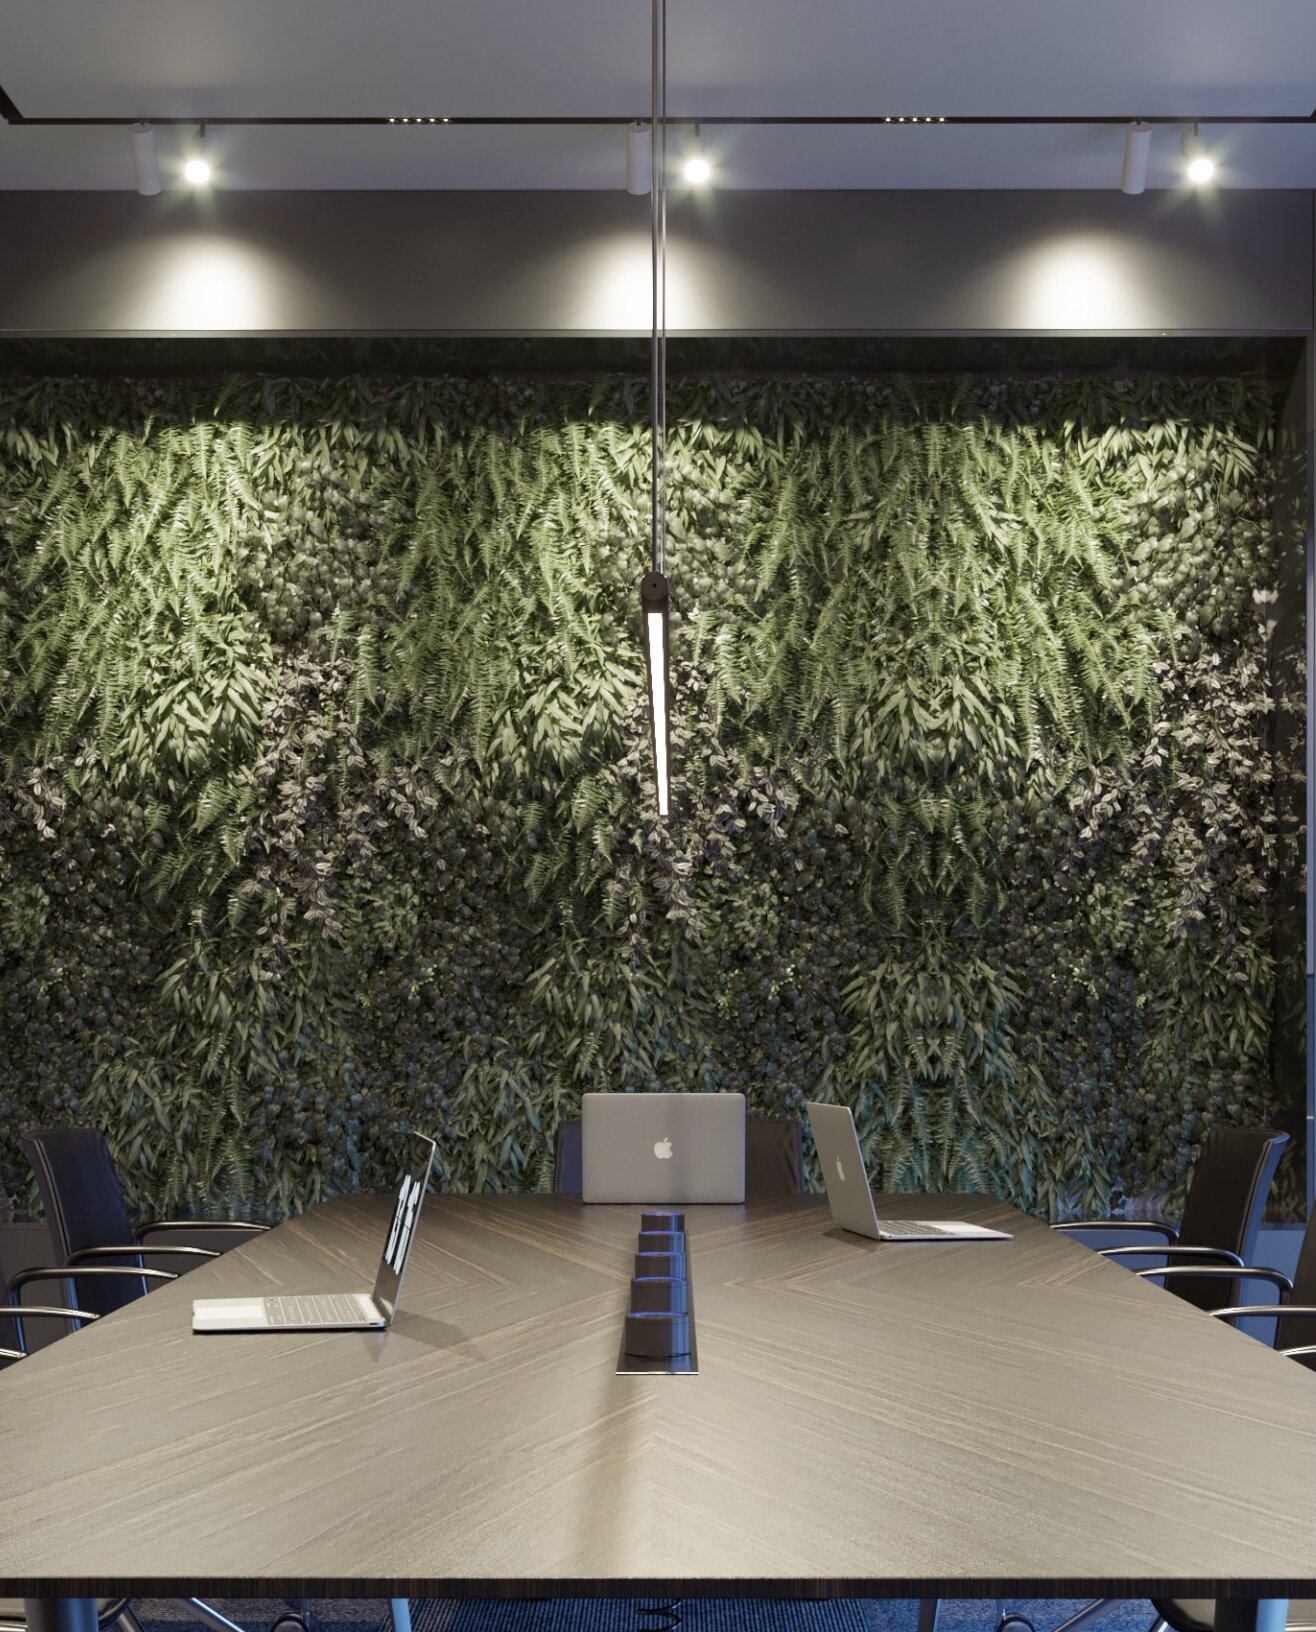
- Private offices and meeting rooms — acoustic design, privacy, and presence
- Reception and client-facing areas — brand identity translated into space
- Breakout and lounge areas — spaces that support informal work and rest
- Co-working and multi-tenant spaces — flexible layouts for changing needs
Our approach
We start with how your team actually works — not with furniture catalogs. Every layout decision is driven by workflow, culture, and growth plans. We design for the next five years, not just today.
We produce full working drawings, material specifications, and furniture schedules so your contractor and procurement team can execute without ambiguity. And we can supervise the fit-out to make sure the result matches the design.
For Seattle Metro Area clients
We are familiar with Seattle and King County commercial permit requirements, ADA compliance, and the specific needs of tech, creative, medical, and professional service firms in the PNW market.
Our portfolio


Stages
Q&A
How long does an office design project take?
A typical office design project takes 8-16 weeks from brief to completed documentation, depending on size and complexity. Small office fit-outs (under 2,000 sq ft) can move faster. Construction and installation time is separate and depends on the scope of work.
Do you work with tenant improvement projects?
Yes. We design tenant improvements for leased commercial spaces in Seattle and Bellevue — working within landlord requirements, building systems constraints, and lease timelines. We coordinate with property managers and base building engineers as needed.
Can you design for a hybrid or remote-first team?
Yes. We design offices for the way teams actually work today — fewer assigned desks, more collaboration zones, better video conferencing infrastructure, and spaces that make people want to come in. We tailor the layout to your specific work culture.
Do you handle furniture procurement for office projects?
Yes. We specify and procure furniture for office projects — from task seating and height-adjustable desks to lounge furniture and custom millwork. We have trade relationships with commercial furniture manufacturers and can secure better pricing than retail.
Can you work within a tight budget?
Yes. We are experienced at designing high-quality offices within realistic budgets. We prioritize spend on what clients and employees see most — reception, meeting rooms, and collaboration areas — and use cost-effective solutions in support spaces.
How much does office design cost?
Our office design fee depends on square footage and scope. For a small office under 2,000 sq ft, fees typically start from $8,000-15,000. Larger projects are priced individually. We provide a detailed proposal after an initial consultation and site visit.


Contact us
- noreply@dezzign.com.ua
- +14254719496
- Seattle, USA & Kyiv, Ukraine
- Mon - Sat: 9.00 - 20.00