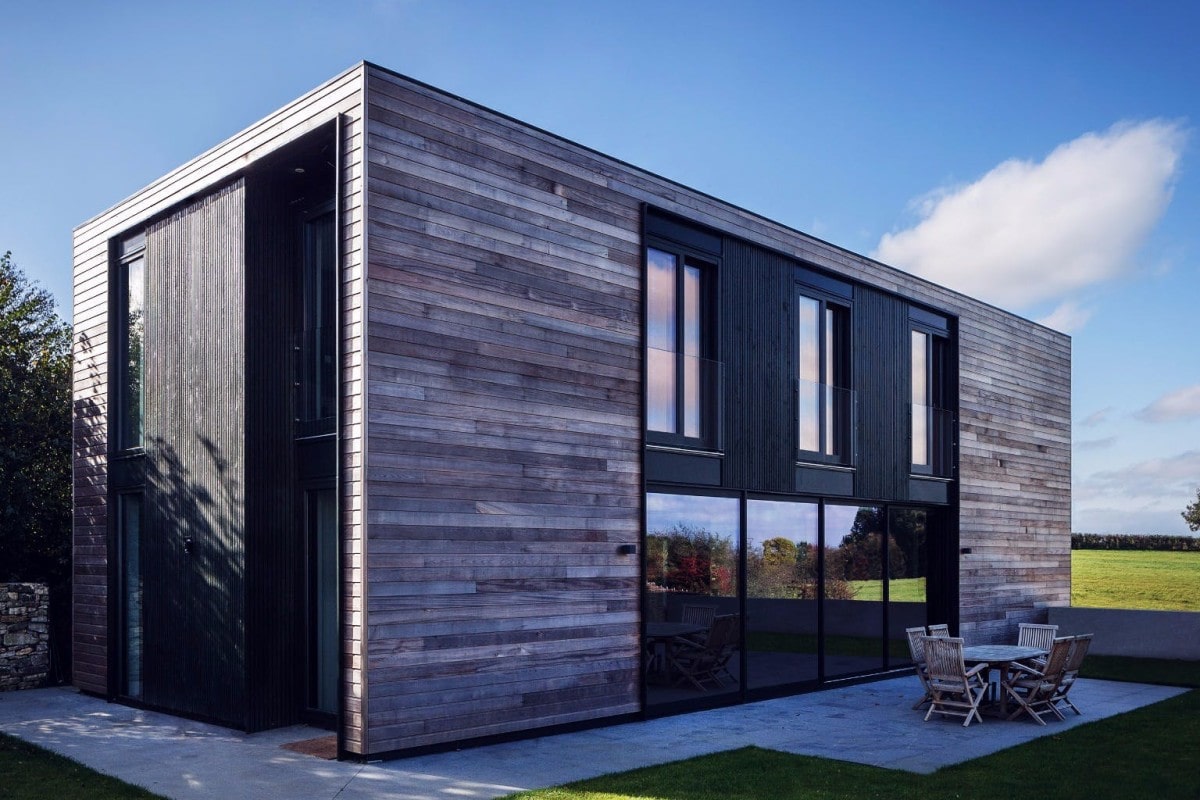
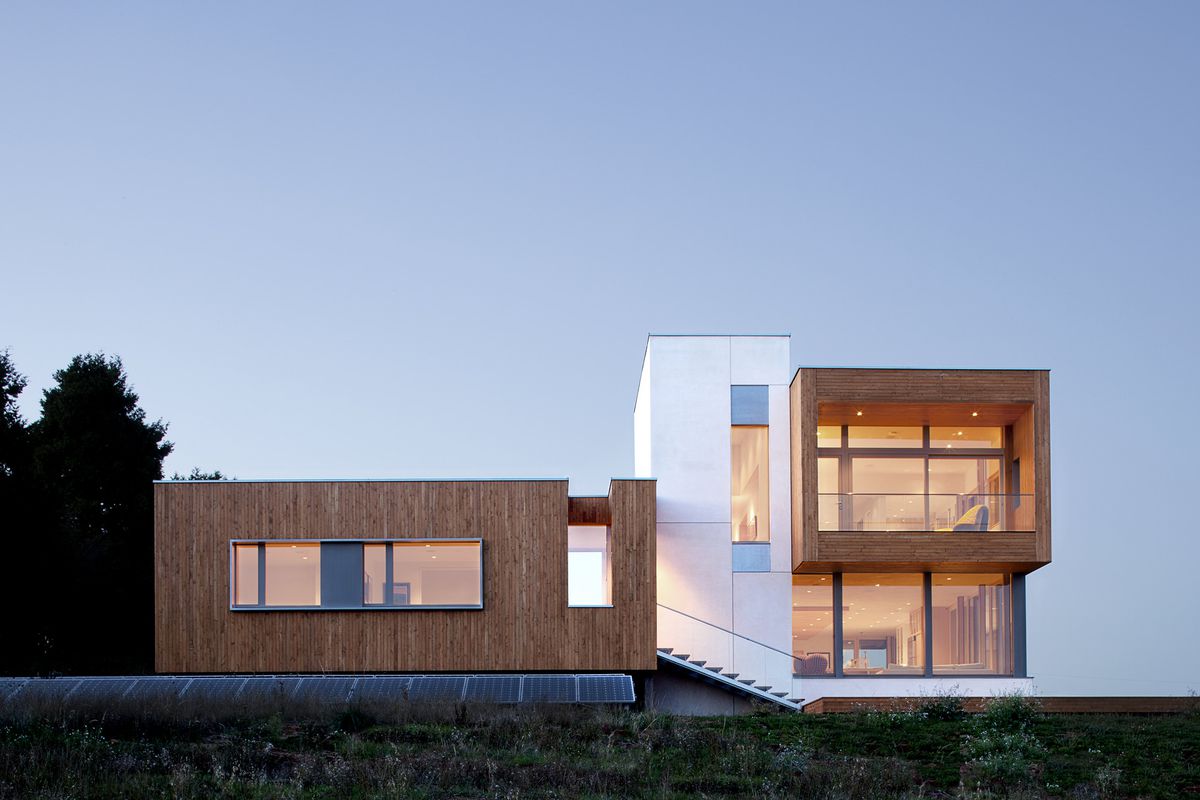
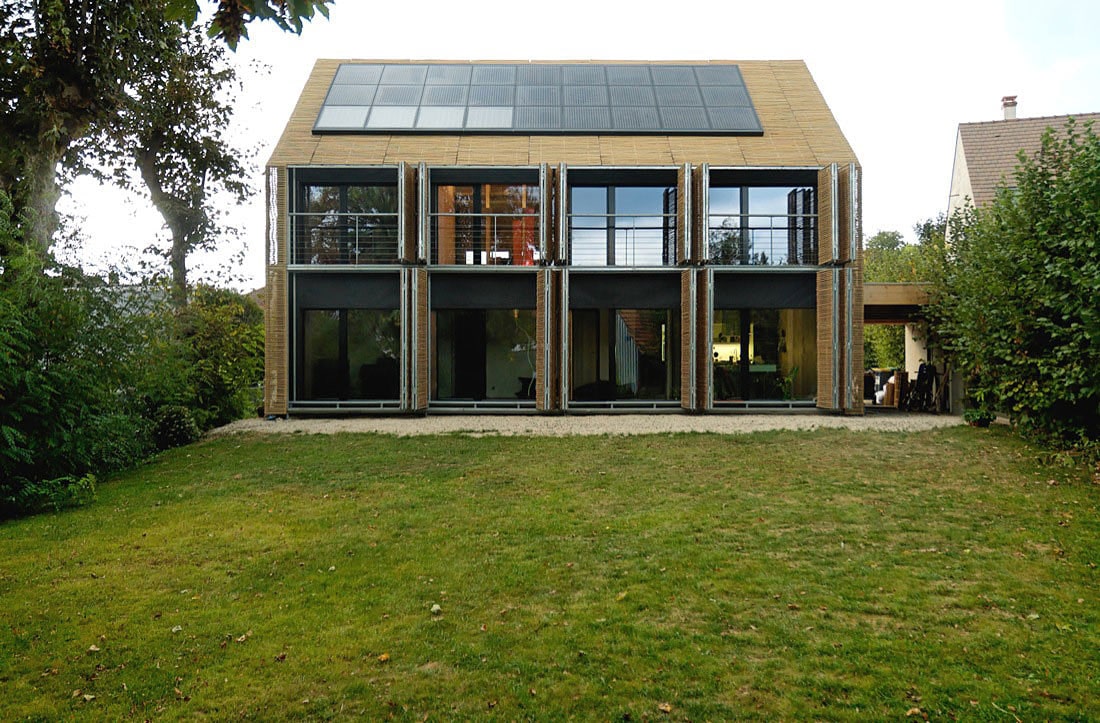
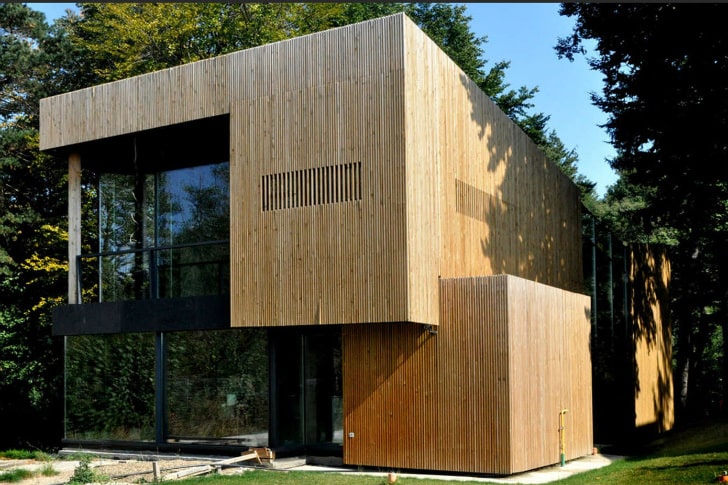
We all heard such a phrase as “passive house”, but do we fully understand what this means?
The technologies of the Passive House are directly related to the technologies of an energy-saving house, which is essentially an eco-house. The main feature of such a house is its very low energy consumption due to the fact that various methods of passive energy saving are used during construction, which in numbers is about 10% of how much a regular house consumes, without the use of such technologies.
Usually, the Customer takes the decision to build such a house on the basis of a miscalculation of operating costs for the maintenance of an ordinary house. For us, as architects, the creation of such a house is a challange and always a very interesting task.
Passive House Principles in Our Own Work
Our Copper Hall Exterior project applies Passive House principles directly - a techno-minimalist building wrapped in KME copper cladding with panoramic glazing designed to Passive House performance standards, rather than treating energy efficiency as a checkbox added after the architecture was already decided.
Frequently Asked Questions
Does a Passive House have to look a certain way? No - the standard is a performance target, not a style. Copper Hall proves the point: a genuinely contemporary, techno-minimalist facade can meet Passive House requirements without looking like a conventional eco-house.
Is Passive House construction significantly more expensive? The upfront cost is higher, largely due to glazing quality, airtightness detailing, and mechanical ventilation with heat recovery, but the ongoing heating and cooling savings compound over the building's lifetime, especially in climates with genuinely cold winters or hot summers.
Can an existing building be retrofitted to Passive House standards? It's possible but significantly harder than designing to the standard from the start, since airtightness and thermal bridging are much easier to control during initial construction than to correct afterward.
Whether the goal is a genuinely energy-efficient private residence or a technically demanding commercial building like Copper Hall, building envelope performance is exactly the kind of problem our architecture and material selection services are built to solve from the earliest design stage.
At the moment, the cost of building an energy-saving house is only about 10-15% higher than the average for a conventional private house, which allows you to recoup the construction costs for 7-10 years, while there is no need to lay heating pipes inside the house, to erect additional boiler houses, generators, store coal and log warehouses, contain additional tanks for storing fuel, etc.
By 2020, more than 15,000 passive houses, shops, offices, schools using similar technologies have been built in the world. Most of these houses are located in Europe - Denmark, Finland, Sweden, Norway and Germany, and in a number of European countries state programs have been developed and are being developed to bring all objects of the "old" buildings to an eco-level.
Given how fast the climate is changing, such programs will be introduced everywhere, including in Ukraine - a matter of time. Passive houses will significantly reduce greenhouse gas emissions and reduce energy consumption. So, a passive house is our future with you, so when designing, deZZign specialists already pay special attention to this. For example, the use of “warm installation” windows, the use of geothermal heat pump systems and design, taking into account the correct location on the cardinal points.
Passive House principles are only part of the bigger picture. For how they combine with frame construction and Ukraine's climate zones, see our piece on a modern energy-efficient house.
Frame technology pairs well with Passive House principles - more on that in our piece on frame construction.