Beauty salon interior design starts with the service menu
A blowout bar, a color studio and a day spa can share a square footage and still need three different floor plans. One uses mostly power and mirrors, one needs water and exhaust at every step, and one runs on hot water, steam and closed doors. So before any mood board we ask for the menu: which services you offer, how long each takes, which chemistry it uses, how many people work at once and how many clients you expect on your busiest afternoon.
DeZZign designs hair salons, barbershops, nail, brow and lash studios, esthetics and treatment rooms and small day spas in Seattle, Bellevue, Kirkland and across Washington State. From the menu we get the station count, the number of shampoo bowls, the size of the color bar, the treatment rooms and the back of house. Then we fit them into the space, which usually forces trade-offs. A narrow storefront might hold eight styling chairs but only two bowls before clients start queuing in wet capes. A second-floor suite can have fine light and no realistic path for a drain to the back wall.
The business model counts too. A salon with employees shares one dispensary and one laundry, while in a suite salon each rented room has to work on its own.
Our closest projects: hair and skin care in Kharkiv
Our portfolio has no built hair salon or day spa yet. The closest work is in hair and skin care, where clients sit in a chair, undress for treatment and judge the result in a mirror.
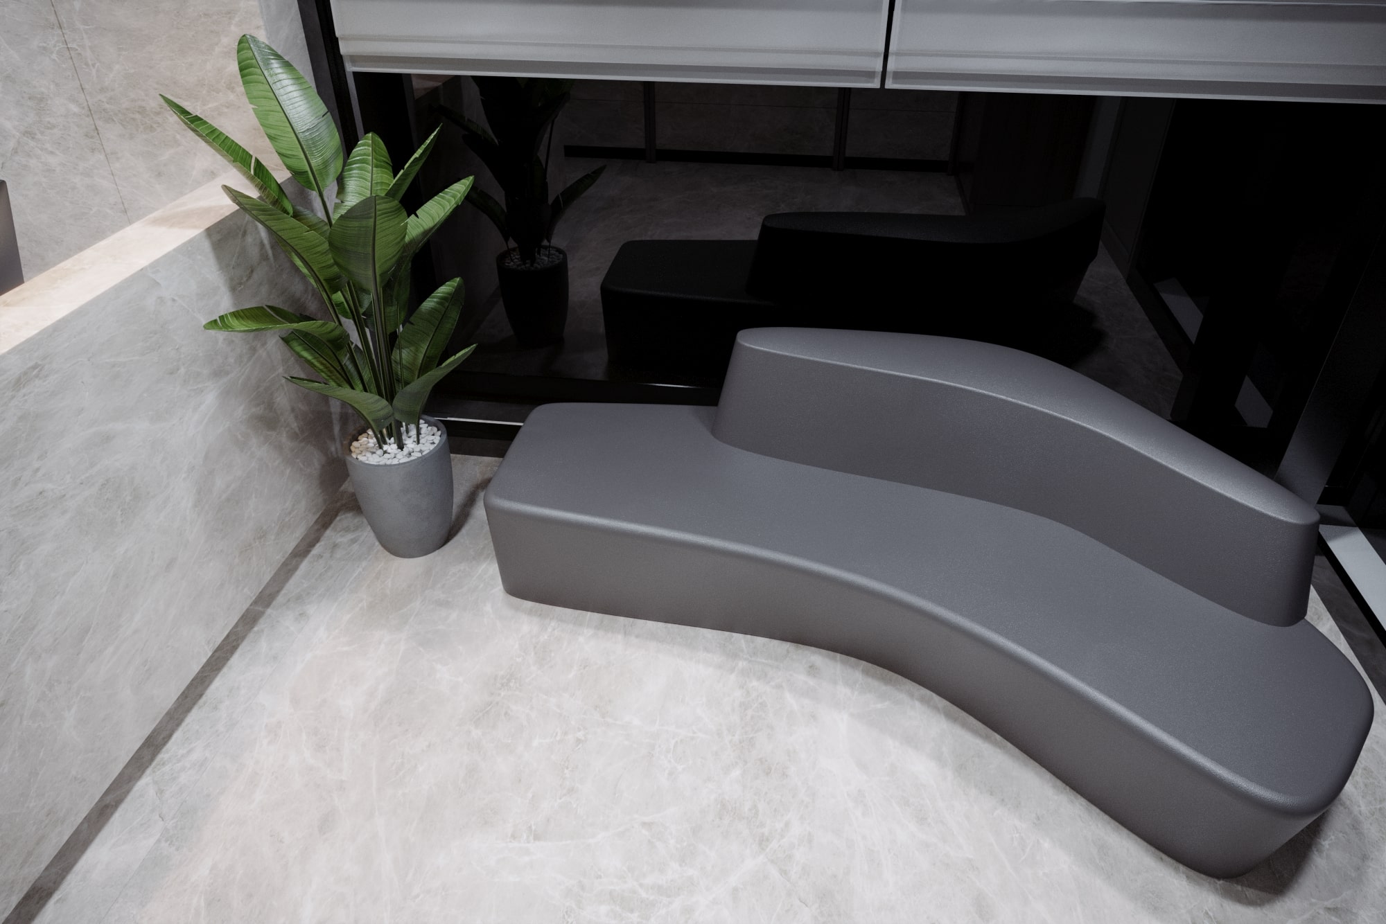
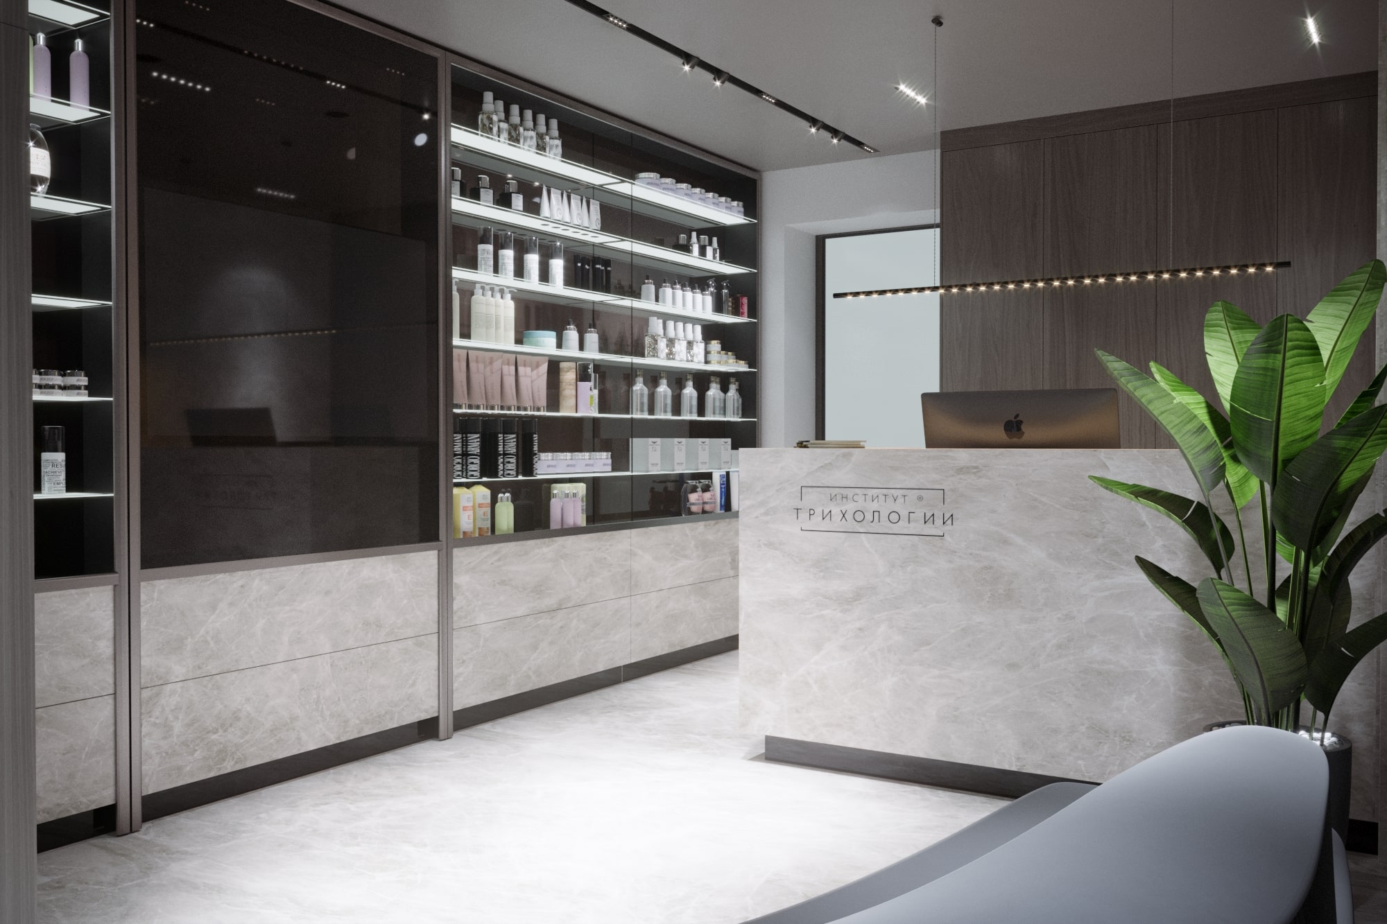
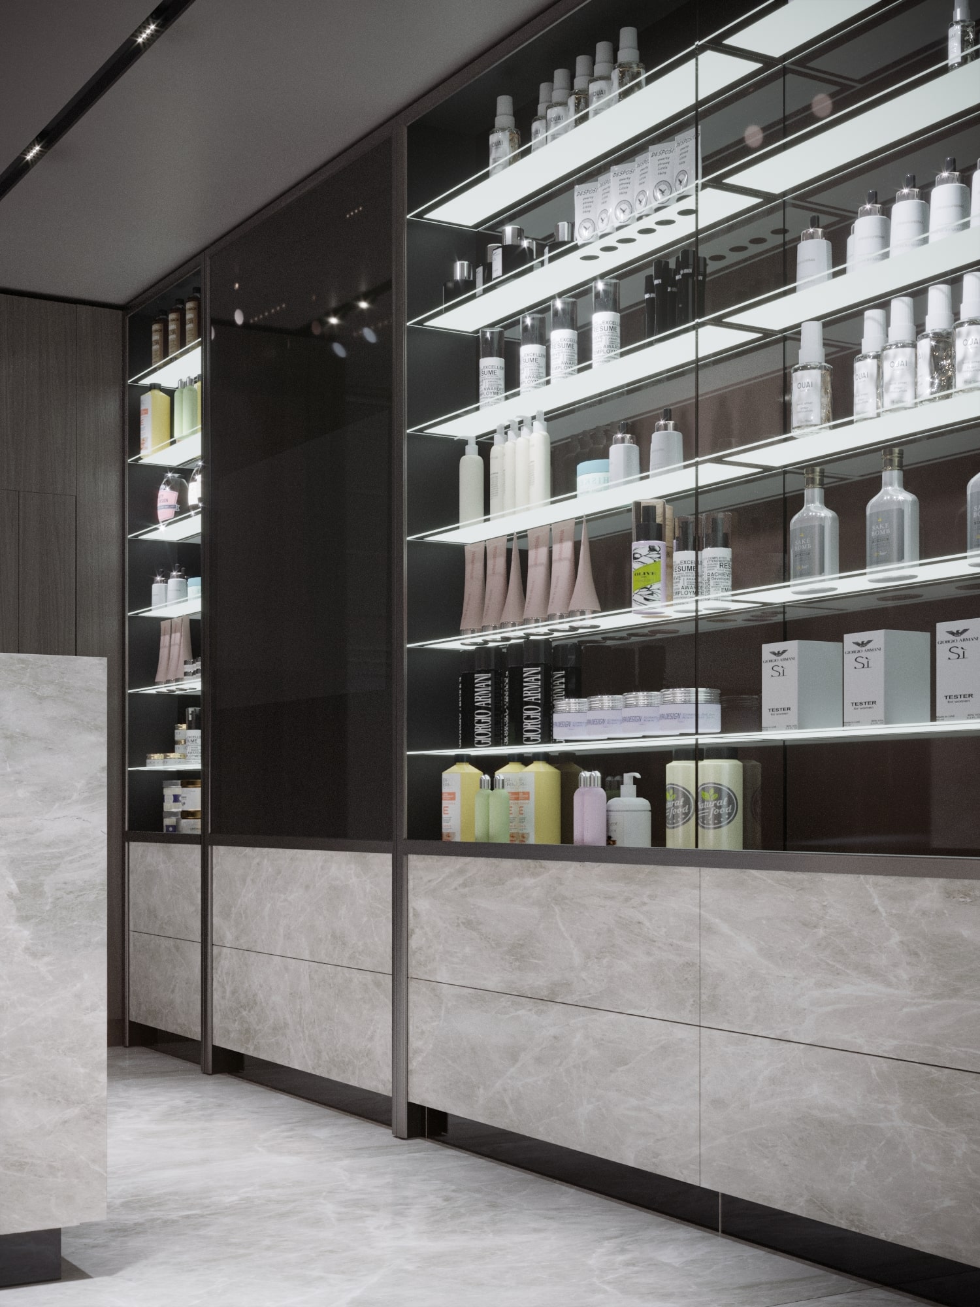
The Trichology Clinic interior (150 m², Kharkiv, 2020) fitted diagnostic, therapy and surgical blocks with an inpatient unit into that area. Its entrance group had to grow by 10 m², and the brief asked that a patient should not feel they had walked straight into a cosmetic dermatology clinic. A display cabinet with specialized care products stands in the entrance group, which is exactly the job of a retail wall in a salon. Artificial stone covers the floor, the walls and the lower fronts of that cabinet, with copper on the cabinet and the hardware. The reception desk combines large-format artificial stone with MDF, the rack cabinet is natural veneer, and B&B Italia furniture sits against the stone. Above a dark gray ceiling an air recovery system serves the medical protocol.
For the Trichology Institute (120 m², Danylevskoho Street, Kharkiv, 2019 to 2021) we designed the entrance architecture, the exterior, the interior and custom furniture made with SV Group, including a complex glazed display window. Large-format Laminam runs from the ventilated facade up the entrance steps and continues indoors. The main panoramic windows are Schüco, with Reynaers Aluminium systems used alongside them in the glazed areas.
Two more references cover the wellness side. The fitness zone of Copper Hall (660 m², Kharkiv, 2022) includes a small yoga studio and a massage room. The cottage settlement in the Carpathian Mountains (10,000 m², designed in 2023, built in 2024) includes a large sports complex with a pool and spa.
The client journey: from the door to the chair and back to the register
We draw the visit as a line on the plan. The client sees the window, enters, is greeted, hangs a coat, waits briefly, talks to the stylist, changes into a robe if needed, goes to the bowl, then the chair, then the finishing mirror, then the shelf and the register.
- The reception desk should see the door and the waiting seats, so one person can greet, book and sell.
- Consultation needs a quiet corner with good light, because that is where the color or the treatment is agreed.
- The walk from the chair to the bowl should be short and should not pass the front door, since nobody wants to be seen in foils from the street.
- Payment works best beside the retail shelf, at the end of the visit, when the client has just seen what the products did.
Staff follow a second line, from the back door to lockers, the dispensary, the laundry and the break room, without crossing the floor with wet towels.
Privacy changes with the service. A haircut is social, while waxing, facials and massage are not. Treatment rooms belong further from the entrance, with doors that do not open toward the waiting seats. If music is the only thing covering conversation, take the partition walls up to the structure above and seal the gaps around ducts and outlets. A small changing room near the spa rooms saves clients from walking through the salon in a robe.
Wet zones: shampoo bowls, the dispensary and the laundry
Water decides more of a salon plan than style does. Shampoo bowls need hot and cold supply, a drain with a hair trap and room behind the chair for the stylist, and the backwash units should sit where the drain lines can reach without raising the floor. That is why we place them before anything else. Several bowls running at once, a washing machine and the hand sinks all draw on one heater, so we size it for the peak hour.
Washington's salon rule, WAC 308-20-110, turns several of these points into requirements. Any location that provides chemical services must have a dispensing sink with hot and cold running water, used for mixing chemicals and disinfecting tools, and labeled "not for public use". So the color bar is a small plumbing room with its own sink, separate from the bowls. Clean towels, linens, capes and robes need a closed, dustproof cabinet with solid sides and a top, and soiled ones go into a hamper with solid sides or a closed, ventilated receptacle that is never left overnight. Laundry uses a washing machine with detergent and chlorine bleach, so a busy salon needs a laundry corner with water, a drain, power and a vent for the dryer.
The same rule shapes each station. Used tools go into a labeled drawer or container at the station, and cleaned and disinfected tools are stored separately from everything else. Two drawers or two containers per station is easier to plan into custom furniture than to add later.
Pedicure chairs with circulating water count as foot spas under that rule. They are cleaned after every client and disinfected nightly with the unit running, with a written record kept. A plumbed chair therefore needs supply, drainage and access to its filter screen and jets.
Air: color bar, nail stations and treatment rooms
Hair color, bleach, acrylic liquid, gel and polish all release vapors, and filing acrylic or gel makes fine dust. General ventilation alone does not clear it from the breathing zone of a nail technician bent over a table. We plan exhaust at the source: a hood or a local extract at the color bar, and nail tables with built-in extraction or a separate extract duct for each row of stations. Air pulled out must be replaced, so the supply is designed with it, otherwise doors whistle and odors drift toward reception.
Treatment rooms need fresh air without drafts on a client lying still for an hour. Steamers, warm towels and wax heaters add moisture and heat, and every station adds hair dryers and tools to the electrical load. We count them per station and per room before the panel is sized, so that a stylist never has to choose between a dryer and a flat iron.
Lighting for color work and mirrors
A colorist needs to see the shade the client will see on the street. We specify sources with a color rendering index of 90 or higher at the stations and the color bar, and we also check R9. The general index averages eight pastel test colors, while R9 measures saturated red, which matters for warm hair tones and skin.
Color temperature stays the same across the work floor, because a station lit by one white and checked under another gives a different reading. Daylight is welcome, but it changes through the day and with Seattle's gray winter sky, so it should not be the only reference. A small spot near the window, with known artificial light beside it, lets the stylist and the client look at a color in both.
Mirror light is a separate task. Downlights alone throw shadows under the eyes and chin. Light from the sides of the mirror, at face height, gives even light on the face and the hair. Treatment and massage rooms get softer, dimmable light with no bright source in the eyes of someone lying on their back. Retail shelves get accent light. For the general principles of layers and scenes, see our article Let's Talk About Interior Lighting.
Finishes that survive hair dye, acetone and steam
Salon surfaces take more abuse than most commercial interiors. Dye stains anything porous, acetone attacks many plastics and lacquers, disinfectants are applied after every client, and spa rooms stay warm and wet. Our working rules:
- Floors. Porcelain tile with narrow, stain-resistant grout, or sheet flooring with welded seams. Natural marble and limestone absorb dye and etch under acids, so they suit a reception counter better than the floor behind the chair.
- Color bar and station tops. Porcelain slabs, compact laminate or stainless steel. Engineered quartz resists stains well, but its resin binder can mark under a hot styling tool, so heat-proof holders go into the design.
- Nail tables. Surfaces that tolerate acetone: high-pressure laminate, ceramic or steel. Acetone crazes acrylic glass, so clear acrylic shelving does not belong near the manicure station.
- Walls. Scrubbable paint or panels behind stations and bowls, with tile or panels where water splashes.
- Upholstery. Contract fabrics or coated textiles that can be wiped and disinfected, in colors that forgive a drop of dye.
Washington's rule also requires walls, floors and ceilings to stay clean and free of mildew, condensation and peeling paint, which is a design brief for any room with steam. We check every finish against the cleaning agents you plan to use. Selecting finishes can also be ordered on its own through material selection.
Spa rooms, steam rooms and saunas inside a commercial space
A day spa brings the wettest rooms in the building. A steam room needs a waterproof membrane and a vapor barrier behind the tile, a cement-based backer instead of gypsum, a floor sloped to a drain and a sloped ceiling so condensation runs to the walls instead of dripping on guests. The steam generator needs its own place within reach for service. A dry sauna is a different room: untreated softwood inside, a heater with its clearances and vented air, and no plastic or vinyl near the heater.
The ADA Standards apply here. Where saunas or steam rooms are provided, they must comply with section 612, which calls for a turning space inside and, where seating is provided, at least one bench meeting section 903: a seat 42 inches long, 20 to 24 inches deep and 17 to 19 inches above the floor, with back support or fixed to a wall. A door may not swing into the clear floor space at the end of that bench. Where several such rooms are clustered, 5% of each type, and no fewer than one, must comply. Dressing and locker rooms follow the same 5% rule with their own bench, hooks and shelves.
A hot tub for clients is another regulatory category. Washington defines a spa pool as one where users sit or recline and the water is not drained, cleaned and refilled for each user. Before constructing such a pool, the owner needs a construction permit from the state or local health officer, based on plans stamped and signed by an engineer or architect, with sections through the main drain and the equipment room. A hydrotherapy tub that is drained after every client falls outside that definition, which is worth deciding before the room is drawn.
Salon permits and licensing in Seattle, Bellevue and Kirkland
Washington licenses the business location as well as the professionals. Under WAC 308-20-520 a salon or shop may operate only with a location license from the Department of Licensing, a business with branches needs a separate license for each location, and a new owner must apply again. An operator who leases space must hold both an operator license and a salon or shop license for that specific location. In a suite salon, then, every professional who rents a room needs a salon license for it, and each suite is easier to run with its own sink, storage and ventilation.
The building side runs in parallel. Seattle's SDCI states that a change of use always requires a building permit and judges the use by the last legally permitted business in its records, so a former office or shop turning into a salon goes through review. Separate electrical and mechanical permits are typical, and plumbing permits in Seattle are issued by Public Health - Seattle & King County. Bellevue and Kirkland run their own building permits, so we confirm the sequence for your address. Accessibility applies to the whole public route: entrance, reception counter, at least one route to a station and the restroom.
Our architects develop the documentation to local codes; drawings that require a local license are signed by licensed professionals we work with. We coordinate with your landlord, contractor and engineers, and during the fit-out we answer the contractor's questions; project support describes how that can extend.
What the drawings contain, the timeline and what moves the fee
The set follows the logic of our 68-sheet interior design project, adapted to a salon. It includes the layout with stations, bowls and rooms; a plumbing point plan with every bowl, sink, pedicure chair and washing machine dimensioned; exhaust and supply positions; lighting and power plans with the outlets at each station; finish schedules; and drawings of the reception, the color bar, the stations and the retail wall for the furniture maker. You see the concept in photorealistic renderings before the drawings are finished.
A small salon or studio usually takes four to eight weeks of design. A day spa takes longer, as does a space where plumbing and ventilation have to be laid out again. Cost, time and supervision for this service in the US are discussed individually. What moves them is the area, the number of wet points, spa rooms with steam or a pool, the state of the existing shell, the amount of custom furniture and the number of reviews with the landlord and the city.
The expensive mistakes are late ones. A bowl moved after the slab is closed means cutting concrete, and an exhaust route found after the ceiling is finished means a second ceiling. A lease signed on a space with no drain path to the planned wash area can change the whole layout. Our first stage is a measurement of the space and a check of its plumbing, ventilation and power, so it helps to start it before the lease is final.
When this service fits and when something else fits better
This page fits hair, nail, brow, lash, esthetics, massage and day spa work, inside a storefront, a mall, a hotel or a mixed-use building. If your treatments are medical, with injectables, medical lasers or a physician on site, clinic design covers the clinical side. A spa that is part of a gym belongs with fitness club and gym design, and a salon with a cafe or juice bar shares its kitchen questions with restaurant and cafe interior design. For a home or a studio without public clients, start with interior design.