Entryway and hallway design: the hardest-working small space in a home
DeZZign designs entryways, foyers, mudrooms, hallways and corridors in houses and condos, and lobbies in commercial buildings. An entry is rarely large, yet everyone in the household crosses it several times a day, carrying wet coats, groceries, a backpack or a leash. We start from that traffic rather than from a style, with one question: what happens in the first two meters inside the door, who does it, and at what time of day?
The cases we refer to are in Ukraine, so for a Washington home we check the rules of your city and building at the start; what the cases show is how we plan an entrance. In Residence 11 (Kharkiv, 103 m², 2024) the apartment grew from 65 to 103 m², terraces included, by adding a full floor, and its plan opens with an entrance hall that has a small dressing room right at the door. In the Minimalist style apartment (Kharkiv, 116 m², 2021), design and realization had to fit into three months, so part of the existing furniture was reworked: the wardrobe kept all its mechanisms and valuable parts, and only its particleboard was replaced.
What happens in the first six feet inside the front door
Before we draw a single cabinet, we go through what enters and leaves by that door in an ordinary week:
- keys, wallets, transit cards and a phone that needs charging;
- everyday coats plus the wet layer: rain shells, umbrellas, boots;
- shoes for each person and a spare pair or two for guests;
- bags, backpacks, the mail and parcels waiting to go back;
- a stroller, a scooter, a bike helmet or sports kit;
- the dog, with its leash, towel and a spot you can wipe.
Each item needs a place within reach of the moment it is used. Keys go on a shelf or tray at hand height by the door, not in a drawer behind a closet door. The bench sits where shoes come off, with shoe storage under or beside it, so nobody crosses a wet floor in socks. Hooks at a child's height let small children hang their own coats, and parcels get a deep shelf near the door.
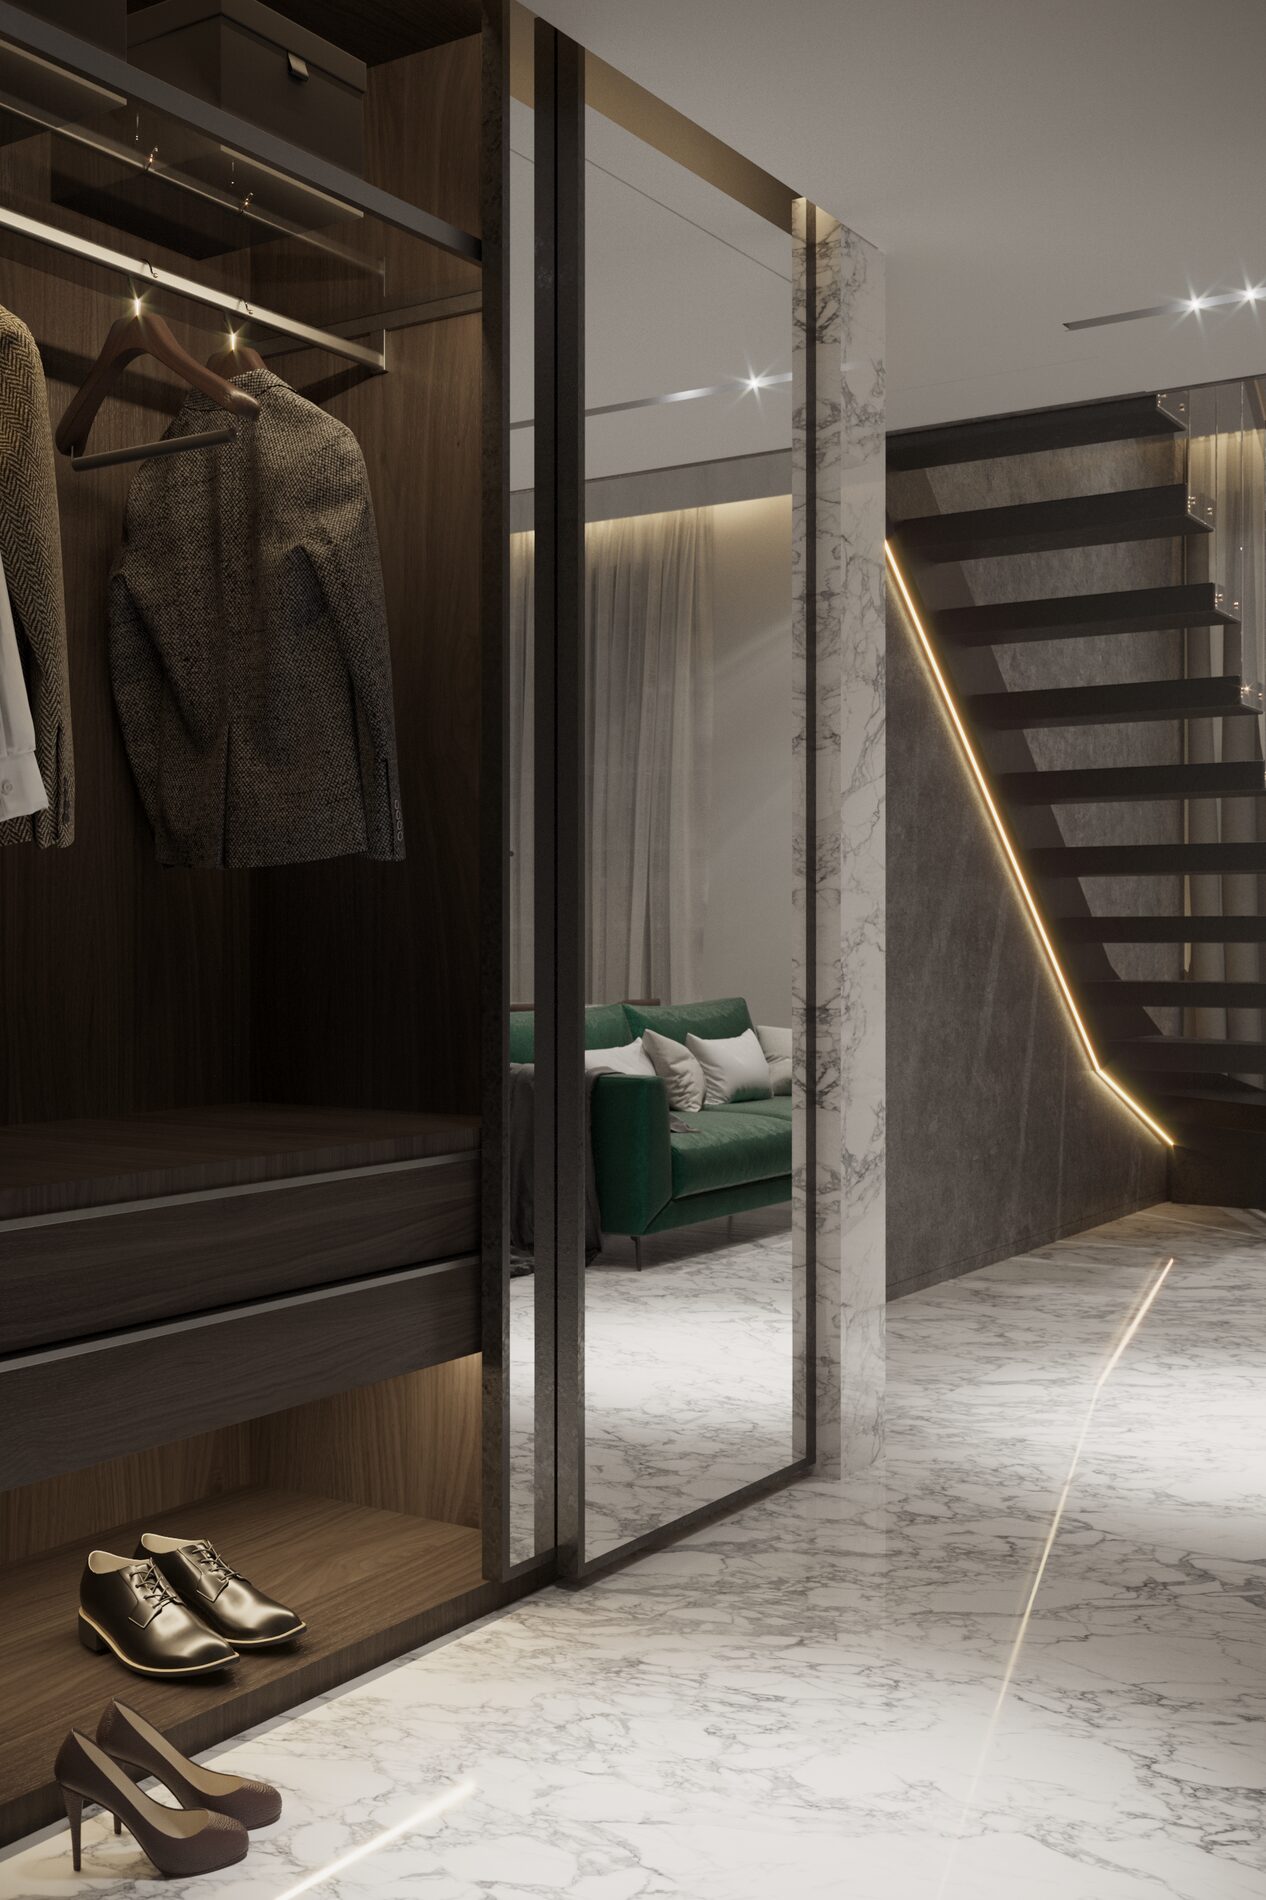
Our guide to the Double Loop mirror puts the center of a wall mirror at about eye level, roughly 57 to 63 inches from the floor, and says a full-length mirror should show you head to toe from two or three steps away. A narrow entry often lacks that distance, so a mirror on the end wall of the hallway can work better. A charging outlet in the entry closet has to be on the electrical plan before the walls are finished, as our article on cabinet furniture points out.
Mudroom design for Seattle rain, wet boots and dogs
In a wet climate the entry decides whether rain stays at the door or travels through the house. Our list of common Pacific Northwest design mistakes includes skipping a real entry or mudroom, so that wet coats and shoes end up in the living room. A mudroom works as a sequence: come in, take off the wet layer, sit, change shoes, rinse a dog's paws, and step into the house dry.
The fittings follow that sequence: a bench, a locker per person, hooks at kid height, a boot tray or a floor drain, and storage that breathes. Wet shells should not sit in a sealed cabinet, so the closet gets ventilation, perforated panels or a drying rack, and a boot dryer gets its own outlet.
When the house is entered from the garage, that door is a fire separation. Section R302.5.1 of Seattle's residential code (2021 edition) asks for a solid wood door or a solid or honeycomb-core steel door at least 1-3/8 inches thick, or a 20-minute fire-rated door, self-latching and fitted with a self-closing or automatic-closing device, and it allows no opening from the garage straight into a bedroom. The mudroom door therefore swings shut on its own, and lockers, hooks and the bench stay out of its arc. Where there is no room for a separate mudroom, we carve one out of the garage entry or a hallway with a built-in bench and closed, ventilated storage.
Entry closet and built-in storage sized to the household and the seasons
For an entry or hallway, our article on wardrobe systems recommends a closed system with full-height sliding or hinged doors, which keeps the passage calm and free of open shelves that gather dust. Its working sizes apply here too: 22 to 24 inches (550 to 600 mm) of depth for hanging, 16 to 18 inches (400 to 450 mm) for shelves and drawers, and 60 to 68 inches (150 to 170 cm) of height for long coats. A shoe cabinet can be shallower than a coat closet, which matters in a narrow hall.
We size storage by counting per person: everyday shoes, boots, coats for this season and the next, bags, hats, sports gear. Then we split the count. What you use daily stays at the door, while ski jackets, summer sandals and a camping bag go up to a top shelf or into another closet. Seasonal rotation sets how much the entry closet must hold in February compared with July.
Built-ins pay off in an entry: made for one niche from floor to ceiling, they use every inch and hide uneven walls. Hardware deserves its share of the budget, since soft-close runners and hinges from makers such as Blum or Hettich decide whether a closet opened several times a day still feels precise after five years. In the House for Cosmopolitan near Kharkiv, Poliform and Boffi set the language of the built-in elements and Rimadesio kept partitions and doors visually light. A local cabinet shop can follow the same logic on a smaller budget, provided particleboard edges carry 1 to 2 mm PVC or ABS banding; thin paper edging fails first near a wet door.
Entry flooring that takes rain, grit and wet boots
The floor at the door takes water, grit and the turning heel of every shoe. Porcelain tile, stone and fully water-resistant luxury vinyl handle it, while laminate near the door wears quickly; if it has to run into the entry, our flooring comparison recommends abrasion class AC4 or higher. Polished marble shows scratches from tracked-in grit and etching from acids sooner than a honed surface, and a textured porcelain stays less slippery under a wet sole than a glossy one.
Two details do more than the material itself. The first is a walk-off zone: a mat recessed flush into the floor and long enough for two full steps, which holds water and grit before they spread. The recess is planned in the floor build-up, and at the required egress door the interior floor may sit no more than 1-1/2 inches below the top of the threshold (R311.3.1), so the mat, the tile and the threshold are drawn together.
The second is the transition to the rest of the home. In the Minimalist style apartment, Mirage porcelain stoneware and vinyl meet so closely that the change is hard to see; the same approach lets a hard floor at the door meet a warmer floor further in without a metal strip. A concealed aluminum skirting does not swell from wet mopping the way MDF does. Specific tiles and planks can be chosen with us through material selection.
Front door, door swings and the landing outside
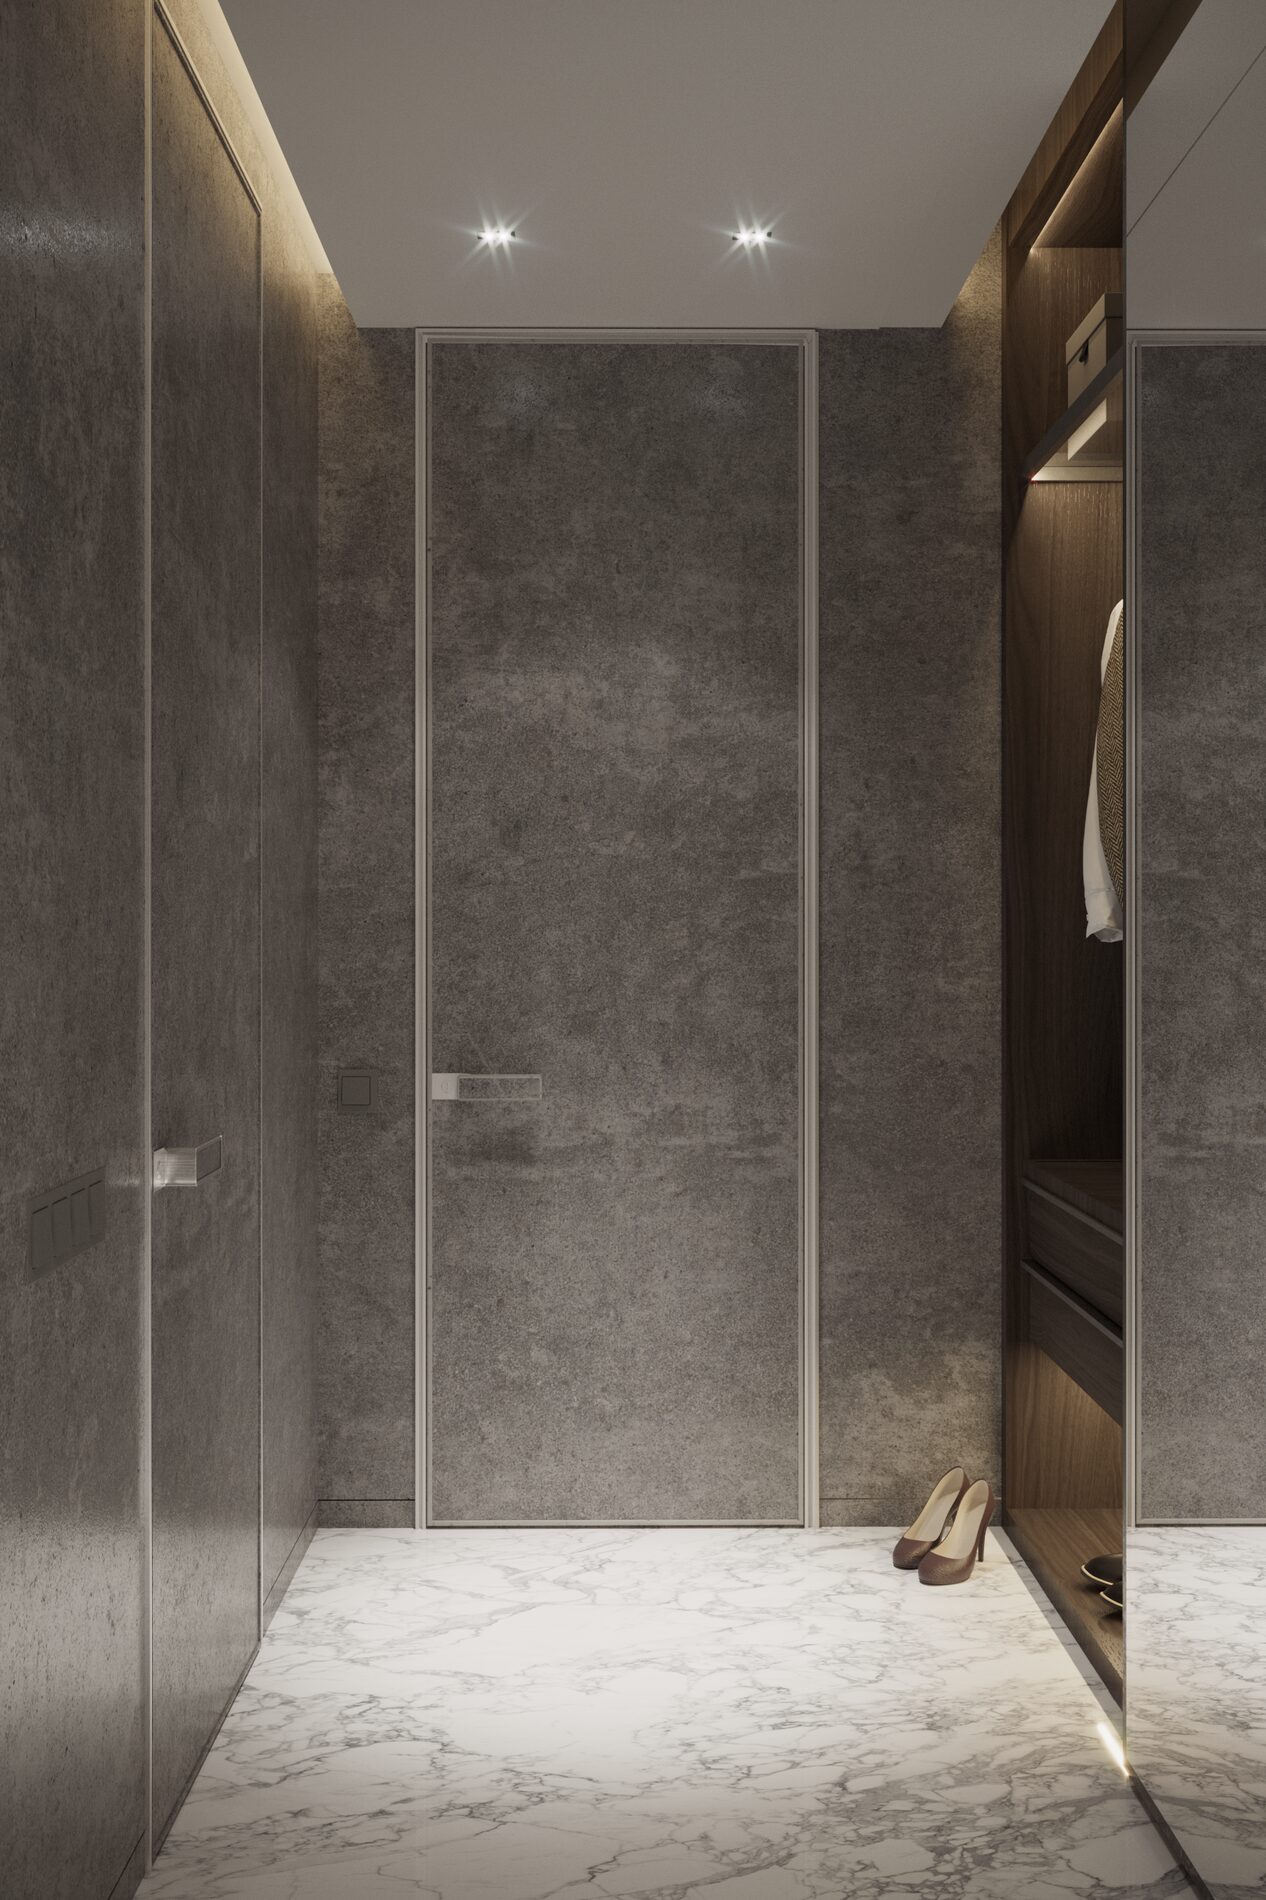
Doors decide more of a small entry than the furniture does. We draw every swing: the front door, the closet doors, the powder room and the garage door. A front door that opens into the coat closet, or a closet door that hits the bench, turns a usable entry into a squeeze, and sliding or bi-fold closet doors save that clearance. Flush doors with hidden frames, such as the Rimadesio systems we specify for minimalist interiors, read as part of the wall; their aluminum frame is set while the wall is built, so the door schedule has to be fixed early.
The required egress door has its own rules in Seattle's residential code. It is side-hinged, gives a clear width of at least 32 inches with the door open 90 degrees and a clear height of at least 78 inches, and opens from inside without a key or special knowledge (R311.2). Each exterior door needs a landing or floor on both sides, at least 36 inches deep in the direction of travel (R311.3). A roof over the outside landing is where an umbrella gets folded before anyone steps in, so we look at the porch together with the hall. A video doorbell, a smart lock and a parcel box are easier to wire during design than after the drywall is finished.
Hiding the electrical panel, router and alarm keypad without losing access
Entries and hallways often hold the things nobody wants to look at: the electrical panel, the router, an alarm keypad, a thermostat, sometimes a water shutoff. Hiding them is easy; hiding them so an electrician or a plumber can reach them in a minute takes a drawing. The electrical code used in the US keeps a clear working space in front of a panel that may not be used for storage, and it keeps breakers out of clothes closets. A panel therefore cannot simply vanish behind the coats. It gets its own shallow door, painted or veneered like the wall, with the space in front kept free, and your electrician confirms the clearances for your address.
A router behind a solid door or inside a metal cabinet loses signal, so if the internet line comes in at the entry, a ventilated niche with a perforated or fabric panel works better. The alarm keypad sits at switch height on the way out. Our article on JUNG switches describes how we keep such walls clean: one multi-function keypad by the door instead of a row of separate switches. Smoke and carbon monoxide alarms live in hallways too. Seattle's code places them outside each separate sleeping area, in the immediate vicinity of the bedrooms (R314.3 and R315.3), so a corridor ceiling with coves, beams or hidden lighting must leave them a proper place.
Hallway lighting: a switch at the door and a path at night
The first switch belongs where your hand lands as the door opens, on the latch side rather than behind the swing, and one press there should light the way in. A foyer with a stair has a code requirement as well: light on the landings and treads, with a wall switch at each floor level where the stair has six or more risers, unless the lighting is controlled automatically (R303.7).
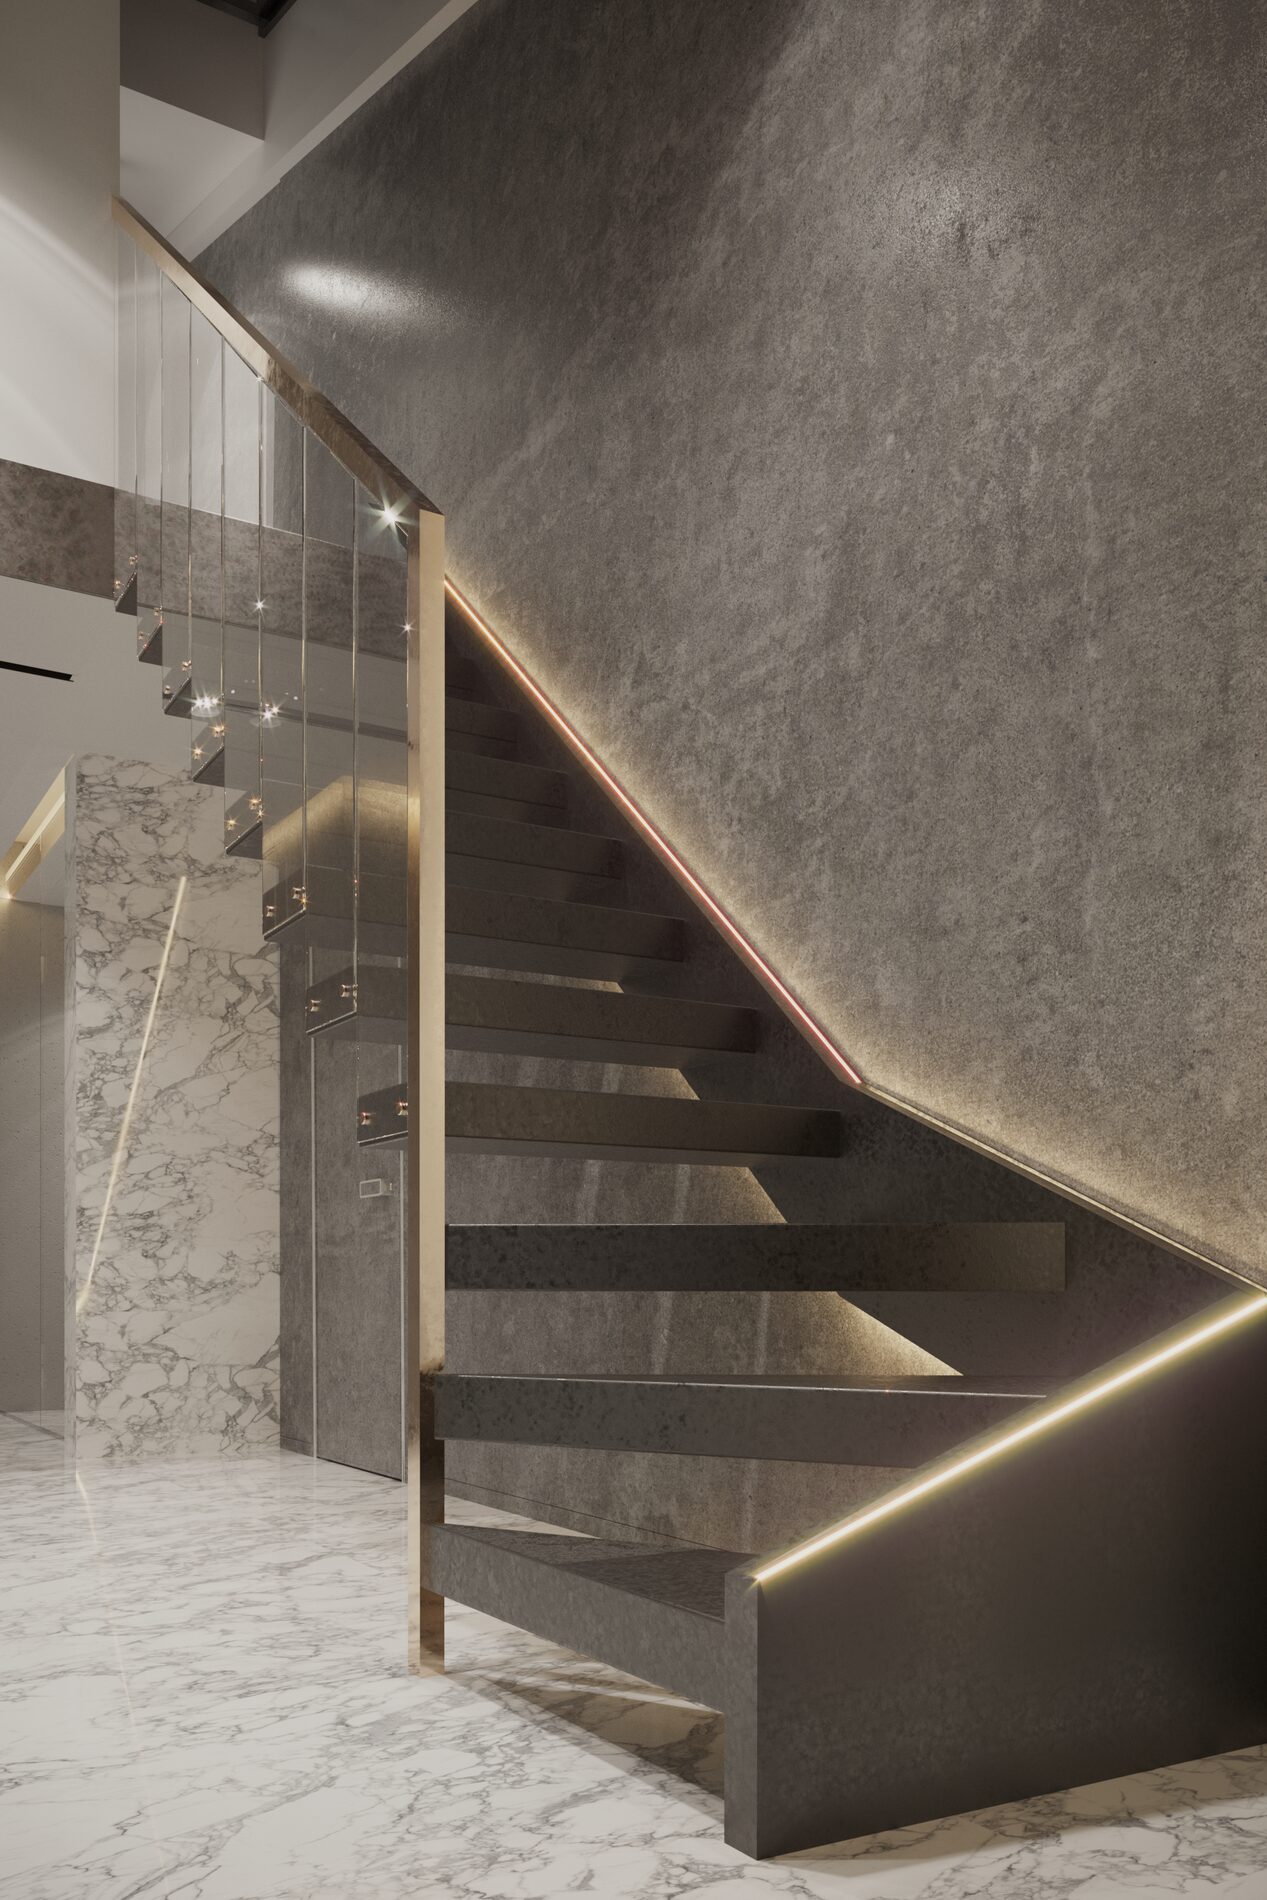
General light, warm at 2700 to 3000 K as our lighting guide suggests for living spaces, covers the room. The mirror gets light from the sides or the front, because a ceiling light alone leaves shadows on the face. Closets get their own LED strips, marked on the electrical sheet together with the light line behind a mirror. A low night path completes the scheme: our guide recommends low wall or step lights in hallways and on stairs, ideally on motion sensors, and a concealed skirting with an LED strip can serve as that path without a separate fixture.
In Ascetic House near Kyiv (487 m², 2020 to 2021), concealed LED lighting with automatic brightness control is used for comfortable nighttime use, and the light picks out a wall, a stair or a passage instead of lighting everything equally. Through Seattle's gray winters the entry light runs from mid-afternoon, so dimming and warm color matter here more than in a sunnier place.
Long hallway design: making a corridor feel less like a tunnel
Seattle's residential code sets the minimum width of a hallway at 3 feet (R311.6). That is a floor, not a target. A corridor exactly 3 feet wide with doors on both sides feels like a tunnel, and these moves change it:
- give the far end a destination: a window, a lit picture, a mirror or a niche;
- break the length with light, using a wall wash or pools at intervals instead of one row of downlights;
- widen the corridor where people stop, at a bedroom door or a linen closet;
- set doors flush with the wall and use concealed skirting, so fewer lines run along it;
- keep walls and doors in one color and the ceiling lighter.
Art in a corridor follows the gallery rule from our list of common design mistakes, with its center about 57 to 60 inches above the floor. Shallow shelves for books or linen can line one wall, provided the clear width stays at code and nothing sticks out at hip height.
Lobbies and entrance areas in clinics, offices and hotels
For the Trichology Institute in Kharkiv (120 m², 2019 to 2021) we developed the entrance group as one project, from the exterior and the steps to reception, and it was fully realized. Large-format Laminam ceramic runs from the ventilated facade through the entrance steps into the interior, and the custom furniture of the entrance and reception, including a glazed display window, was developed with SV Group. For a cosmetic dermatology clinic, the entrance group was to grow by 10 m² and include a display cabinet for the products patients need. In any lobby we plan visitor flow, the reception desk, security devices and a restroom people find without asking, with slip-resistant floors and durable wall panels.
What the entryway drawings contain, who does what and what moves the cost
The work runs in four stages: a brief and a measured survey; layout and storage options with closets, cubbies, a bench and the mirror wall; a concept with materials, lighting and furniture in renderings; and drawings for contractors and cabinet makers, with our oversight during the work. Our article 68 Sheets: What an Interior Design Project Actually Includes walks through the full set of one of our Kharkiv apartments, entry included. For an entry that means a storage plan with every door swing, outlet and switch heights from the finished floor, a flooring plan with the mat recess, closet elevations, a door schedule, and blocking inside the wall wherever a bench or a heavy mirror hangs on drywall.
You set the routines, the budget and the final choices. DeZZign plans, draws, selects and oversees; the cabinet maker builds from our drawings and confirms dimensions on site, and the contractor prices and builds. In Seattle an electrical permit is needed any time wiring is installed, altered, extended or connected. Our architects develop the documentation to local codes; drawings that require a local license are signed by licensed professionals we work with.
Cost, timing and supervision on this page are discussed individually. The price moves with the area, with whether the hallways and the stair hall are in scope, with the amount of built-in cabinetry and flooring work, and with whether doors, the panel or walls move. Late changes cost the most: our drawing-set article puts one outlet moved after finishes at $550 to $850 or more in the Seattle area.
When entryway design fits, and when another service fits better
This service fits when the entrance is the problem: a cluttered entry, a mudroom carved from a garage entry, a dark corridor, a formal foyer or a lobby. A walk-in closet that belongs to the main bedroom is covered on the bedroom interior page. In a condo, where risers, the association and the neighbors shape the plan, start with apartment and condo design. If every room is being redone, the entry belongs inside whole-home interior design, where one concept covers the house. If the layout already works and you only need a bench, a console, a mirror and lamps, furniture selection is enough.