Swimming pool design for a house in Seattle, Bellevue or Kirkland
DeZZign designs outdoor, covered and indoor pools for private houses, together with spas and the terraces around them. We draw the pool as part of the house and the plot: where it sits, how you reach it from the living room, where its equipment lives and how its water, heat and noise affect the rooms next to it. Laps before work, play with children or a view of water from the kitchen for most of the year each lead to a different size, depth, heating and cover, so the brief comes before any shape.
The work runs in four stages: brief and site, where we assess the soil and utilities; a concept with shape, depth, finishes and placement shown in renderings; engineering and documents, where the shell, filtration, heating, cover and lighting are designed with the engineers; and support during construction, equipment installation and start-up. After that we help with service, seasonal preparation, water treatment supplies and the restoration of existing pools.
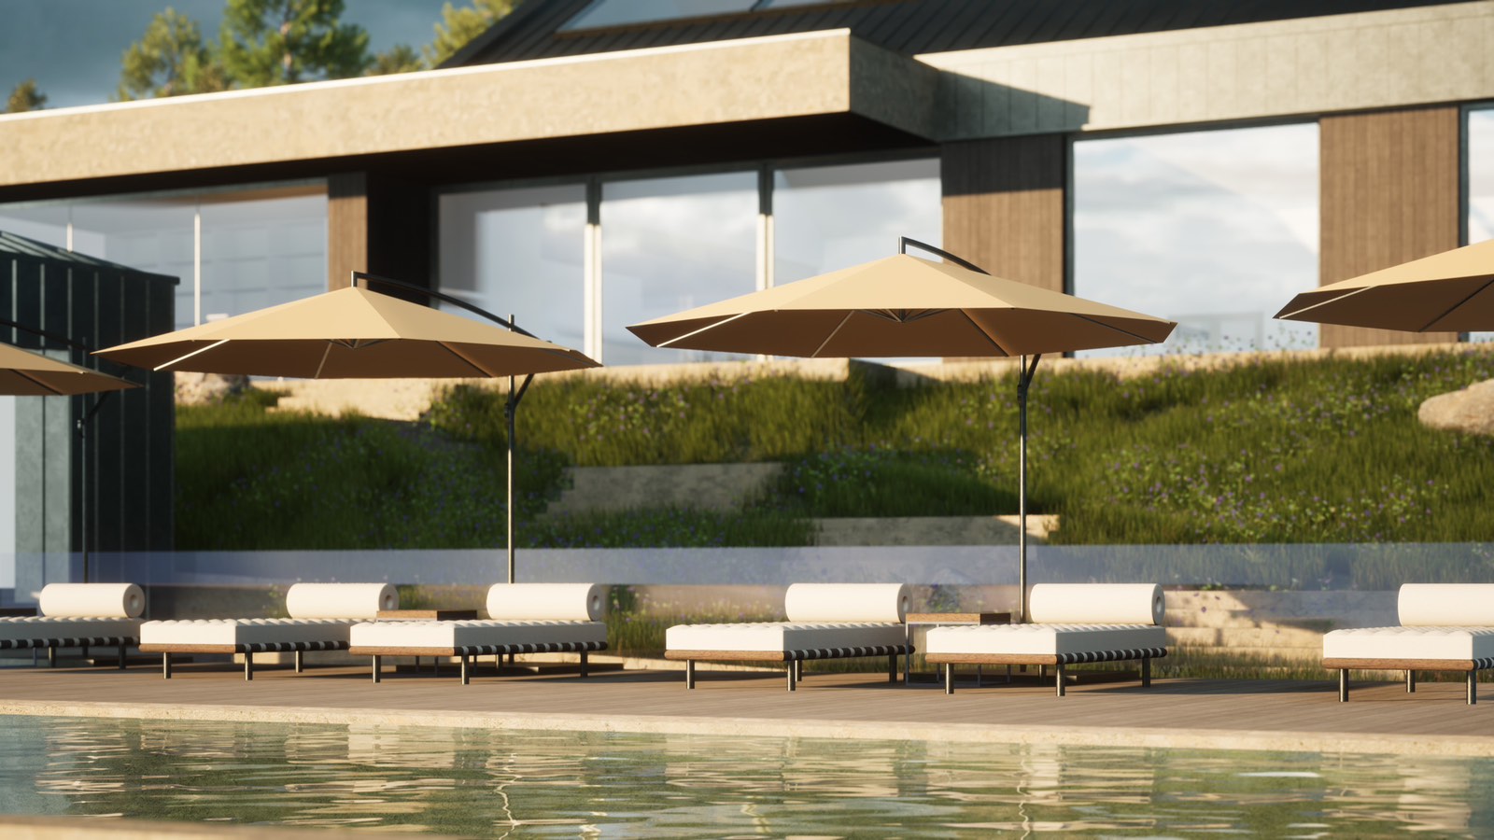
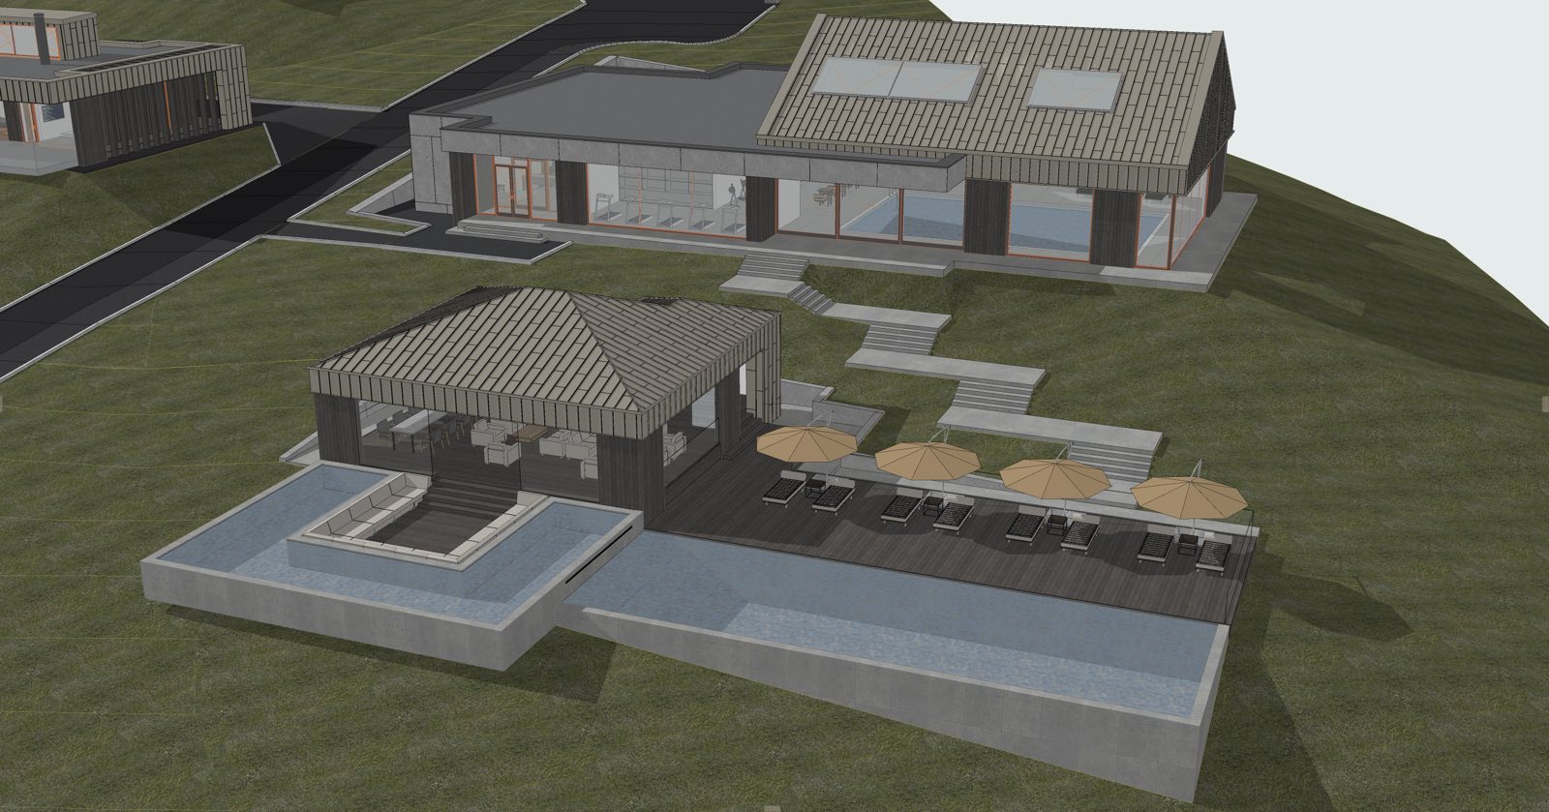
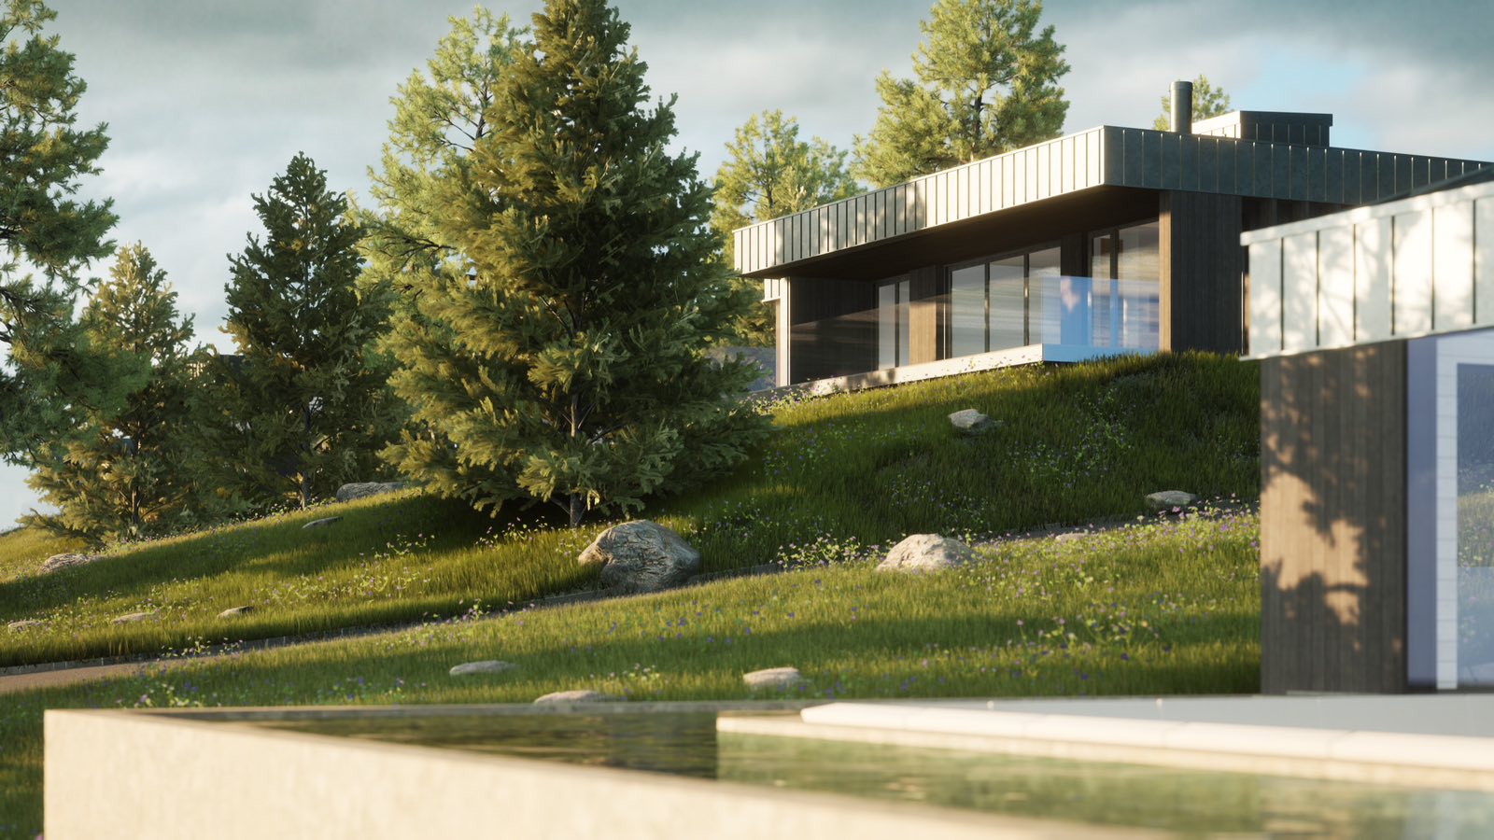
At Ascetic House (487 m², Kyiv region, built between 2020 and the end of 2021) the owner was a professional athlete, so a full spa zone and a 25-meter pool became part of his daily training and recovery; the case notes that the pool can be used almost three seasons a year. Mansion for the Leader (465 m², Kharkiv region, 2022) has a summer pool designed directly against the house, with a barbecue terrace beside it facing a pine forest and a pond. For House for Cosmopolitan (300 m², near the Saltiv reservoir) the pool was designed together with the house. Our largest water zone is the sports complex with a pool and spa in the cottage settlement in the Carpathian Mountains (10,000 m², designed in 2023, built in 2024). These projects are in Ukraine; for a Washington lot we keep the method and redo the climate assumptions, structure, codes and permits.
Where to put a pool on the lot: sun, wind, trees and privacy
According to the US Department of Energy, an outdoor pool absorbs 75% to 85% of the solar energy that strikes its surface, so in a cool climate an open southern or western exposure works as free heating. Afternoon shade from the house or from tall conifers can take weeks off the season.
Wind works against you. Evaporation is by far the largest source of a pool's heat loss, and it grows with wind speed at the water surface. A hedge, wall or glass screen helps, but the same DOE guidance warns that a windbreak must be high and close enough to calm the water without creating turbulence over it, and should not shade the pool.
Trees bring needles, leaves and roots. Maple leaves fill skimmer baskets in autumn and Douglas fir needles fall all year, while roots near the shell complicate the excavation. Many trees in Seattle, Bellevue and Kirkland are protected, so the pool position is tested against the tree survey early; our landscape design page explains those rules.
A pool close to the living room gets used more, but the doors facing it become part of the barrier question, wet feet need a floor that tolerates them, and a deep excavation near a foundation needs the engineer to check the loads. On a narrow city lot, the neighbors' upper windows can decide where the water goes.
Outdoor, covered or indoor pool for a short swimming season
Seattle summers are dry and pleasant but short, and spring and autumn nights are cool. That makes the type of pool the first real decision:
- Outdoor heated pool with a cover. The simplest structure; its season depends on the heater and on keeping the cover closed whenever nobody swims.
- Covered pool. A roof, pavilion or retractable enclosure keeps rain and leaves off and extends the season. Open sides avoid the humidity problems of a closed room but lose more heat.
- Indoor pool. Usable all year and the most demanding room a house can have, because it needs dehumidification, ventilation and an envelope built for warm, wet air.
Heat pumps are the usual heater in this climate. They take heat from outdoor air, so their efficiency falls as the air cools; DOE guidance says they work efficiently while the outside temperature stays above the 45 to 50 °F range. Many April and October nights around Puget Sound are colder than that, so the heater is sized for the shoulder season you actually want, and a gas heater can serve as a backup where the house has gas. Washington's residential energy code (WAC 51-11R-40391) also sends residential pools and permanent spas to the APSP-15 energy standard, which sets requirements for pumps and filtration.
Skimmer, overflow or infinity edge
The edge changes the structure, the plant room and the look, so it is fixed at the concept stage.
In a skimmer pool the water line sits a few inches below the coping, and surface water is drawn through openings in the wall into skimmer boxes with baskets. It is the simplest system to build, cover and maintain; the price is the visible band of tile between water and edge.
In an overflow pool the water rises to deck level and spills into a gutter under a grating, then flows to a balance tank that stores the water pushed out by swimmers and feeds the pumps. The whole perimeter skims the surface, and the water reads as one flat plane. That plane costs a larger plant room or a buried tank, more piping, an edge built level to tight tolerances, and more evaporation and heat loss, since the water keeps moving over the edge.
An infinity edge lets one side spill into a catch basin set lower down, so the water seems to meet the view. It needs a slope or a raised pool and a weir that is level along its full length, otherwise the sheet of water breaks into separate streams. On a lake or Sound-front lot the shoreline rules come before the edge detail; see waterfront home design.
Pool structure, waterproofing and groundwater
We design the shell together with a structural engineer, starting from the soil and utility assessment made at the brief stage. A concrete shell allows any shape and depth: rectangular, round or freeform, one depth throughout, a shallow area for children or a stepped entry. The engineer sets its thickness, reinforcement and joints from the soil report and from loads of the house, retaining walls or a slope above.
The concrete is the first barrier to water, and a waterproofing layer under the tile or liner protects joints and reinforcement. Pipe penetrations, light niches, skimmers and the joint between shell and deck are the weak points, so each gets its own detail. Wet Puget Sound sites add another load: water pressure under an empty in-ground pool can lift the shell. Draining is therefore planned in advance, with an underdrain or a hydrostatic relief valve where the engineer calls for one.
Finishes include glass or porcelain mosaic, large porcelain tiles, natural stone on the coping and membrane liners in almost any color. A pool against a basement wall needs the house waterproofing and the pool waterproofing drawn as one detail. Our architects develop the documentation to local codes; drawings that require a local license are signed by licensed professionals we work with.
The pool equipment room and how to reach it
Every pool needs a room or vault for its pump, filter, heater or heat pump, chemical dosing, controls and, for an overflow pool, the balance tank. Its size has to be reserved before the floor plans and the garden are frozen.
A few rules keep it workable for decades. The door and the route to it should be wide enough to replace the filter tank without breaking a wall. A position close to the pool and near its water level shortens pipe runs and helps the pumps prime. Chlorine products and acids are stored apart and ventilated, because mixed together they release chlorine gas. A floor drain and a hose bib keep backwashing clean. The outdoor unit of a heat pump needs free airflow and distance from bedrooms and the neighbor's windows, since its fan can run at night. And the room locks.
Plan where the water goes as well. Bellevue Utilities, for example, asks owners to drain pools and spas to the sanitary sewer or through a water removal service. Ground discharge is allowed only if the water soaks in on the property, a storm drain is a last resort for unheated water with chlorine below 0.10 ppm and no algicides, salt water may go only to the sewer, and nothing may go to a septic system.
Pool water treatment and heating: chlorine, salt, UV and covers
Disinfection needs a residual in the water, and in a private pool that residual is usually chlorine, whichever way it is produced. Liquid or tablet chlorine with automatic pH control is the plain route. A salt chlorinator makes chlorine from dissolved salt by electrolysis, so nobody handles chlorine products, but salt water is harder on some natural stone, metal fittings and nearby plants, and the coping and deck are chosen with that in mind. UV and ozone units disinfect the water passing through them and break down chloramines, the source of the "chlorine" smell. They leave nothing active in the pool, so they are added to chlorine and do not replace it.
A cover does more for the heating bill than the heater. DOE guidance calls covering a pool when it is not in use the single most effective way to reduce heating costs, with savings of 50% to 70% possible, and says a cover also cuts make-up water by 30% to 50% and chemical use by 35% to 60%. A transparent cover blocks less sun than an opaque one, which matters for an outdoor pool that counts on solar gain.
Pool covers, fences and safety rules in Washington
Washington's building code sends pools at single-family houses to the International Swimming Pool and Spa Code (WAC 51-50-3109). Its barrier rules, as published for the 2021 edition, ask for a barrier at least 48 inches high with no opening that a 4-inch sphere can pass. Gates must be self-closing and self-latching and swing outward, away from the pool, with the latch release out of a small child's reach. Where a wall of the house forms part of the barrier, doors and windows that open toward the pool need extra protection, such as alarms. Cities may amend those options, so we check the version that applies to your address.
Automatic slatted covers open and close with one button and can be mounted above the water, above the water in a housing, or below the waterline with the mechanism hidden; the last option is built into the shell, so the cover is decided before the concrete is poured. Custom-fit safety covers are made to the exact shape of the pool, carry the weight of an adult and suit long breaks and winter. Under the model code, a lockable spa cover or a powered pool safety cover that meets ASTM F1346 can stand in for the barrier, and local amendments decide whether that holds for your lot.
Indoor pool: humidity, dehumidification and condensation
An indoor pool turns a room into a constant source of warm, wet air. Building-science guidance published by IIBEC in September 2025 gives the starting points: relative humidity of 50% to 60%, as close to 50% as possible in cold climates, and pool water held 2 to 3 °C (3.6 to 5.4 °F) below the air temperature, because water warmer than the air pushes more moisture into the room. At 28 °C (82 °F) and 50% humidity the dew point is about 17 °C (63 °F), so any surface colder than that gets wet.
In a Seattle winter those surfaces are easy to predict: window frames and the edges of glazing, skylights, outside corners, steel beams and anything else that bridges the insulation. A continuous air and vapor barrier keeps humid air out of the walls and roof, with the air barrier on the warm side of the enclosure. Supply air is directed across the glazing to keep its surface above the dew point. A dedicated pool dehumidifier controls the moisture and can return the recovered heat to the water. The pool room is kept airtight to the rest of the house and at slightly lower pressure, so moisture and the smell of chloramines stay inside it.
Finishes have to tolerate that air: cement board and tile on the walls, moisture-resistant ceilings, fixtures rated for wet locations, and fixings specified for pool atmospheres, since ordinary stainless steel can crack under load in chlorinated indoor air. A cover helps indoors too: DOE notes that it reduces evaporation and the need for ventilation, so exhaust fans can be turned down while it is closed.
Pool deck, drainage and lighting
The deck surface is judged by how it feels under bare wet feet, and the deck slopes away from the pool to drains, which keeps rain, grit and lawn fertilizer out of the water. A strip drain between deck and lawn takes the runoff of a long rainy season, and the joint between shell and deck is detailed to move without cracking. Decking materials and covered outdoor rooms are on the terrace design page; here the work is the edge, the coping and the drains.
Lighting has three jobs: underwater light for swimming and for the view from the house, light on steps and level changes, and low garden light that does not glare into bedrooms or the neighbor's yard. The electrical engineer designs the pool circuits to the electrical code, with metal parts near the water bonded.
What the pool drawings contain and what moves the cost
A complete pool design set usually holds:
- a site plan with setbacks, trees, utilities and the barrier line;
- the pool plan, sections and edge details;
- structural drawings by the engineer;
- a hydraulic schematic with pipes, pumps, filter, heater and dosing;
- the equipment room layout, electrical and lighting plans;
- deck, drainage and coping details, with equipment and finish specifications.
Permits come from the city that holds the lot. Seattle, Bellevue and Kirkland each issue their own, and steep slopes, shorelines or protected trees can add reviews, so we check the current requirements for the address before the concept is fixed.
Cost and time are discussed individually. They depend on size and depth, the edge type, an outdoor, covered or indoor pool, soil, groundwater and access for excavation, finishes, equipment, the cover and heating, and how much of the house or garden changes with the pool. The expensive changes are the late ones: a below-waterline cover, an overflow gutter or a light niche cannot be added to a cast shell without cutting concrete.
When pool design fits and when another service fits better
This service fits when the pool is the main subject: a new pool for an existing house, a pool planned along with a new house, an indoor or covered pool, or the restoration of an old one. When the whole garden changes, start with landscape design and the pool is drawn inside it. A pool deck that is mostly an outdoor living room belongs to terrace design. For a new house, custom home design comes first, as at Ascetic House, where the pool was planned with the architecture. Pools for a gym, a spa or a hotel are shared facilities with their own rules; see fitness club design and hotel and resort design. Our note on the best swimming pools in the world shows what a home pool can borrow from hotel pools.