House plans for a new home in Seattle, Bellevue and Kirkland
A house plan is the set of drawings that tells a builder what to build, where on the lot and how. DeZZign prepares house plans for new private homes in Seattle, Bellevue, Kirkland, Redmond and elsewhere in Washington State, from the first look at the lot to the sheets a contractor prices and builds from. This page is about that drawing set: what it contains, what each sheet decides, and how it changes between the permit counter and the job site.
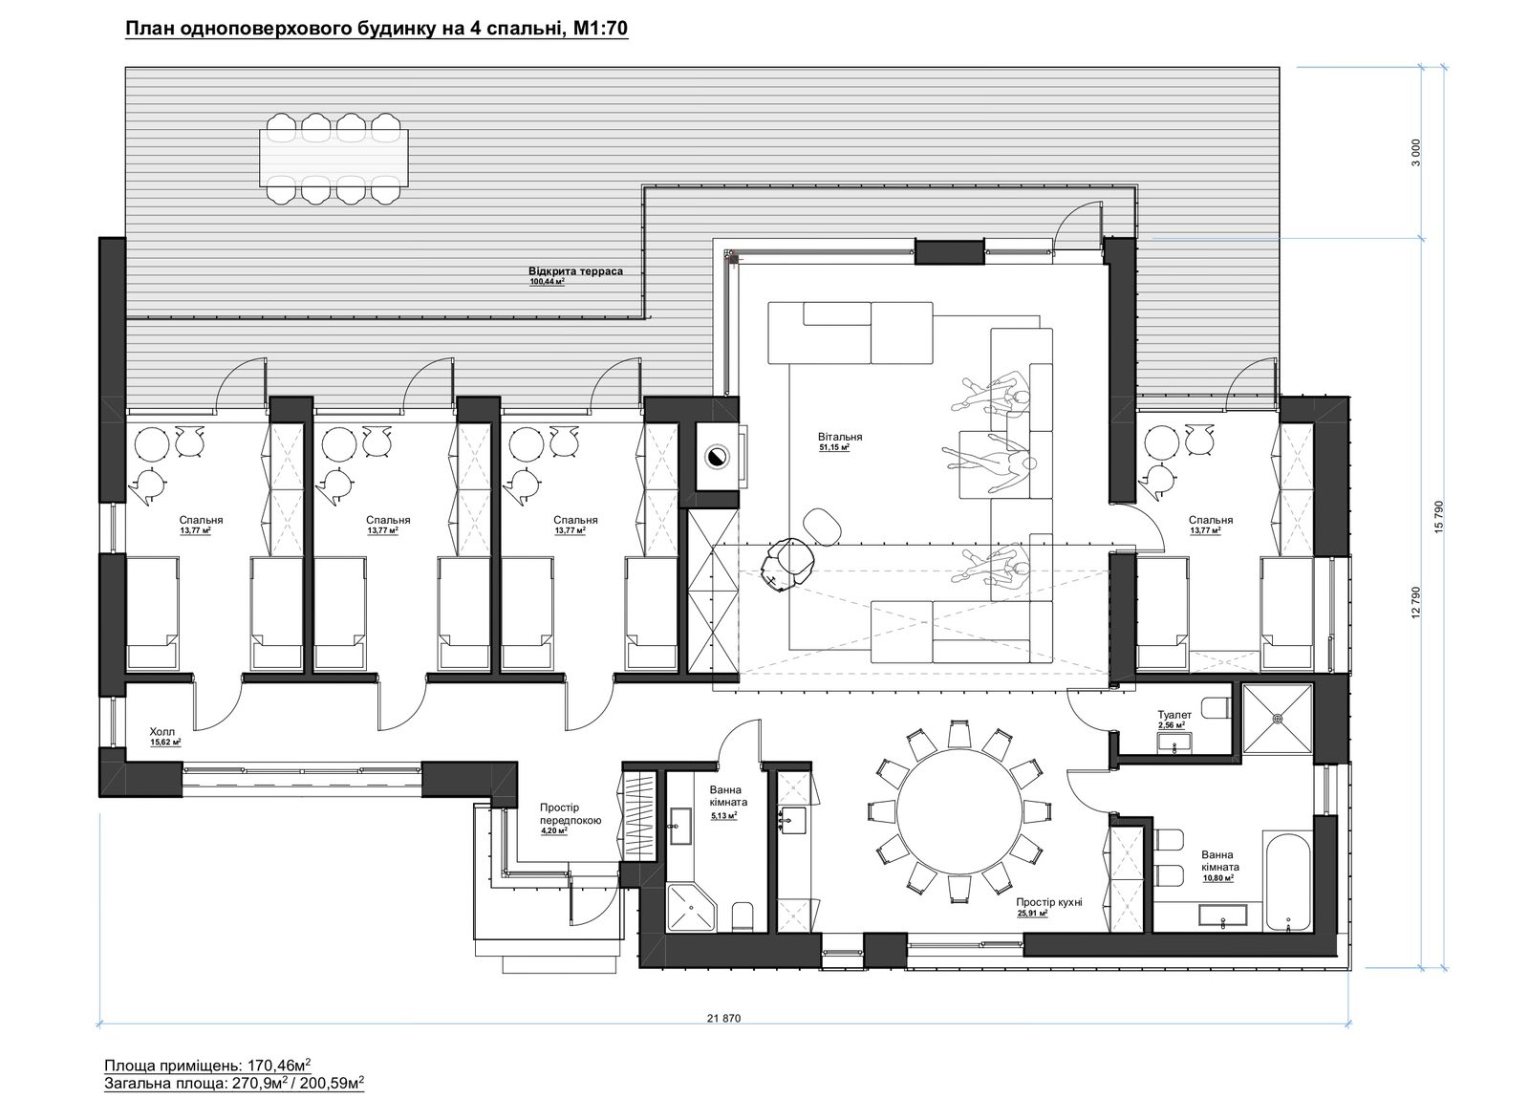
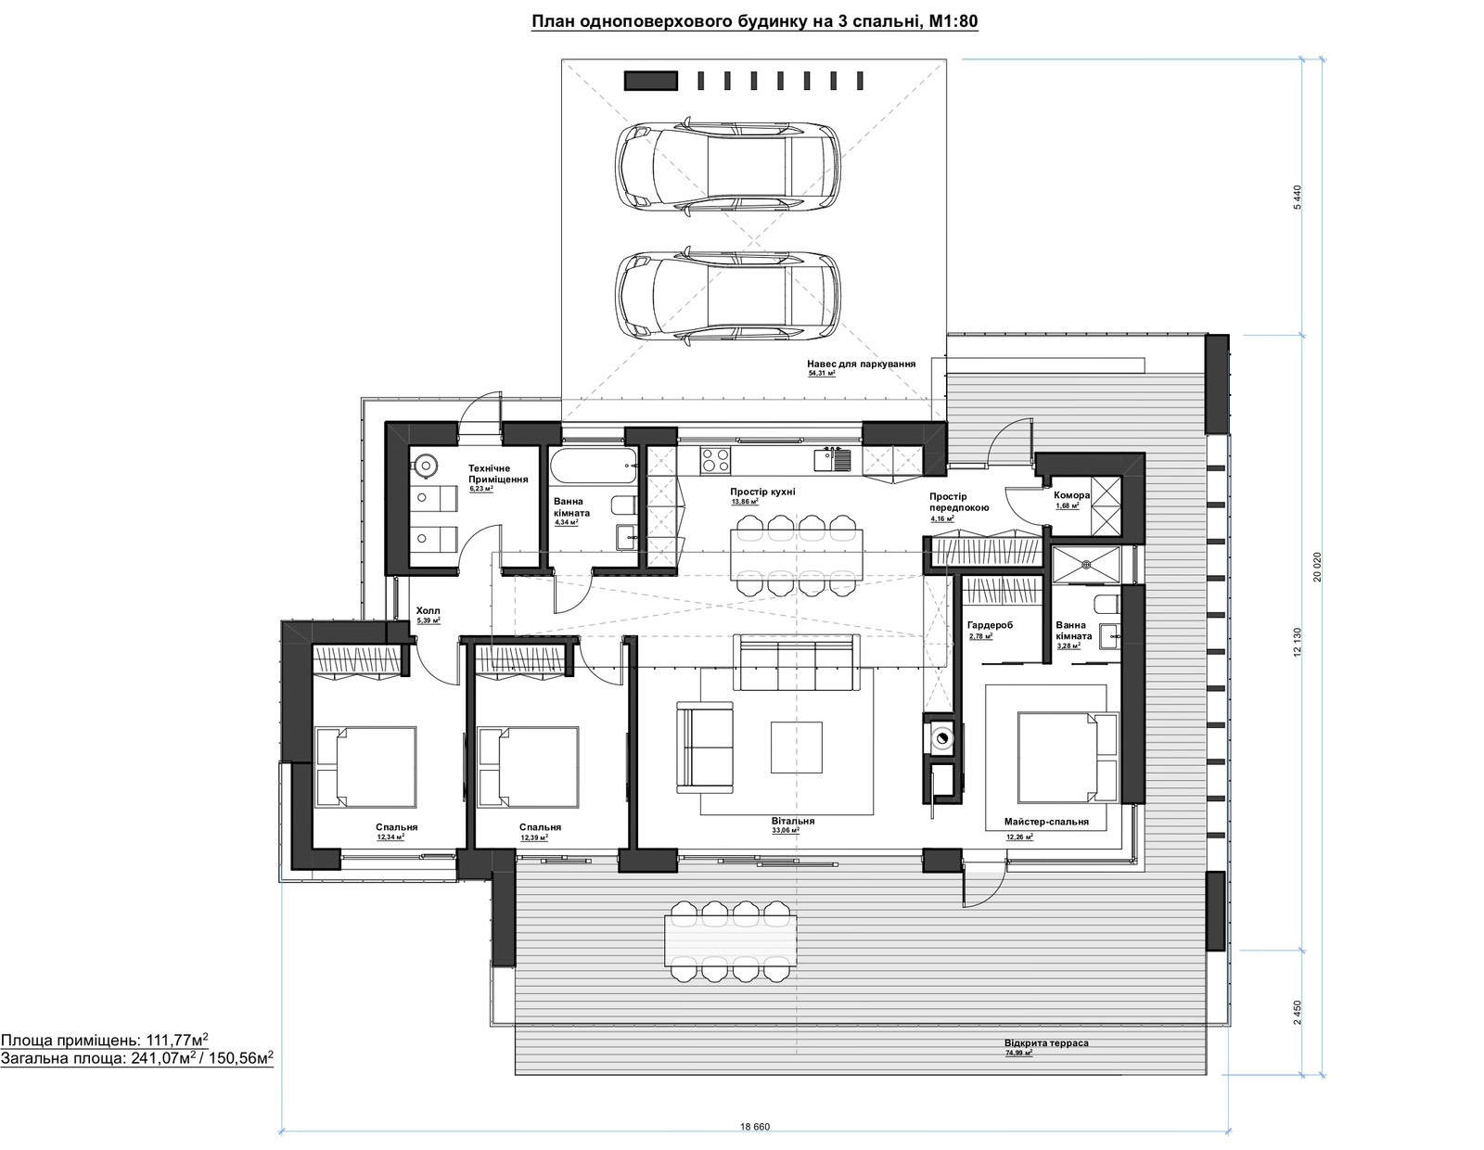
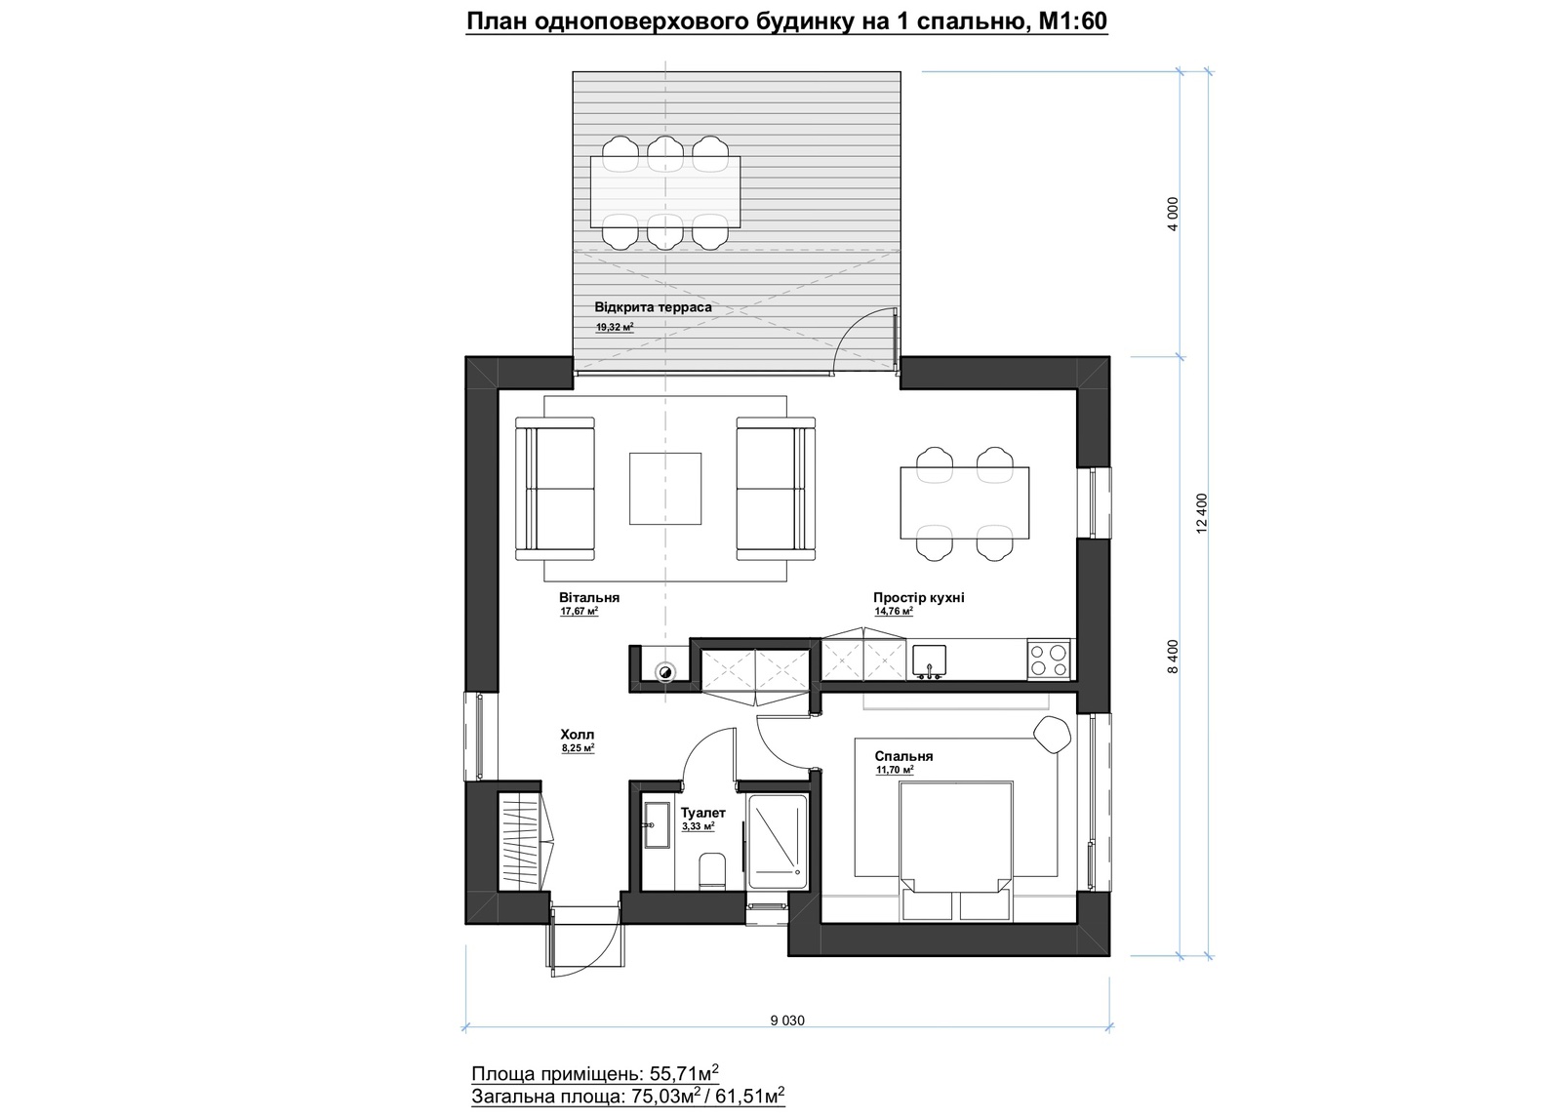
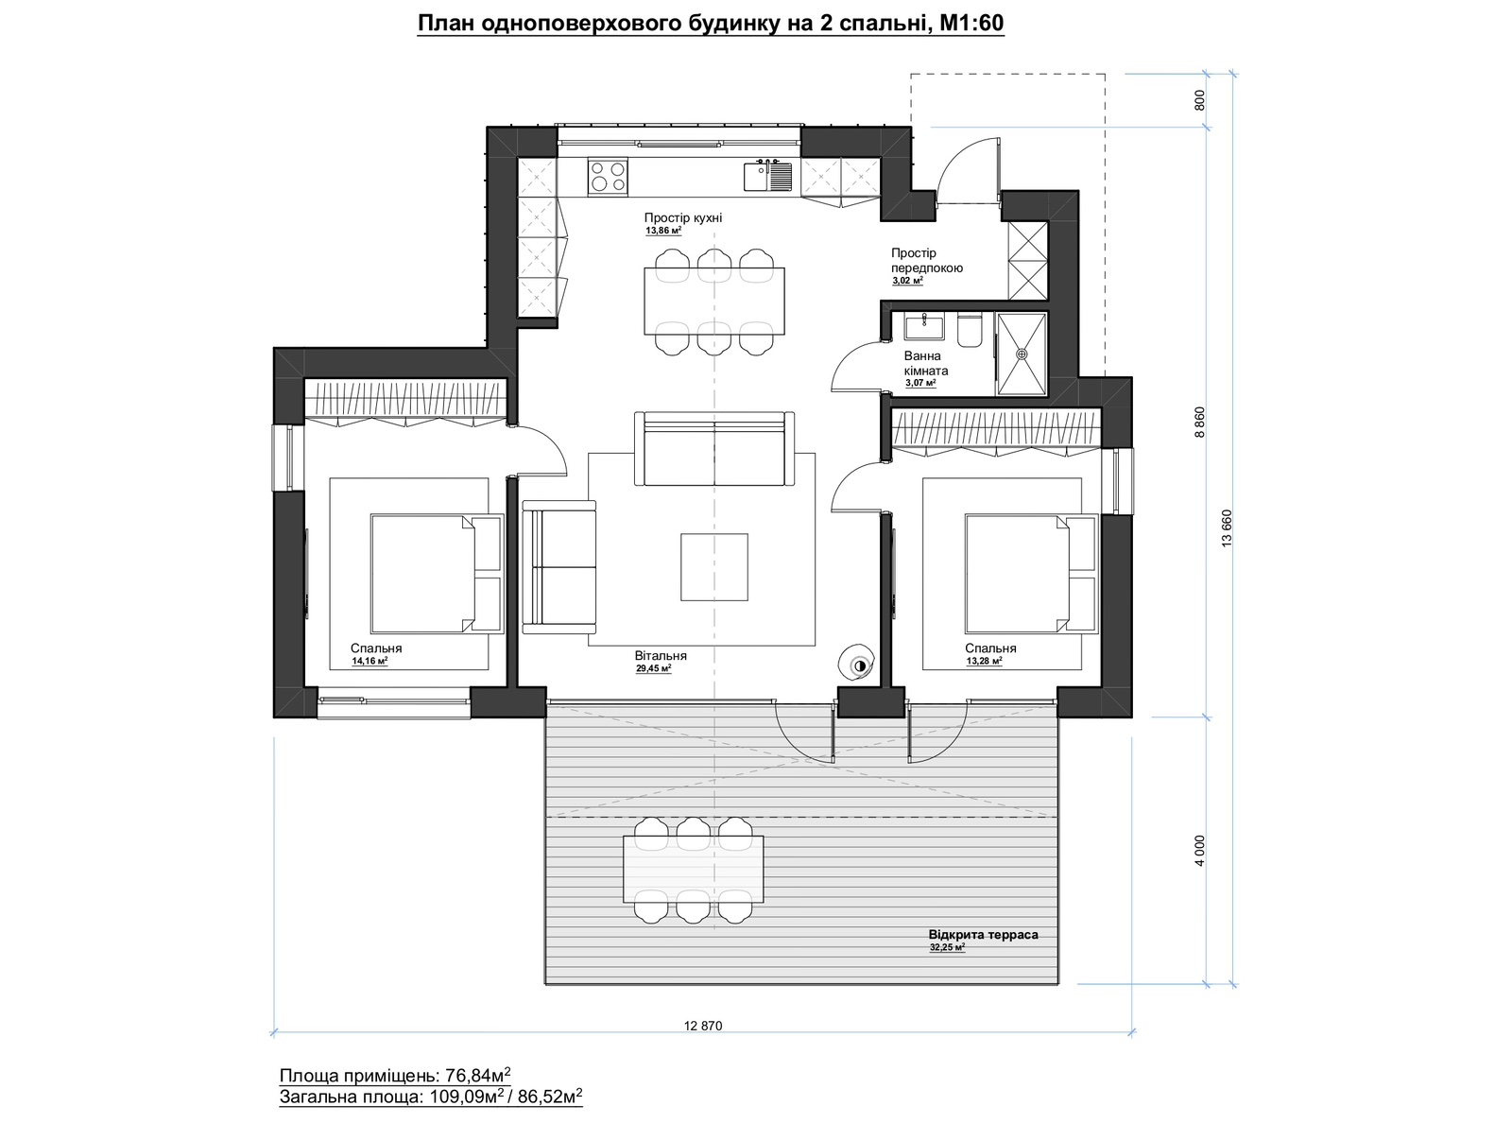
Our published house cases are in Ukraine, and we show them for the decisions inside them. Lesnoe is a 304.91 m² (about 3,280 sq ft) house near Kharkiv, shaped from the start by a strict construction budget, with DeZZign involved in both design and construction. House for Cosmopolitan (300 m²) was planned on one level because of the owner's wishes and the existing relief, and its construction was completed in 2021. The Minimalism House in the Carpathians fits one bedroom, an open living area and a kitchen facing panoramic windows into 75 m², roughly 810 sq ft. Mansion for the Leader (465 m²) and Ascetic House (487 m²) show the larger end of the range.
Our architects develop the documentation to local codes; drawings that require a local license are signed by licensed professionals we work with.
What a complete set of house plans contains
People often say "floor plan" when they mean the whole set. A floor plan is one sheet type among many, and no builder can price a house from it alone. A full set for a new single-family home usually holds these sheets, each answering its own question:
- Cover and general notes: sheet index, project data, code editions and abbreviations.
- Site plan: where the house sits, its distance to each property line, and where the car, water, sewer and power come in.
- Foundation plan: footings, slab or crawl space, and the steps in level a slope forces.
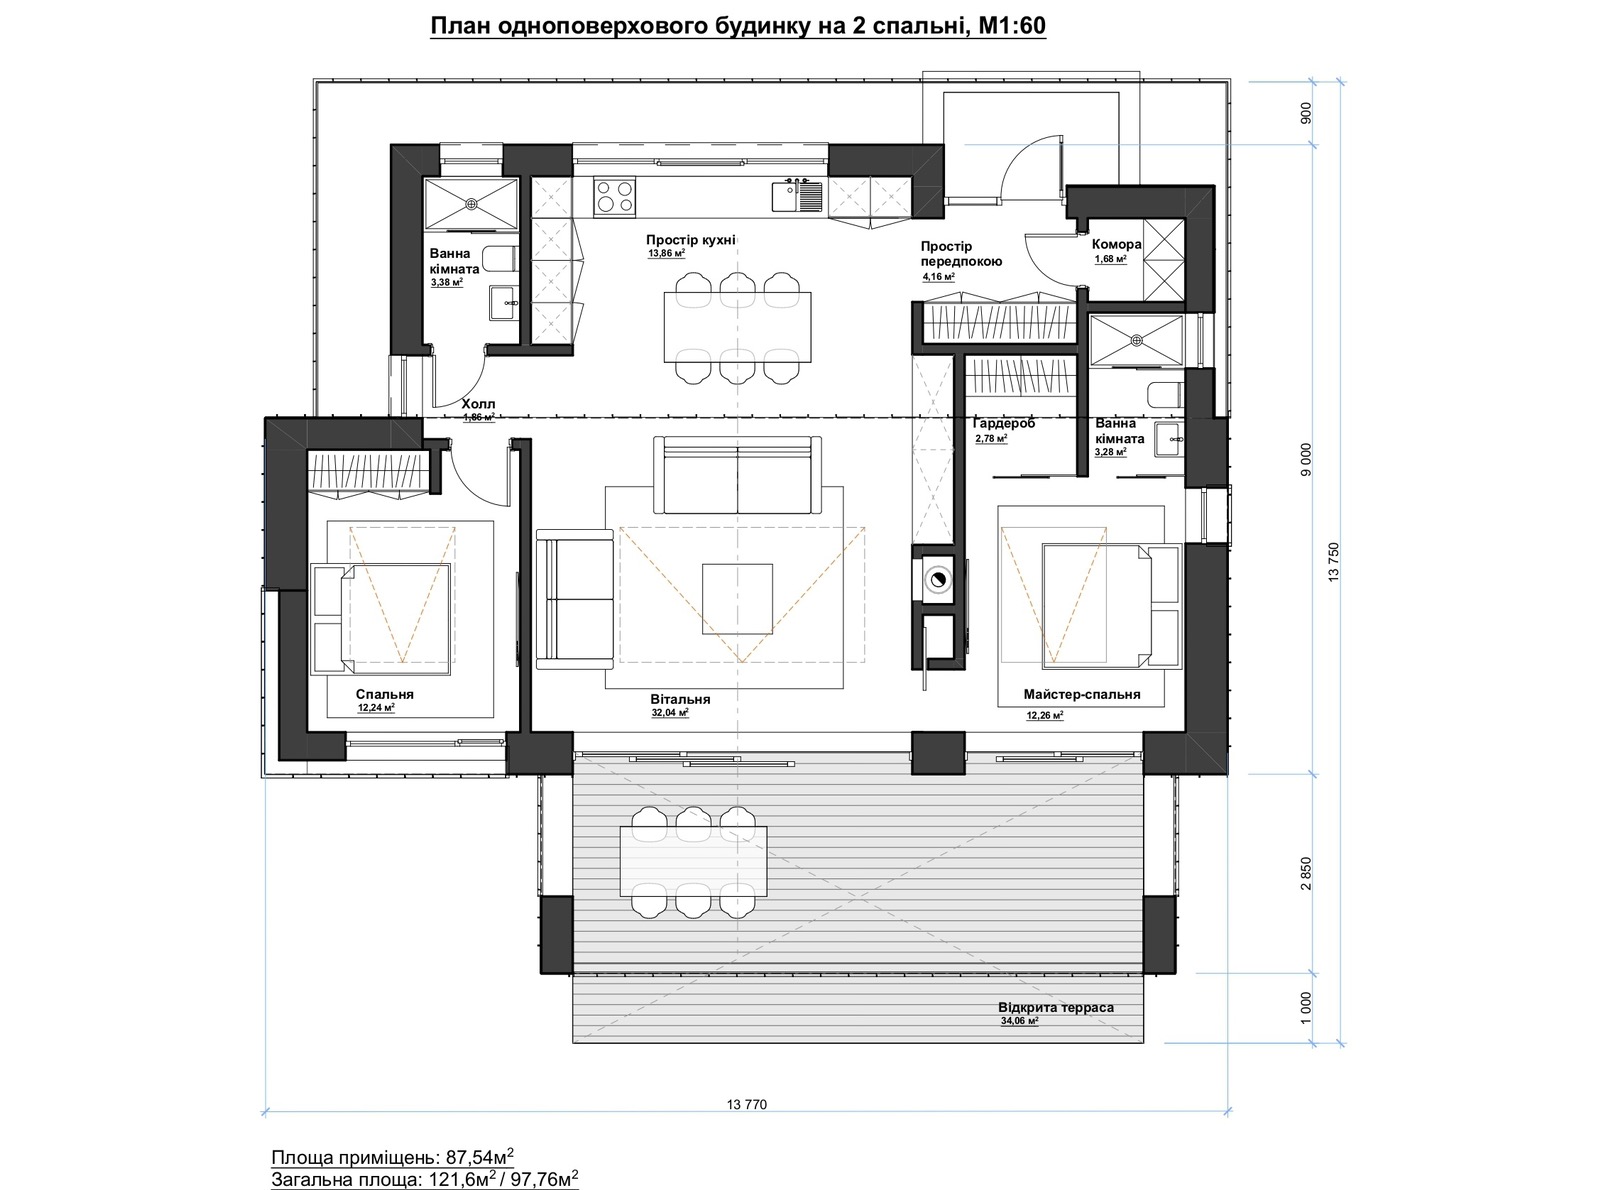
- Floor plans: walls, doors, windows, stairs and plumbing fixtures, all dimensioned.
- Roof plan: slopes, ridges, valleys, gutters, downspouts and skylights.
- Exterior elevations: each facade with materials, window sizes and heights.
- Building and wall sections: floor-to-floor and ceiling heights, and every assembly layer by layer.
- Details: window heads and sills, roof edges, stair and deck connections at a larger scale.
- Schedules: doors, windows and finishes with sizes and types, where suppliers take their quantities.
- Electrical and lighting plans: fixtures, switches and outlets placed against the furniture layout.
Structural sheets and calculations come from the structural engineer, and the energy code page records the compliance options chosen for the house. We draw the set from one building model, so a wall moved on the plan moves on the sections, elevations and schedules at the same time.
Designing to the lot: what the site plan decides
The site plan is the first sheet a reviewer reads. For a new single-family house in Seattle, SDCI Tip 103 (updated August 20, 2025) asks for an enhanced site plan. Beyond the basics (address, legal description, parcel number, north arrow, dimensioned property lines, every structure with its distances to the lines, driveways and paved areas) it adds easements with their King County recording numbers, the pedestrian path to the entrance, 2-foot contours on a sloping site or where grading is proposed, sewer mains, storm drains, water mains, power poles and the side sewer, and any on-site stormwater treatment, infiltration or detention. Where an environmentally critical area applies, a Washington-licensed surveyor has to prepare and stamp the site plan.
We read that list as a design checklist too. Orientation decides where the living room and kitchen take south and west light, which bedrooms get the morning, and where closets and service rooms go on the north side. Slope decides the number of levels and how much of the budget goes below ground. Setbacks and lot coverage set the footprint before taste does. Access decides where the garage sits and how steep the driveway gets. Utilities pull the mechanical room and the wet rooms toward the side sewer and the water meter, because every extra foot is trenching.
At House for Cosmopolitan, near a pine forest and the Saltivske reservoir, the relief led to a single-level plan in which shared spaces flow into one another while private rooms stay compact. The site plan note for Lesnoe lists what such a sheet carries: a fire separation of at least 6 m to the neighboring building, the access road on the west side, a calm relief with no more than 0.6 m of difference in elevation, rainwater drained openly over the graded ground, paved driveways and walks, outdoor lighting, local roads on the north and west and a strip of trees on the east.
Floor plans: rooms, routes, and one story or two
A floor plan fixes how a family moves through the house, so we test it against routines. Where do wet coats and boots land after a rainy school run? How do groceries reach the kitchen? Which bedroom hears the living room? Hallways are area you pay for and do not live in, so we keep them short. Kitchen, bathrooms and laundry are grouped and, in a two-story house, stacked, which shortens plumbing runs and keeps drains and vents in one chase. Storage is drawn from the start and sized for what the family owns.
A good plan also lasts. A nursery becomes a teenager's room, a main-floor guest room can turn into a bedroom for aging parents, and an office with its own entrance receives clients without walking them through the house. Drawn in at the start, each of these costs almost nothing; left out, it becomes a remodel.
One story or two is the plan question we hear most. A single-story house has no stairs, works at every age and opens straight to the garden, but it needs a wider lot and spends more on foundation and roof per square foot of floor. A two-story house is more compact, leaves more of the lot free and separates day and night zones by floor, while the stair takes usable area on both levels. We draw both on your lot during the schematic stage and choose the structural system alongside the plan.
Sections, elevations and the roof plan
Plans show where things are; sections show how high. Cut through the stair, a section tells you whether there is headroom under the landing above. Through the living room, it fixes the ceiling height, the depth of the beam that spans the room and whether a recess for a lighting line still fits below. Wall sections list every layer from cladding to drywall, so insulation, the water-resistive barrier and the structure meet on one drawing.
Elevations decide what the street and the neighbors see: window sizes, sill heights and the exact line where one material stops. We draw glass as a share of the facade; in Mansion for the Leader it equals a quarter of the area of all facades. Every extra square foot of glass adds cost and heat loss and takes away wall that furniture and structure could use. Our facade design page covers cladding and the details that keep water out of the wall.
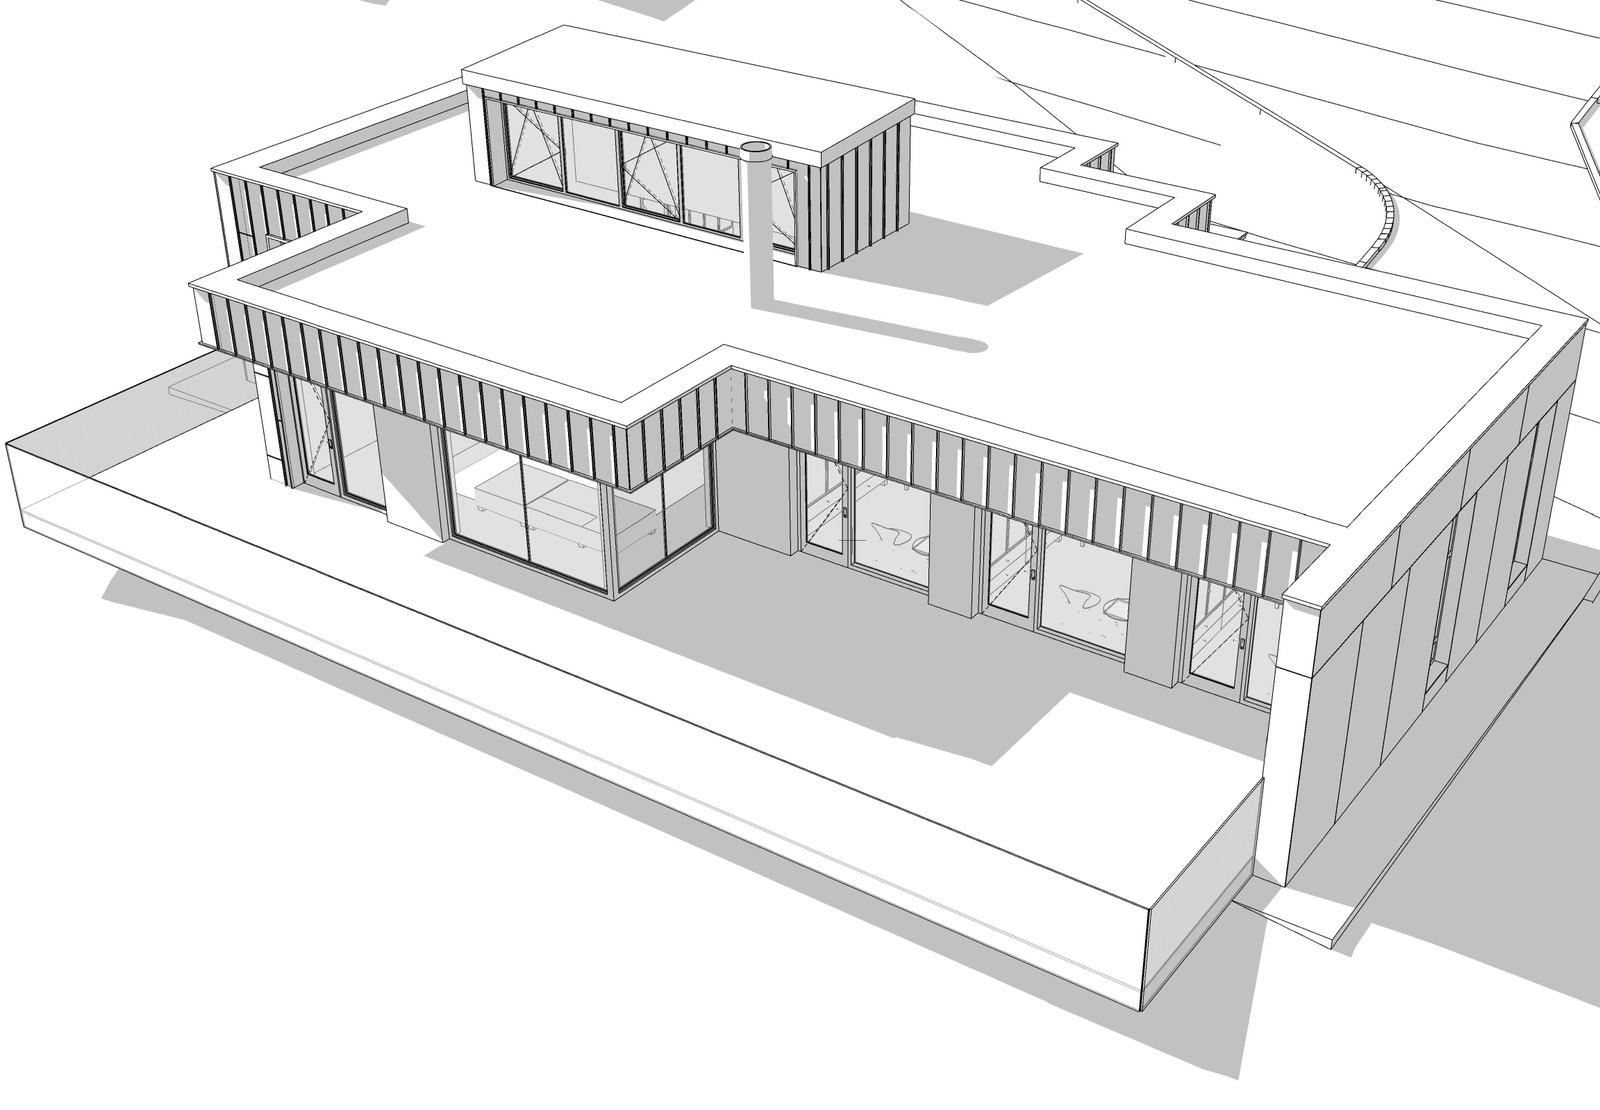
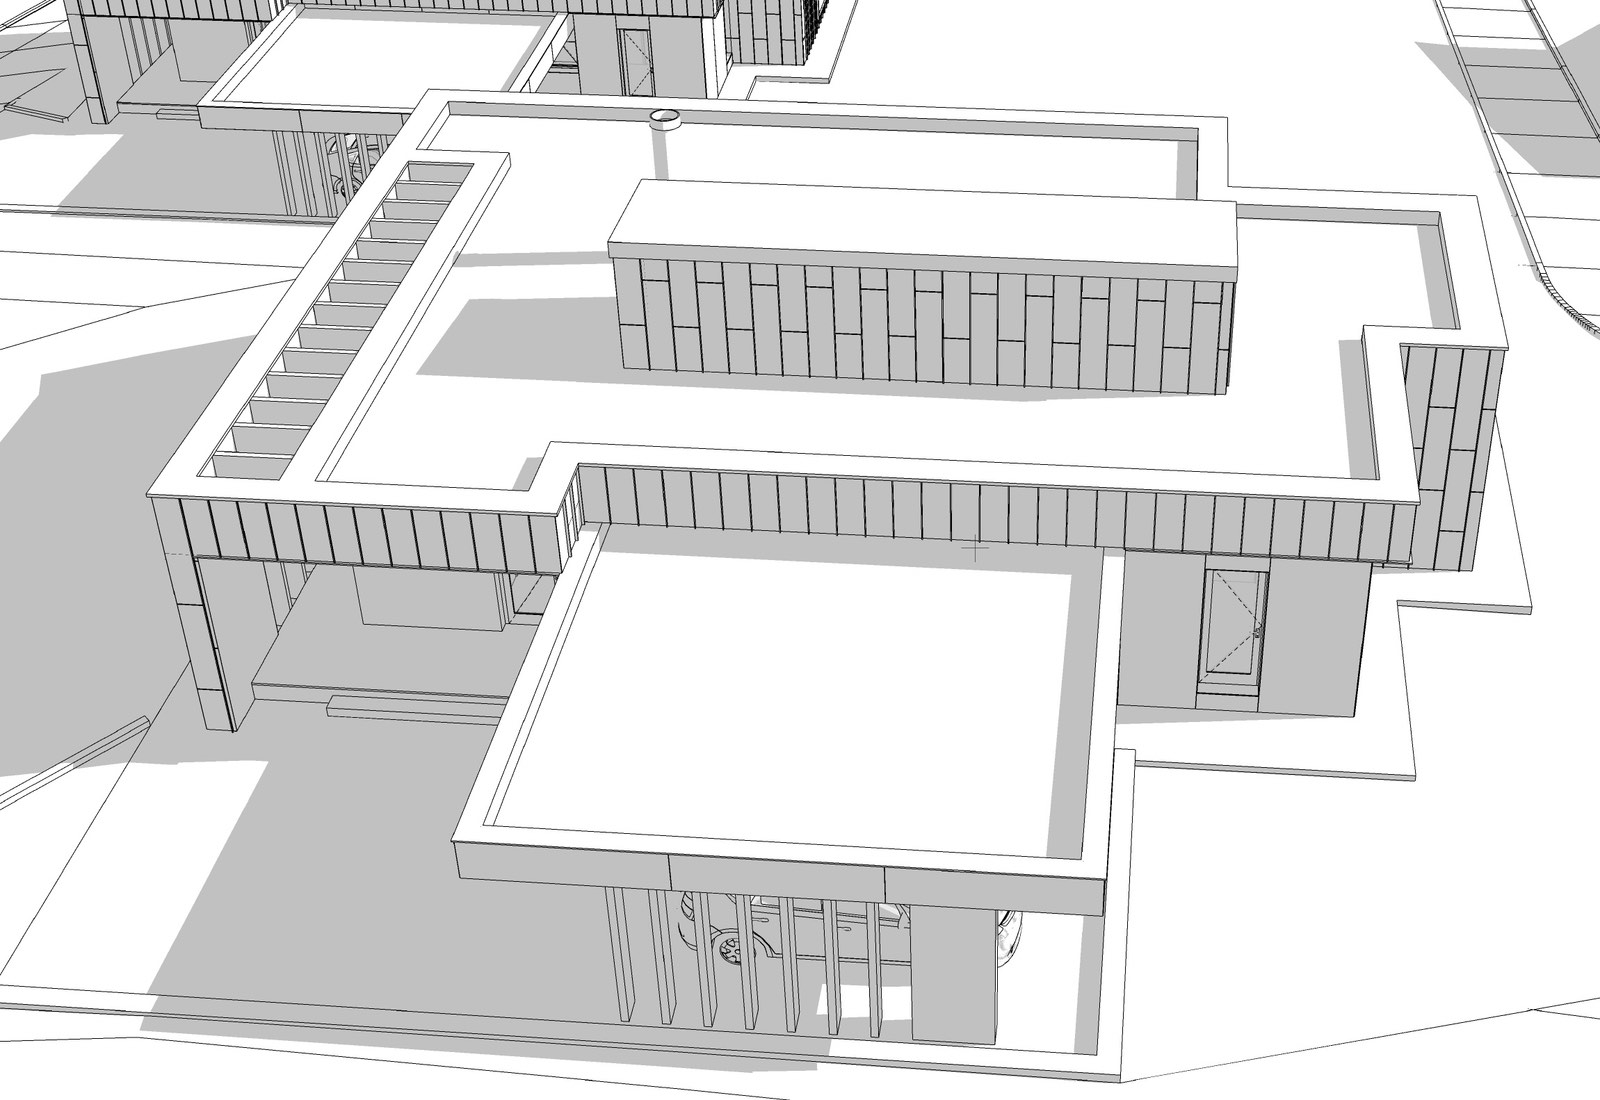
The roof plan settles where water goes. Every slope needs a gutter, a downspout and a point on the site plan where the water leaves. A pitched roof, as on Mansion for the Leader, keeps the familiar archetype of a house, while a flat membrane roof, as on the house near Yuzhny, asks for falls to the drains and careful edges. If solar panels may come later, their weight and layout belong on the drawings now.
Stock house plans versus a custom plan
Stock plans sold online are drawn once for many buyers and many lots, and for a simple house on a flat, regular lot they can be a reasonable start. What you buy is a license on the seller's terms: how many houses you may build, and whether the drawings may be changed and by whom. US copyright law protects architectural works created on or after December 1, 1990, and the Copyright Office defines such a work as the design of a building in any tangible medium, plans and drawings included.
The technical gap is larger than it looks. A stock plan knows nothing about your lot, so the site plan is drawn from scratch. It knows nothing about your soil or the wind and seismic loads at your address, so a structural engineer checks or redoes the foundation and the lateral bracing. Energy compliance, window sizes and local details get reworked for your city. Our article on large house projects puts it plainly: adapting a stock plan to a specific lot, soils, sun orientation, local code and the family's needs often brings the cost close to a custom design.
There is a middle path, and the Carpathian cottage settlement shows it. Its houses, from compact one-bedroom units to three-bedroom cottages, have diverse volumes but share one compositional and spatial structure, and each was designed to save space and cost in construction and upkeep. A family of related plans for one site is a custom design repeated on purpose.
Permit set versus construction set
A permit set is what the city reviews; a construction set is what a builder prices and builds from. In Seattle, plans go in as one PDF through the Seattle Services Portal. SDCI Tip 106 (updated July 25, 2022) sets the minimum scale for single-family projects at ¼ inch to one foot and the minimum sheet size at 11 by 17 inches, with a space for the approval stamp in the same place on every sheet. After approval, a stamped paper copy of the full plan set, the approved coversheet and the permit stay on the job site for the inspectors. Bellevue and Kirkland set their own submittal rules.
A permit set shows that the house complies with zoning, structure, energy and life safety rules. A construction set adds what a builder needs to price without guessing: details at every junction, door, window and finish schedules, specifications of materials and equipment, and coordinated lighting and electrical layouts. When those are missing, a contractor either leaves an item out or prices it with a margin, and three bids on the same drawings stop being comparable. You can order the permit set first and the construction set once you have chosen a builder.
Who adds structure and engineering to the plans
A finished set carries several names. The architectural sheets are ours. A licensed land surveyor supplies the boundary and topographic survey the site plan is built on, and a geotechnical engineer, where the site needs one, gives the soil recommendations for the foundation. The structural engineer owns the calculations, the foundation and framing sheets and the lateral system that resists wind and earthquakes. Mechanical and energy specialists size heating, ventilation and hot water once the glazing and floor area are settled.
Our part is to hold these sheets together. A beam sized by the engineer has to land where the architecture leaves room for it, and a duct has to pass where the joists allow. We check the disciplines against each other before the set goes out, and at the start we agree which consultants sit within our scope and which you contract directly.
Changes during construction: revisions, questions and site visits
No drawing set answers every question on site. A framer asks about a junction the details do not show, a window line is discontinued, or the owner walks through the framed living room and wants a wider opening. How the change is handled decides whether it costs a day or a month.
SDCI's guidance on permit revisions starts with the building inspector, who may approve changes for work that does not reduce the structure's strength or cause fire and life safety issues. Larger changes go through a revision, which can be submitted as long as the permit has not expired or been finaled; one hour of review time is paid at submittal, and SDCI aims to finish the initial review within two weeks. Substantial changes in the scale of the structure, or a totally new design, mean reapplying for a new permit.
On our side, every change becomes a revised sheet, clouded and numbered, so nobody builds from two versions of one drawing. Under project support we visit the site, answer the builder's questions and check work before it is covered. At Lesnoe, DeZZign's part in both design and construction let material choices, detailing and construction methods be weighed together within a hard budget. Our founder's account of working on American construction sites shows how an interface the drawings leave unresolved turns into rework on site.
Mistakes in house plans that cost the most to fix later
These errors take an hour to correct on paper and a change order on site:
- a first-floor level set without a survey, so the house sits low and water runs toward the door, or high, with more steps than anyone wanted;
- a stair drawn in plan only, which then lacks headroom under the floor above;
- a garage that holds two cars on paper but not two real vehicles with their doors open;
- rooms with no furniture drawn, where the bed ends up under a window and outlets behind the sofa;
- a mechanical room sized for the equipment alone, with no space to service it.
What moves the time and price of house plans
For the US market, the cost, timeline and architectural supervision on this page are discussed individually, because they depend on the project, its style and its complexity. Our FAQ puts most house plan projects at 2 to 8 weeks; a full construction set with engineering for a large house usually takes several months, plus the city's review. The number moves with floor area and levels, with the lot (slope, critical areas, trees and the reports they require), with the depth of the set, with the form, since cantilevers and large glazing mean more details, and with the number of layout options and 3D views you want to compare. A stock plan or an old drawing set also has to be checked before anything is reused.
To keep the calendar, we ask for three things early. The survey comes before the first site plan. Layout decisions close before the engineer sizes beams and joists, because a change after that reopens those sheets. Windows, appliances and heating equipment are chosen before the construction set, because their sizes feed the schedules and rough openings.
When house plans fit, and when another service fits better
This service fits when the subject is the drawing set of a new private house: you own a lot or are about to buy one, you know roughly which rooms you want, and you need plans a city can approve and a builder can build. When interiors, landscape and high-end scope belong to the same brief, see luxury home design; for a building that is not a single-family home, see architecture. More room on a house you already own is a job for home additions, and a new layout inside existing walls is remodeling design. A backyard cottage or a unit for parents is covered by ADU and DADU design. A lot on Lake Washington or Puget Sound brings shoreline rules, covered in waterfront home design, and an airtight, low-energy house is planned under Passive House and sustainable design.
Send us the parcel number, a rough list of rooms and your budget. The first answer we give is what the lot allows.