Medical clinic interior design starts with the procedure list
Two clinics of the same size can need completely different plans. A practice that consults and writes prescriptions needs quiet rooms and a good reception. One that also takes blood, cleans reusable instruments and runs an X-ray unit needs a contaminated route, a clean route, shielding and a lot more plumbing. So we ask for the procedure list before we discuss a palette: what is done in each room, how often, with what equipment, and who is present.
DeZZign designs interiors for medical and aesthetic clinics, dental practices, and diagnostic and rehabilitation centers in Seattle, Bellevue, Kirkland and across Washington State. The projects we show here are dermatology and trichology work in Kharkiv, described in the next chapter. For dental and imaging suites we work from the rules below and the equipment maker's planning data, together with your clinical team.
Many patients arrive a little anxious, so clear wayfinding, a calm palette and daylight matter from the front door onward. If you want wood, greenery and a residential feel, that is available too. With the long gray winters around Puget Sound, we plan daylight in waiting and staff areas as carefully as in the exam rooms.
Our clinic projects: 150 m² for diagnostics, therapy and surgery
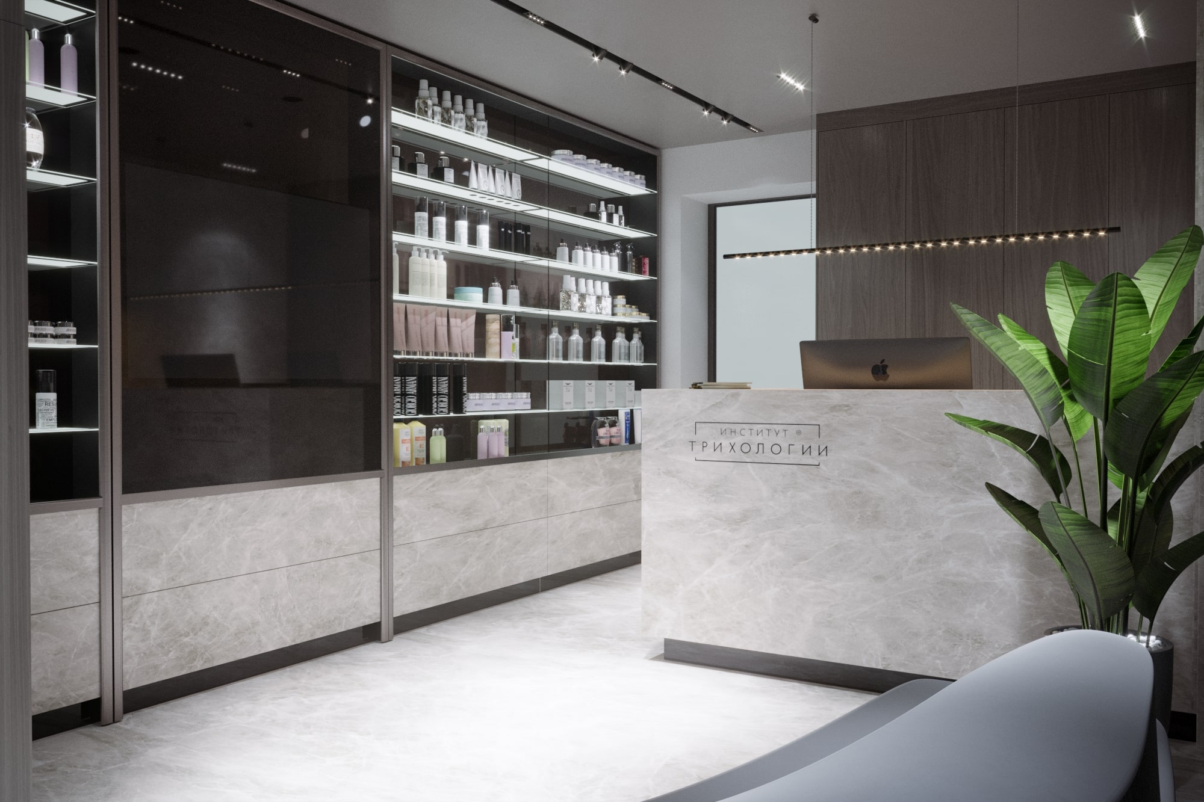
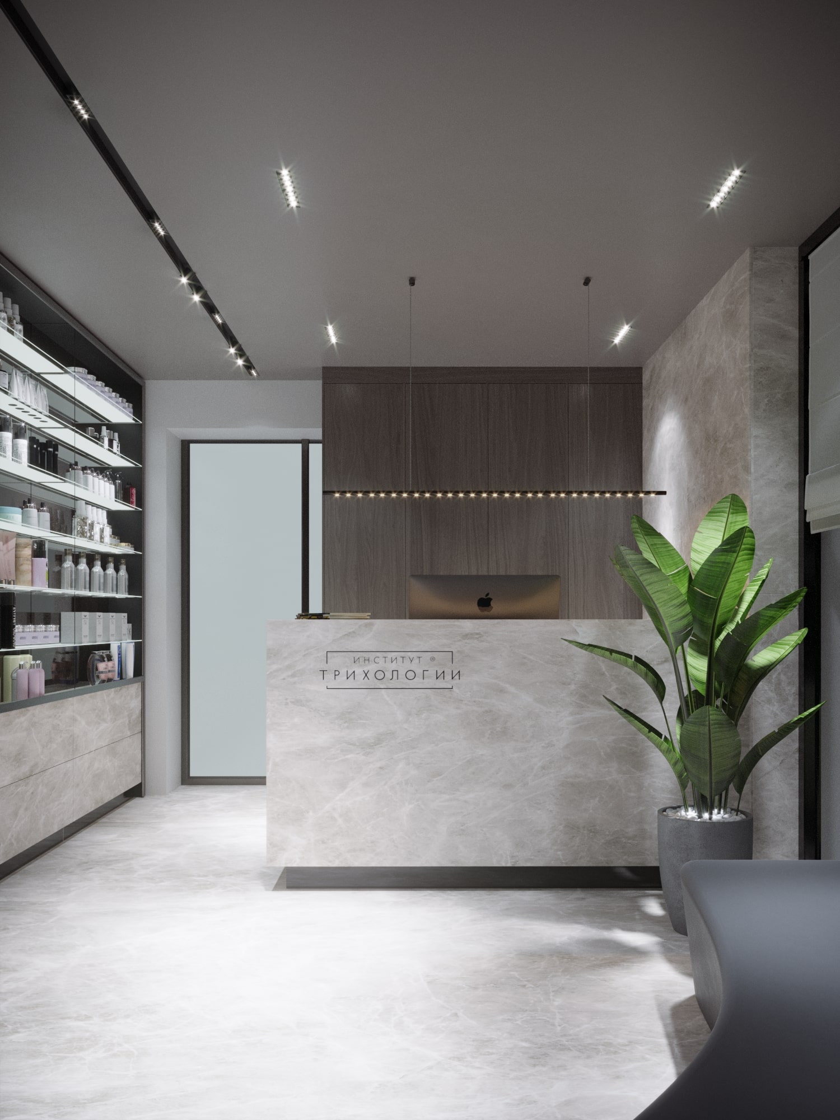
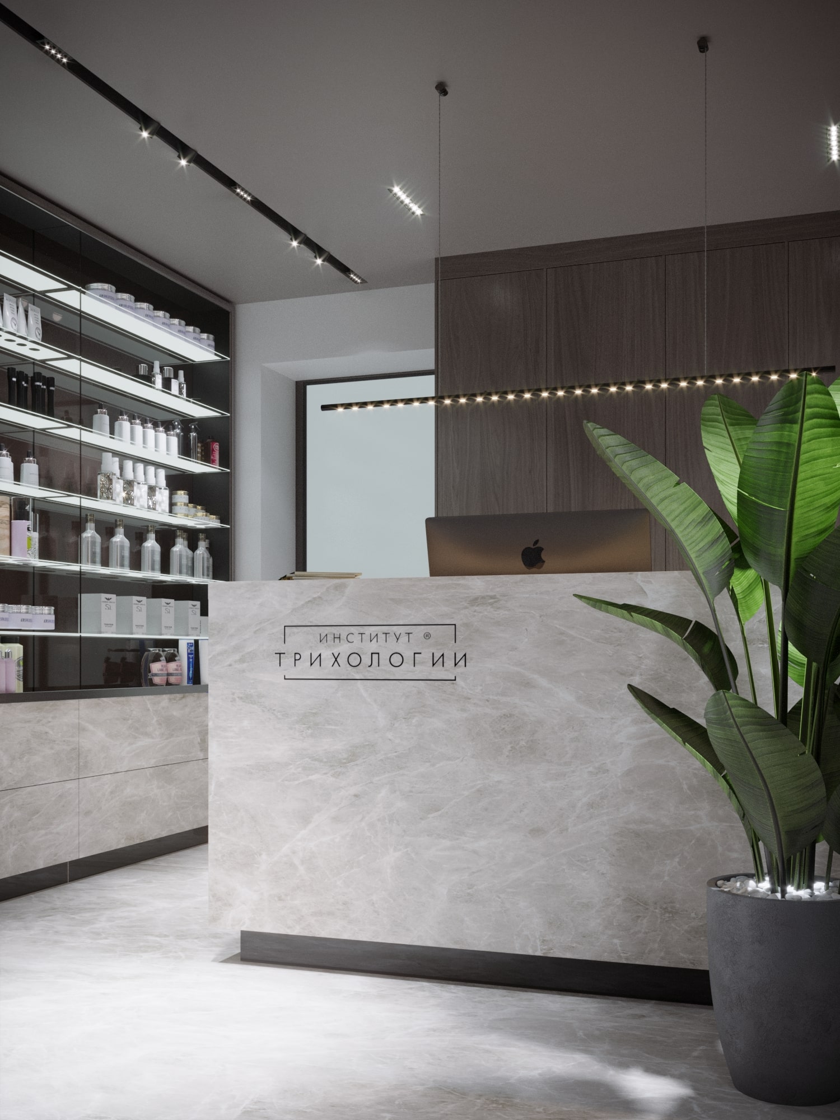
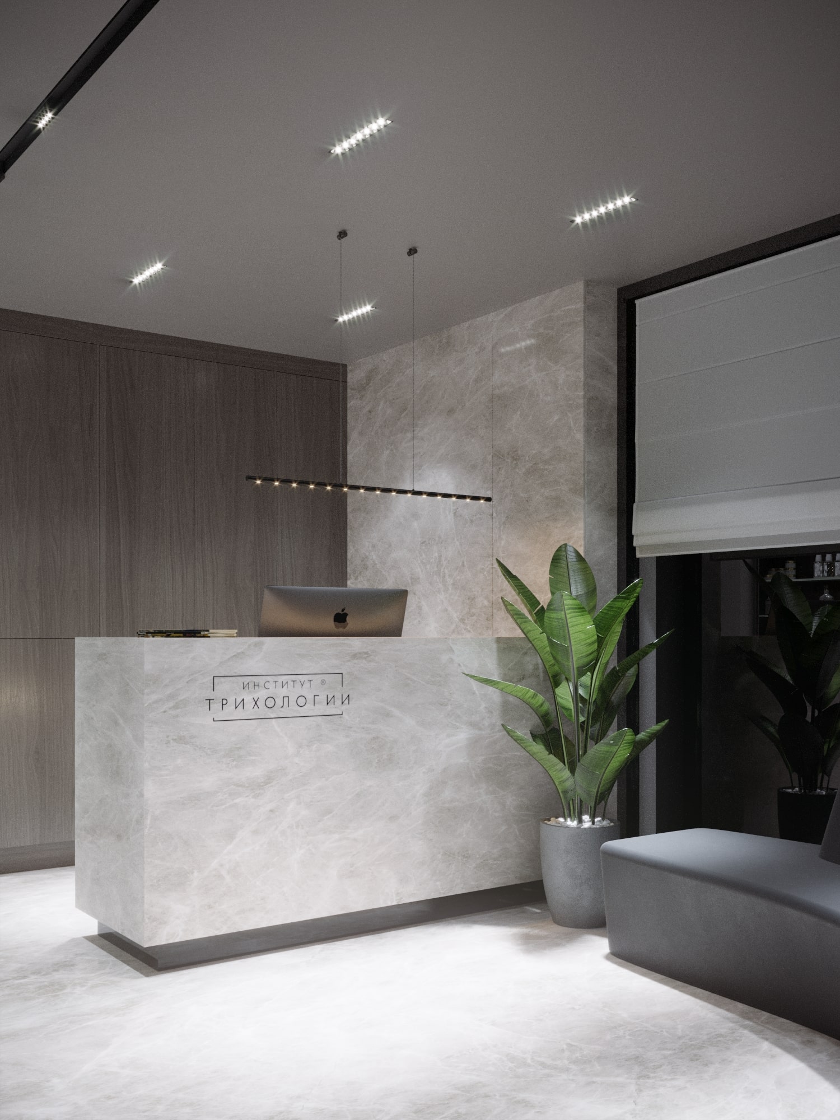
The trichology clinic interior (150 m², Kharkiv, 2020) is the clearest example of planning under pressure. A dermatology clinic had to fit a diagnostic block, a therapy block, a surgical block and an inpatient unit for patients after surgery into that area. The entrance group had to grow by 10 m², and the brief asked for a room where a patient would not feel they had already walked into a cosmetic dermatology clinic.
The answers are specific. Artificial stone runs across the floor and walls and continues onto the lower fronts of a display cabinet that holds specialized treatment products. Copper appears on the cabinet and the hardware, and lighting was treated as its own design task. The reception desk combines large-format artificial stone with MDF, a rack cabinet is in natural veneer, and B&B Italia furniture sits against the stone. The ceiling is painted a complex, dark gray, and the air recovery system that serves the medical protocol is hidden above it. The exterior case shows the facade side of that commission, finished in Italian quartz stone with a marble texture.
The Trichology Institute (120 m², Danylevskoho Street, Kharkiv, 2019 to 2021) went from the street to the reception desk. We developed the architecture of the entrance group and exterior, the interiors, the materials and furniture, and custom pieces made with SV Group, including a complex glazed display window. Large-format Laminam ceramic covers the ventilated facade, continues up the entrance steps and carries on indoors, so the door does not mark a change of material. The main panoramic windows are Schüco, with Reynaers Aluminium systems used alongside them; both combine insulation, safety and resistance to environmental loads. The project was fully realized.
Decisions in a clinic design project, in order
We keep to a fixed sequence. Reverse it and you can end up with a beautiful reception and a sterilization area squeezed into a closet.
- Procedure list, equipment list and staffing by shift.
- Facility type: office, imaging, procedures under sedation or a surgical facility, because this sets the review path.
- Room count, tested against peak hours and the number of clinicians working at once.
- What the building allows: entrance, elevator, ceiling height, exhaust routes, floor loads, drains.
- Routes for patients, staff, instruments and waste.
- Engineering, finishes, light and furniture, in that order.
Point three is where owners save or lose money. An extra exam room that stands empty on most days costs rent every month, while one room too few limits how many patients the practice can see. A combined consult and exam room is compact and flexible. Separate rooms let one patient change while the doctor talks to another, at the price of more floor area and more doors. We draw both when the answer is not obvious and let the clinicians walk through them on paper.
Patient flow and staff flow on the floor plan
We trace four journeys on every plan: a new patient arriving, a staff member starting a shift, a used instrument leaving the room and a specimen or waste bag leaving the building. A single corridor is the cheapest arrangement and suits a small practice, but it puts staff, patients and carts in one space. Where the footprint allows two corridors, a patient corridor in front and a staff one behind, clinicians can move between rooms and reach supplies out of sight, and the waiting room stays calmer.
An exam room door should open so that a passerby cannot see the table when it swings. Patients need a restroom they can reach without crossing a work area, and a urine sample pass-through can save a walk with a cup down the hall. Staff need a break room and lockers away from patients, and the charting spot should be close to the rooms without being overheard from the corridor.
Low ceilings, narrow corridors and a lack of windows can often be offset at this stage. We group the windowless rooms where clinicians spend the least time, and glazed partitions and indirect light bring brightness into the middle of the plan. If walls have to move, our floor plan redevelopment work covers that part.
Clean and dirty routes and the sterilization room
Reprocessing is a small industrial line inside the clinic. CDC guidelines for dental settings (2003) describe a central processing area in four sections: receiving, cleaning and decontamination; preparation and packaging; sterilization; and storage. They add that walls or partitions, ideally, separate the sections to control traffic and contain contaminants. That logic is useful beyond dentistry, wherever instruments are reused.
On a plan this means a one-way line: dirty counter and sink at one end, clean packing in the middle, the autoclave after that, sterile storage at the far end. Staff should never carry a clean pack past the dirty sink. Each step takes counter length, and the sterilizer needs power, water and often a drain, with room for heat and steam to clear. Where space is tight, a single room with a marked layout can work, while two doors or a pass-through suit a larger practice.
A clinic using only disposables may need much less of this, so we ask which instruments are reused. Soiled linen, sharps containers and regulated waste also need a holding place that patients do not pass, and a route to the pickup point. Plumbing goes with it: handwashing sinks where care happens, separate from the sinks used for instruments.
Reception, waiting room and patient privacy
The front desk has to work for the person behind it. We detail the screen height, the card reader, the printer and the storage, plus a place where a patient can give an address or explain a problem without the room listening. Under the 2010 ADA Standards the accessible part of a service counter is no higher than 36 inches, at least 36 inches long for a parallel approach, or at least 30 inches long with knee space for a forward approach.
HHS guidance on HIPAA allows sign-in sheets and calling names in a waiting room, as long as the information shown is limited and reasonable safeguards are in place. Its examples are mostly behavior, such as keeping voices low and locking records. Design makes that behavior easier: a check-out point away from the seats, screens angled away from the public, a small room for difficult conversations, music or sound masking at the desk.
Acoustic privacy behind the exam room door is construction work. A partition that stops at the suspended ceiling lets speech travel through the space above, so where privacy matters we take the wall to the deck or add a sound barrier, seal the gaps around ducts and outlets, and avoid back-to-back electrical boxes. Waiting rooms benefit from a mix of seating, with water and charging within reach, and a safe play corner for children works better away from the door.
Consulting and procedure rooms, and lighting for examination
Before drawing an exam room we need the table position, the side the clinician works from, the location of the sink and the path of any mobile equipment. Doctors differ on this, so we sign off one typical room with them and then repeat it.
Exam light has one job: it must not change what the clinician sees. We specify sources with high color rendering and check the R9 value, which measures saturated red and matters for skin and tissue. Color temperature stays the same across clinical rooms, and tinted walls are kept away from the exam field because they reflect a cast onto the skin. Procedure lights come from the equipment supplier, and we coordinate their ceiling support and power. Aesthetic clinics usually add a neutral corner with fixed light for before-and-after photographs, so that the pictures can be compared over time. For the general layers of light, see our article on interior lighting.
Dental, aesthetic and diagnostic clinics: what changes
- Dental practice. Each chair needs water, drain, power, compressed air and vacuum at fixed points, usually through the floor, so chair positions must be settled before the slab or floor work. The compressor and vacuum pump need a ventilated room away from patients. Equipment noise should stay out of the waiting room, because many patients are already nervous.
- Aesthetic clinic. The reception may feel close to a hotel, but the treatment rooms still need cleanable surfaces, hand hygiene and honest light. Laser rooms need door and window control and space for eye protection. If sedation is on the menu, tell us early, as it can change the fire and building code classification.
- Diagnostic center. Equipment drives the plan: floor loads, shielding, cooling, power quality and transport routes. An ultrasound room works best close to a patient restroom. An MRI suite is a separate engineering project, and its vendor's site planning comes first.
In Washington, the X-ray rule is explicit. WAC 246-225-030 requires floor plans and equipment arrangements of new or modified medical X-ray installations to go, before construction, to a qualified expert who determines the shielding using NCRP Report No. 147, and then to the Department of Health for review. The same rule says review does not rule out later modifications, and it exempts dental, podiatric and veterinary diagnostic facilities from submitting calculations and plans. Lead is far easier to install during framing, so the expert's report comes in before the partitions are final. Piped oxygen, nitrous oxide or vacuum add a source room, zone valves and alarms, handled by a medical gas specialist.
Finishes and infection control in clinical rooms
Materials are chosen for the cleaning they will get, so we ask for the clinic's list of disinfectants before specifying anything. Where care happens, commercial sheet vinyl with heat-welded seams and an integral cove base leaves no joint for fluid to enter. Solid surface and high-pressure laminate suit counters and wall protection, and hospital-grade paint is specified against the cleaning agents actually in use.
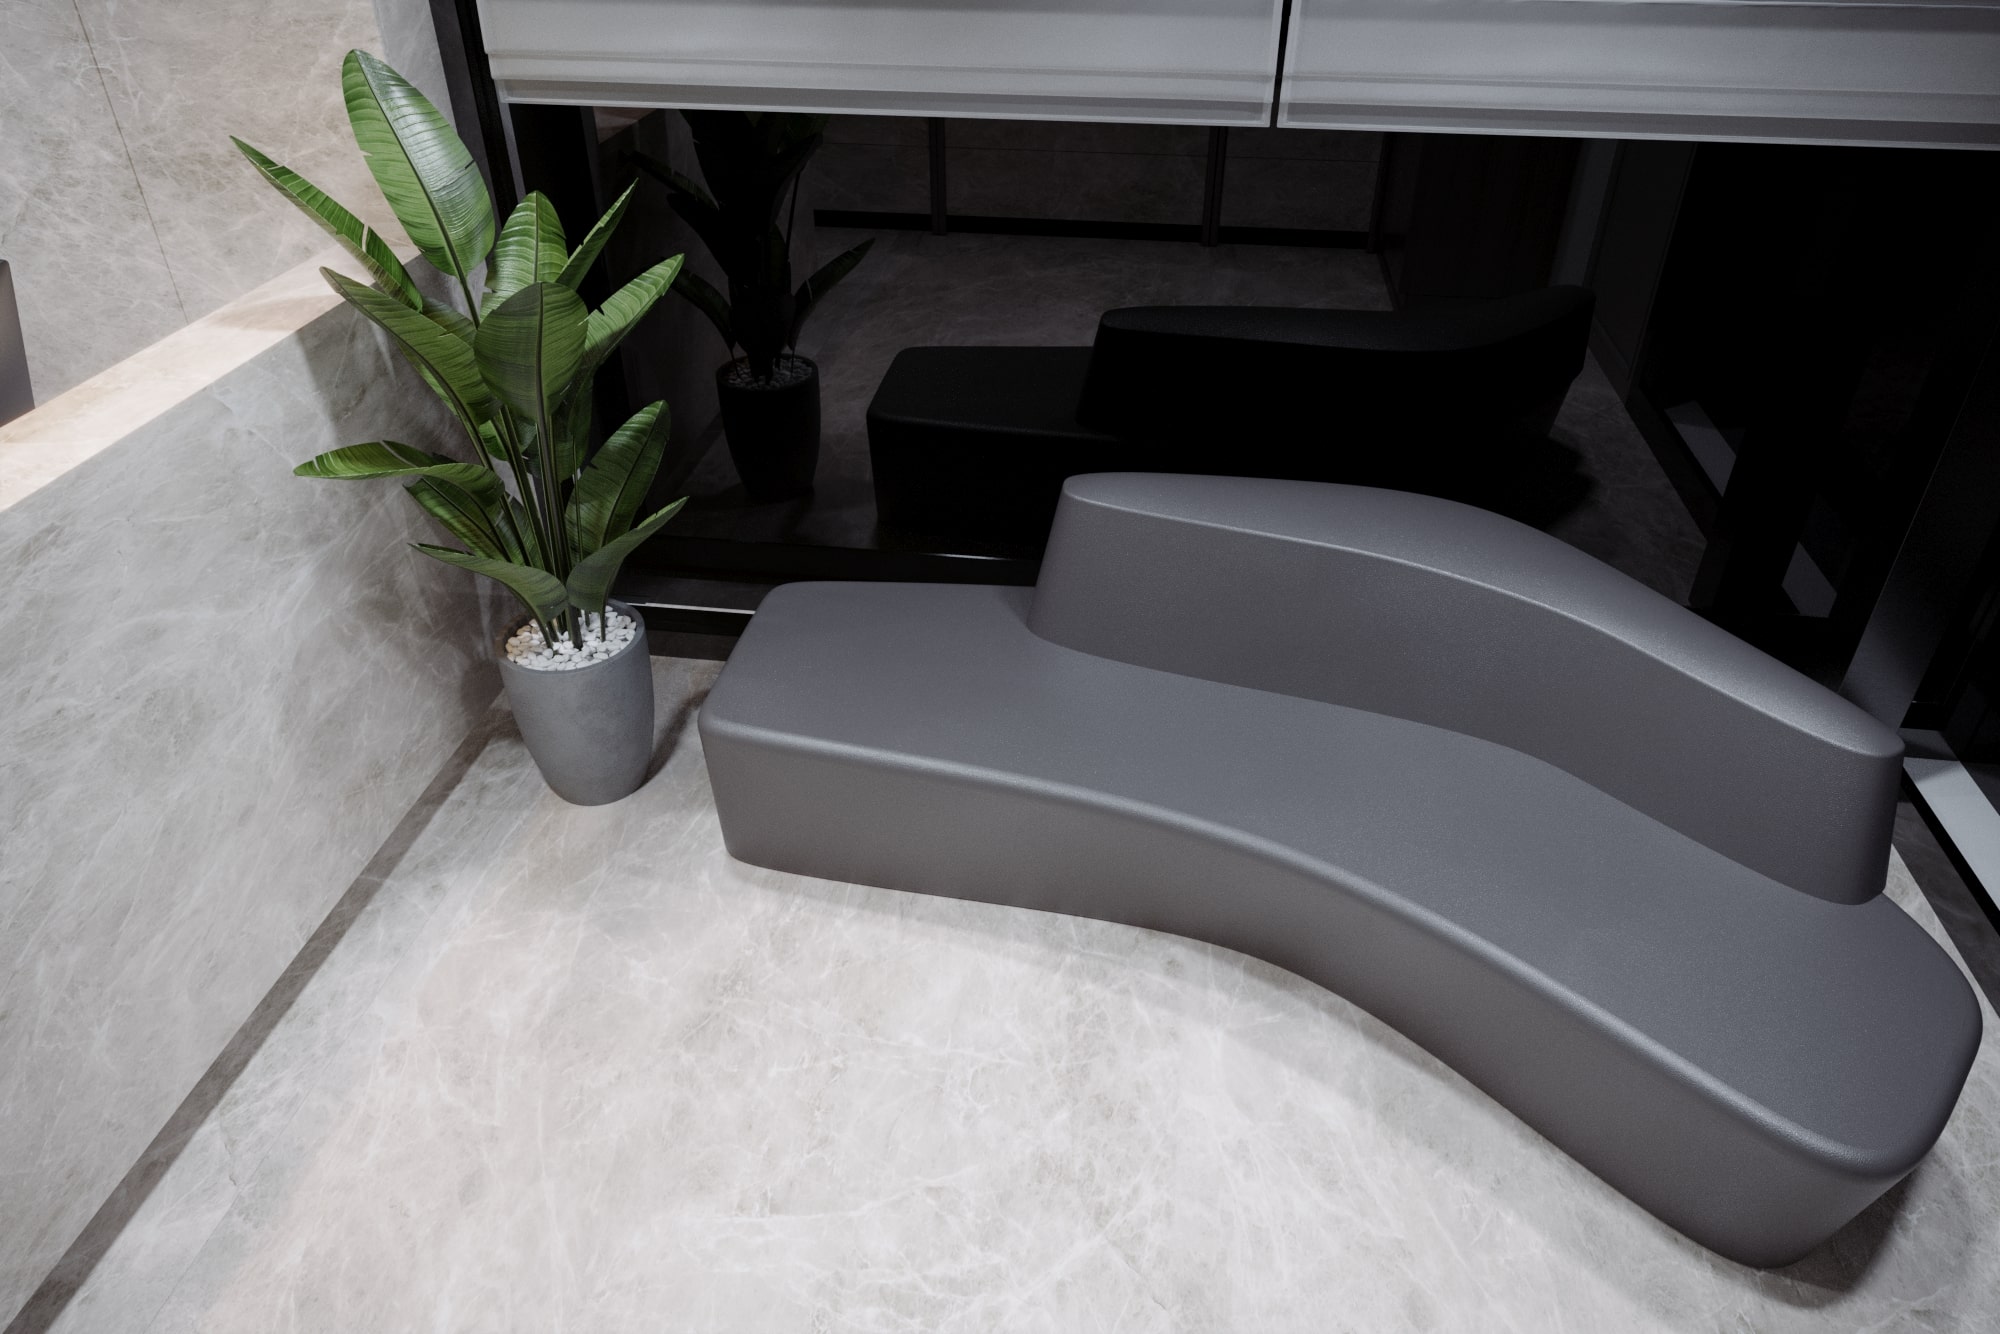
The CDC's environmental infection control guidelines (2003) advise against carpet in high-traffic zones of patient-care areas or where spills are likely. They also advise against upholstered furniture in high-risk patient-care areas, while offering no recommendation for general patient-care areas beyond keeping it in good repair. In a waiting room we therefore prefer cleanable contract upholstery that can be replaced.
Warm wood and stone textures are possible in the patient areas. Natural marble is porous and etches under acid, which is why it rarely belongs near a clinical sink. Engineered quartz is resin-bound and non-porous but can mark under high heat. Large-format ceramic, as at the Trichology Institute, reduces the number of grout lines to clean. Material selection can also be ordered separately when the layout already exists.
Clinic permits in Seattle, Bellevue and Kirkland, and ADA access
In Seattle, SDCI states that a change of use always requires a building permit, and it judges use by the last legally permitted business in its records. Its own example is a dental office expanding into the tenant space next door. Plumbing permits there come from Public Health - Seattle & King County, with electrical and mechanical permits alongside. Bellevue and Kirkland issue their own building permits, so we confirm the sequence with each city.
A separate path applies to outpatient surgery. Under RCW 70.230.010 an ambulatory surgical facility is a distinct entity whose primary purpose is outpatient surgery, with patients admitted and discharged within 24 hours. WAC 246-330 requires construction documents to reach the Department of Health for approval before work begins, and it refers to the 2006 Guidelines for the Design and Construction of Healthcare Facilities. Whether a planned suite falls under this is a question for the first week, as the answer changes the room standards.
The 2010 ADA Standards apply even to a small practice, and one exception is often missed: the elevator exemption for buildings under three stories or under 3,000 sq ft per story does not cover the professional office of a health care provider. A two-story clinic therefore needs an accessible route between floors. Section 805, on medical care facilities, is written around patient sleeping rooms, so for outpatient rooms we use the general dimensions: 32 inches clear at doors, a 30 by 48 inch clear floor space beside the table, a 60 inch turning circle, and 60 by 56 inches of clearance around the toilet. The building code adds its own accessibility chapter, and we check the current edition for your address.
Documents, roles and what moves the budget
Our architects develop the documentation to local codes; drawings that require a local license are signed by licensed professionals we work with. The set follows the logic of our 68-sheet interior design project, with clinic additions: plumbing point plans per room, equipment coordination sheets, finish schedules tied to cleaning agents, and details of the reception and casework. You see the look in photorealistic renderings before construction.
The clinic owner supplies the procedure list and makes the clinical decisions. Engineers handle mechanical, electrical, plumbing and fire protection. Specialists handle shielding and medical gas, equipment vendors supply planning data, and the contractor prices and builds. We provide design oversight while that happens; project support describes how it can extend.
Clinic design in this market is listed at $30/sq ft, and time and supervision are discussed individually. A small practice usually takes a few weeks of design, a multi-specialty center several months. The scope moves with area, room count, imaging, reprocessing, the state of the existing building and the number of reviews. The costly mistakes are late ones: a chair moved after the floor is closed, shielding discovered after the framing, or a lease signed on a space with no route for exhaust. If you have not signed yet, have us look at the address first.
When this service fits and when something else fits better
This service fits when medical work drives the plan: a new practice in a commercial shell, a clinic expansion or a tired interior that no longer matches how doctors work. If you offer hair, nails or non-medical skin care, beauty salon and spa design is the closer match. Administrative floors without patients belong in office design. When the job is a new building or a new street presence, start with architecture, and the interior follows inside the same drawings.