Architectural visualization beyond a single render
Architectural visualization at DeZZign covers every way of showing a building or a space before it exists: photorealistic stills, animated fly-throughs, 360° panoramas, site context views and real-time walkthroughs built in Unreal Engine 5. We make them for developers, architects, interior designers and private clients in Seattle, Bellevue, Kirkland and the rest of Washington State, and for projects abroad. The same model can serve design development, client approvals, investor presentations, marketing and permit applications, and each use asks for its own realism, interactivity and file format.
This page is about the formats that move, or that let you move: films, panoramas, interactive builds and the presentation sets assembled from them. Single stills belong to our interior and exterior renderings services. We work in 3ds Max with Corona Renderer or V-Ray, in Blender and in Unreal Engine 5, and pick the tool per deliverable.
You can order visualization on its own, from your drawings or a BIM model, or as part of a project we design, in which case the model already exists. The case of House Yuzhny credits two people side by side: the main architect, Roman Lepeshko, and the visualizer, Elizaveta Schastlivtseva, named as the project's ideological inspirer. With the visualizer inside the design team, the images follow the decisions as they are made.
Which format to choose: animation, 360 panorama or a real-time walkthrough
Start with three questions: who will look, on what device, and for how long. A board member reviewing a deck on a laptop, a buyer scrolling a listing on a phone and a family standing in a sales office with a headset on need different things. The format follows from the answers, and the budget trims it.
- Animation or fly-through: a film with a fixed story, the same for every viewer. It plays on any screen and explains sequence well: arriving at the site, walking from the entrance to the view, day turning into night.
- 360° panorama: one point in space where the viewer turns freely. Several panoramas linked together become a virtual tour that opens in a phone browser, which makes it a light way to show a unit to a buyer who lives elsewhere.
- Real-time walkthrough: an Unreal Engine build in which the viewer walks through rooms, opens doors, looks out of windows and switches the lighting. It conveys scale and suits investor meetings, design sign-offs and premium sales, but needs a capable computer or a headset.
- Site context views: the project placed in its real surroundings, as a still, a film or a fly-over, when neighbors, views or slope are the open question.
A set built from a film, a walkthrough or tour, and a few stills reaches three kinds of viewer: the one who will only watch, the one who wants to check a detail, and the one who prints a page for a colleague.
Architectural animation and fly-throughs: storyboard, frames and price per minute
An animation is planned like a short film. We agree the story and the camera path on a storyboard, then show an animatic: a rough preview with simple materials in which you judge timing, angles and the order of shots. Final frames are rendered only after that. At 25 or 30 frames per second one minute of film is 1,500 to 1,800 separate images, each lit and rendered like a still. Hence the price per minute of finished video, and the case for a shorter film with fewer, better shots.
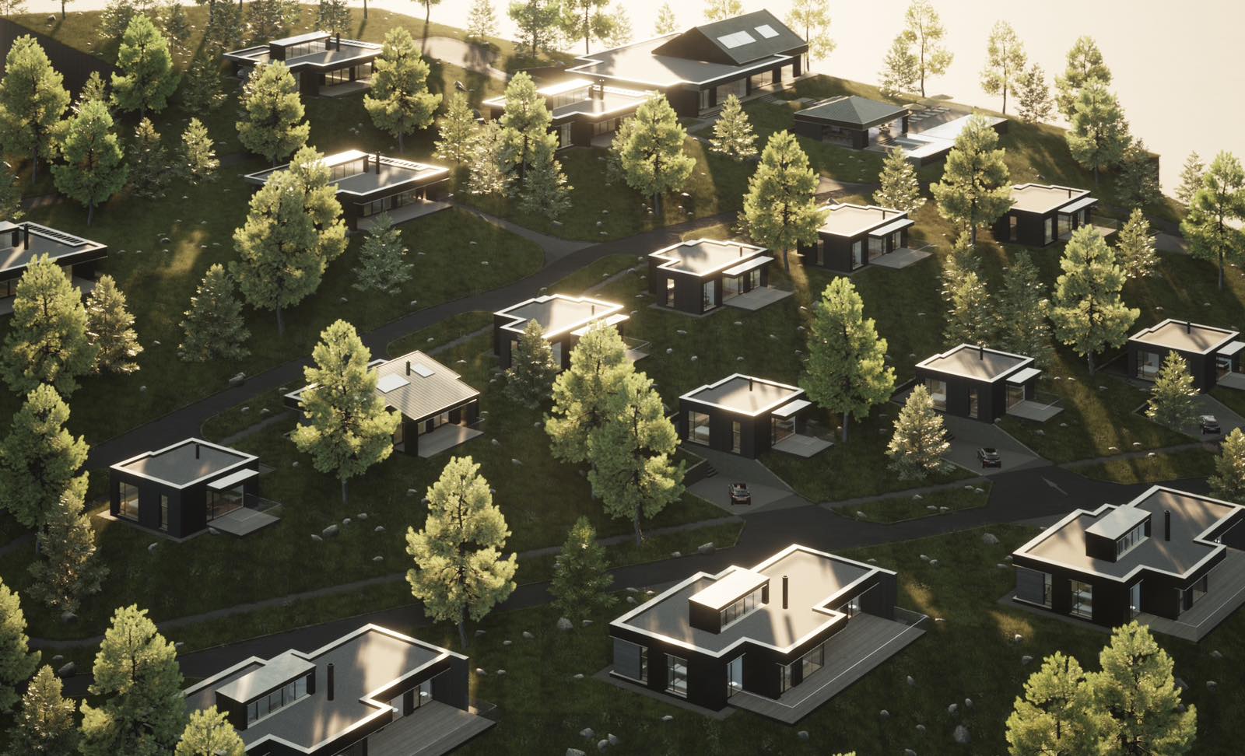
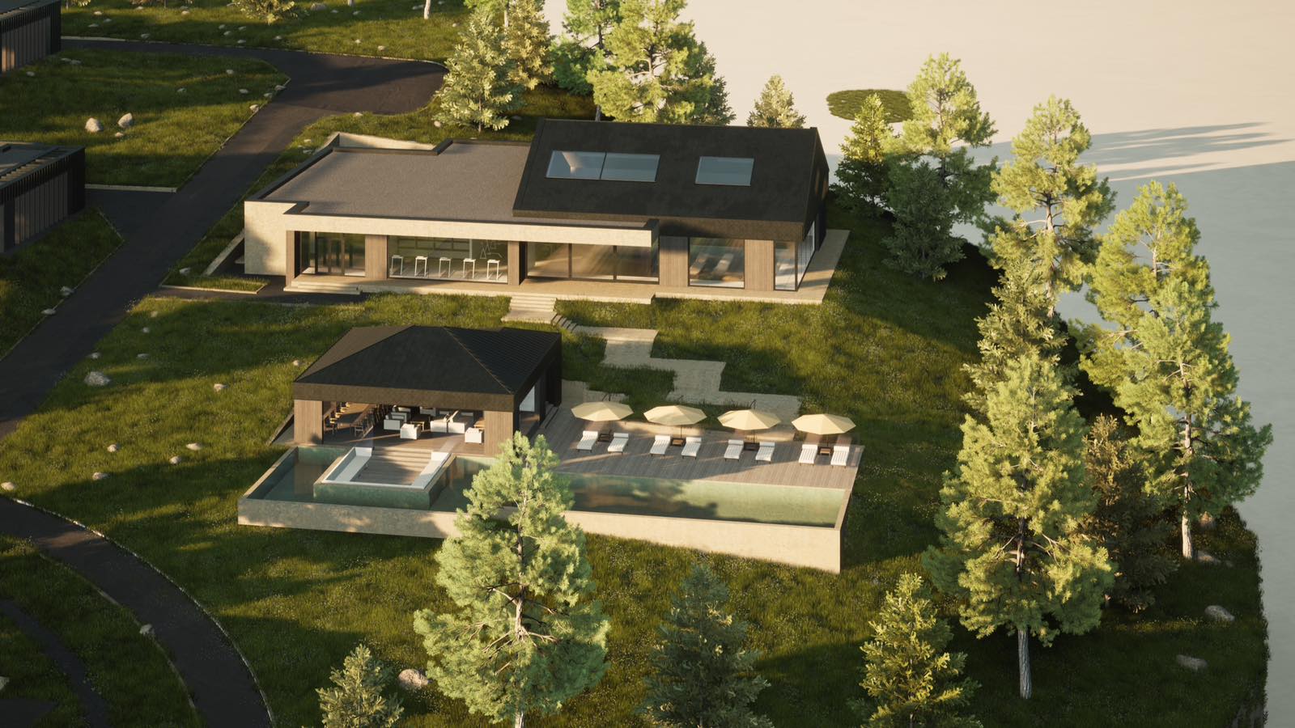
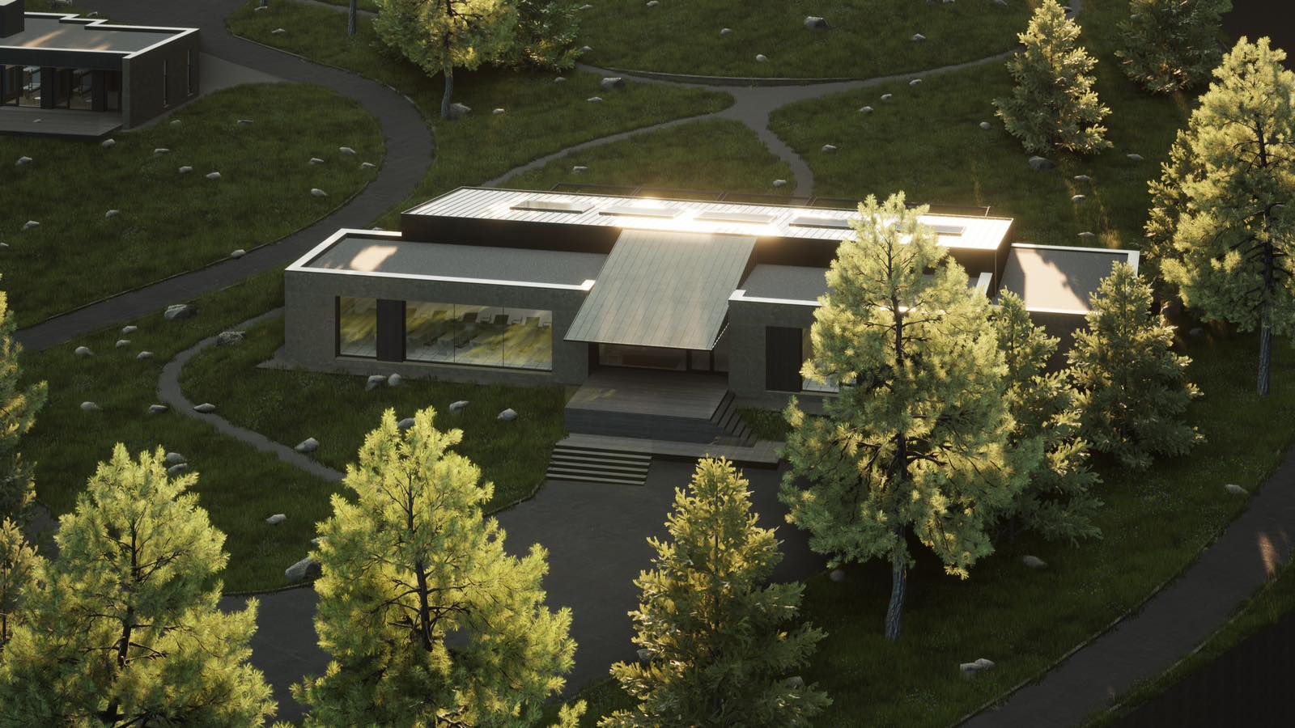
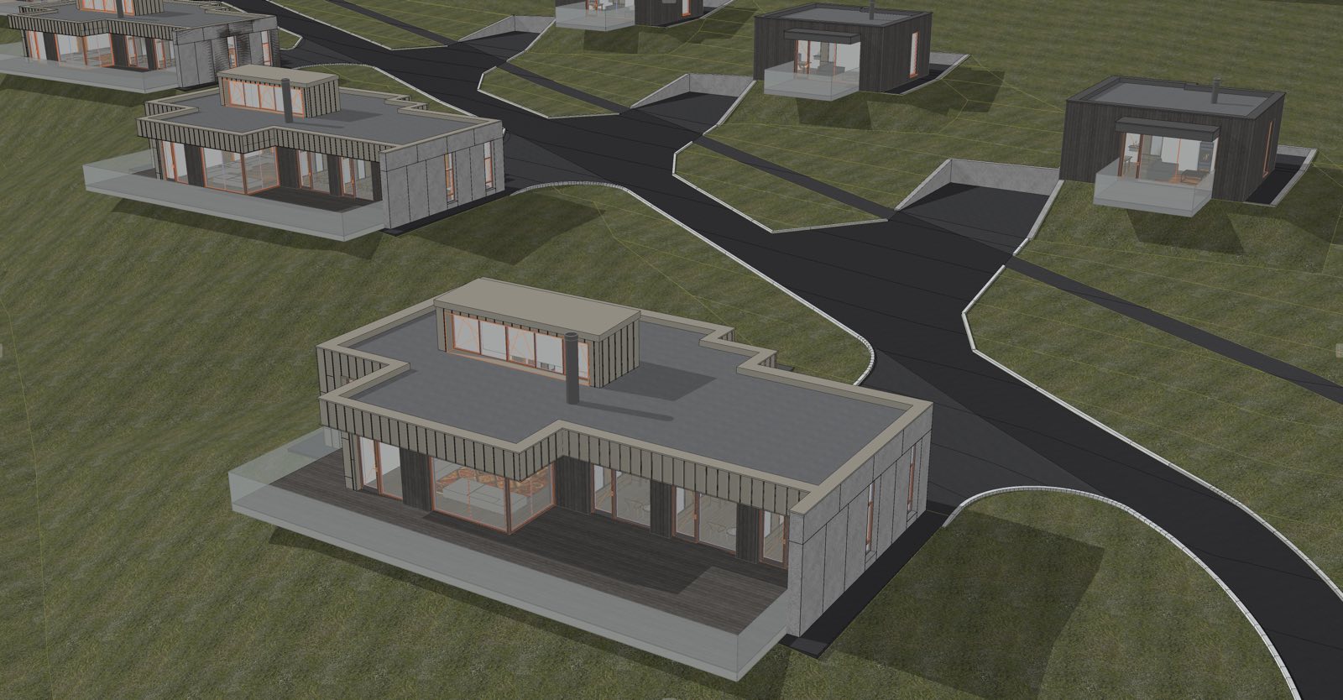
A fly-through suits projects whose logic reads from above or along a route. Our cottage settlement in the Carpathian Mountains shows the scale where this matters: 10,000 m² of one- to three-bedroom cottages, an administrative building, a restaurant complex with a conference hall and a sports complex with a pool and spa. An eye-level still can show one house well. The relation between the houses, the slope and the shared buildings is what a camera moving over the site explains. A settlement for permanent and seasonal living also raises the season question: snow and summer green are two separate films.
Before a film goes public, its music needs a license for commercial use, and text, logos and voice-over are fixed before the final render: changing a caption is editing, changing a camera move is rendering. And if the context needs fresh aerial photographs, a drone operator takes them: in the United States a non-recreational flight falls under the FAA's Part 107, and section 107.12 asks the person at the controls for a remote pilot certificate or direct supervision by someone who holds one.
Unreal Engine walkthroughs and VR: what real time changes
In a real-time walkthrough the computer draws every frame as you move, so there is no fixed camera. You walk through the rooms, open doors, look out of the windows and switch from a summer noon to a winter evening. Unreal Engine 5 lights the scene dynamically through its Lumen system, so a lighting scenario can change in the middle of a meeting instead of waiting for a new render. Finish options can be built in as well: the engine's Variant Manager switches between material packages, and a buyer compares two kitchens standing in the same room.
Real time asks more of the model. In a still we detail what the camera sees; in a walkthrough the visitor can turn anywhere, so every reachable room needs ceilings, fixtures, door hardware and a believable view outside. For a house like Mansion for the Leader, 465 m² in a pine forest, with glazing equal to a quarter of the facade area and a terrace overlooking the forest and a pond, the landscape behind the glass is half of the interior and has to be modeled as carefully as the rooms.
The FAQ on this page gives the timing: a single-space walkthrough typically takes 3 to 5 weeks, and a full residential building with several rooms and the exterior 6 to 10 weeks. Delivery depends on where it will run. A packaged build for Windows or Mac opens on a computer with a strong graphics card and needs no Unreal Engine installation there. For headsets we optimize builds for Meta Quest and PC VR. A standalone Quest has far less processing power than a desktop, so its scene is simplified, while PC VR keeps more detail but needs a computer beside it. Smooth movement makes some people feel unwell in a headset, so a VR build should offer point-to-point teleport movement. A browser version is possible through Unreal's Pixel Streaming from a server with a graphics card, at the price of hosting time.
360 panoramas and virtual tours: when they are enough
A 360° panorama is a single rendered sphere saved as an equirectangular image, twice as wide as it is tall. Opened in a viewer, on a website or in a headset, it lets you look in every direction from one point but not step forward. A set of points linked by hotspots becomes a virtual tour: entrance, living room, kitchen, terrace.
Panoramas sit between stills and real time in cost. They open on a phone, as our article on 3D visualization of a design project notes, which makes them practical for a listing or for a buyer reviewing a unit from another state. Their limit is the fixed point: you cannot judge a corridor without walking it. Because nothing is out of frame, the room must also be complete in every direction, including the ceiling, the floor and the wall behind the camera that a still would hide.
Presentation sets for investors, lenders, developers and sales offices
An investor wants the idea, the location and the product within a few minutes, so a short film, an aerial context view and three or four key stills usually carry the pitch. A lender financing construction reads drawings, budget and schedule; images help a credit committee picture the asset, provided they agree with the drawings on the table. A developer's sales team needs volume: views of each unit type, the amenities, the approach to the building and the view from the windows at the right floor height.
For a sales office we plan the set around the hardware it will run on. Printed boards need resolution: an image 4,000 pixels wide holds 300 pixels per inch only up to about 13 inches, so a 6-foot banner seen from a few steps away still needs around 7,200 pixels across at 100 ppi. A lobby screen plays a looped film without sound. A tablet with a 360 tour lets an agent show a unit that is still a concrete shell.
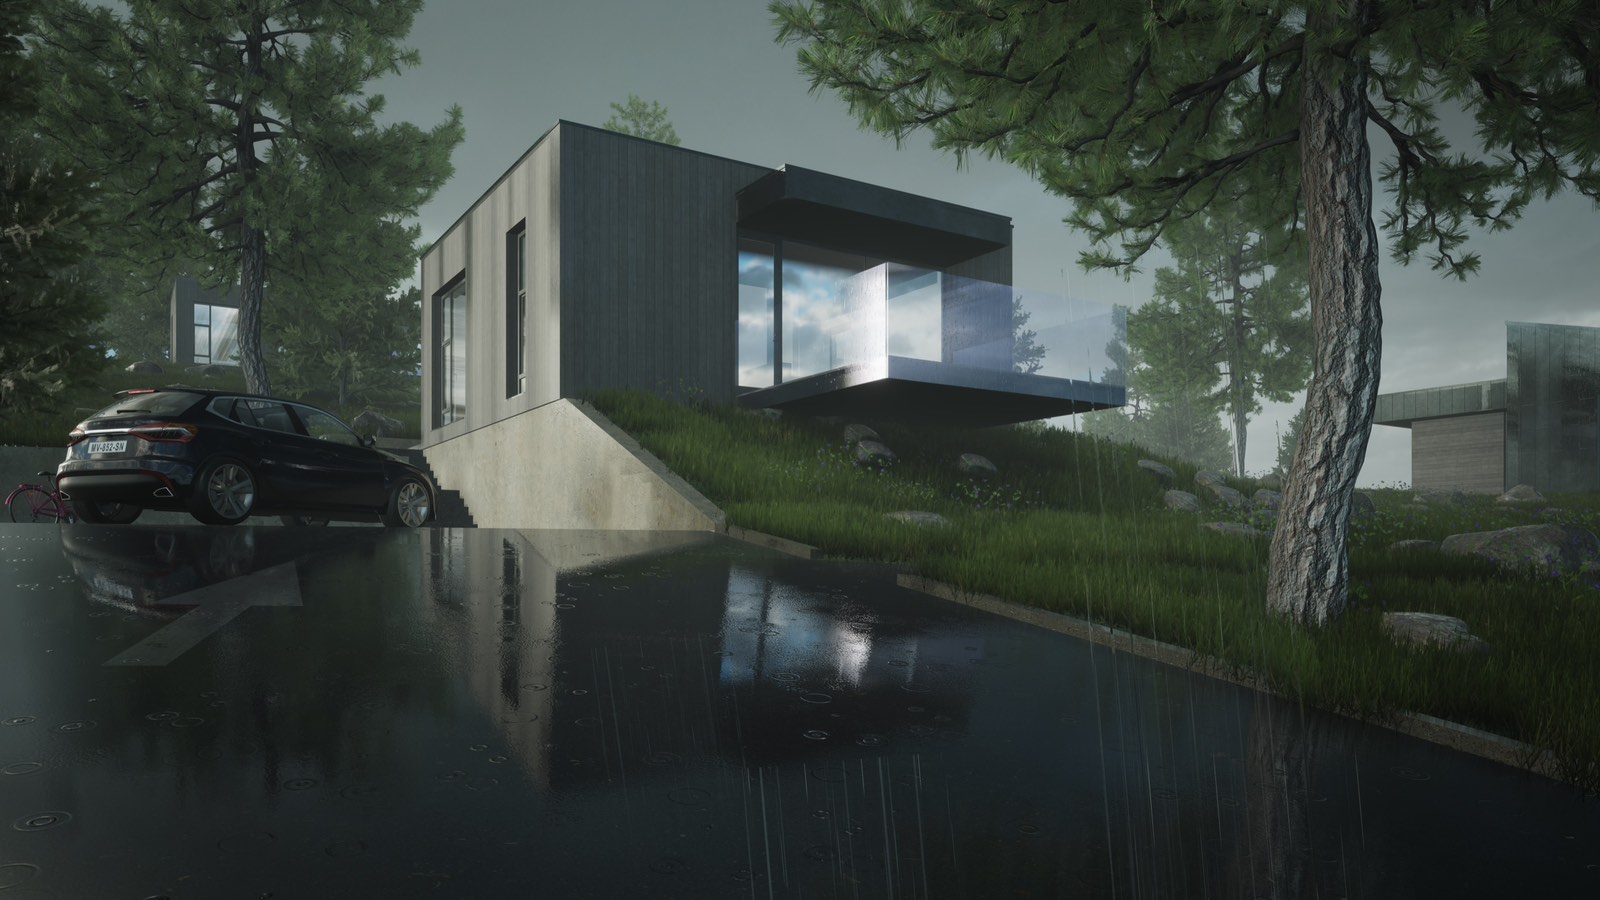
Two habits keep a presentation consistent. Every image carries the drawing revision it was built from, so nobody compares a film made in spring with permit drawings revised in autumn. Every image also shows a stated moment in the life of the building. On Copper Hall, the renderings show the copper facade as it will look a few years after completion, once the metal has oxidized and taken on its patina, because that is the building the owner chose. Seattle adds its own seasonal question: a buyer visiting on a gray November afternoon should find an overcast or evening view beside the summer one, and sales images of an unbuilt project should be captioned as an artist's impression.
What each format needs from you before we start
The brief collects drawings, material specifications, site photos and reference images, and each format adds a list of its own. We work directly from SketchUp, Revit, ArchiCAD or 3ds Max files; if you have only 2D drawings, we model the building ourselves. Unreal's Datasmith importer reads such scenes, though materials and lighting are set up again for presentation.
- Animation: the audience and the length, the story or script, logos and captions, music preferences and the places the camera must pass.
- Walkthrough: which spaces are open to the visitor, furniture and finishes for every one of them, the light scenes to switch and the target device.
- 360 tour: the list of points, the order of the route and the finish level of each room.
- Context and fly-over: a survey or site plan with levels, the address or coordinates, photos of the site and its neighbors, and the trees that will stay.
Roles are worth settling early: you or your architect own the design and approve each draft, we build the model, light and cameras and produce the deliverables, and your marketing team owns the sales text and brand rules. When the design is ours, our architects develop the documentation to local codes; drawings that require a local license are signed by licensed professionals we work with, and the visualization model is built from that same documentation.
Design review and permits in Seattle: where visualization fits
Seattle's Design Review program shows which formats a board actually asks for. The SDCI checklist for a Recommendation packet (updated November 2021) calls for 11x17 pages printed in color, an axonometric or other three-dimensional drawing, photos or models of the nine-block area around the site, and photo-realistic eye-level perspectives from at least two opposite street locations with adjacent context. Street trees must be highly transparent, shadows accurate, and cars must not hide the ground floor. Those are stills and context models; a film is not on the list, though it can help at the public meeting. We check the current checklist for each submission.
Bellevue and Kirkland run their own processes, confirmed with each city. Outside formal review, a walkthrough earns its cost where neighbors, a homeowners' association or investors must agree on something hard to read from elevations: a height, a view corridor, a roof terrace.
Late design changes: what each format costs to update
The stages on this page include a draft round, and for walkthroughs an early build for navigation testing, before final production. What differs between formats is the cost of a change after that point. In a still, a new floor finish means one view rendered again. In an animation the same change touches every frame in which the floor appears, and a new camera move means rendering that shot from scratch. In real time the swap itself is quick, but the build has to be packaged and tested again, and a VR version checked on the headset.
So decisions are frozen in a fixed order: design and camera path before final animation frames, the list of open rooms before walkthrough detailing, captions and music last. A large change late in the project, such as windows resized during permit corrections, means updating the model from the new drawings. If the model came from your BIM file, the geometry can be imported again and checked. As our 3D visualization article puts it, the earlier the concept and references are agreed, the fewer revision rounds you need.
File formats, delivery and project files
Stills arrive as JPG for screens and email, PNG when you need lossless files or transparency, and TIFF for print. Films come as MP4, which plays on phones, browsers and lobby screens, or as MOV and Apple ProRes when an agency will edit them further; ProRes files are many times larger. Unreal Engine builds are delivered as a packaged application for Windows or Mac, and 360° panoramas as equirectangular JPG for web embedding or a headset.
Raw project files are available on request, with two caveats. Opening them needs licensed software, such as 3ds Max with the same renderer or the same Unreal Engine version. And library furniture, plants and people bought for a scene often come under licenses that allow the images to be published but restrict passing the model files on, so we list what can be transferred. Color is a separate check: the same green can look different on a laptop, a phone and in reality, so approve the final image on the screen or paper where it will be seen.
Architectural visualization cost and timing: what moves the price
Cost and timing are discussed individually, and the price note on this page gives a starting point: still renders start from $300 to $600 each, Unreal Engine walkthroughs from $3,000 to $8,000 depending on scope, and animations are priced per minute of finished video. These factors move the figure:
- the number of spaces a visitor can enter, and how fully each is furnished;
- landscape, neighbors and people, since a forest site or a busy street adds modeling;
- day, night and seasonal versions, each rendered or set up separately;
- headset optimization, browser streaming and switchable finish options;
- whether a model already exists, from our design or from your BIM file.
On a strict budget, spend on the view that carries the project. Lesnoe, a house near Kharkiv designed to a hard budget, put its money into proportions, a natural stone facade and the connection with the landscape. For a house like that, a few well-lit stills of the facade at the right hour say more than a minute of film.
When this service fits and when something else fits better
This service fits when the project needs to move, or to be moved through: a launch film, a walkthrough for an investor meeting or a design sign-off, a 360 tour for remote buyers, a fly-over of a site, or a full presentation set. If you need a handful of interior views to choose finishes, interior renderings is the simpler order; for facade and site stills for a permit packet or a listing, see exterior renderings. When the building itself is still undecided, start with architecture, and for a home whose rooms are not designed yet, with interior design. Renderings do not replace drawings: in the 68-sheet set described in 68 Sheets: What an Interior Design Project Actually Includes, renderings take 24 sheets and the builders work from the rest.