Mall kiosk and retail point design: what the service covers
A kiosk earns its rent on a few square meters. It has to stop a passer-by, show the product, take payment, hold the day's stock and close with a lock at night, often with every side open to the mall. DeZZign designs mall kiosks and islands, inline counters in galleries and stations, coffee and food points, pop-up and seasonal stands, and branded points inside clinics, salons, hotels and offices for clients in Seattle, Bellevue and Kirkland. We also turn one point into a kit that a chain can build in several locations.
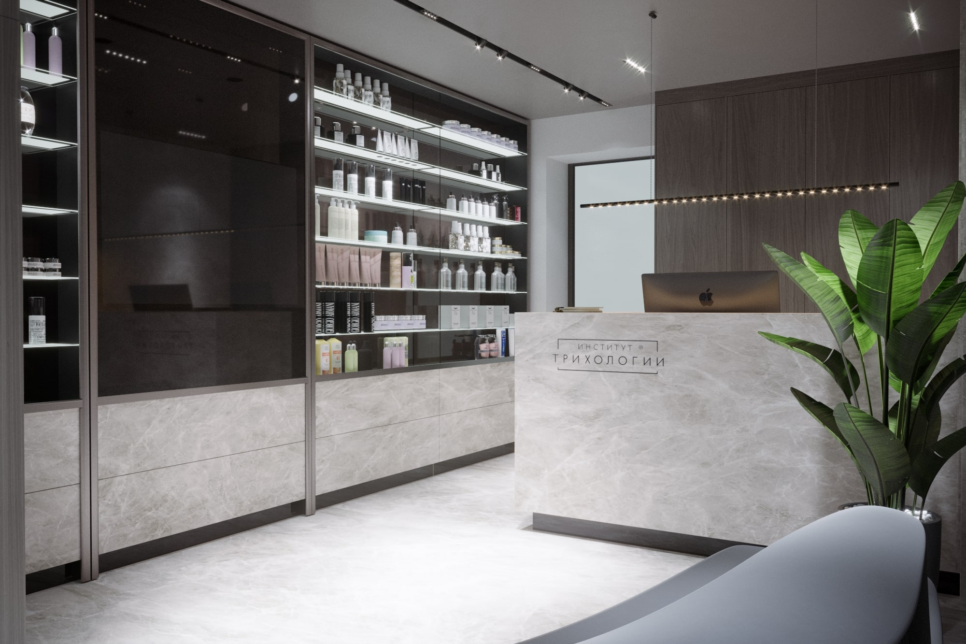
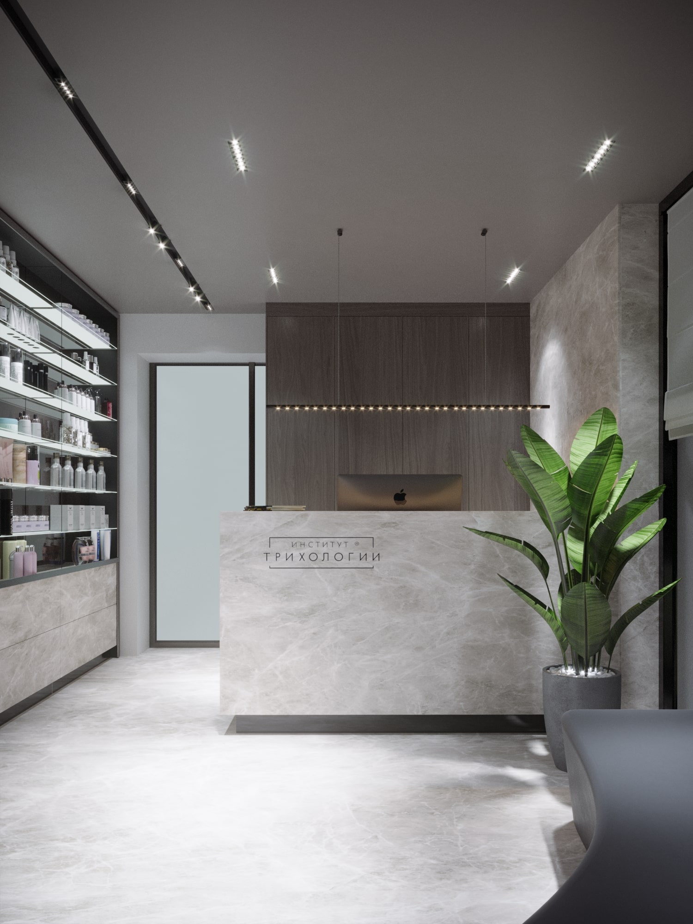
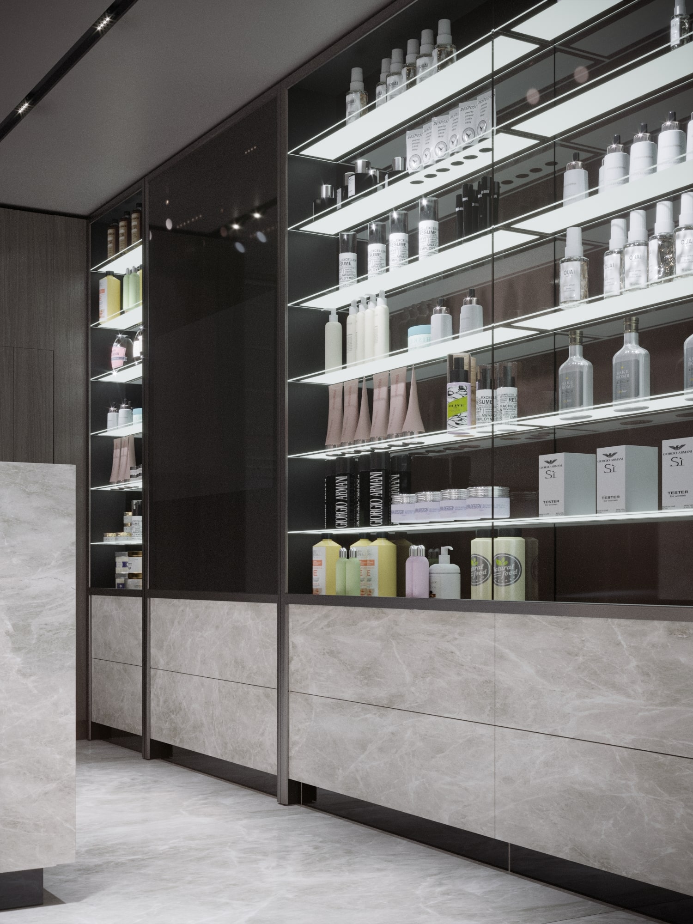
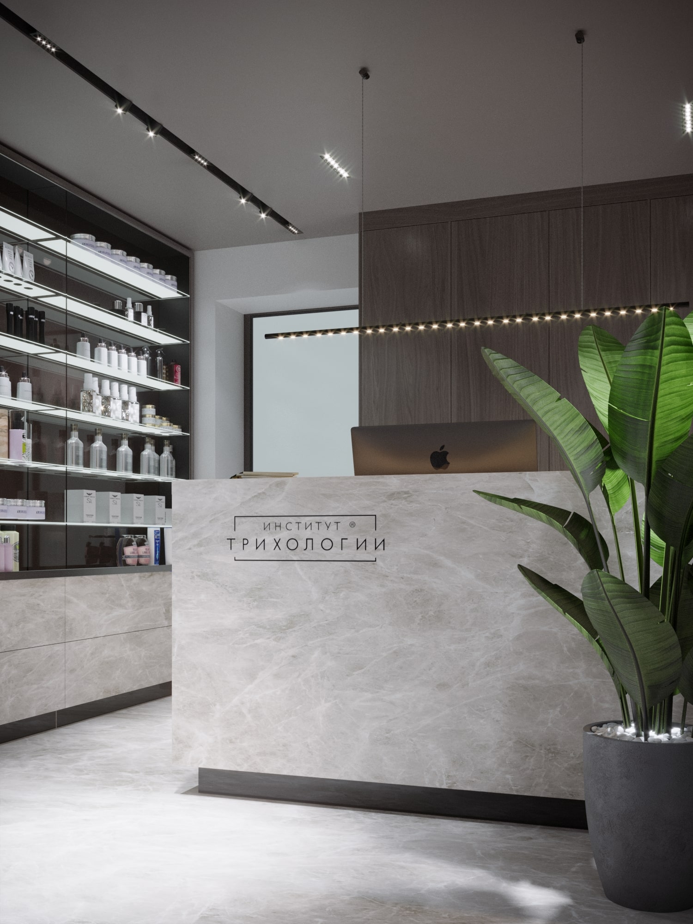
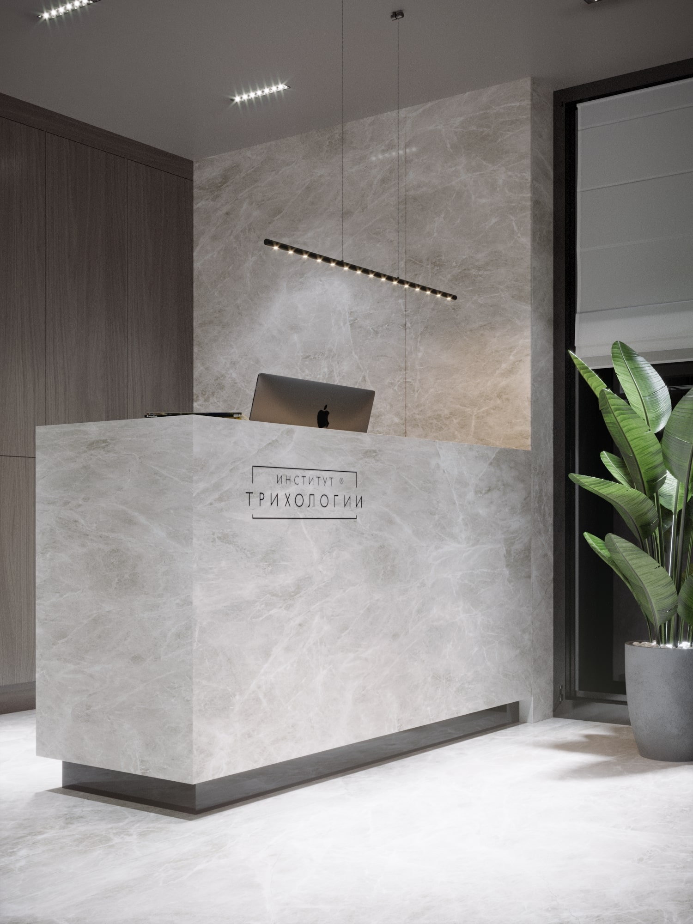
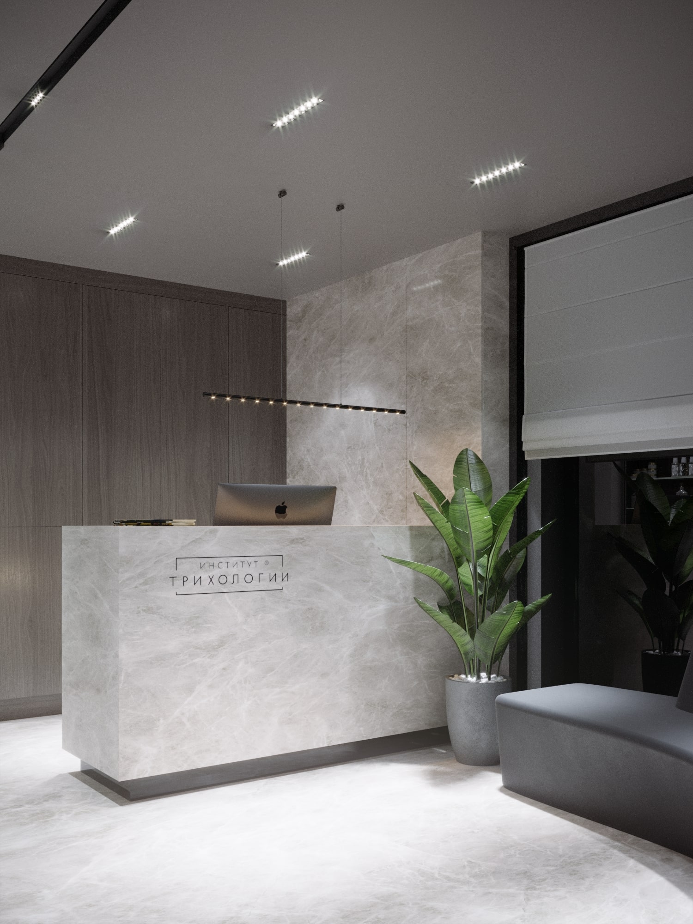
Our portfolio has no mall kiosk yet, so here is what we have built that is closest. At the entrance of the Trichology Clinic in Kharkiv (150 m², 2020), the entrance group was enlarged by 10 m², and its key element is a display cabinet of specialized care products for patients. Its lower level is faced with artificial stone, the same material as the floor and walls, with copper details and dedicated lighting. The reception desk combines large-format artificial stone with MDF, and the rack cabinet is natural veneer. That cabinet works the way a retail point does: product, light and storage in one compact piece of furniture that has to look finished from the waiting area.
For the Trichology Institute (120 m², Danylevskoho Street, 2019 to 2021) we developed custom furniture and a complex glazed display window together with the manufacturer SV Group. The case describes that window as a custom element that required close coordination between architectural detailing and precision glasswork, which is the same coordination a glass-topped kiosk counter needs.
How big a mall kiosk can be under the Seattle code
Size is usually fixed by the landlord's lease plan, but the building code sets the outer limits. The 2021 Seattle Building Code, in force since November 15, 2024 and based on the International Building Code, has a section for kiosks and similar structures, temporary or permanent, located in the mall of a covered mall building (section 402.6.2). It sets four requirements:
- a combustible kiosk may stand in the mall only if it is built of fire-retardant-treated wood, foam plastics that pass a heat release test, or aluminum composite material rated Class A as an assembly;
- the kiosk needs an approved automatic sprinkler system and detection devices;
- kiosks or groups of kiosks stand at least 20 feet from other structures in the mall;
- each kiosk or group is no larger than 300 square feet (28 m²).
The sprinkler line shapes the design. Whether the mall system above can protect an open-topped kiosk is a question for the fire reviewer, but a closed canopy or a solid roof over the counter blocks those sprinklers, so sprinkler heads and detection then have to go under the kiosk's own roof. An open top or a slatted ceiling keeps that question far simpler. The same code keeps a clear egress width of at least 10 feet, measured to a height of 8 feet, between any projection of a store bordering the mall and the nearest kiosk (402.8.1.1). An island with a display that swings out, or a queue that spills sideways, eats into that width. Bellevue and the other Eastside cities work under the Washington State Building Code, so we check which edition and amendments apply at your address before drawing.
Landlord design criteria and approvals
In a mall, the first reviewer is the landlord. A shopping center may issue its own tenant design criteria for kiosks and carts, covering maximum height, how much of the unit may be solid above counter level, approved materials, signage size and placement, lighting color, where power and data are available, and the hours when installation is allowed. Each center writes its own, so we start by reading that document and the lease exhibit that shows your footprint.
We design within those rules and prepare the drawings for the landlord's review: a plan with dimensions to the surrounding stores, elevations of every side, materials and finishes, the lighting and power layout and renderings of the open and the closed point. If the work touches electrical, plumbing or mechanical systems, a city permit usually follows the landlord's approval, and a coffee point adds the health department. Our architects develop the documentation to local codes; drawings that require a local license are signed by licensed professionals we work with.
One common mistake is ordering fixtures before the landlord has signed off. A rejected sign height or a material missing from the approved list then means remaking parts that are already finished, so approval comes before the fabrication order in our sequence.
Island layout: four fronts, one seller and a queue
An island has no back wall to hide things against. We place low displays at the edges and taller elements in the middle, so shoppers can still see across the mall and the stores behind keep their storefronts visible. The counter sits where one person can watch every side, because a small point is often staffed by a single seller who also guards the stock.
The queue needs its own drawn place. If it forms across the walkway, the mall will complain, and in a covered mall it can cut into the egress width described above. The payment point sits where the line naturally ends, with room for a terminal, a scanner and a bag.
Accessibility applies to a kiosk as much as to a store. Under the 2010 ADA Standards, at least one of each type of sales counter must have an accessible part: for a parallel approach, a section at least 36 inches long and no higher than 36 inches above the floor (sections 227.3 and 904.4.1). The guidance notes that order and pickup are different services, so a coffee kiosk that takes orders on one side and hands drinks over on another needs both points accessible. Objects with a leading edge between 27 and 80 inches above the floor may protrude no more than 4 inches into a circulation path (307.2). A shelf or sign that sticks out from a kiosk at shoulder height is exactly the hazard that rule addresses for people with low vision.
Storage, stock and compact equipment inside the footprint
Everything that is not on display still needs a home: reserve stock, bags and packaging, a safe or a cash drawer, the seller's coat and lunch, cleaning supplies and spare price labels. We build storage into the bases of the counters and displays and plan cable routes for the payment terminal and screens, so nothing trails across the floor.
Equipment adds heat, and a kiosk has little air to lose it in. A refrigerated case rejects heat from its compressor, so its base needs grilles or an open path for air; boxed into a solid cabinet, it runs hot and fails early. LED lighting is far cooler than the halogen it replaced, yet a sealed glass showcase still warms up from the drivers and diodes, which matters for chocolate, cosmetics and anything with a wax or oil base. Screens and routers also need ventilation and a door that a technician can open without taking the counter apart.
Closing for the night is part of the same design. We make the whole unit lockable with shutters or covers that belong to its look. Roller shutters suit tall displays but need a housing at the top that adds height, which may hit the landlord's limit. Hinged or lift-off panels keep the unit low, yet someone has to store them during the day, ideally inside the base they cover. Glass displays can stay visible behind locked doors when the mall allows night lighting, and the most valuable stock moves into the safe or a lockable drawer. The choice changes the outline of the kiosk, so it is settled in the concept, not at the fabrication stage.
The question we ask early is how often the stock is replenished. A point refilled twice a day can show more and store less; a point supplied once a week needs deeper drawers and less display. That single answer changes the proportions of the whole unit.
Power, data and lighting for a kiosk
Power and data in a mall often come up through a floor box in a fixed spot. The position of that box decides where the counter and the equipment can stand, so we design around it rather than ask to move it, since cutting a new floor box in a finished mall floor is slow and costly, if the landlord allows it at all. We list every device with its power need, so the electrician can split them into circuits: a coffee machine, a refrigerated case and display lighting sharing one circuit can trip the breaker on the first busy day.
Lighting has two jobs. The mall's own light is even and general, so a kiosk stands out only if its product is lit more strongly than the corridor around it. Small spotlights or linear lights built into shelves and showcases do that without glare, provided the source cannot be seen from the walkway at eye level. Color rendering matters most for food, cosmetics and textiles; our article Let's Talk About Interior Lighting explains color temperature and CRI in more detail. We also show the closed point in renderings: a locked kiosk with dark shutters looks abandoned at 9 pm, while a softly lit logo keeps the brand present after closing, if the landlord allows lighting after hours.
Branding a small point so it reads from a distance
People see a kiosk first from the end of a corridor, from an escalator or from the floor above. Those viewpoints, not the front elevation, decide where the brand goes. A logo at counter height disappears behind the first two customers in a queue, so the main sign usually sits on the tallest central element, within the height the landlord allows, and repeats on each side the island faces.
We check sightlines in 3D from the real approach points, which is where interior renderings earn their cost on a small project. A color that works on a white sample board can vanish against a mall's polished stone floor and glass balustrades. The point must also stay recognizable when it is closed: shutters, covers and panels are part of the design and carry the brand color or pattern instead of looking like a garage door.
Coffee and food points on a few square meters
A coffee point is the most demanding retail point, because it adds water, drainage, food safety and heat to a small footprint. The espresso machine, grinder, refrigerator, hand sink and ware washing all need places, and the barista needs a working line that does not cross the customer's side. In King County, food establishments go through plan review with Public Health before construction, and the health guide requires a handwashing sink among other fixtures, so a kiosk drawn without water and a drain cannot meet that requirement. Whether water can come from the mall's lines or the point must work differently is a question for the landlord and the health department before layout starts.
Restaurant and cafe interiors, with kitchens, dining rooms and full health plan review, are covered on our HoReca interior design page.
Fabrication, transport and assembly in a mall
A kiosk is built in a workshop and assembled on site, so the drawings must work for the furniture maker, the truck and the mall's service route. We prepare manufacturing drawings for every fixture, so a maker can price and build it. Before setting module sizes, it is worth measuring the narrowest point on the way in: the loading dock door, the service corridor, the freight elevator car and its door. A counter top that is one piece in the design may have to become two joined pieces to fit that route, and the joint is better placed by the designer than improvised on site.
If the mall allows fit-out work only after closing, assembly has to be quick: modules with leveling feet for uneven floors, connections made with fasteners rather than wet work, and finishes completed in the workshop. Materials should survive carts, strollers, cleaning machines and shoes. High-pressure laminate and compact laminate resist knocks, solid-surface tops can be repaired by sanding, and stainless or metal kick plates protect the base. Glass on display cases should be safety glass; laminated glass stays in place when it breaks. Our experience of working with a single manufacturer on furniture and glass is described in our article on SV Group.
A seasonal pop-up has one more requirement: it is assembled, dismantled and stored several times. Numbered parts, protected corners, hardware that tolerates repeated assembly and a crate plan for storage keep it looking new on its third installation.
For a chain, we design modular fixtures, a kit of parts for different footprints and a short guide with dimensions, materials and lighting, so the brand looks the same in every location. The kit has to allow for what changes between centers: floor box positions, height limits, and whether the unit stands as an island or against a wall.
What a kiosk design costs and how long it takes
Cost, time and supervision for this service in the Seattle area are discussed individually. The price depends on how many fixtures are custom, whether there is glass, metal or refrigeration to detail, how many renderings the landlord's package needs, whether a coffee point brings health review, and how many footprint variants a chain kit must cover. For one point the design usually takes two to five weeks; a kit for a chain takes longer. Supervision during fabrication and installation is available as project support.
The most expensive delays on small points come from three late answers: the landlord's criteria, the exact floor box position and the equipment list. With those three on the table at the first meeting, the layout can be drawn once.
When this service fits, and when another one fits better
Kiosk and retail point design fits when the selling space is a single unit or counter: a mall island, an inline kiosk, a pop-up, a coffee point or a product display inside another business. A walk-in shop with a storefront, fitting rooms and a stockroom is a different project, described on retail store and showroom design. A premium shop where empty space, private rooms and secure showcases matter belongs to boutique design. If the product display sits inside a clinic, as at the Trichology Clinic, the reception and treatment rooms around it are part of clinic design.
To start, send us the landlord's criteria if you have them, the lease plan with your footprint, photos of the location from the approaches, and a list of the products and equipment the point must hold.