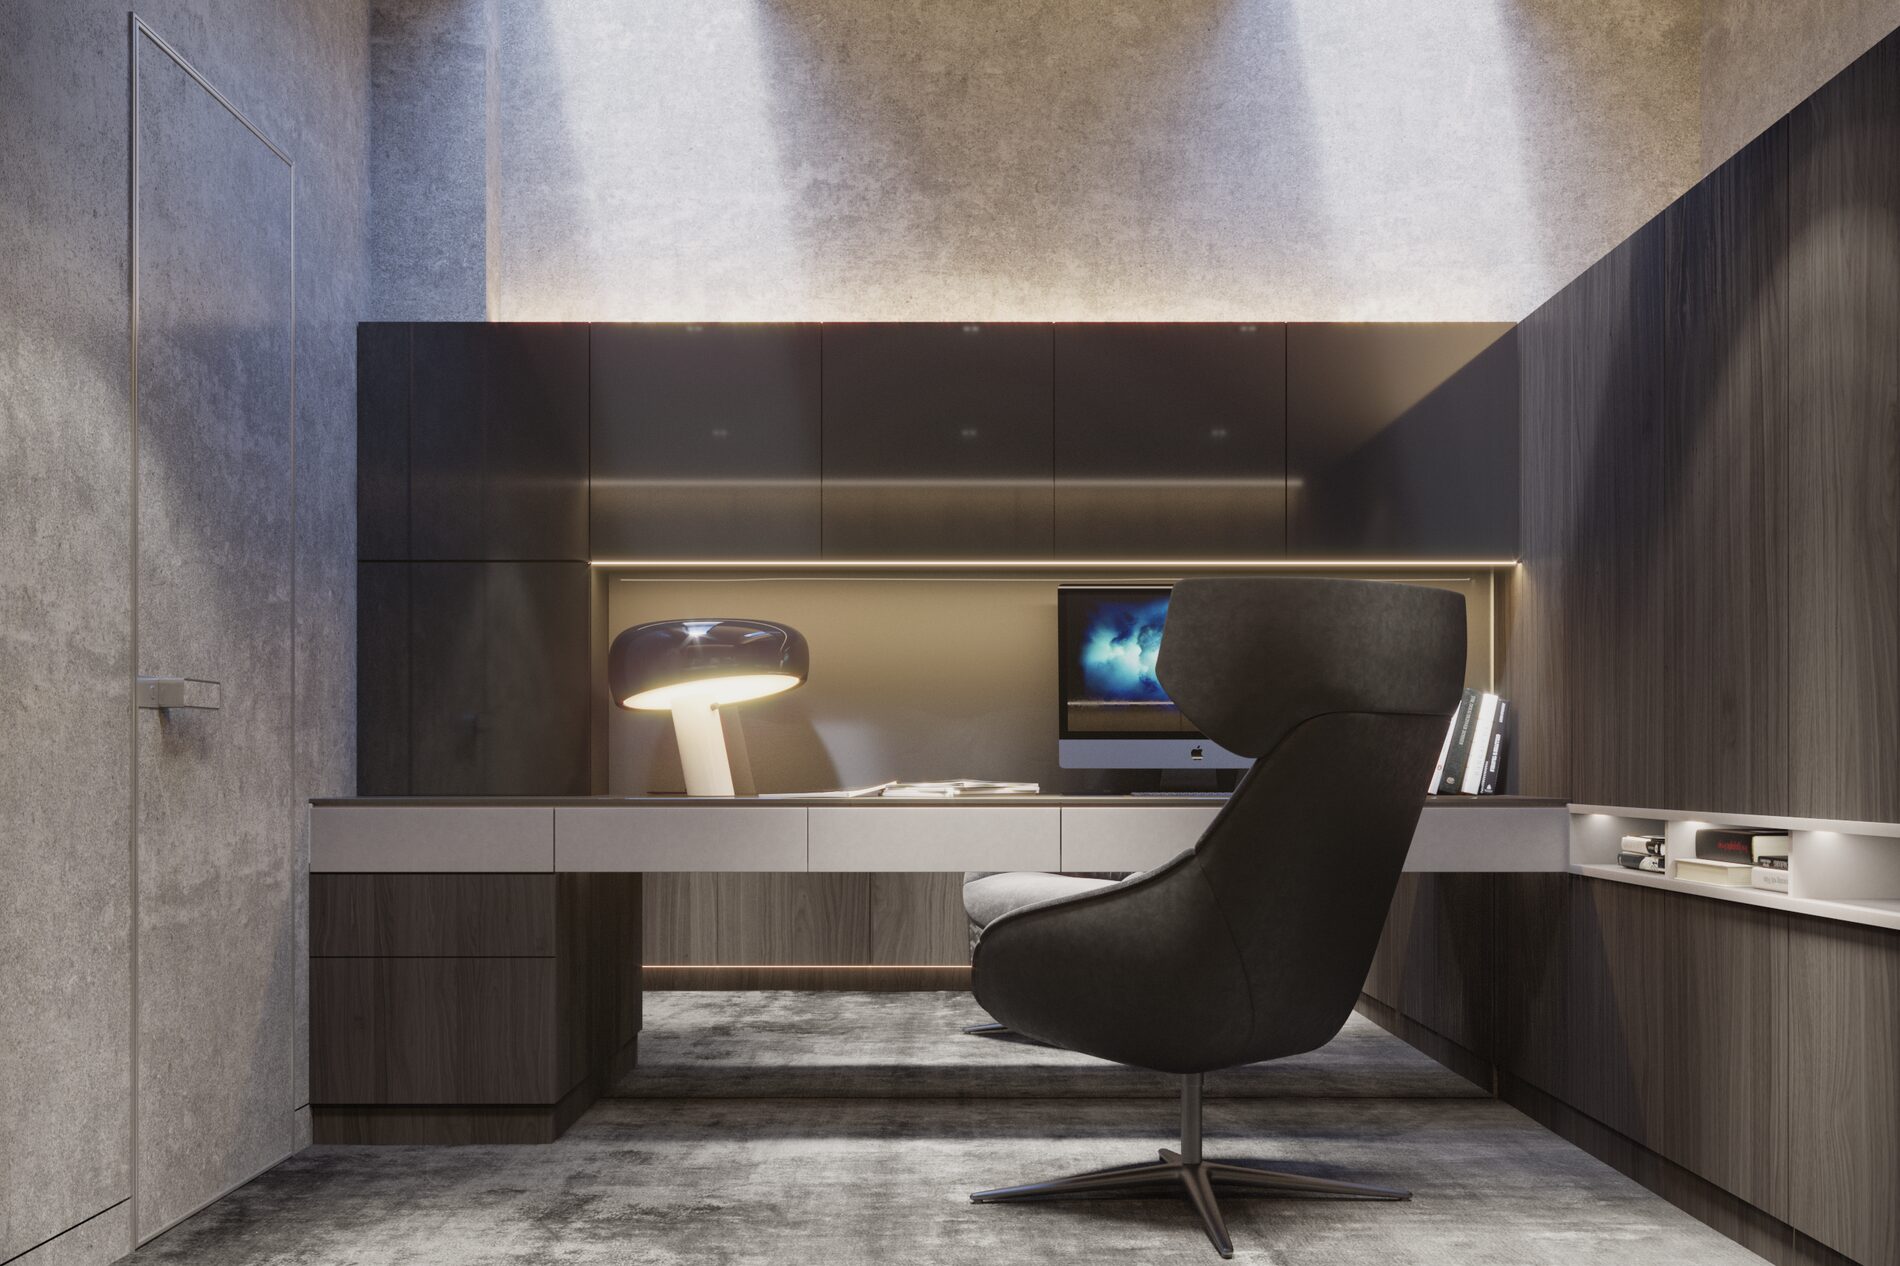
Interior renderings in Seattle: still images for decisions made before anything is built or bought
DeZZign produces interior renderings for homeowners, architects, interior designers and developers in Seattle, Bellevue, Kirkland and across Washington State, and for clients further away. An interior rendering is a still image computed from a 3D model of the room, with walls, openings, furniture, materials and light at their real sizes. It is a working tool that lets you approve a layout, a tile, a lamp or a sofa before a contractor orders anything and before a wall is closed.
The scale of that work shows in a real project. Our article 68 Sheets: What an Interior Design Project Actually Includes walks through the full set for a nine-room apartment in Kharkiv. It runs to 68 A3 sheets, 24 of them carry renderings, and there are 33 views in all. Everything else is drawings. A rendering earns its cost when each view answers a question that the drawings then fix in numbers.
You can order renderings in two ways. As a standalone service, we work from your plans and concept even if we did not design the project, which is how architects and designers use us for client presentations. As part of a full interior design project, the views come out of the same model as our drawings. We work in 3ds Max with Corona Renderer or V-Ray, and in Blender, from shared drawings and review calls, with no site visit needed.
What we need from you before the first render
A render is only as accurate as the information it is built from. Missing information does not stop the work. It turns into assumptions, and each assumption is a place where the picture and the finished room can drift apart. Before modeling we ask for:
- plans with dimensions, ceiling heights, window and door sizes, sill heights, and the positions of beams, columns, risers and radiators;
- elevations and millwork drawings where they exist, because cabinet doors, shelf divisions and countertop thickness are visible in close-ups;
- a reflected ceiling plan and lighting plan with the actual fixture models, or at least their type and color temperature;
- a finish schedule with manufacturer, collection and article number for tile, stone, wood, paint and fabric;
- furniture links or model numbers, since many manufacturers publish 3D models of their pieces and a real model reads better than a lookalike;
- photos of the view from each window, plus reference images of the mood you are after and any camera angles you already have in mind.
When something is missing, we mark it as an assumption on the draft and ask about it. A plan without a ceiling height is the classic case: an 8-foot and a 9-foot ceiling give two different rooms in the same view. A first draft built on guesses usually costs a revision round.
Building the model also checks the design. Collisions that a plan hides tend to appear in 3D: a door that hits a cabinet, an upper cabinet running into a beam, a shower screen that cannot open past a towel warmer. We report them; if we did not design the project, its designer corrects the drawings and we update the model.
How many views a room needs, and which ones
Usually two to four views per room are enough to see every wall and the main zones; a complex space needs more. The nine-room apartment above had 33 views, a little under four per room. The count follows the decisions rather than the floor area: a powder room with a custom vanity and a stone wall can need as many views as a large guest bedroom.
We choose views by what each one has to settle:
- a wide view from the entrance, because that is how the room is first seen;
- a view toward each wall that carries a decision: the kitchen run, the TV wall, the headboard, the shower;
- close-ups of millwork and junctions, such as a countertop edge, a lit niche or a door flush with the wall;
- a separate evening view where the lighting plan matters more than the finishes.
Camera choices change what you approve. We keep the camera near standing eye height, about five feet, with vertical lines kept vertical. A very wide lens makes a small room look larger than it will feel. That is fine for an overview and misleading when you are judging the size of a sofa against a wall, so a wide view gets paired with a closer one at a normal angle.
The number of views is also the main lever on the budget, since renders are priced per view, with package pricing for several. Ten well-chosen views usually do more for a decision than twenty near-duplicates.
Revision rounds: what one round covers and how to use it
The work runs in two passes. First comes a draft render for your review, then the final high-resolution version. One round of revisions is included in the base price and covers camera angle adjustments, material changes, lighting tweaks and furniture adjustments. Additional rounds are billed separately.
To get full value from that round, collect comments from everyone who decides into one list before sending it. Two lists sent a day apart often contradict each other and turn one round into two. Tie each comment to a view number and describe what you see: "the floor reads too yellow" can be fixed directly, while "something feels off" needs a short call first.
Order matters as well. Settle the camera first, then the materials, then the light. Light is tuned for a particular angle, so moving the camera after that means tuning it again.
Moving a wall, adding a window or redrawing the kitchen goes beyond a revision, because the model itself changes. We tell you what such a change adds in time and cost before we start, so nothing appears on an invoice by surprise.
How material realism is achieved, and where it can mislead
Realism comes from three things: the right texture at the right scale, the right surface behavior and the right light. Every tile is built at its real format, with its joint width and grout color. In the minimalist apartment in Kharkiv from that 68-sheet set, the flooring plan lists Mirage porcelain at 200 × 1200 mm, vinyl, and Mutina slabs at 1200 × 2400 mm. In the model each sits at that size, so the joint rhythm in the render matches what the tile setter will lay. Gloss and roughness are set per material, so honed and polished stone differ in the picture as they do in the room.
Some materials resist a faithful render, and you should know which ones before you approve them:
- natural stone: every slab is different, the render shows one slab photograph, and your slabs will carry their own veining, so see the actual slabs before they are cut;
- stone-look porcelain, such as the large-format Laminam we used in the Residence 11 apartment, repeats its printed pattern after a set number of faces, and a render can either hide that repetition or exaggerate it;
- microcement is applied by hand, its clouding depends on the applicator, and the render shows one plausible version of it;
- wood changes tone in daylight over months, some species darkening and others fading;
- velvet and other pile fabrics change shade with the direction of the pile.
Color on a screen is the weak point. The example in our 3D visualization article is a dark green that looks rich on a computer, plainly green on a phone and different again in the room. Monitors differ, and phones adjust their colors to the surroundings. So the render approves the composition and the relationships between colors, and the final finish is approved from physical samples under your own light at your address. Our material selection service handles those samples and the schedule that goes to the contractor.
Daylight and evening light: setting the scenes for Seattle
Daylight in a render follows the real orientation and latitude, so we need to know where north is on your plan. Seattle sits at about 47.6° north. At noon on the winter solstice the sun is only about 19° above the horizon and reaches deep into south-facing rooms. At the summer solstice it climbs to about 66°, and the same window lets in a short patch of sun near the glass. A north-facing window gets direct sun only early and late on summer days, so a generic "sunny afternoon" can show light the room will never receive.
The weather matters as much as the sun. Seattle's gray months give flat, cool light from an overcast sky, closer to what you will live with from fall to spring than the bright views of most portfolios. For rooms used mainly in winter, we suggest an overcast version next to the sunny one.
Evening is a decision of its own. In late December the sun sets around 4:20 pm in Seattle, so for months the room is seen mostly under electric light. Our article on interior lighting gives the usual choice for living spaces, 2700 to 3000 K, with a color rendering index of 90 or more. Lamps in the render get the color temperature and output of the planned fixtures, and where the manufacturer publishes a photometric file in the IES LM-63 format, we load it, so the beam on the wall follows the real fixture. One trap: a render's white balance can make 4000 K lamps look warm. We keep it neutral, so a cold choice looks cold before you buy it.
Ascetic House, a 487 m² residence near Kyiv, shows why both scenes matter. By day its Schüco glazing, almost 30% of the facade, brings the pine forest into the rooms. At night concealed LED lighting and track lights take over, and the same stone, wood and microcement read differently.
Grazing light also exposes walls. A wall washer or a cove running along painted drywall shows every joint and dip. When a render shows that kind of light, the specification has to follow it: industry guidance based on the Gypsum Association's GA-214 levels of finish recommends Level 5, a skim coat over the whole surface, where critical lighting occurs. The render raises the question, and the drawings record the answer.
What a polished render tends to leave out
The usual gap between picture and room lies in small items that renderings often skip because they spoil the image: smoke detectors, sprinkler heads, supply and return grilles, access panels, thermostats, switch plates, outlets and radiators. Every one of them will be there on the day you move in. When engineering drawings exist, we place these items where they are drawn, so you approve the ceiling as it will be built. A clean image for marketing can be made as a separate version and labelled as such.
Decor is the second gap. A render needs books, vases and art to look finished, but in the real project decor comes last, and the pieces in the picture may be sold out by then. Decor and screen color are the two reasons our 3D visualization article gives for a room that differs from its render. Anything without an article number on the schedule is an example of the mood.
The third gap is daily life: chargers, the router, the vacuum, a laundry basket. Ask of every view where they will go.
From an approved render to working drawings and the site
An approved view changes the documents. A tile swapped in revision changes the quantity on the flooring plan and the elevation of that wall. A pendant moved over the island moves its point on the lighting plan and the junction box in the ceiling. In our 68-sheet example, each render sits next to its sheet: the kitchen drawing at 1:20 with door divisions, built-in appliances and lighting beside the finished kitchen, and the entry closet with coplanar doors and a backlit mirror.
That is why renderings alone are a weak basis for a renovation. They show how the room should look and say nothing about dimensions, heights or connection points, so a contractor cannot price, order or build from them. If what you hold is "renderings plus a general layout," the remaining decisions will be made on site by whoever arrives first.
On site, the approved views remain the record of what was agreed. During design supervision the designer checks the work against both the drawings and the renders. That supervision is part of our project support.
Orange County, a 66 m² apartment in Kharkiv, shows the sequence on a modest budget: the developer's layout, our planning solution built on it, then a visualization of the bedroom. With the project in hand, the couple received estimates before construction and adjusted them through more economical design choices.
Office renderings and other commercial interiors
Offices, shops, clinics and restaurants are rendered by the same method, but the questions change. An office render has to show the real number of workstations, not a showroom version with half the desks. Screens should face the way they will in the plan, because daylight from a window behind a monitor causes glare, and a view from a worker's chair shows it. Acoustic panels, glass partitions and the ceiling with its services belong in the model, since they drive cost.
Our article on 3D visualization lists errors from a real office project drawn by a young specialist: too few fixtures for a space with only two windows, placed without a lighting calculation, and a wooden ceiling structure drawn without checking whether the height allowed it. A render can make both look fine, so in office work the views follow the lighting calculation and the measured heights. The layout itself, with headcount, meeting rooms and acoustics, belongs to office design.
How long interior renderings take and what moves the price
A single interior rendering typically takes 5 to 10 business days, depending on complexity, and rush delivery is available. For a project with many views we set the timeline at the start, once we have seen the drawings. Your review time between draft and final counts too.
A single photorealistic interior render starts from $300-500, depending on complexity, and package pricing is available for multiple views. What moves the price:
- the number of views;
- custom furniture and millwork that must be modeled from drawings instead of taken from a manufacturer's file;
- gaps in your drawings and schedules, which turn into modeling and question time;
- evening or overcast versions of the same view;
- extra revision rounds;
- resolution above the standard.
Standard delivery is 4000 pixels on the long side, in JPG, PNG or TIFF. At 300 pixels per inch that prints about 13 inches on the long side at full detail; for a larger print we agree a higher resolution in advance. Unreal Engine walkthroughs are priced separately, based on scope.
When interior renderings fit, and when another service fits better
Interior renderings fit when the layout is settled and you are choosing between materials, light and furniture, or when a design exists and you need images to present it. If the layout is still open, start with interior design, where the renders come after the plan and before the drawings. For the building from outside, its street and site, for permits and sales, see exterior renderings. Walkthroughs in Unreal Engine, animation, 360° panoramas and investor presentations belong to architectural visualization. When the open question is which sofa or which chairs, our furniture selection service puts real pieces into the views. The reasoning behind all of this, with renders from our own projects, is in our article on how 3D visualization of a design project saves time and budget.