Terrace and outdoor living design for Seattle-area homes
This service covers the outdoor rooms attached to a house: a terrace at floor level, a raised deck, a covered patio, a roof terrace over part of the building and a balcony. Each one is designed as part of the house it serves, and the decisions come in a fixed order: where the room sits and how you step into it, what carries it, what you walk on, what keeps the rain and sun off, and which services reach it. Furniture is chosen near the end, though we draw it from the first sketch so the room is sized for the table and loungers it has to hold.
In Seattle, Bellevue and Kirkland the weather settles much of this. The dry season is short, so a terrace that only works in July stands empty for most of the year, while a covered one with heat and light gets used from early spring well into autumn. We therefore start from the rain: where it falls, where it drains and what stays dry enough to sit in.
What our own projects show about outdoor rooms
Our built and designed houses are in Ukraine, and each shows one part of this work. At Lesnoe House (304.91 m², Kharkiv region) a transparent attached pergola forms a transitional space between the house and the garden, protected when necessary and visually open. The project ran on a strict budget, and DeZZign worked on both design and construction, so the pergola was weighed against the stone facade and every other cost. Construction stopped in 2022 and the house was not completed; we show it for the design.
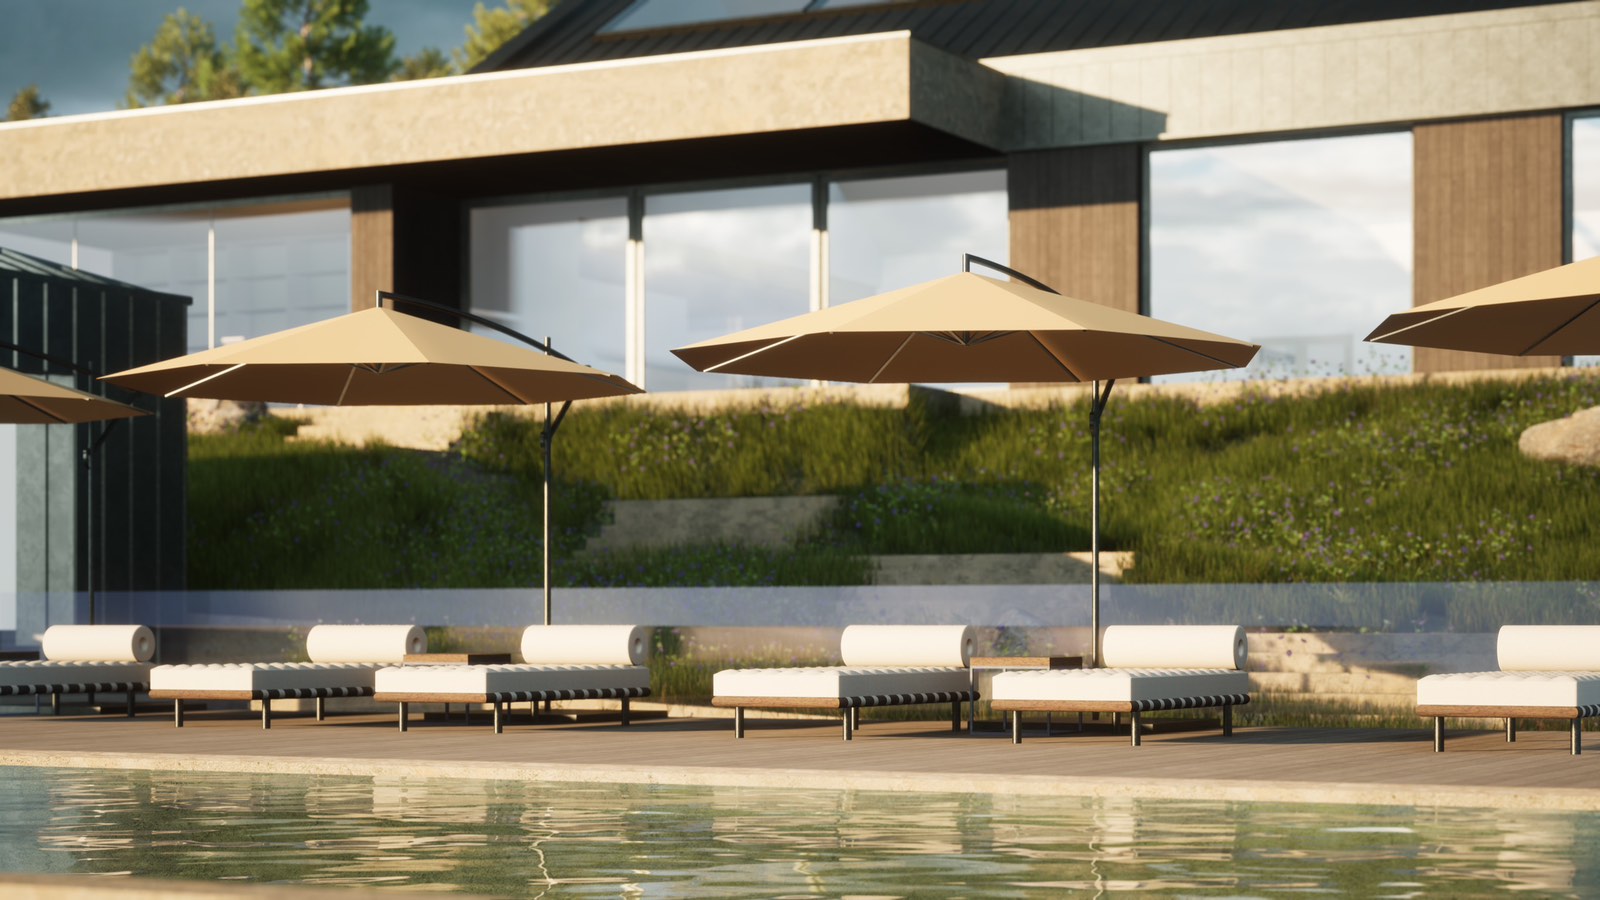
Mansion for the Leader (465 m², 2022) has a summer pool directly against the house and, beside it, a terrace with a barbecue area facing the pine forest and a pond. The house in Yuzhny (280 m², 2022) is finished outside in clinker brick, porcelain stoneware and thermowood. Its terrace holds Paola Lenti SURF loungers, picked so that they continue the restraint of the house instead of competing with its Reynaers glazing. At Ascetic House (487 m², Kyiv region) hidden LED lighting with automatic brightness control makes the grounds comfortable at night, and the 25-meter pool can be used almost three seasons a year. In the Residence 11 apartment in Kharkiv, the floor area grew from 65 to 103 m², terraces included, once a full extra floor was added.
For a Washington lot we keep the method and redo the materials, structure and permit path.
Where the terrace goes and how you step out to it
Placement comes before style. In a cool climate a south or west terrace gets the most sun, along with low evening glare in summer, while a north terrace stays damp and grows moss on boards and stone. We plot the sun for the months you would use the space, then check the wind, the view and who can see in.
The route matters as much. A dining terrace belongs next to the kitchen, on the path a person takes carrying plates, and a lounge can open off the living room so that the two read as one space through the glass. Where the structure allows, we set the outdoor floor level with the indoor one, so a wide sliding door opens without a step. A level threshold is also a classic leak point, which is why it gets its own detail: a drain channel along the door, the deck surface set a little lower under it, or an overhang above it. Door width and the way the panels stack decide how much furniture fits in front of them, so we draw the doors open as well as closed.
Do you need a permit for a deck in Seattle?
SDCI's deck page, which we reread for each project, says a permit is needed when a deck is more than 18 inches above the ground, when it is a roof deck built on part of the building, or when it lies in an environmentally critical area. Most decks need only a subject-to-field-inspection permit. A full addition or alteration construction permit applies when any of the following is true:
- the deck is more than 8 feet above the ground;
- it has beams 14 feet long or longer;
- it is a roof deck, or it sits in a critical area;
- its flooring is a solid surface, with no gaps between boards;
- it is larger than 750 square feet.
The solid-surface rule matters for design: a waterproof deck that keeps the patio below it dry moves the project into the larger permit, so we settle that choice before drawing the framing. Zoning adds its own limits. Above 36 inches a deck counts toward lot coverage, capped at 50 percent of the lot in the NR1, NR2 and NR3 zones. Above 18 inches, in Neighborhood Residential zones, it must also stay 10 to 15 feet from the front line, 3 to 5 feet from the side lines, and 5, 10 or 15 feet from the rear line depending on the number of units on the lot.
Guards are required once the surface is more than 30 inches above the ground or a lower roof, at least 36 inches tall, with openings no more than 4 inches across. Deck stairs need risers of 7-3/4 inches at most, treads of at least 10 inches, a width of at least 36 inches, and a handrail once there are four risers. Bellevue and Kirkland apply their own thresholds.
What holds a deck up: footings, framing and the ledger
Seattle requires a deck to carry a live load of at least 60 pounds per square foot. A hot tub, wet planters or a stone counter concentrate far more on a small area, so those spots get their own beams and footings. Posts stand on concrete footings, and any wood in contact with concrete close to the ground has to be treated or naturally decay-resistant. We keep the framing off the soil and let air move under it, because a deck built tight to wet ground stays damp all winter and rots from below.
Where the deck meets the house, a ledger board ties it to the wall. In a seismic region that connection must not pull away in an earthquake, and the Seattle Residential Code gives a prescriptive detail for it in section R507.9.1.3; an engineered connection is the alternative. Flashing above the ledger keeps rain out of the wall behind it and is drawn with the siding or rainscreen. Long spans, a cantilever over a slope or a roof over the deck bring in a structural engineer, and we coordinate with one.
Best decking for a rainy climate, and how much care it needs
Decking is chosen for the weather, the shade on the spot and the care the household will give. Our article on terraces lists the main options; for a Puget Sound house we weigh them like this:
- Western red cedar. Warm, light and local. The heartwood resists decay, but it is soft, dents under chair legs and needs a finish to keep its color.
- Thermally modified wood. Heat treatment makes it stable and resistant to rot. It also becomes more brittle, so it goes on as boards and cladding, never as joists, and turns silver-gray unless oiled.
- Dense tropical hardwood such as ipe. Very hard and long-lasting, but heavy and slow to work: every screw hole is pre-drilled.
- Capped composite. No oiling, but it gets hotter in sun and moves along its length with temperature, so it needs the end gaps and joist spacing its maker prescribes.
- Porcelain pavers on pedestals, or stone on a slab. Unaffected by moisture and easy to clean; a textured finish keeps them safe underfoot when wet.
Shade changes the ranking. On a north side under firs boards and stone alike grow algae, so we pick a textured finish, leave gaps and airflow under boards and plan a wash each spring. The article recommends sloping the surface 1 to 2 percent away from the house. On boards the gaps do most of the draining, while pavers and stone need that fall built into the base.
Roof terraces and balconies over a living space
A roof terrace above a bedroom or a living room is a roof first. Its membrane has to stay intact for decades under pavers, furniture and people, out of sight. We design it in this order: the structure for the added load, then the insulation (often above the membrane, in an inverted build-up), then falls to at least two drains or to a drain and an overflow, and only then the walking surface. Porcelain or stone on adjustable pedestals suits this well: the pedestals take up the falls, water runs underneath, and a tile can be lifted to clean a drain or trace a leak. The membrane is tested for leaks before the pavers go down.
The weak points are the edges. At the door the membrane has to turn up the wall, which fights a level threshold, so we lower the roof slab at the door, add a drain channel or accept a small step, and make that call with you, not on site. Planters weigh far more when wet and need root barriers. Guards on roof terraces often carry glass, and SDCI notes that a glass guard may need a structural engineer's design. A balcony needs the same at a smaller size: a fall away from the wall, a drip edge, and guard posts fixed to the face of the slab or onto sealed bases so that their anchors do not pierce the membrane.
Covered patio ideas for the rain: pergola, louvered roof, awning or glass
Cover decides how many months a terrace is used here. Our article What Is a Pergola? describes the types; the design question is which one suits your house and the rooms behind the terrace.
A solid roof, framed on its own or continued from the house roof, gives the most protection and a ceiling for heaters, fans and lights, but it darkens the room behind. A glass or polycarbonate roof keeps daylight in that room through the gray months; overhead glass is laminated so that a broken pane stays in place, and it needs a way to be cleaned. A louvered aluminum roof opens to the sun and closes against rain, with water led through gutters in the frame and down the posts, so each post needs a drain connection at its foot. A retractable fabric awning is lighter and cheaper but must be pulled in when the wind rises, which is what a wind sensor is for. Side screens, sliding glass or zip blinds turn any of these into a sheltered room, though a fully enclosed and heated space becomes part of the house and is designed as a home addition.
Gutter sizes, downspout routes, post footings and the conduit for motors and lights are drawn before the deck or paving is laid, because adding them later means lifting it.
Outdoor kitchen, fire pit, heaters and power
An outdoor kitchen needs the same services as an indoor one, brought through wet ground: gas, water, a drain, power and light. We set the grill at the edge of the cover or under a hood, with the clearances its maker states, away from bedroom windows and the neighbor's yard. A sink needs a drain and a water line that can be shut off and emptied before a hard freeze.
Fire needs a local check. During air quality burn bans, which the Puget Sound Clean Air Agency typically calls in the colder fall and winter months, all outdoor burning is prohibited, including wood- and charcoal-fueled recreational fires. A wood fire bowl can therefore be off limits on the very evenings it was bought for, which is one reason to consider a gas fire table, with its gas line, shutoff and clearances in the drawings.
Electric infrared heaters in the ceiling of a cover need their own circuits and the mounting height their maker sets. Outlets outside need ground-fault protection and covers that stay closed with a plug in, and the electrician confirms the code requirements. Light is layered: step and edge lights for safety, dimmable light over the table, soft light in the ceiling of the cover. Warm, low light is kinder to the neighbors and draws fewer insects than cold white. Trees and the garden beyond are lit as part of the landscape plan.
Privacy, wind, insects and furniture that survives the winter
On a city lot a raised deck can look straight into the kitchen next door. We test sight lines from the deck and from the neighbors' windows, then use screens, slatted walls, planters or a change of level to fix them. Screens help against wind too, and a slatted one slows it more evenly than a solid wall, which throws eddies behind it. On the water the wind is stronger, and waterfront home design deals with salt air and exposure. Where the terrace faces a pond, a wetland or a stream, zip screens built into a louvered roof can close the sides on summer evenings.
Furniture is chosen for months of damp. Teak, powder-coated aluminum and stainless steel last outside; cushions with quick-drying foam and solution-dyed acrylic covers dry after rain and resist fading. Cushions still live longer in storage, so we place a ventilated cabinet near the door and size the terrace for the pieces both in use and stacked for winter. At the house in Yuzhny the outdoor loungers were chosen as part of the architecture, and we work the same way: the furniture plan comes with the terrace drawings.
What the terrace drawings contain and what moves the cost
A terrace set must be buildable by a contractor and checkable by a plans examiner. Ours usually holds:
- a site plan with setbacks, heights above grade and lot coverage;
- a footing and framing plan with the ledger and flashing details;
- sections through the deck, the threshold and the edges, with falls and drains;
- the cover: structure, roofing, gutters and downspouts;
- guard and stair details;
- power, gas, water and lighting layouts, a finish schedule, a furniture plan and renderings.
Our architects develop the documentation to local codes; drawings that require a local license are signed by licensed professionals we work with. A structural engineer joins for roof terraces, glass guards, long spans and heavy covers. The contractor builds, the electrician and gas fitter connect the services, and a louvered roof supplier issues shop drawings, which we check against the set. You decide how the space is used and how much upkeep you accept.
The cost, time and supervision of terrace design are discussed individually. The main variables are the number of levels and their height above grade, whether a roof terrace sits over living space, the type of cover, the outdoor kitchen and fire, the engineering and the permit type.
When terrace design fits, and when another service fits better
This service fits when you want outdoor rooms attached to the house and the rest of the site already works. If the question is the whole lot, with its levels, drainage, planting and paths, landscape design comes first and the terrace becomes one part of it. The pool shell, its depth, equipment and fencing belong to swimming pool design, and we draw the deck around it. Cladding, windows and the way rain is kept out of the wall are facade design; we handle only the junction where the terrace meets that wall. A terrace meant to become a heated room is an addition. And if all you need is new boards on a sound existing frame, a good deck contractor will serve you without a design phase.