Insulation is the least glamorous part of a house and one of the most important. A well-insulated, airtight home uses far less energy, stays comfortable without drafts or cold walls, and makes it much easier to run on a heat pump and solar panels. In Washington, it is also a code requirement: the Washington State Energy Code sets some of the strictest insulation and air-leakage requirements in the country. We've written before about the Passivhaus standard, the gold standard of energy efficiency. This article covers the practical basics: where heat goes, what to insulate first, and how to choose materials.
Where the Heat Goes
The exact split depends on the shape, materials, and age of the house, but for a typical uninsulated detached home the rough picture looks like this:
- Walls - about 25-35%, more in thin-walled houses;
- Roof and attic - 20-30%, since warm air rises;
- Windows and doors - 15-25%, especially with large or older glazing;
- Floors, foundation, and crawlspace - 10-15%;
- Air leakage and ventilation - 15-25%, through gaps around windows, outlets, penetrations, and the attic hatch.
Before insulating an existing house, the most useful step is an energy audit: an infrared scan in cold weather and a blower-door test, which together show where heat is really escaping instead of guessing. On new homes, deZZign closes these weak points on paper, designing insulation, junction details, and ventilation together.
Outside or Inside?
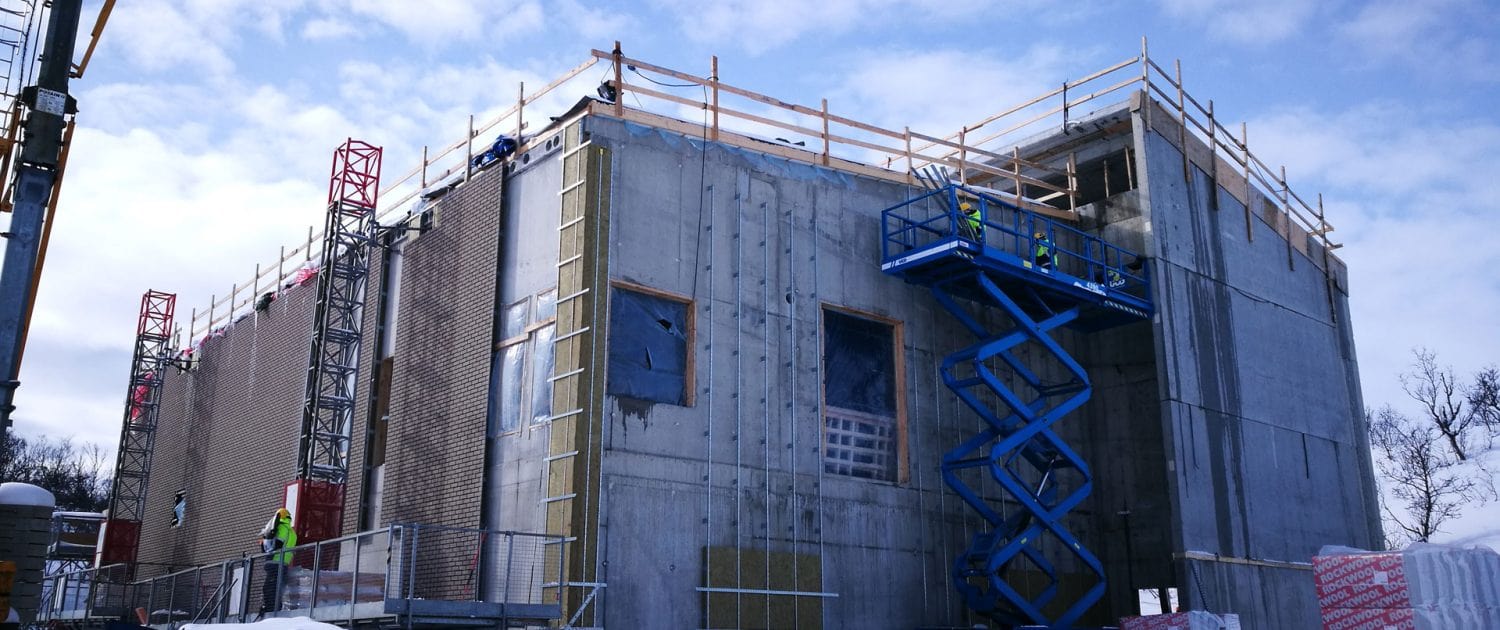
In most cases, the answer is outside. Exterior insulation keeps the structure warm and dry, moves the condensation point into the insulation layer, and lets the mass of the wall inside work as thermal storage. The advantages of exterior insulation:
- no loss of interior floor area;
- a finished interior stays untouched;
- thermal bridges at floor edges and headers are covered;
- the wall stays dry, so the risk of condensation, mold, and rot drops and the building lasts longer.
The downsides: scaffolding, new siding or cladding, and changes to the look of the facade that may need design review in some neighborhoods.
Interior insulation is a fallback for when the exterior can't change, such as a historic facade or a condo. It can be done in any season, but it costs floor area, leaves thermal bridges at floor lines, and moves the condensation point into the wall. Without a moisture analysis and the right vapor control, it can trap moisture and cause mold. Insulating both inside and outside at the same time makes no sense.
The Order of Work
Insulation is done in stages, and it pays to start with the foundation and the base of the walls, which are the hardest parts to upgrade later.
Foundation and crawlspace. Insulation should run continuously from the foundation into the wall with no gap. Below-grade insulation needs:
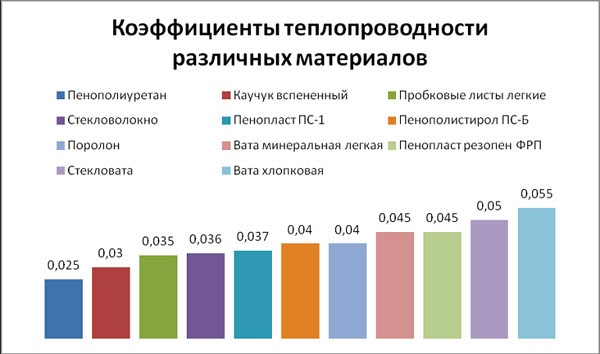
- low thermal conductivity - roughly 0.025-0.045 W/(m·K);
- very low water absorption, because ordinary insulation in contact with wet soil soaks up water and fails;
- high compressive strength to resist soil pressure.
Extruded polystyrene (XPS) and foam glass meet these requirements; mineral wool and fiberglass do not belong in contact with soil. In the Northwest's wet climate, a sealed crawlspace with a ground vapor barrier, or a well-drained and ventilated one, is essential to keep moisture and mold out of the house.
Walls. There are three main approaches:
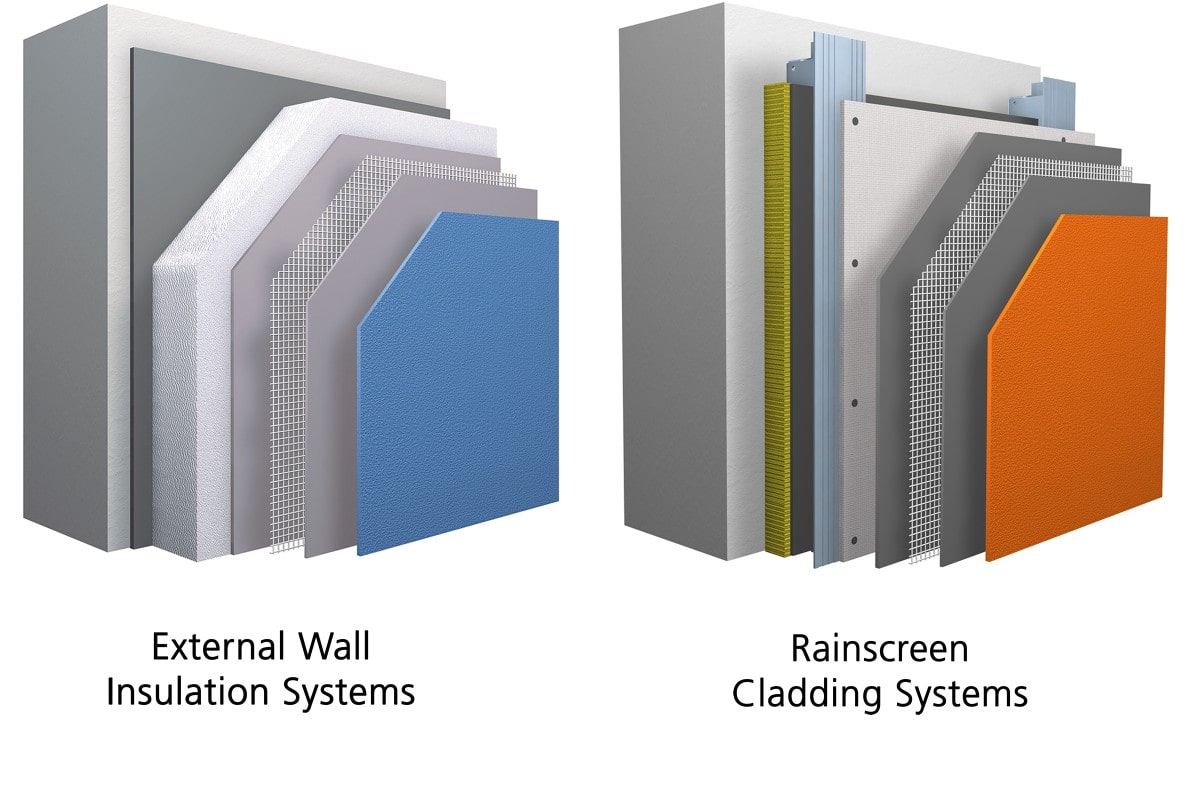
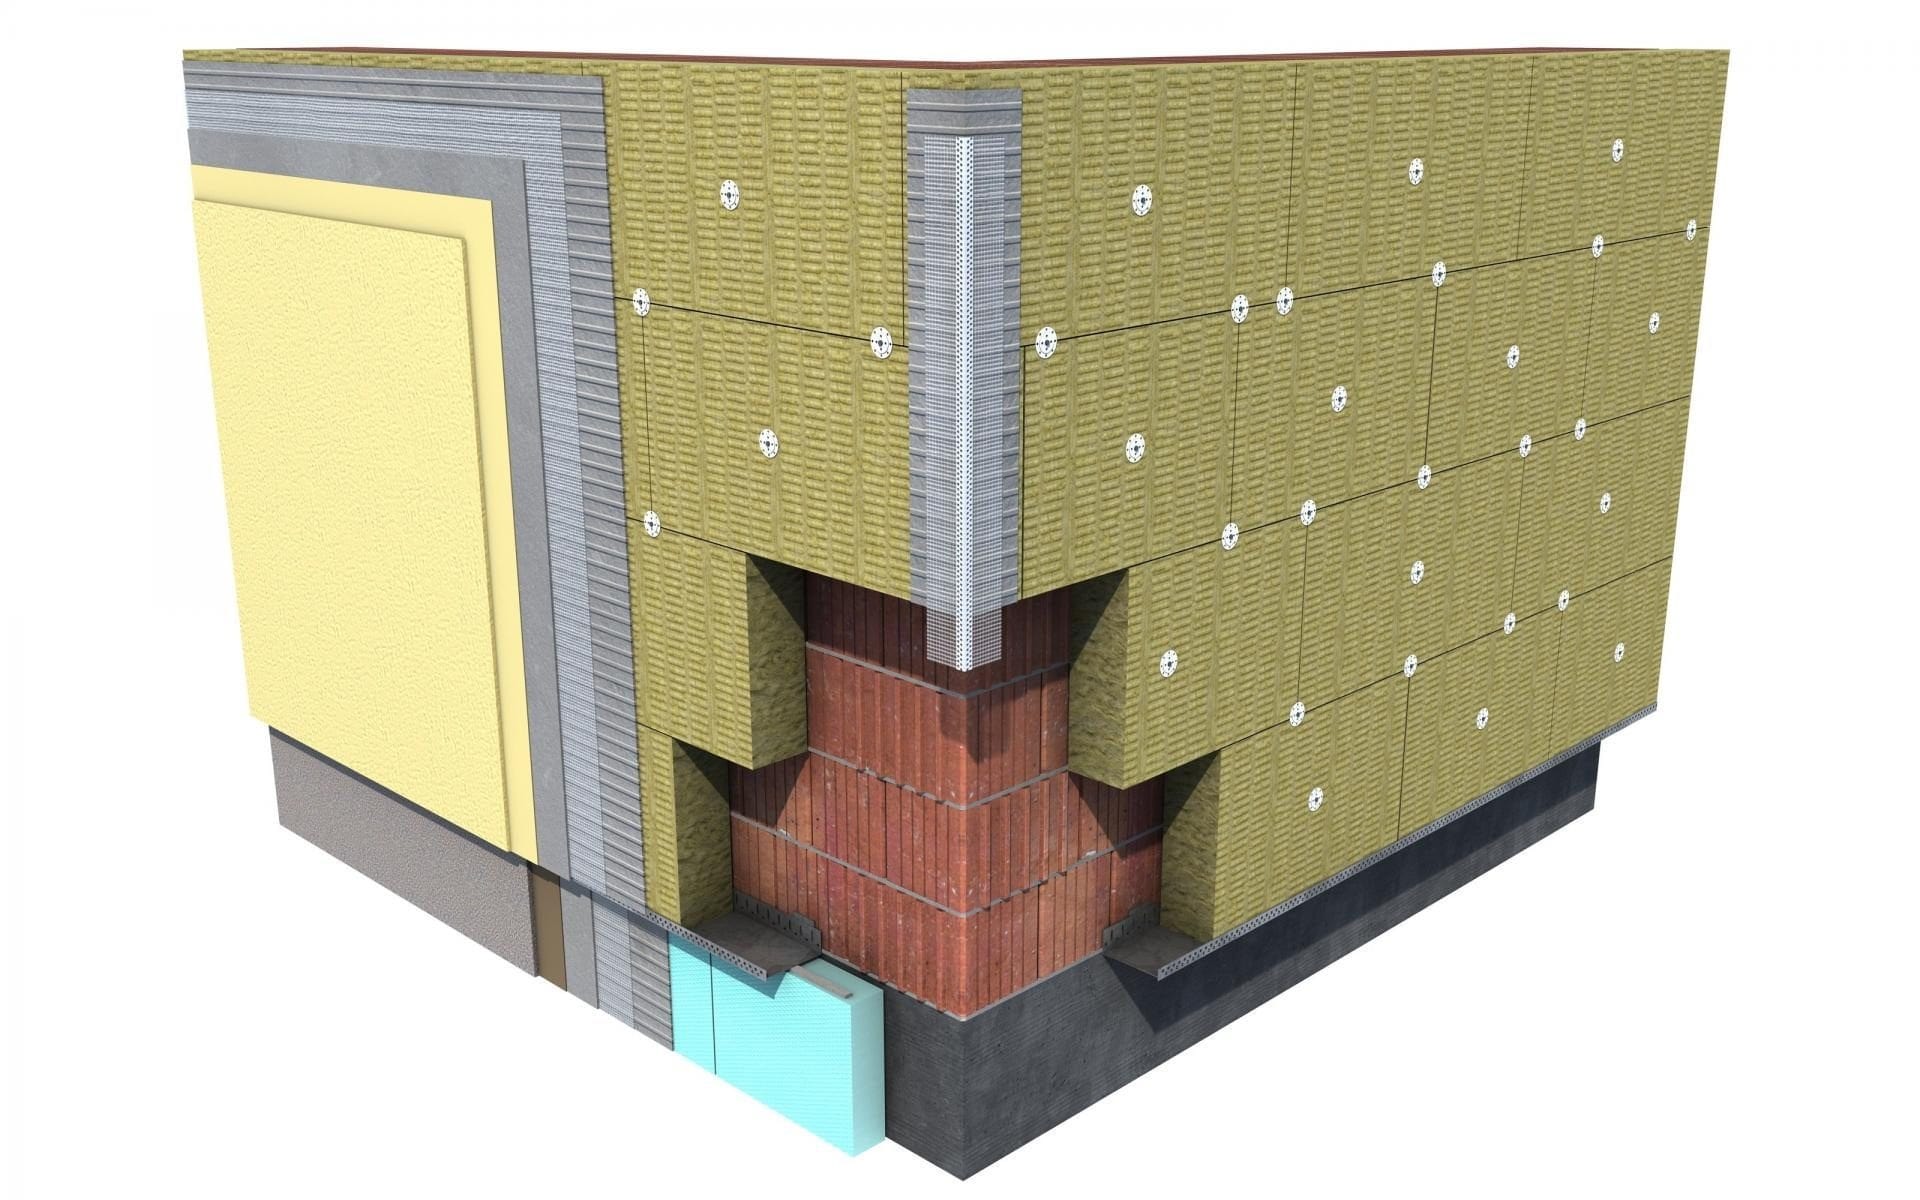
- Exterior insulation and finish system (EIFS) - insulation boards bonded and fastened to the wall, then reinforced mesh and a thin plaster finish. In rainy climates, only drainable versions with a water-resistive barrier behind them should be used.
- Rainscreen with continuous exterior insulation - rigid insulation outside the sheathing, then furring strips that create a ventilated, drained gap behind the siding. This is the standard approach for high-performance homes in the Pacific Northwest.
- Cavity insulation plus exterior insulation - typical for wood-frame houses: batts, blown cellulose, or spray foam between studs, with a layer of continuous insulation outside to stop thermal bridging through the framing. For masonry, a brick veneer such as clinker brick can be set in front of the insulation layer.
Roof and attic. With an unconditioned attic, the cheapest upgrade is air-sealing the attic floor and then adding deep blown insulation on top of it. With a vaulted ceiling or living space under the roof, insulation goes in the roof assembly, with an air barrier inside and a vented gap or exterior insulation above, depending on the design. Any leaks or roof damage must be fixed first; wet insulation stops working.
Materials and Their Conductivity
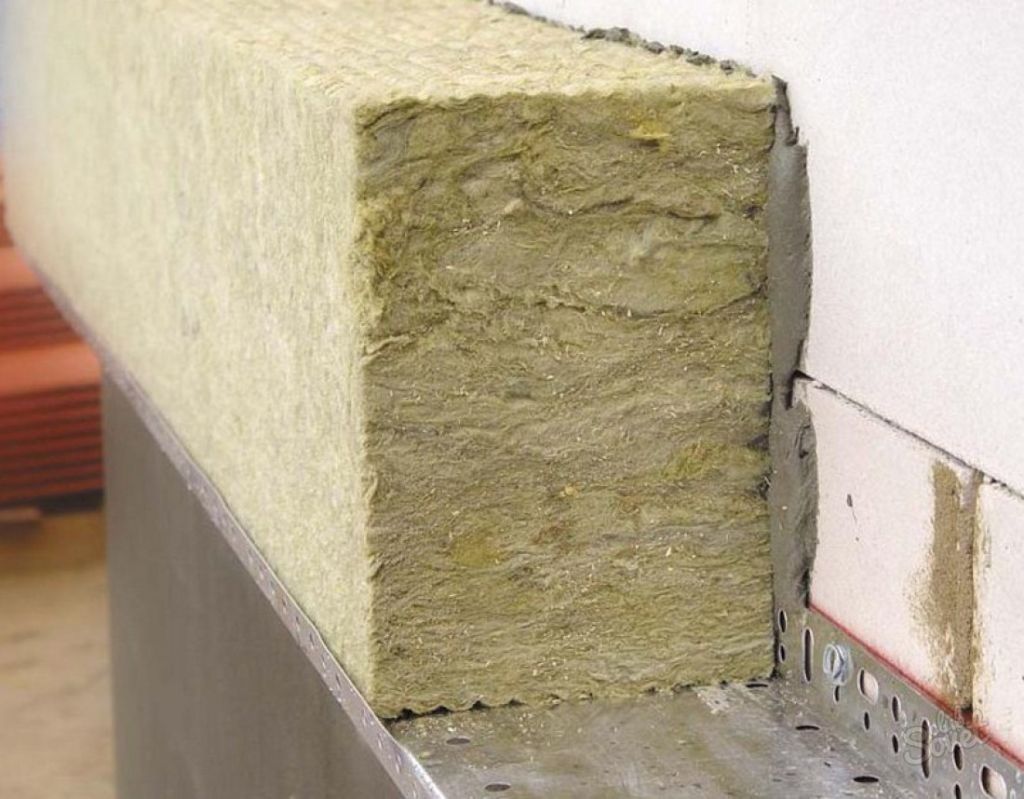
- Mineral wool - about 0.034-0.040 W/(m·K), non-combustible and vapor-open; walls, roofs, and floors.
- EPS and XPS - 0.030-0.038; EPS for exterior systems, XPS for foundations and low-slope roofs.
- Polyiso (PIR) boards - 0.022-0.026, the most insulation per inch where thickness is limited.
- Cellulose - about 0.038-0.042, blown into attics and wall cavities.
- Foam glass - 0.040-0.050, non-combustible and unaffected by moisture.
- Spray polyurethane foam - 0.022-0.035, fills complex shapes without seams.
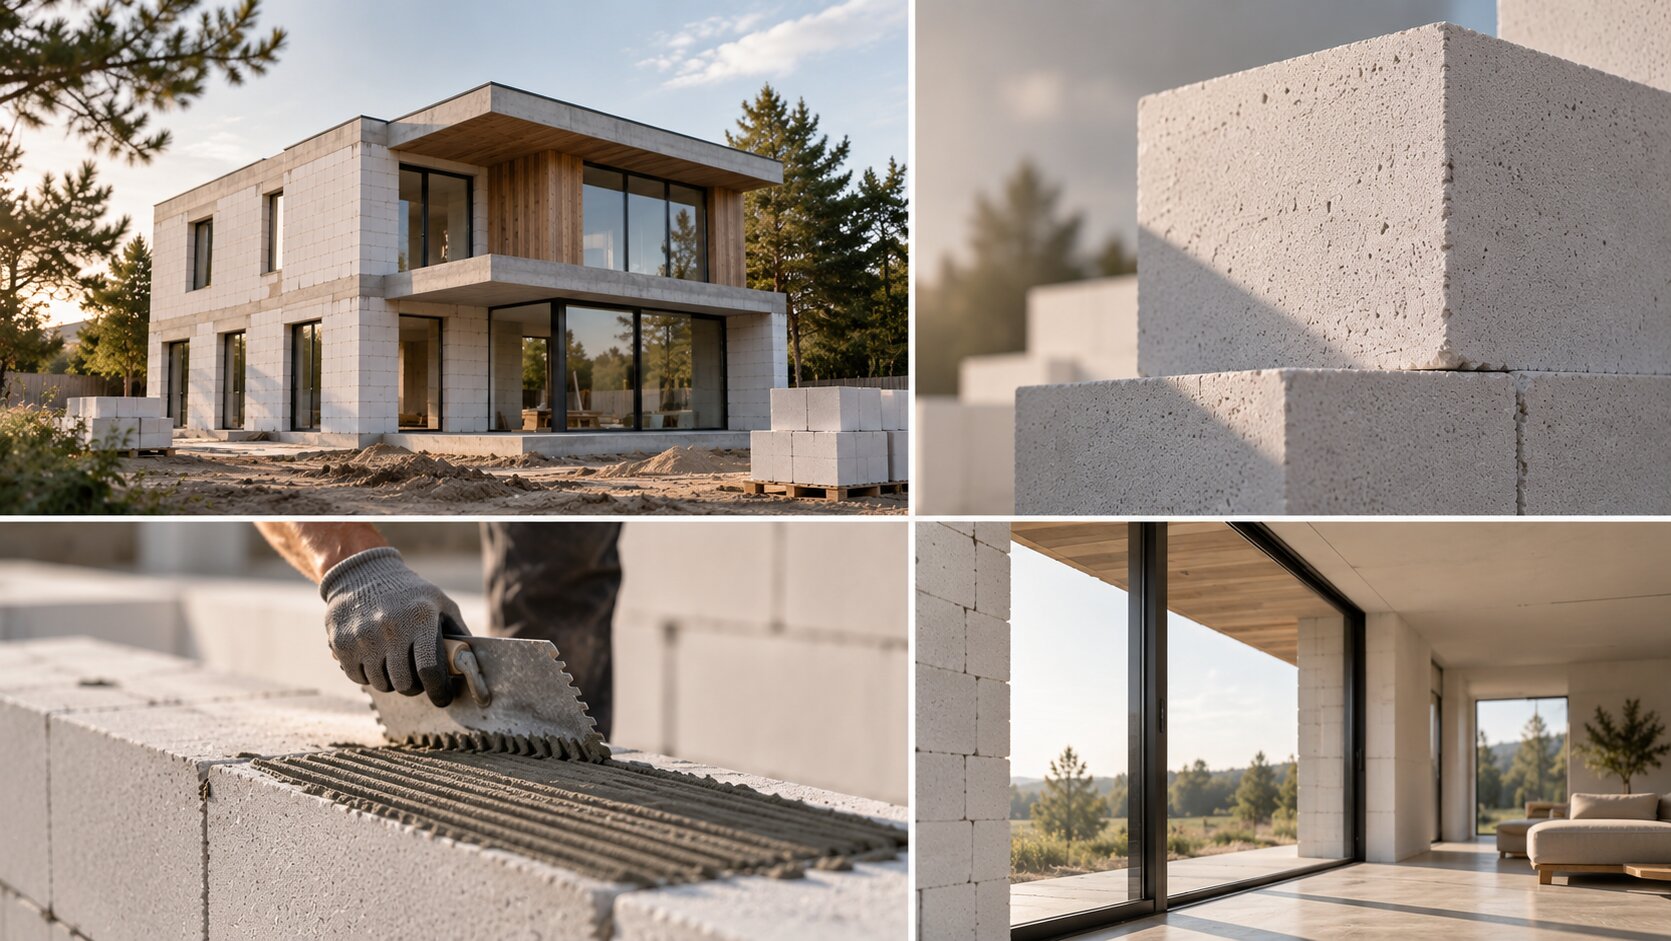
Expanded clay aggregate is sometimes sold as insulation, but its conductivity is several times worse (around 0.10-0.18), so it is really a lightweight fill. Aerated concrete is a wall material, not an insulator. Materials should always be chosen for the specific design and structure, not the other way around.
Windows, Doors, and Airtightness
Even the thickest insulation won't help if heat escapes through installation gaps. Windows work best set in line with the insulation layer (see our article on the Triotherm+ system), with airtight tapes inside and flashing and vapor-open membranes outside. An airtight house must have planned ventilation, ideally a heat-recovery or energy-recovery ventilator (HRV/ERV), which supplies fresh air while recovering most of the heat from the exhaust.
Insulation in the Seattle Area
The Washington State Energy Code requires high levels of insulation in walls, ceilings, and floors, high-performance windows, and a blower-door test on new homes, and it adds energy credits that push projects toward heat pumps and better envelopes. Seattle's marine climate means the bigger risk is usually moisture rather than extreme cold: rainscreen cladding, careful flashing, and vapor-open assemblies keep walls drying out. For existing homes, the best first steps are typically attic air-sealing and insulation, then the crawlspace, then walls and windows. Utilities such as Seattle City Light and Puget Sound Energy have offered rebates for insulation and heat pumps, so check current programs before you start. A tighter house also needs fewer solar panels to cover its energy use. We treat insulation, windows, ventilation, and energy supply as one system in our passive house and sustainable design work.
And of course, choose qualified installers: unsealed thermal bridges and careless work can undo the best materials.
Frequently Asked Questions
What should I insulate first in an existing house? Usually the attic, together with air sealing: it's the cheapest measure with the biggest effect. Then the crawlspace or basement, walls, and windows.
Is it better to insulate from the inside or the outside? From the outside whenever possible. Interior insulation is a fallback when the facade can't change, and it needs careful moisture design.
Does a well-insulated house need mechanical ventilation? Yes. The tighter the house, the more important controlled ventilation becomes, or moisture and indoor pollutants build up.
Can insulation work be done in winter? Interior and attic work, yes. Exterior plaster systems need dry weather and temperatures above freezing for adhesives and coatings, so they are scheduled for the warmer months.
Insulation is a critical piece of a house's energy efficiency, but not the whole story. For the full picture - from architecture to solar panels - see our piece on a modern energy-efficient house.
If you're specifically weighing frame construction, our dedicated breakdown of frame construction covers the advantages, drawbacks, and moisture control in detail.
If you're planning walls in aerated or foam concrete, our dedicated breakdown of a gas block and foam block house covers the insulation specifics for that technology.