Apartment and condo interior design in Seattle, Bellevue and Kirkland
A condo comes with limits a house does not have: pipes shared with the neighbors, floors that are someone else's ceiling, an association with a say in the work and a service elevator booked by the hour. DeZZign designs studios, one- and two-bedroom condos, family apartments, penthouses and two-level units around those limits, whether the unit is fresh from the developer or an older one due for renovation. You receive a measured plan, layout options, a concept with renderings and a drawing set a contractor can price and build from.
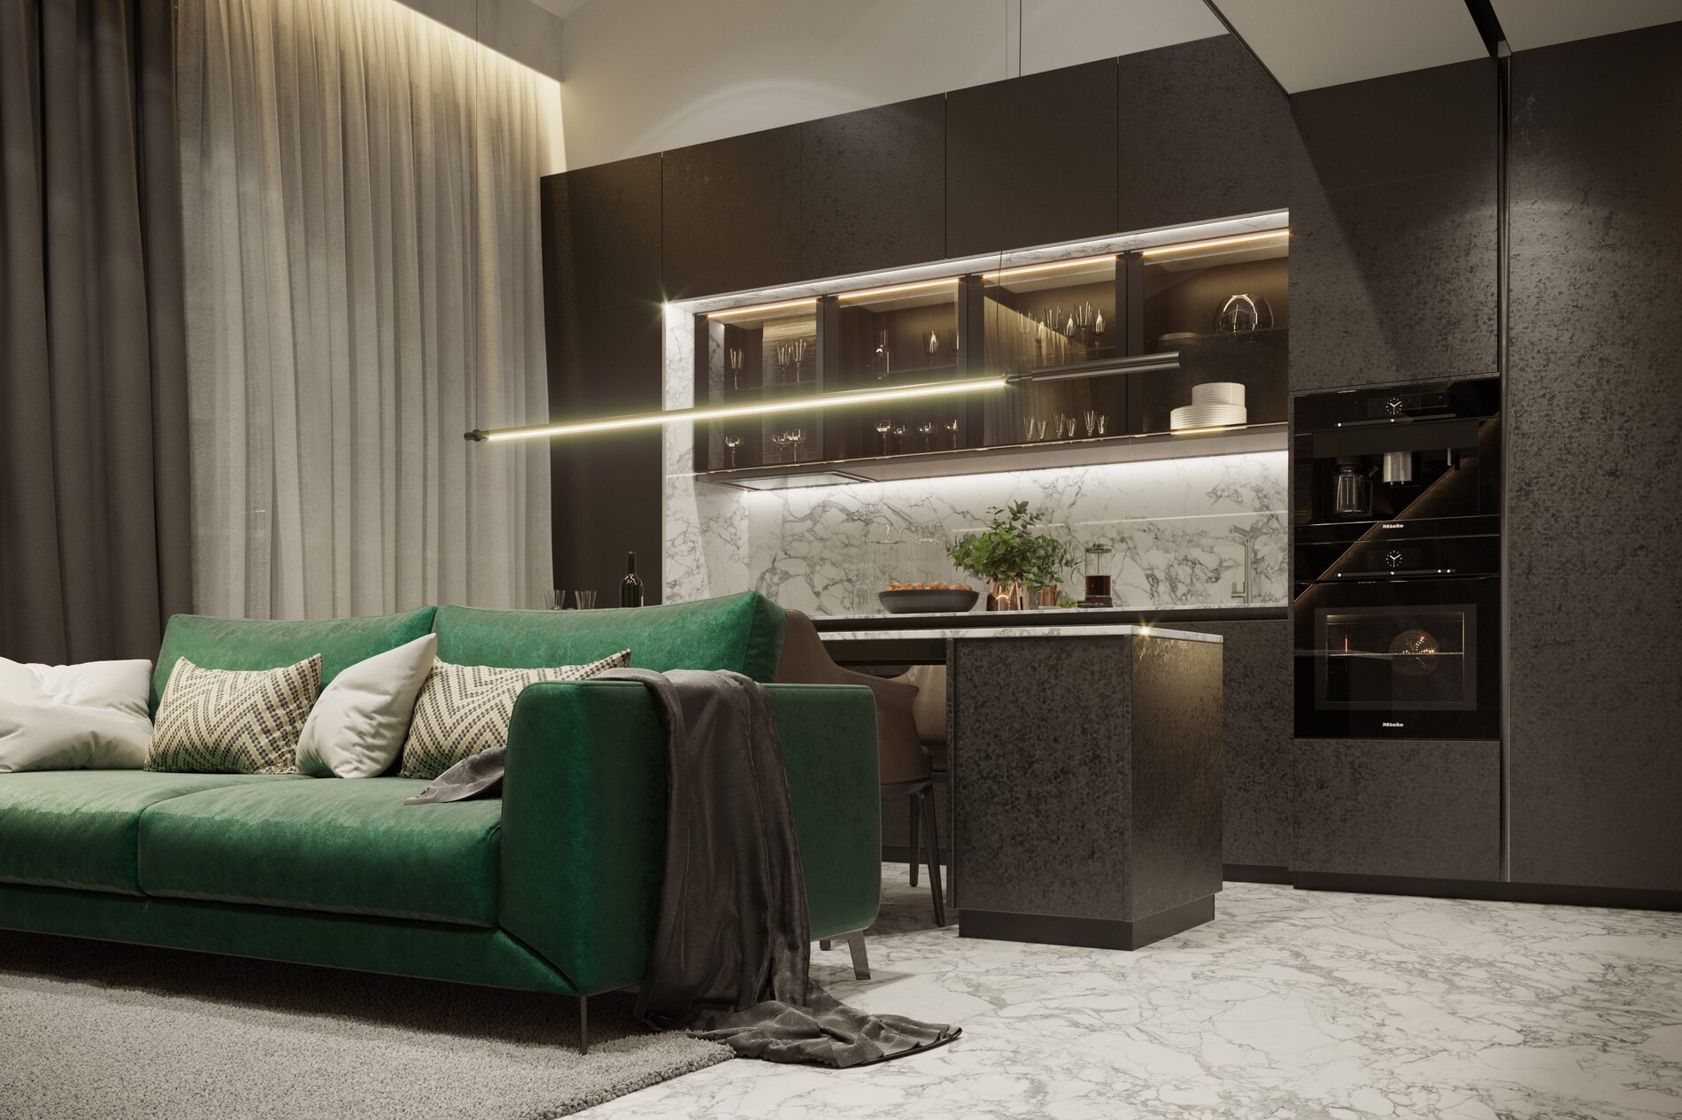
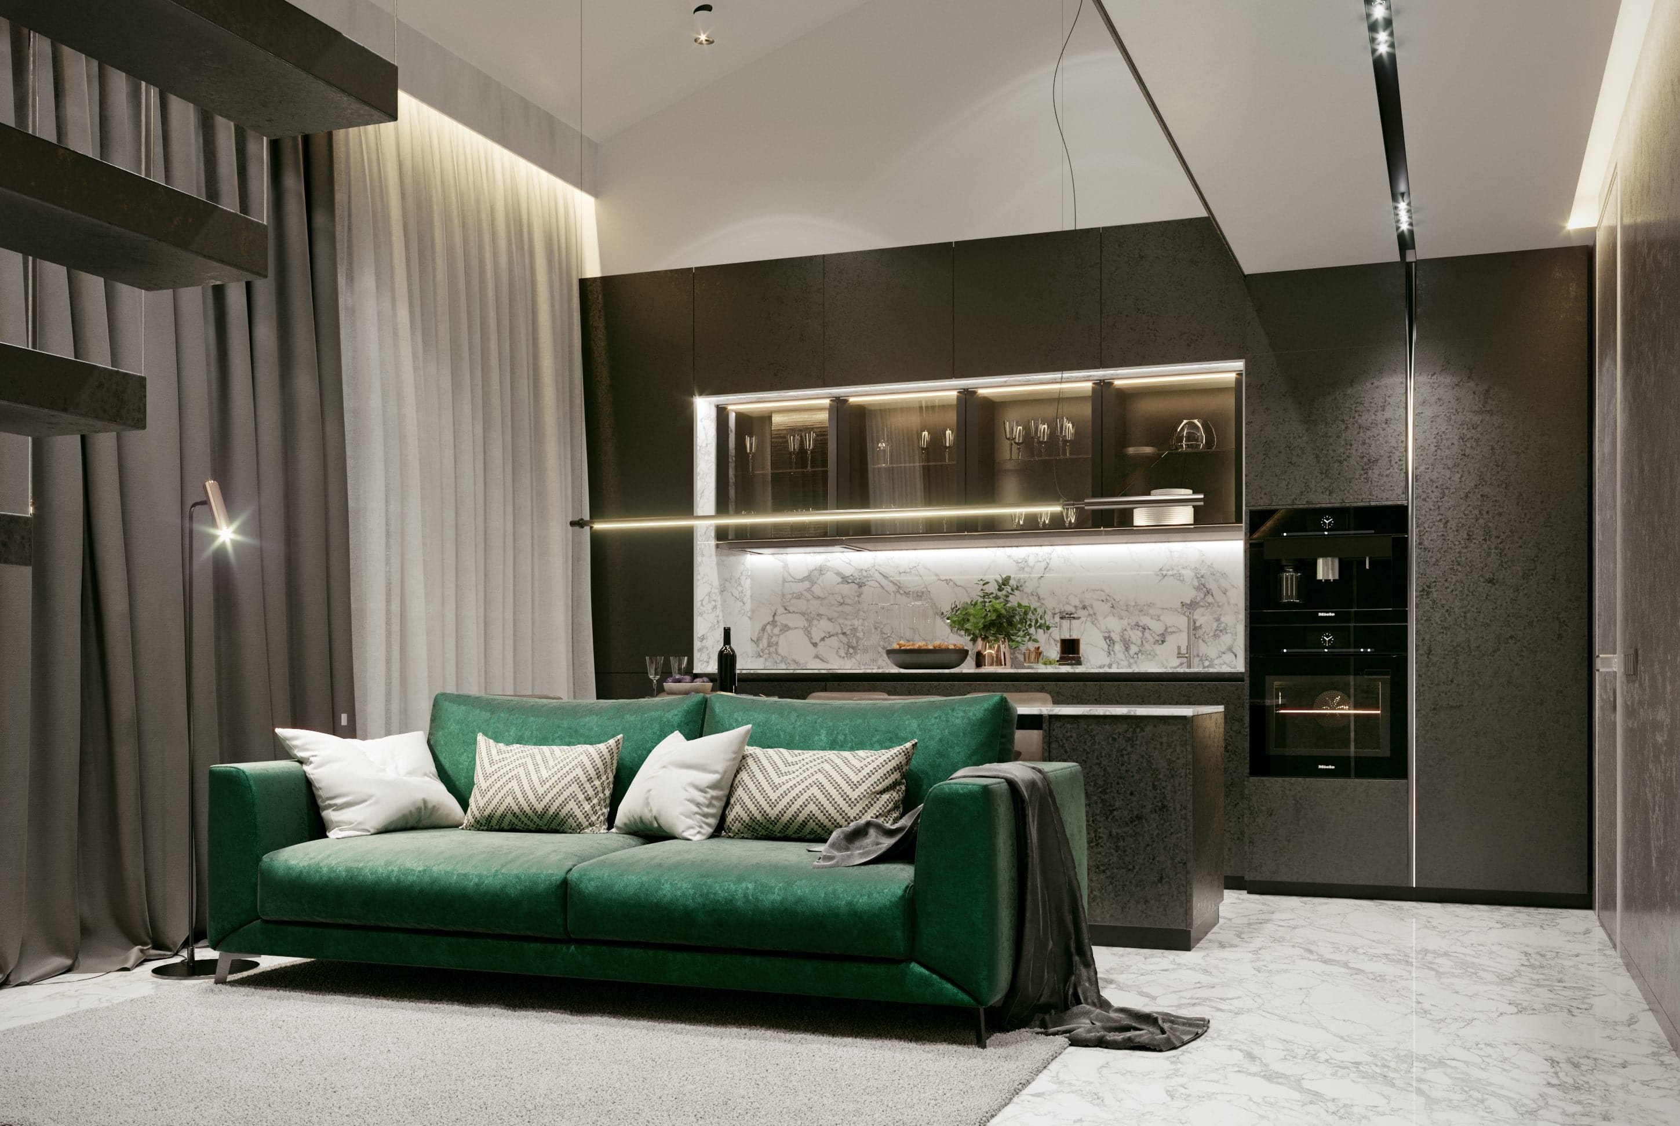
The four apartment cases in our portfolio are in Kharkiv and Kyiv, so they show how we think about a small plan, and the Washington rules below are ones we check for each address. Orange County is 66 m² (about 710 sq ft) for a young couple working in IT: a spacious kitchen-living room, a main bedroom and a small guest room that can later become a nursery, inside a fixed budget. Residence 11 grew from 65 to 103 m², terraces included, when a full upper level was added where the height allowed, so the developer's two rooms and one bathroom became four rooms and two bathrooms. The minimalist apartment of 116 m² went from project to finished rooms in three months. The fourth case, a loft, has its own chapter further down.
What cannot move in a condo: risers, stacks and the slab
Plumbing risers shape a condo plan more than any wall does. Supply pipes, drain stacks and vents run vertically through every unit on the line, and each fixture has to reach them. A drain must fall toward its stack. At the common working slope of 1/4 inch per foot, a sink moved 12 feet from the stack needs 3 inches of fall plus the pipe itself, and those inches have to come from a raised floor, a boxed run along a wall or a floor cavity that happens to run the right way. Toilets use a much larger pipe, which is why they tend to stay closest to the stack.
Wet rooms over a neighbor's bedroom carry two risks: a leak lands on someone else's property, and pipe noise arrives in the room where they sleep. So we keep bathrooms above bathrooms and kitchens above kitchens where we can. If a wet zone has to shift, waterproofing, floor build-up and shutoff valves become items on the drawings, and the association hears about it early. In some concrete buildings the drains run below the slab, so moving a fixture can mean opening the ceiling of the unit below.
The slab deserves its own caution. Concrete towers may use post-tensioned slabs with steel tendons inside, and cutting one is a structural event, so even a core drill calls for scanning and an engineer's opinion. Before the first layout we mark on the plan:
- drain stacks, vents and supply risers;
- columns, bearing walls and shear walls;
- sprinkler lines, heads and alarm devices;
- fire-rated walls to the corridor and to neighboring units, where recessing a cabinet or speaker can break the rating;
- shared exhaust and air ducts.
Condo association approval in Washington
Washington's current condominium statute draws a clear line. Under RCW 64.90.255, and subject to the governing documents, an owner may make improvements or alterations inside the unit that do not impair the structural integrity or the mechanical or electrical systems, or lessen the support of the building. The same section says the appearance of the common elements cannot change without board approval. Removing a partition to combine an adjoining unit also goes to the board, as a complete request with plans and specifications.
Older buildings need a second look. A community created before July 1, 2018 can stay largely under the earlier law unless its declaration opts into the new chapter (RCW 64.90.370); for condominiums created after July 1, 1990 that earlier law is chapter 64.34. So we read your building's declaration and house rules before drawing.
Those documents can require approval before a remodel, limit work hours and ask contractors for proof of insurance. They may also name a floor assembly or sound rating. For the board we prepare what a reviewer needs in order to say yes: the scope in plain words, existing and proposed plans, any plumbing changes marked on a riser diagram, the flooring assembly with its test report, and a note on where the structure stays untouched.
Seattle permit triggers for a condo remodel
SDCI, the Seattle Department of Construction and Inspections, says most projects in the city need a permit. Minor alterations are exempt only up to $6,000 in any 6-month period, counted at the fair market value of labor and parts even if you do the work yourself. Size stops mattering for some work: anything on load-bearing supports, changes to the building envelope, and anything that reduces egress, light, ventilation or fire resistance needs a permit however small.
For a typical condo the pieces fall like this:
- A remodel with moved non-structural walls takes a construction permit. Simple alterations may qualify for the quicker subject-to-field-inspection track; larger or complicated work goes through regular review.
- An electrical permit applies any time wiring is installed, altered, extended or connected.
- Plumbing and gas piping permits in Seattle come from Public Health - Seattle & King County, not from SDCI.
- Kitchen cabinets and surface finishes over existing walls and ceilings usually need no building permit, though the association may still want to see them.
Bellevue and Kirkland run their own building departments, which also handle plumbing and gas permits, so the sequence is confirmed city by city. Our architects develop the documentation to local codes; drawings that require a local license are signed by licensed professionals we work with.
Sound between units: hard floors over a neighbor's bedroom
The 2021 Seattle Building Code sets the numbers for assemblies between dwelling units: a sound transmission class (STC) of at least 50 in the lab, or NNIC 45 if field tested, and an impact insulation class (IIC) of at least 50 for floors, or NISR 45 in the field. Openings for pipes, electrical devices, recessed cabinets, soffits and ducts have to be sealed or treated so those ratings survive.
Renovation is how a compliant building gets loud. Carpet comes up, engineered wood or stone goes down, and the person below starts hearing heels. An underlayment helps only if the finished floor never touches the structure: a skirting board pressed tight to the floor, a tile run hard against a column or a stair nailed through can carry impact straight past it. We detail those edges. We also ask for a test report on the whole assembly, because a figure for the mat alone says little about your slab and finish.
Planning helps as much as materials. A closet along a shared wall gives a bedroom a buffer. A headboard belongs away from a neighbor's stack, and a washing machine needs a vibration pad.
Ceiling height budget in a condo
Every layer takes height: flooring, underlayment, lighting, ducts. We write a budget room by room before anyone chooses a fixture. The Seattle code asks for 7 feet 6 inches in habitable rooms, and 7 feet in kitchens, bathrooms, storage, laundry rooms and corridors inside a dwelling unit. A furred ceiling must keep the full height over two-thirds of the room and never drop below 7 feet.
Here is an illustrative case. Start at 8 feet 6 inches from slab to slab, or 102 inches. One inch of floor build-up leaves 101, and 3 inches for recessed lights leaves 98, a little over 8 feet. A ducted unit with a 14-inch soffit brings that part down to 87 inches, about 7 feet 3 inches. That is fine in the entry hall. In a living room it may cover only a third of the floor, since 87 is under the 90 inches the rest must keep. Real numbers come from the survey.
Height can also add room. Residence 11 gained its upper level because the height allowed it, with a staircase hall off the kitchen-living room. In a condo, a new level or mezzanine is a structural and association question long before it is an interior one.
Condo storage: how much floor it really costs
We count storage per person and per object, then price it in floor area. Our wardrobe systems guide uses these working sizes: 22 to 24 inches deep for hanging clothes, 16 to 18 inches for shelves and drawers, and an aisle of 28 to 32 inches with storage on one side or 40 to 48 inches with storage on both.
In a 700 sq ft one-bedroom, 20 running feet of closets at 24 inches take 40 sq ft, under 6% of the plan. A walk-in looks generous but costs more: 6 feet of hanging on one side with a 30-inch aisle takes 27 sq ft, against 12 sq ft for the same rod as a reach-in.
Height is the cheap resource here. Taking doors from 7 feet up to an 8 foot 6 inch ceiling adds about a fifth more volume on the same floor. After that we place the awkward items: coats and boots by the door, the vacuum, recycling, a stacked washer and dryer. Residence 11 shows that thinking in a larger plan, with a small dressing room at the entrance, a separate one off the bedroom and a laundry beside the main bathroom. In the minimalist apartment we kept the mechanisms and valuable parts of the existing wardrobe and replaced its particleboard, which saved time and budget.
Small kitchens in condos: aisles, ventilation and appliances
The National Kitchen and Bath Association recommends a work aisle of at least 42 inches for one cook and 48 inches for several, and a walkway of at least 36 inches. Washington's code text sets 3 feet as the clear passage between counter fronts and appliances or walls. So a galley with 24-inch counters on both sides wants about 7 feet 6 inches of width, and 7 feet is the tight end. Below that, one wall of cabinets plus a table works better than two squeezed runs.
Ventilation is the next decision, since the outside route may already be fixed. If a duct can reach the building's exhaust point, we keep the hood there and plan the kitchen around it. A recirculating hood filters grease and some odor but returns the moisture and heat to the room, which matters in an open kitchen-living room through a damp Seattle winter. We ask the association before planning any new penetration of an exterior wall.
An existing kitchen may deserve to stay. In the minimalist apartment the kitchen came from the previous owner, and we replaced the appliances and fronts, rethought its construction a little and added a backsplash. In Residence 11 the kitchen and dining table were made to order, with fronts and tops in large-format Laminam porcelain and a dining top with a built-in heating function. For a single room, see kitchen interior design.
Load limits, service elevators and building working hours
A condo floor has a rated capacity that no renovation raises, so unusual weight goes to a structural engineer. Three examples of how fast it adds up: a 60-gallon tub holds about 500 lb of water before anyone gets in, 3/4-inch stone flooring adds about 11 lb per square foot, and a 2-inch mortar bed adds about 20 more. Large aquariums and wine walls belong on the same list.
Then the material has to reach the unit. We measure the service elevator cab, its door and the turn into the corridor before specifying anything long or flat. Large-format porcelain like the Laminam in Residence 11 and one-piece countertops can be the wrong choice in a building whose elevator cannot take them.
Finally, the calendar. Elevator reservations, protection of corridors, permitted noisy hours, parking for deliveries and any water shutoff on a shared riser all come from the building. We put these on the contractor's sheet so the bid reflects them.
Loft apartment design: living with exposed concrete
People searching for a loft apartment usually want height, an open plan and honest materials. Our Loft in Kyiv (85 m², about 915 sq ft, 2021) leaves its concrete columns and ceiling deliberately exposed, then mixes modern and classic furniture with art, elegant lamps, dark walls and textiles and natural materials.
Exposed concrete settles several technical questions at once. With no ceiling cavity, wiring runs in surface conduit or tracks, so its route becomes part of the design and must be drawn straight, and any chase into the slab needs the same structural caution as a core. Light comes from tracks, walls and floor lamps more than from recessed fixtures. Concrete also reflects sound, so a room like this depends on rugs, upholstery and curtains to keep conversation comfortable.
The surface is an unknown until it is uncovered, so we ask for a sample area and specify a sealer against dust. Sleeping areas in an open plan raise a further check: an enclosed bedroom without a window of its own has light, ventilation and egress requirements.
What the drawing set contains, and who does what
The set for our minimalist apartment runs to 68 A3 sheets, and 24 of them are renderings; we walk through it in 68 Sheets: What an Interior Design Project Actually Includes. A condo set covers demolition and construction plans, electrical and lighting, plumbing, flooring, ceilings, wall elevations, built-in furniture and a schedule of finishes, fixtures and furniture. The notes matter too: one datum for all heights and blocking inside any wall that carries wall-hung furniture.
Responsibilities stay separate. We own the layout, concept, documents and selections. A structural engineer rules on the slab and bearing walls. The contractor prices the set, runs the crews and books the building. The board approves what touches common elements, and you make decisions by the dates the schedule needs. We can stay on through project support during the renovation.
Price and timing for this service are discussed individually, because they depend on area, the number of wet rooms, how much plumbing moves, custom joinery, the depth of the drawing set and the board's review rounds. Orange County shows why doing this before construction helps: its owners saw estimates early and could adjust them with more affordable design decisions, and the project stayed in budget with room left for extra interior details.
When apartment design fits, and when another service fits better
This page suits a whole unit in a shared building, where risers, approvals and neighbors shape the result. Other cases have better homes:
- Interior Design is our general service and package list for any property. Apartment design is part of it, with the focus described above.
- Whole-home interior design is for a house, where one concept runs from the entry to the last guest bedroom and there is no association or shared riser to work around.
- Floor Plan Redevelopment fits when the main question is the geometry: walls, doors, plumbing and electrical, with construction drawings and usually a permit, and finishes decided later.
- Space Planning organizes rooms without moving walls, through furniture, light and zones, and can be ordered on its own before any full design.
If you have just bought a unit, send us the developer's plan and the condo documents.