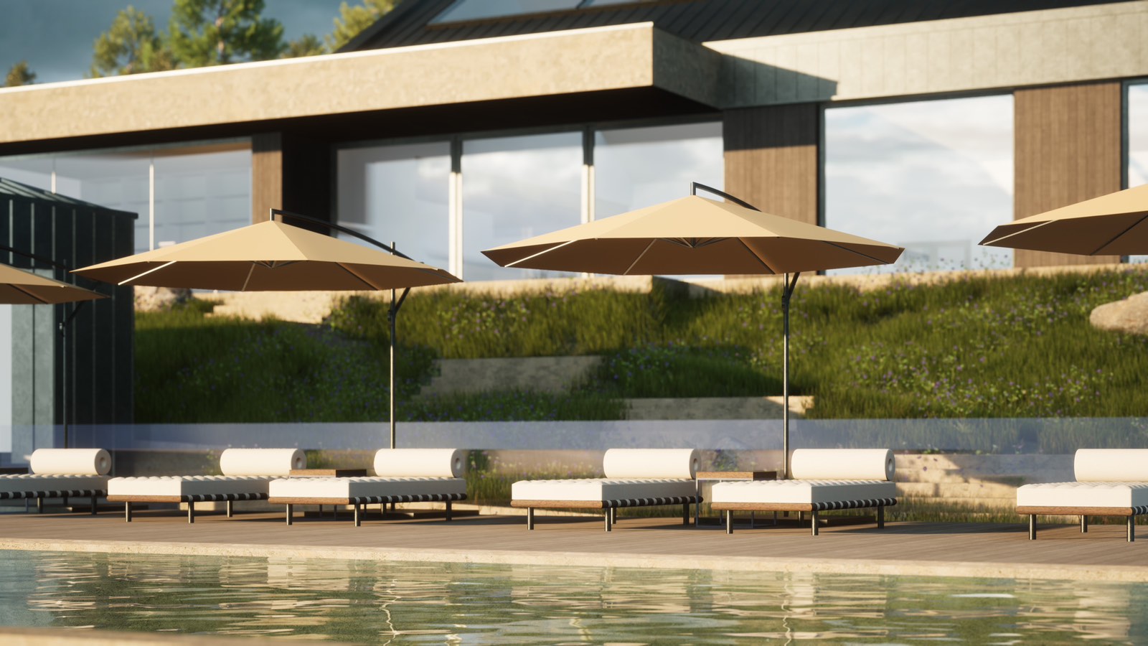
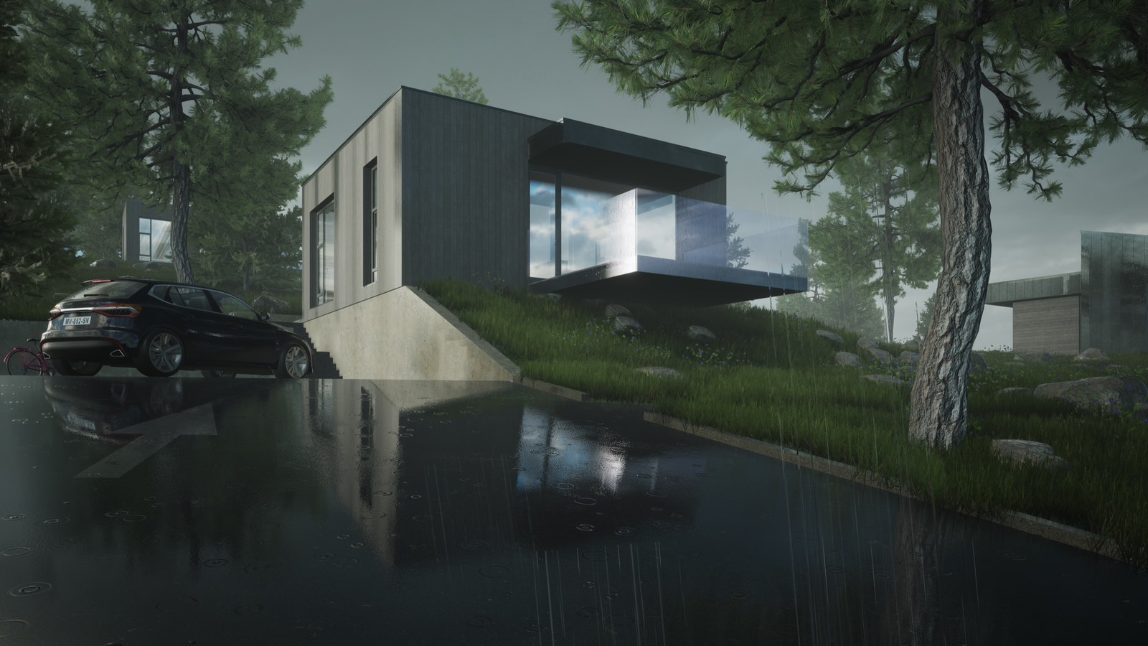
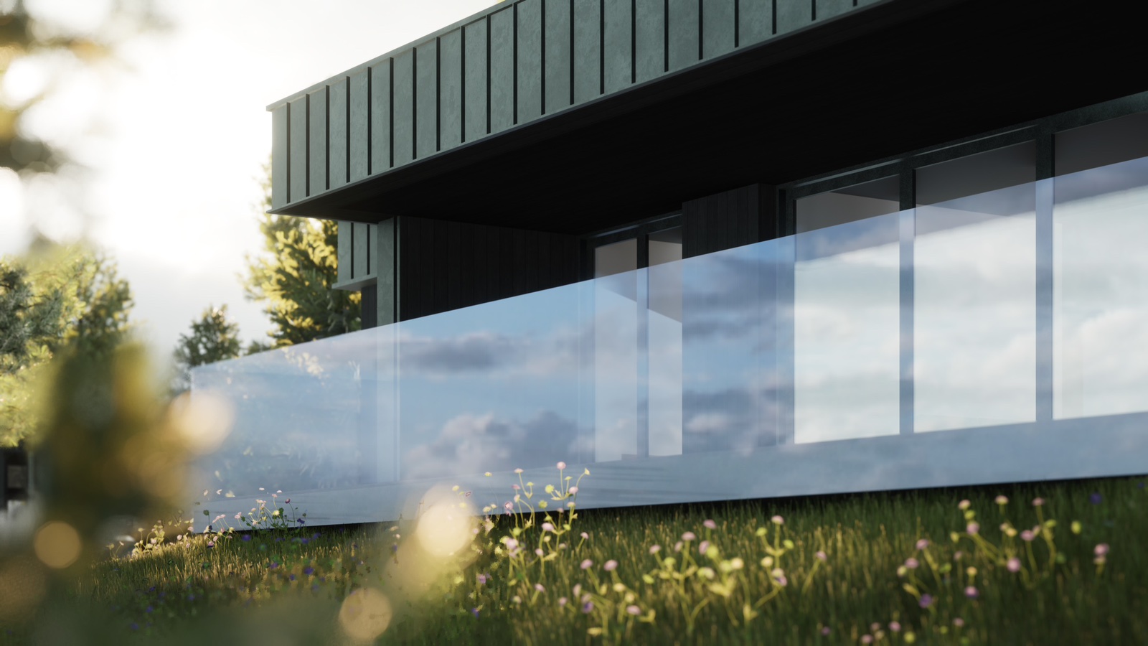
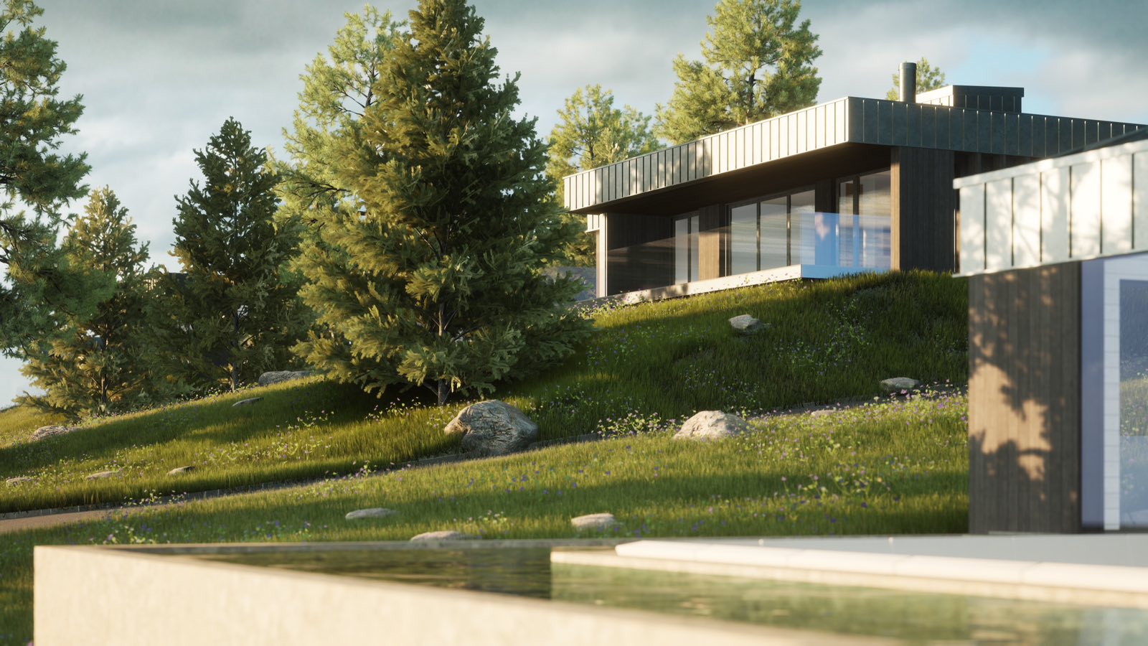
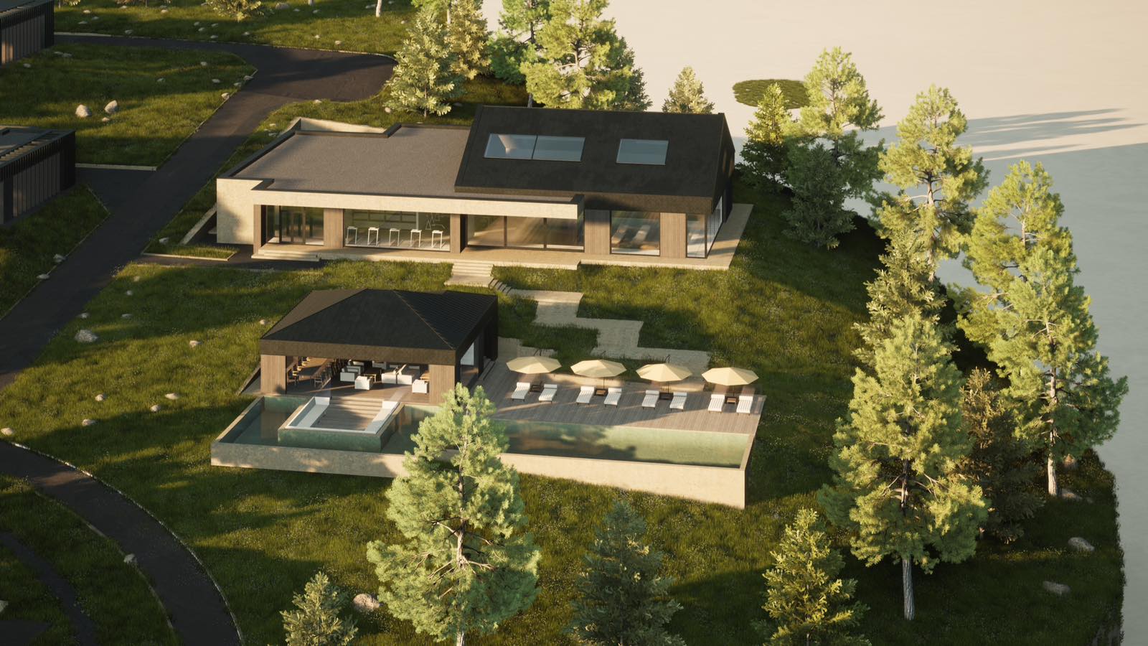
Waterfront home design on Lake Washington and Puget Sound
DeZZign designs houses for lots on Lake Washington, Lake Union and the Puget Sound shore, in Seattle and on the Eastside in Bellevue, Kirkland, Mercer Island and Medina. The work runs from the site visit to a permit-ready set and design oversight on site. A waterfront commission differs from an inland custom home in one respect that shapes every later choice: the line where the water stops is at once a legal boundary, a flood risk and the view. We fix that line on a survey before we draw a single room.
A plain note on our portfolio: our published house cases are in Ukraine, and none of them stands on a shoreline lot. The closest is House for Cosmopolitan, 300 m² (about 3,230 sq ft) on one level beside the pine forest around the Saltivske reservoir, completed in 2021; its flat, regular lot was chosen after a long search and still left room for a tennis court and a pool. Mansion for the Leader, 465 m² in the Kharkiv region, turns its summer pool and barbecue terrace toward the forest and a pond. The shoreline rules below come from the Seattle and Washington codes, and we read them again for each address.
Reading a shoreline lot: high water mark, tides and lake levels
Every shoreline measurement in Washington starts from the ordinary high water mark, the line water leaves on the bank, located by a method the Department of Ecology publishes. SDCI's screening standards for shoreline projects ask for a survey by a licensed surveyor with contours at no more than 2-foot intervals, the ordinary high water line, the exterior walls of the houses next door and their decks on the shore side. The neighbors' walls on it feed straight into the setback.
Water behaves differently on each kind of shore. Puget Sound is tidal: at the Seattle gauge (NOAA station 9447130) the great diurnal range is 11.36 feet, and the highest level on record, reached on December 27, 2022, stood about 3.8 feet above mean higher high water. Lake Washington is regulated through the Ballard Locks, and the Corps of Engineers usually keeps it within about two feet over the year, lower in winter and refilled in spring. Our article on Lake Tapps architecture describes a reservoir lowered each winter to protect its dikes. A deck height or a boat lift that works in August can be wrong in January, so our sections show the low, the high and the record level together.
The ground is the other unknown. Seattle maps landfill, peat settlement and liquefaction-prone areas as environmentally critical areas, and Puget Sound bluffs add slope stability to the list. Borings tell the geotechnical engineer whether the house can sit on footings or needs piles, and where groundwater stands in a wet month, so we order them before the concept.
How close to the water you can build in Seattle
Seattle's Shoreline District reaches 200 feet landward of Puget Sound, Lake Washington, Lake Union and the Ship Canal. There the Shoreline Master Program in chapter 23.60A of the city code sets two lines a house may not cross. The first is the shoreline setback of the environment your lot falls in; in the Urban Residential (UR) environment, for example, it is 35 feet from the ordinary high water mark. The second is the shoreline residential setback: with no house within 100 feet it is also 35 feet, and with a neighbor within 100 feet the new house may sit no farther waterward than the neighbors and never closer than 35 feet. Where that line falls more than 75 feet back, the Director may reduce it to 75 feet if the shoreline and the neighbors' views are not harmed.
Inside the UR setback the code allows one pervious path up to 3 feet wide per house and, more than 15 feet from the high water mark, one on-grade patio of up to 45 square feet. Decks, hot tubs and outdoor kitchens therefore go behind the line, and we place the terrace with the house from the first sketch; the terrace itself is covered on our terrace and outdoor living design page. The same chapter bans synthetic fertilizers anywhere in the Shoreline District, which reaches the lawn too.
A house built by its owner or a contract purchaser can qualify for a shoreline exemption instead of a substantial development permit, as SDCI's shoreline checklist shows. The exemption changes the permit type only: the house still meets every standard above. We read the program as approved by Ecology in 2015 and confirm the current code for your parcel on the project date. Bellevue, Kirkland and Mercer Island run their own shoreline programs with their own setbacks.
Flood zones, raised floors and foundations near the water
On a mapped floodplain, the base flood elevation, the expected water level in a 100-year flood, sets the floor. FEMA's national minimum puts new buildings at or above it, and Seattle has been stricter, requiring new and substantially improved buildings to stand 2 feet above it. In a 2024 report on permanent floodplain rules, SDCI proposed raising that to 3 feet to allow for sea level rise. Interim rules from 2020 were last extended by a Council vote on January 13, 2026, so we apply the rule in force on the day you submit. The same report notes that without permanent rules, owners in floodplains may be unable to buy or renew flood insurance or obtain federally backed loans.
A raised floor changes the house more than it seems. Garden steps multiply, the entry may need a ramp, and the view from the sofa rises over the lawn. SDCI's proposed rules define wet floodproofing: below the protected level, flood damage-resistant materials let water enter and leave. That zone holds parking, a kayak store and things that tolerate water, with no drywall, while panels, the water heater and mechanical equipment go above it.
Foundations follow the geotechnical report: footings with perimeter drains on firm ground well above the water, piles or a structural floor over a crawl space on soft deposits or fill, extra drainage behind the house on a bluff. The structural engineer chooses the system; we coordinate floor heights and stairs. Where groundwater stands high in winter, we avoid a basement unless the family accepts the cost of keeping it dry for the life of the house.
Erosion, bulkheads and a planted shoreline
Buyers sometimes assume a concrete bulkhead can protect a new house later. Seattle's code turns that around: new hard stabilization is prohibited unless a geotechnical report conclusively shows that an existing principal structure is in imminent danger, meaning likely undermining within three years at a constant rate of erosion or exposure to a large one-time event, and that planting, drainage and soft measures would not be enough. A new house cannot lean on that test, so we place it far enough back to stand without a wall.
Soft stabilization with gravel, logs and planting is allowed at the minimum size needed and may not move the high water line waterward. Ground disturbed during construction and not built on has to be replanted with native vegetation, except landscaped areas outside the setback. Roof water has to reach the lake or the Sound without cutting a channel down the bank. Our landscape design service draws the planting and grading; this page fixes the house position and the drainage routes they depend on.
Salt air, damp and corrosion: materials for a house on the water
Lake air and Puget Sound air are different problems. On the lakes the enemy is the long wet season: fog, dew and water standing on any flat surface for months. On the Sound, salt spray adds chlorides that attack steel and many coatings, and wind drives rain and salt into joints. We specify by exposure, face by face, since the water side can need a grade of hardware that the street side never will.
- Stainless steel: Type 316 contains molybdenum and resists pitting by chlorides better than Type 304, which near salt water tends to show rust staining, so railings, cable rails and exposed fasteners on the water side are 316.
- Mixed metals: aluminum touching stainless steel or copper in a wet, salty joint corrodes galvanically, so we separate them with isolating washers or build the detail from one family of metals.
- Treated lumber: its copper-based preservatives corrode plain steel, so fasteners and connectors touching it are hot-dip galvanized or stainless, as connector makers specify.
- Windows and doors: aluminum frames need coatings rated for coastal exposure, and sliding doors toward the water need drained sills sized for wind-driven rain.
- Wood cladding: it stays wet longer on the water side, so the cavity behind it is ventilated, end grain stays off ledges and the family sees aged samples before choosing.
Large glass toward the water: wind loads, glare and heat
In the US wind standard ASCE 7 (section 26.7.3 of the 2010 edition), Exposure D applies where water surfaces and similar flat ground extend upwind for more than 5,000 feet or 20 times the building height, whichever is greater, and to sites within 600 feet of such a condition. A lot facing a long reach of open water can carry higher wind pressures on its glass than the same house behind trees. Once the engineer confirms the exposure, we size glass units, mullions and sliding panels to it, so a tall glass wall by the water may need a heavier frame than the catalogue photo shows.
Glare is the second price of a view. Water reflects little light when the sun is high and much more as it drops toward the horizon, so on a west-facing lot the hardest hours fall in the late afternoon and evening. East-shore houses on Lake Washington look west across the lake, Seattle lots on its west shore face the morning sun and the Cascades, and Puget Sound lots usually look into the sunset. Overhangs stop high summer sun but do little against low sun, so we test vertical fins, exterior screens and motorized shades against the sun path of the address and keep the TV wall off the bright side.
Heat follows the glass area, and the energy code counts it in the envelope. For scale, glazing on Mansion for the Leader equals a quarter of the area of all its facades. More glass on the water side is paid for in insulation, heat pump capacity and shading; our Passive House and sustainable design page goes further into envelopes and heat recovery.
View, sun and privacy: planning rooms around the water
The view pulls the living room, kitchen and primary bedroom to the water side, while the garage, entry, laundry and storage take the street side. On a narrow Seattle lot that rule meets the 35-foot setback and the neighbors' building line, so the water side is often shorter than the family hoped. Then we stack instead of spreading: a primary suite above the living room, a guest room over the garage, a stair placed where it does not steal the view. Our house plans service works out such layouts in detail.
Privacy works in reverse to a street house. Boats, kayaks and the neighbors' docks look at the house from the water, and at night a lit glass wall becomes a display window for everyone on the lake. We plan sill heights, planting at the edge of the setback, side-yard screens and lighting scenes that keep the bedroom side dim. Exterior lights stay low, shielded and aimed away from the water. Seattle does not require a view corridor for a single-family house, yet the setback rules still protect the neighbors' views of the shoreline.
Docks, piers and boathouses: what Seattle allows
A residential pier has its own standards in section 23.60A.187. In freshwater, a new single-family home may have an unshared pier if the pier and float are 100 feet long or less, on a lot at least 45 feet wide, and no closer than 15 feet to a side lot line unless shared with that neighbor. The walkway may be up to 4 feet wide (6 feet when shared), and on Lake Washington, Lake Union and the Ship Canal it must be fixed within 30 feet of the high water mark. Boat lifts and moorage stay at least 30 feet out unless the water there is 8 feet deep at low water. Decking is fully grated to let light reach the water, and wood treated with creosote, pentachlorophenol or CCA is prohibited for decking and piles. In saltwater, a private pier comes only after a mooring buoy and a shared pier have proved impracticable.
Boathouses are where expectations and the code part ways: covered moorage and overwater work sheds are prohibited on residential piers. A place for the boat, kayaks and paddleboards belongs on land behind the setback, in the lower level of the house or an accessory building. Work in or near the water also needs a Hydraulic Project Approval from the Washington Department of Fish and Wildlife under chapter 77.55 RCW, with proof of SEPA compliance in the application. Floating homes follow a separate set of rules.
What the drawing set contains, who does what and what moves the cost
On a Seattle shoreline lot, SDCI's screening standards add the 200-foot shoreline district line, the shoreline environment, the elevation at the center of each exterior wall, average grade, dry-land and overwater lot coverage, and for a pier its width, depth and height above ordinary high water, with existing piers within 200 yards. We add plans keyed to the flood level, sections through house and bank with low, high and record water, and specifications naming metal grades and coatings.
The team is wider than inland. A licensed surveyor fixes the high water mark, a geotechnical engineer reports on soil, groundwater and the bank, and the structural engineer designs the foundations, with marine experience where a pier is involved. A marine contractor works in the water and a general contractor builds the house. Our architects lead the design, merge those inputs into one set and stay involved through project support during construction. Our architects develop the documentation to local codes; drawings that require a local license are signed by licensed professionals we work with.
Fee and timing are discussed individually, after we have seen the survey and the shoreline designation. They move with the setback geometry, a floodplain or a bluff, the foundation type, the glass on the water side, a pier or soft shoreline in the same scope and the number of agencies involved. The FAQ on this page gives 4 to 8 months as a typical span from site analysis to complete documentation. Shifting the house ten feet before the survey is final costs little; shifting it after the city has reviewed the setback starts that review again.
When this service fits and when another one fits better
This service fits a new house or a full rebuild on a lot that touches a lake, the Sound or a river, where the shoreline rules, the flood level and the view decide the plan. If the lot is inland, start with luxury home design, which covers the whole custom house without the shoreline layer. An existing house that only needs a new layout goes to house plans. A deck behind the setback on its own belongs to terrace design, a pool to swimming pool design, and planting near the water to landscape design. Still comparing lots? Read our guide on how to choose a site for your house and send us the survey before you close: a 35-foot line drawn across a shallow lot tells you more than the listing photos.