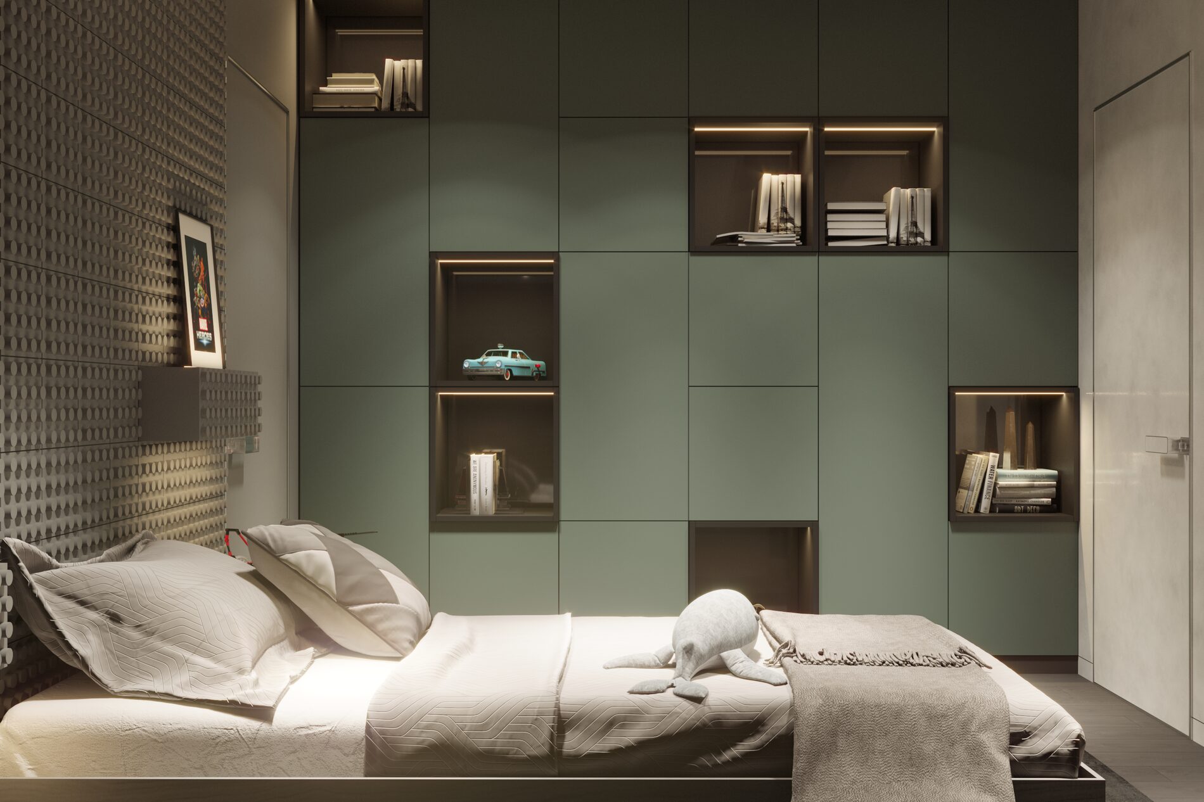
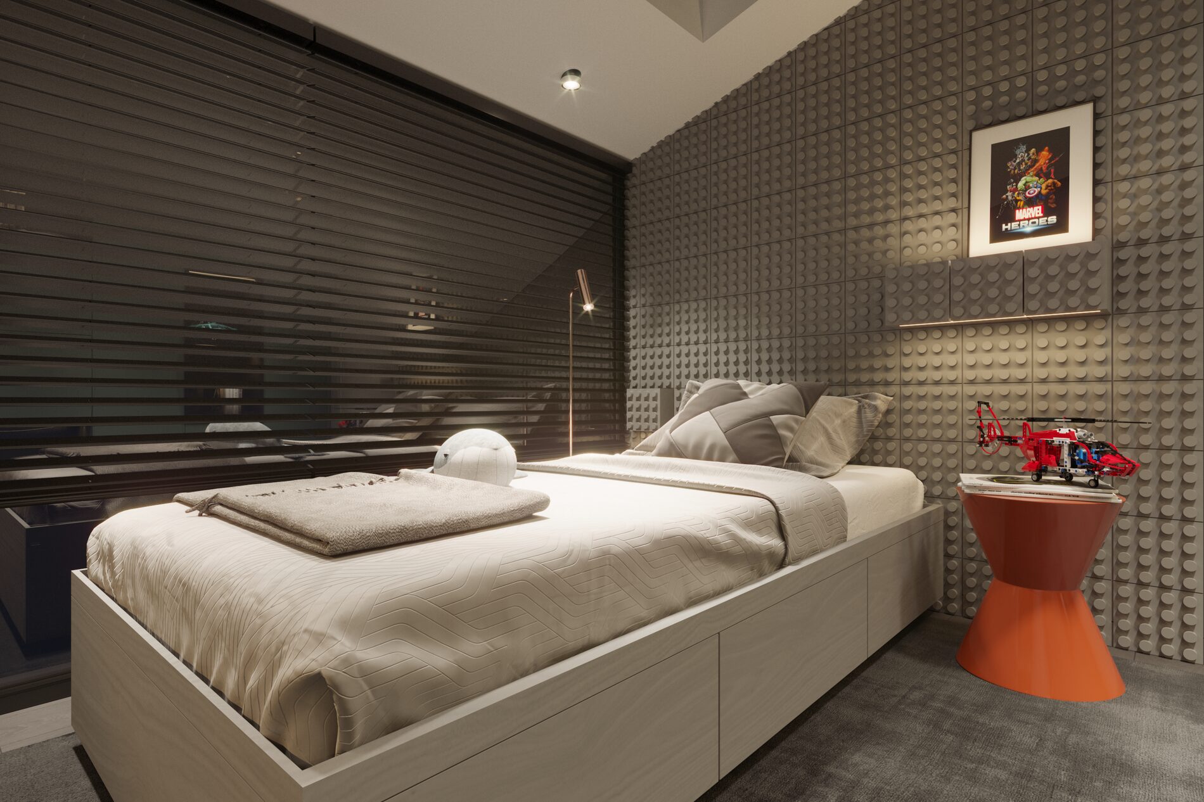
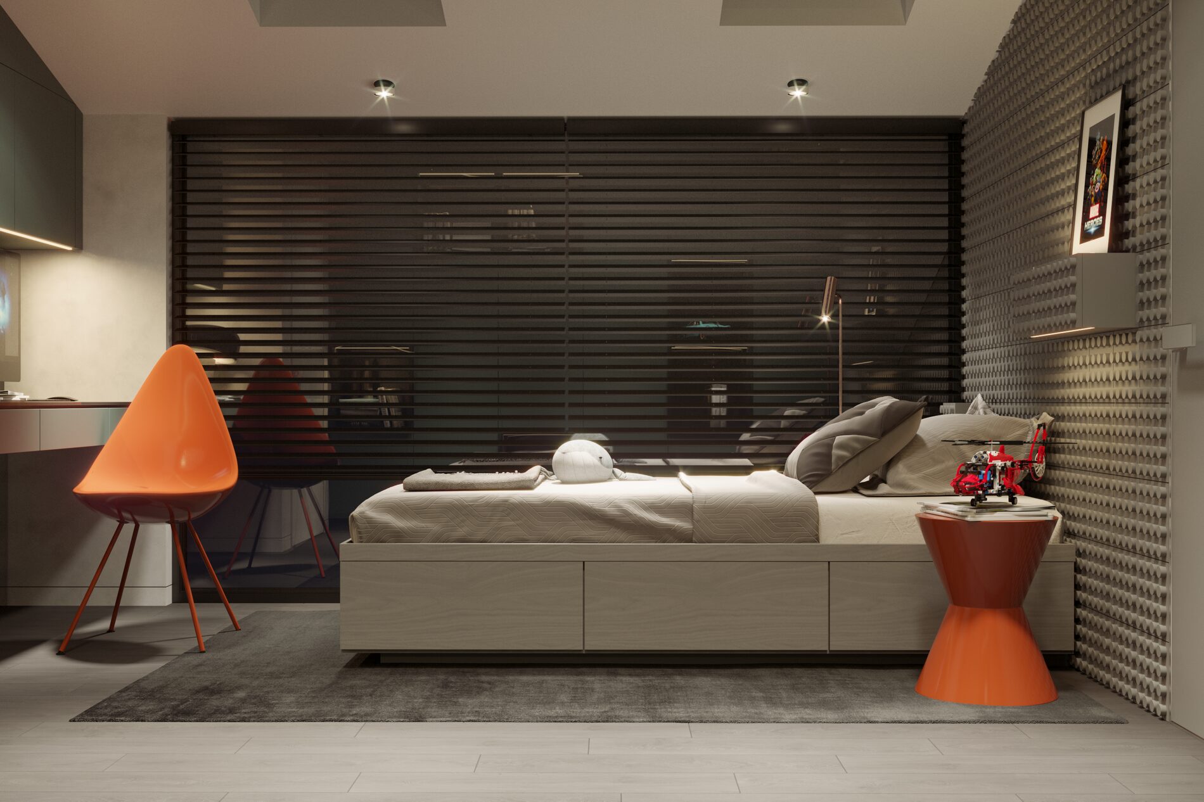
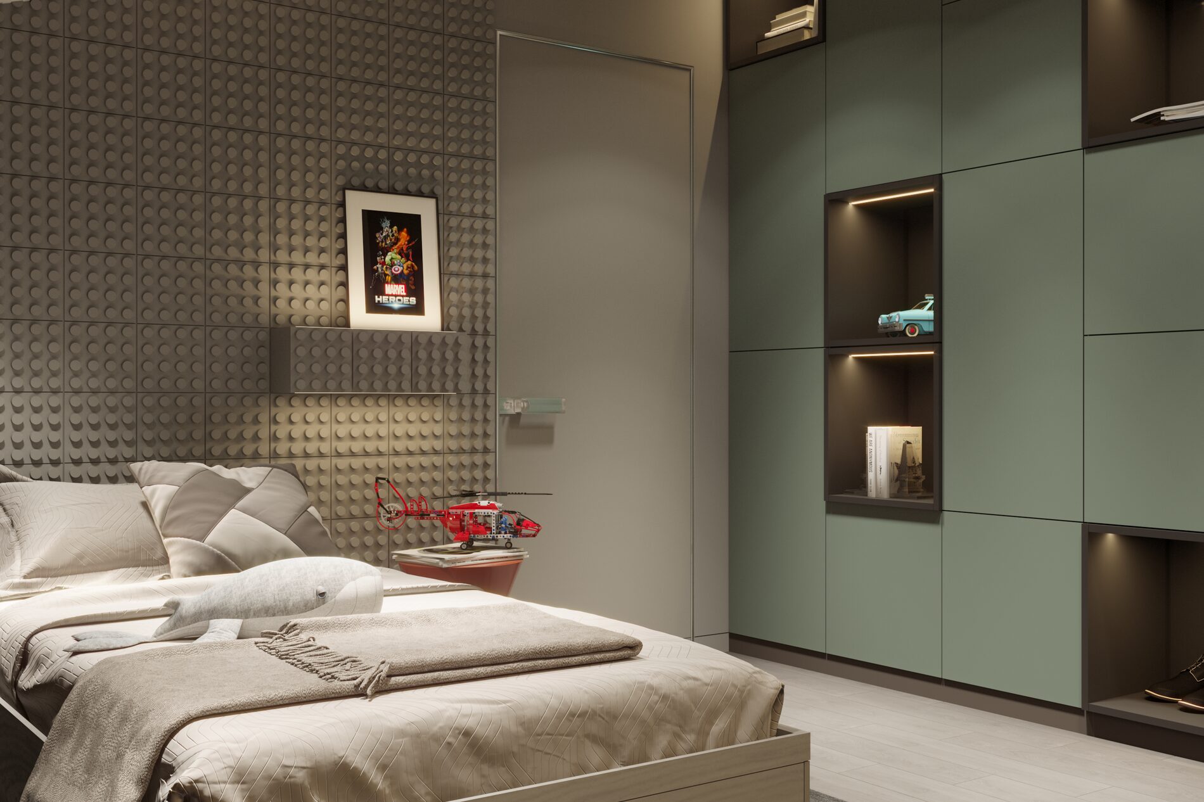
Kids' room design in Seattle, Bellevue and Kirkland: one room, four ages
A child's room is the only room in a house whose brief changes every few years. A nursery needs a crib and a chair for night feeds; four years later the floor is covered in blocks; at nine there is homework; at fourteen the door is shut and friends come over. DeZZign designs nurseries, kids' rooms, shared rooms for siblings, playrooms and teen rooms in houses and condos around Seattle, Bellevue and Kirkland, with one aim: the room adapts at each of those stages through new furniture, without a new remodel.
Our projects show where this starts. The house in Yuzhny near Kharkiv (280 m², about 3,000 sq ft, 2022) was designed for a family of three, two adults and a teenager. In Orange County, a 66 m² (about 710 sq ft) apartment for a young couple, the brief asked for a kitchen with a living room, a primary bedroom, a small guest room and, in the future, a children's room, all within a fixed budget.
A room that grows with the child: what to build in now
We plan a kids' room for the next ten years. The useful split is between what is fixed and what is loose. Fixed parts are expensive to change once the walls are finished: outlets, switches, ceiling light points, the wardrobe wall, wall blocking, heating and window treatments. Loose parts change with the child: the crib, a changing table, low shelves, play mats, the first small desk. When the fixed layer is designed for a teenager from the start, each later stage becomes a furniture order.
In practice, that means a handful of decisions on day one:
- outlets at the future desk wall and on both sides of where a full-size bed will stand, not only beside the crib;
- ceiling light points that suit the bed in two positions, so a later rearrangement does not leave a pendant over the wrong spot;
- solid blocking inside drywall wherever shelves, a wall-mounted desk or a tall unit may be fixed, because wall-hung furniture cannot be anchored securely to a bare partition and the blocking has to go in before the wall is closed, as our article on what an interior design project includes explains;
- a closet with adjustable rods and shelves, so the hanging height follows the child;
- neutral, washable wall finishes, with colour carried by textiles, art and pieces that are easy to replace.
The stages are predictable. A nursery serves the parents as much as the baby. From about three years old, play takes over the floor and storage has to be low and open. At school age a real desk arrives, with task light and a shelf for books. Teenagers want privacy, a bigger bed and a say in how the room looks. We draw one plan with these states on it.
Nursery design: crib placement, a feeding chair and the way in at night
The nursery layout starts with the crib. Keep it away from windows, blind cords, heaters and wall-mounted shelves, and leave a clear path from the door so a parent can reach it in the dark without walking around furniture. Next to it go a comfortable chair for night feeds with a small side table, a changing station with everything within reach of one hand, and a lamp that dims very low. A ceiling downlight straight above the crib shines into a baby's eyes; side light from a lamp on the far wall is kinder.
In the US, cribs made or sold since June 28, 2011, resale included, must meet the federal crib standards, and traditional drop-side cribs can no longer be sold. A family crib from before that date deserves a careful look before it goes back into use, and the CPSC advises against reselling or giving away a crib that does not meet the current standards. The rest should already suit the next stage: a dresser of adult height with a removable changing top, a chair that will later move to the living room.
Kids' room safety: anchoring furniture, windows, cords and outlets
Most safety decisions in a child's room are cheap on a drawing and costly after move-in. These are the ones settled in the design:
- Tip-over. Freestanding clothing storage units made after September 1, 2023, such as dressers and chests, must pass the CPSC stability tests when they are at least 27 inches tall, weigh at least 30 pounds and enclose at least 3.2 cubic feet, and they must come with an anti-tip restraint. We still anchor every tall unit, bookcase and dresser to the wall, into a stud or the blocking drawn for it, because a restraint protects nobody while it sits in the box.
- Windows. Under the Washington residential code, an operable window whose opening sits less than 24 inches above the floor and more than 72 inches above the ground outside needs fall protection: either the opening will not let a 4-inch sphere pass, or it has an opening control device that meets ASTM F2090. In a bedroom such a device must release, so the window can still serve as the emergency escape opening at its full required size.
- Cords. Cordless or motorized shades instead of loose loops, and no lamp or charger cables running behind the crib.
- Outlets. Tamper-resistant receptacles, placed where furniture covers them or where a cord does not cross a walkway.
- Edges and doors. Rounded corners on built-ins, soft-close hardware on drawers and doors, and no plain glass at the height of a running child.
Washington also requires a smoke alarm in each sleeping room and outside each sleeping area. A permitted alteration, or a new sleeping room created in an existing house, brings the whole dwelling up to that rule. When a spare room becomes a child's bedroom, the alarms go on the electrical plan.
Paint, floors and furniture: what the room breathes and what it survives
A child sleeps, plays and often studies in one room, with the door closed for long hours, so what the finishes release into the air matters. We choose low-VOC paints and finishes and furniture with low-emission certification such as GREENGUARD Gold. For anything with a composite wood core, from a crib to wardrobe carcasses, look for the TSCA Title VI label: since March 22, 2019 the EPA has required hardwood plywood, MDF and particleboard, and finished goods made from them, to be labeled as compliant with its formaldehyde emission standards. Paint and new furniture are best brought in early enough for the room to air out before the child moves in.
Wear is the other half of the brief. Walls take washing, stickers and the occasional marker, so a washable eggshell or satin paint lasts far longer here than flat paint. For floors, our comparison of laminate and vinyl recommends abrasion class AC4 or higher for homes with kids or dogs; vinyl is softer and quieter underfoot, while laminate keeps warmth better. Washable rugs soften falls and sound. The choice of finishes across the whole house is the subject of material selection.
Sleep, play, study and storage: zoning a kids' room
Even a small room has four jobs. Sleep goes to the calmest corner, out of the line of the door, and away from a window that is draughty or catches the early sun. Play needs open floor, ideally the brightest patch of it, with storage beside it. Study needs a wall with daylight from the side, from the left for a right-handed child. A desk facing a bright window puts glare on the screen, and with the window behind the child's back the head shades the page.
Children keep a room tidy only when putting things away is easy. Low open shelves and bins for toys, hooks at their height and deep drawers under the bed work from about two or three years old, and a closet with an adjustable rod moves up as they grow. Our wardrobe guide gives the adult sizes the closet should eventually reach: 22 to 24 inches of depth for hanging and 16 to 18 inches for shelves and drawers.
Built-in or freestanding? Our article on cabinet furniture recommends built-ins for entries, closets and window niches, and modular freestanding systems for kids' rooms and spaces that change often, since such pieces can be rearranged or taken to the next home. A practical mix is one built-in wardrobe wall for a teenager's clothes and loose pieces for the rest.
Two children in one room: shared kids' room ideas that last
When siblings share, each child needs something clearly theirs: a bed zone, a shelf, a light and a hook. The age gap decides most of the plan. A toddler and a ten-year-old keep different hours, so the older child's reading light and desk lamp have to stay out of the younger one's eyes, and the main switch belongs within reach of whoever goes to bed first.
Bunk beds and loft beds free floor for play. In the US, the upper bunk must have guardrails on both sides, with their tops at least 5 inches above the mattress, and the CPSC says never to allow a child under 6 on the upper bunk. So a three-year-old does not sleep above an older sibling. Use the mattress thickness printed on the bed's label, since a thicker mattress leaves less rail above it.
Plan for the day they want separate rooms, or at least a divider. If the room may be split, give each half its own outlets, switch and light point, keep the door where both halves can reach it, and check the windows: each new bedroom needs its own emergency escape opening and its own smoke alarm. Until then, a bookcase or a curtain on a ceiling track divides the space without construction.
Teen room design: a desk that works, privacy and a place for friends
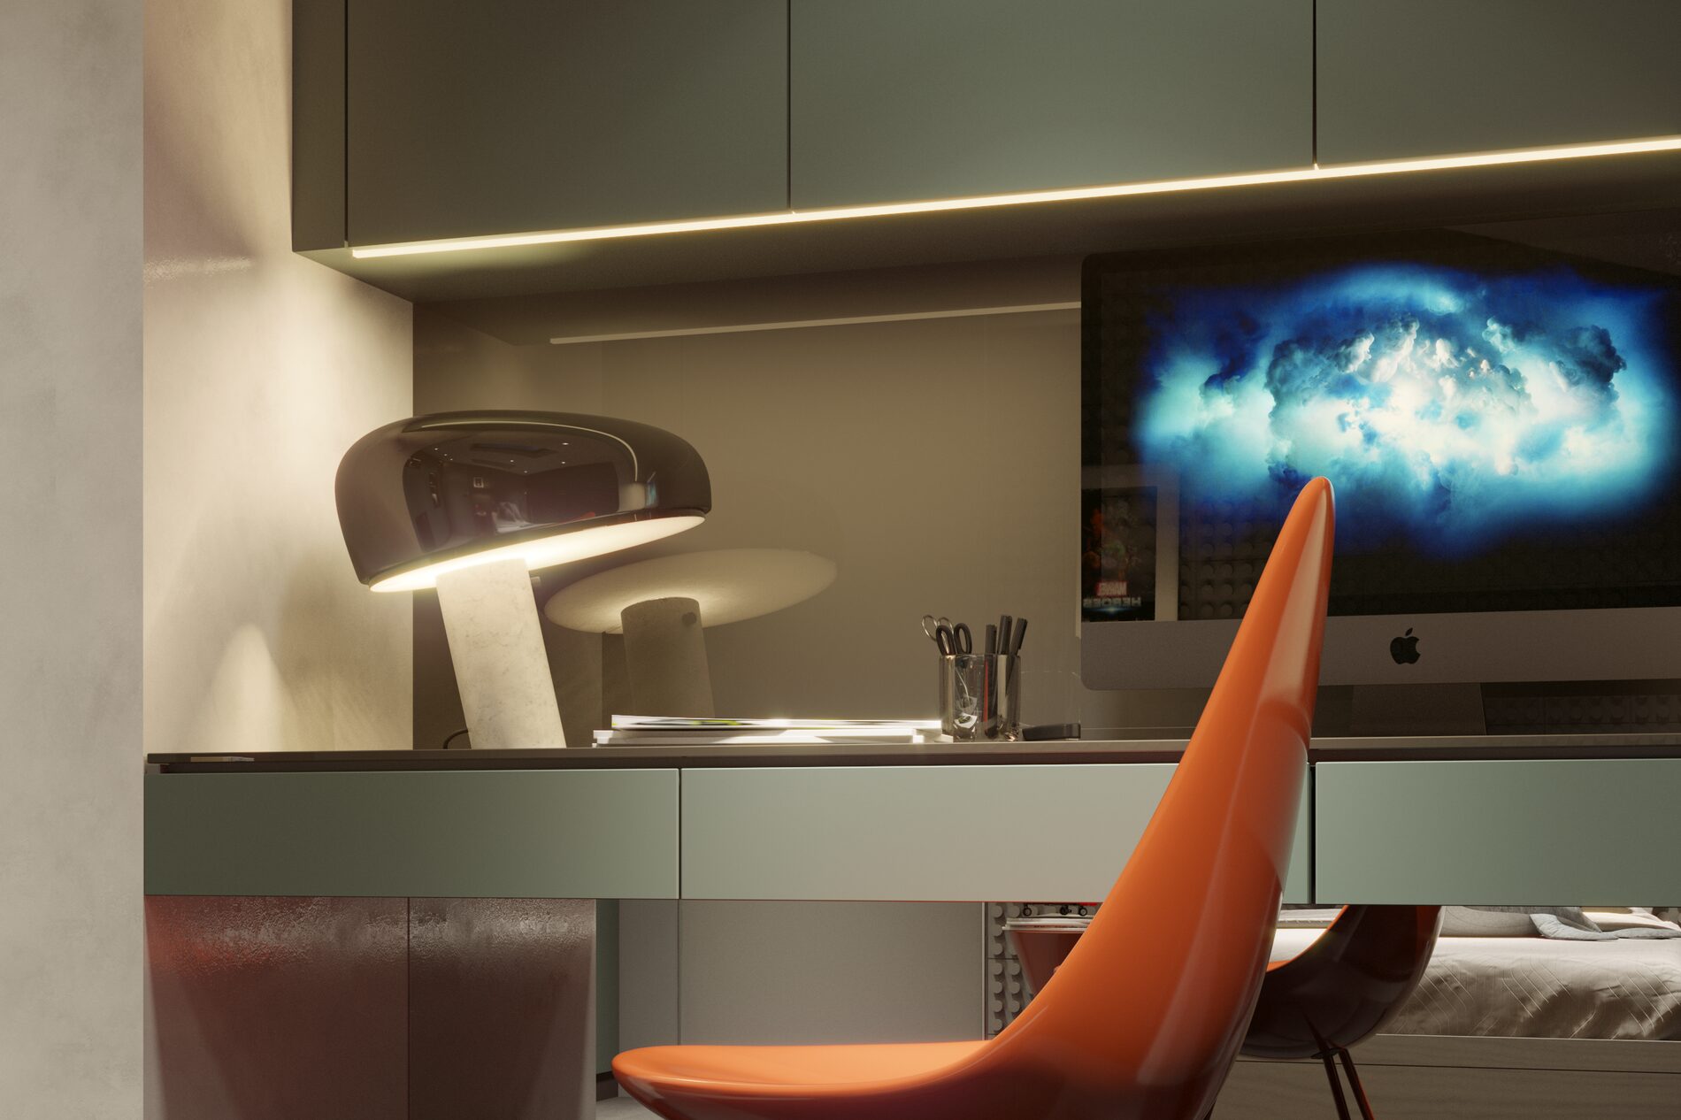
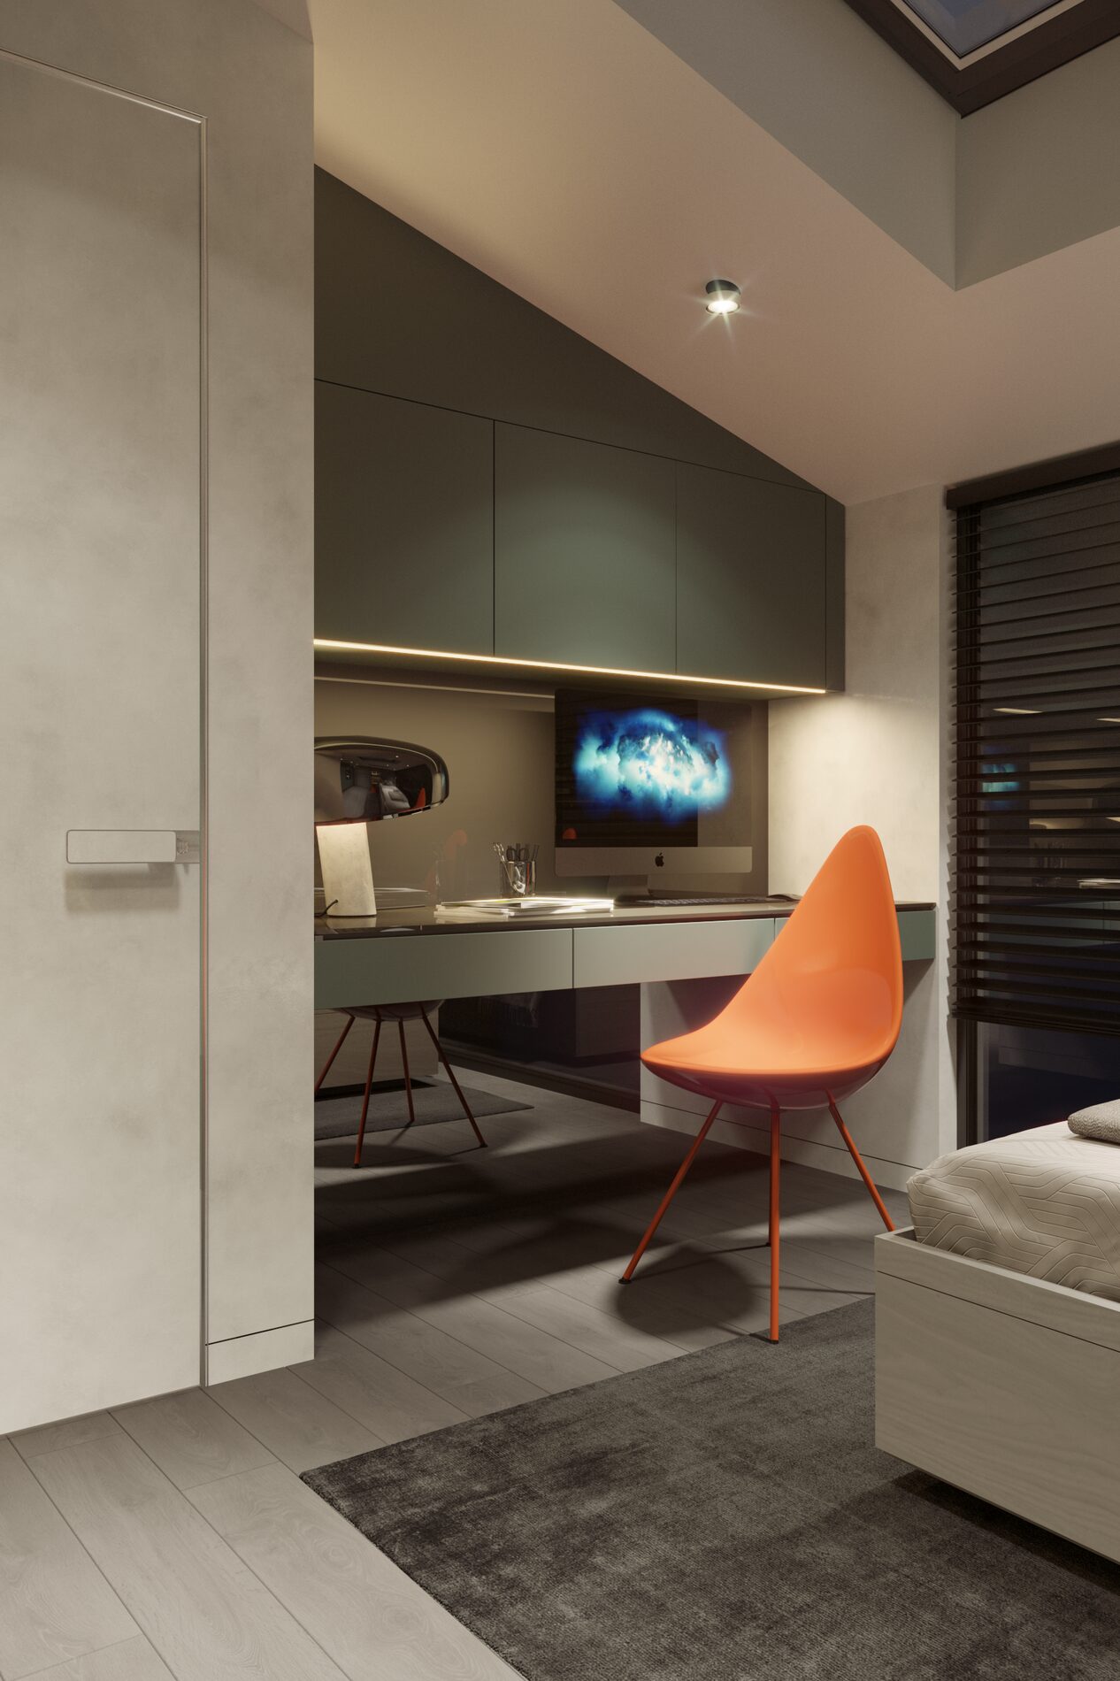
A teenager's room behaves more like a studio apartment than a nursery: sleep, study, screens, clothes and guests share one space. The desk deserves the most thought. It needs side daylight, a task lamp, outlets above the worktop for a laptop and a phone, and enough depth for a screen and a notebook side by side. Our lighting article suggests warm 2700 to 3000 K for living spaces and a more neutral 3500 to 4000 K for work areas, with a colour rendering index of 90 or more. A desk lamp at the neutral end and warm dimmable light elsewhere let the room change mood after homework.
A full-size bed replaces the child's bed, the wardrobe fills, and sports kit, instruments and hobbies arrive. Friends need a seat other than the bed: a window seat or a daybed. If the room also hosts online classes or long gaming evenings, the planning questions of home office design apply on a small scale: camera background, cables and fan noise.
From about school age the child takes part in the brief, and for a teenager it is their room first. We ask about favourite colours, hobbies and how they actually use the space, and offer choices within options the parents have approved. A colour picked at twelve is easier to replace on a rug than on a built-in.
Light for dark Seattle afternoons and for the night
Around December 21 the sun sets in Seattle at about 4:20 pm, and in late June it rises before 5:15 am and sets after 9 pm. A kids' room has to handle both seasons. For winter one ceiling fixture is not enough: soft general light, a task lamp at the desk, a reading light at each bed and light over the play corner, all warm and dimmable in the evening so the room winds down toward bedtime. For summer, blackout shades with side channels or a closed headbox, because the light leaking around the edges of a shade is what wakes a small child at five.
The night path belongs on the lighting plan as well. A low, dim light from the bed to the door and on to the bathroom, ideally on a motion sensor near the floor in the hall, means nobody switches on the ceiling light at 2 am. Our article on interior lighting describes the three layers of light behind this plan.
Where the kids' room goes in the house: near the parents, away from the noise
The position of the room matters as much as its contents. A baby or a young child is best close to the parents' bedroom, on the same floor, with a short and easy path between them. A teenager benefits from the opposite: more distance, a room at the end of a hall, over the garage or on another floor. Neither room should share a wall with the living room TV or the kitchen, and a bed should not stand against a wall with a drain pipe or a washing machine behind it.
Sound control is ordinary construction done with care: a solid-core door with a seal, insulation in partitions while the walls are open, rugs and quiet ventilation. We check the airflow of the heating and ventilation before placing the bed, so a supply register does not blow across the pillow.
In Seattle-area houses a basement or attic room often becomes the teen room. A room used for sleeping needs an emergency escape and rescue opening of the required size and the smoke alarms of a bedroom; our bedroom interior page lists the dimensions. A basement room also needs a plan for damp and for daylight. Our architects develop the documentation to local codes; drawings that require a local license are signed by licensed professionals we work with.
What a kids' room design project includes, and what moves the price
The work follows four stages. We start with a conversation with the parents and, from about school age, with the child, and measure the room. Next comes the layout for the years ahead, with sleep, play and study zones placed so the room works now and when the child is a teenager. The concept follows: colours, materials, built-in storage, furniture and lighting shown in photorealistic renderings. The last stage is the drawings: built-ins for the cabinet maker, lighting and outlets, finishes and a furniture list, plus answers to the contractor's questions while the room is built. Furniture, lighting and textiles are chosen through our furniture selection service.
For this service the timeline, the cost and supervision are discussed individually. Several things move them: how many children's rooms the project has and whether a playroom or a kids' bathroom joins them; how much is built in, since every wardrobe, bed niche or desk wall needs drawings of its own; whether the work changes walls, windows or wiring and therefore needs a permit; and how much support you want during construction. A nursery in a condo with loose furniture is a short project; a teen room carved out of a basement with a new egress window is closer to a small remodel.
When kids' room design fits, and when another service fits better
This service fits when the children's rooms are the project: a nursery before a birth, a room to rethink when school starts, two siblings who will share, a teen room in the basement. If the whole house is changing, the kids' rooms belong inside whole-home interior design, where all the bedrooms are planned together. In a condo, start with apartment and condo design, which deals with the building's own rules. When the open question is which room should become the child's, or whether a wall should move to make one, space planning comes first. A room that only needs a bed, a desk and storage chosen well may need furniture selection alone.