ADU and DADU design in Seattle, Bellevue and Kirkland
An accessory dwelling unit is a second, smaller home on a lot that already has a house. In Seattle the code knows two kinds: the detached accessory dwelling unit (DADU), usually called a backyard cottage, and the attached ADU, built into a basement or an attic, over an attached garage or as an addition with its own door. We design both for owners in Seattle, Bellevue and Kirkland, starting with what the parcel allows and finishing with permit drawings, construction drawings and the interior.
People build ADUs for different reasons, and the reason changes the plan. Parents moving closer need one level, a step-free entry and a bathroom that will still work in fifteen years. A grown child needs privacy and a kitchen of their own. Renting the unit out calls for a separate address for mail, durable finishes and sound control toward the main house. Some owners build the cottage, move into it themselves and rent the larger house.
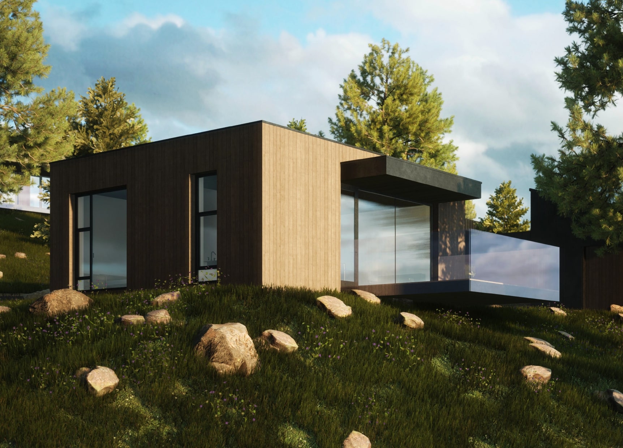
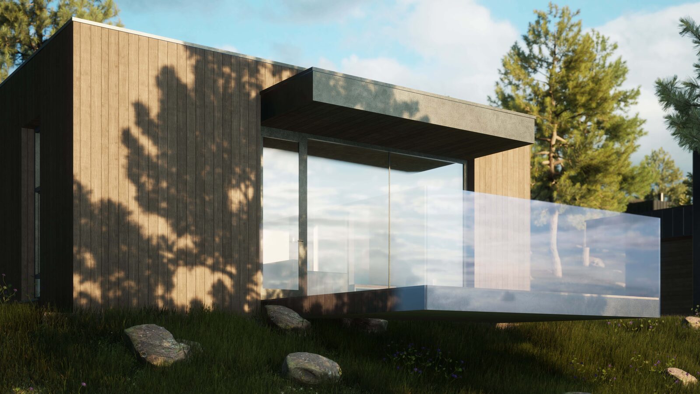
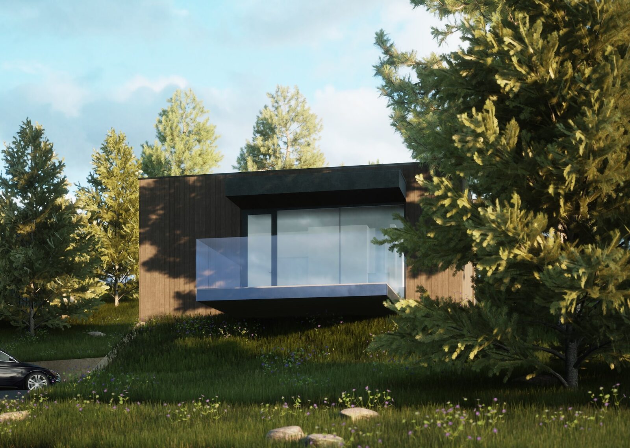
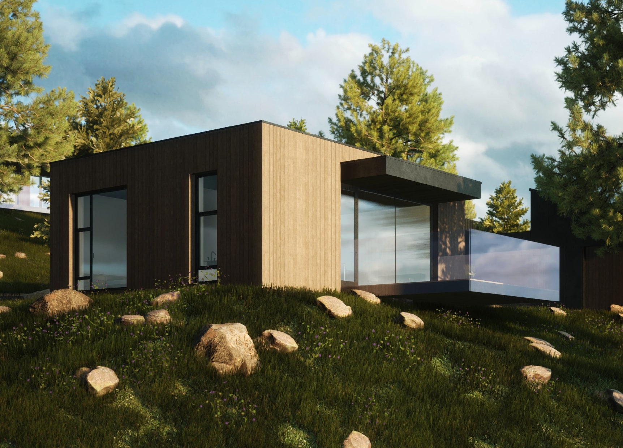
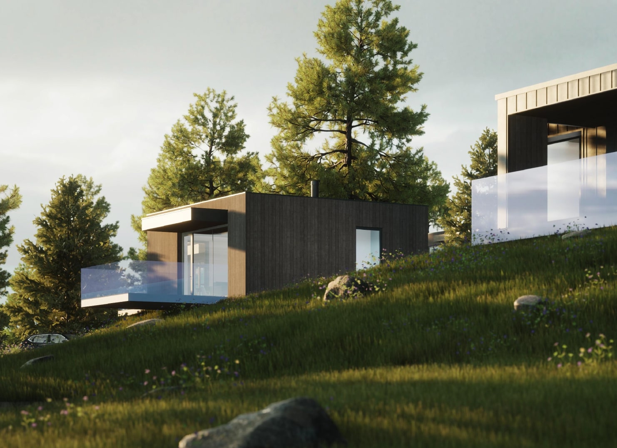
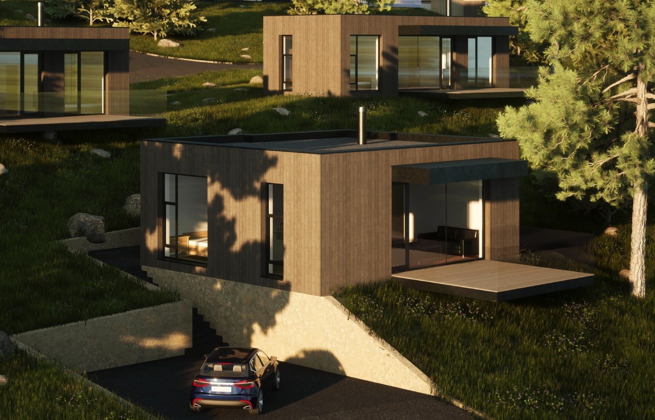
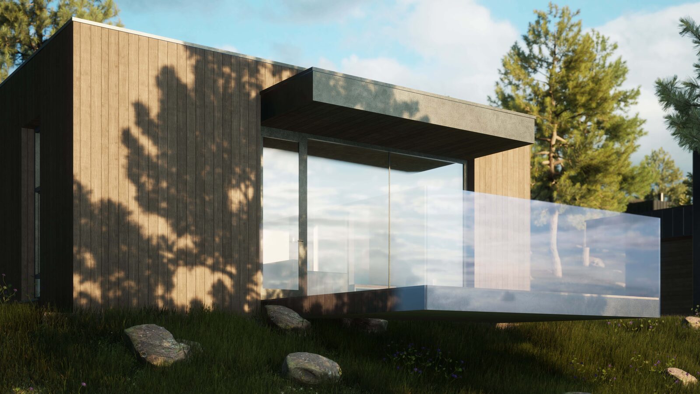
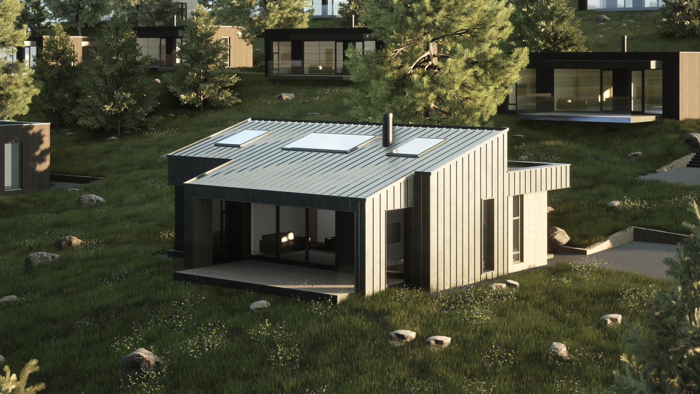
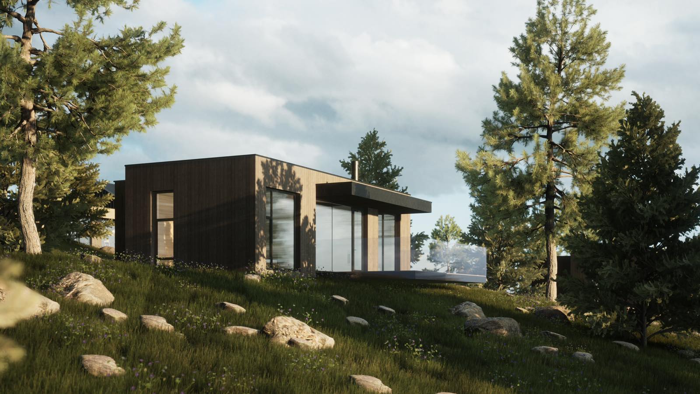
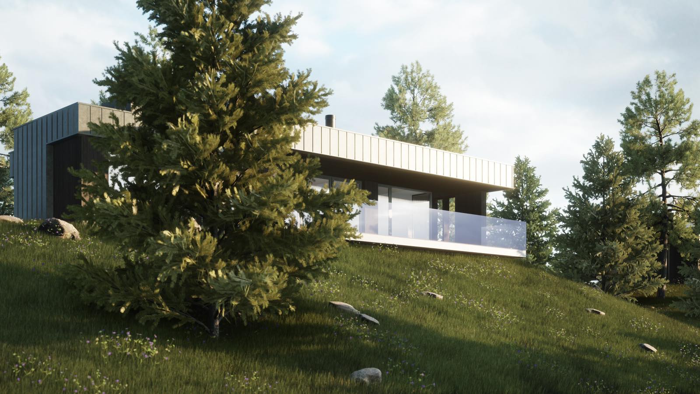
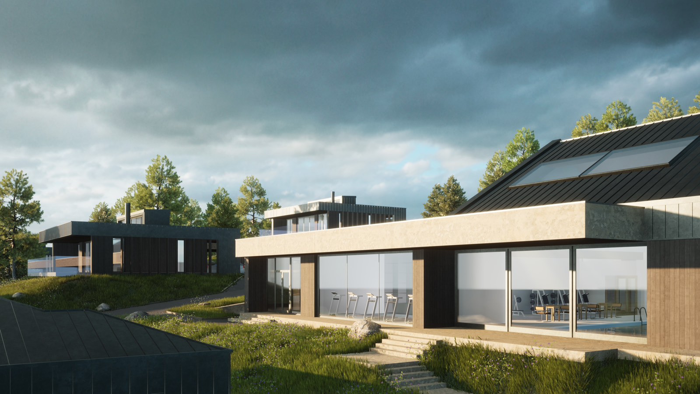
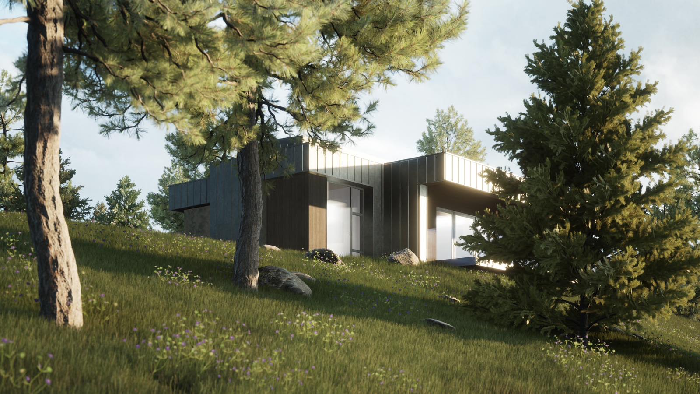
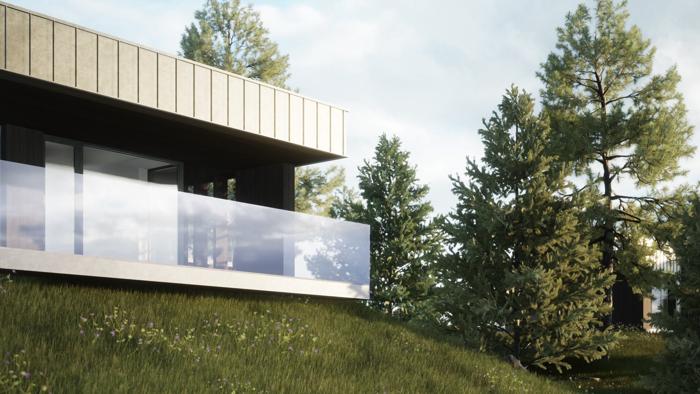
We have no Washington ADU in the published portfolio yet, so here is what is close. The Minimalism House in the Carpathians fits a one-bedroom home into 75 m² (about 800 sq ft), under the 1,000 sq ft Seattle cap discussed below. It has an open plan with a living area and kitchen, panoramic windows, wood inside and out, metal in fixtures and framed railings, built-in furniture in the bedroom and a covered terrace. The cottage settlement in the same mountains, designed in 2023 and built in 2024, includes compact one-bedroom houses planned to keep construction and maintenance costs low.
What Seattle allows on your lot: size, height, setbacks and parking
Seattle's ADU rules live in section 23.42.022 of the Land Use Code. The version the city published with the zoning changes effective June 30, 2025 (Ordinances 127211 and 127219) sets these limits:
- up to two ADUs on a lot with a principal house, attached, detached or one of each, and two detached units may share one structure;
- each ADU up to 1,000 sq ft of gross floor area, not counting up to 250 sq ft of attached garage, underground stories and up to 35 sq ft of long-term bicycle parking;
- in NR1, NR2 and NR3 zones, ADU floor area is exempt from the FAR limit;
- in Neighborhood Residential zones, an ADU may be as tall as a principal house allows, and the zone's pitched-roof allowance applies;
- a DADU in the rear yard stays at least 5 feet from lot lines that do not abut an alley, and needs no setback at all from an alley lot line;
- no off-street parking is required.
Other numbers decide the footprint. With a detached ADU on the lot, structures may cover up to 50% of the lot. Inside the required rear yard, buildings may cover 40% of that yard, plus another 20% for a detached accessory structure if no Tier 1 or Tier 2 tree has to come down. A DADU must stand at least 5 feet from the house, eave to eave. To count as attached, a unit has to connect to the house through an enclosed space at least 3 feet wide, tall and long. A breezeway with a roof and no walls does not qualify.
Two rules help owners with existing buildings. A garage or shed that existed before July 23, 2023 may be converted into a DADU even where it breaks today's coverage or setback rules, and an attached ADU in part of a house that existed by that date may exceed 1,000 sq ft. That is why a tired detached garage near the alley is often worth surveying before anyone draws a new cottage. Seattle amends these sections regularly, so we read the code in force for your address on the day the project starts.
Washington's ADU law and the Eastside cities
Bellevue and Kirkland write their own codes, but since 2023 they work inside the same state frame. RCW 36.70A.681, passed in 2023, requires cities and counties in urban growth areas to allow at least two ADUs on lots where single-family homes are allowed. It also limits what a city may demand:
- no maximum floor area below 1,000 sq ft;
- no roof height limit below 24 feet, unless the house itself is held to less;
- no requirement that the owner live on the lot;
- no off-street parking within half a mile walking distance of a major transit stop, and elsewhere no more than one space per unit on lots under 6,000 sq ft and two on larger lots;
- impact fees on an ADU no higher than 50% of those charged for the principal house;
- setbacks, yard coverage, tree retention and design review no stricter than for the house.
Older permits sometimes carry a recorded owner-occupancy covenant from the years when Seattle required one. SDCI publishes a form to release it, and we flag it early when you plan to rent both homes or sell. The state law also stops a city from banning the sale of an ADU as a condominium unit only because it was built as an ADU, while Seattle states that these units may not be subdivided from the main house. Selling a unit separately is a legal question for your attorney. For us it changes the drawings, because separate ownership needs separate utilities and clear boundaries.
For a parcel in Bellevue, Kirkland or unincorporated King County we start from that jurisdiction's code and its own reading of the state law, including parking, height and design rules that may differ from Seattle's.
Backyard cottage, basement unit or space over the garage
The type of ADU decides more of the budget than the finishes do. A backyard cottage gives the most privacy for both households and can sit on the rear lot line at an alley, but it needs its own foundation, roof, utility trenches and every wall exposed to the weather. A basement unit reuses the structure and the roof. In exchange it brings ceiling height questions, an egress window or door from the bedroom, damp walls and the sound of footsteps from above.
A unit over a garage keeps the yard open and puts the living space up in the light, but it needs a stair, a structure that can carry rooms over a wide opening and a fire-rated separation from the cars below. An attic conversion depends on the roof framing and on whether a code-compliant stair fits without wrecking the floor below. Converting an existing garage often costs least, provided the slab, walls and foundation can be reused after a survey.
Tiny houses are a frequent question. SDCI counts a tiny house on a foundation as a DADU, with the same rules, while a tiny house on wheels is treated like a camper trailer and may not be lived in within city limits. Our article on the IKEA tiny home project covers a 187 sq ft house on a trailer and what such a home teaches about small rooms. As a legal dwelling in a Seattle backyard, it would need a foundation and a permit.
Designing small: a real bedroom, storage, light and privacy
A 1,000 sq ft cap sounds generous until the program arrives, and on many lots coverage limits and the budget push the cottage well below it. A small plan works when each decision is taken on purpose, in this order:
- the bedroom: a real bed with room to walk around it, a closet and a window that meets egress rules, before anything else is placed;
- the bathroom: a walk-in shower with no curb, which suits parents and renters alike, and blocking in the walls for future grab bars;
- the kitchen: a full sink, a real cooktop and a refrigerator, with smaller appliances where they make sense, and a counter long enough to cook on;
- laundry and mechanical: a stacked washer and dryer, a heat pump water heater and the air handler, which need floor space that plans often forget;
- storage: a coat closet at the door, a pantry wall and a place for suitcases, bikes and garden tools.
Light is the next tool. Clerestory windows and skylights bring daylight in without looking into the neighbor's yard or the main house, and a vaulted ceiling over the living room makes the room read larger than its floor area. Built-in furniture works hard in a small home: a bench with drawers, a bed with storage, shelves inside a deep wall. Our article on the LUMIPOD modular house shows an 18 m² cabin built around one large window, and the lesson carries over directly: spend on the window that frames the best view and keep the material palette short.
Privacy between the two homes is planned on the site plan. Each household needs its own entry path, its own piece of outdoor space and windows that do not face each other at close range. With an attached unit we also detail sound insulation in the shared walls and floors and, where the code requires it, a fire-rated separation and separate smoke alarms.
Utilities: sewer, water, power and the trench between houses
Utilities often move an ADU budget more than its square footage does. A backyard cottage usually connects to the main house's side sewer or gets a new one, and sewage flows by gravity only if the cottage sits high enough relative to the main line. If the cottage sits below the main line, it may need a pump, which changes cost and maintenance. SDCI reports every ADU permit to King County, which charges sewer treatment capacity fees, so that line belongs in the budget from the start.
Power is the second question. An ADU with a heat pump, an induction cooktop, a water heater and perhaps an EV charger can exceed what the existing panel and service carry. SDCI notes that you may need to apply to Seattle City Light for service changes or a new service. A separate meter makes billing easier for a rental, and separate ownership would need separate utilities anyway. Water supply size matters when two bathrooms run at once.
The trench itself is a design decision. A route across the yard can cut tree roots that the city protects, so we draw it alongside the arborist's root zones and the landscape plan. Stormwater from the new roof also has to go somewhere on the lot.
Family use or rental income: what changes in the plan
For a family unit we look at the connection: whether a parent can see the kitchen door from the cottage, whether the path between the two homes is lit, level and short, and whether the unit can later become a caregiver's room or a teenager's retreat. For a rental unit the priorities shift. A tenant needs a private path to the street and a mailbox, an outdoor area that is not the owner's patio, laundry inside the unit and finishes that survive turnover. Storage should stay locked away for the owner.
Short-term rental is regulated separately in Seattle. The city's operator license generally allows an operator to run a primary residence plus one other unit, so a cottage behind a home you live in often fits, but the license and the rules are checked before the plan is final. Washington has no owner-occupancy rule, so an investor can build an ADU without living on the lot, as long as the city code for that address allows the unit.
Prefab, modular and pre-approved ADU plans
Factory-built ADUs come in three broad forms: full modules delivered by truck and set by crane, panelized walls and roofs assembled on site, and kit buildings. Seattle also offers pre-approved DADU designs through its ADUniverse website, and SDCI says permits for those plans are in most cases issued in 2 to 6 weeks. A factory product saves design time on the building itself. The site work is still yours: foundation, utility runs, the exact position within setbacks, crane access over the house and power lines, and the connection to the yard.
We help in both directions. With a prefab unit chosen, we prepare the site plan, foundation coordination, utility routes, landscape and interior. With a custom cottage, prefabricated parts can still save time: wall panels, a factory bathroom pod, trusses. The LUMIPOD cabin was built in Lyon and assembled at its forest site in two days, which shows what workshop building can do on a site that should be disturbed as little as possible.
What the ADU drawings contain and who signs them
Our work runs in four stages: a lot check (zoning, setbacks, height, coverage, trees, utilities and construction access), options for where the unit stands and how its rooms work, a concept with facades, materials and interior in renderings, and the drawings. A typical permit set for a DADU includes:
- a site plan with property lines, setbacks, both buildings, coverage calculations, trees and their root zones, and utility routes;
- floor plans, a roof plan, elevations and sections, with heights measured as the code measures them, wall and roof assemblies and window schedules;
- energy code compliance under the Washington State Energy Code;
- structural drawings and calculations by the engineer.
Our architects prepare the documentation to local code, and drawings that require a local license are signed by licensed professionals we work with. The construction set then adds the details a builder prices from, and the interior package covers built-in furniture, finishes and lighting, so a small home is finished as one project. For a cottage that should use as little energy as possible, see passive house and sustainable design: in a small house every thermal bridge is felt.
What moves the cost and the timeline of an ADU
On this page, the design fee, the timeline and supervision are discussed individually: we send a proposal after the first conversation and a look at the lot. What moves the number:
- the type: a garage conversion, a basement unit or a new backyard cottage;
- the site: slope, soil, a steep or wet area that needs a geotechnical report, access for equipment;
- trees on or near the building area and the arborist's work;
- distance and depth of utility connections, and whether the sewer works by gravity;
- energy goals beyond the code;
- whether we design a custom building or adapt the site to a prefab unit;
- the interior scope, from finishes only to full built-in furniture.
Timelines depend on the permit path as much as on the design. A pre-approved plan moves fastest. Custom cottages on lots with a protected tree or an environmentally critical area take longer, because more reviews are involved.
When ADU design fits, and when another service fits better
This service fits when you want a second, independent home on your lot, for family, rental or your own move into the smaller house. If you need more rooms for one household, a home addition is the closer service, and a new main house starts with house plans. A building for work alone, without a kitchen or bedroom, belongs to home office design. For a deck or covered patio at the cottage, see terrace design, and for the garden that ties both homes together, landscape design.