Restaurant and cafe interior design: what the service covers
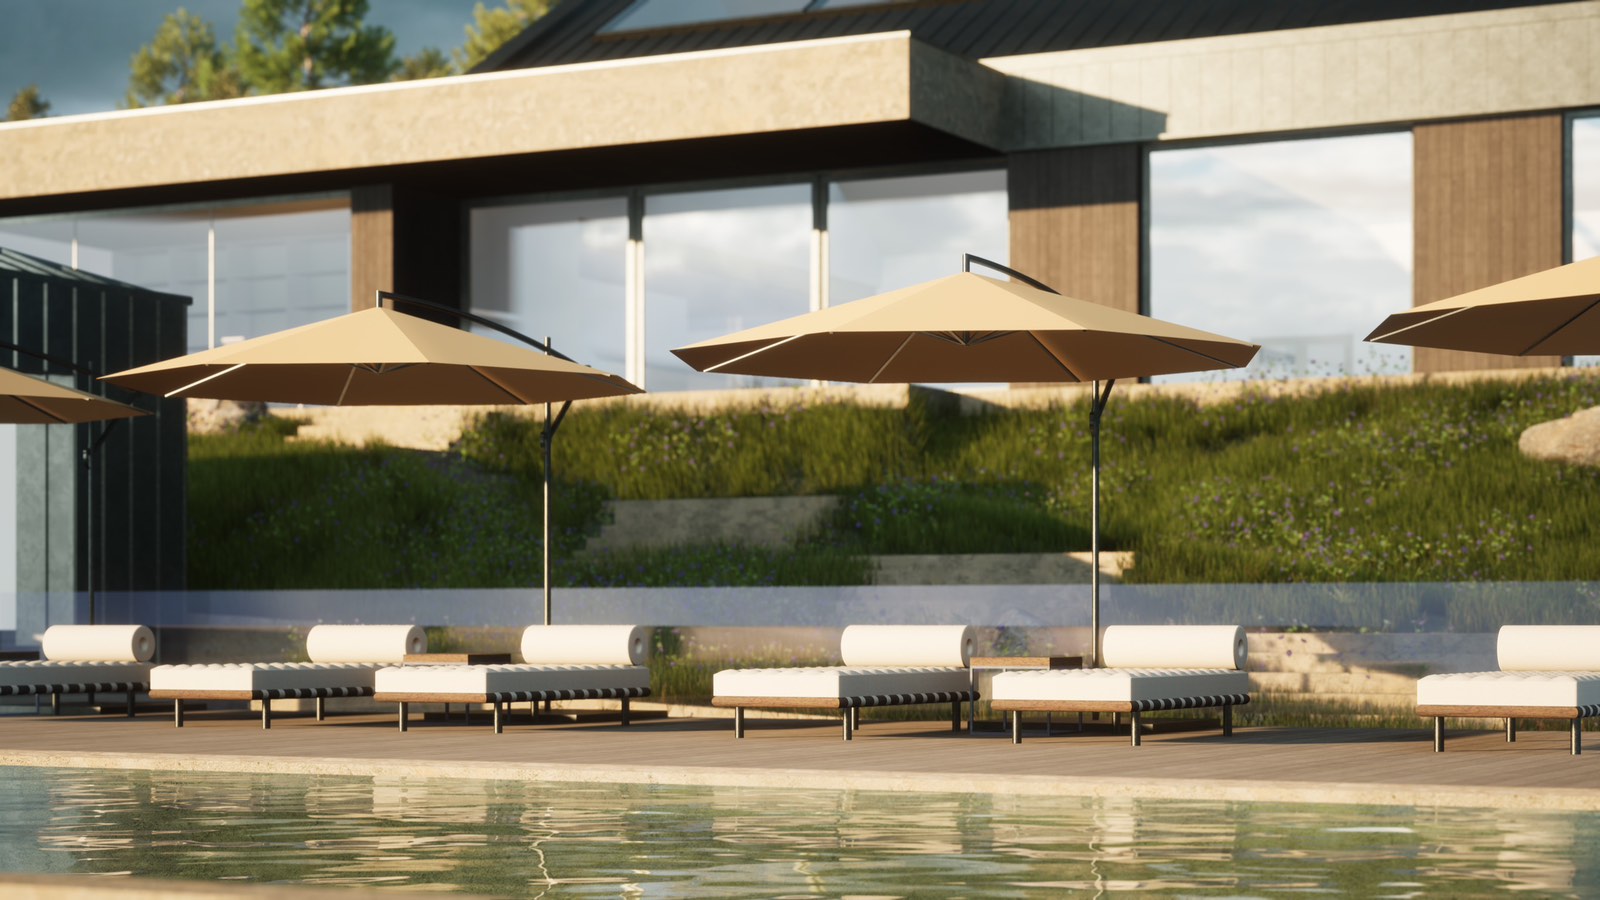
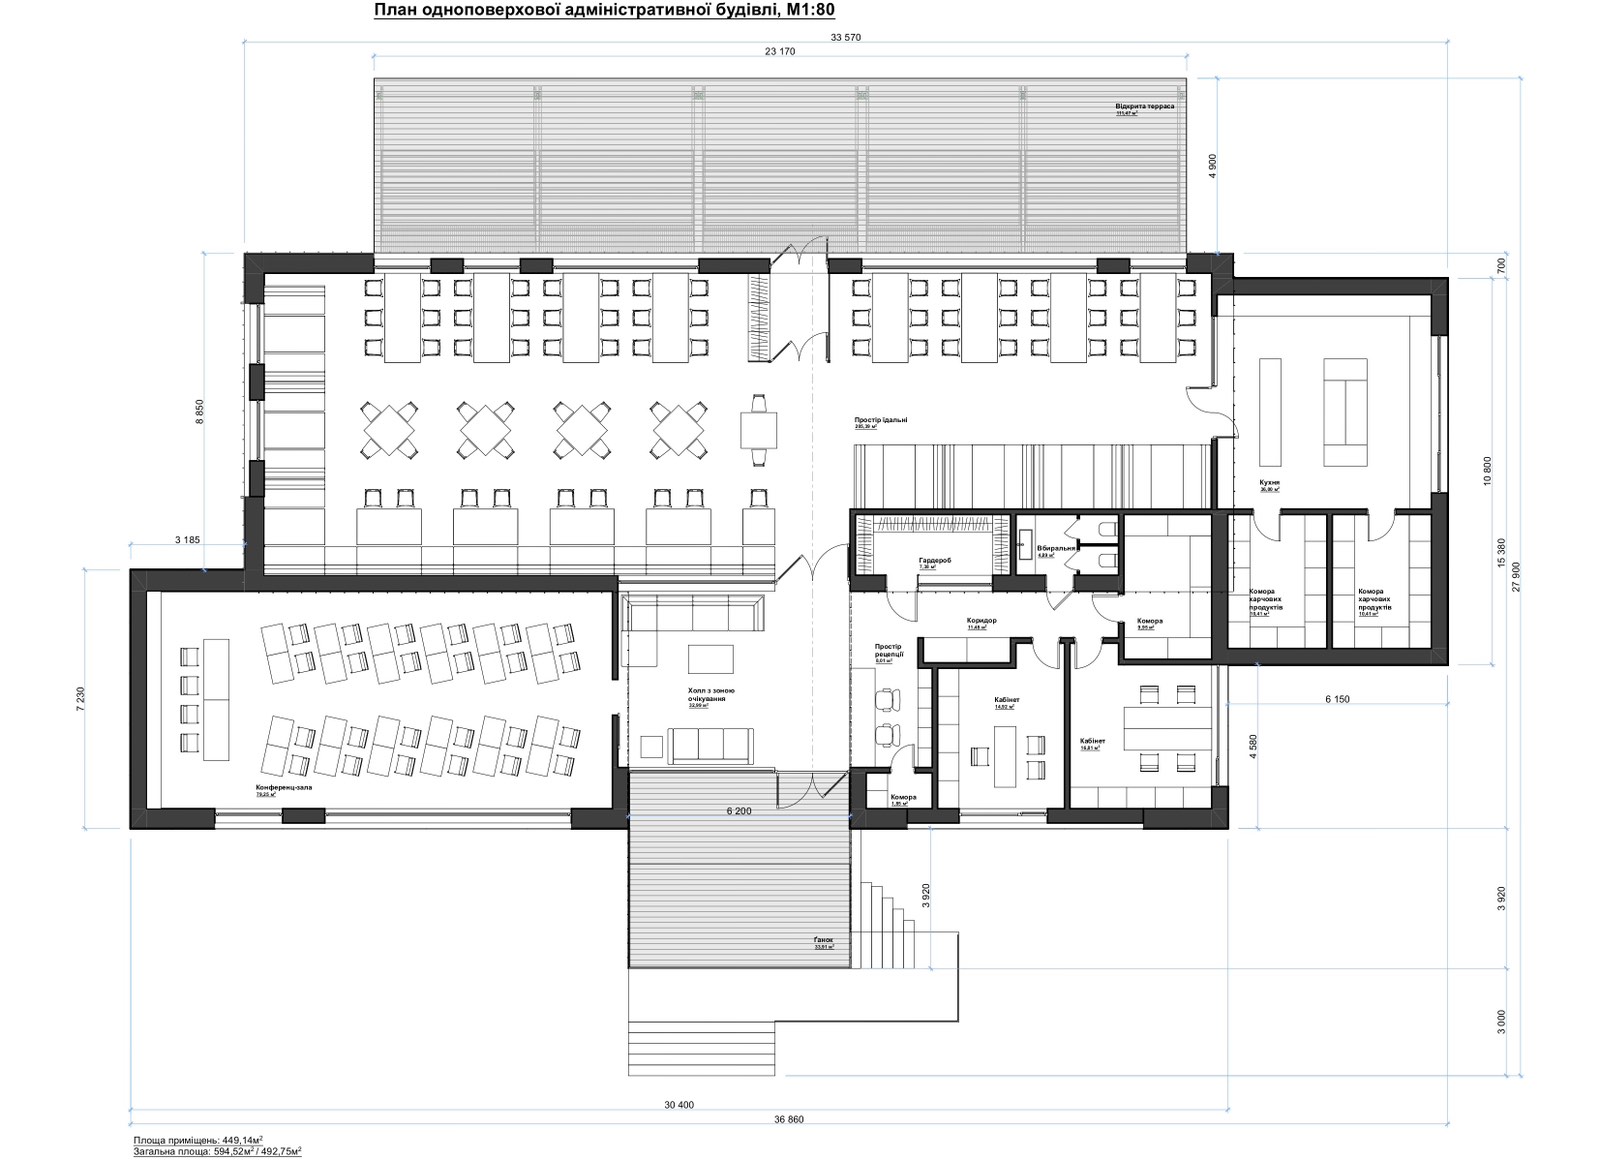
DeZZign designs interiors for restaurants, cafes, bars, coffee shops and hotels, working from the menu, the lease and the building rather than from a mood board. Our main hospitality project is the cottage settlement in the Carpathian Mountains (10,000 m², designed in 2023, built in 2024): a hotel complex with one- to three-bedroom cottages for permanent living and seasonal stays, a restaurant complex with a conference hall, an administrative building and a large sports complex with a pool and spa. We did the full architecture and the basic interior design, the plans with furniture layouts, and designed the whole complex from the scenario of life in it.
We show it here for its program and materials. A program like this one forces the questions this page is about. One kitchen may have to feed a dinner service and a conference break on the same day. Mountain guests arrive in wet boots, which settles the entry floor early. The project uses thermally modified wood, stone and RHEINZINK patinated zinc standing-seam panels, whose surface ages unevenly and gains character, with solar panels and rainwater collection to minimize its footprint.
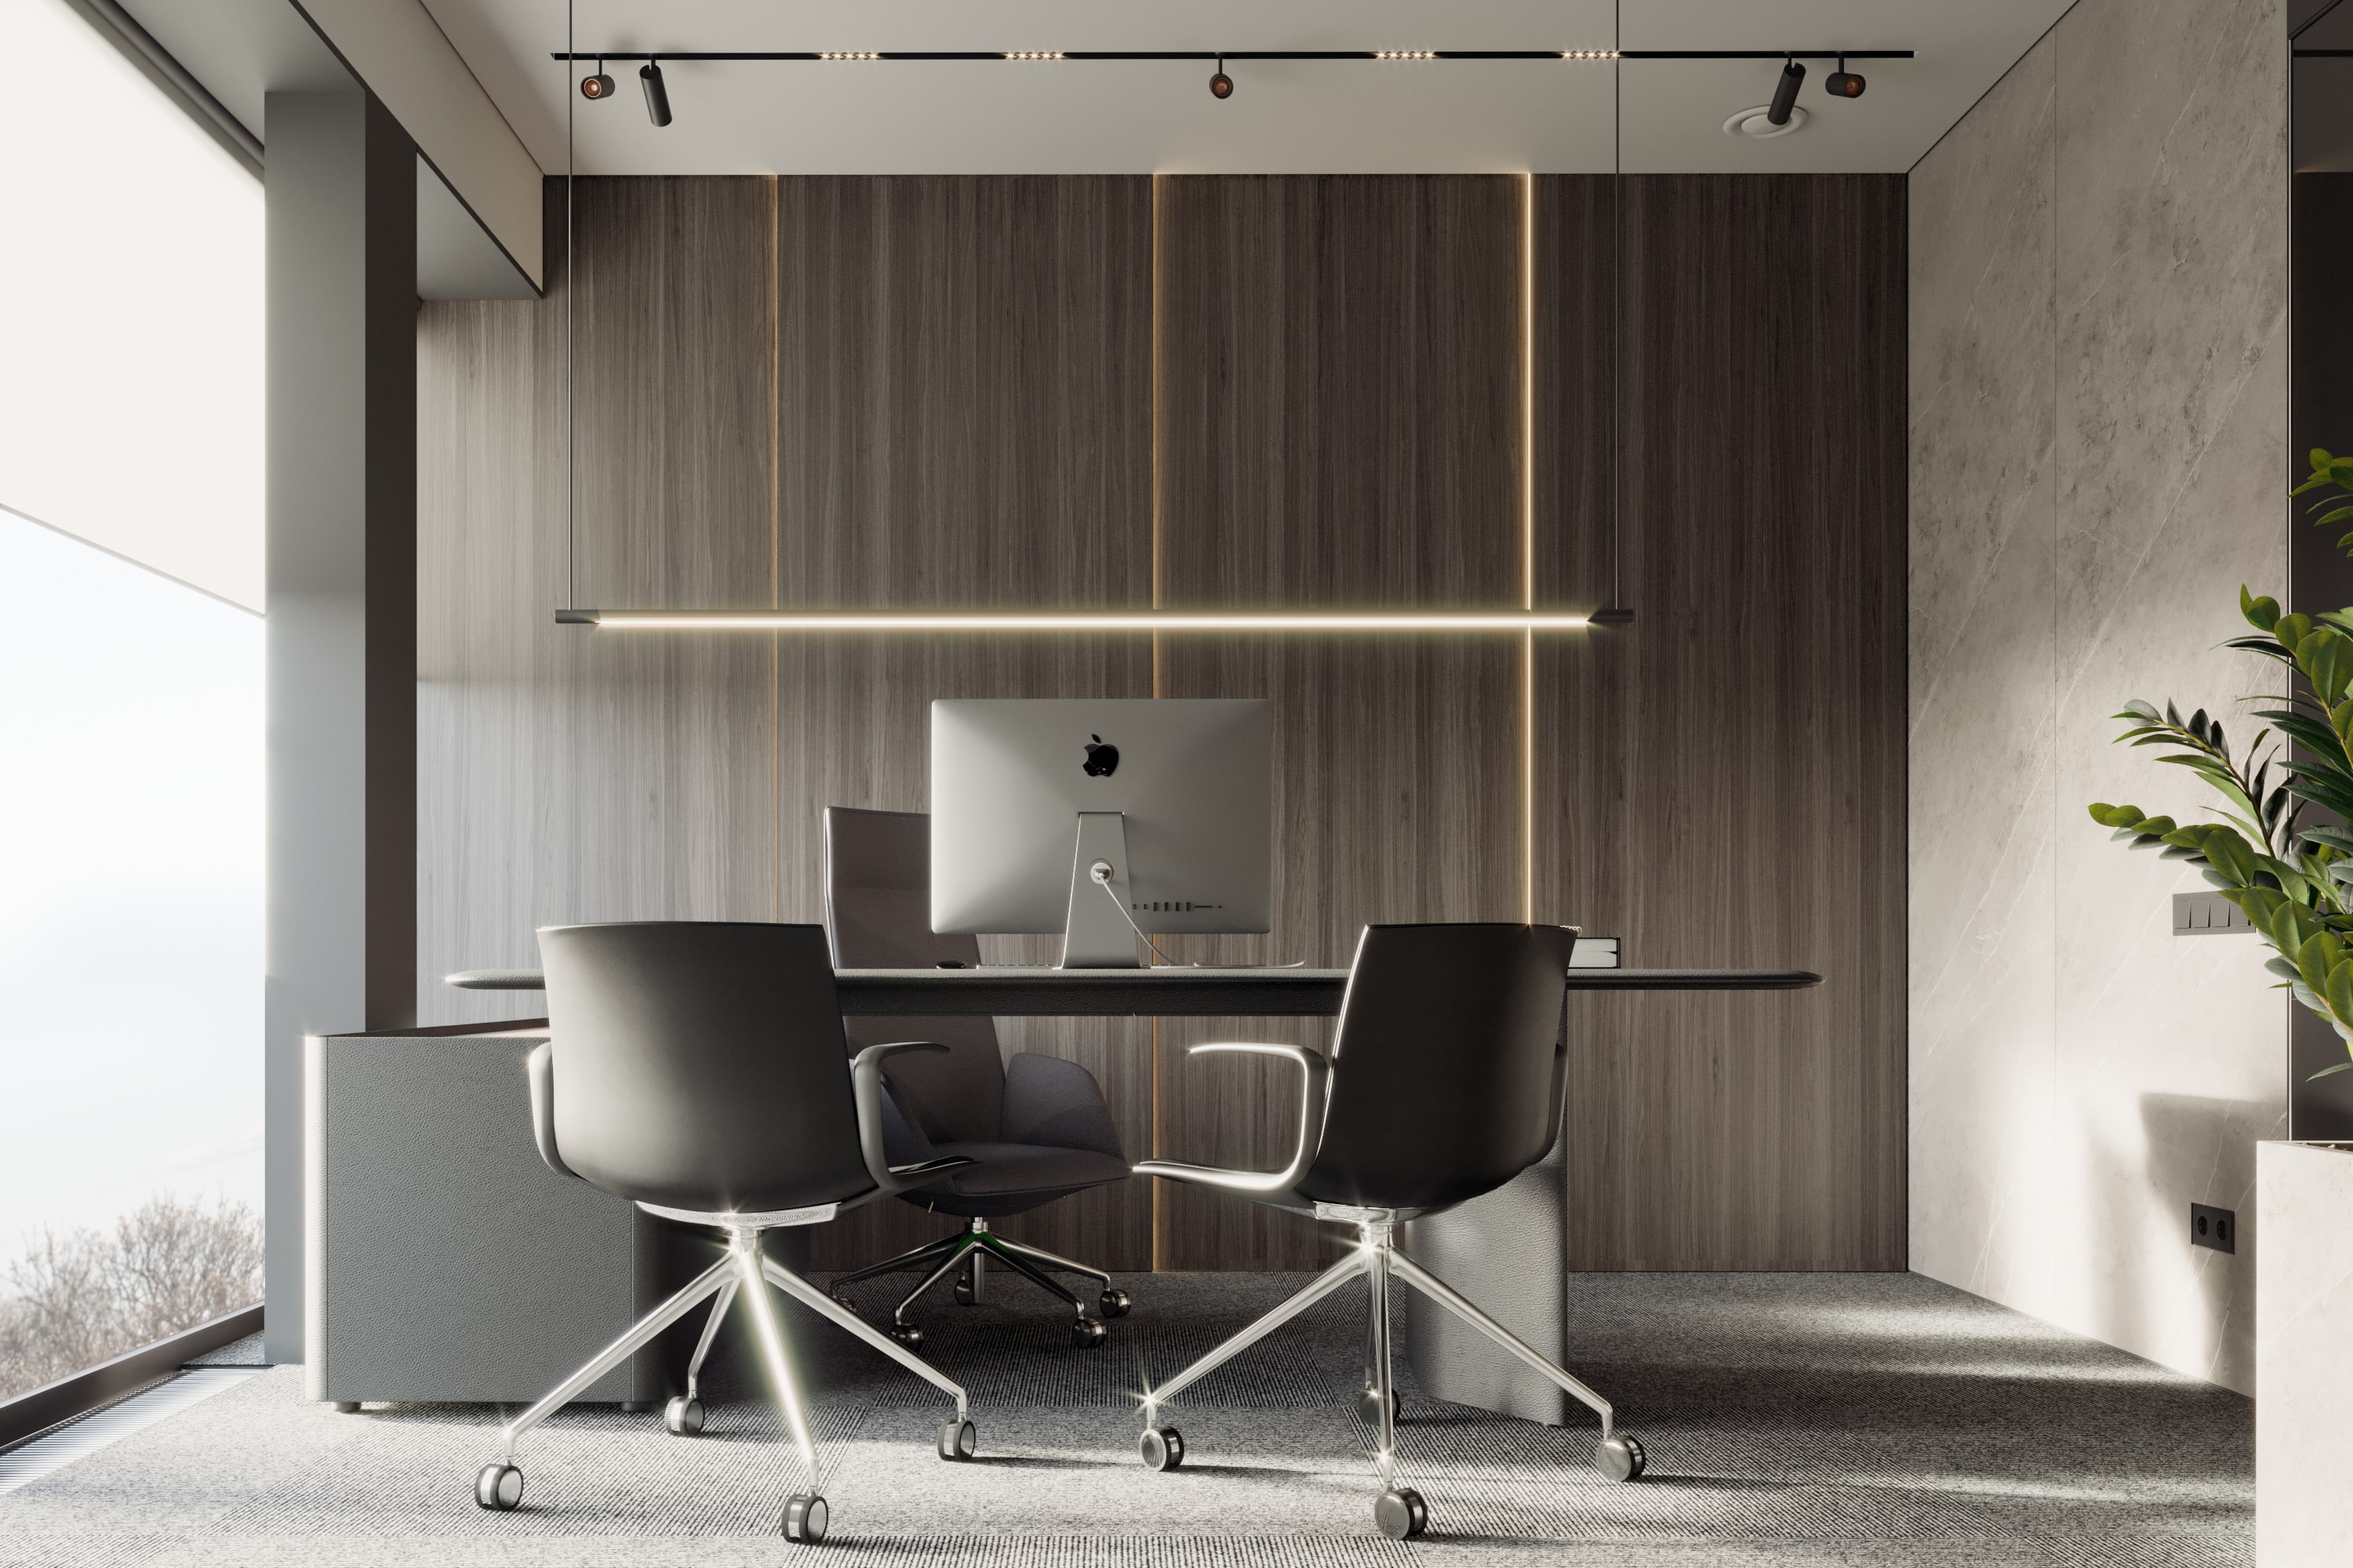
A second reference is closer to a city address. Copper Hall (660 m², 2022, Kharkiv) is an office building, not a restaurant, but its glazed ground-floor hall converts into a dining room, a bar or a catering area between conferences and exhibitions. The building is finished and in use.
Where a restaurant project starts: concept, menu and audience
An Italian trattoria, a sushi bar and a neighborhood coffee shop need different rooms because they cook, serve and sell differently. Families, business diners, students and tourists also sit for different lengths of time. So we settle these points in order, before anyone discusses style:
- the format and the menu, because they set the kitchen equipment;
- the audience, the average stay and the busiest hour of the week;
- the service model: table, counter, buffet or a mix;
- what the premises allow: exhaust route, power, gas, drainage, ceiling height and exits;
- the budget for the whole opening, split between the room, the kitchen and reserves.
Point four is the one owners tend to check too late. A lease signed on a space with no workable path for a kitchen exhaust can rule out the menu it was rented for. If you have not signed yet, we can review the candidate address against your concept first. Once the brief is agreed, we present interior options for you to choose from and develop the chosen one.
How many seats fit in a restaurant or cafe
Seat count is the first number an owner asks for, and three things limit it: the area, the code and the kitchen. Trade guides give a starting split of about 60% dining and 40% kitchen, storage and preparation. Designing Buildings, a construction reference, lists rough dining area per person as follows (market data, page edited January 2022):
- high-end dining: 18 to 20 sq ft;
- full-service restaurant: 11 to 14 sq ft;
- table service in a hotel or club: 16 to 20 sq ft;
- banquet seating: from 10 to 11 sq ft.
Its worked example is a 2,800 sq ft restaurant with 1,120 sq ft of kitchen and storage, leaving 1,680 sq ft of dining for 112 seats at 15 sq ft each. We use such figures for a first test and then draw the real tables, because columns, doors and window bays usually take more than the arithmetic assumes. A kitchen that receives prepared pastry can shrink well below 40%. A kitchen that butchers, bakes and caters cannot.
Accessibility also shapes the plan. Under the 2010 ADA Standards, at least 5% of seating and standing spaces at dining surfaces must comply with the accessible requirements, and those spaces have to be dispersed through the room. Bars and lunch counters count as dining surfaces, and an accessible top sits 28 to 34 inches above the floor. A bar at 40 to 42 inches therefore needs a lowered section or accessible tables that meet the count and the dispersion rule, which is far easier to draw on day one than to cut in later. For the rest of the bar, our working numbers are 29 to 32 inch stools at that height and 26 to 30 inches between seat centers.
Kitchen, bar and staff routes with a kitchen consultant
Kitchen planning is the backbone of the project, so we work with your kitchen consultant or bring one in. The consultant sets the equipment and the food flow from delivery through cold storage, preparation, cooking, the pass and the dish area. We fit that into the building and make sure the room around it works.
In King County the health guide turns many of these decisions into plan items. A handwashing sink has to stay within 25 feet of all areas where food or drinks are handled, prepared or served, which may mean more than one. A 3-compartment sink, a food preparation sink and a mop sink are required, floor drains go wherever floors get wet, and bars and taprooms need a separate work or dump sink. Each of them needs water, a drain and a place on a plan that is already short of space, so a bar drawn only as an elevation will not survive review.
Routes get drawn next: guests from the entrance to the table and the restroom, servers from the pass to the far table and back, dirty dishes to the dish area, deliveries and garbage to the outside. Customers cannot pass through food preparation or unpackaged storage to reach the restrooms. A dining room can look right and still fail at the busiest hour because a server's route crosses the queue for the host stand. We test that on the plan with the number of covers you expect at the peak.
Cafe, bar, coffee shop or hotel restaurant: what changes
A coffee shop lives on its counter. The queue must not block the door, the pickup point should sit apart from the order point, and the espresso machine needs water, a drain and power exactly where the barista stands. Where guests take food themselves, displayed food must be protected, for example by guards, and the state code asks for at least 215 lux at that surface.
A bar is planned around the back bar, glass washing, cold storage and sight lines to the door. Under a Washington restaurant liquor license that allows minors, the plan also needs a clear line between dining and any off-limits area. WAC 314-02-025 lists contrasting flooring, steps or ramps, half-walls, 42-inch barriers, fixed planters and floor lighting among the options, and says tape, paint or stickers do not qualify. Once approved, that line cannot move without board approval, so we treat it as part of the design from the start.
A hotel restaurant usually serves breakfast, a public dinner and events from one kitchen, with a guest entrance from the lobby and often another from the street. Rooms, corridors and the rest of the stay belong to a separate service, described in the last chapter. A restaurant placed next to a conference hall, as in the Carpathian program, needs a service door between the two and storage for folding tables and chairs.
Restaurant acoustics: why guests cannot hear each other
Noise in a restaurant feeds itself. People raise their voices over the ambient level, which raises the level again; acousticians call this the Lombard effect. The number of people in the room matters most, and the architect's tools are volume and absorption. Jens Holger Rindel's 2019 paper on restaurant acoustics takes 71 dB of ambient noise as a realistic design limit for conversation and derives a simple rule: volume per person should be at least the reverberation time multiplied by 20 cubic meters.
Run the numbers on a real room. At a reverberation time of 0.6 seconds, each guest needs 12 cubic meters, about 4 square meters of floor under a 3 meter ceiling. A tighter room can still work, but only with a shorter reverberation time and therefore much more absorbing surface. The same paper cites a separate suggestion of at least 3.5 square meters of absorption per person, about 38 sq ft. That is why a room with a concrete floor, glass and an open metal deck, common in Seattle, is so hard to fix with a few felt panels.
We count the ceiling, wall panels, upholstery and curtains together, and we place absorption where it does not catch grease or get scrubbed daily. Booths and high-backed banquettes help the table within them. A music system comes last, with its zones and volume set for the room as measured in the drawings.
Lighting scenes for day, evening and cleaning
A restaurant uses at least three scenes: daylight service, evening service and cleaning. Warm 2700 to 3000 K sources with a color rendering index of 90 or more keep food and skin looking natural; our note on interior lighting explains the layers. Tables get their own pool of light, and the circulation between them stays dimmer. Seattle's long, gray winter means evening scenes run from mid-afternoon for part of the year, so dimming matters more here than in a sunnier market.
Back of house has hard numbers. WAC 246-215-06340 asks for at least 540 lux where employees work with food or with equipment such as knives and slicers, 215 lux for handwashing, warewashing and toilet rooms, and 108 lux in walk-in coolers and dry storage. The King County guide adds that fixtures must be shielded or shatterproof. The same section sets 108 lux for other rooms during cleaning, measured 30 inches above the floor, so a dim dining room needs a cleaning scene on its own switch.
Ventilation and fire safety in a restaurant project
The exhaust hood drives more of the plan than most owners expect. It fixes where the cook line can go, where the duct rises through the building and where makeup air comes in. Done well, the kitchen stays at slightly lower pressure than the dining room, so cooking smells stay out of the seats. Air that is simply pulled from the dining room through the door causes drafts and doors that are hard to open.
The health guide requires ventilation that keeps all areas reasonably free of heat, steam, condensation and fumes, with filters or baffles that come out for cleaning. The hood specifications and the question of whether your cooking needs one at all go to the local building department. In Seattle a commercial range hood falls under a mechanical permit. Exits, occupancy and any fire protection depend on the occupant load and the building; we check the current code for your address and coordinate with the mechanical engineer and the fire protection designer rather than quote a general figure here.
Durable finishes that survive daily cleaning
Back-of-house finishes are specified by rule. Floors, walls and ceilings must be smooth, non-absorbent, durable and easily cleanable, floor-to-wall junctions need a coved base, paint must be washable and at least semi-gloss, and wood must be sealed. Exposed plumbing and wiring are not allowed.
In the dining room, the choices are ours to justify. Marble and limestone etch under citrus and wine, so they suit a wall better than a bar top. Quartzite is a natural stone and handles acid better, while engineered quartz is a resin-bound product that can scorch under a hot pan. Porcelain tile takes heavy cleaning well, and we ask for a wet slip-resistance report for any tile near the bar or the kitchen door. For upholstery, the Association for Contract Textiles guideline for high-traffic fabric is 30,000 Wyzenbeek double rubs or 40,000 Martindale cycles, a minimum rather than a promise of lifespan. Our material selection work covers samples and schedules, and we ask suppliers about replacement parts, because a chair you cannot re-cover in year four becomes a purchase.
Restaurant permits in Seattle, Bellevue and Kirkland, and patios
Public Health - Seattle & King County runs a two-step plan review. You submit before construction begins, resolve comments and receive approval; then you complete a self-inspection checklist and pass a preoperational inspection before opening. The packet includes a site plan, the menu, floor plans with all tables and chairs inside and out, an equipment list and a questionnaire, and plans must state that no changes will be made without approval. The county accepts them at its Chinook office downtown or at Bellevue Eastgate.
Building permits come from the city. In Seattle, SDCI treats a change of use as always needing a building permit, and its own example is a take-out restaurant becoming a bar, which changes the occupant load. Mechanical, electrical and plumbing permits run alongside. Businesses on Seattle's drainage utility must also install a grease-capturing device. Bellevue and Kirkland issue their own building permits, so we confirm the sequence with each city.
Covered and heated patios extend the outdoor season here, and they count as seating on the health plan. A sidewalk cafe in Seattle also needs a Street Use permit from SDOT, whose rule keeps a pedestrian clear zone of at least 6 feet, or 8 feet on Downtown streets. Measure the sidewalk before designing the furniture. For the terrace itself, see terrace and outdoor living design.
What the documents contain, who does what and what moves the budget
The concept stage ends with a layout, a style, materials and interior renderings. The working set follows the logic of our interior design drawing set: demolition and construction plans, reflected ceilings, lighting and power, elevations, millwork for the bar and host stand, furniture and finish schedules.
- Owner: concept, menu, lease, licenses and final decisions.
- DeZZign: layout, design, drawings, schedules and design oversight through opening day.
- Kitchen consultant: equipment and food flow.
- Engineers: mechanical, electrical, plumbing and fire protection.
- Contractor: pricing and the build.
Our architects develop the documentation to local codes; drawings that require a local license are signed by licensed professionals we work with. Cost and timing on this page are discussed individually because they depend on area, whether the space already has a working kitchen and hood, how much millwork the bar needs, the number of approvals and how many custom pieces you want. As a rough range, a small coffee shop takes a few weeks of design and a full-service restaurant several months. Late changes are the expensive ones: our drawing-set article puts moving a single outlet after finishes at $550 to $850 or more in the Seattle area, and a moved sink brings a plumber and a plan review with it.
When this service fits and when something else fits better
This service fits when food or drink drives the plan: a new restaurant, a cafe or bar in an existing shell, a hotel restaurant, or a tired venue that needs a new layout. If the project is mainly guest rooms and resort buildings, start with hotel design. A coffee corner inside a workplace belongs in office design, and a shop where a cafe is the side attraction belongs in retail and showroom design. For a home kitchen and dining room, see interior design. If you are building from the ground up, as with the Carpathian settlement, the work starts with architecture and the interior follows inside the same set of drawings.