Bedroom interior design for Seattle, Bellevue and Kirkland homes
DeZZign designs primary suites, guest bedrooms, compact condo bedrooms and sleeping areas inside studios. The cases we refer to are in Ukraine, so for a Washington home we check the rules of your city and building at the start; what the cases show is how we plan a room for sleep. Residence 11 in Kharkiv (103 m², about 1,110 sq ft, 2024) turned the builder's two rooms and one bathroom into four rooms and two bathrooms, including a bedroom with its own dressing room and a guest bedroom with its own bathroom. Ascetic House near Kyiv (487 m², 2020 to 2021) runs lighting, climate and shading as one smart-home system. The one-bedroom Minimalism House in the Carpathians (75 m², 2023) keeps its bedroom to clean surfaces and simple built-in furniture.
The order of decisions matters more in a bedroom than its size suggests. We fix the bed wall first, then windows and shades, sound, heating and cooling, the closet and the route to the bathroom. Palette, textiles and furniture come after that. New linen can change a style in an afternoon, while a bed placed where the reading lights, outlets and curtain pockets do not fit stays wrong until the walls are opened again.
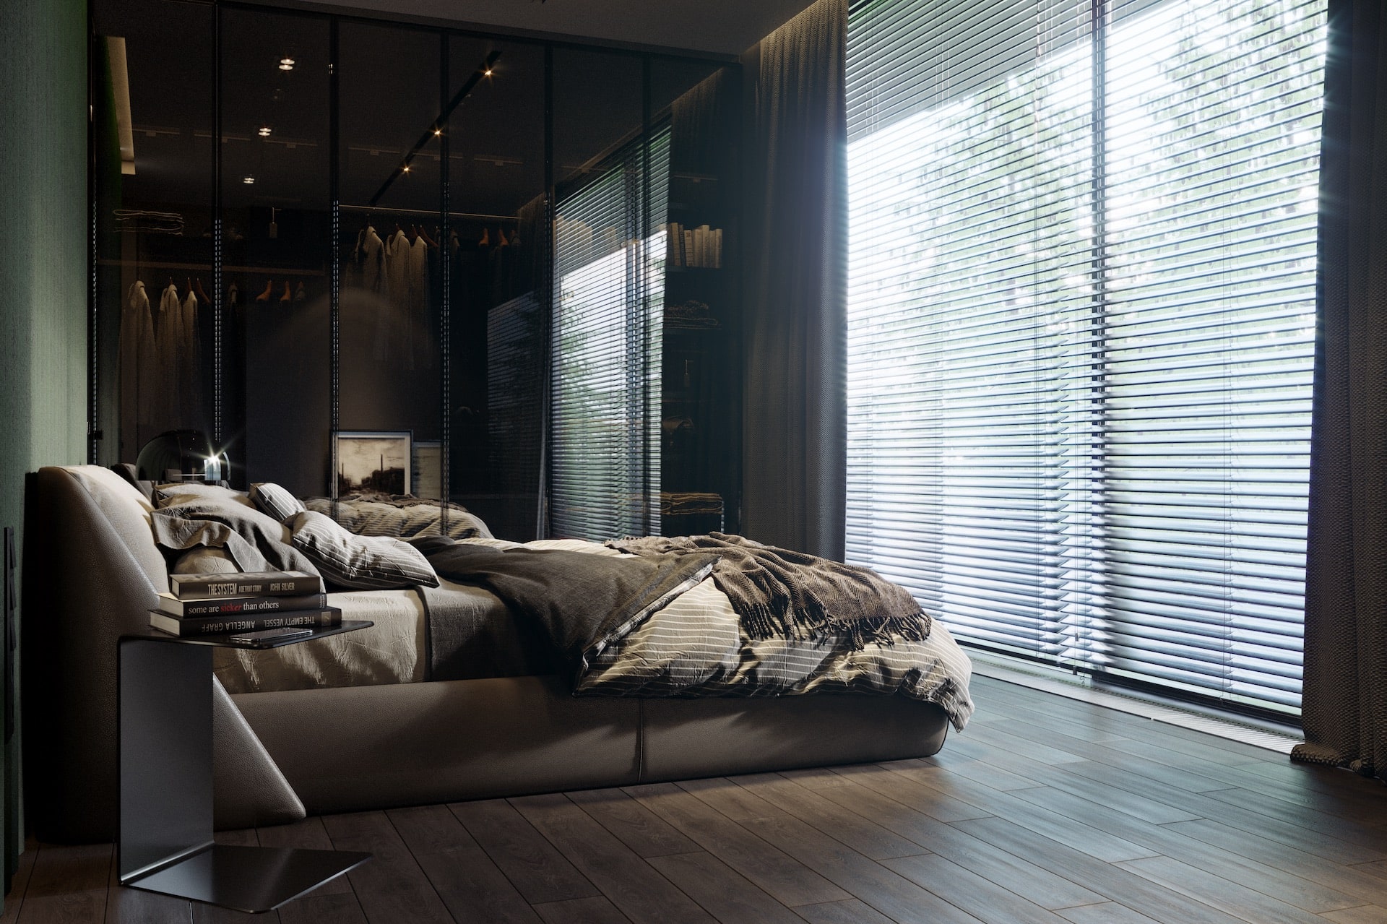
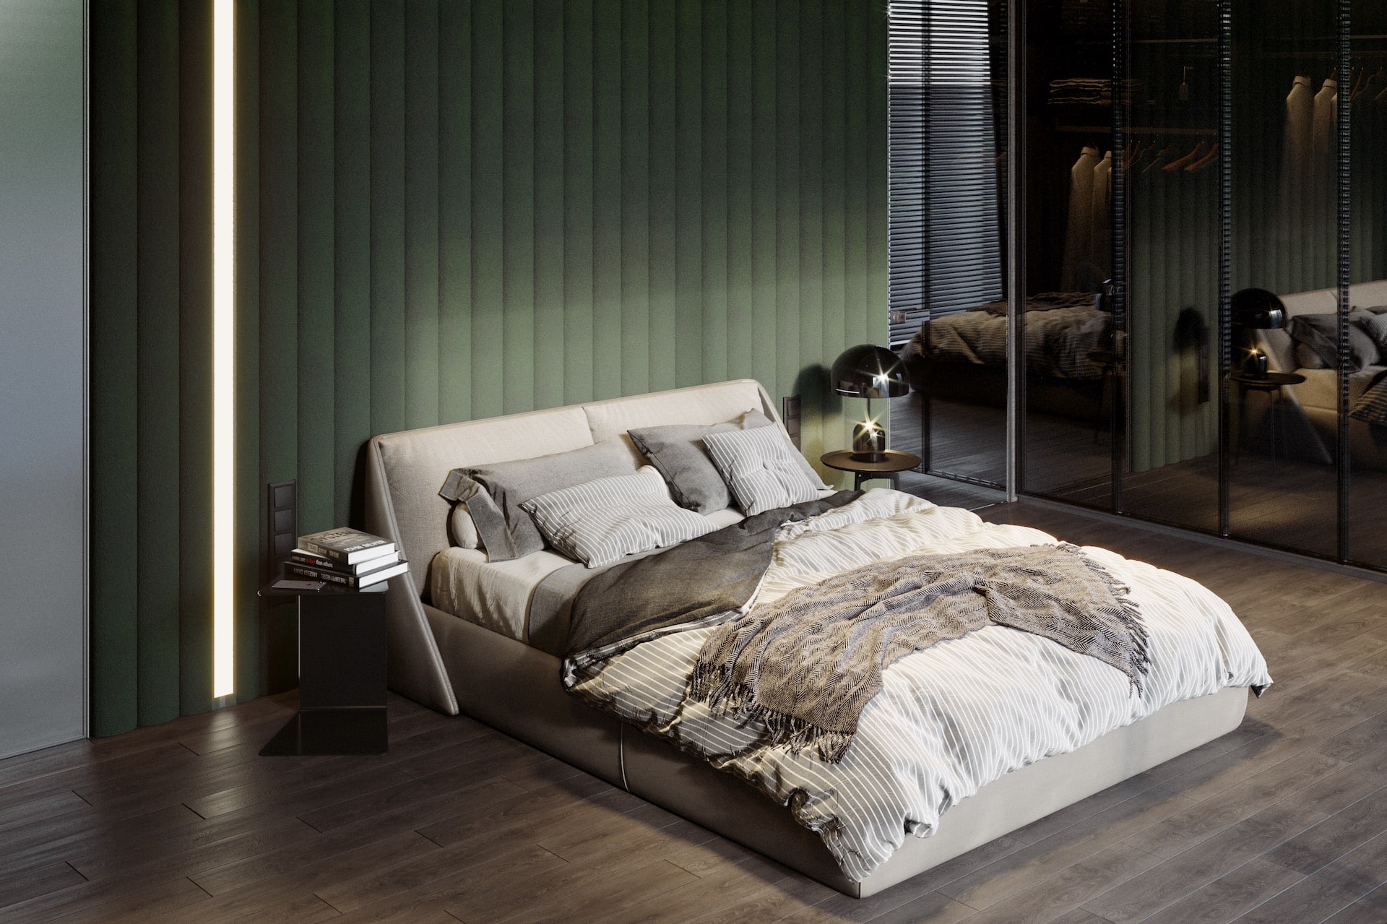
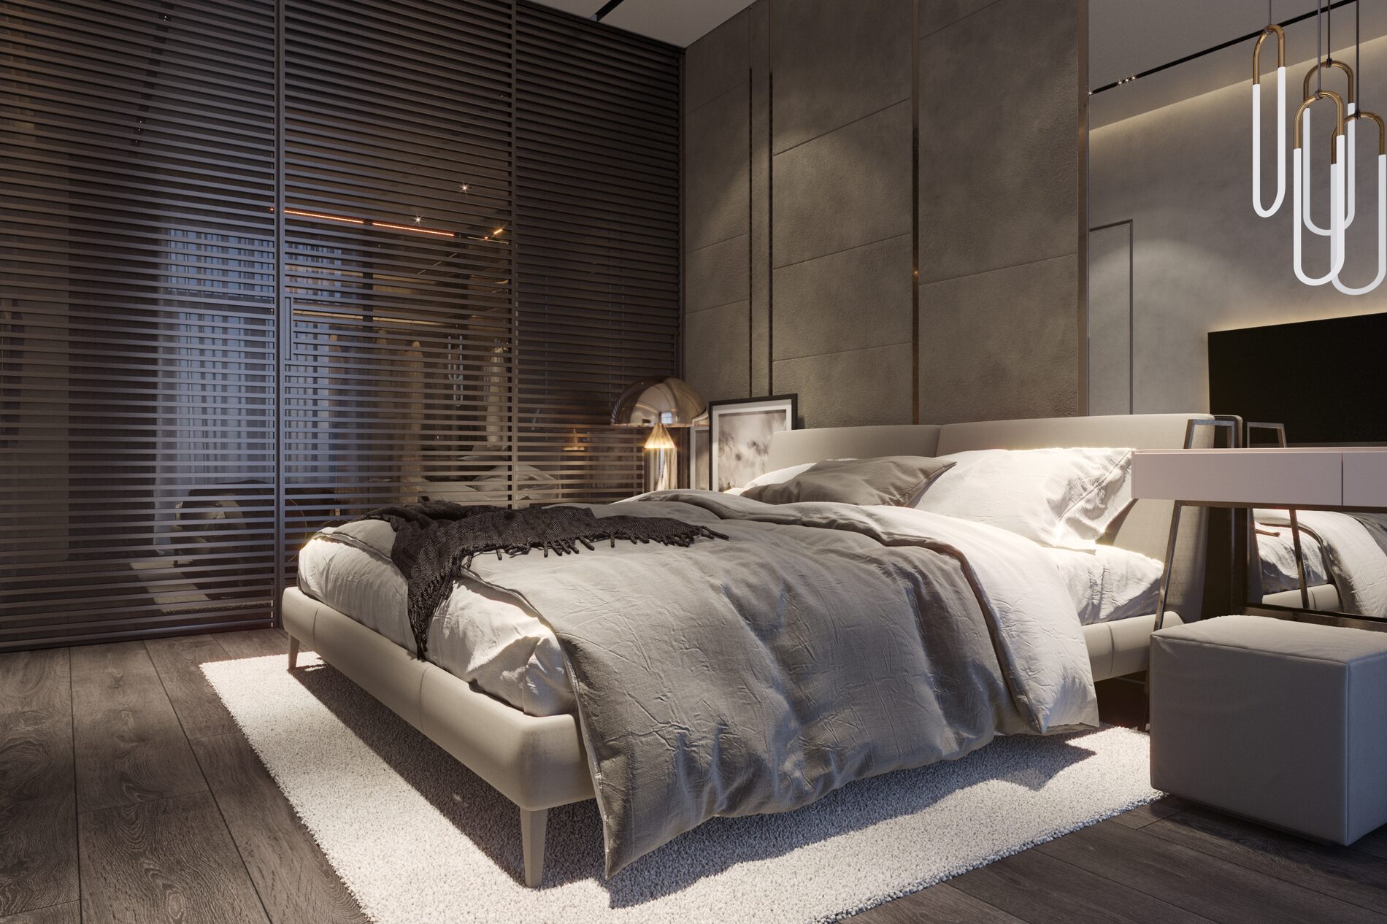
Style follows the people who sleep there. Ascetic House uses a restrained palette of wood, stone and textiles; Residence 11 is a Mix and Match interior that combines styles on purpose; in our Loft in Kyiv, dark walls and textiles with natural finishes make the rooms feel more secluded. Bolder accents are easiest to live with in textiles that can be changed.
Where to put the bed: the bed wall and the space around it
We look for a solid wall with a view of the door but out of line with it, away from the window and out of the airstream of a supply register or a heat pump head. Our working number for walk space is 24 to 30 inches of clear floor on each side you walk around, and more at the foot when a dresser faces the bed, since its drawers need room to open.
Those numbers decide the room. A queen mattress measures 60 by 80 inches and a king 76 by 80. With 30 inches on both sides, a queen needs a wall of about 10 feet and a king about 11 feet 4 inches; at the tighter 24 inches the king still needs 10 feet 4 inches. A shorter wall means a queen instead of a king, or another bed wall.
The bedside zone is drawn as carefully as a kitchen counter. Nightstands work best at about mattress height, and the outlet above each one has to clear its top rather than hide behind it. Each side gets its own reading light, a switch for the room lights, a charging point and, if you want it, a control for the shades. A headboard wall can carry the lights and outlets inside an upholstered or timber panel. Anything heavy fixed to that wall needs solid blocking inside the partition before the drywall goes up.
Blackout shades for Seattle summers, daylight for dark winters
Around the June solstice the sun rises at about 5:10 a.m. and sets at about 9:10 p.m., so a bedroom facing east or north-east is bright long before most people wake. Late December reverses it: sunrise near 7:55 a.m., sunset near 4:20 p.m.
For summer we plan two layers. A blackout shade or lined drapery stops the light, and a sheer keeps daytime privacy. More light leaks around the edges than through the fabric, so a roller shade sits in a recessed pocket or a closed cassette with side channels, and drapery hangs from a ceiling track that overlaps the window on both sides. The pocket is drawn in the reflected ceiling plan before the ceiling is framed, with a detail of how the ceiling meets the wall. Small sources count too: a TV standby light, a glowing charger, a hallway light under the door.
For winter we reverse the brief: all the daylight the window can give, a pale sheer, and warm, dimmable lamps where you dress on dark mornings.
How to make a bedroom quiet: windows, doors and ducts
The World Health Organization's 1999 guidelines for community noise give 30 dB(A) as the average level inside a bedroom at night and 45 dB(A) for single noise events, and the WHO's 2018 European guidelines still advise using those indoor values. Against traffic the window is usually the weakest part of the wall, so a street-facing bedroom gets a better window first: laminated acoustic glass, panes of different thickness so they do not resonate together, and tight seals.
Inside the house, sound travels through doors and shared walls. A hollow-core door with a gap under it stops little; a solid-core door with seals does far better. With ducted heating and cooling that creates a side effect: a closed, sealed door cuts off the return air and the room pressurizes. We add a transfer grille or a lined jumper duct, which lets air back without opening a straight path for sound. Where the plan allows, laundry, a media room, plumbing runs and return grilles stay off the bed wall. In a condo the loudest neighbor is often the one above or below, and floors between units follow their own rules, covered on our apartment and condo design page.
Bedroom temperature, cooling and fresh air for sleep
The Sleep Foundation puts the best bedroom temperature for sleep at about 65°F (18°C). The June 2021 heat dome, when Sea-Tac reached an all-time record of 108°F on June 28, made bedroom cooling a design question here rather than an afterthought.
A heat pump is the usual answer, and where its indoor unit goes matters as much as its capacity. A ductless head blowing across the pillow wakes people, so we place it to throw air along the ceiling and away from the bed, and we read the sound level of its lowest fan speed in the datasheet. Exterior shading on west windows, a ceiling fan and a window that can stay safely open for cross-ventilation reduce how hard it works on a hot night.
In winter the risk is moisture. A closed bedroom with two people in it collects moisture overnight, and in a damp climate that water condenses on the coldest surface it finds, usually the glass and the frame. The EPA advises keeping indoor humidity below 60 percent, ideally between 30 and 50 percent. A bathroom fan that runs long enough, a fresh-air path when the window is shut and windows with a warmer inner surface keep mold off the sills. Materials help too: low-VOC paints, solid wood or certified panels, cotton, linen and wool for bedding and drapery, and hard floors with washable rugs for allergy sufferers.
Bedroom lighting scenes for evening and night
We usually plan four scenes. Morning gives bright, even light for getting ready. Evening drops to warm lamps and sconces on dimmers, in the warm 2700 to 3000 K range usual for living spaces. Reading gives each side its own directed light that does not reach the other pillow. Night path turns on only low lights near the floor, so you can reach the bathroom without waking anyone.
Switches follow the routes you walk: three-way control at the door and at the bed, plus one button by the bed that switches everything off and, with motorized shades, closes them. Ascetic House shows the night end of this approach. Its concealed LED lighting has automatic control of brightness and warmth for comfortable use at night, and concealed skirting with soft integrated light lets walls and floor meet without a visible baseboard, which also gives a gentle night path. The closet takes a brighter, more neutral light, so black and navy can be told apart, switched at the closet door so the bedroom stays dark.
Walk-in closet and wardrobe design: sizes, light and hardware
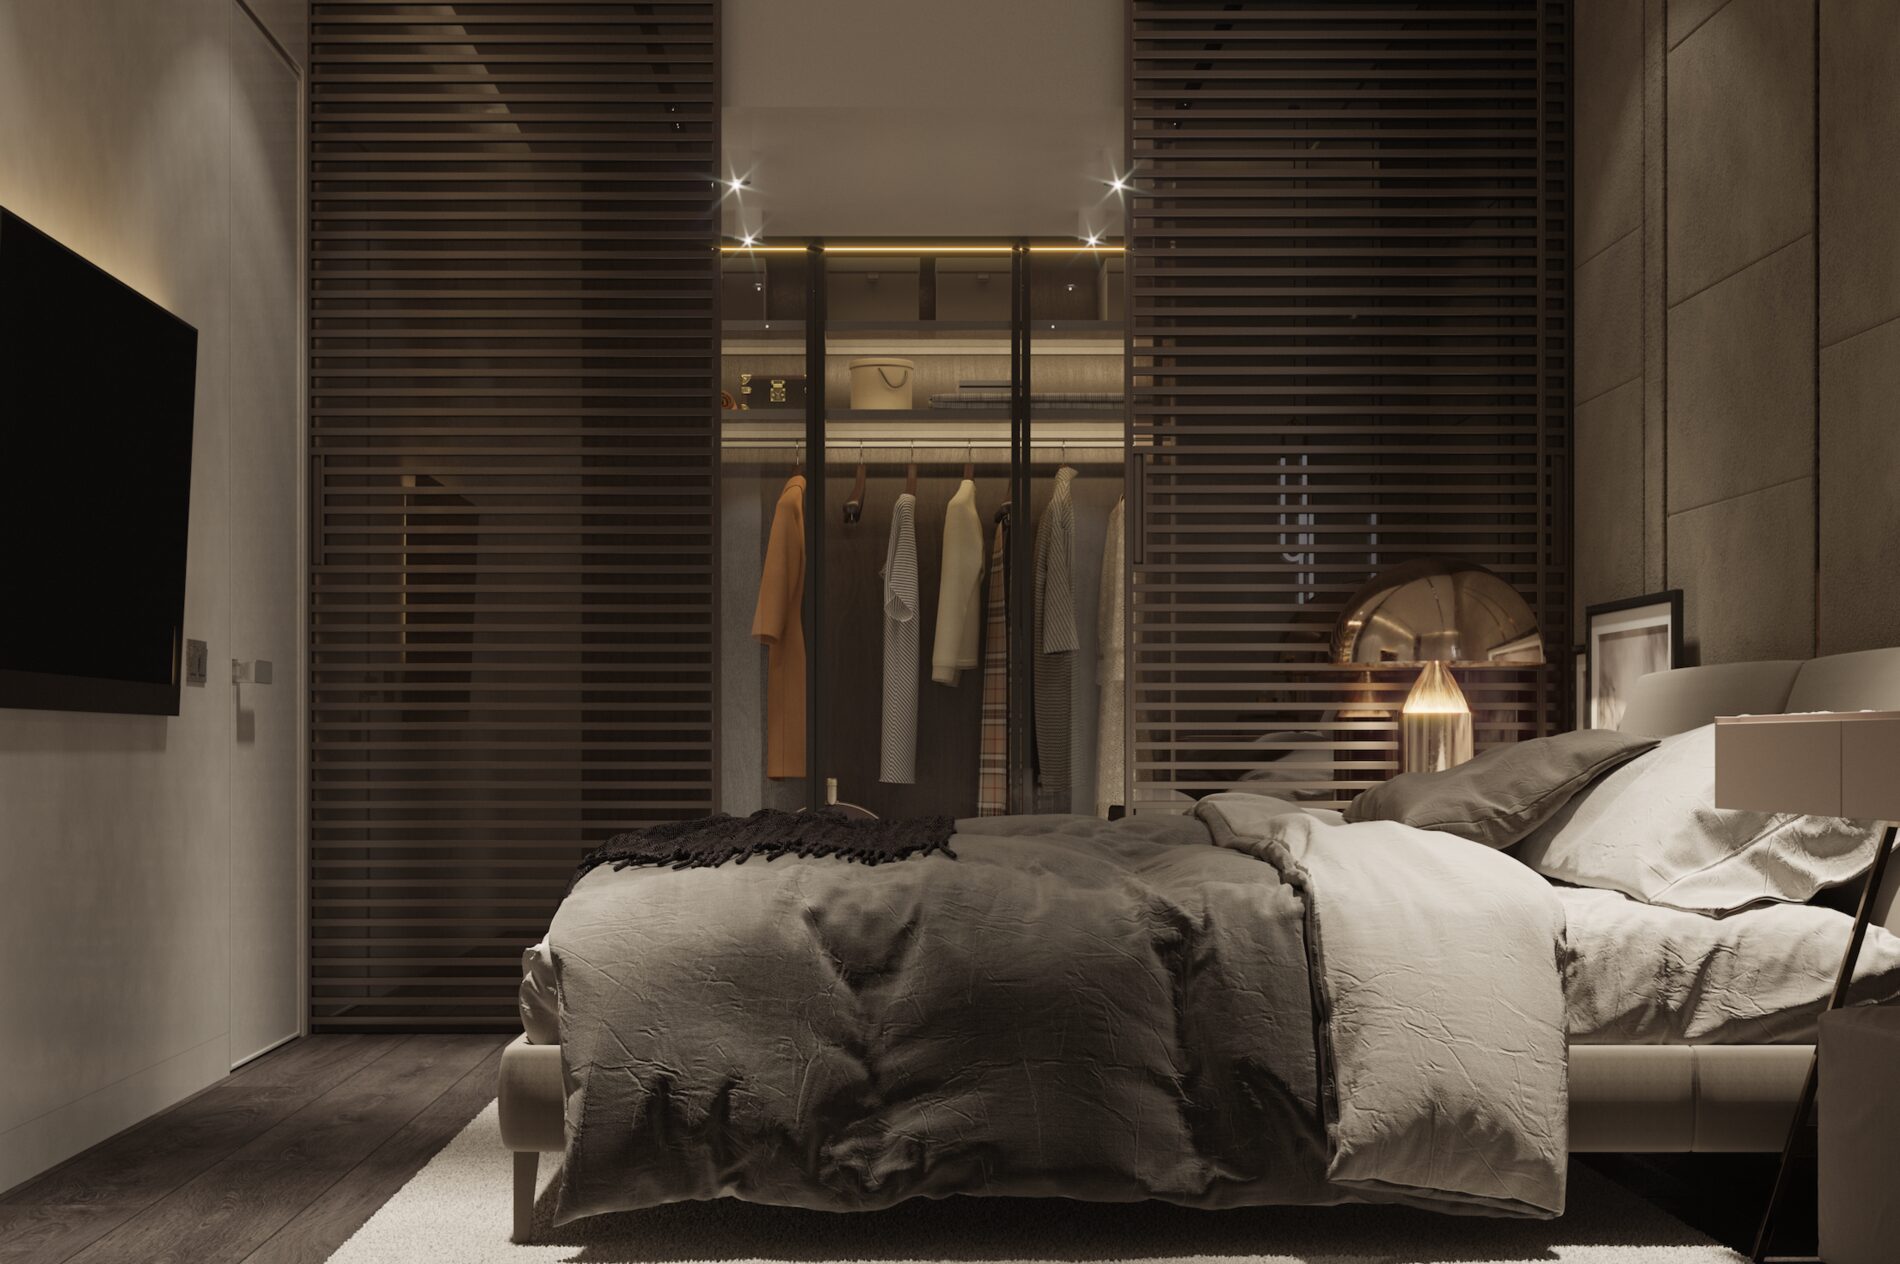
A wardrobe inside the bedroom should be closed, so the room keeps its calm; open shelving and glass fronts belong in a separate dressing room. Our article on wardrobe systems gives the working sizes we draw with: 22 to 24 inches of depth for hanging, 16 to 18 inches for shelves and drawers, about 40 inches of height for shirts and jackets, and 60 to 68 inches for dresses and coats.
Those sizes tell you whether a walk-in fits. With hanging on one side and a 28 to 32 inch aisle, it needs 50 to 56 inches of clear width; with storage on both sides and a 40 to 48 inch aisle, 84 to 96 inches. Below that, a full-height wardrobe wall gives more storage for the same floor. Mistakes here are measured in inches: a closet built to dimensions taken over old plaster misses its niche, and a dressing room two inches short of a hanging rod usually means moving a wall. So the cabinet maker measures once walls and floors reach their finished plane, and closet lighting and outlets are roughed in before finishes, as our article on cabinet furniture explains.
Hardware deserves more of the budget than it usually gets: soft-close runners and hinges from makers such as Blum or Hettich decide whether a system still feels precise after years of daily use. A sound wardrobe can also be kept. In our Minimalist style apartment in Kharkiv (116 m², 2021), the existing wardrobe kept its mechanisms and valuable elements and got new panels, on a project where design and renovation had to fit into three months. Around Seattle, a closet on an exterior wall or in a basement also needs ventilation, because damp winters can leave mildew on leather and natural fabrics.
Primary suite design: bedroom, closet and bathroom in sequence
In a primary suite we design the route you walk every morning: bed, closet, bathroom, bedroom door. Placing the dressing room between the bedroom and the bathroom turns it into a buffer. Steam, the exhaust fan and the vanity light stay one door further from the bed, and someone dressing early does not switch on the bedroom lights. Residence 11 follows this logic at apartment scale.
An open or glass-walled bathroom looks striking in renderings and asks more of the engineering. Shower moisture reaches the bed textiles unless an exhaust fan of the right size runs long enough, and that fan is then heard from the pillow, so its sound rating matters. Fluted or frosted glass keeps the light while softening the view, and the toilet always goes behind a real door. Waterproofing, drains and tile are planned on our bathroom design page; here we decide how the bathroom opens to the bedroom.
Guest bedrooms, basement bedrooms and what the code asks of a sleeping room
A guest bedroom works like a good hotel room: a comfortable bed, blackout, a place to open a suitcase, some hanging space, a mirror and a reading light on each side. Residence 11 has a guest bedroom with its own bathroom and a separate guest room. When the guest room is also an office, a Murphy bed or a sofa bed keeps the floor free on ordinary days.
Turning a den, an attic or a basement room into a bedroom brings code requirements with it. The Washington residential code, based on the 2021 IRC, requires every sleeping room to have an emergency escape and rescue opening: at least 5.7 sq ft of net clear opening, or 5 sq ft at grade floor, at least 24 inches high and 20 inches wide, with its bottom no more than 44 inches above the floor. An opening of exactly 20 by 24 inches meets both dimensions and still falls short of the area. Below grade, the window needs an area well of at least 9 sq ft with 36 inches of width and projection, and a fixed ladder or steps once it is deeper than 44 inches.
Washington also requires a smoke alarm in each sleeping room and outside each sleeping area, and carbon monoxide alarms outside each separate sleeping area near the bedrooms and on every level; most permitted interior alterations bring an existing house up to both rules. In Seattle, SDCI says changes to the building envelope and work that reduces egress, light or ventilation need a permit however small the job, and a larger window cut into a foundation wall is structural work as well. Seattle adds its own amendments to the state code, and Bellevue and Kirkland issue their own permits, so we confirm the edition and the steps with each city. Our architects develop the documentation to local codes; drawings that require a local license are signed by licensed professionals we work with.
Small bedrooms and sleeping areas in studios
In a small bedroom every piece of furniture is tested against the plan. Built-in storage to the ceiling, a bed with drawers, wall-mounted bedside shelves and sconces in place of table lamps leave floor to walk on. Storage does more than mirrors, since a room that shows fewer things reads as larger.
In a studio, the bed shares space with living, dining and often work, and the aim is enclosure without losing daylight. Shelving open on both sides, a sliding glass or slatted timber screen, a curtain on a ceiling track or a platform with drawers separates sleep from the rest of the day; the seating side is planned as on our living room interior page. A Murphy bed saves the most floor, but for everyday sleep we prefer a real bed in a defined niche. Children's and teen rooms have their own requirements and their own page, kids' room design.
Bedroom design cost, drawings and who does what
The work runs in four stages: a brief and a measured survey; layout options for the bed, closet, desk and outlets; a concept with palette, textiles, lighting and furniture in photorealistic renderings; and drawings for contractors and cabinet makers, with our oversight during the work. The drawing set of our Minimalist style apartment ran to 68 A3 sheets, and our article 68 Sheets: What an Interior Design Project Actually Includes walks through it. For a bedroom that means a furniture layout, electrical and lighting plans with outlet heights, a reflected ceiling plan with the curtain pockets, wall elevations, and closet and nightstand drawings at 1:20 and 1:10.
You set the routines, the budget and the final choices, and DeZZign plans, draws, selects and oversees. The electrician and the HVAC installer work to our plans, the cabinet maker makes shop drawings from ours and confirms dimensions on site, and the contractor prices and builds. The bed, mattress, textiles and lamps can be chosen with us through furniture selection.
Cost, timing and supervision on this page are discussed individually. A bedroom on its own usually takes a few weeks to two months of design. The price moves with the area, with whether a walk-in closet and a bathroom are in scope, with the amount of custom millwork, with whether walls, windows or ducts move and need permits, and with the number of site visits. Changes after drywall cost the most, so the layout and the electrical plan are settled before anything is ordered.
When bedroom design fits, and when another service fits better
This service fits when the bedroom or a primary suite is the project: a new bed wall, a darker and quieter room, a walk-in built from a spare room, a basement bedroom that has to meet code. If the whole home is being redone, the bedroom belongs inside interior design, where one concept covers every room. In a condo, start from the apartment page linked above. A suite bathroom, a child's room and a living room each have their own pages, and a room that already works and only needs a bed, textiles and lamps needs furniture selection alone.