What landscape design is, and what you actually order
Landscape design is the planning of the land around a building: its levels, water, plants, paths, walls and light, drawn so that a contractor can build them and a household can live with them for decades. Landscaping usually means the installation, and gardening means the care that follows. That is the short answer to "what is landscape design". How the profession grew from palace gardens is another subject, covered in Let's Talk About Landscape Design and in our short history of landscape design. Regional plant and water ideas are collected in Pacific Northwest landscape design trends.
This page is about ordering the work for a private home in Seattle, Bellevue or Kirkland. DeZZign designs the site with the house, or around a house that already stands. The sequence stays the same on most lots: survey and soil, then trees and rules, then levels and water, then hard structure, then planting, with maintenance considered at each step. Reverse that order and you pay for it, usually by lifting new paving to fix a drain.
Projects that show how we treat a site
The Lesnoe house (304.91 m², 2021 to 2022, Kharkiv region) shows the plain side of the job. Its site plan records a level difference of no more than 0.6 m, rainwater led away openly across the graded ground, pavers on the driveways, walks and foundation aprons, exterior lighting and an existing tree belt on the east boundary. A transparent attached pergola joins the house to the garden. Construction stopped in 2022 and the house was not completed, so we show it for its design and make no claim about a grown garden.
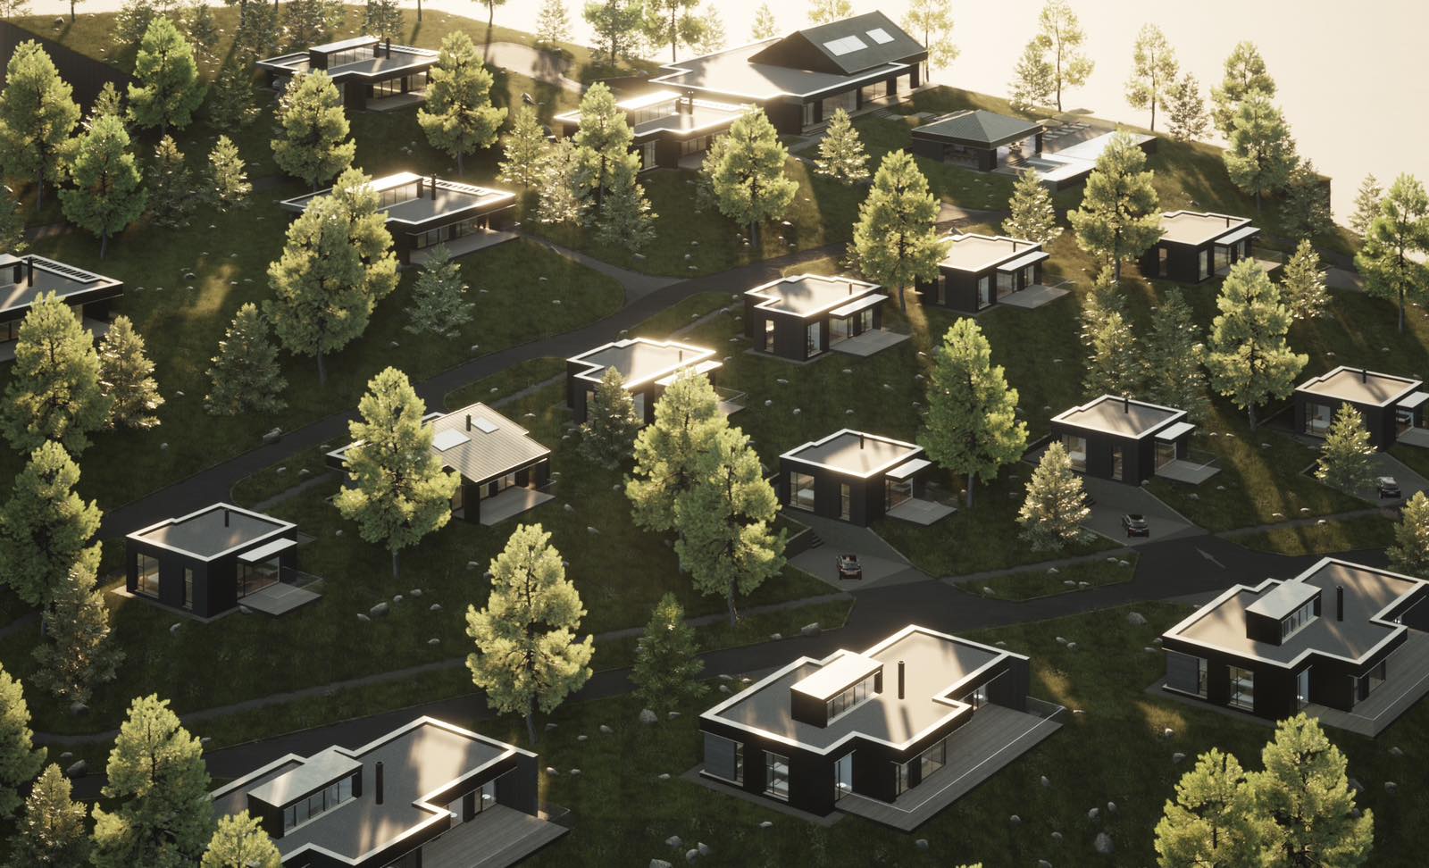
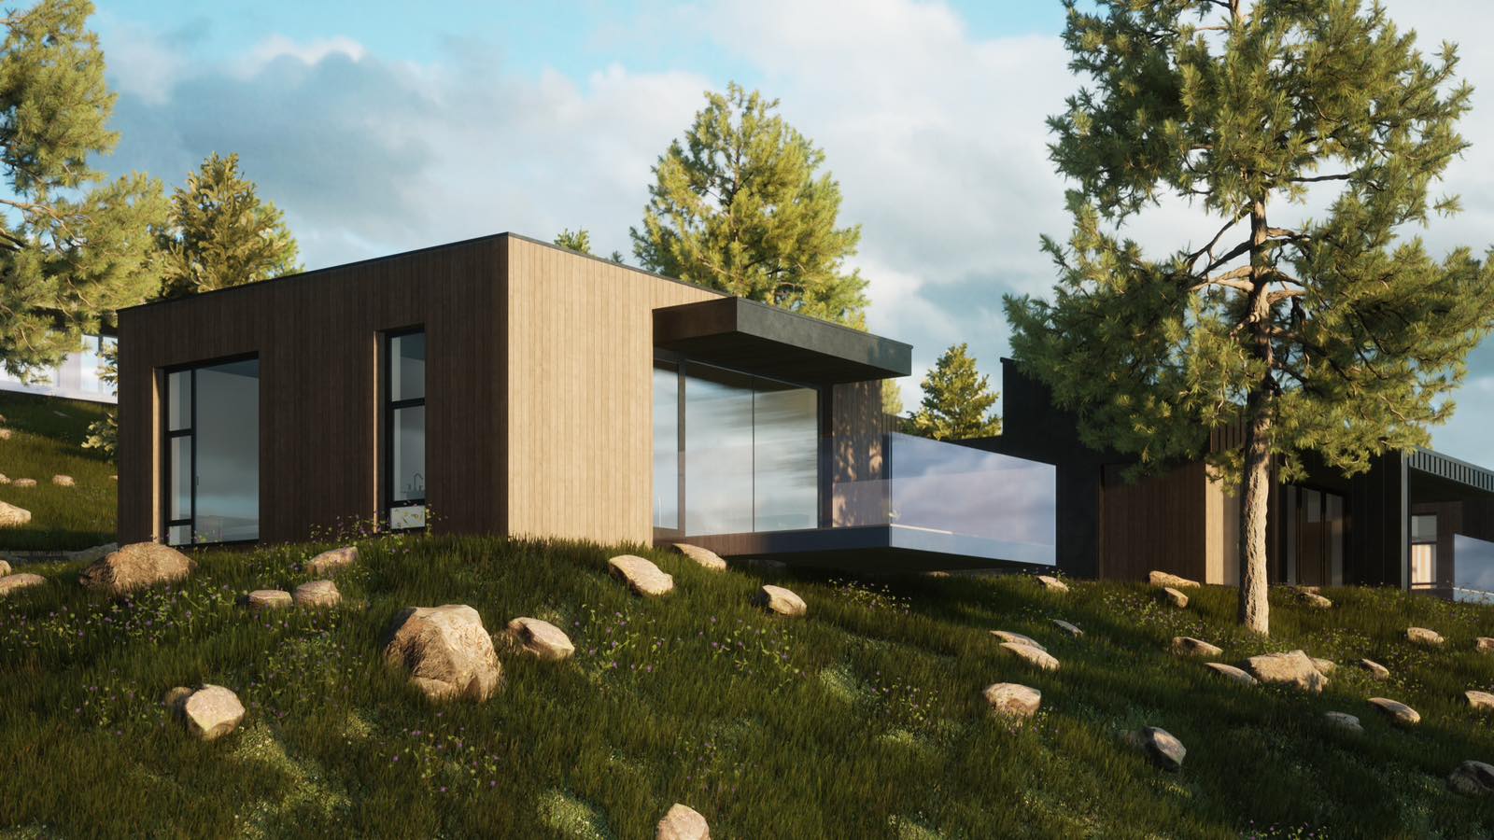
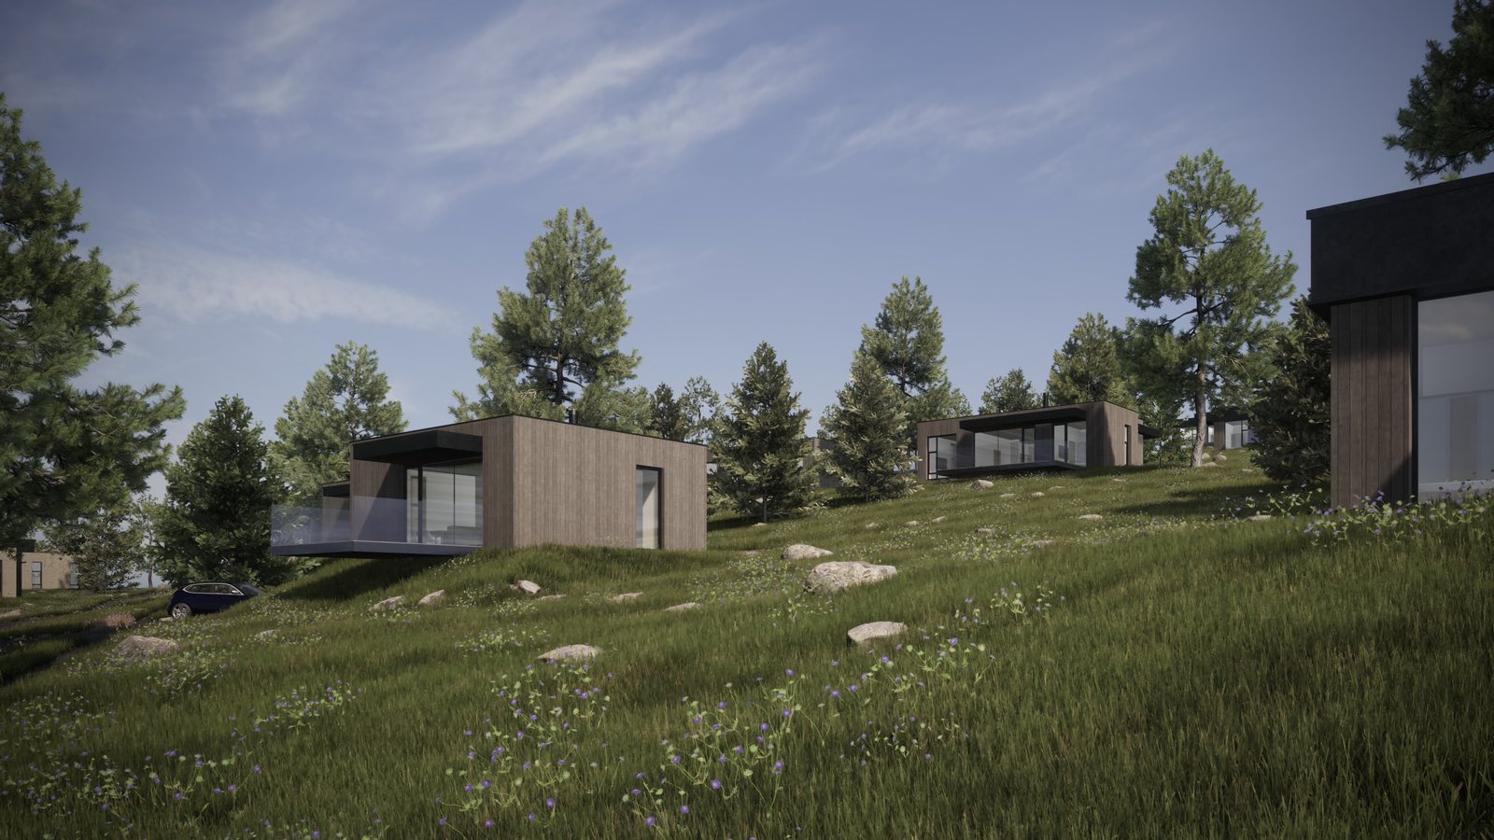
The cottage settlement in the Carpathian Mountains (10,000 m², designed in 2023, built in 2024) sits on mountain slopes. Its program includes rainwater collection, solar panels and small organic gardens beside the houses. The case describes those principles and contains no planting schedule, so we cite it for its approach to water and ground.
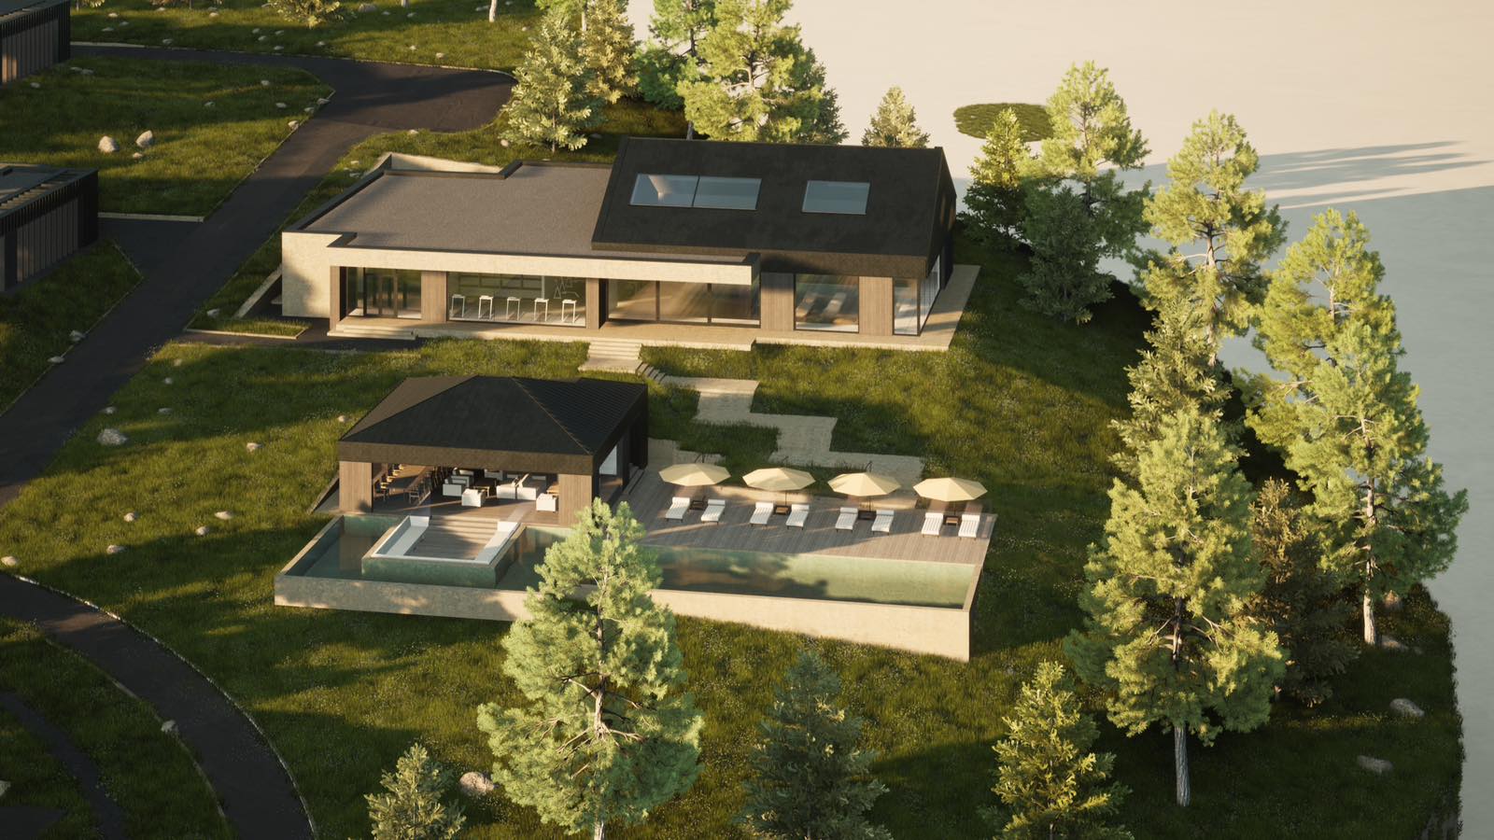
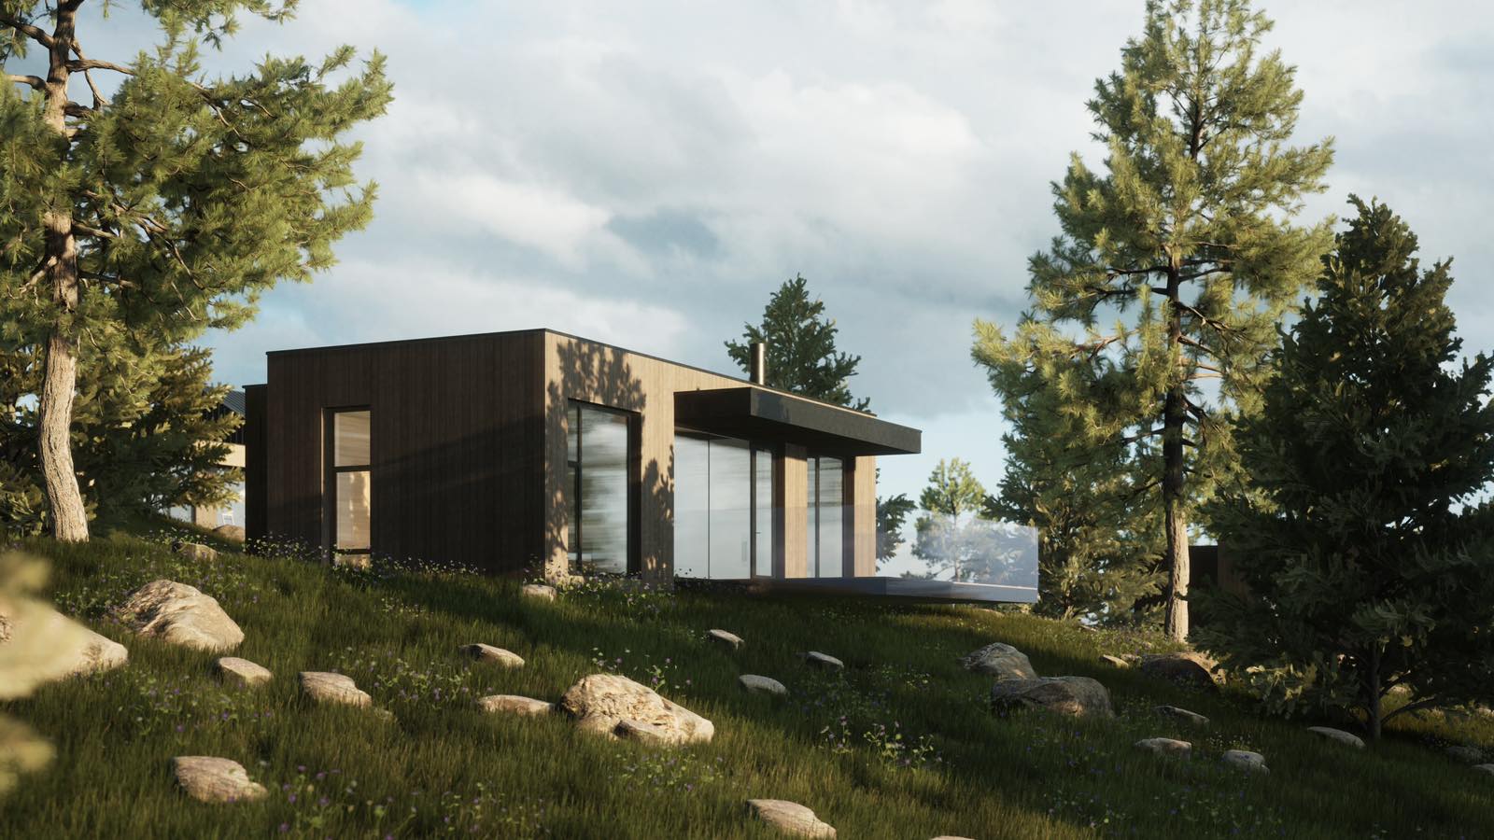
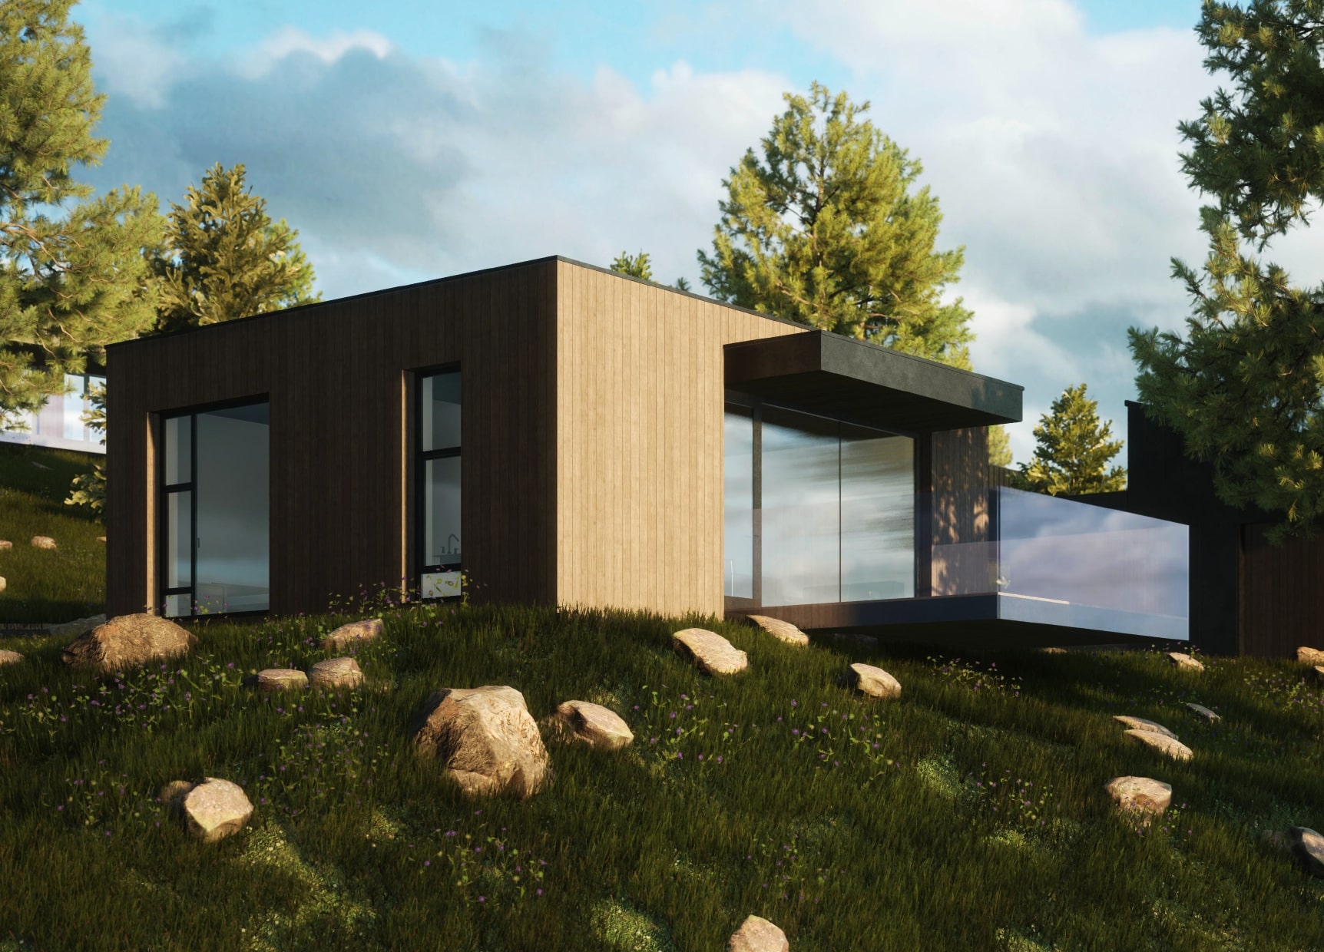
Three houses add details. At Ascetic-House (487 m², Kyiv region) nearly 30% of the facade is glazed toward the grounds and the pine forest, and hidden LED lighting with automatic control of brightness and warmth makes the grounds usable after dark. The case for the Minimalism House (75 m², Carpathians, 2023) links carefully landscaped gardens with panoramic windows. At Mansion for the Leader (465 m², Kharkiv region) a summer pool adjoins the house, with a barbecue terrace looking over the pine forest and a pond. All of these are in Ukraine. For a Washington lot we keep the method and rebuild the plant list, soil work and permit path for the address.
Site survey and soil test come before the first sketch
We start with a boundary and topographic survey, then add what surveyors tend to leave out: where each downspout discharges, where water stands after a storm, which trees belong to you and which only overhang the line, how the winter sun reaches the yard and what the neighbors can see. Locating utilities belongs here too. Washington's dig law, RCW 19.122, requires notice through 811 before excavation deeper than 12 inches, at least two business days ahead, and the marks expire after 45 days.
Soil decides more than style does. Many Seattle lots sit on compacted glacial soils, where a planting pit can fill like a bucket in January and bake hard in August. So we dig test holes, fill them with water and time the drop. A soil lab report adds texture, organic matter and pH. If a builder has stripped and driven over the site, the topsoil is often thin and the layer below it compacted. Discovering that after the plants are ordered means replanting, while discovering it at survey stage means one line in the soil specification.
Washington's stormwater manual gives a useful benchmark in BMP T5.13. It asks for a topsoil layer at least 8 inches deep, with 10% organic matter by dry weight in planting beds and 5% in turf, subsoil loosened at least 4 inches below it where feasible, and 2 inches of organic mulch on beds. It also tells builders to keep the native duff and topsoil undisturbed where they can, or to stockpile them on site for reuse.
Tree rules in Seattle, Bellevue and Kirkland
Before moving a path, find out what the code says about the trees in its way. Seattle's Tree Protection Code, SMC 25.11, sorts trees by diameter at standard height (DSH):
- Tier 1: all Heritage Trees;
- Tier 2: 24 inches or more, trees in groves and certain smaller species named in a Director's Rule;
- Tier 3: from 12 to under 24 inches;
- Tier 4: from 6 to under 12 inches.
SDCI's 2025 summary says that on a developed lot in a Neighborhood Residential zone you may remove no more than two Tier 4 trees in any three years without review. Anything of 12 inches or more needs SDCI review and has to fit a listed allowance. Most Tier 1, 2 and 3 removals require replacement with trees that are native or culturally significant and resilient to climate change, planted on site or off site, or covered by a voluntary in-lieu payment. Ordinance 127300, effective January 21, 2026, also reworked the tree protection area, which starts from a radius of one foot per inch of DSH, so a 24-inch tree begins at a 24-foot radius before any permitted reductions. Irrigation and lighting trenches through that circle need another route, and a project arborist proposes the area for SDCI to verify.
Bellevue's Tree Removal Only permit covers significant trees (from 6 inches DBH) and landmark trees (from 24 inches) on a single-family property, with annual limits and possible replanting. Kirkland's 2024 guide calls 6 inches DBH a regulated tree and 26 inches a landmark, and it allows two, three or four removals per 12 months by notification depending on lot size, if a minimum number of trees remains and no critical area applies. Rules like these change, so we read the current version for your address on the project date.
Grading and drainage on a wet Puget Sound lot
Grading sets the levels of the whole site, and drainage says where water goes when the ground is already full. In a climate with long wet winters, a soggy lawn, a wet crawlspace or a patio that tilts toward the door usually traces back to these two sheets. The model International Residential Code (R401.3) asks for a fall of at least 6 inches in the first 10 feet away from a foundation and a 2% slope on hard surfaces within those 10 feet; where a wall or lot line prevents this, drains or swales take over. We confirm the edition your city has adopted, then draw spot elevations at every door, wall and low point.
Permits can start sooner than owners expect. SDCI's grading page lists these general triggers in Seattle:
- a grade change of more than 4 feet combined with more than 50 cubic yards of material;
- more than 500 cubic yards in total;
- 5,000 square feet or more of disturbed land;
- 750 square feet or more of added or replaced hard surface, pavement included;
- a grade change of more than 3 feet next to the street right-of-way.
In steep slope and landslide-prone areas the threshold falls to 25 cubic yards. SMC 25.09 treats an incline of 40% or more over at least 10 vertical feet as a steep slope erosion hazard area, and grading on one is generally restricted. A hillside garden in Seattle therefore begins with the critical area map, and often with a geotechnical engineer. If grading is part of a construction permit application, no separate grading permit is needed, which is a good reason to design the site along with the house.
Rain gardens and cisterns slow the runoff from roofs and driveways. In eligible combined sewer basins, RainWise, a partnership of King County and Seattle Public Utilities, offers rebates that cover most or all of the installation cost; the county gives an average of about $4,740. A RainWise-trained contractor does the design and construction, and the county warns that a rain garden or cistern might not work on every eligible property. Slow-draining till, a slope or a nearby foundation can rule one out, which is what the infiltration test is for. Seattle's Stormwater Manual has its own sections for single-family projects and on-site management, and we check whether your new hard surface brings them into play. Bellevue and Kirkland apply their own drainage rules.
A planting plan that works in all four seasons
A planting plan names every plant by botanical name, size at planting, quantity and spacing, and it is drawn for the size those plants will reach. We work in layers: canopy trees for scale, then understory, shrubs, perennials and groundcover. The plan is checked month by month, because a yard that peaks in May can look empty from November to March.
Natives are the backbone where the site suits them. Sword fern and salal handle shade under conifers, vine maple gives fall color, Oregon grape stays evergreen and red-flowering currant opens early in spring. Properly sited natives need little or no extra water after about two growing seasons, with deep, infrequent watering until then. What stays out of the plan: King County lists English ivy and Himalayan blackberry as noxious weeds, so removing them often comes first.
Autumn is usually the best time to plant here, as winter rain does the early watering and roots grow before the dry summer. Lawn deserves an honest question: where do you actually walk or play on it? A north-side lawn under firs tends to turn to moss, and shade planting is often the easier choice there.
Irrigation and landscape lighting
Seattle's summers are dry, and most of the rain arrives when plants need it least. Irrigation is drawn by hydrozone, with lawn, beds and pots on separate valves, drip in the beds and a controller with a rain sensor. Where the plan is mostly established natives, the system can be temporary, carrying the first two summers and then cut back to the few beds that need it. Winterizing and access to the shutoff belong on the drawing.
Sunset comes well before 5 p.m. in December, so lighting is used for much of the year. We separate safety light on steps and level changes from composition light on trees, walls and the entry, and we keep fixtures shielded so the neighbors see the garden and not the lamp. Warm color and separate circuits let you dim one zone without losing another. Conduit runs are planned along with the paving and the tree protection areas, and the electrician confirms the voltage and the code requirements.
Paths, stone and how the garden meets the house
We detail hard surfaces in section. A shared path works at about 4 feet wide, while a single-file garden walk can be narrower. Outdoor steps feel right with lower risers and deeper treads than indoor stairs. In shade, smooth stone grows algae and moss through the winter, so we specify a textured finish and allow for cleaning. Permeable paving is worth considering only where the base and the soil below can actually take the water. Gravel suits a low-traffic side yard and is a poor match for the route to the trash cans.
The junction with the house is where landscape and architecture meet in the drawings. We check the finished floor against outside grade so doors open without a step where possible, keep soil and mulch below siding and weep lines, and route downspouts and foundation drains before paving is laid. Sleeves under paths for water, power and data cost little during construction and a lot afterward. Trees are placed with their mature roots in mind, away from the side sewer, footings and gas lines. If the house is still on paper, the site should be part of custom home design, so the driveway, garage level and excavated soil get decided together.
Landscape, terrace, pool or facade: which service fits
Landscape design fits when the question concerns the whole site: levels, water, plants and how the parts connect. If your yard already drains and you want one room outdoors, terrace and outdoor living design is the narrower order. It deals with cover, rain, decking, heaters and the outdoor kitchen.
Swimming pool design is for the shell, depth, equipment, cover and water treatment. Facade design handles cladding, windows, rain protection and light on the building itself. We often join them in one project, and the landscape set then coordinates levels and utilities between them. If all you need is pruning or lawn care, a good gardener serves you better than a designer. On an unstable slope, the geotechnical review comes first, and the garden design follows its findings.
What a landscape drawing set contains
A concept shows the idea. A contractor needs a set, and ours is scaled to the job:
- existing conditions: survey, trees with sizes, utilities and tree protection;
- site plan with zones, dimensions and setting-out points;
- grading and drainage plan with spot elevations and discharge points;
- hard landscape details: paving build-ups, edging, steps and walls in section;
- planting plan and plant schedule, with soil and mulch specifications;
- irrigation and lighting layouts with controllers and circuits;
- renderings for decisions, and a care calendar for the first years.
A plant list with no quantities invites substitution, and a paving drawing with no build-up lets the cheapest base win. On site we check plant stock on delivery, including root condition, and compare what arrives with the schedule.
Who signs, who builds and how to phase the work
Our architects develop the documentation to local codes; drawings that require a local license are signed by licensed professionals we work with. On a slope that may mean a geotechnical or civil engineer, and a tall retaining wall needs a structural engineer. Ask about walls early: an SDCI presentation on landslide-prone sites says all retaining walls need a permit. An arborist reports on trees, and in Seattle commercial tree work goes through a registered provider. The landscape contractor builds, the electrician and irrigation installer connect the systems, and you decide on water priorities and how much upkeep the household will accept.
Phasing works well when the order is respected. The sequence is rough grading, drains and utilities, walls and hard surfaces, trees, then shrubs and perennials, lawn or meadow and mulch last. A budget can stop after any complete stage if sleeves and levels for the next stage are already in place. What you should avoid is planting first and bringing an excavator through it later. During house construction, fence the protected trees and keep trucks and stockpiles off their root zones, since compaction there can show up as decline years afterward.
What moves the price, time and upkeep
The cost, time and supervision of landscape design are discussed individually. The main variables are site size, grading complexity, the number of zones and water features, and the irrigation and lighting systems. Arborist and engineering reports, permit reviews and a critical area on the lot can each add both fees and weeks. Planting windows also shape the calendar, because a design finished in June may wait for autumn to go into the ground.
Upkeep is a design decision as well. Mulch, closed planting and less lawn reduce weeding and mowing, but no garden runs itself: expect regular watering in the first two summers, a top-up of mulch, pruning at set times and replacement of the plants that fail. We write this into a care calendar so the gardener and the household are working from the same plan.