Monolithic Reinforced Concrete House: Technology, Advantages, and Drawbacks
Architecture
A house doesn't begin with what it looks like from the outside. It begins with the actual scenario of your life.
How you wake up. Where you work. How you spend evenings. Whether you like hosting guests. Where the kids play. Whether you need a quiet place of your own. How much time you're willing to spend maintaining the house, the yard, and its mechanical systems.
A house shouldn't get in the way of that life. It shouldn't take more money, time, and attention than you're willing to give it. Quite the opposite - a good house helps you live. It brings the right light in the morning, protects you from summer heat and winter cold, and gives you room to work, rest, gather, and be quiet.
That's exactly why choosing between frame, aerated concrete block, and monolithic reinforced concrete shouldn't be the first decision you make. First comes understanding what life in this house should actually look like, what its architecture will be, and what it should cost to build and to run. Only after that comes deciding which structural system will actually deliver all of that. We've already covered two such systems - frame construction and the gas block and foam block house. Monolithic reinforced concrete is one more.
What Is a Monolithic Reinforced Concrete House?
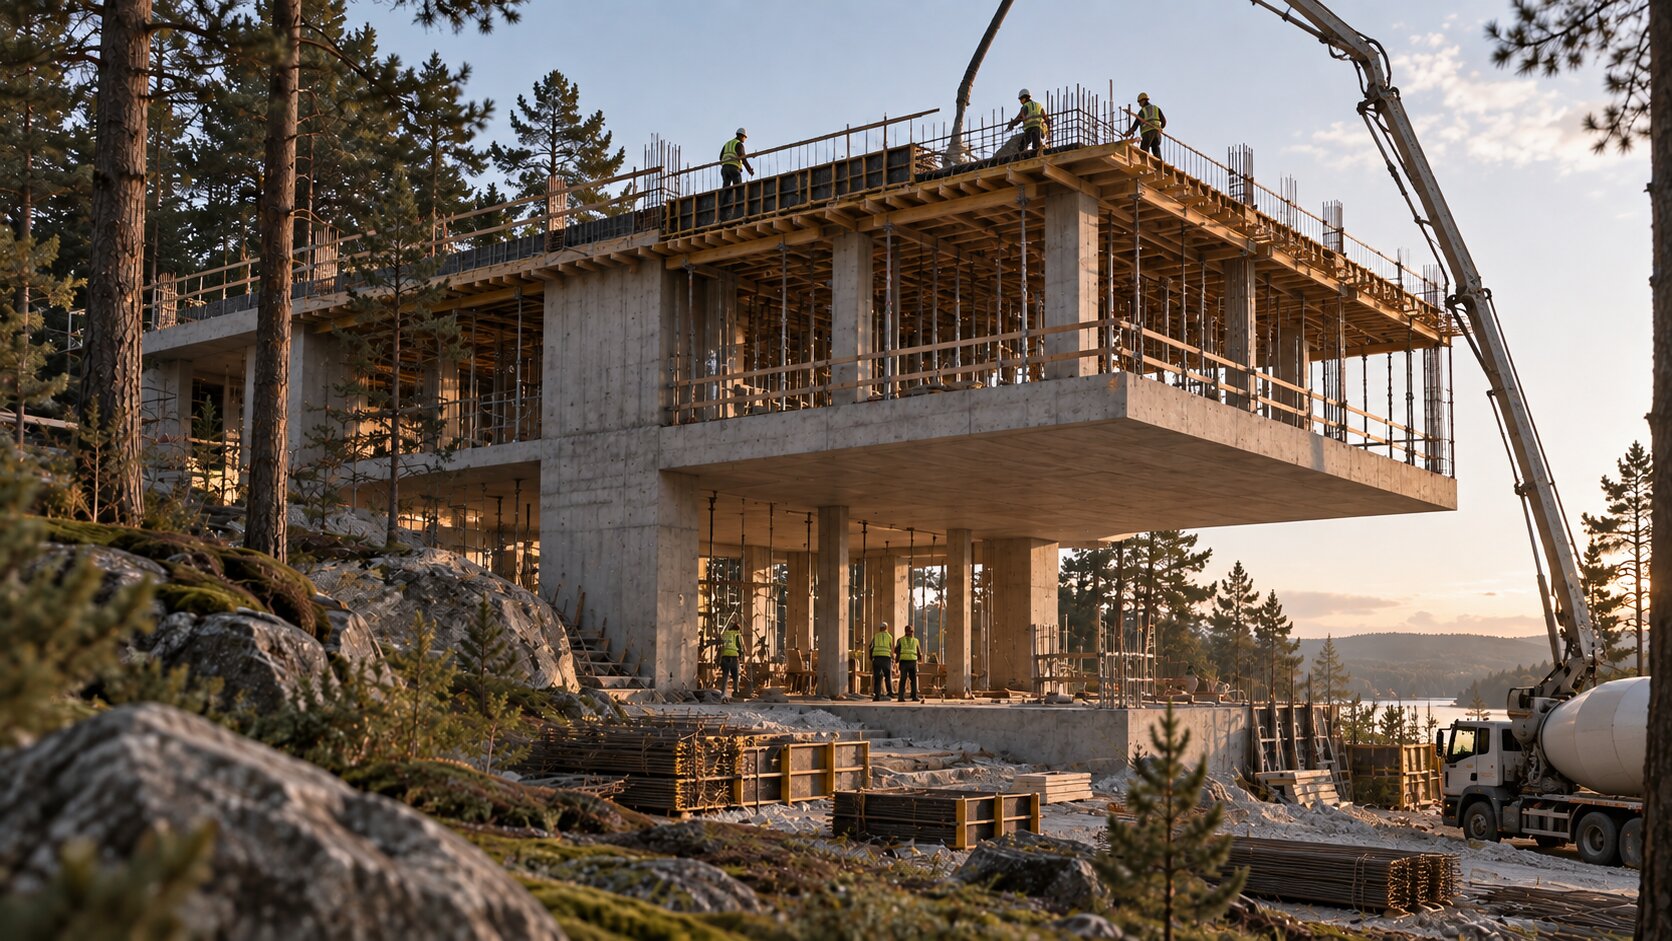
A monolithic house is a building in which part or all of the main load-bearing system is formed directly on the construction site. Formwork goes up first, a reinforcement cage is installed, and the assembly is then filled with a concrete mix. Once the concrete gains the required strength, the concrete and reinforcing steel work together as a single reinforced concrete structure.
Depending on the architecture and structural design, the following elements can be monolithic: foundations, columns, beams, floor slabs, load-bearing walls, structural cores, stairs, cantilevers, and underground structures.
So "a monolithic house" doesn't necessarily mean the entire house is made of concrete. That's an important distinction. In a modern private house, reinforced concrete can be limited to exactly the parts of the structure where its properties are genuinely needed.
Why Would a Private House Need Monolithic Construction?
The main advantage of reinforced concrete for private architecture isn't just strength. Its real power is that it allows for rigid structures with large spans, heavy loads, and complex geometry.
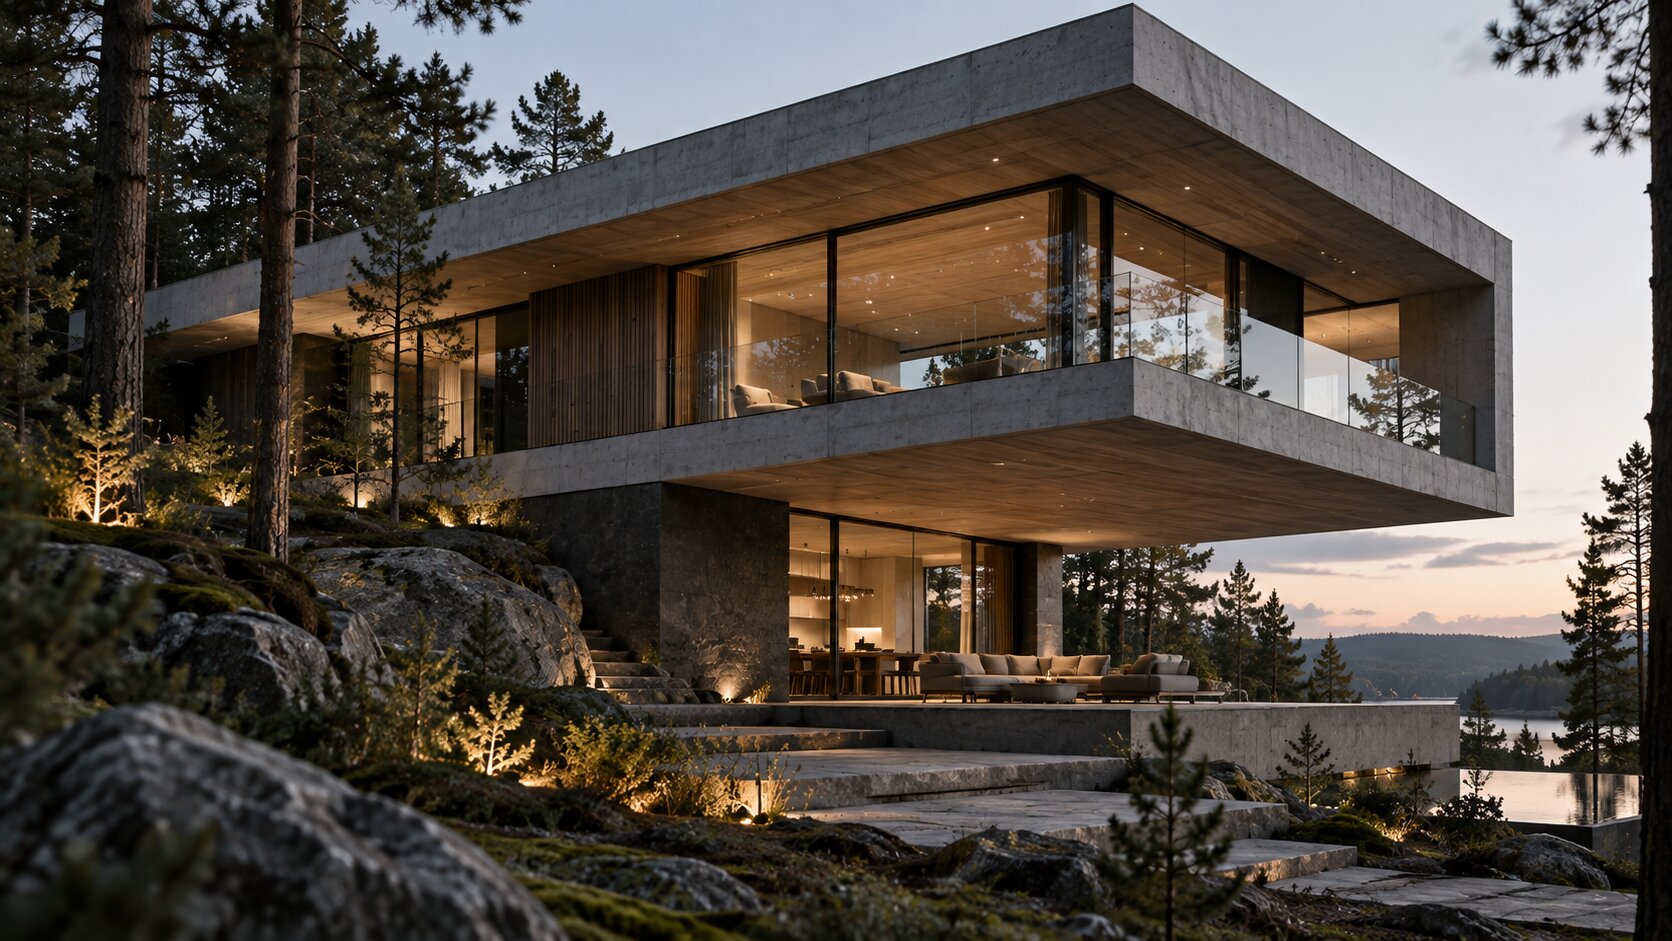
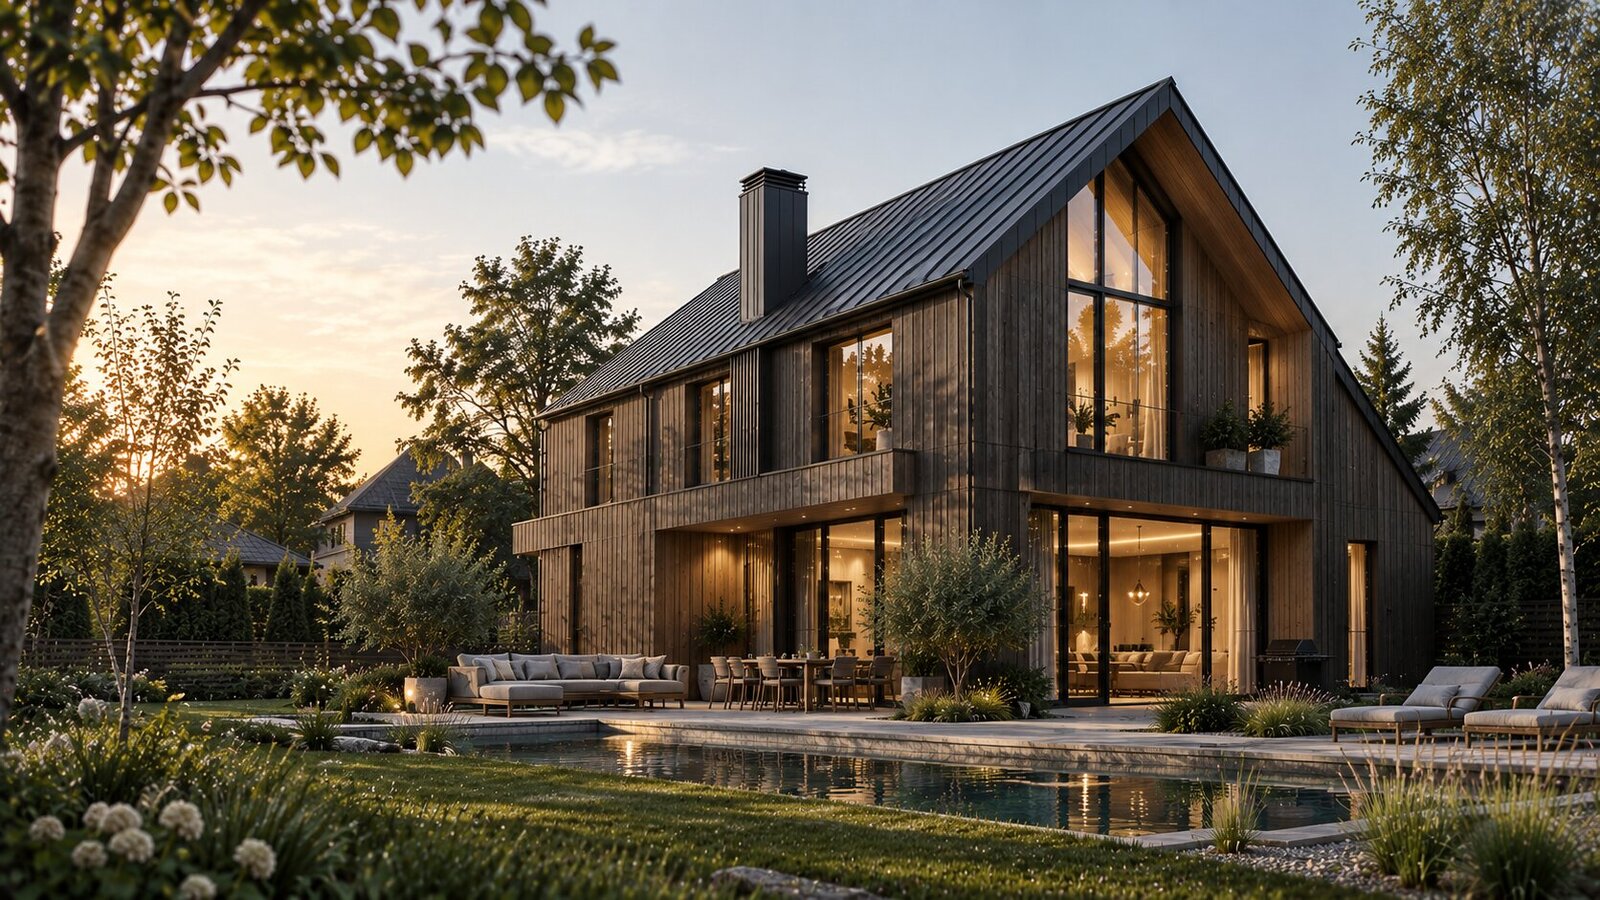
Picture a modern house: a large living room with no columns. Panoramic glazing. A second floor that partially cantilevers over the first. A deep terrace. A long cantilevered canopy. A double-height room. An underground garage.
In a project like that, the structure needs to enable the architecture, not limit it. This is exactly where reinforced concrete can be genuinely effective.
Large Spans and Open Space
A traditional private house is often made up of relatively small rooms separated by load-bearing walls. Modern architecture frequently works differently: the kitchen, dining area, and living room merge into one space; windows take up a large share of the facade; the second floor partially overhangs the first.
The more open space you want, the more the structural system matters. Reinforced concrete lets loads travel through columns, beams, slabs, and load-bearing walls, freeing up space from interior supports. That's exactly why monolithic construction is especially interesting for houses where space matters more than a traditional room-by-room layout.
Cantilevers and Complex Geometry
Another strength of monolithic reinforced concrete is its ability to handle complex structural forms - a cantilevered second floor, a large balcony with no external supports, a long canopy, unconventional floor structures, large openings, level changes, underground rooms, complex overall geometry.
But it's important to understand the difference between architectural freedom and structural irresponsibility. Monolithic construction allows for a lot, but every cantilever, every large span, and every unconventional shape has to actually be calculated. Reinforced concrete doesn't mean "you can do anything." It means "we have more structural options for realizing complex architecture."
Real examples from our own portfolio include the Cosmopolitan and Asket projects, where reinforced concrete construction made the open spaces and complex facade geometry possible.
A Monolithic House Is Not Just Concrete
Reinforced concrete works as a system. Concrete handles compression well, while the reinforcing steel takes on most of the tension forces. Together they form a structure whose actual performance is determined by calculation.
A real project accounts for: loads, concrete properties, reinforcement, structural geometry, element thickness, bearing conditions, connections, deformation, and construction sequencing.
So a good monolithic house isn't a house with simply "a lot of concrete" - it's a calculated structural system.
The Foundation: Monolithic Doesn't Mean "Just Pour a Slab"
Because of the significant mass of reinforced concrete structures, the foundation and base need especially careful engineering. But the foundation type isn't determined by the word "monolithic" alone. What matters: soil, geology, groundwater level, terrain, loads, number of stories, structural scheme, and whether there are underground spaces.
Ukraine's DBN B.2.1-10:2018 sets requirements for designing the bases and foundations of buildings and structures. The right solution depends on geotechnical investigation, actual loads, and the building's structural characteristics.
So the correct sequence stays the same: soil → structure → calculations → foundation. Not: "we want monolithic construction, so we need this specific foundation type."
Monolithic Construction and Energy Efficiency
There's a common misunderstanding here. A monolithic house can be genuinely energy-efficient - but the concrete itself doesn't make a house energy-efficient. Reinforced concrete primarily solves a structural problem. A different system handles the thermal envelope.
What needs to be designed: insulation, windows, roofing, the foundation, joints, junctions, airtightness, ventilation, heating, and solar shading. Ukraine's current DBN B.2.6-31:2021 sets the technical parameters for building energy efficiency - the same principle we detailed in our overview of a modern energy-efficient house in Ukraine.
So the structural system and the thermal envelope are related tasks, but not the same task. Monolithic construction can carry the house's loads. Insulation retains heat. Ventilation handles air exchange. Windows let light in while still being part of the thermal envelope. A house works when all of these systems work together.
Thermal Bridges in a Monolithic House
Special attention goes to the points where reinforced concrete elements pass through or connect to the insulated envelope - floor slabs, beams, columns, balconies, cantilevers, lintels, the foundation, and the framing around large windows.
These details can't be solved after construction is already finished - they need to be designed in from the start. So the real question isn't just how much insulation was used, but how continuously the entire thermal envelope actually performs.
Large Windows and Monolithic Construction
A modern house often wants a lot of glass, and monolithic construction can give an architect more freedom here - load can be routed through columns, beams, slabs, or walls, leaving large openings in the facade.
But the structural ability to create a large window doesn't automatically make that window energy-efficient. Large glazed areas need their own dedicated solution: the right profile, glazing unit, installation detail, airtightness, sun shading, and overheating protection. So even here, architecture, structure, and engineering all have to work together.
Drawbacks of a Monolithic House
A monolithic system has real limitations too.
Significant mass. Reinforced concrete is heavy, so the load on the base can be substantial.
More complex construction logistics. Formwork, rebar work, concrete pouring, and process control all have to be coordinated.
High execution demands. Mistakes in reinforcement, geometry, or pouring can have serious consequences.
Dependence on logistics. Delivery of concrete, rebar, and formwork, plus the right equipment on site, all need to be organized.
A significant amount of wet trades. Pouring and subsequent curing affect the sequence and timeline of construction.
Monolithic construction isn't always economically justified. This is probably the biggest drawback of all. If a house is simple and doesn't require large spans or complex geometry, a fully monolithic system may simply not add enough value to justify itself.
Does the Whole House Need to Be Monolithic?
No - and this is one of the most important principles in modern design. If you need a reinforced concrete structure for one large span, that doesn't mean every exterior wall also has to be reinforced concrete. If the underground portion needs monolithic construction, the upper part of the house can be significantly lighter.
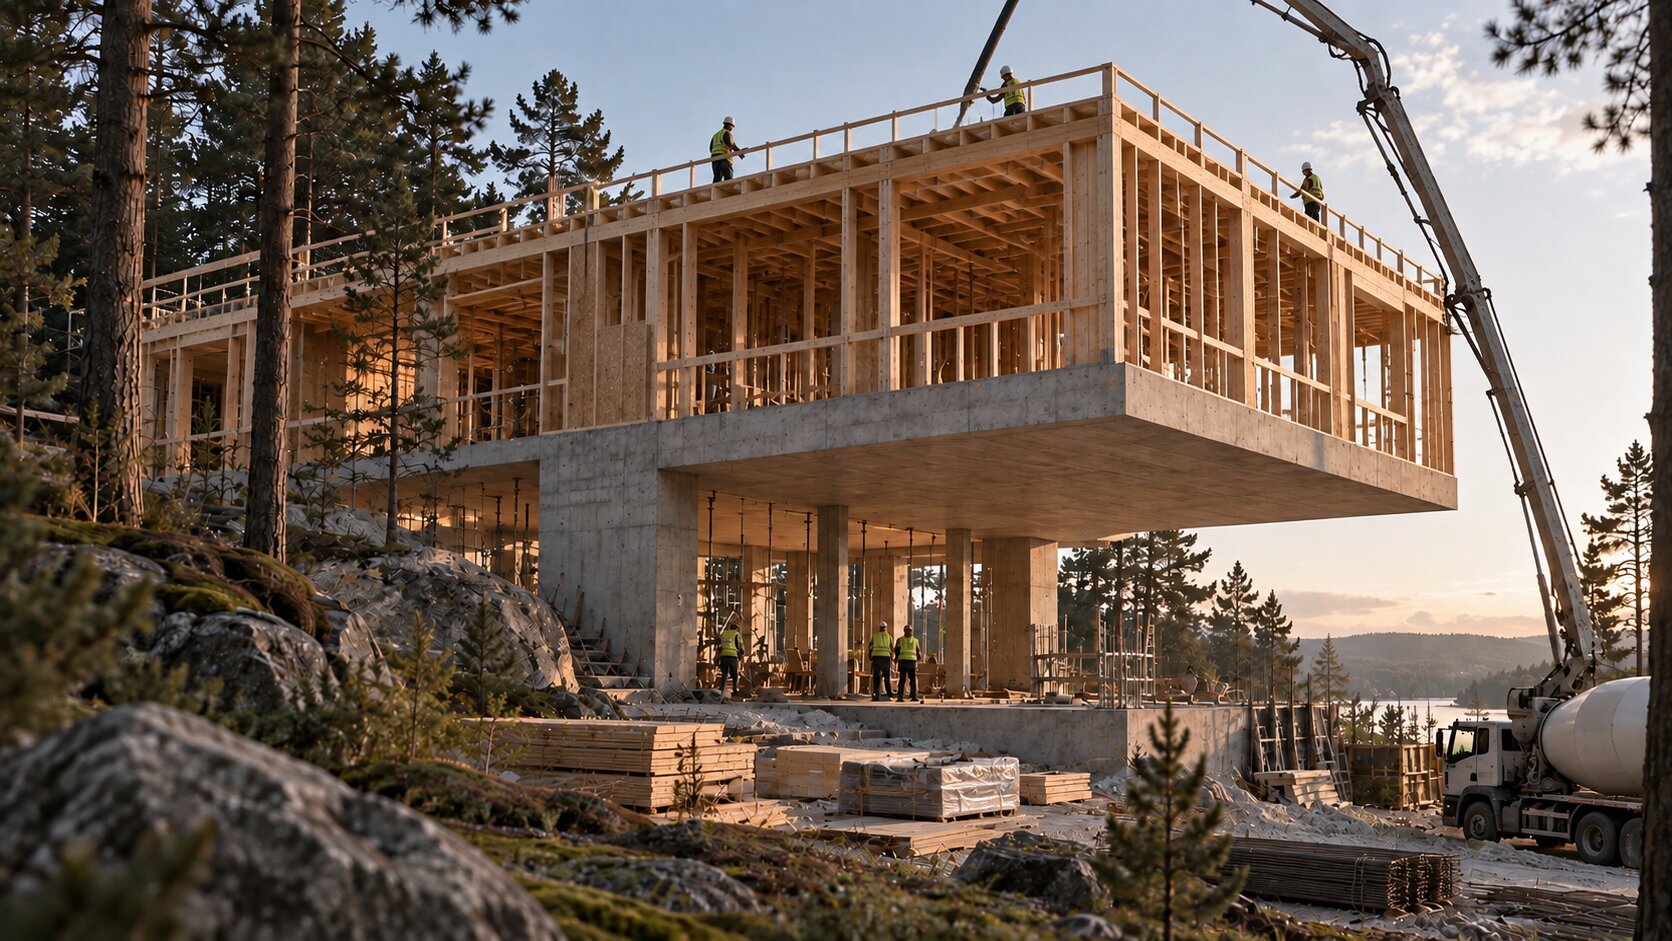
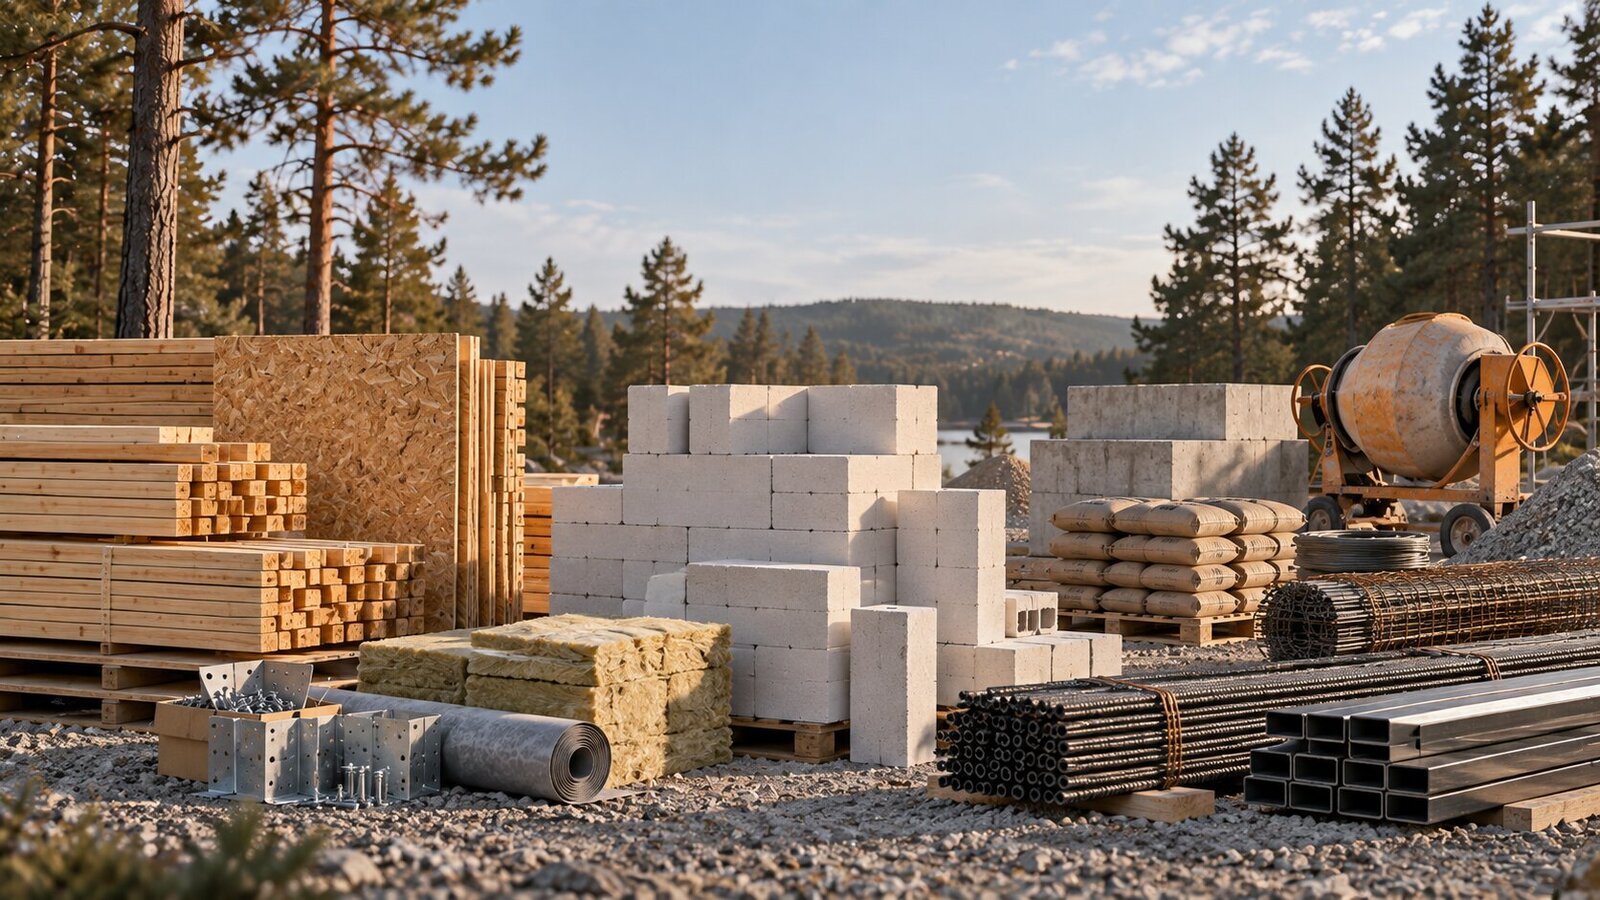
For example: an underground level in reinforced concrete; the ground floor in aerated concrete block; large spans handled by monolithic beams; a wood frame second floor; a wood roof structure. Or: a reinforced concrete frame + aerated concrete infill + a wood roof. Or: a monolithic core + steel beams + lightweight exterior walls.
This isn't a compromise - it's the rational use of materials.
Monolithic Construction Works Well in Any Climate Zone - But the Budget Says Otherwise
Unlike wall material, the structural behavior of reinforced concrete (columns, beams, slabs) doesn't depend on whether you're building in Kharkiv or Odesa - a monolithic structure's load-bearing capacity and stiffness are essentially the same across any climate zone in Ukraine. But that doesn't mean the whole house should be monolithic everywhere.
It's precisely for budget reasons that it's more logical to combine monolithic construction with technologies whose thermal envelope genuinely does depend on climate. For exterior walls, that can mean frame construction or aerated or foam concrete block walls - where insulation thickness and thermal envelope choices genuinely differ between Kharkiv and Odesa. Monolithic construction stays exactly where its load-bearing capacity is actually needed: large spans, cantilevers, and underground structures.
A Smart Budget Isn't a Minimum Budget
This is exactly where it matters to move past the idea that a good house has to be either the cheapest option or the most massively overbuilt one. A smart budget isn't a minimum budget. It's one where every element costs exactly what its job actually requires.
There's no point making an entire building monolithic if reinforced concrete is only needed in a few specific places. But there's equally no point cutting corners on structure if doing so costs the architecture the space it needs, or creates complications that end up getting fixed - expensively - mid-construction.
So the right kind of saving looks different: don't cut quality - cut waste. Monolithic construction where it's actually needed. Aerated concrete where that's enough. Wood where it's more efficient. Steel where it solves the problem better. That's how you get complex architecture without turning the entire house into the most expensive structure possible.
The Structural System Doesn't Determine How the House Looks
This is another important point. You sometimes hear: "a frame house means a pitched roof," or "aerated concrete means a plain plastered house," or "monolithic means a concrete box." None of that is actually true.
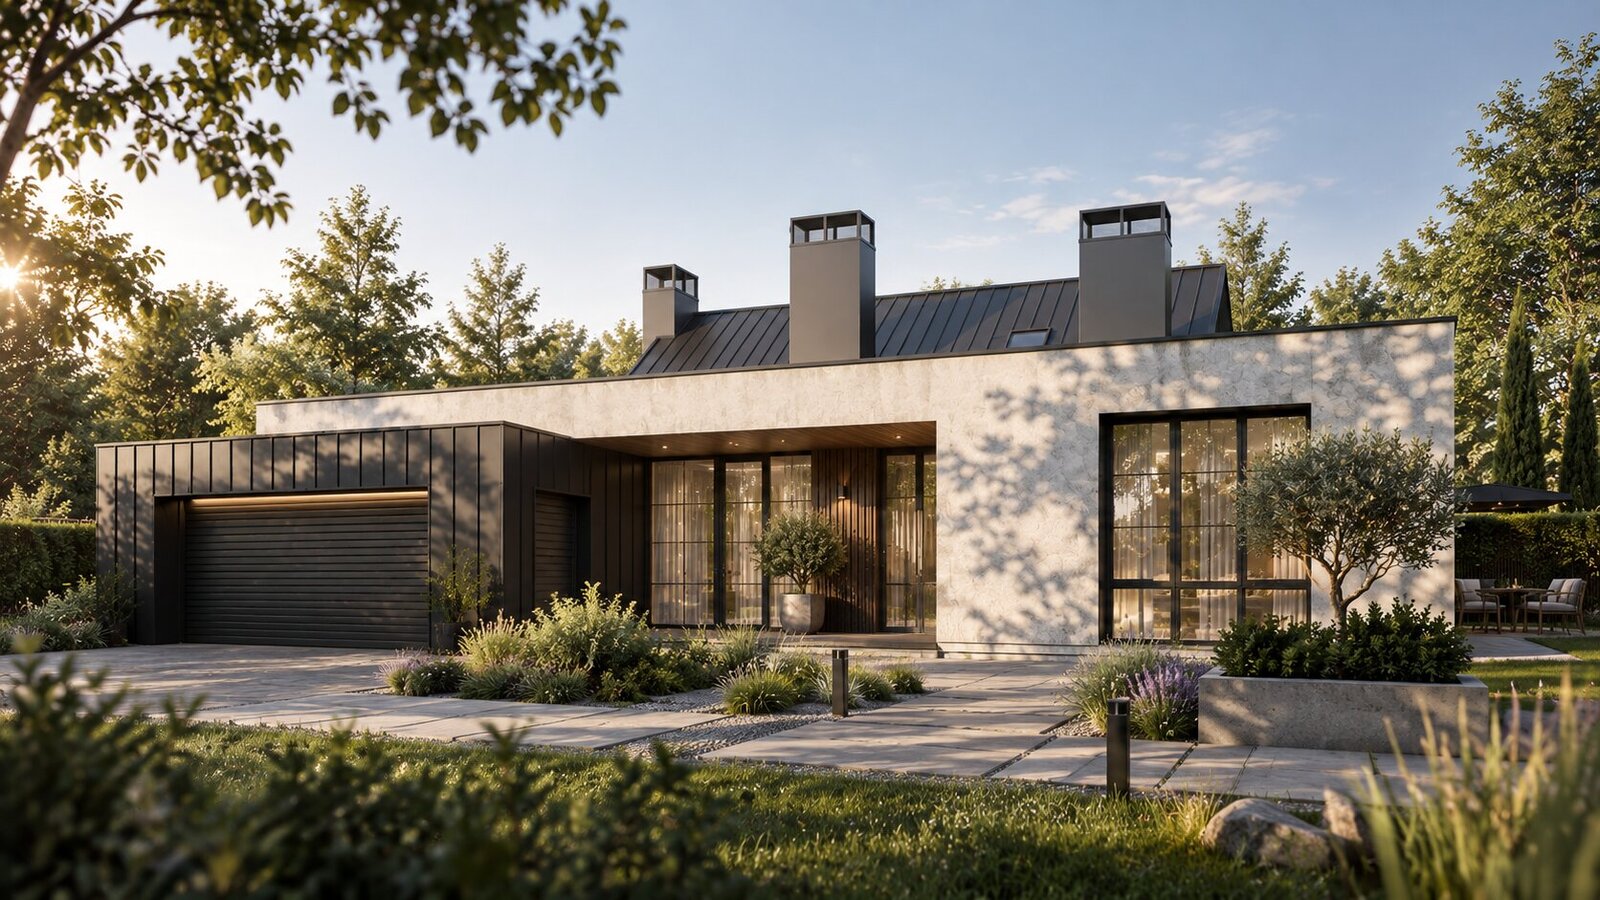
A frame house can have a flat roof. Aerated concrete can have a flat roof. Monolithic construction can have a pitched roof. The roof shape, proportions, facades, glazing area, terraces, cantilevers, and finish materials are all determined by the architectural design.
The structural system answers a different question: how to actually build that architecture and make it work. The same modern architectural look can be achieved with different structural systems, and conversely, one structural technology can be used for completely different architectural styles. Technology determines how the architecture gets built, not what style it is.
One House, Different Structural Solutions
Picture a modern two-story house with a flat roof, panoramic glazing, an open ground floor, and a cantilevered second story. It could be built several different ways.
Frame. A wood structure, lightweight enclosure walls, insulation, and a flat roof assembly.
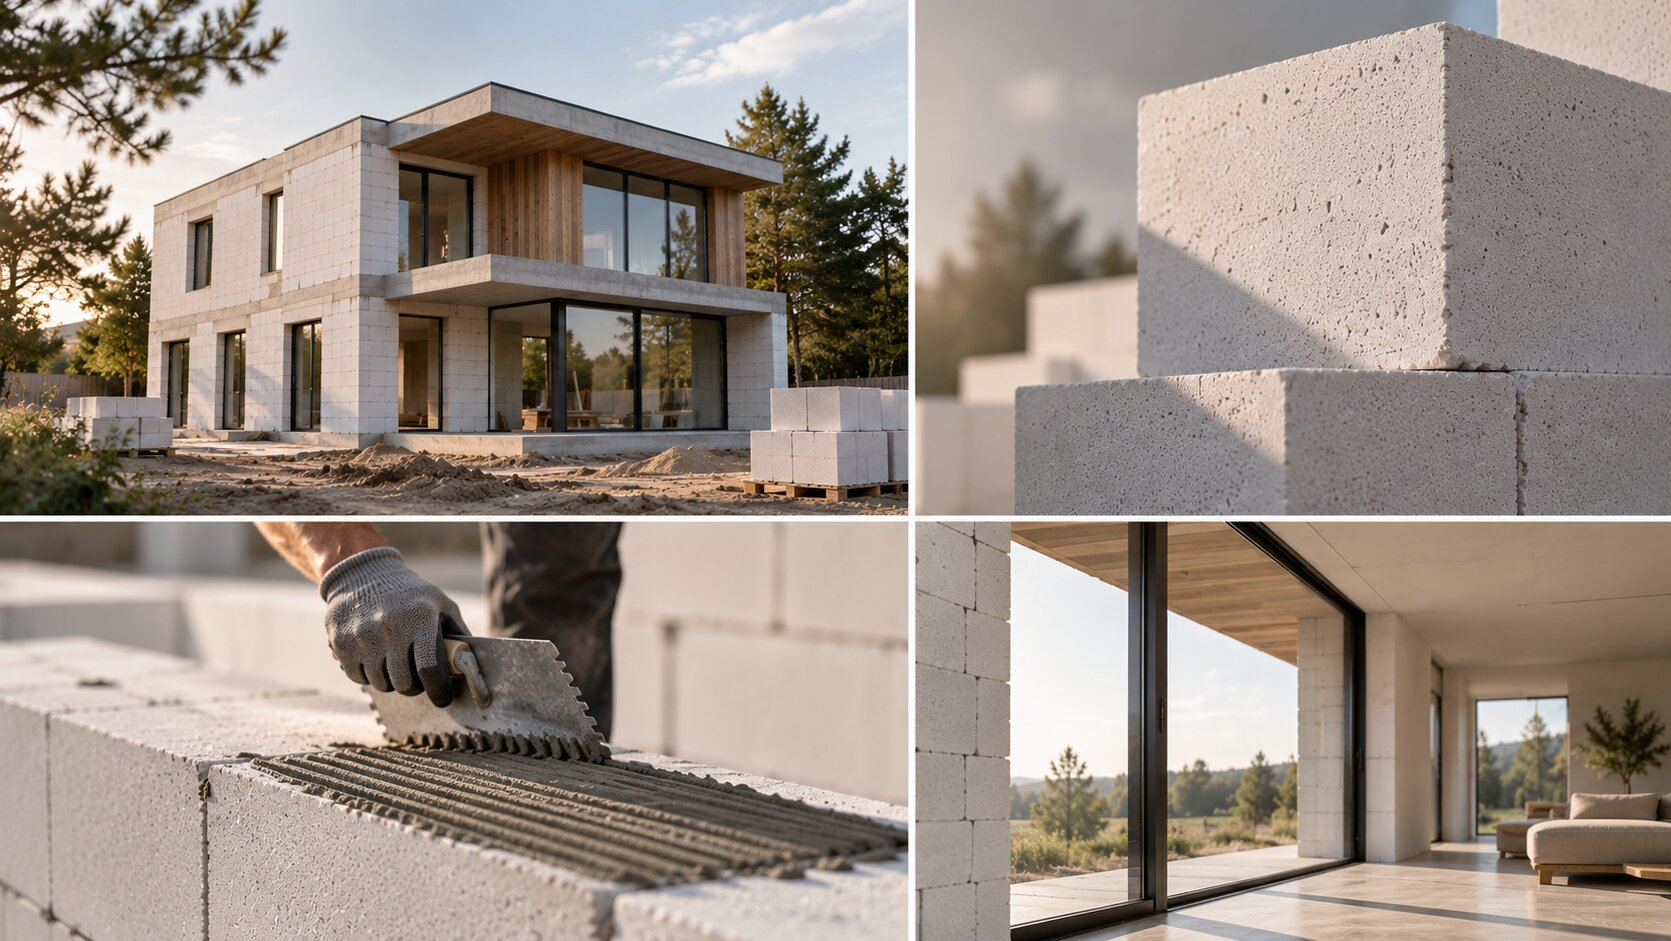
Aerated concrete. Block walls with reinforced concrete or steel elements exactly where extra spans and stiffness are needed.
Monolithic. A reinforced concrete frame, or a system of load-bearing walls and slabs.
A combination. Reinforced concrete where large spans and stiffness are needed, aerated concrete as wall infill, wood for the upper level or roof structure.
Visually, these could be very similar houses. Structurally, they'd be completely different.
When Is Monolithic Construction the Right Choice?
Monolithic reinforced concrete is especially worth considering when a project involves: large spans, open floor plans, significant cantilevers, large openings, complex geometry, heavy floor loads, underground structures, substantial loads, or a complex spatial system.
In those cases, monolithic construction may not even cost more to achieve the same result - it can genuinely be the most rational way to get exactly the architecture you want.
When Might Monolithic Construction Be Overkill?
For a compact house of simple form, with no large spans, cantilevers, or heavy loads, a fully monolithic system might not deliver enough added value. Frame or aerated concrete construction may solve the problem more simply, faster, and at lower cost.
That doesn't mean monolithic construction is worse - it just means not every problem needs the most expensive tool available.
A House Has to Work
This is where the structural decision comes back to what actually matters: the people living there. You can create a genuinely striking house, but if it's hard to heat, expensive to cool, difficult to maintain, and the space inside doesn't match how a family actually lives - the architecture hasn't done its job.
A good house should be beautiful. But that's not enough. It should be comfortable. Energy-efficient. Reliable. Affordable to build. Easy to understand and run. And genuinely adapted to the lives of the people who will actually live there.
So the structural system isn't there to show off a technology. Ideally, you should never even notice it. A person sees the space, the light, the materials, the garden, the terrace, the windows - and the structure simply makes sure all of it actually works.
Conclusion
Monolithic reinforced concrete is a powerful tool in modern architecture. It allows for large spans, cantilevers, heavy loads, open spaces, and complex geometry. But it doesn't need to be used everywhere.
Monolithic construction where monolithic construction is genuinely needed. Aerated concrete where that's enough. Wood where it's more effective. Steel where it solves the problem better.
That's not how you build the most expensive possible house - it's how you build a smart house. A house where the budget serves the architecture instead of paying for unnecessary structure. A house that doesn't get in the way of life - instead, it helps you live, creating comfort, mood, and a genuine sense of place.
Places you actually want to come back to. Places of power.
Does a monolithic house mean the entire house is made of concrete? No. Only specific elements need to be monolithic - the foundation, columns, beams, floor slabs, structural cores - while the rest of the structure can be aerated concrete, frame construction, or other materials.
Does monolithic construction's performance depend on climate zone? Reinforced concrete's load-bearing capacity is essentially the same across any zone in Ukraine. But for budget reasons, monolithic construction is often combined with frame or aerated concrete for exterior walls, where the thermal envelope genuinely does depend on climate.
Does a monolithic structure mean a simpler foundation? Quite the opposite - due to the significant mass of reinforced concrete elements, the foundation needs especially careful calculation based on geology, soil, and groundwater level.
Does monolithic construction automatically make a house energy-efficient? No. Reinforced concrete solves a structural problem, while a separate system - insulation, windows, ventilation, airtightness - handles the thermal envelope.
When should you choose monolithic construction over frame or block? When the project involves large spans, significant cantilevers, complex geometry, or underground structures. For simple, compact houses without those requirements, frame or aerated concrete construction is often more effective.