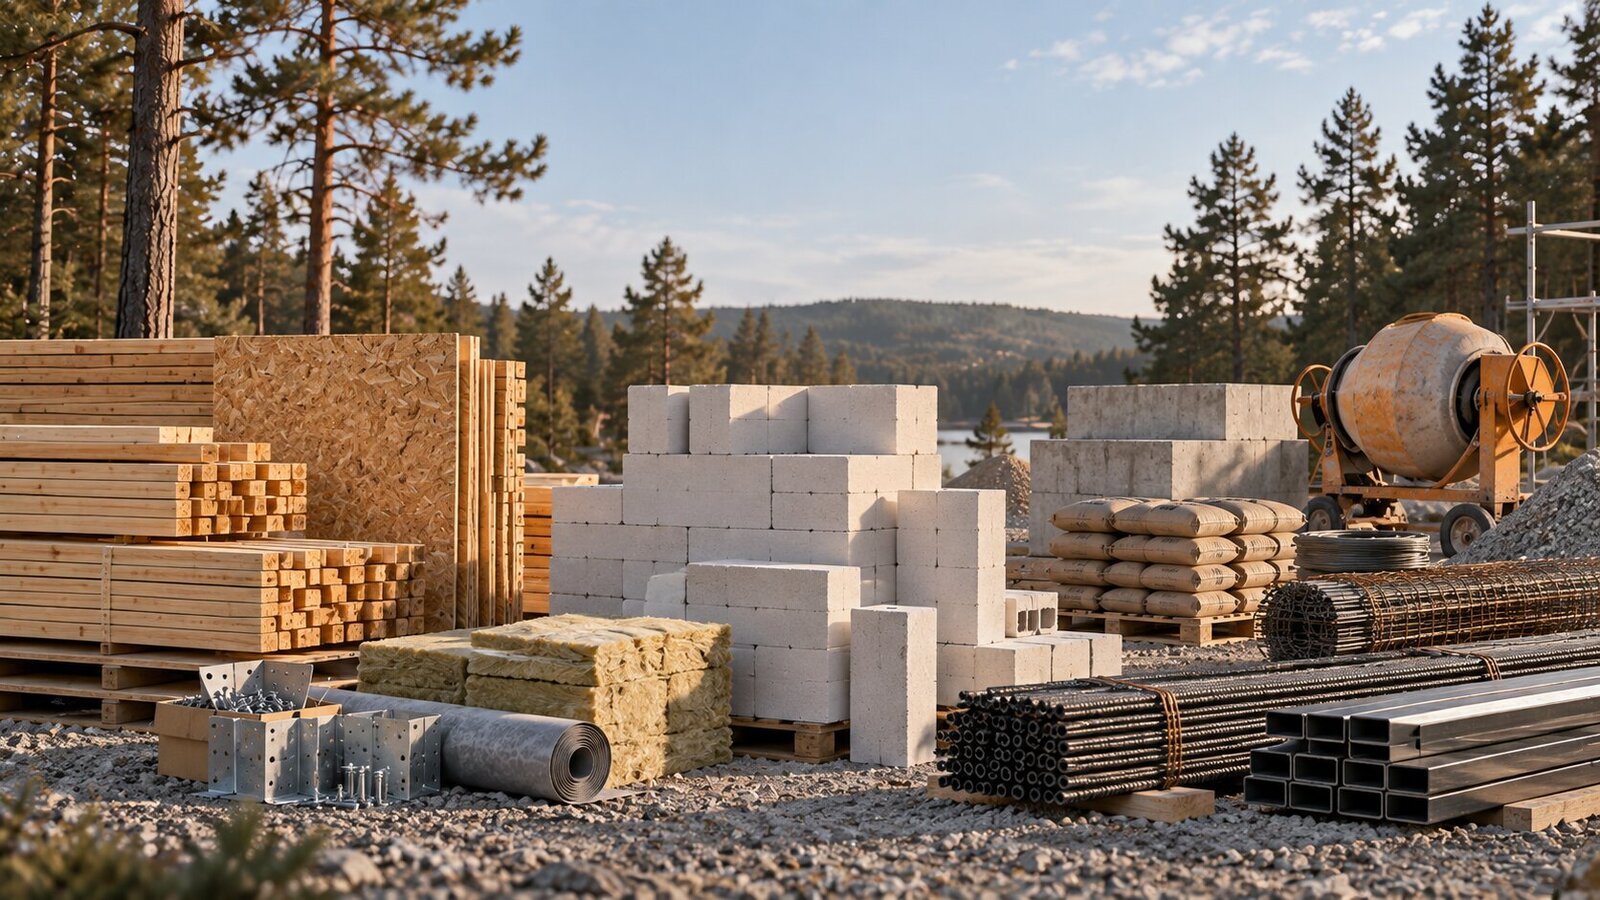
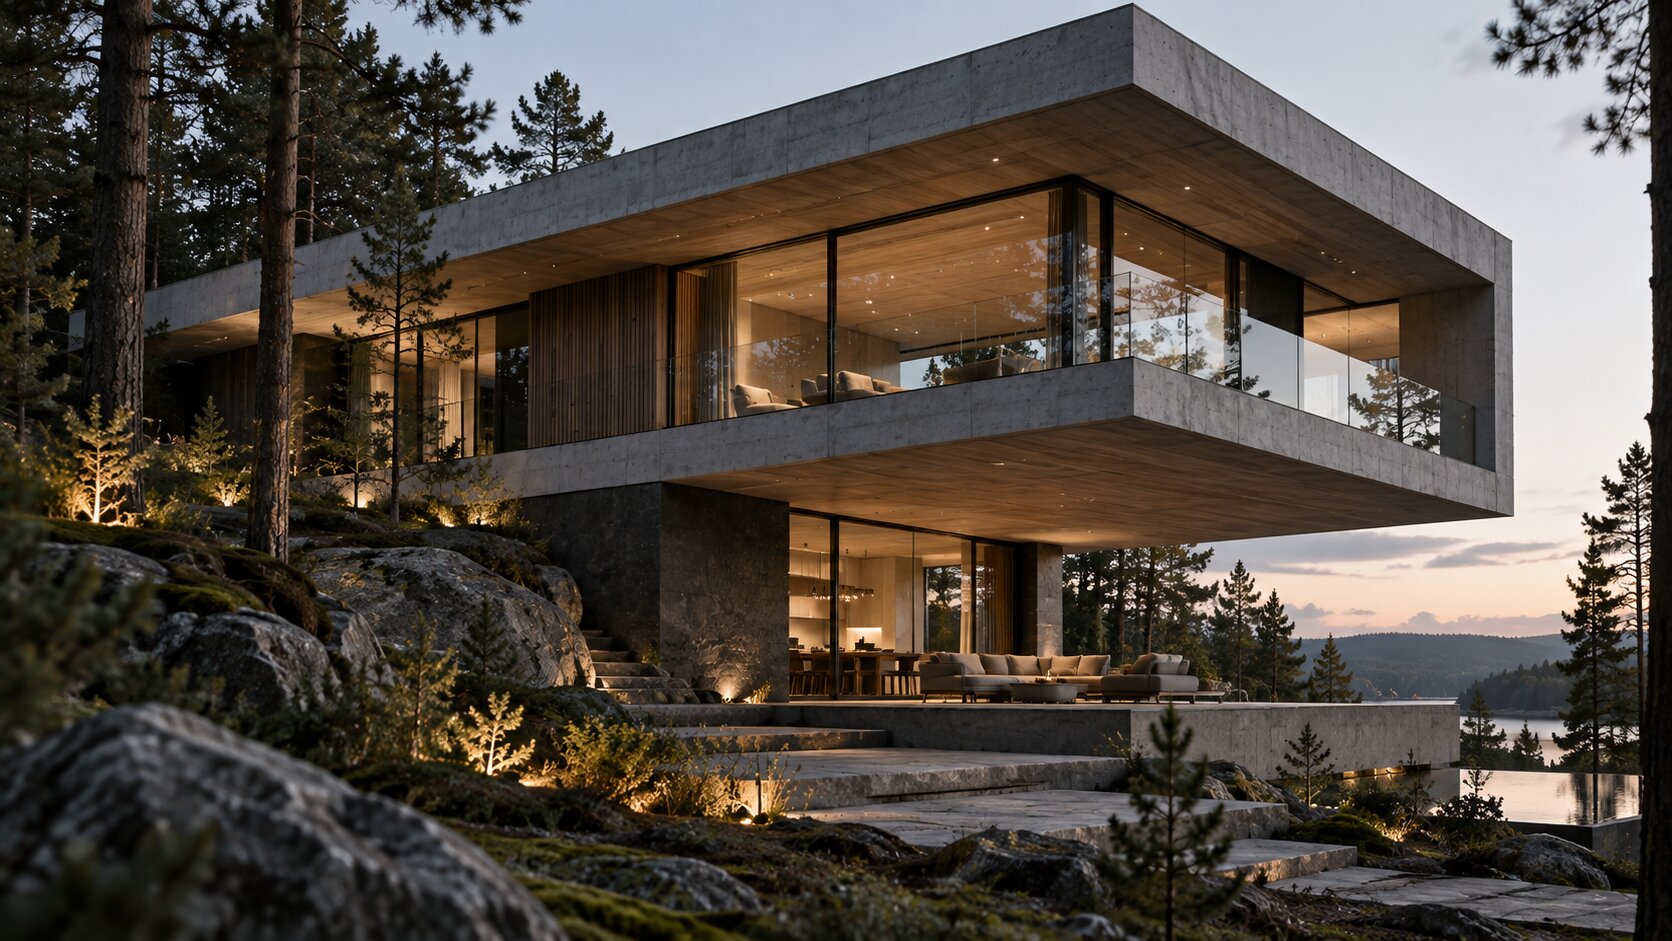
Frame, Gas Block, or Monolithic House: Which Technology Should You Choose in 2026?
Architecture
Frame, aerated concrete block, or monolithic reinforced concrete?
For someone planning to build a private house, this question often comes up first - and that's exactly where it's easy to make a mistake: starting the design process by picking a material.
In reality, the structural system is better decided after the architecture, the site, the budget, the construction timeline, and the future residents' actual way of life are all understood.
So there's no universal answer to "which is best." In 2026, frame, aerated concrete, and monolithic technologies can all be genuinely modern solutions. The real question is which one best fits this specific house.
What Should You Consider Before Choosing a Technology?
A structural system shouldn't be judged on a single factor. What matters: the house's architecture, floor area and number of stories, geometry, large spans and cantilevers, floor structure type, the site's soil and terrain, the required construction speed, availability of materials and labor, the construction budget, energy efficiency, and future maintenance.
These factors can completely change the choice. For one house, a frame is the most rational option. For another - aerated concrete. For a third - monolithic construction. And sometimes different parts of the same house call for different structural solutions.
Frame, Aerated Concrete, or Monolithic: A Quick Comparison
Criterion
Frame
Aerated Concrete
Monolithic Reinforced Concrete
Structural mass
Low
Medium
High
Assembly speed
High
High for walls
Medium
Dry construction
Yes
No
No
Large spans
Good
Limited
Very good
Cantilevers
Good
Limited
Very good
Complex geometry
Good
Depends on the system
Very good
Thermal envelope
Very flexible
Needs a comprehensive solution
Needs a dedicated solution
Availability in Ukraine
High
Very high
High
Strongest advantage
Speed and low mass
Rational wall system
Structural freedom
This isn't a ranking of technologies. It's a way to see which system has the most potential for which kind of problem.
When Should You Choose a Frame?
Frame technology is especially interesting when speed, low mass, and an energy-efficient thermal envelope matter. It suits houses that need to: close in the building envelope quickly, minimize structural mass, use dry construction processes, integrate a substantial layer of insulation, reduce the load on the foundation, or take advantage of factory-made components.
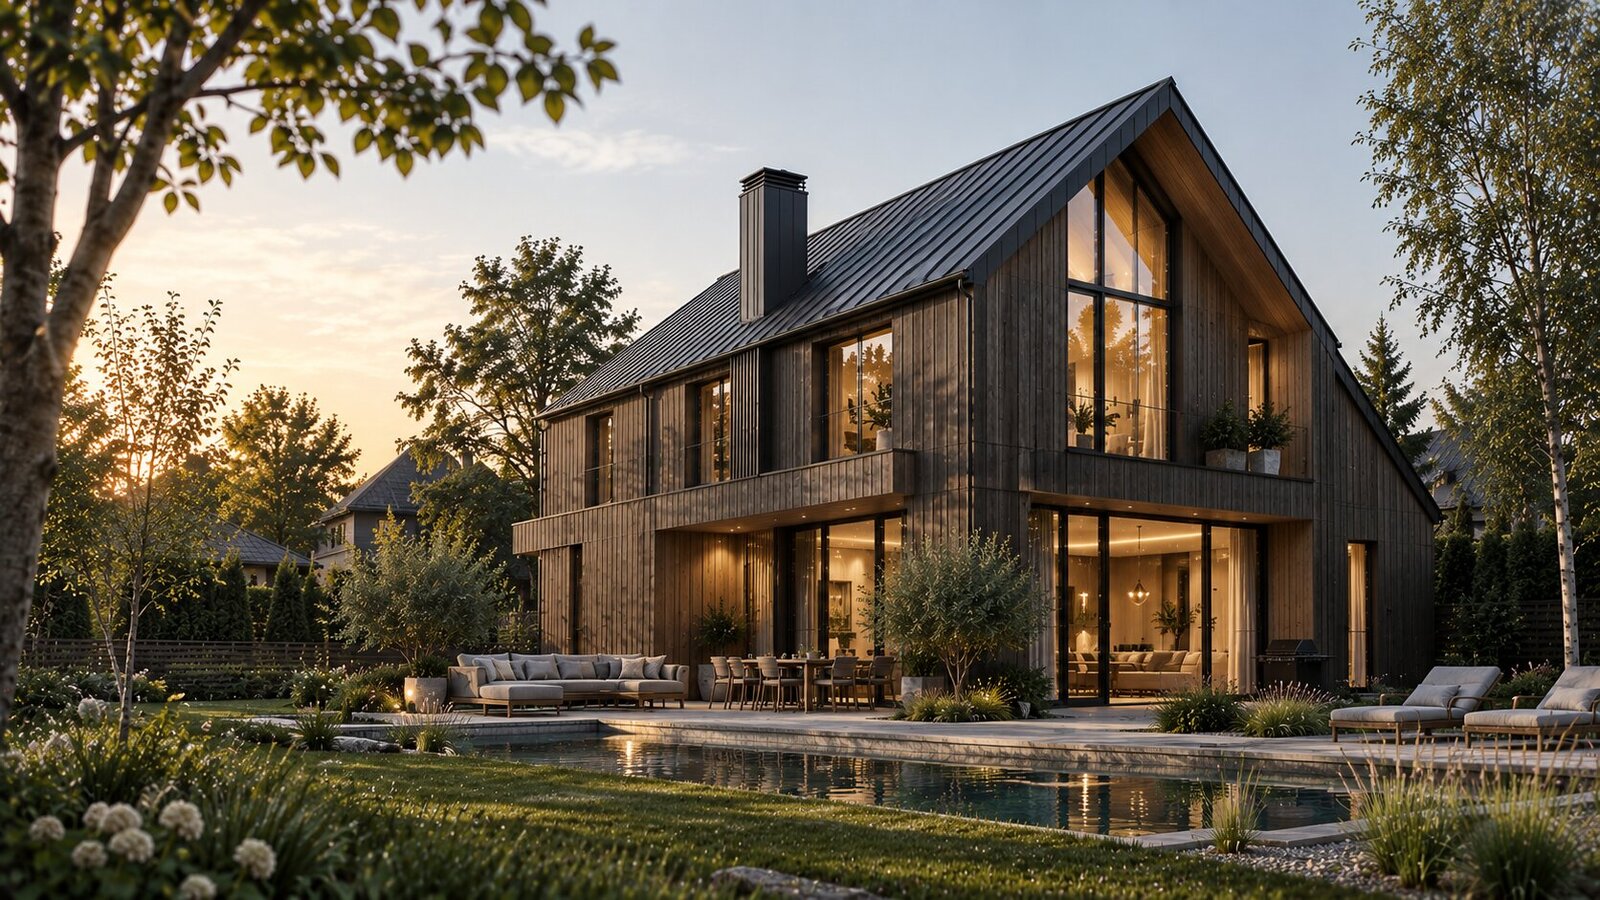
A frame also doesn't lock architecture into any particular form. It can have a flat roof, large cantilevers, panoramic glazing, complex geometry, and a modern minimalist facade. In other words, a frame isn't a specific look for a house - it's a way of building its load-bearing system.
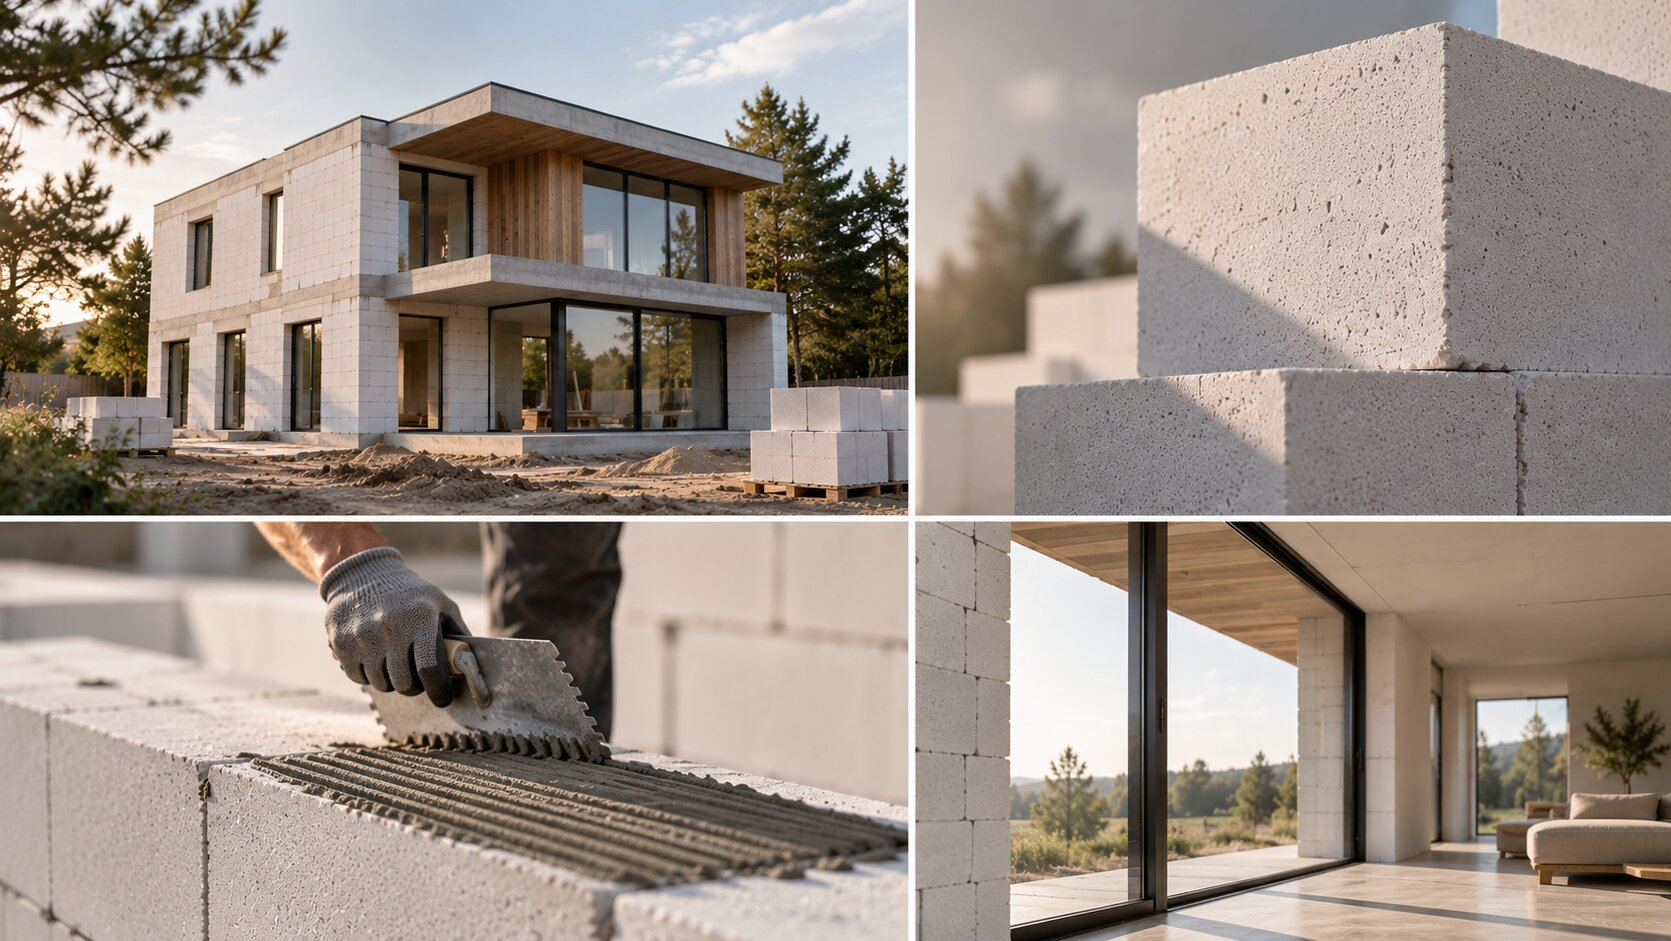
Aerated concrete has a particularly strong position where a massive wall technology that Ukraine's market already understands well matters. Its advantages: large-format blocks, relatively low mass compared to traditional masonry, fast wall construction, and solid thermal performance.
Aerated concrete can be a good solution when: you need a heavy wall, material availability matters, you have an experienced local crew, the architecture is of simple to moderate structural complexity, and you don't need a lot of complex spans or cantilevers.
None of that means a traditional look, though - the house can have a flat roof, large windows, wood, metal, fiber cement, or other modern facade materials.
Monolithic reinforced concrete offers the biggest advantage where the architecture genuinely needs structural freedom - large spans, open spaces, significant cantilevers, large openings, complex geometry, underground structures, and heavy loads.
If an architect needs a large living room with no interior columns, or a cantilevered second-story volume, reinforced concrete can offer far more options. But that doesn't mean the whole house needs to be monolithic - this is exactly where it matters most to evaluate the structure as a system.
If the House Is Complex, You Don't Need to Complicate Everything
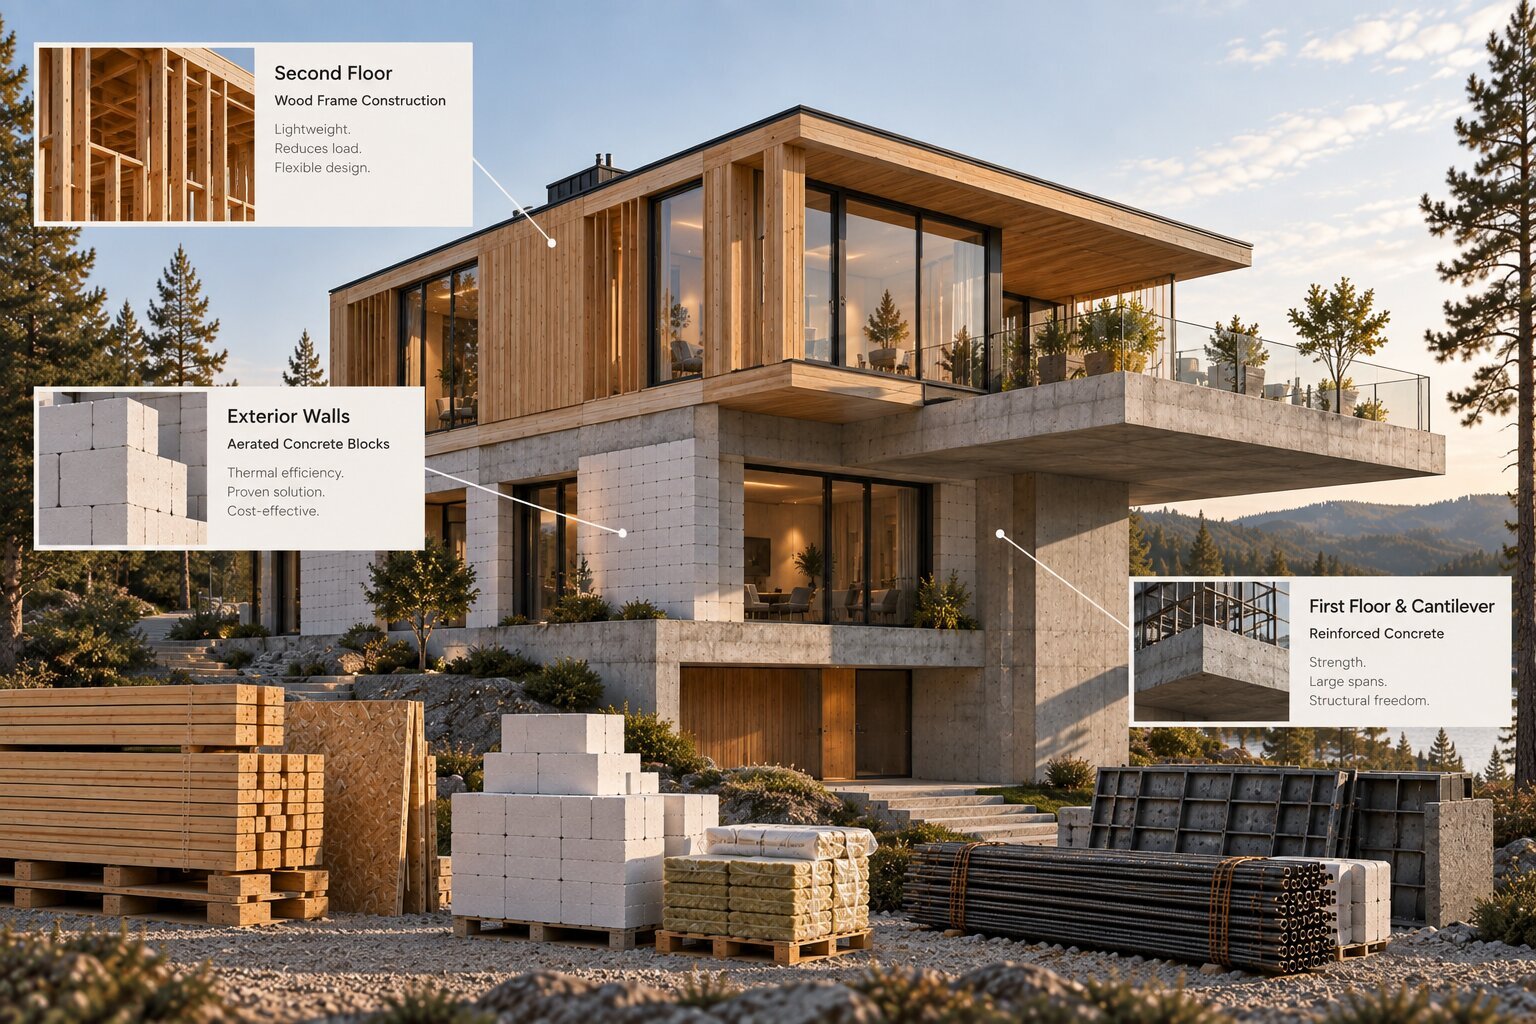
This is one of the key principles behind choosing a structural system. Say a house needs one large cantilever - that might call for a reinforced concrete structure there. But that doesn't mean every exterior wall also needs to be reinforced concrete.
If aerated concrete is enough for the walls, there's no reason to replace it with monolithic construction. If the second floor can be built efficiently in frame, there's no need to add mass to it. If the roof is better solved with a wood structure, concrete simply isn't needed there.
That's exactly why several technologies can work together in one complex private house at once. Complex architecture doesn't have to mean a complex structure everywhere.
A simple, compact house. If a house has simple geometry, modest spans, and a standard room layout, there's no need for a complex structural system - frame or aerated concrete can be very rational here.
A large, modern house. Once you introduce large open spaces, panoramic glazing, long spans, and cantilevers, monolithic or hybrid structures become more valuable.
Complex geometry. The more complex a house's spatial form, the more important it is to evaluate the structure right at the architectural design stage. Sometimes the best answer is a frame. Sometimes reinforced concrete. Sometimes a combination.
The Structural Technology Doesn't Determine the House's Style
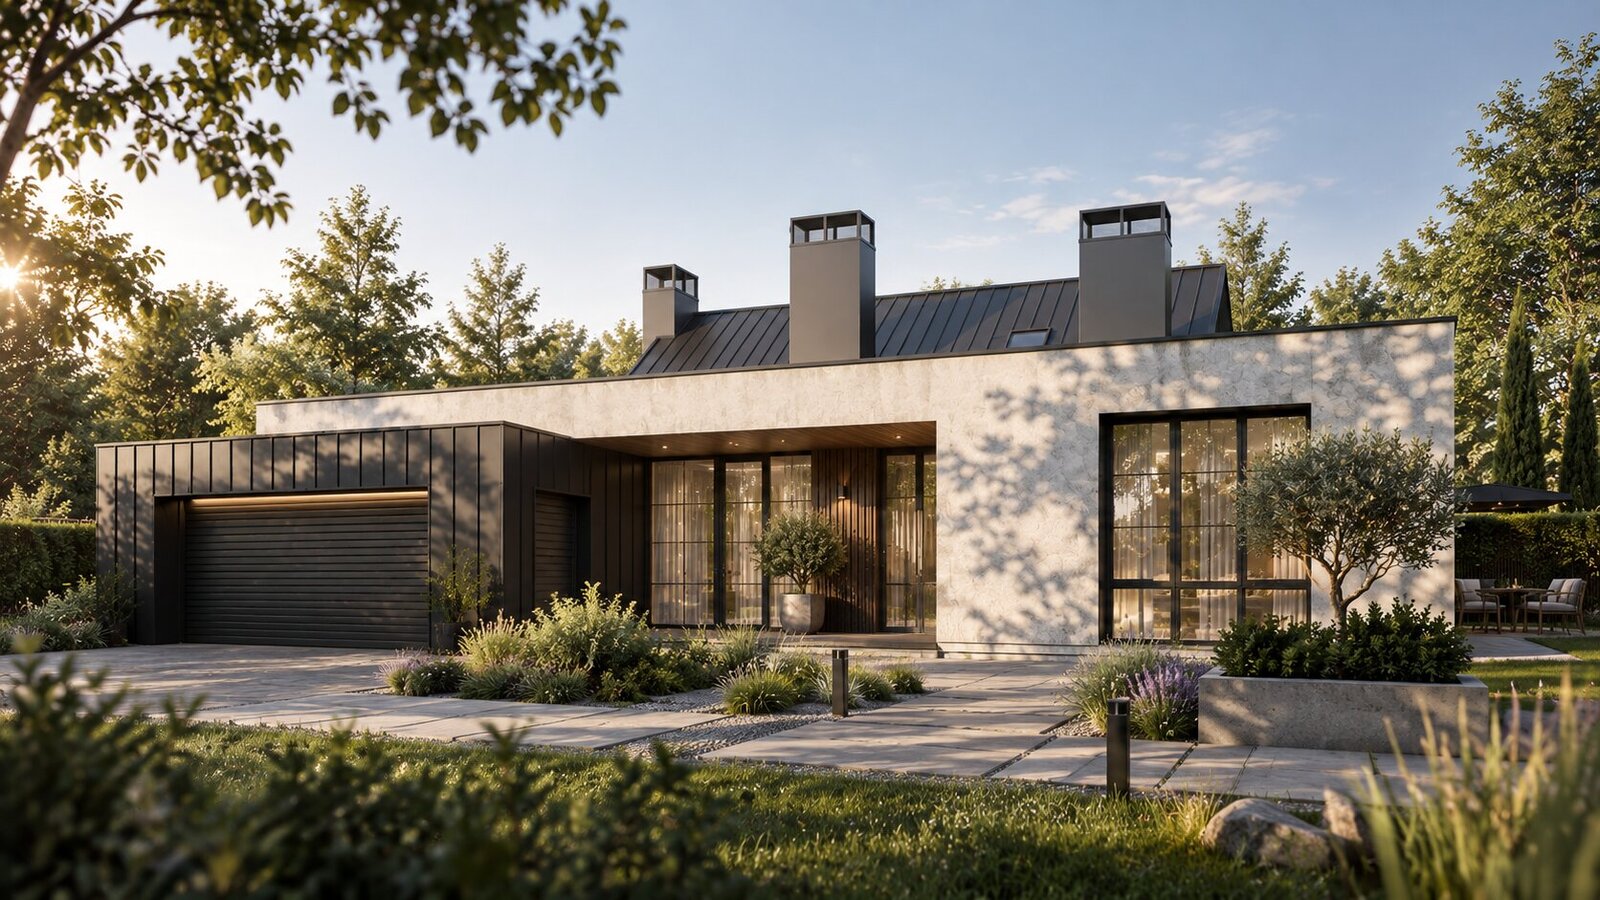
This is worth understanding before design even starts. A frame house doesn't have to have a pitched roof. An aerated concrete house doesn't have to look like a traditional cottage. A monolithic house doesn't have to be a concrete box.
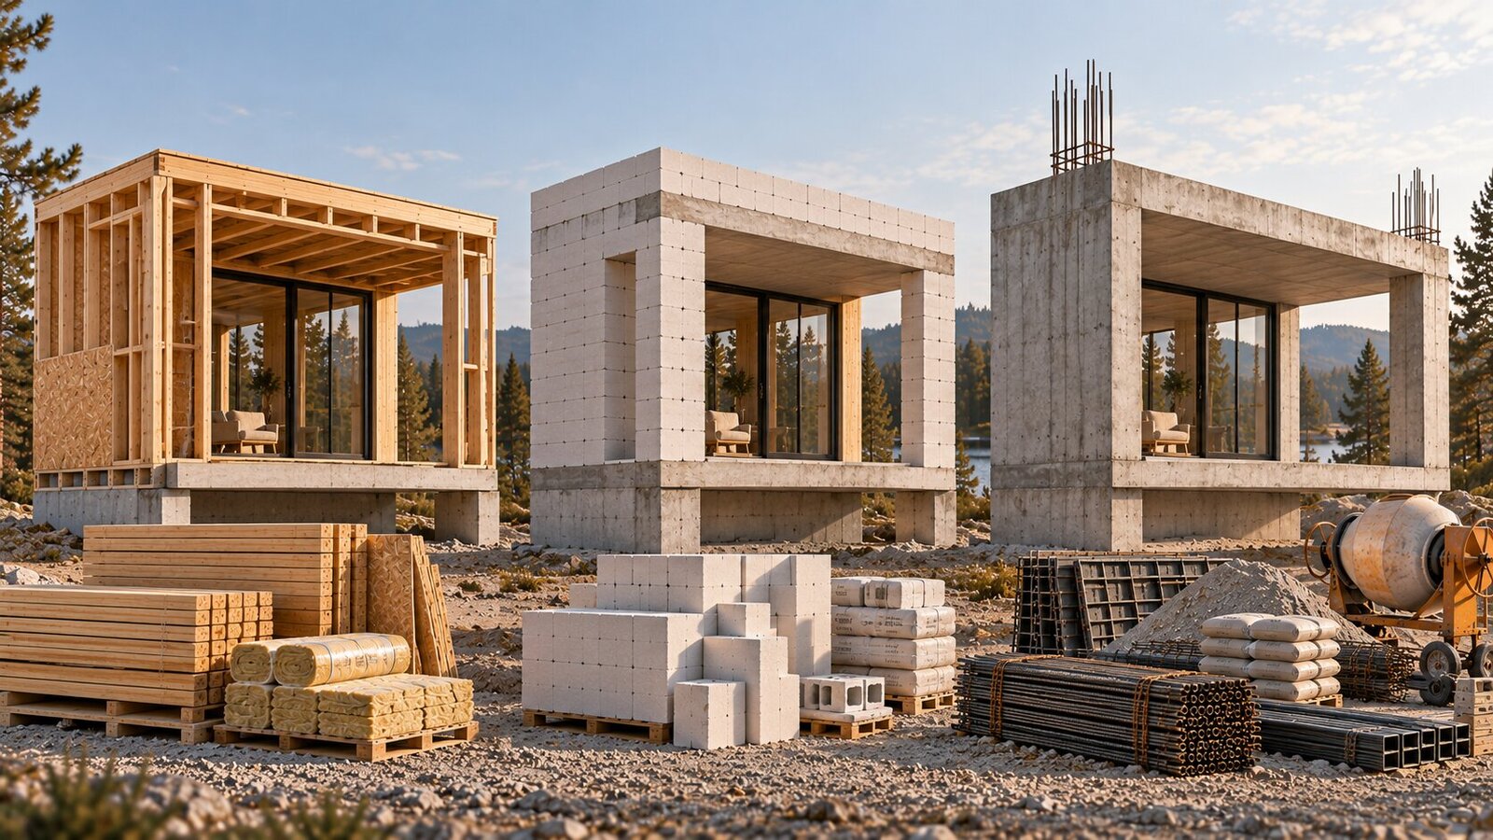
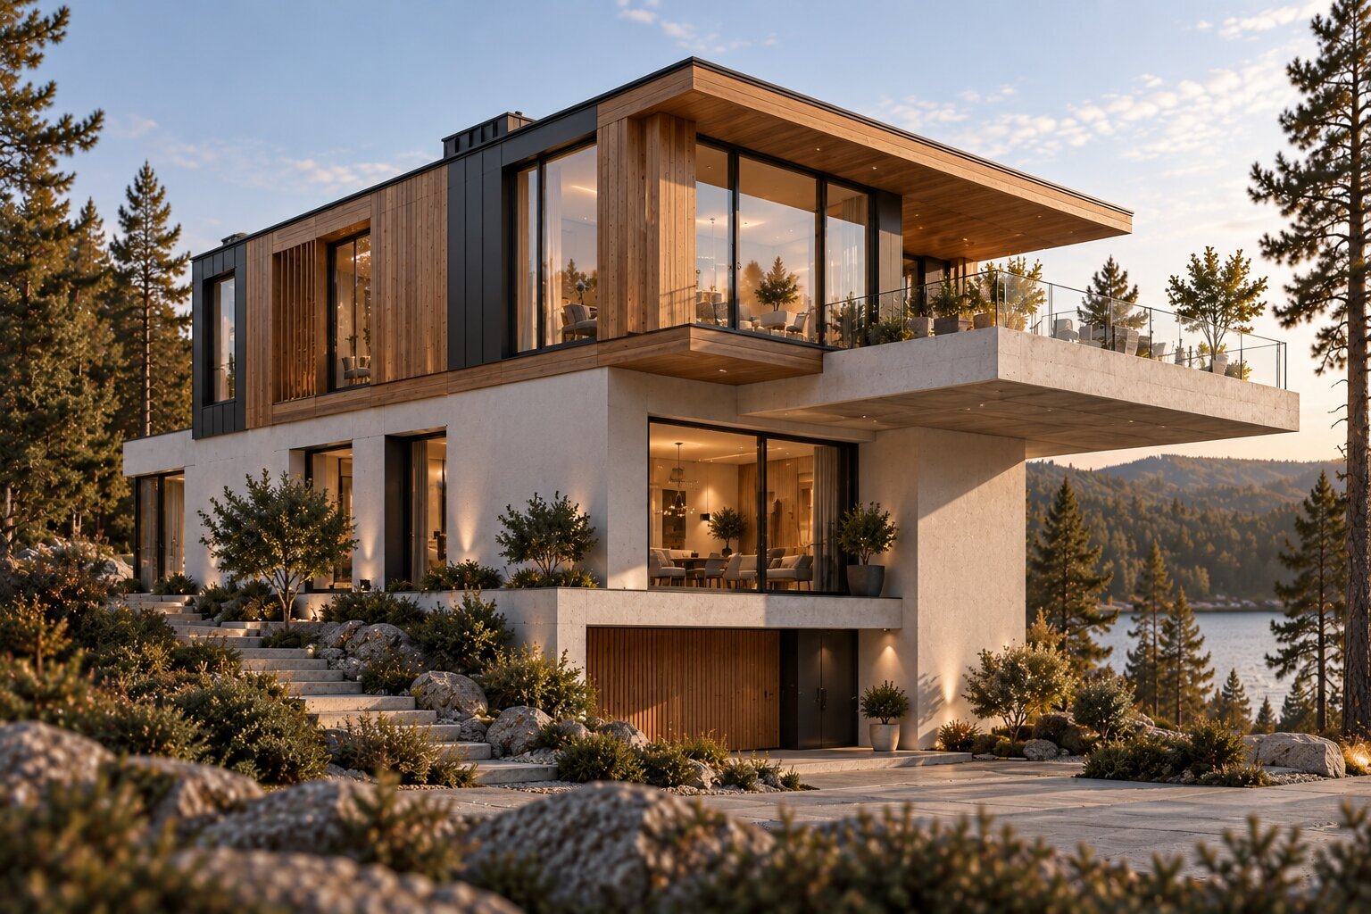
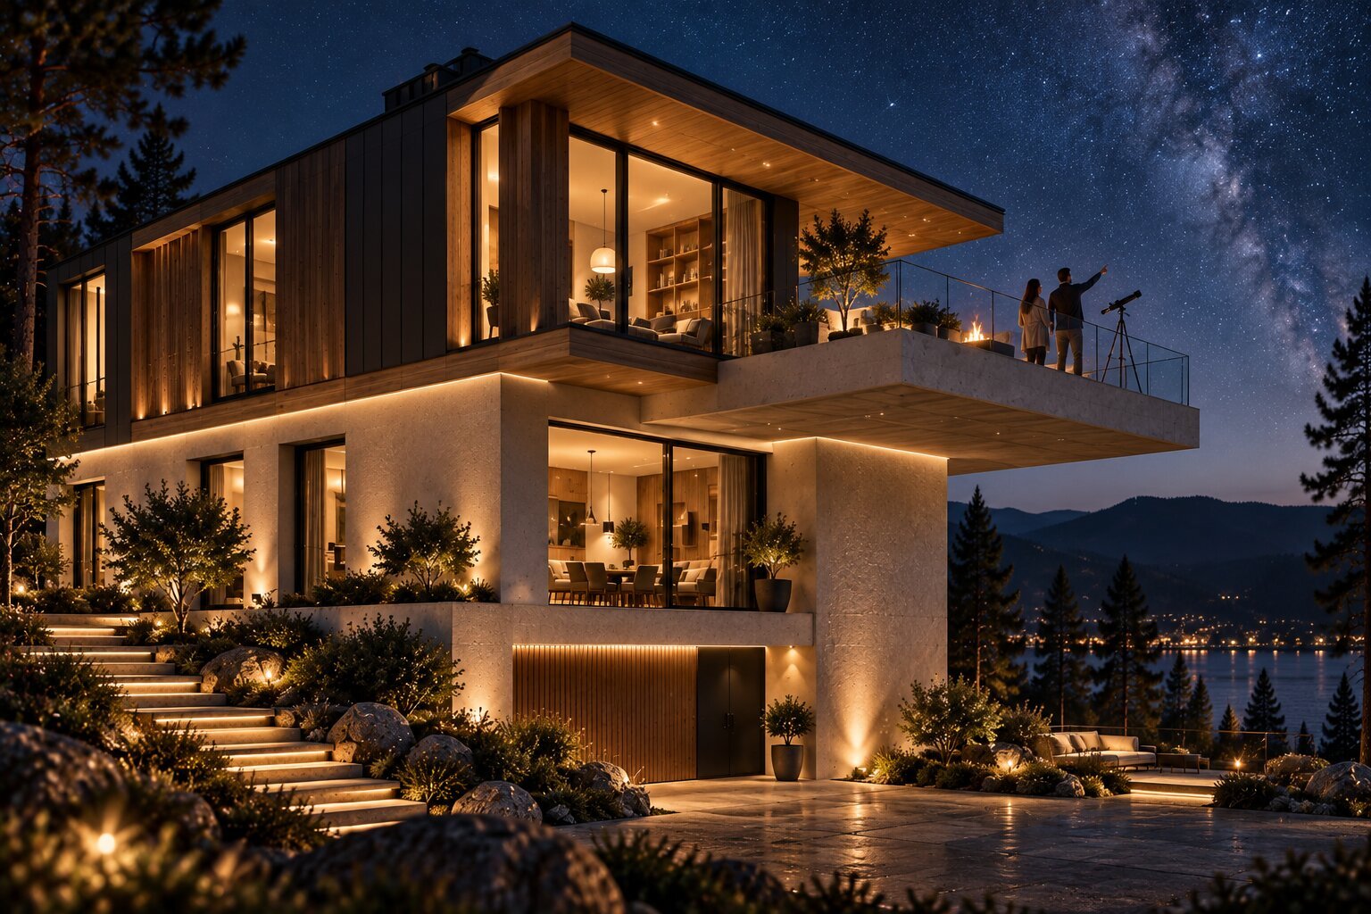
The exact same architectural look can be achieved through different structural approaches. For example, a modern house with a flat roof, large glazing, and a cantilevered second floor could be built as: a frame house, an aerated concrete house with reinforced concrete elements, a fully monolithic house, or a hybrid of all three.
Architecture defines the look and the space. The structural system defines how they actually get built.
How Should You Choose From a Budget Perspective?
This is exactly where most mistakes happen. You can't compare the price of a cubic meter of concrete to the price of a cubic meter of aerated concrete, or to the price per square meter of a frame wall - these are different pieces of entirely different systems.
A real comparison has to price the whole assembly: foundation → load-bearing structure → floor structures → insulation → facade → roofing → labor → logistics. And for a finished house, add: windows → mechanical systems → heating → ventilation → cooling → interior finishes. Only then do you actually see the real economics.
A Smart Budget Doesn't Mean the Cheapest Technology
A cheaper material doesn't always mean a cheaper house. A more expensive technology doesn't always mean a better house. A smart budget works differently.
We spend more where it creates real architectural or operational value - and we don't spend money where it doesn't.
A cantilever is needed - the structure has to deliver it. A large span is needed - it has to be properly spanned. Energy efficiency is needed - it's worth investing in the thermal envelope and mechanical systems. But if an ordinary wall works perfectly well in aerated concrete, there's no reason to make it monolithic just because concrete is "stronger."
Save money by not cutting quality. Save money by cutting waste instead.
What If Speed Is What Matters Most?
This is usually where a frame has its clearest advantage. Fast assembly and the ability to prefabricate parts of the structure ahead of time both shorten the actual time spent working on site.
Aerated concrete also allows walls to go up quickly thanks to its large block format. Monolithic construction needs more sequential steps: formwork, rebar, pouring, curing. But speed needs to be evaluated for the whole house, not just the load-bearing walls.
What If Energy Efficiency Is What Matters Most?
None of the three technologies has an automatic advantage here. A frame house, an aerated concrete house, and a monolithic house can all be energy-efficient.
What actually decides it isn't the material - it's the entire thermal envelope: insulation, thermal bridges, windows, airtightness, roofing, foundation, ventilation, heating, cooling, and solar shading. That's exactly why choosing a structural system and choosing energy-efficient solutions need to happen together.
What If the Site Is Difficult?
On a difficult site, the wall material can actually become a secondary concern. A slope. Weak soil. High groundwater. An underground garage. Significant elevation changes. Difficult site access.
In each of these cases, the structural system and the foundation may need to change. So the right starting point is geotechnical investigation and the architectural brief - not picking a popular material first.
Three Simple Scenarios
1. A compact, energy-efficient house. Simple geometry, two stories, standard spans, a limited budget, and a desire to finish construction quickly. Frame or aerated concrete are often the most rational solutions.
2. A modern house with large open space. Panoramic glazing, a large living room, a cantilevered second floor, a terrace. A hybrid system can make sense here: reinforced concrete where spans and stiffness are needed, aerated concrete or frame construction for the rest of the house.
3. A complex house with large spans. Complex geometry, significant cantilevers, an underground level, heavy loads. Here, a monolithic or hybrid structural system can offer the most possibilities.
Can the Technology Change Mid-Design?
Yes - and that's not a problem. Several options can be on the table early on. After geotechnical work, layout development, and preliminary structural calculations, the original choice may turn out not to be optimal anymore.
For example, a fully monolithic system might have been the starting point, only for it to turn out that part of the house is more cost-effective as a frame structure. Or the opposite - the architecture ends up demanding reinforced concrete where a lighter frame was originally planned. That's a completely normal part of the design process.
The structural system shouldn't be a decision locked in forever before the actual design even exists.
How Do You Make the Final Decision?
Before choosing, it's worth answering at least ten questions:
What's the house's architecture?
What spans are needed?
Will there be cantilevers?
What's the floor area and number of stories?
What's the soil like on the site?
What's the construction timeline?
What's the budget?
What level of energy efficiency is needed?
What materials and specialists are available nearby?
What will the house cost - not just to build, but to maintain?
Once these are answered, the choice becomes much simpler.
So Which Is Better: Frame, Aerated Concrete, or Monolithic?
If speed and low mass matter most, a frame is worth considering. If you need a rational, heavy wall system backed by a well-developed local supply chain, aerated concrete can be a very good choice. If the architecture demands large spans, cantilevers, and complex spatial structure, monolithic construction is worth considering.
But in a real house, these answers often combine. And that's exactly why the question "which technology is best?" is better replaced with "which technology best solves this specific house's problems?"
Conclusion
In modern private construction, there's no universally best structural technology. A frame has its strengths. Aerated concrete has its own. Monolithic reinforced concrete has its own. The right choice depends on the architecture, the site, the budget, the timeline, energy efficiency, and how the house will actually be run.
Sometimes the right answer is one technology. Sometimes it's a combination. What matters is that the structure serves the architecture - not the other way around.
Material is a tool. Architecture is space. And a house is an environment for living.
So we're not looking for the cheapest technology, or the most expensive one. We're looking for the one that will actually work best for this specific house. That's the same standard we bring to every private house project we take on, and we cover energy-efficient design in more depth in our overview of a modern energy-efficient house in Ukraine.
Frequently Asked Questions
Can frame, aerated concrete, and monolithic construction be combined in one house? Yes, and that's completely normal practice - for example, a monolithic foundation, aerated concrete walls on the ground floor, and a frame-built second floor. Each technology gets used exactly where it delivers the most value.
Which technology is fastest? A frame usually has the clearest speed advantage thanks to dry construction and the option of factory-made components, though aerated concrete also allows walls to go up quickly.
Does the choice of technology affect the house's architectural style? No. The same modern architectural look - flat roof, large glazing, cantilevers - can be achieved with a frame, aerated concrete, monolithic construction, or a combination of all three.
Can the technology change once design is already underway? Yes, that's a normal part of the process - after geotechnical work and preliminary calculations, the original choice can turn out to be suboptimal and gets adjusted.
Where should choosing a technology actually start? Not with the material - with answers about architecture, spans, soil, budget, timeline, and required energy efficiency. See the full list of ten questions above.