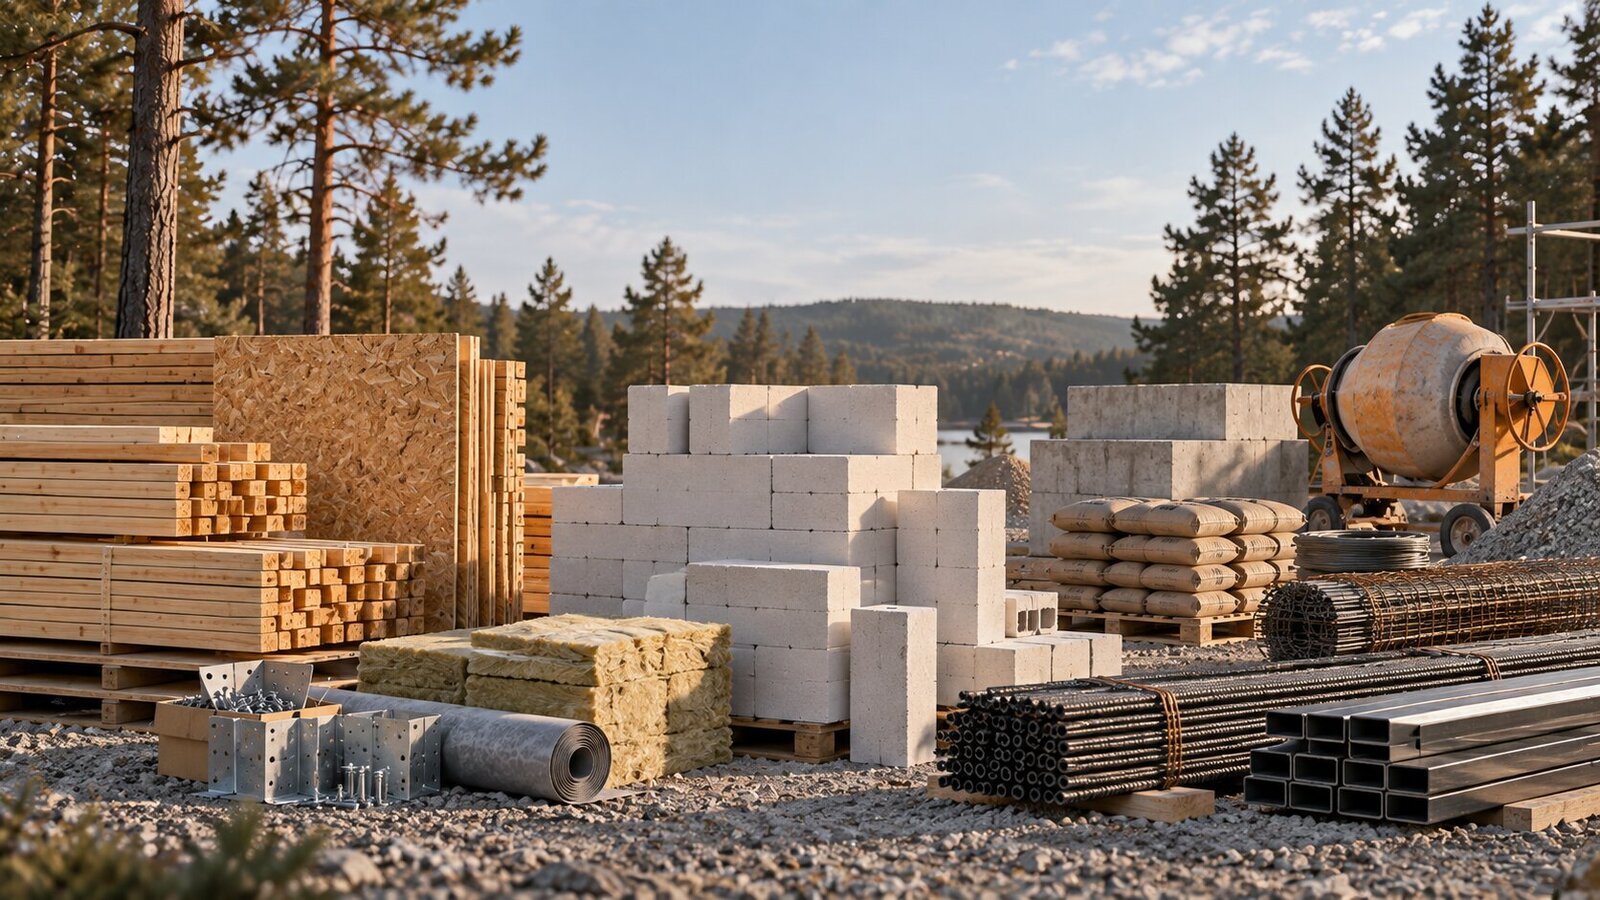
Frame House: Technology, Advantages, and Drawbacks
Architecture
Not long ago, a frame house in Ukraine was often seen as a compromise. If you wanted a "real" house, you built in brick, concrete, or stone. Frame construction got associated with dachas, temporary housing, or cheap building where the only real selling point was a low price.
That perception is gradually changing. Construction costs, build speed, energy efficiency, labor shortages, and the sheer volume of housing that needs rebuilding are all pushing people to look at private houses differently. In that context, frame construction becomes a lot more interesting.
It allows for a light, warm, energy-efficient house built in a relatively short time, using a structure where every layer does its own job. But there's an important condition: a frame house only performs well when it's correctly designed and correctly built. Cheap technology on its own doesn't create a good house.
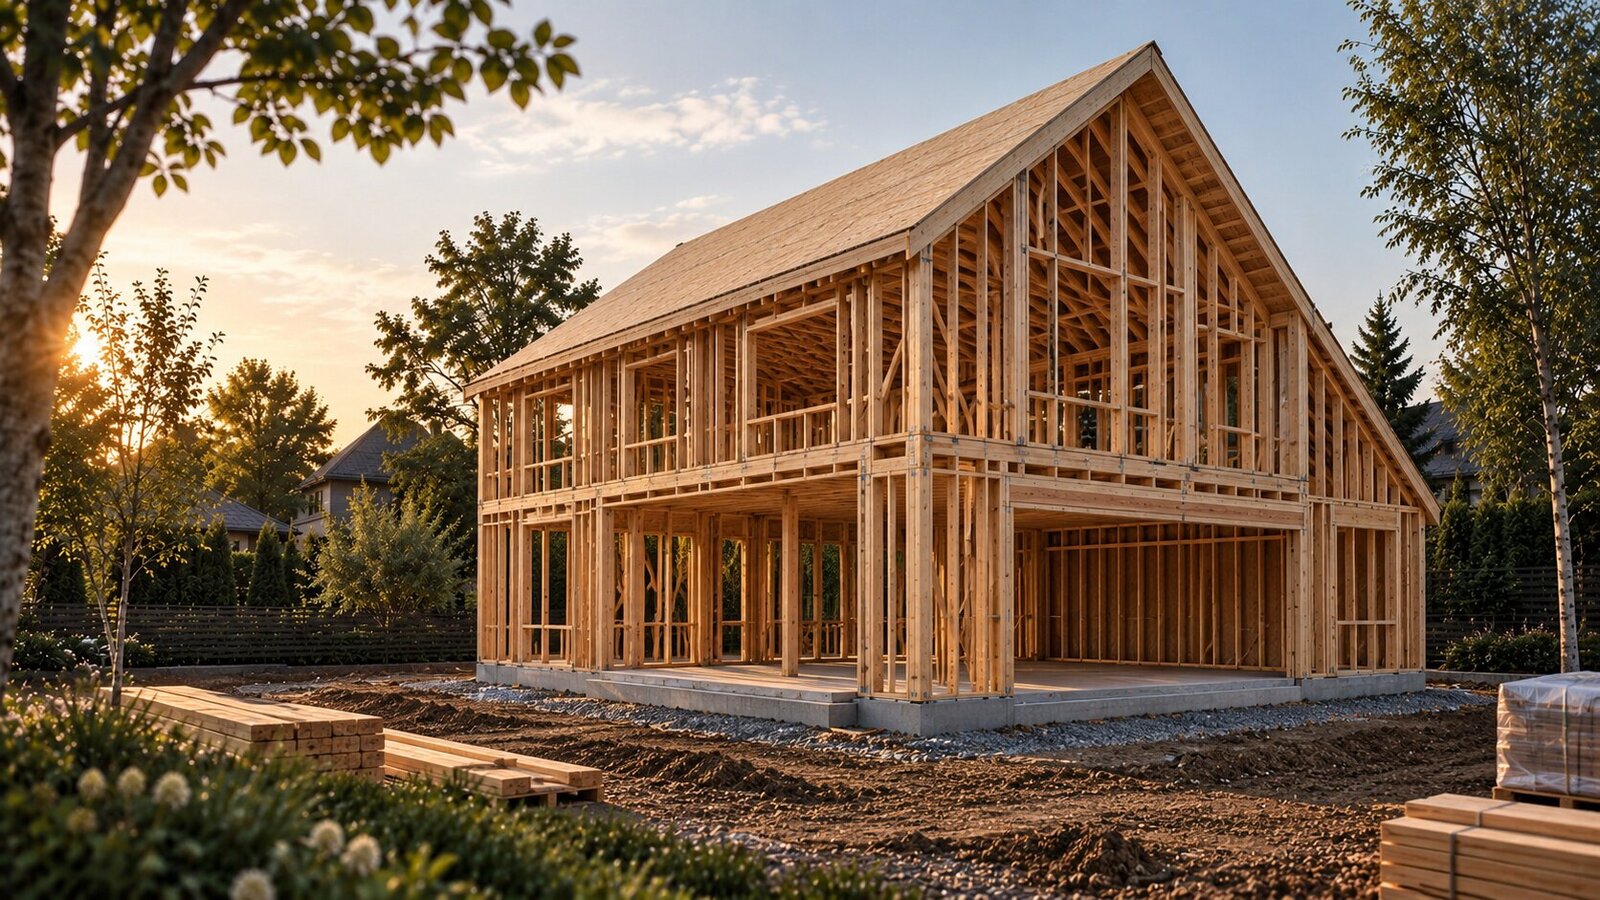
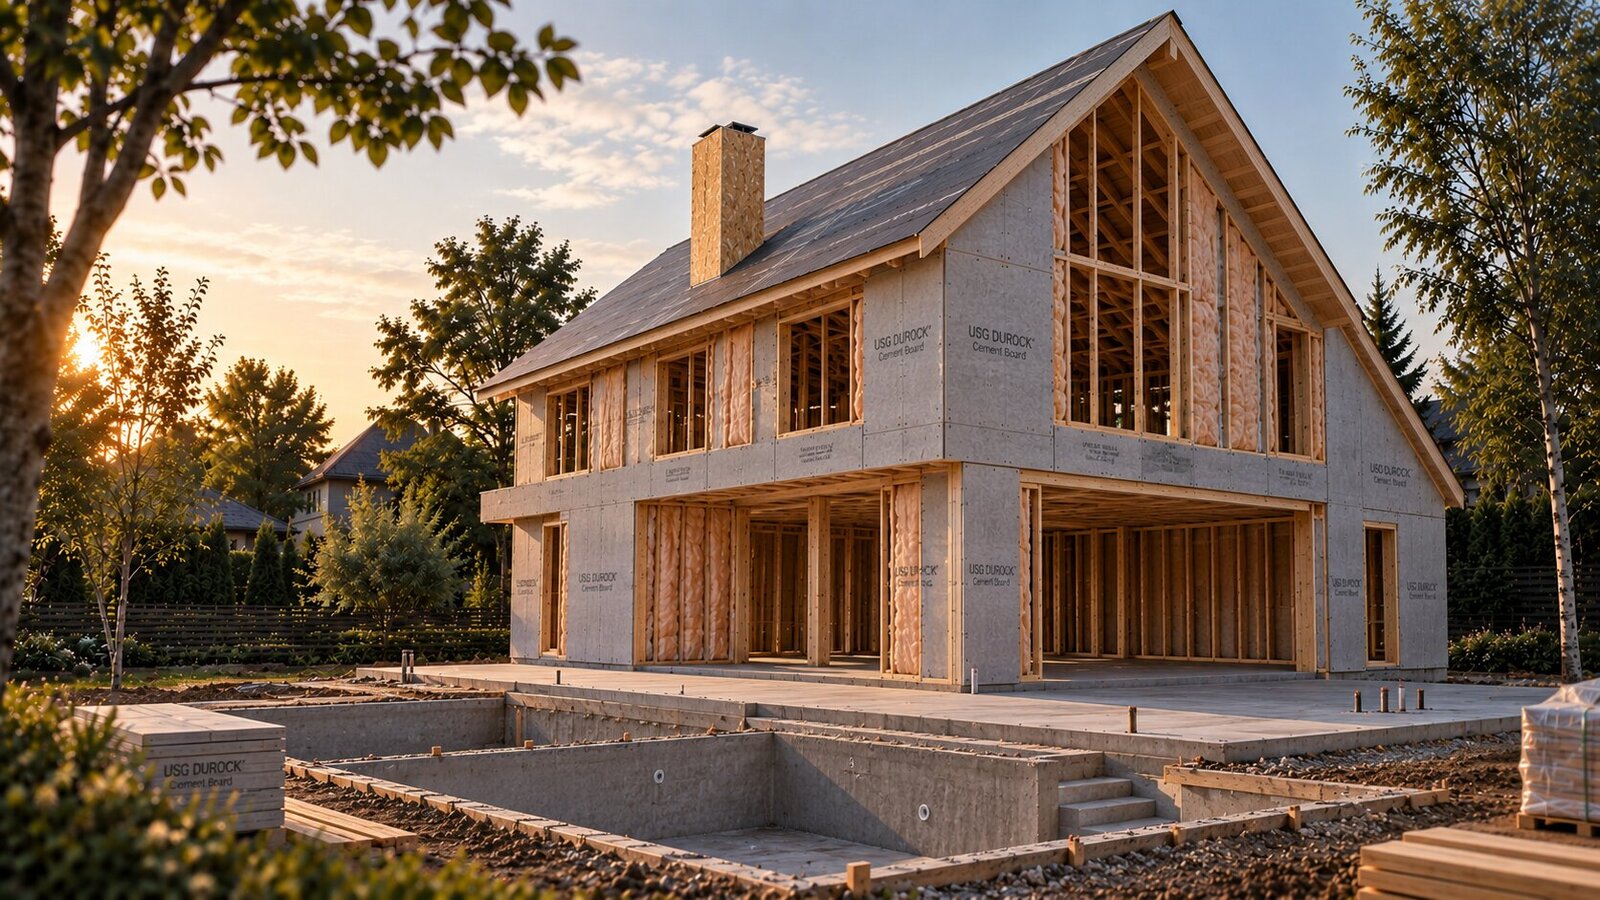
A frame house is a building where the main structural load is carried by a frame made of wood or another structural material, while the wall itself is made up of several functional layers.
The frame handles strength. Insulation handles heat retention. Membranes control moisture and airflow. The exterior shell protects the structure. The interior layers deliver comfort and finish.
This is fundamentally different from a traditional massive wall, where one material often has to do several jobs at once. That's exactly why frame technology is interesting for energy-efficient construction - the assembly can be tuned fairly precisely to hit specific thermal performance targets.
And here's the key thing to understand: a frame house isn't a material. It's a system. That system is what determines how warm, durable, quiet, comfortable, and economical the house actually turns out to be.
Frame Construction Isn't a Ukrainian Experiment
Probably the best way to shake off the "cheap dacha frame house" stereotype is to look at countries where wood frame construction has long been the standard.
In the US, frame construction is essentially the default technology for building private houses. According to NAHB's analysis of Census Bureau data, 93% of new single-family homes completed in the US in 2023 were wood-framed. In 2022, that figure was 94%.
This isn't a niche technology or a "cheap alternative" to brick. It's a massive construction industry with its own standards, engineering, materials, manufacturers, codes, and design culture.
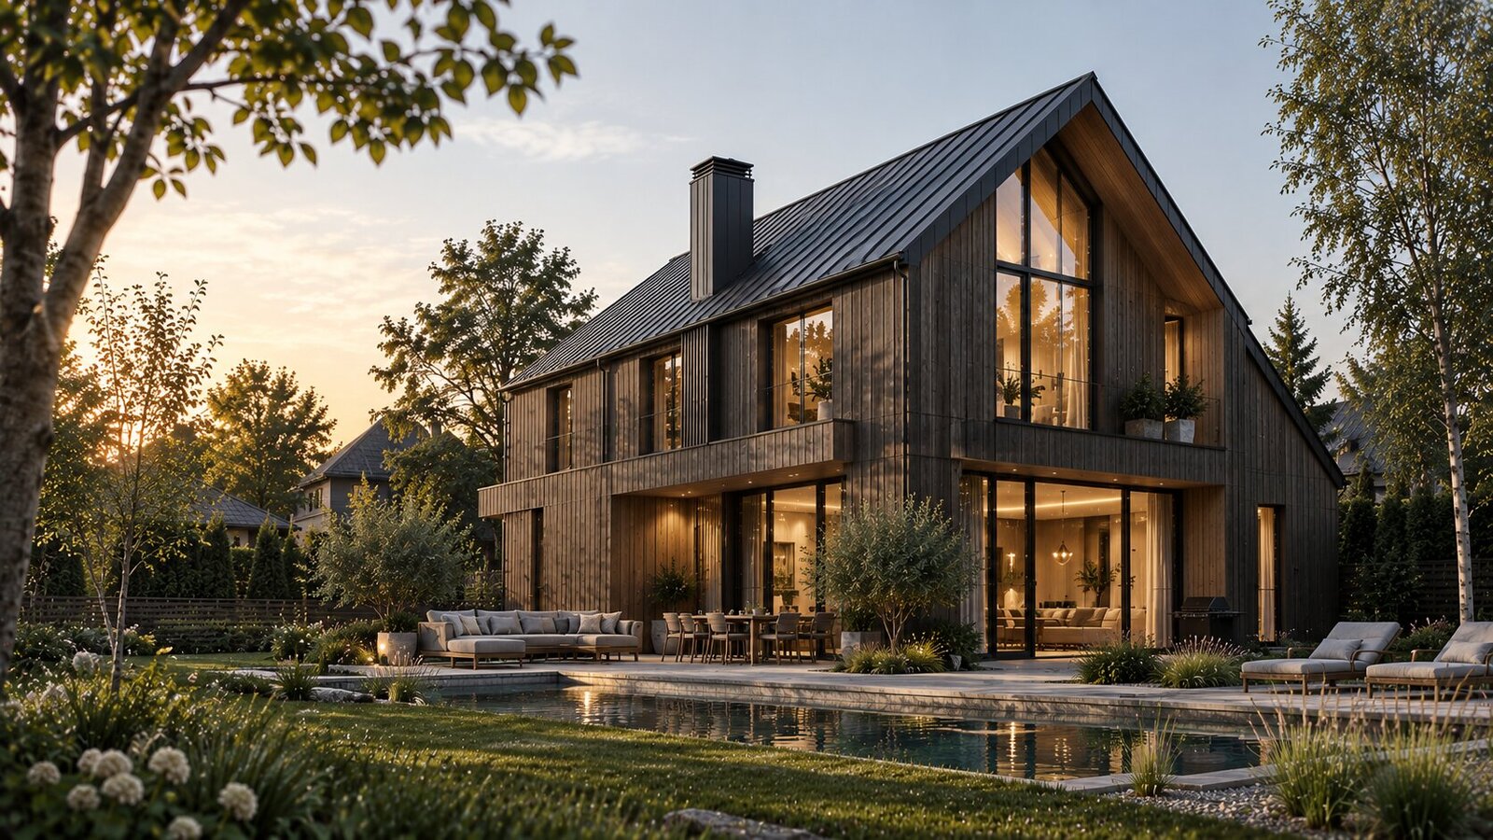
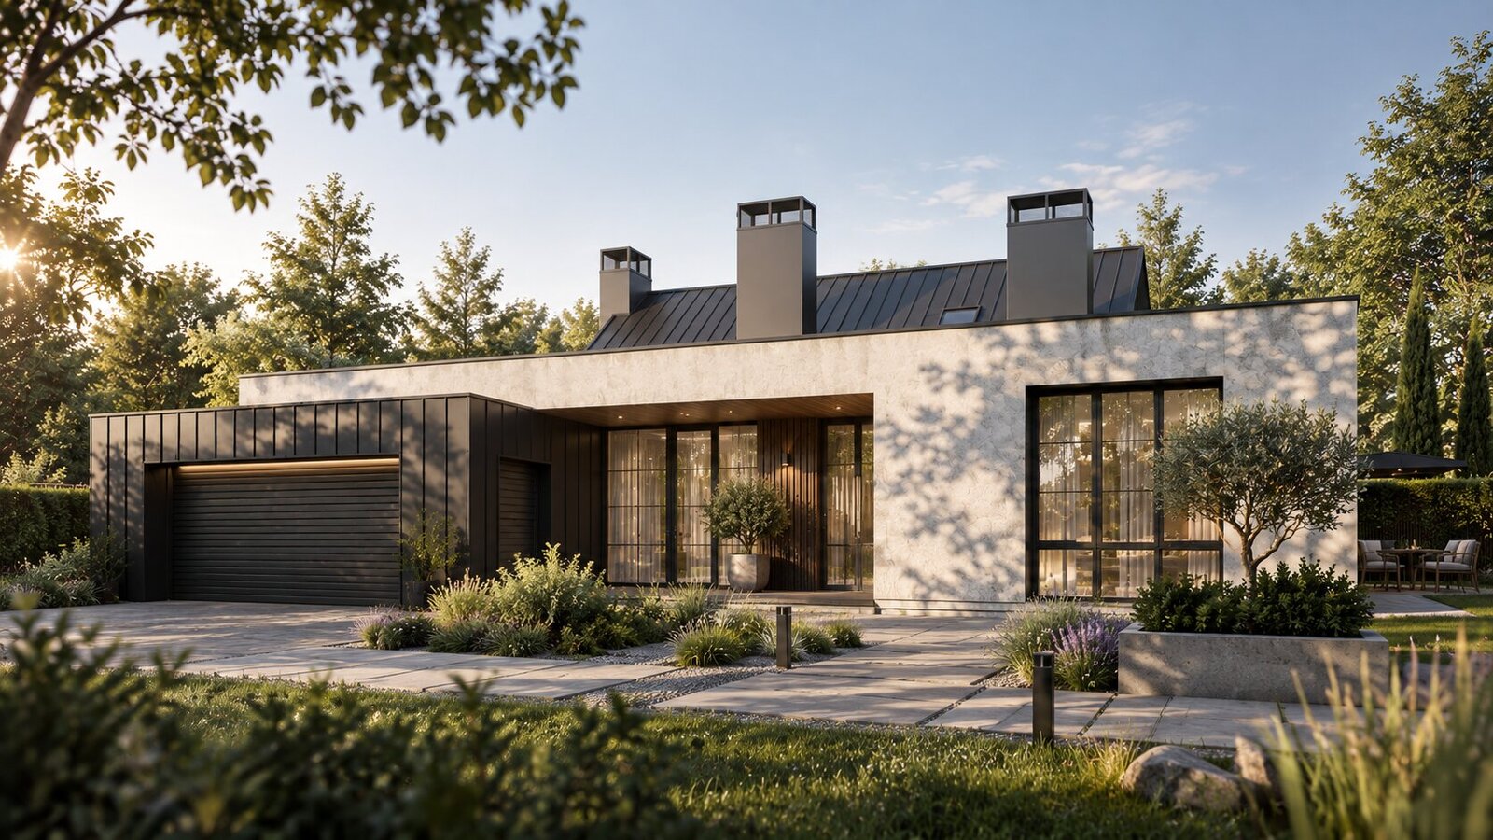
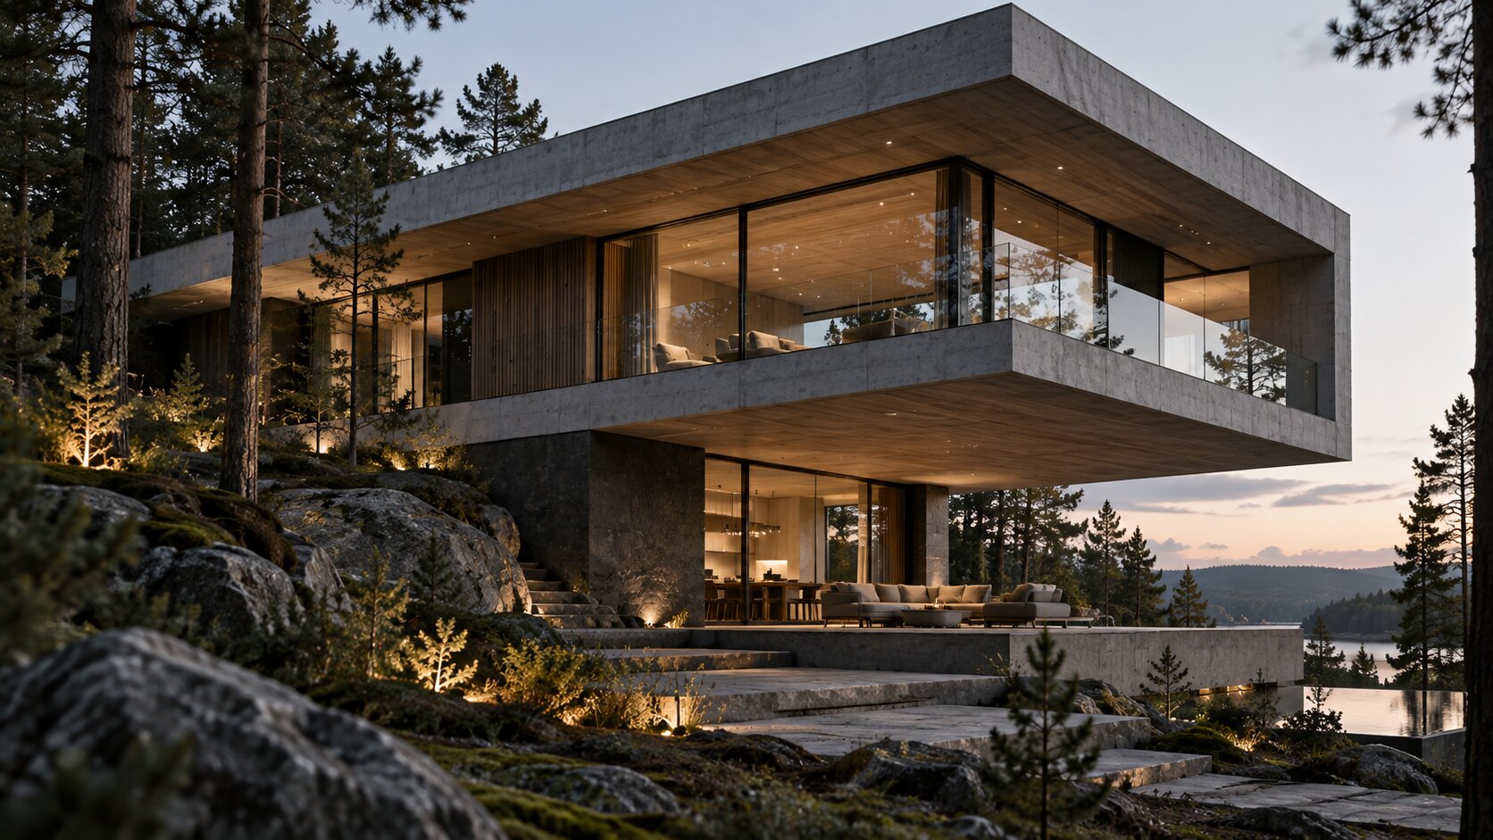
And an American frame house doesn't necessarily look like a small house with a wood facade. It can be: a two-story house, a large open-plan space, high ceilings, large panoramic windows, a two-car garage, large cantilevers, a complex roof, minimalist modern architecture, a house spanning several hundred square meters.
The issue was never that a wood frame can't support serious architecture. The question has always been how it's designed.
Why Can American Frame Houses Be So Large?
This is where it gets interesting. A modern frame is far more than a set of wood studs nailed together. Modern construction uses various types of engineered lumber and structural systems: I-joists, LVL, glulam, wood trusses, structural panels, engineered wood, and various advanced framing systems.
These elements deliver predictable structural performance and allow for larger spans and open floor plans. Engineered wood, for instance, is used for floor joists, headers, beams, and other structural elements. NAHB specifically highlights the role of I-joists, LVL, and other engineered wood products in modern residential construction.
That's exactly why a modern wood house doesn't have to be one with a column every three meters. Engineering allows you to work with: larger rooms → larger spans → open floor plans → larger windows → more complex architecture.
And that's a genuinely important distinction between the old idea of a "frame house" and modern frame construction.
Seattle and Bellevue: Frame Construction in Demanding Conditions
The Pacific Northwest is a particularly interesting case. Seattle and Bellevue are a region where wood residential construction has genuinely become part of the local architectural culture. That's a useful comparison for Ukraine, precisely because frame construction here isn't happening under ideal conditions.
There's moisture. There's rainfall. There are difficult soil and terrain conditions. There are seismic requirements. And wood frame construction remains a completely normal part of residential building anyway.
Bellevue, for instance, currently builds to current codes based on the 2021 I-Codes with Washington State and city amendments. The city also runs a dedicated seismic strengthening program for older wood-framed houses - the Earthquake Home Retrofit Program, aimed specifically at owners of older wood-frame homes.
That's a telling detail. A wood frame doesn't mean an absence of engineering. Quite the opposite - in a well-built frame house, the engineering is simply far more visible.
Climate Doesn't Rule Out a Frame - It Shapes the Design
This matters especially for Ukraine. There's no universal wall assembly that performs equally well everywhere. A house in Kharkiv operates under different conditions than a house in Odesa.
In a colder region, more attention needs to go to: heat retention, airtightness, insulation thickness and structure, thermal bridges, and correctly functioning vapor and wind barriers.
In a southern region, a different problem gets added: overheating. Here, what matters is: building orientation, sun shading, glazing area, ventilation, thermal mass, and protection from direct solar radiation.
That's exactly why a good frame house isn't a generic kit of parts. It's a system adapted to a specific site and a specific climate. This approach lines up well with Ukraine's current DBN B.2.6-31:2021, which sets requirements for building energy efficiency, the thermal performance of the envelope, and mechanical systems.
A Frame House in Kharkiv and a Frame House in Odesa Are Two Different Houses
This is a good example of why comparing insulation thickness alone isn't enough. For Kharkiv, the main winter task is keeping heat inside. For Odesa, it's keeping heat in during winter without turning the house into a greenhouse in summer.
So the same underlying technology can end up with a completely different architectural and structural execution. In Kharkiv, more attention goes to the thermal envelope. In Odesa - orientation, overhangs, exterior shutters, deep window reveals, and sun protection.
That's another argument in favor of frame systems: they can be tuned.
Advantage #1: Construction Speed
One of the most obvious advantages of a frame house is speed. But that speed isn't magic - a frame house simply has fewer technological pauses built into it.
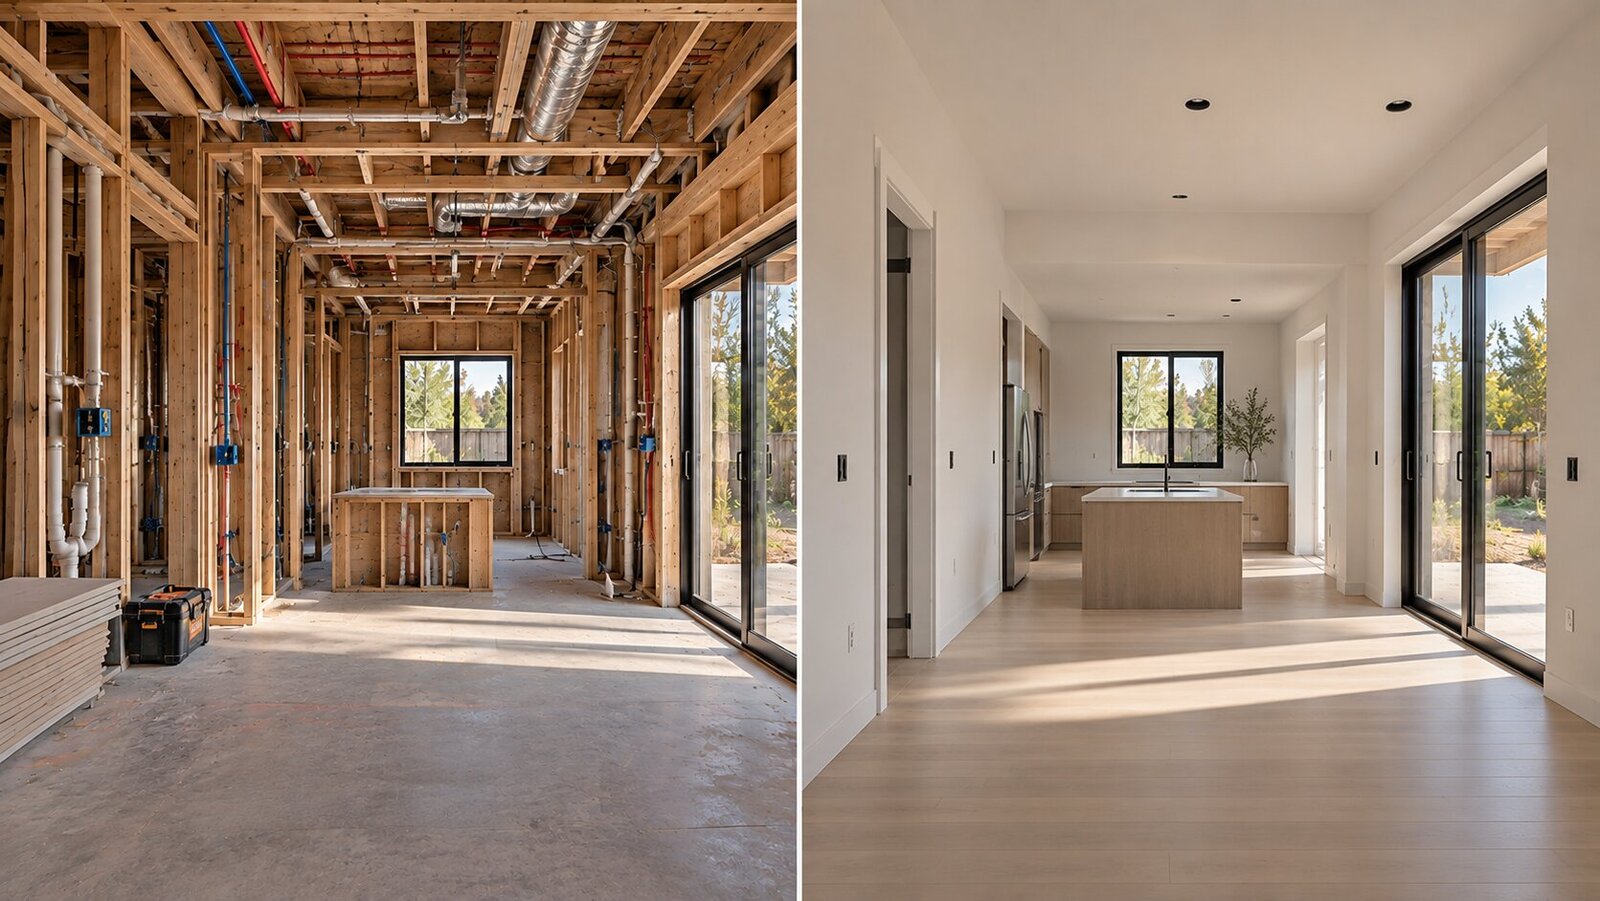
Most of the assembly happens dry. Components can be prepared in advance. The frame goes up on site. Once the structure is assembled, work can move on to the next layers. The building closes its envelope sooner, which means mechanical and finish work starts sooner too.
For a modern client, this isn't just about convenience anymore. Time directly affects the budget. The longer construction drags on, the longer money stays tied up, the longer you're paying for labor, rent, temporary housing, security, and other related costs.
Advantage #2: A Frame House Can Cost Less
This one needs a caveat. A frame house isn't automatically cheap. Savings can come from: lower structural weight, reduced foundation loads, more efficient material use, faster assembly, lower labor costs, fewer wet trades, and a shorter build schedule.
But if a house comes in 30% cheaper than a comparable offer, that doesn't mean the client stumbled onto a brilliant technology. It might mean part of the structure is simply missing from the price. Or cheaper materials were used. Or details were simplified. Or some scope of work just isn't included.
So it's more accurate to talk not about a cheap frame house, but about efficient use of materials and labor. In a well-built house, the savings don't come from cutting quality. They come from cutting waste.
Advantage #3: Energy Efficiency
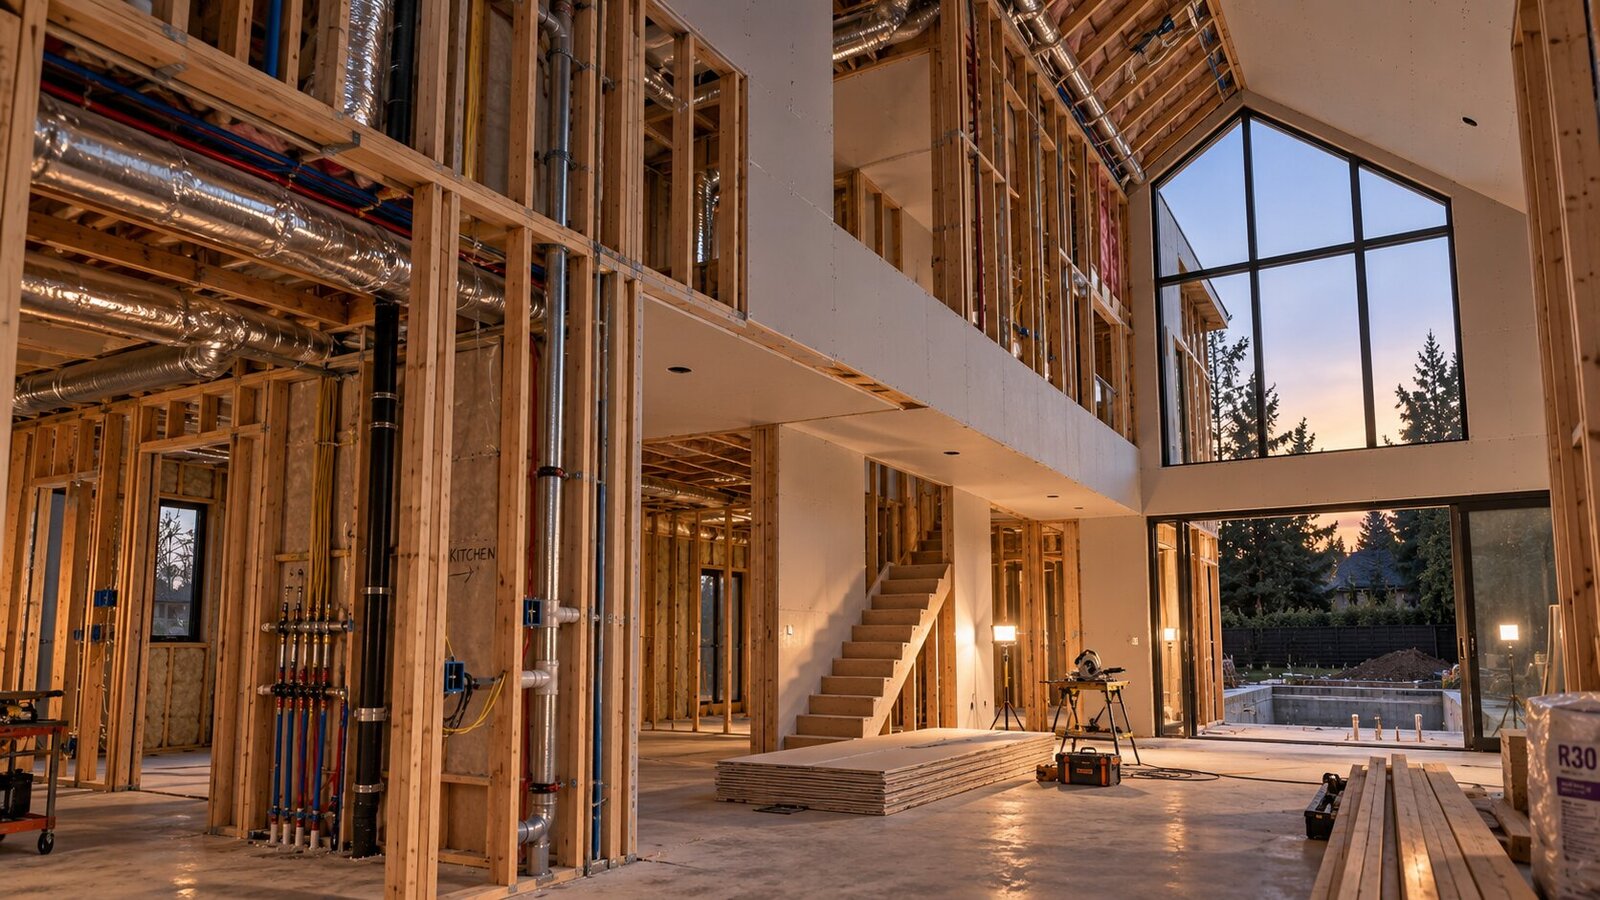
This is where frame technology gets genuinely interesting. Since the wall is made of several functional layers, each one can be engineered separately: load-bearing capacity, thermal insulation, air permeability, vapor control, wind protection, thermal bridging, and the exterior shell.
That allows for a very precisely controlled thermal envelope. But it's important not to make a common mistake: thick insulation ≠ an automatically energy-efficient house. You can install 300mm of insulation and still end up with a bad house if there are thermal bridges, air leaks, incorrect junctions, poor windows, bad ventilation, or condensation - a chunk of the benefit simply disappears.
Energy efficiency doesn't start with insulation. It starts with the integrity of the whole envelope - we broke down a real example of that kind of system in our piece on the Triotherm insulation system from Blaugelb.
Advantage #4: Lightweight Structure
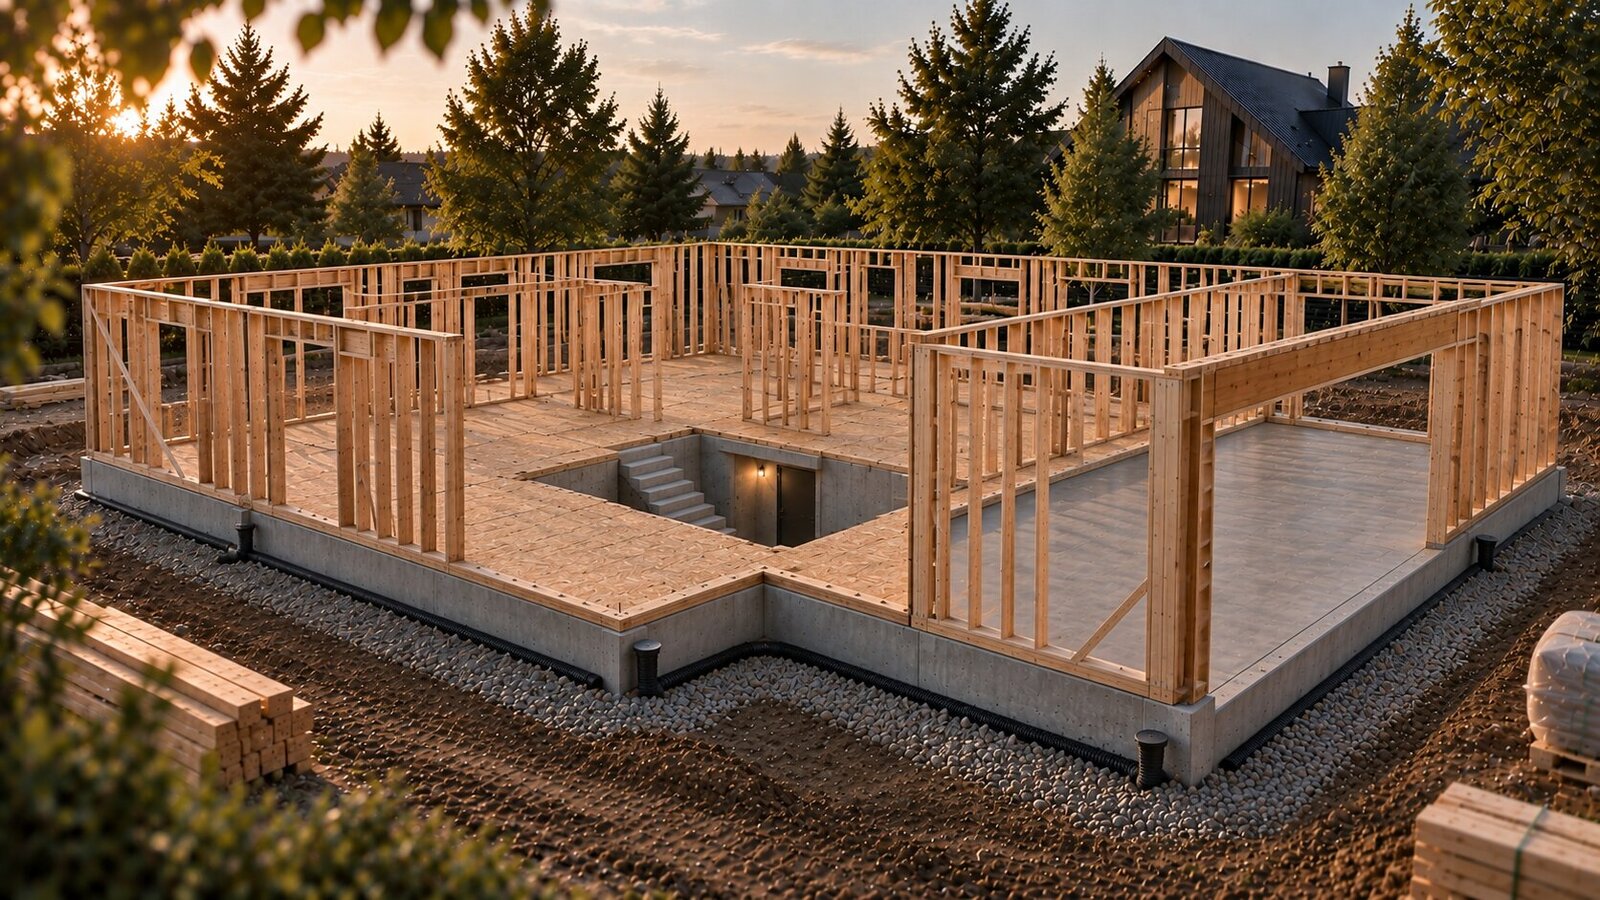
A frame house is significantly lighter than a comparably sized masonry or concrete building. That affects the foundation. Less weight means less load on the soil, and under the right conditions, allows for simpler, more economical foundation solutions.
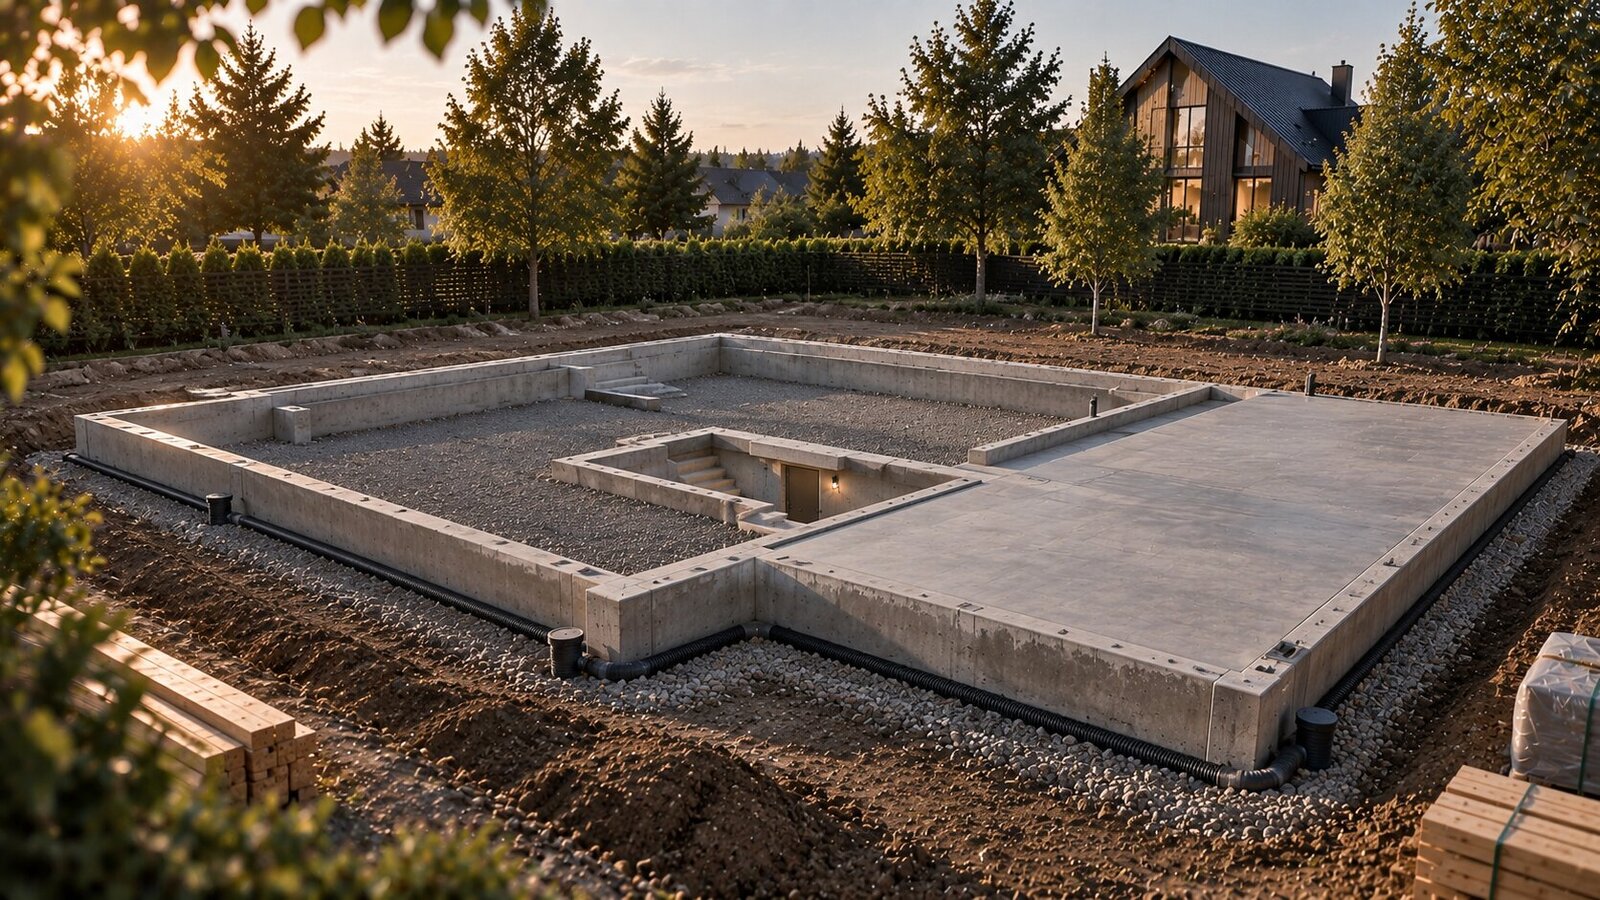
But there's no universal rule here either. The foundation still has to be engineered for the specific site - geology, soil, groundwater level, terrain, and the building's own structure all matter. So "a frame house doesn't need a foundation" is just as wrong as claiming it automatically requires one specific foundation type.
Can a Frame House Be a Passive House?
Yes - and frame technology is genuinely well suited to that approach. But it's worth being clear: a frame house doesn't automatically become a Passive House.
Passive House isn't a construction type. It's a demanding approach to a building's overall energy behavior. It requires: high-quality insulation, an airtight envelope, energy-efficient windows, minimized thermal bridging, controlled ventilation, heat recovery, correct orientation, and solar shading. For the full standards and requirements, see our piece on what a Passivhaus actually is - we also offer passive house and sustainable design as a dedicated service.
So the more accurate way to put it: frame technology is well suited to Passive House, but doesn't create one by itself.
Drawback #1: A Frame House Doesn't Forgive Mistakes
Here's where the most important part of this conversation starts. Frame technology can be extremely effective, but it demands discipline.
In a massive wall, some mistakes can stay invisible for years. In a frame assembly, incorrect membrane installation, water intrusion, poor sealing, or persistently damp wood can have serious consequences.
So a frame house isn't a good fit for the "we'll figure it out on site" approach to construction. It needs: a design → calculations → specifications → correct installation → inspection.
Drawback #2: Moisture Is the Main Enemy
Wood itself isn't a weak material. The problem shows up when it stays constantly wet. So a frame house needs control over: water intrusion, condensation, vapor permeability of each layer, ventilation of the assembly, airtightness, junctions, and water drainage.
There's a simple philosophy here: water needs a way out of the structure - it can't be allowed to stay trapped inside. That's exactly why Seattle is such an interesting example. Wood framing works there despite heavy rainfall not because wood "doesn't mind water," but because the entire building system is designed around managing moisture.
Drawback #3: Build Quality Is Critical
You can buy good lumber, good windows, good insulation, good membranes - and then install all of it incorrectly, ending up with a house that doesn't perform anything like what was promised.
So frame technology doesn't demand expensive materials so much as it demands precision.
If a large span or cantilever genuinely calls for reinforced concrete, our piece on a monolithic reinforced concrete house covers when monolithic construction is worth it and when a frame alone is enough.
In Ukraine's frame-construction market, the term "euro-timber" (yevrobrus) comes up often. It's worth not treating it as some magic separate technology.
In modern frame construction, what actually matters about structural lumber is: moisture content, dimensional stability, precision of dimensions, grading, strength, correct storage, and compliance with the design requirements.
The more precise the material, the easier it is to work with repeated details and serial assembly - and that precision could matter a great deal for Ukraine specifically.
Can a Frame House Actually Last 100 Years?
This question comes up almost every time, and it doesn't have a one-word answer. A frame house isn't short-lived just because it's a frame house.
Its durability comes from the quality of the whole system: structural design, materials, moisture protection, foundation, roofing, cladding, connection details, ventilation, and ongoing maintenance.
So the more accurate statement is: a well-designed, correctly built frame house can last many decades, including well past 100 years. The history of wood construction has plenty of examples of buildings standing for centuries.
The question isn't whether wood "lives" for 100 years. The question is whether the structure can stay dry, protected, and correctly loaded for that entire time.
A Frame House in 2026 Isn't a "Cheap House" Anymore
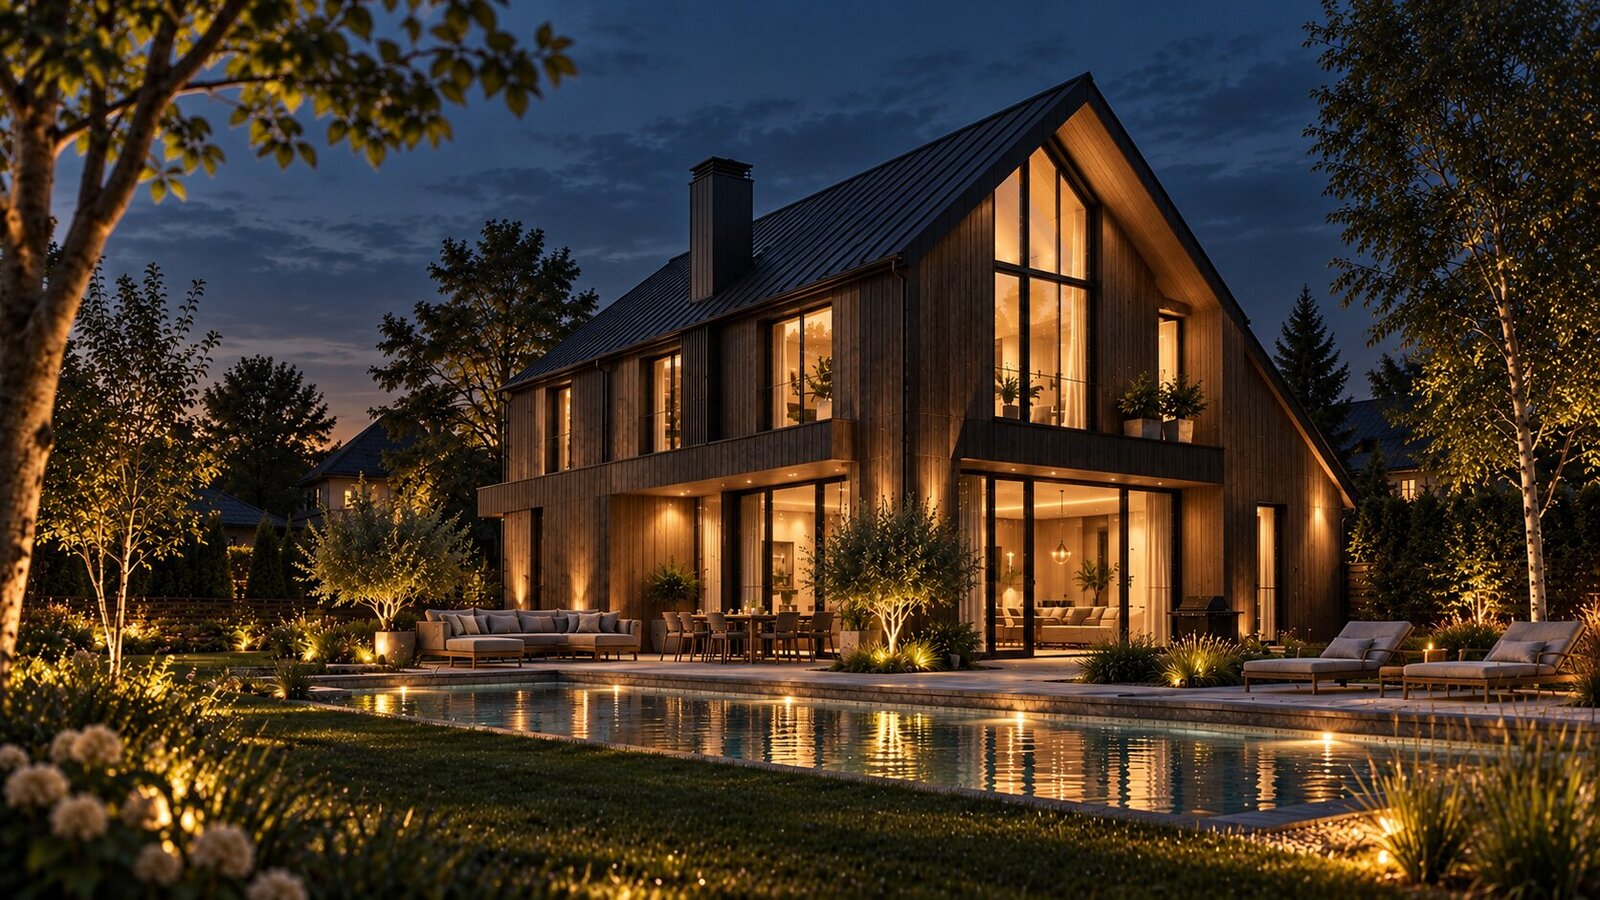
This might be the most important point of all. A modern frame house can be: minimalist, architecturally ambitious, energy-efficient, technologically advanced, large, small, simple on the outside, complex inside.
Fiber-cement siding. Wood. Metal. Stone. A heat pump. Heat recovery ventilation. Solar panels. A battery. Smart controls. All of it can be hidden inside a very simple architectural form.
Technology shouldn't dictate what the architecture looks like. It should let the architecture actually work. For how to actually size backup power and autonomy for a set of technologies like this, see our piece on preparing housing for power, water, and heating outages.
What If Frame Construction in Ukraine Went Into Serial Production?
This is where things get genuinely interesting. A frame house can be treated as a technology for building one private house - or you can look at it far more broadly.
Ukraine won't just need to rebuild individual houses one at a time. It will need to restore housing at real scale. And the traditional model - architect → individual design → construction crew → years of work on site - has obvious limits.
Frame technology potentially allows part of this process to shift toward an industrial model: standardized design → digital cutting → prefabricated components → panels or finished assemblies → transport → fast on-site assembly.
In other words, part of the house is genuinely manufactured somewhere other than the building site - before it ever arrives there. And that's a fundamentally different economics.
From One Frame House to a Technology for Reconstruction
In this context, the advantage of frame technology isn't just speed. It potentially allows standardizing: structural decisions, connection details, materials, cutting lists, logistics, assembly, and quality control.
And standardization opens the door to serial production. This is where an interesting formula shows up: frame technology + standardization + local materials + serial production = potentially faster, more affordable reconstruction of private housing.
This doesn't mean every house has to become an identical box. Quite the opposite - you can standardize what people never actually see: the structure, the connection details, the engineering, the modules, the manufacturing process - while keeping the architecture, facade, layout, materials, and site adaptation flexible.
Standardize the system. Don't standardize people's lives.
This may well be one of the most interesting directions for the future of private construction in Ukraine.
When Is a Frame House a Good Choice?
Frame technology is especially interesting if what matters to you is: fast construction, budget control, energy efficiency, low structural weight, the ability to adapt the house to its site, modern architecture, low running costs, easy heat pump integration, heat recovery ventilation, solar generation, and room for future upgrades.
But it can be a poor choice if your main criterion is finding the cheapest crew and building without a detailed design. Frame technology doesn't forgive the "let's build it first and figure it out later" approach.
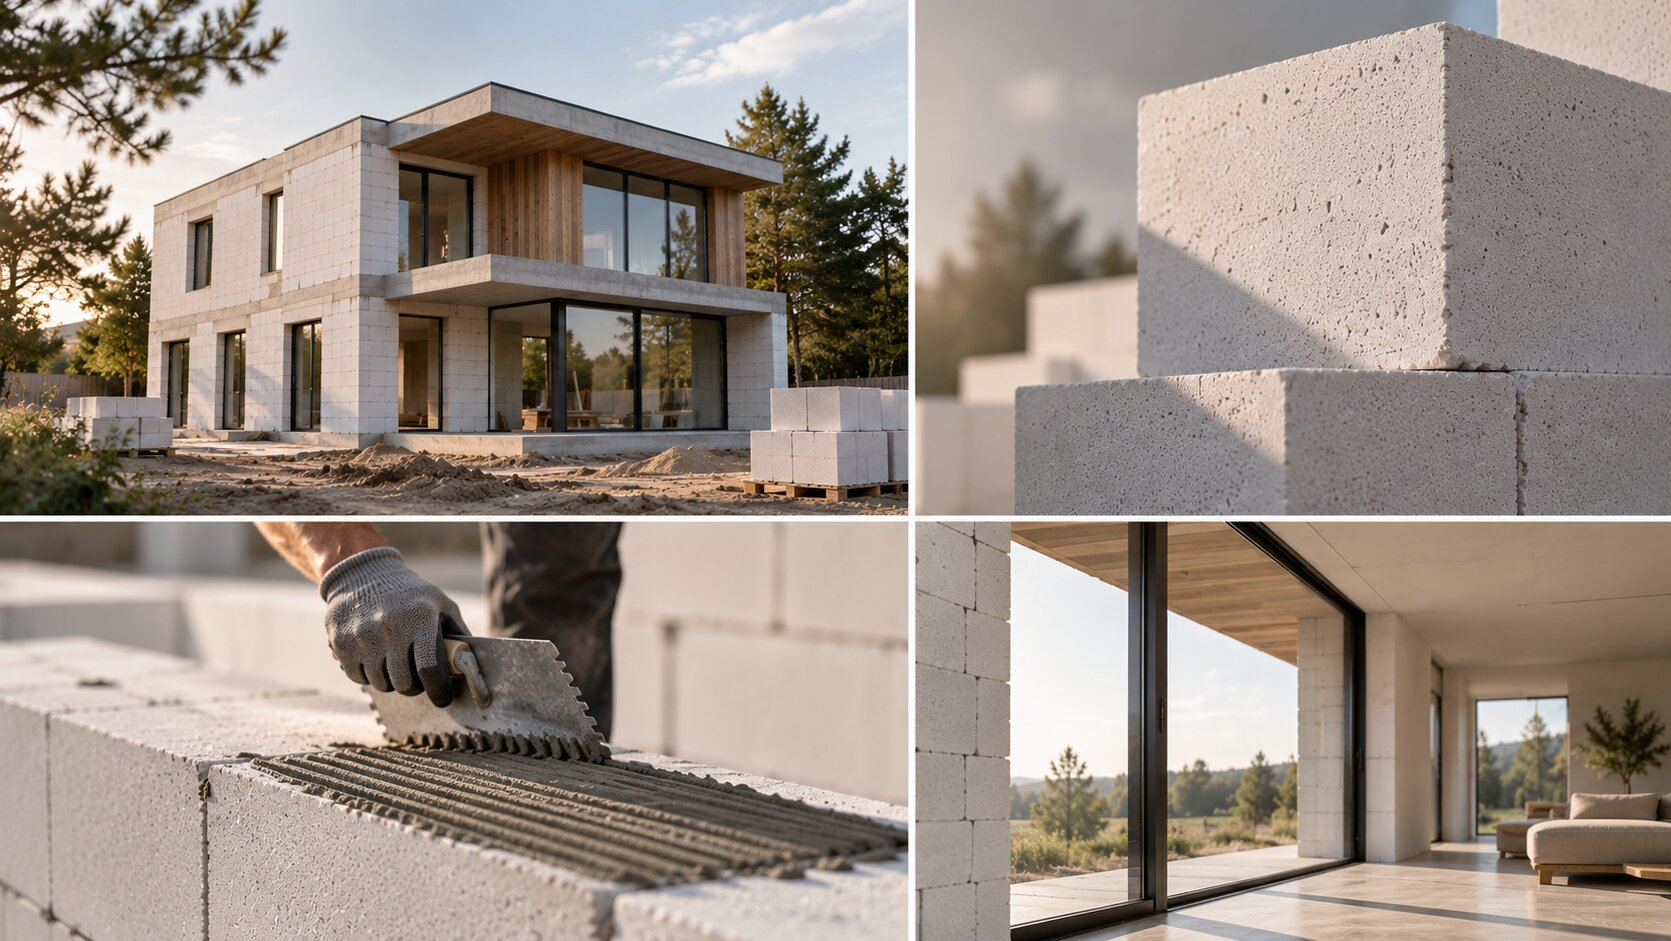
Frame or Brick?
This question often gets framed the wrong way. Neither frame nor brick is universally the better technology. What should actually be compared isn't the materials themselves, but the finished building systems.
A frame system can win on: speed, weight, thermal envelope control, potentially more efficient material use, and the ability to industrialize. A brick or concrete structure can have its own advantages under different conditions.
So the question shouldn't be "which is better - frame or brick?" It should be "which structural system best fits this specific site, budget, architecture, and lifestyle?" That's exactly the question worth asking when designing a modern house.
The Biggest Myth About Frame Houses
Probably the biggest mistake is assuming a frame house is good because it's cheap. Its real strength lies elsewhere.
It lets you split up the structure's functions instead of forcing one material to do everything. It means not using more material just because "that's how it's always been built." Not making a wall thicker without understanding why. Not spending years on construction when part of the process could be standardized. Not installing expensive mechanical systems before first reducing how much energy the house actually needs.
In that sense, frame technology fits genuinely well with modern architecture.
Conclusion
A frame house isn't a compromise. A badly designed frame house is the compromise. A correctly designed structure can be warm, durable, quiet, energy-efficient, and architecturally fully realized.
That's exactly why frame technology is interesting not just as a cheaper way to build a house. It's interesting as a way to build a modern house more rationally. And for Ukraine, this question may turn out to matter even more, because it's no longer just about a single private house.
If the technology is properly standardized, adapted to Ukraine's climate, supplied with quality materials, and put into serial production, it could potentially become one of the tools for rapidly rebuilding private housing. From a technology for one house - to a technology for rebuilding a country.
Is it really true that 93% of new US homes are wood-framed? Yes, according to NAHB's analysis of Census Bureau data - 93% in 2023 and 94% in 2022 for new single-family homes.
Does a lightweight structure mean a frame house doesn't need a foundation? No. The foundation is always engineered for the specific site based on geology, soil conditions, and groundwater level - a lighter structure just allows simpler solutions under the right conditions.
Does a frame house automatically become a Passive House? No. Frame technology suits Passive House principles well, but doesn't guarantee them on its own - it takes a complete system of design decisions.
What is "euro-timber" - is it a special technology? No, it's a market term describing structural lumber with specific characteristics around precision, moisture content, and dimensional stability, not a distinct construction method.
Can frame construction be scaled up for rebuilding Ukraine? Yes, potentially - by standardizing structural decisions, connection details, and manufacturing processes, while keeping architecture, layout, and facades flexible.