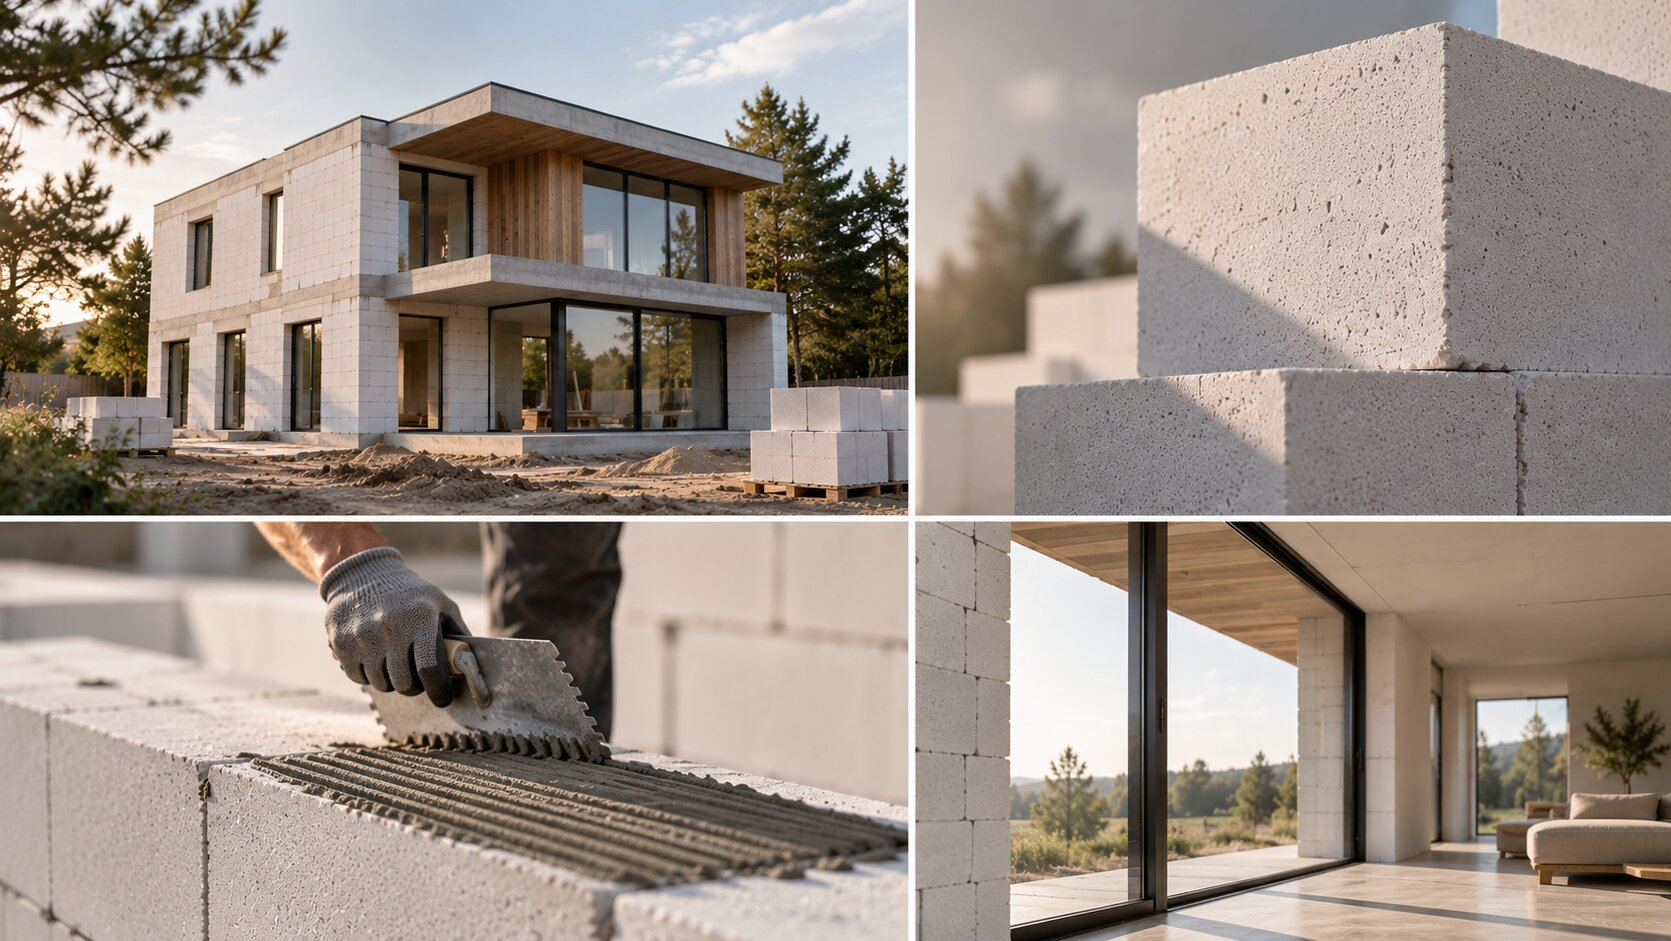
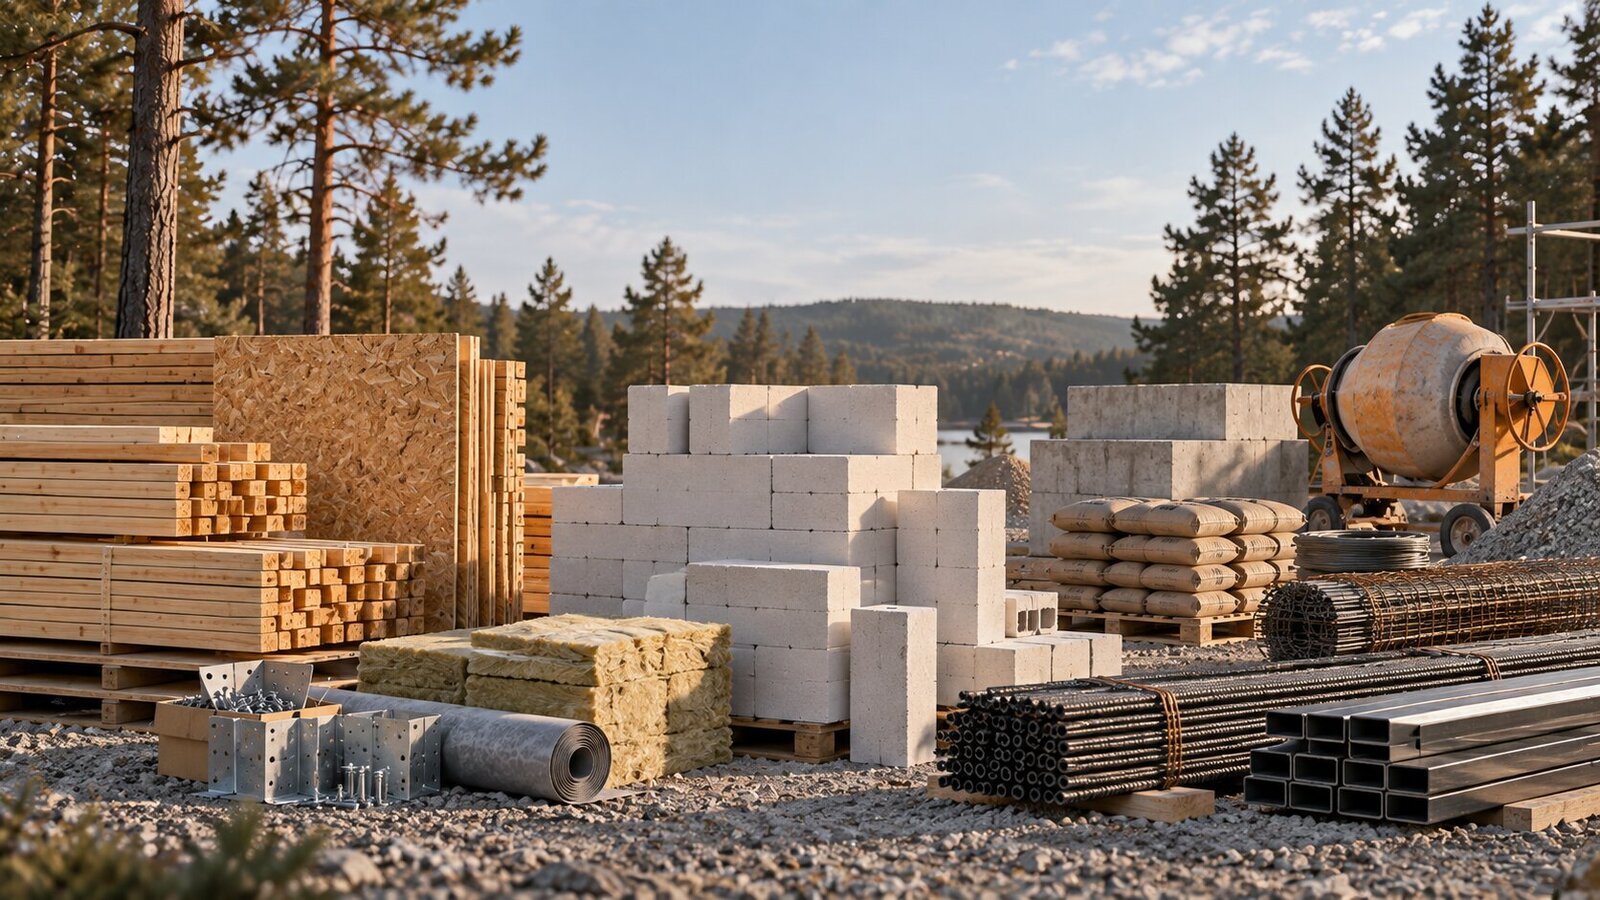
Gas Block and Foam Block House: Technology, Advantages, and Drawbacks
Architecture
Among private houses in Ukraine, block walls remain one of the most common solutions. Autoclaved aerated concrete has long been a standard material for new construction, and "foam block" is still used loosely as a general term for various types of cellular concrete.
At first glance, the technology looks simple: foundation, blocks, mortar, reinforcement, floor slabs, roof - and the house is done. But a modern aerated concrete block house isn't just about picking the right block. The wall works together with the foundation, floor structures, lintels, roofing, insulation, facade, windows, and mechanical systems.
So the question "which block should I buy?" is only the starting point. What matters more is defining what structural system you actually want, and how it will function as a whole. We covered the same logic for a different technology in our piece on frame construction.
What Are Aerated Concrete and Foam Concrete Blocks?
Aerated concrete and foam concrete both belong to the category of cellular concretes - materials with a large number of pores in their structure. Ukraine's current standard, DSTU B V.2.7-45:2010, covers cellular concretes of both autoclaved and non-autoclaved curing, produced using gas-forming and/or foam-forming agents.
The fundamental difference is in how the pores actually form. In aerated concrete, the porous structure forms through gas generation in the mix; autoclaved aerated concrete additionally undergoes autoclave curing as part of production. In foam concrete, the pores form through a foaming agent instead.
For a client, this comes down to something simple: don't choose a material based on the word "foam block" alone. You need to know the specific product: its density, strength, geometry, intended use, manufacturing process, and manufacturer-stated performance figures. Two materials both marketed as "foam block" don't necessarily share the same properties.
How an Aerated Concrete House Is Actually Built
Aerated concrete is often thought of as basically a big, light brick. That's an oversimplification. Depending on the specific product and structural scheme, the blocks can function as self-supporting or load-bearing elements. So a real project defines not just "a wall of aerated concrete block," but the entire structure.
What matters: block characteristics, wall thickness, number of stories, loads, floor structure type, reinforcement, lintels, monolithic tie beams, insulation, and the facade system.
That's exactly why a good aerated concrete house isn't just blocks stacked on top of each other. It's the block + structural calculations + correctly detailed connections + reinforcement + floor structures + a properly protected thermal envelope.
Advantages of Aerated Concrete
A technology Ukraine genuinely understands. One of aerated concrete's biggest advantages isn't just its physical properties - it's that this is a thoroughly proven technology for the Ukrainian market. There are manufacturers, mortars, reinforcement, lintels, facade systems, and crews with real experience working with this material.
That matters for private construction. A house doesn't exist in a vacuum - logistics, material availability, maintainability, and the ability to find qualified people not just today but ten or twenty years from now all matter.
Large blocks speed up masonry work. Compared to small-format brick, one large-format block covers a much larger wall area, so walls go up fairly quickly.
But it's important to separate masonry speed from overall construction speed. After the walls go up, there's still: reinforcement, lintels, monolithic elements, floor structures, roofing, windows, insulation, facade, mechanical systems, and interior work. So a promise of "an aerated concrete house in a few months" doesn't really mean much on its own - the real timeline depends on the complete technology and scope of the house.
Aerated concrete is relatively light. Cellular concrete weighs less than many traditional masonry materials, which reduces the load the walls place on the structure.
But that doesn't mean an aerated concrete house automatically needs a simple or cheap foundation. The foundation is determined by: soil, geology, groundwater level, terrain, number of stories, floor structures, roof, and the building's total mass. The logic is always the same: soil and structure first → then the foundation. Never the other way around - we cover the same principle in detail in our piece on choosing a site for a house.
Aerated Concrete and Energy Efficiency
The porous structure of aerated concrete gives it decent thermal insulation properties, so it can genuinely be part of an energy-efficient design.
But there's a common mistake worth avoiding here: an aerated concrete wall isn't the same thing as an energy-efficient house. Even a good block doesn't solve problems with: thermal bridges, windows, floor structures, roofing, the foundation, structural junctions, airtightness, ventilation, or summer overheating.
Ukraine's current DBN B.2.6-31:2021 treats energy efficiency as a set of technical building parameters, not the property of a single construction material - the same principle we detailed in our overview of a modern energy-efficient house in Ukraine. That's fundamental to modern design thinking.
Does an Aerated Concrete House Need Insulation?
There's no universal answer here. You can't say "aerated concrete doesn't need insulation." But it's equally wrong to automatically assign the same insulation thickness to every house.
What matters: the specific block type, its density, thickness, climate zone, wall assembly, thermal bridges, facade system, code requirements, and the target level of energy efficiency.
So the thermal calculation comes first, and only then is the necessary wall assembly and additional insulation determined. Not: "my neighbor used 300mm, so I will too." Instead: "what are the actual performance characteristics of my specific wall assembly?"
Aerated Concrete Across Ukraine's Climate Zones
Climate zone isn't just an item on a list of factors - it's one of the main inputs in the entire thermal calculation for an aerated concrete wall. Ukrainian building codes divide the country into temperature zones, with Kharkiv falling into the colder Zone I and Odesa into the milder Zone II.
For an aerated concrete wall, that translates into genuinely different practical decisions - not just "a bit more or less insulation."
Kharkiv: Block Thickness and Thermal Bridge Control
In the colder Zone I, an aerated concrete wall most often needs either a thicker block at an appropriate density, or an added layer of insulation over the masonry. Controlling thermal bridges becomes just as critical, specifically at monolithic tie beams, lintels, and floor connections - in a cold climate, every one of those bridges is felt more sharply, both in comfort and on the heating bill.
Odesa: Wall Mass Working in Your Favor
In the milder Zone II, insulation thickness requirements are often less demanding, but aerated concrete reveals a different property here: the thermal mass of a heavy wall helps smooth out daily temperature swings in summer. At the same time, sun shading, ventilation, and window quality move to the front of the list, so that the wall's mass doesn't end up trapping summer heat inside the house.
One Material, Different Calculations
This is another reason why "how much does the block cost?" isn't the same question as "what wall thickness and assembly does this specific site actually need?" The same block in Kharkiv and in Odesa can call for different insulation thickness, a different facade system, and a different approach to sun protection - even though the block itself stays identical.
A Block Doesn't Replace a Facade
Another common mistake is treating the block itself as a finished exterior wall. A house needs protection from the weather, and the facade system has to match the wall assembly.
That can mean: a plaster facade, a ventilated facade, cladding, a combination of materials, or another design approach entirely. Ukraine's DBN B.2.6-33:2018 governs exterior wall assemblies with facade insulation.
So the block is part of the wall - not the whole wall.
Reinforcement, Lintels, and Monolithic Tie Beams
The structural details are largely what determine how well the house actually performs. A real project has to resolve: openings, lintels, points of load concentration, masonry reinforcement, floor bearing, a top reinforced tie beam, wall connections, and the roof structure.
A good aerated concrete house isn't "blocks stacked on top of each other." It's the block + structural calculations + reinforcement + lintels + floor structures + tie beams + correctly detailed connections.
Does Aerated Concrete Crack?
This is one of the most common questions, and the answer isn't a simple "yes" or "no." Cracks can come from a range of causes: uneven foundation settlement, structural design errors, incorrect reinforcement, shrinkage, masonry errors, problems at junctions, and thermal movement.
So using aerated concrete, by itself, says nothing about how a house will behave over time. The material doesn't compensate for design and construction mistakes.
Moisture: Is Aerated Concrete Afraid of Water?
Aerated concrete has a porous structure and interacts with moisture. So the more accurate framing isn't "aerated concrete is afraid of water" - it's how moisture gets into the assembly, and how it gets back out.
What matters: protection from precipitation, the plinth/base, roofing, overhangs, the facade, junctions, and structural details. That's exactly why an aerated concrete shell shouldn't be left for years without its protective finishes completed.
Aerated Concrete or Foam Concrete?
Colloquially, both materials often just get called "foam block," but that's not precise enough for actual design work. Aerated and foam concrete use different pore-forming processes, and even within one category, specific products can vary meaningfully.
What matters most: actual strength, density, geometry, consistency of performance, moisture content, manufacturing process, quality control, and whether the product actually meets its stated specs. The market includes both factory-made products and material produced directly on the construction site.
So "aerated concrete or foam concrete?" needs to be answered at the level of a specific product and its actual properties - not at the level of a market name.
How Much Does an Aerated Concrete House Cost?
Aerated concrete is often seen as a way to cut construction costs. But it's more accurate to talk about the rationality of the whole structural system, not a cheap material. Cost needs to be calculated for the whole system, not per block or even per square meter of masonry.
The system includes: foundation → walls → lintels → reinforcement → floor structures → roof → insulation → facade → labor. Then windows, mechanical systems, interior finishes, and everything else gets added on top.
A cheaper block might require a different facade system. A different floor structure type can change the whole structural scheme. Added insulation and finishing can erase the initial savings. So the real question is "how much does the finished house cost?" - not "how much does one block cost?" The same logic - pricing the whole system rather than a single component - comes up in our piece on whether a cottage can become a house.
Aerated Concrete or Brick?
Aerated concrete and brick solve similar problems but have different characteristics. Aerated concrete: lighter, faster to lay, decent thermal performance, allows thick walls at relatively low weight.
Brick: heavier, different structural characteristics, well understood by Ukrainian builders, provides significant thermal mass, and suits traditional massive construction.
But the comparison shouldn't be between two materials - it should be between two finished wall assemblies, and the house as a whole.
Aerated Concrete or Frame Construction?
This is where the comparison gets genuinely interesting. A frame system allows for: a lighter house, faster construction, dry-trade assembly, precisely engineered thermal performance, a substantial insulation layer, and construction industrialization.
Aerated concrete offers: a heavy wall, a technology the Ukrainian market already knows well, material and labor availability, different acoustics, thermal mass, and a structure that's easy for many clients to understand. For a full breakdown of frame construction's own advantages and drawbacks, see our piece on the frame house.
So there's no universal winner. If you need a light house, fast dry construction, and maximum industrialization, frame construction may be more effective. If you need a massive structure and the local construction base works well with blocks, aerated concrete may be the more logical choice.
What About Large Spans?
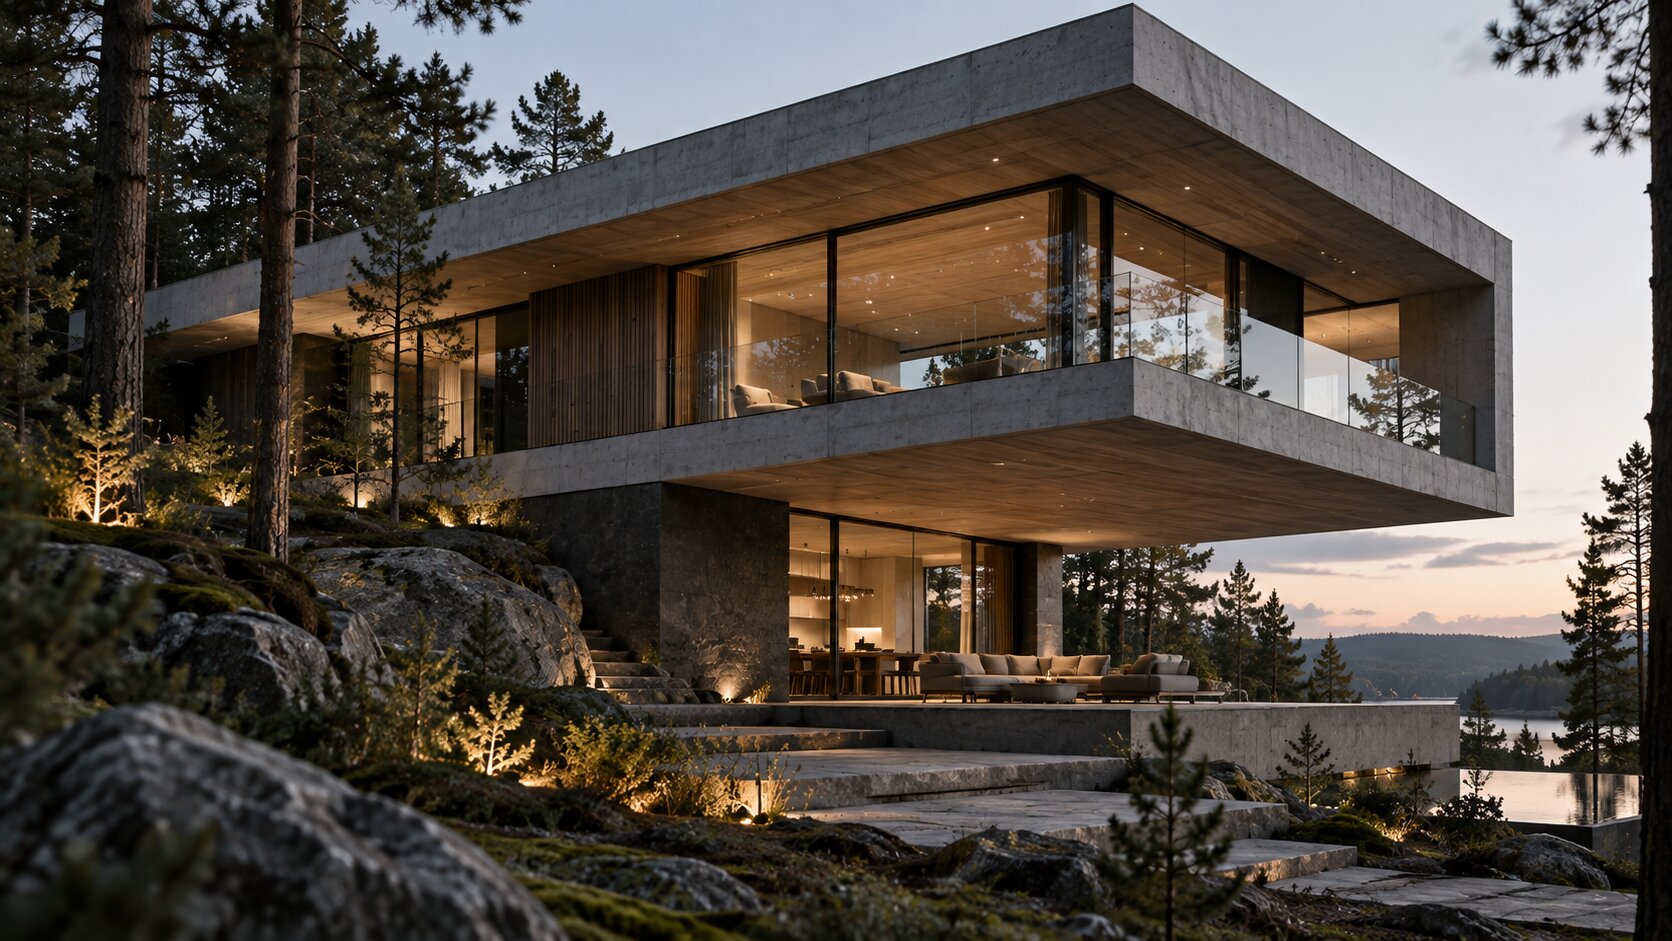
This is where modern architecture gets interesting. A block wall on its own isn't meant to span large open spaces. More complex architecture typically calls for: reinforced concrete beams, columns, monolithic floor slabs, steel structures, or combined systems - and that's completely normal. A modern house rarely consists of a single material.
Aerated Concrete, Reinforced Concrete, and Wood Can Work Together
For example: aerated concrete walls + a reinforced concrete frame + a monolithic floor slab + a wood roof. Or: a reinforced concrete foundation + an aerated concrete ground floor + a wood frame second floor + wood roof trusses.
Large spans can be handled with steel or reinforced concrete while the exterior walls stay aerated concrete. That's not a compromise - it's just normal modern design logic: each material does the job it's actually best suited for.
Is Aerated Concrete Suitable for an Energy-Efficient House?
Yes. An energy-efficient house doesn't have to be frame-built. Aerated concrete can be part of a genuinely high-performance design - but that means designing the entire thermal envelope, not just the wall: insulation, windows, roofing, foundation, junctions, ventilation, heating, and solar shading.
Energy efficiency is a property of the house, not of a single material. For a more demanding take on this same question, see our piece on what a Passivhaus actually is, and for windows as part of the thermal envelope, see our piece on plastic versus aluminum windows.
When Is Aerated Concrete a Good Choice?
Block technology can be very rational when: you need a massive structure, a familiar technology matters, manufacturers and suppliers are nearby, you have an experienced crew, the architecture doesn't demand an extremely complex frame, wall construction speed matters, and you want solid thermal performance from the walls themselves. This system tends to work especially well for houses of simple to moderate structural complexity.
When Might Aerated Concrete Not Be the Best Solution?
A different structural system may work better when the architecture calls for: large cantilevers, very large spans, minimal weight, complex geometry, maximum dry-assembly speed, or a high degree of factory prefabrication. In those cases, frame or hybrid solutions may have the edge. And if a house has complex monolithic geometry, large spans, and heavy loads, a reinforced concrete system may be the logical answer.
Why You Shouldn't Start a Project by Choosing a Material
"I want aerated concrete." "I want a frame house." "I want reinforced concrete." These are understandable preferences, but not the best starting point. The real questions come first: what kind of house do we actually want? What's the site like? What's the soil? What's the climate? What's the floor area? How many stories? What spans are needed? What windows? What's the budget? How fast does it need to go up? What will it cost to run? Only after answering these should the structural system get chosen.
A Modern House Doesn't Have to Be Made From One Material
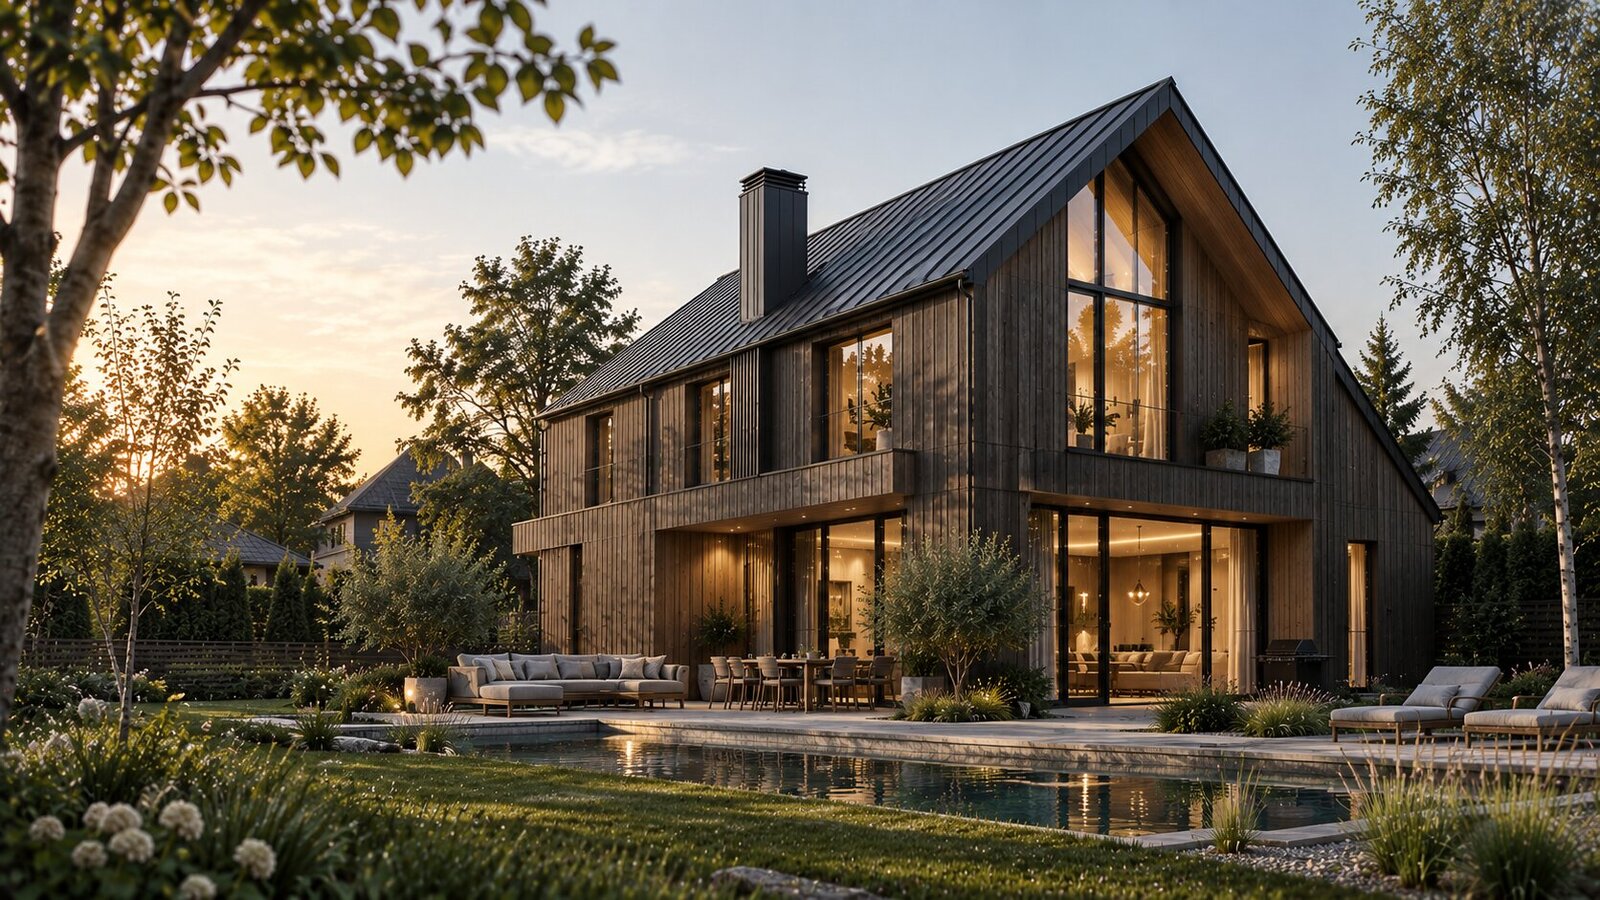
The best house might not have a clean answer to "is it a block house or a frame house?" Because the right answer might actually be: reinforced concrete foundation; aerated concrete ground floor; steel or reinforced concrete for the large spans; a wood frame second floor; wood roof trusses; mineral wool insulation; a facade combining wood and fiber cement.
This isn't complexity for its own sake. It's a way of using each material exactly where it delivers the most value.
What Matters More Than Choosing the Block?
The design. That's what actually determines how the whole system performs. Ukrainian codes govern not just material properties, but structural, thermal, and foundation decisions across a building. The current DBN B.2.6-31:2021 sets energy efficiency requirements, and separate codes govern exterior wall assemblies and foundations.
So a good aerated concrete house doesn't start with the first truckload of blocks. It starts with a drawing.
Aerated Concrete Isn't a "Cheap Material"
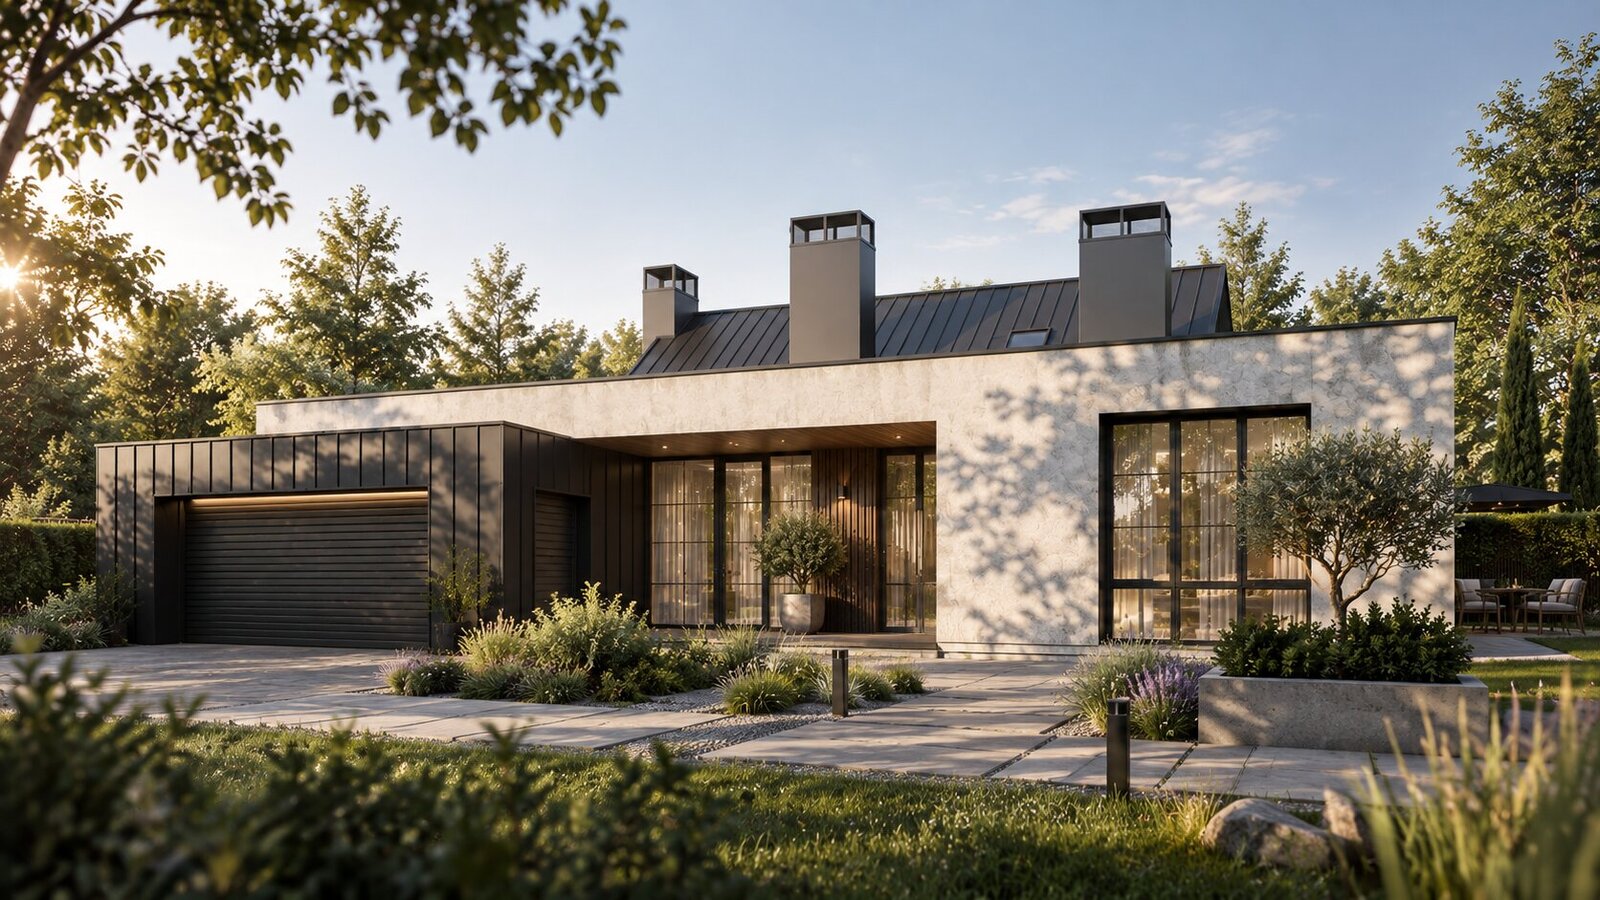
Aerated concrete really can help organize a house's structure rationally. But it shouldn't be sold as simply "a cheap material." The same material can go into a plain box or a sophisticated modern house with large openings, unconventional floor structures, expensive facades, and complex engineering.
The material itself doesn't determine the budget, and it certainly doesn't determine quality. It's a tool within the house's structural system.
Conclusion
Aerated concrete and foam concrete remain important technologies for private construction in Ukraine. They're available locally, well understood by builders, allow walls to go up quickly, and can be part of a genuinely energy-efficient house.
But a block house is not just walls made of blocks. It's a foundation, masonry, reinforcement, lintels, floor structures, roofing, insulation, facade, windows, and mechanical systems, all working together.
So we don't think "frame or block - which is better?" is the right question. The better question is "which structural system will actually work best for this specific house?" For one project, that's a frame. For another, it's aerated concrete. For a third, reinforced concrete. And for a fourth, the best answer is a combination of all three.
Modern architecture shouldn't be held hostage by a single material. It should use materials as tools.
What's the difference between aerated concrete and foam concrete? A different pore-forming process - aerated concrete forms pores through gas generation in the mix (with autoclaved versions undergoing additional autoclave curing), while foam concrete uses a foaming agent instead. Even within one category, specific products can vary significantly.
Does an aerated concrete house need the same insulation everywhere in Ukraine? No. Kharkiv (Zone I) typically needs thicker insulation and stronger thermal bridge control than the milder Odesa (Zone II), where sun protection and ventilation against summer overheating take priority instead.
Does lighter weight mean a simpler foundation? Not automatically. The foundation is always engineered based on geology, soil, groundwater level, and the building's total mass - a lighter wall is just one factor in that calculation.
Why do aerated concrete houses crack? Cracks come from mistakes, not the material itself - uneven foundation settlement, incorrect reinforcement, masonry errors, or problems at junctions. A properly engineered and executed project eliminates that risk.
Can aerated concrete be combined with frame or reinforced concrete construction in one house? Yes, and that's completely normal practice - for example, aerated concrete walls on the ground floor, a wood frame second floor, and reinforced concrete elements for large spans. Each material gets used exactly where it delivers the most value.
For large spans, aerated concrete block is often paired specifically with monolithic elements - more on this in our piece on a monolithic reinforced concrete house.