Kharkiv, Ukraine

Residence 11
-
Location:
-
Date:
2024
-
Square meters:
98 m²
-
Command:
DeZZign Team
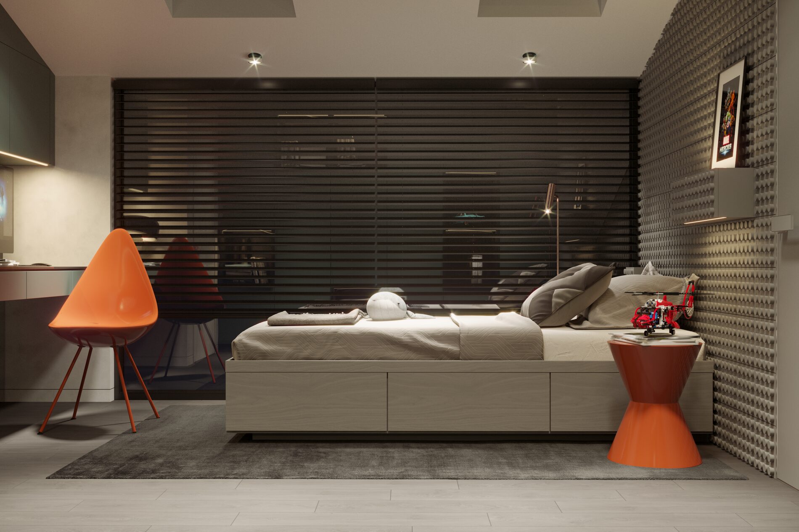
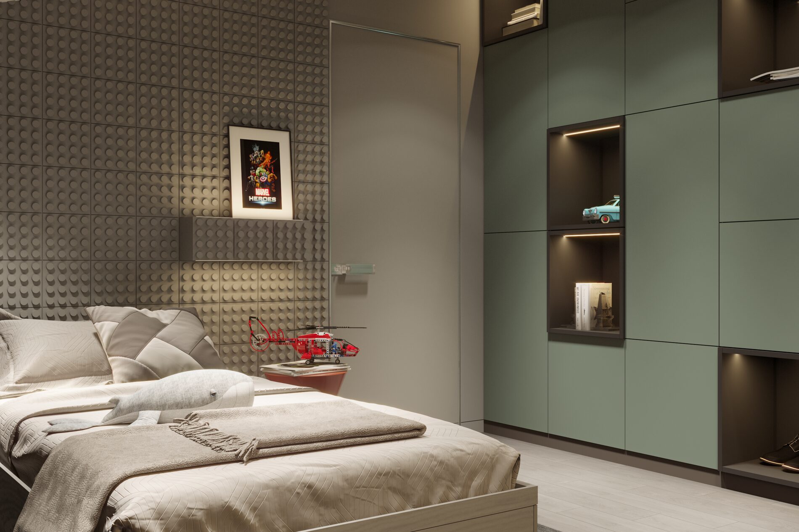
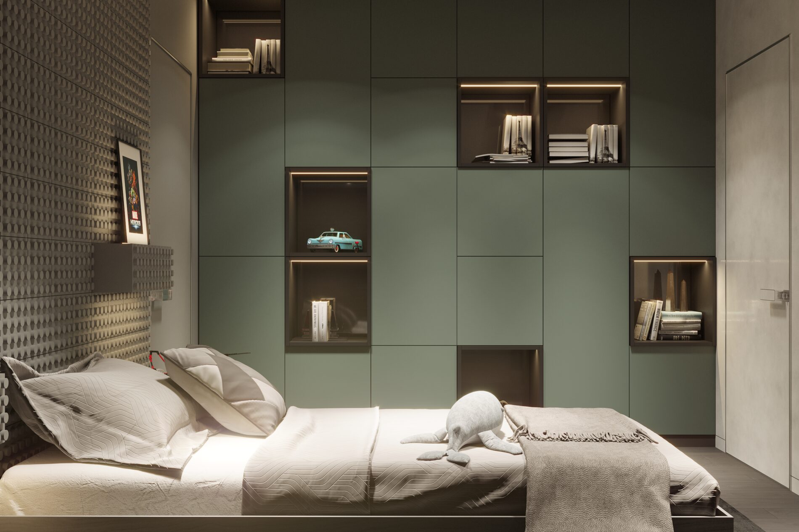
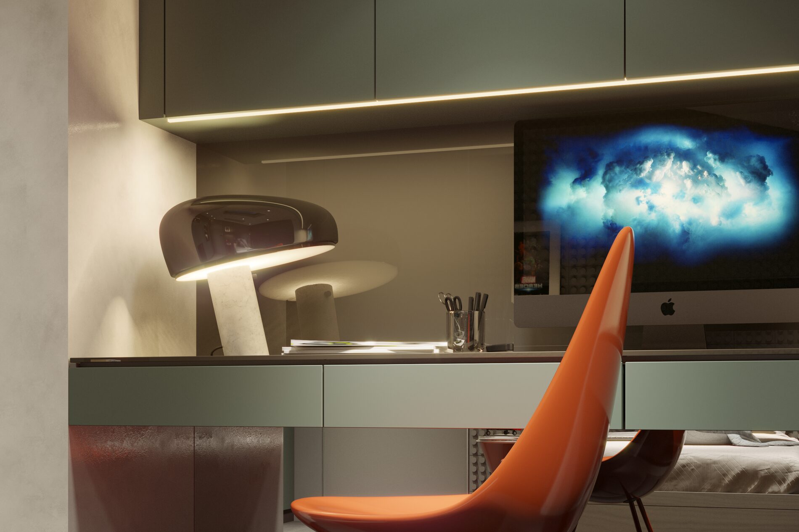
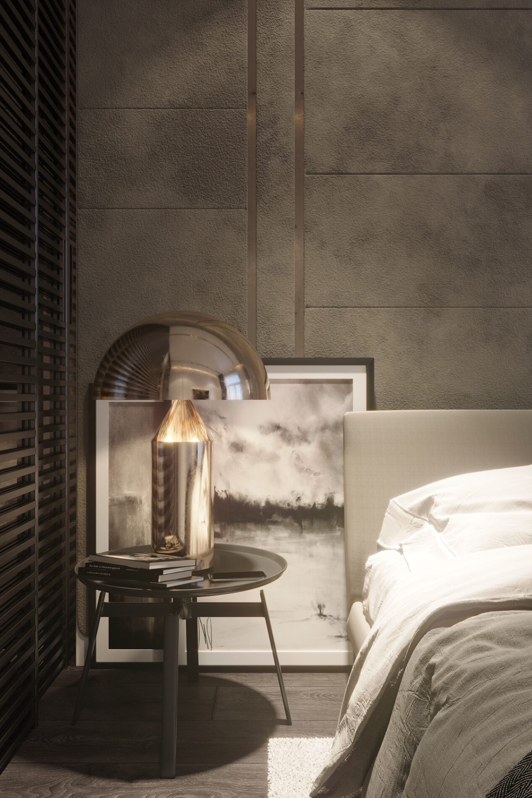
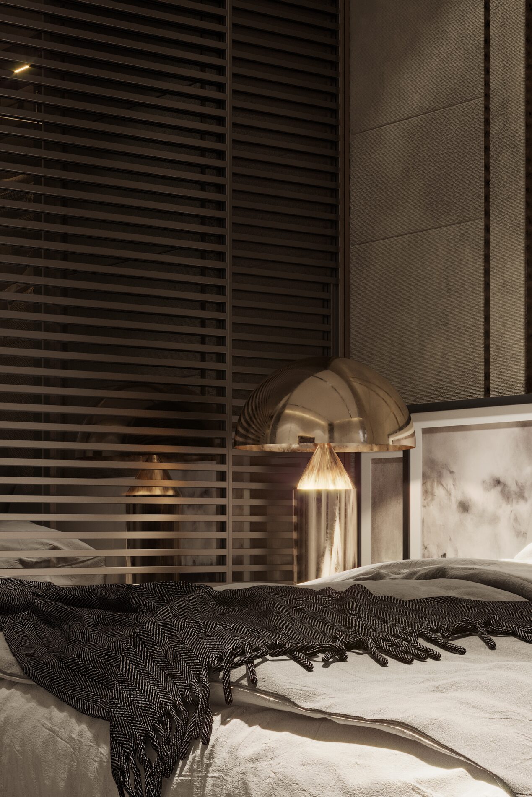
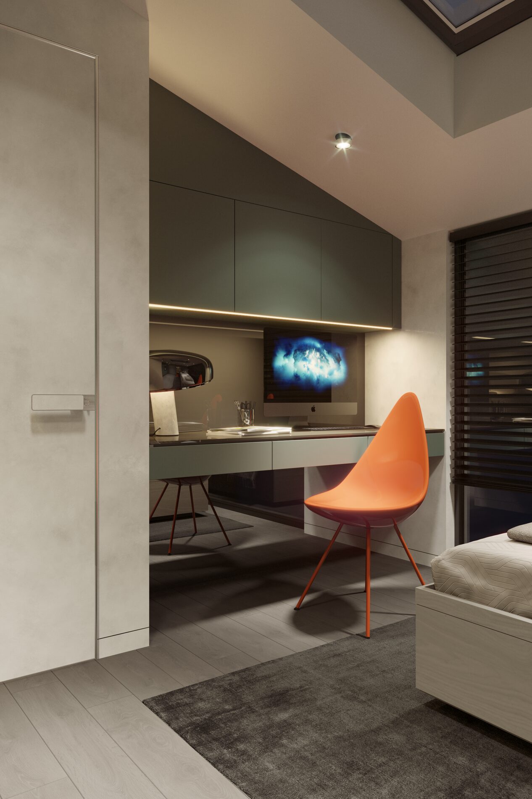
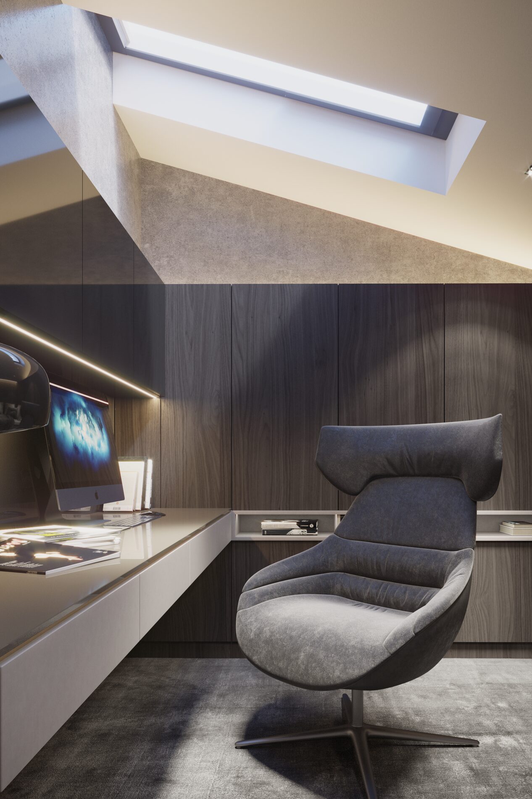
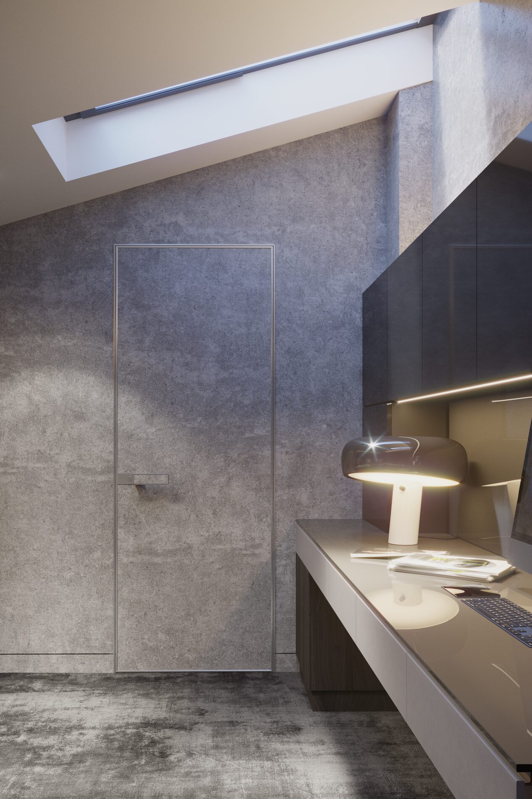
We, the specialists of deZZign, recreated the style of Mix and Match in the interior of one of our good friends and clients, which we are in a hurry to share!
Before you begin, we will tell you a little about this stylistic direction. So, if you translate literally from English, then Mix and Match is “mix and mix”, which tells us about the competent combination in design of different directions and styles, Friends! Styles should complement each other and harmonize perfectly. This style is quite bold, so it is suitable for decisive people with a subtle sense of beauty and for those who have a certain watchfulness, because the unexpectedness and courage of combinations is the main feature of this direction.
So, what did we get ... And it turned out as a result of the painstaking work of all our specialists in creating the interior the following:
- 4 comfortable rooms and 2 bathrooms instead of 2 design and 1 bathroom from the builder!
- The footage increased from 65 m to 98 m due to the addition of an additional full floor (height allowed).
As for the apartment functional, the picture is as follows:
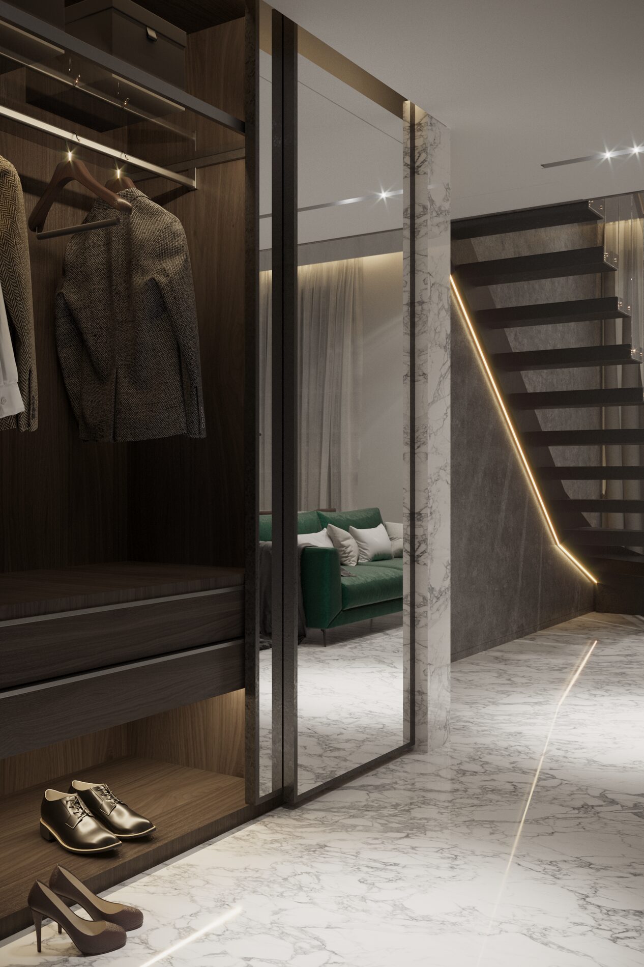
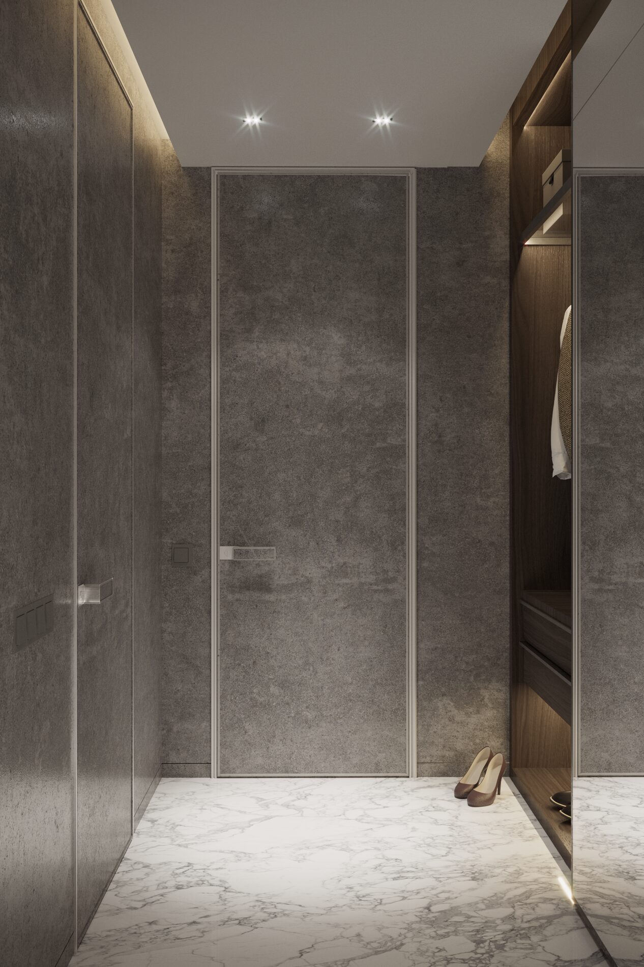
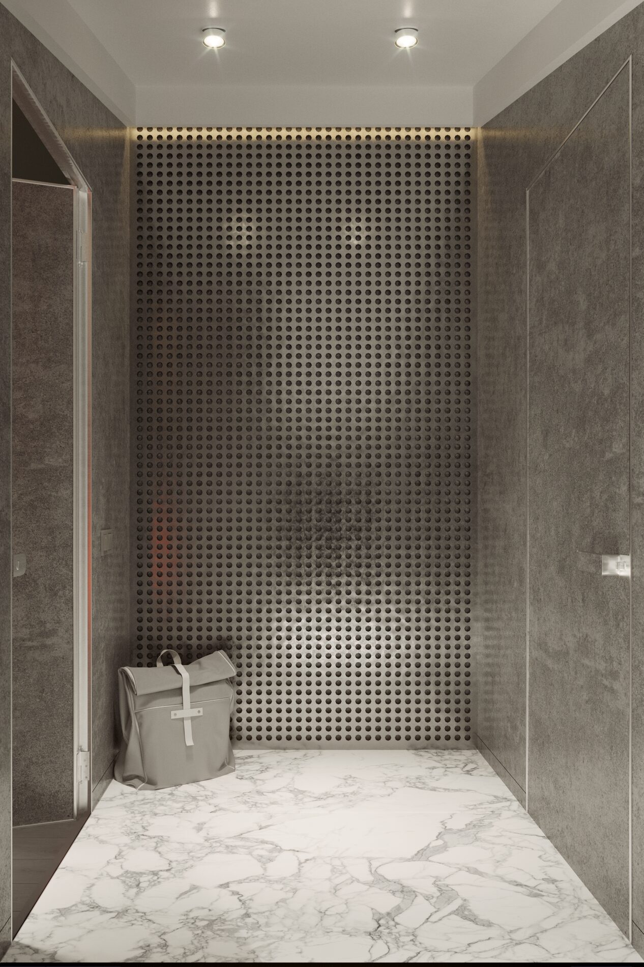
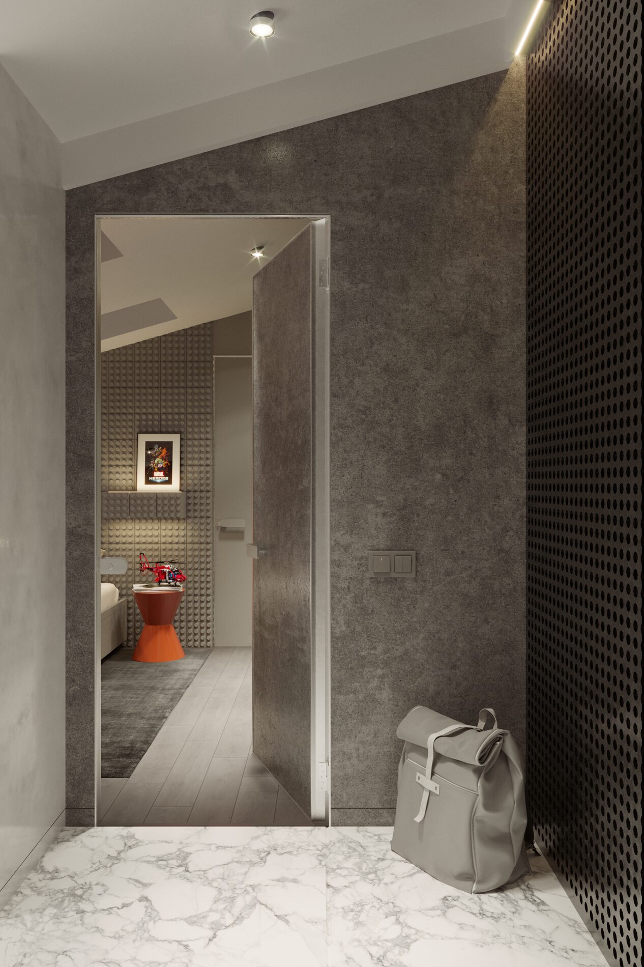
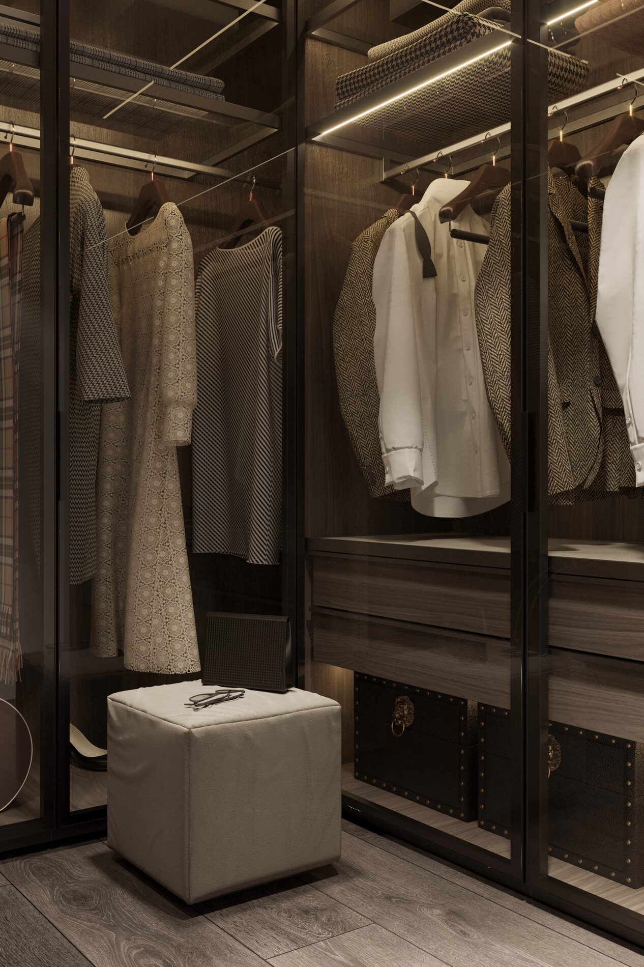
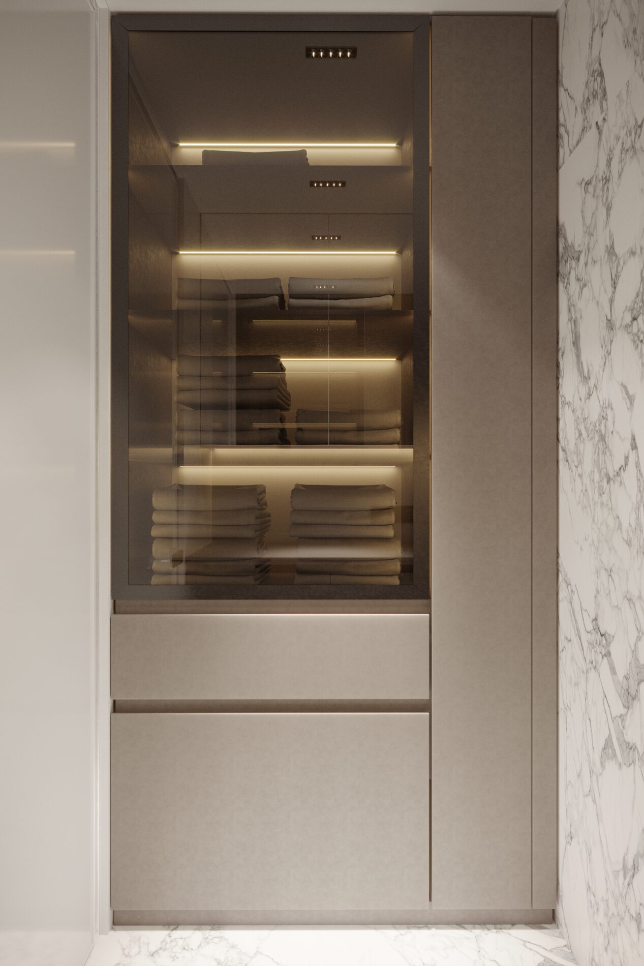
- Organic entrance hall with a small dressing room at the entrance.
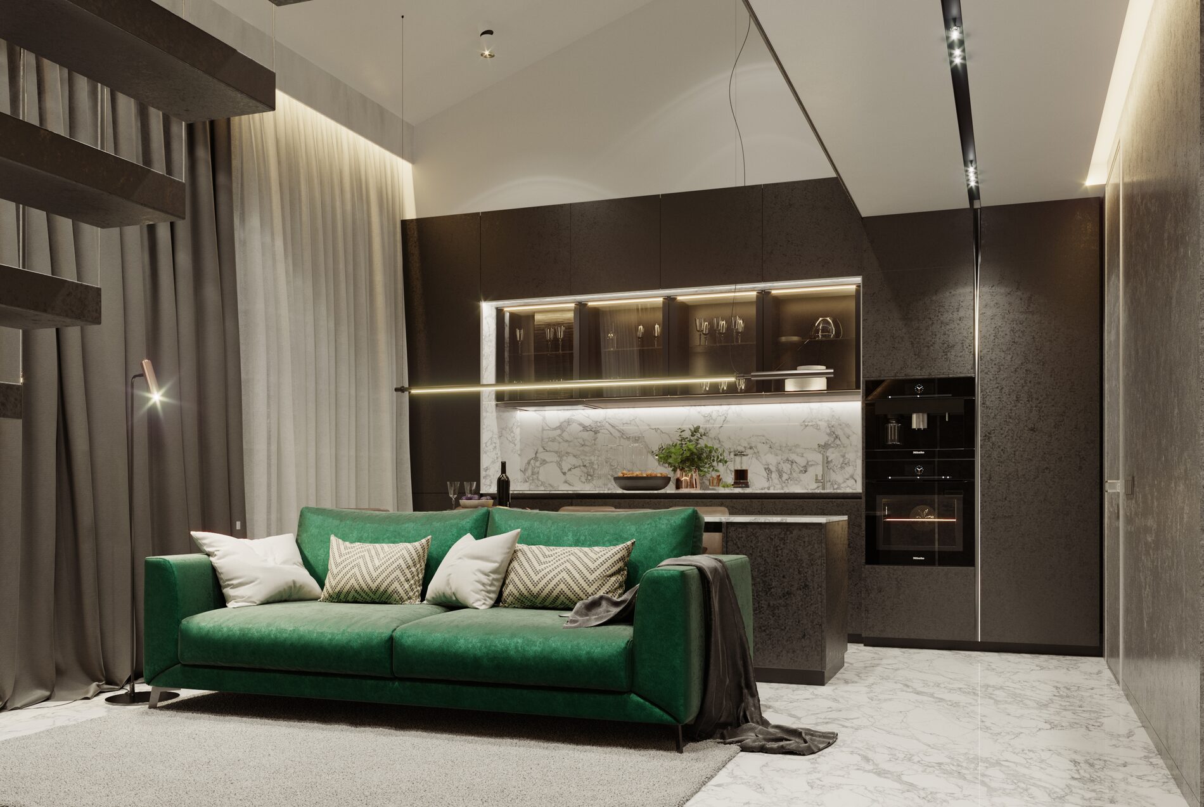
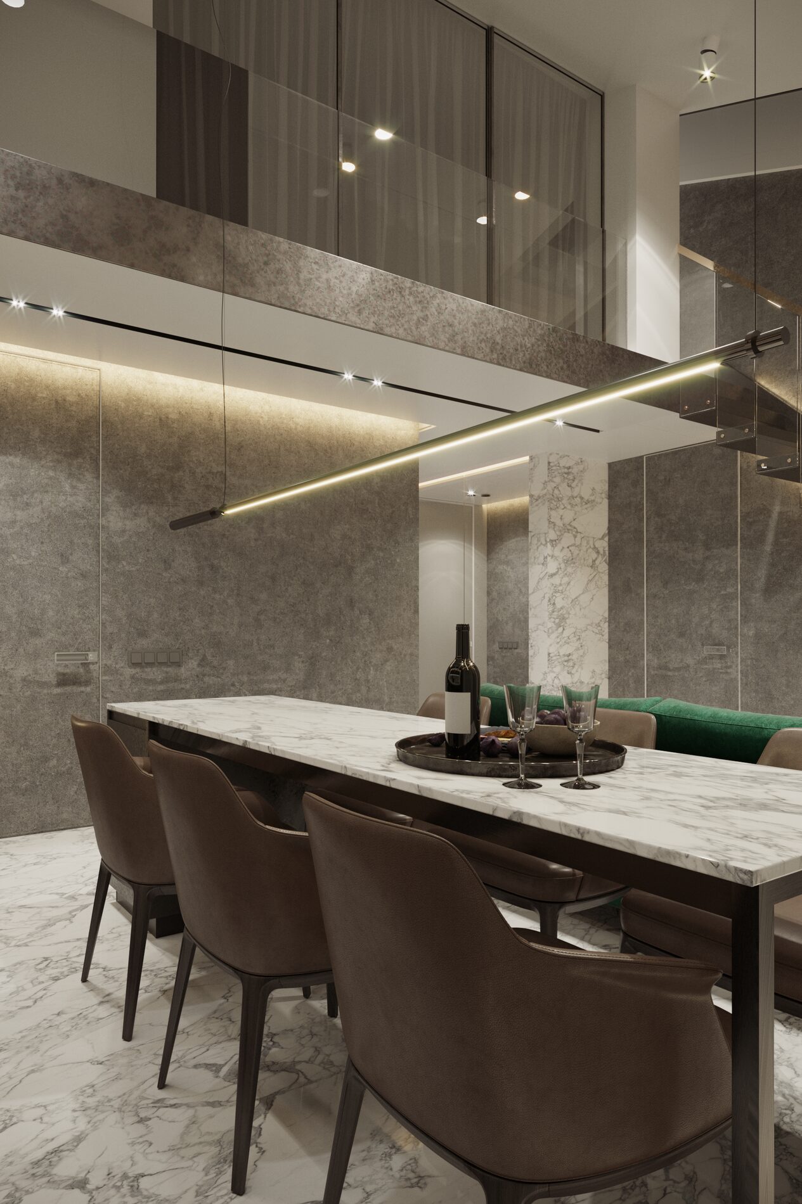
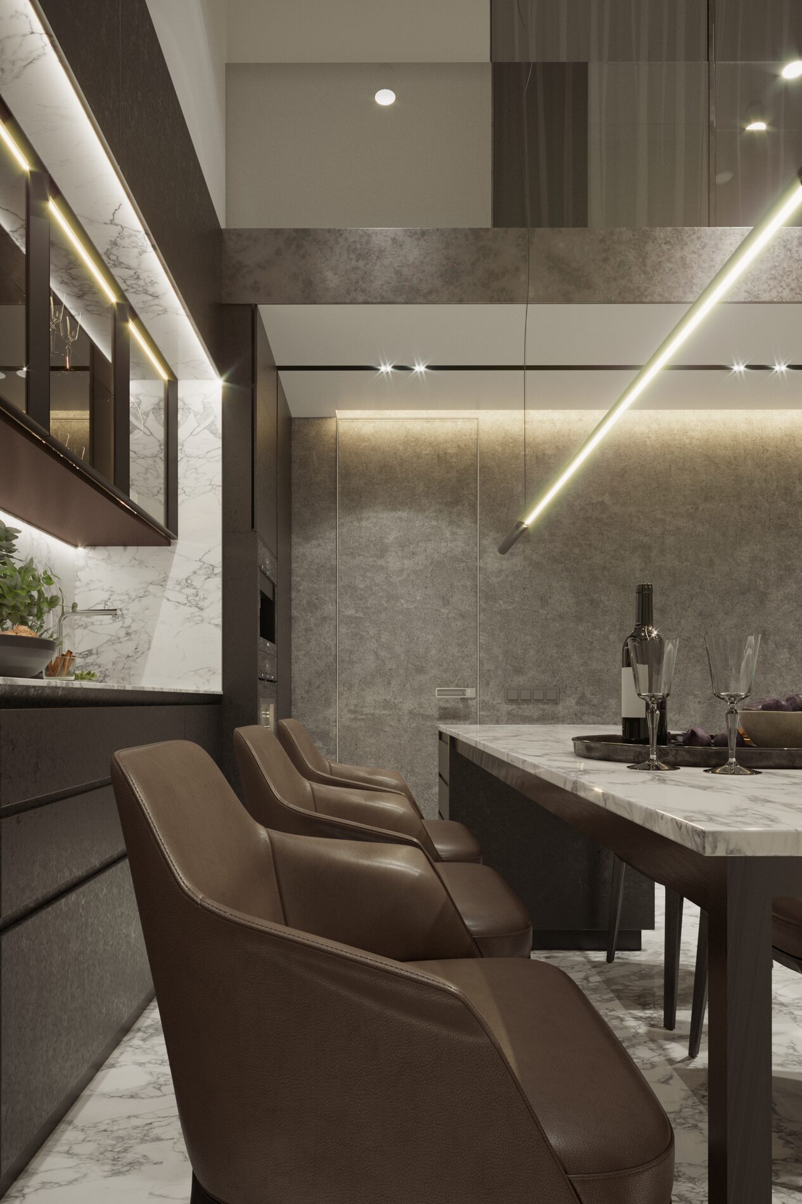
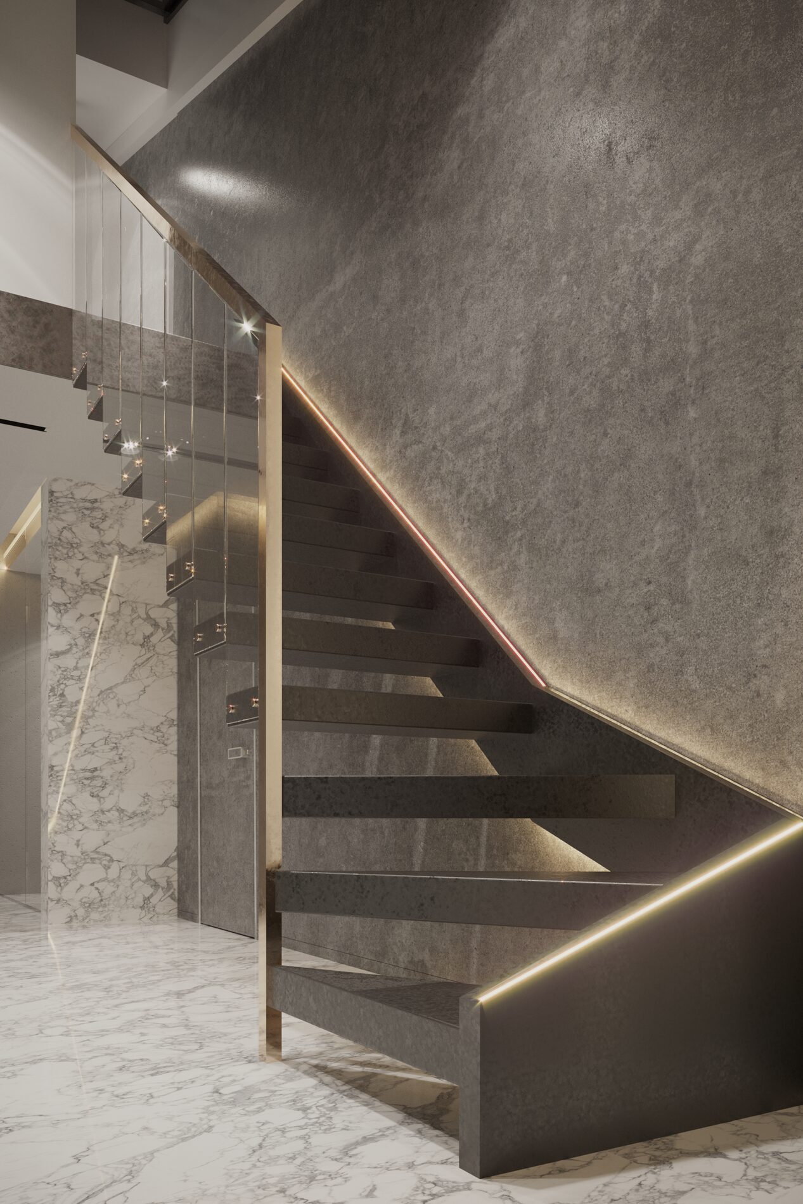
- Kitchen-living room with staircase hall.
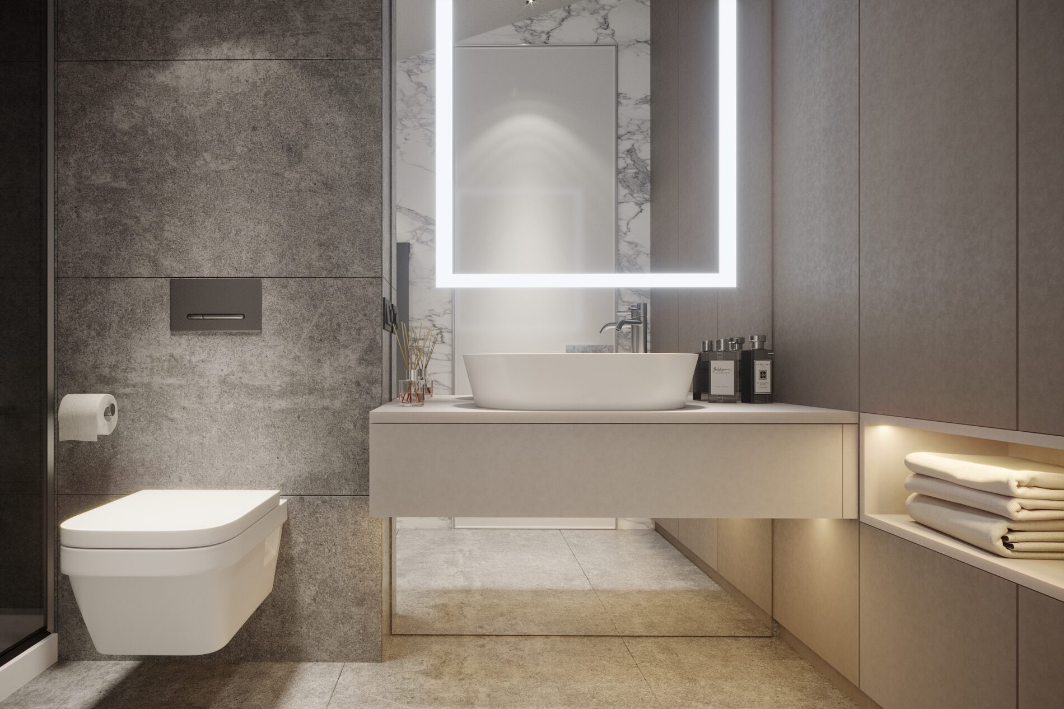
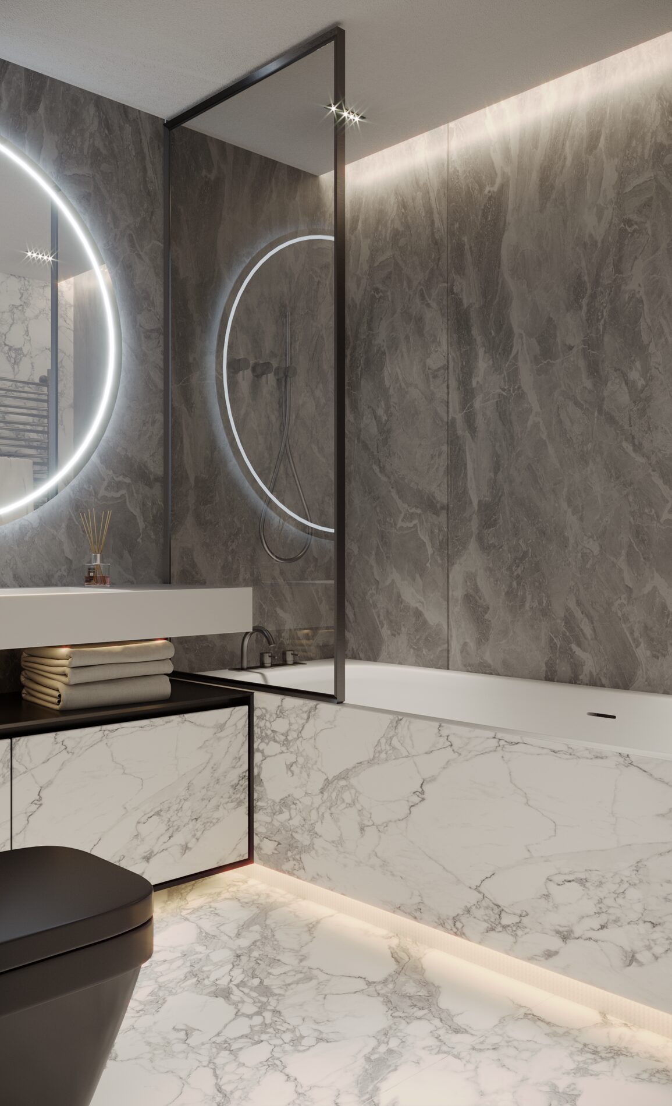
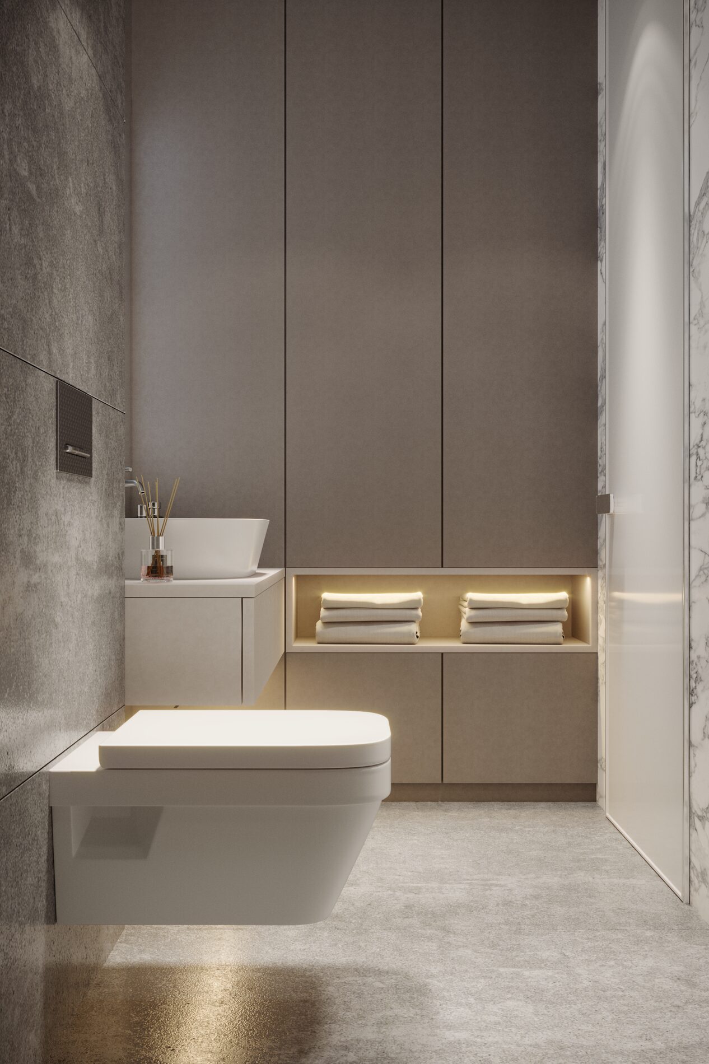
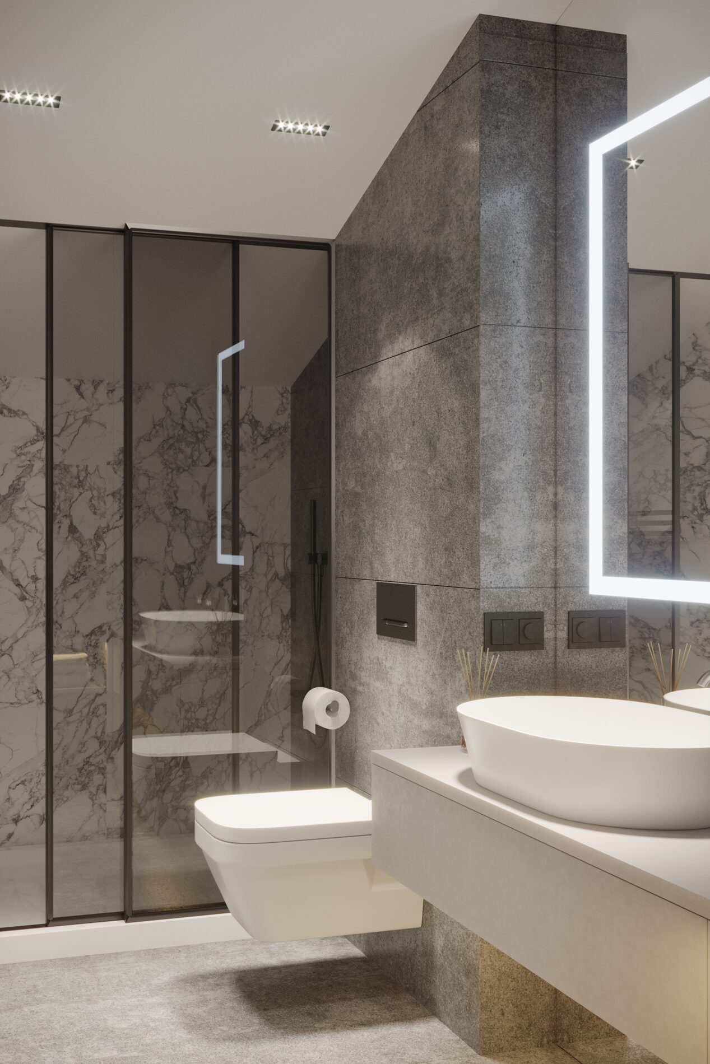
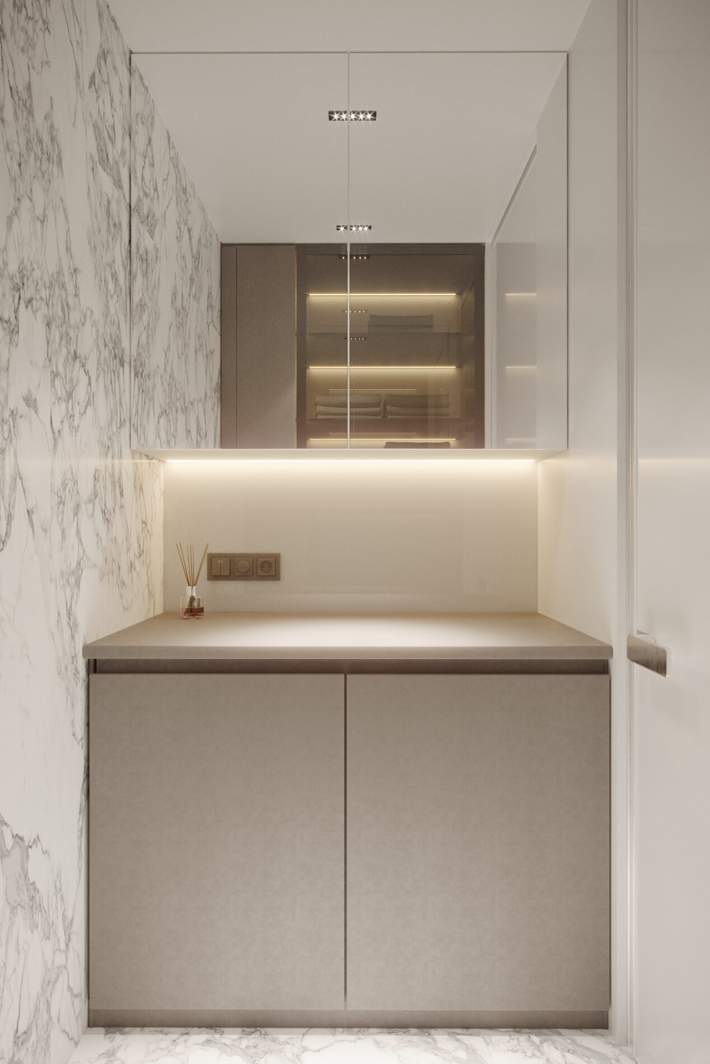
- Main bathroom with additional laundry.
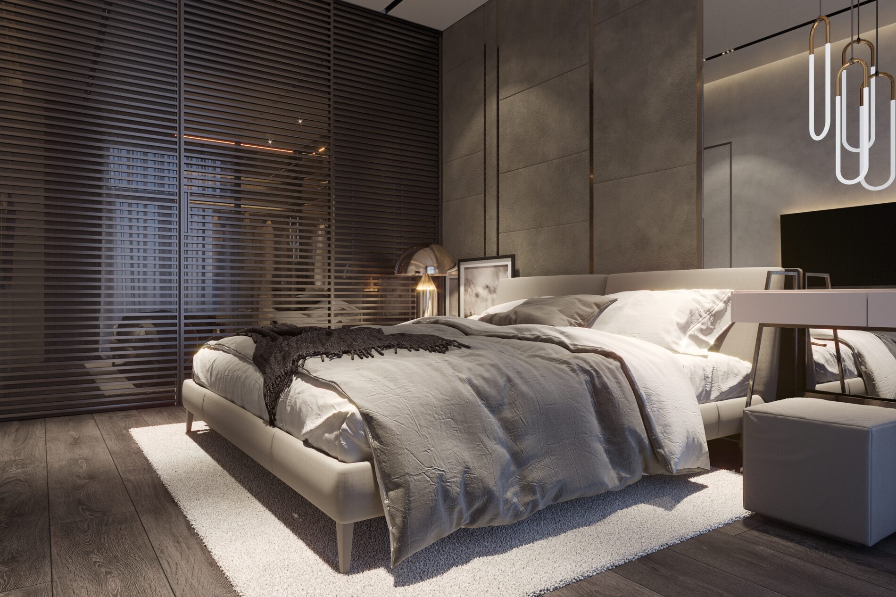
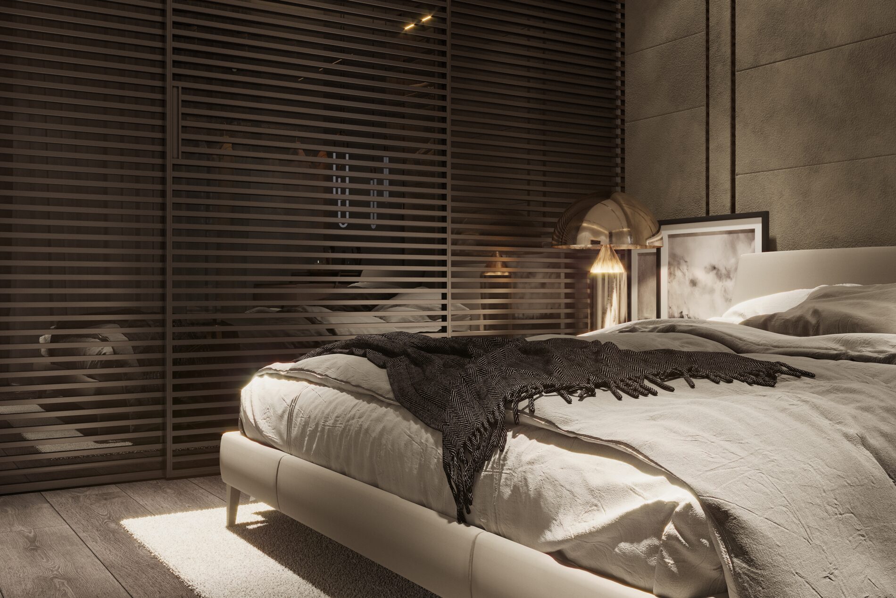
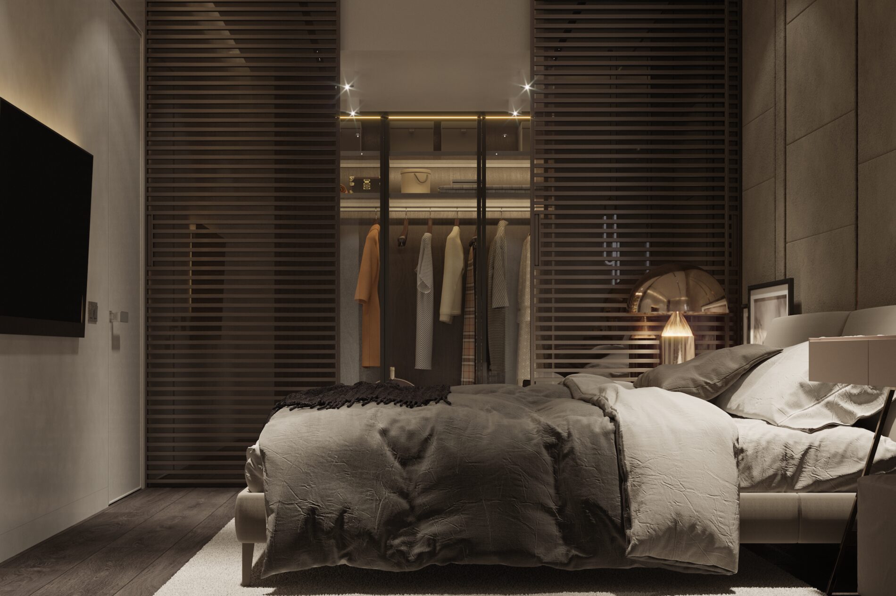
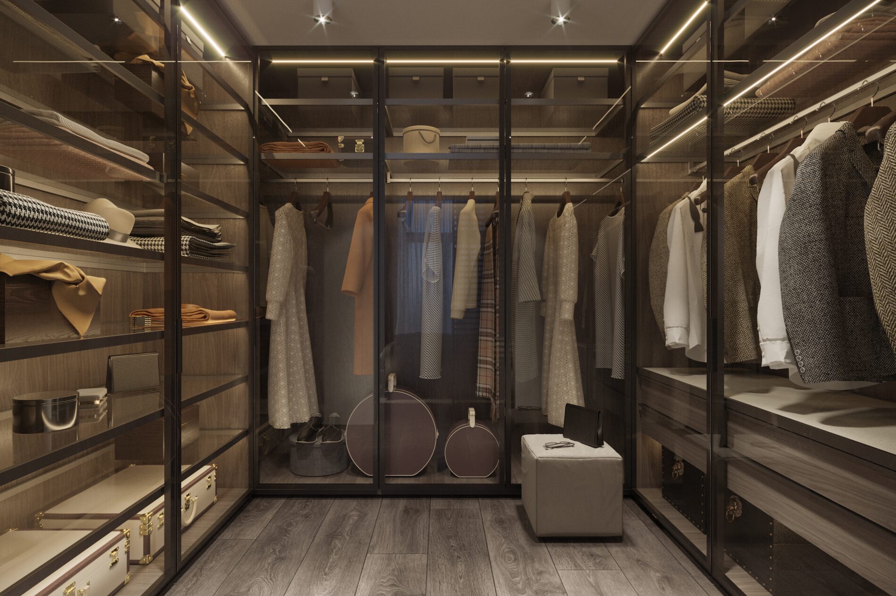
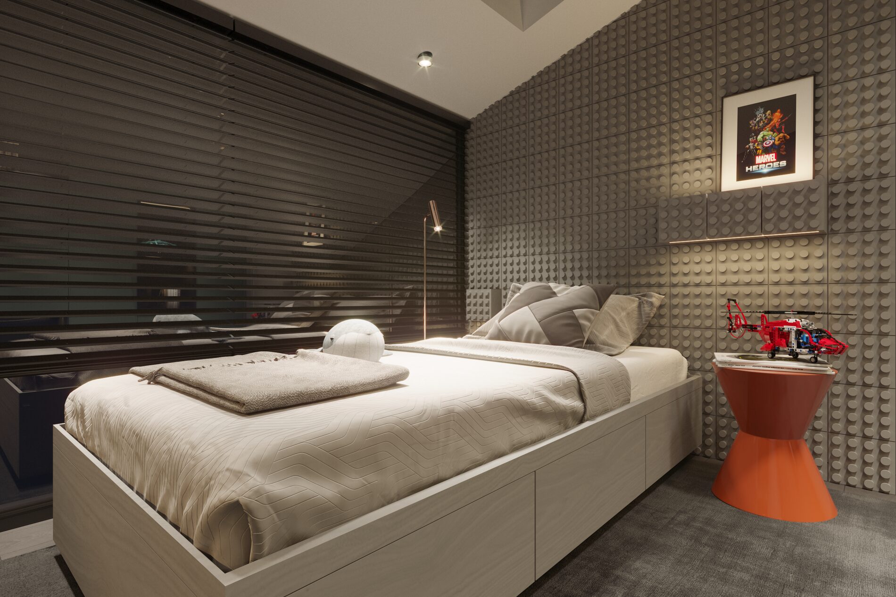
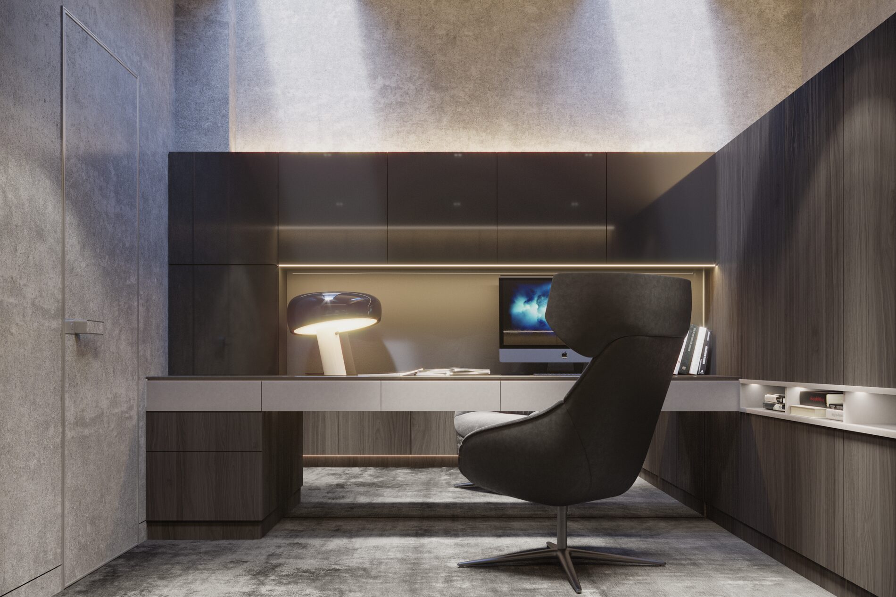
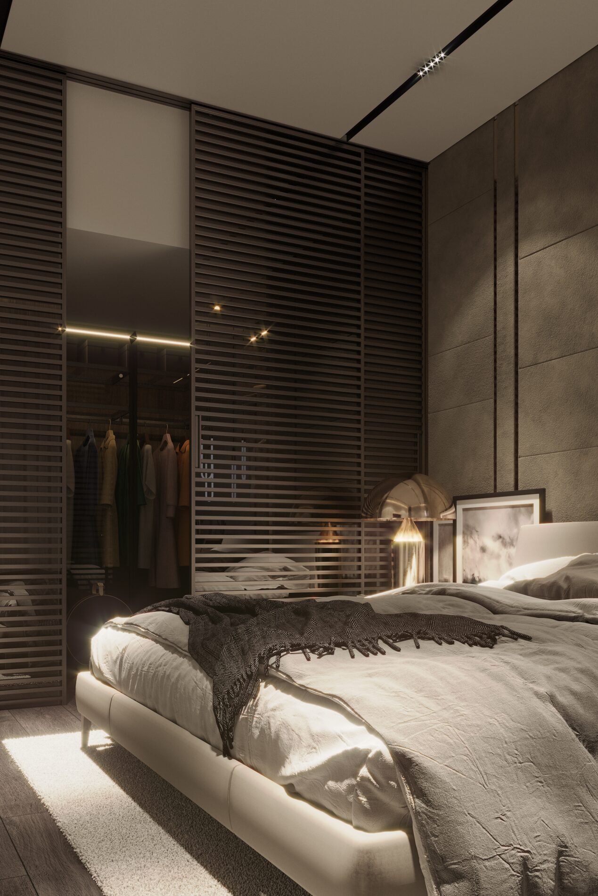
- Comfortable bedroom with a separate dressing room.
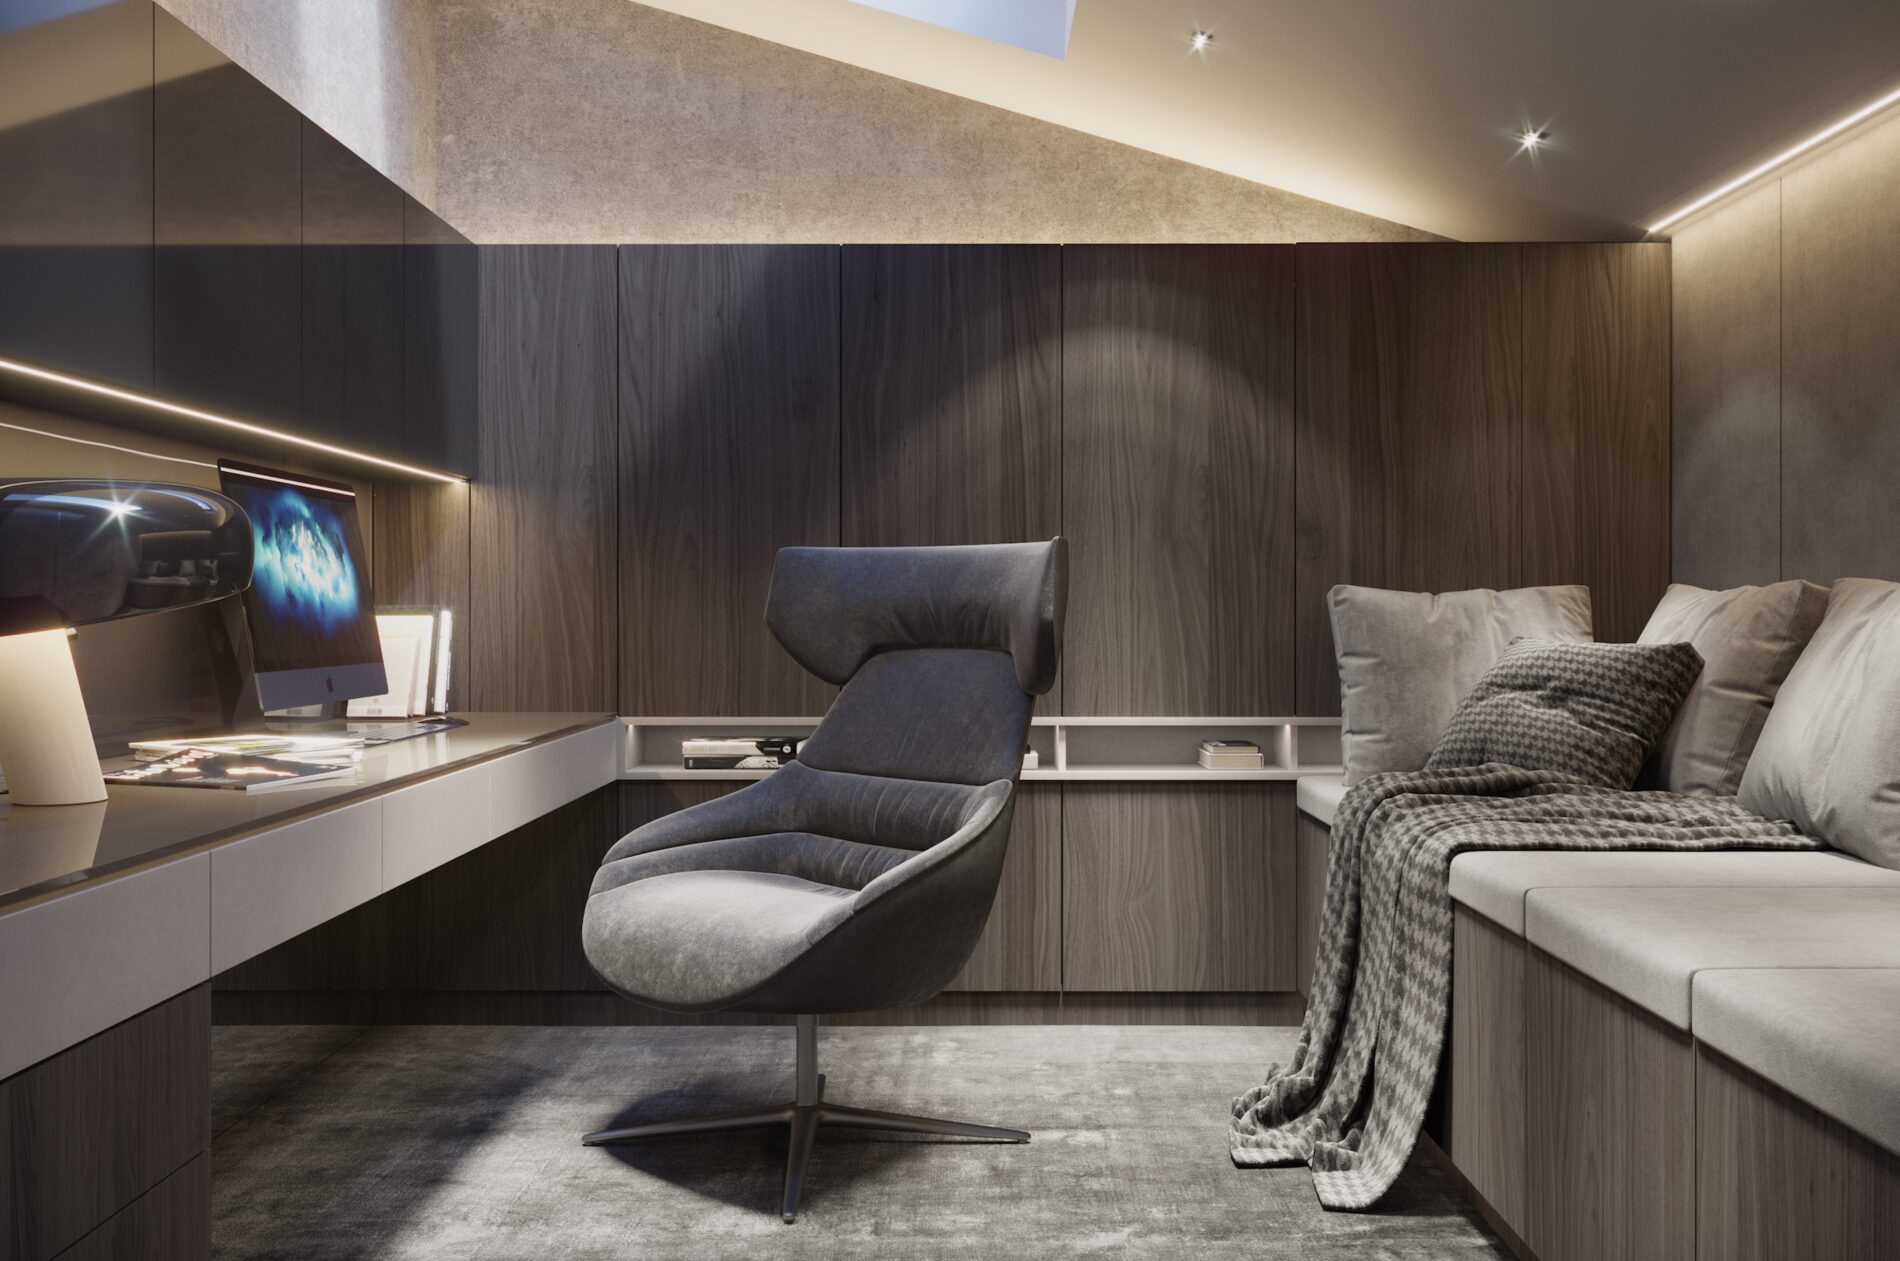
- Guest room.
- Guest bedroom with its own bathroom.
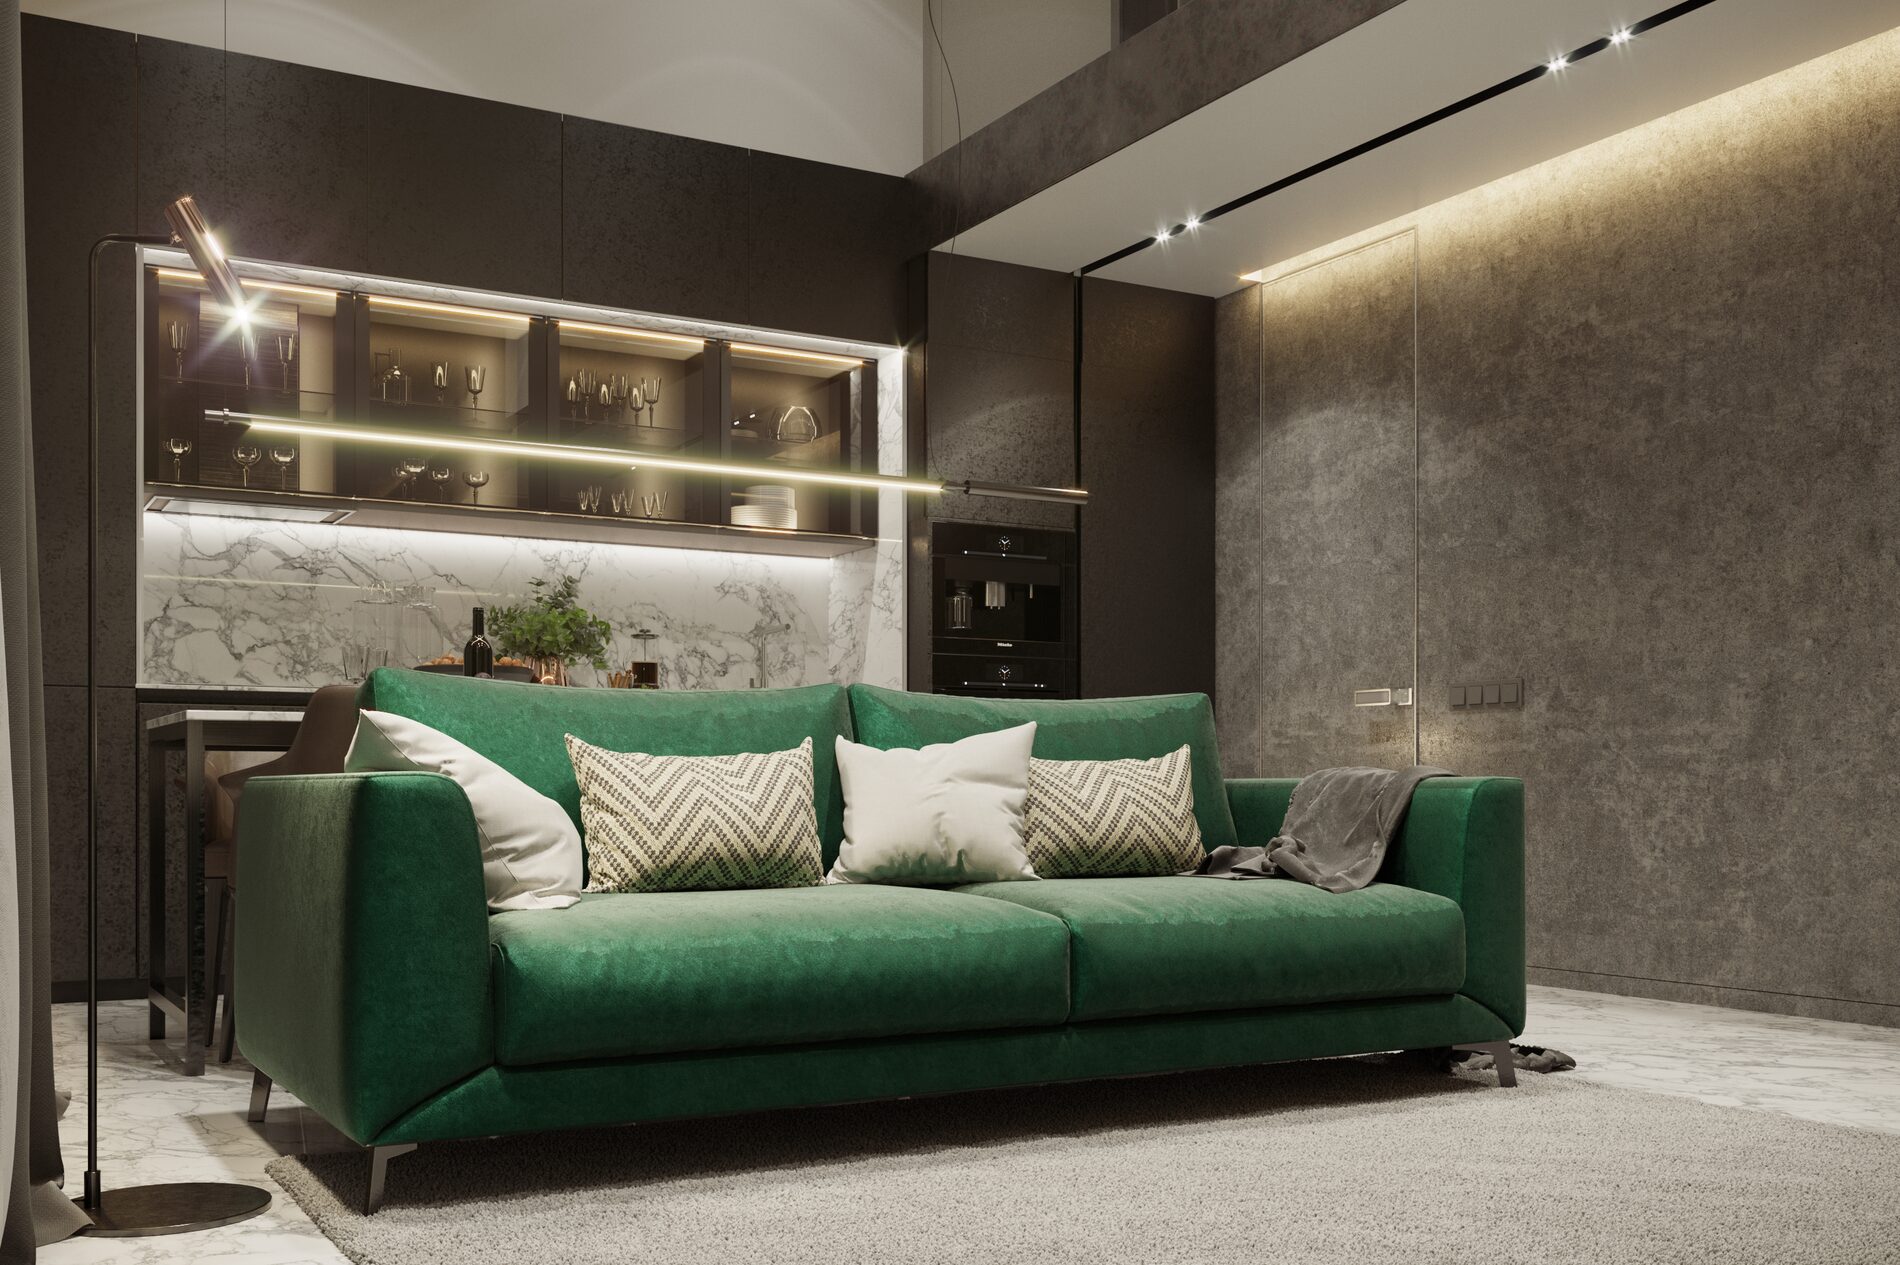
Panoramic windows with high-quality aluminum energy-efficient profile. Microcement and porcelain tiles were used on the walls. Flooring - stone and parquet.
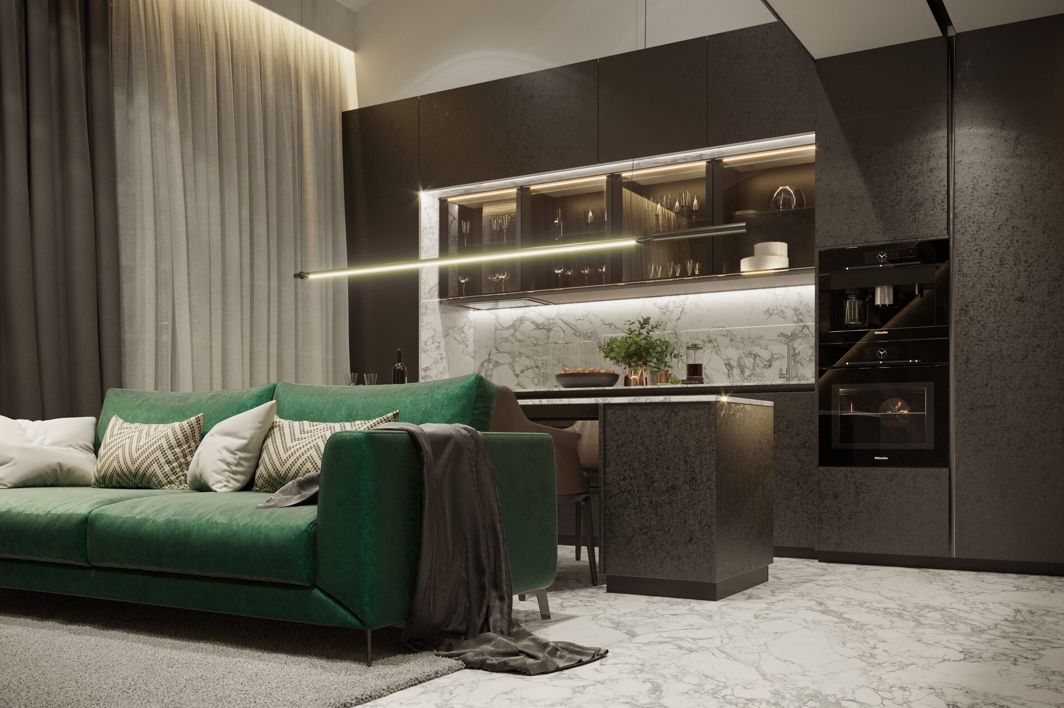
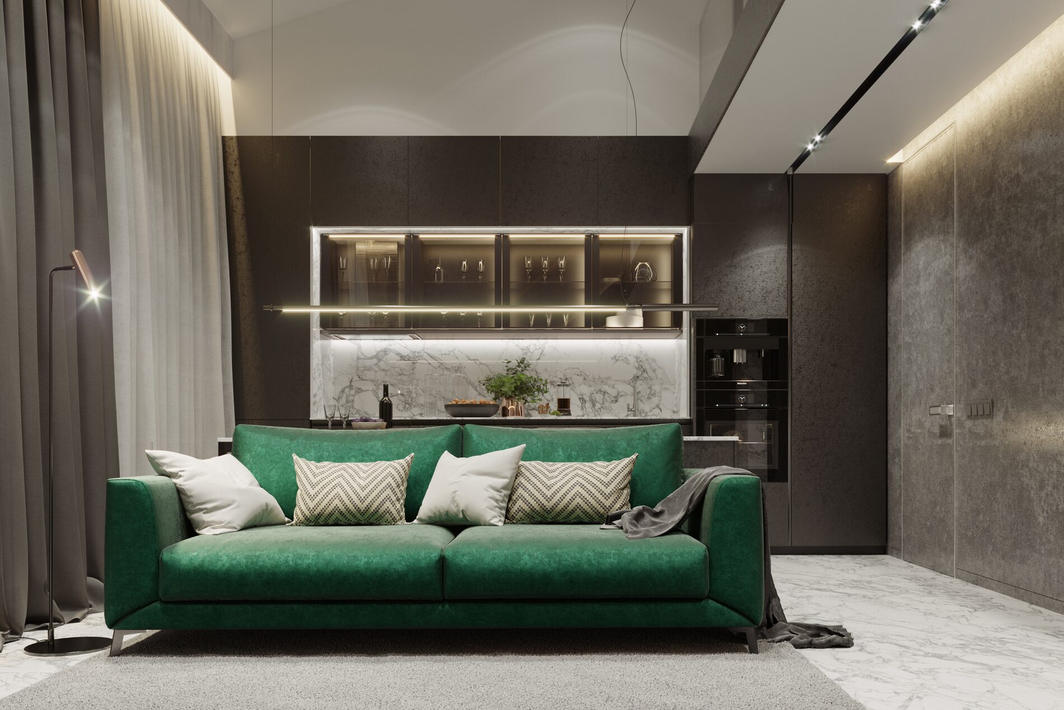
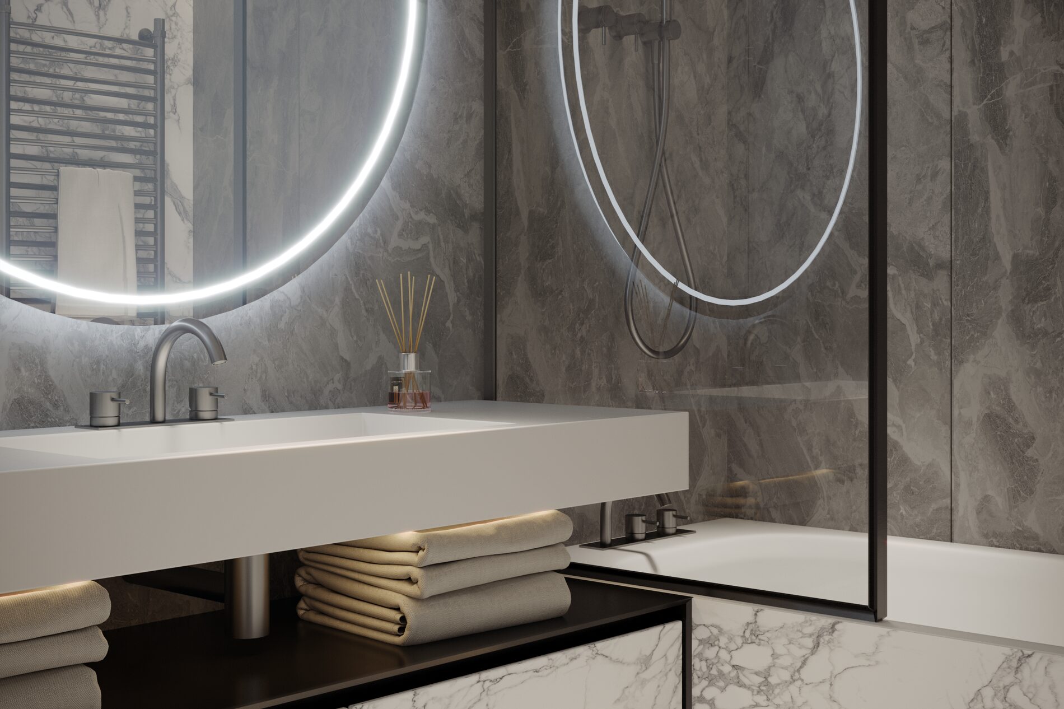
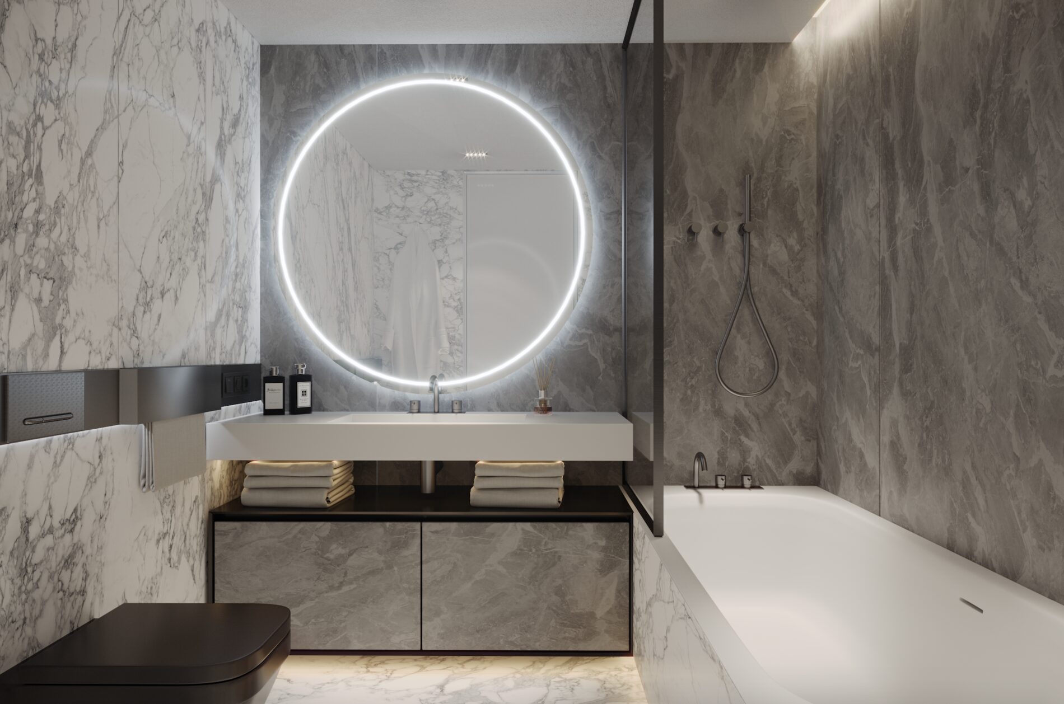
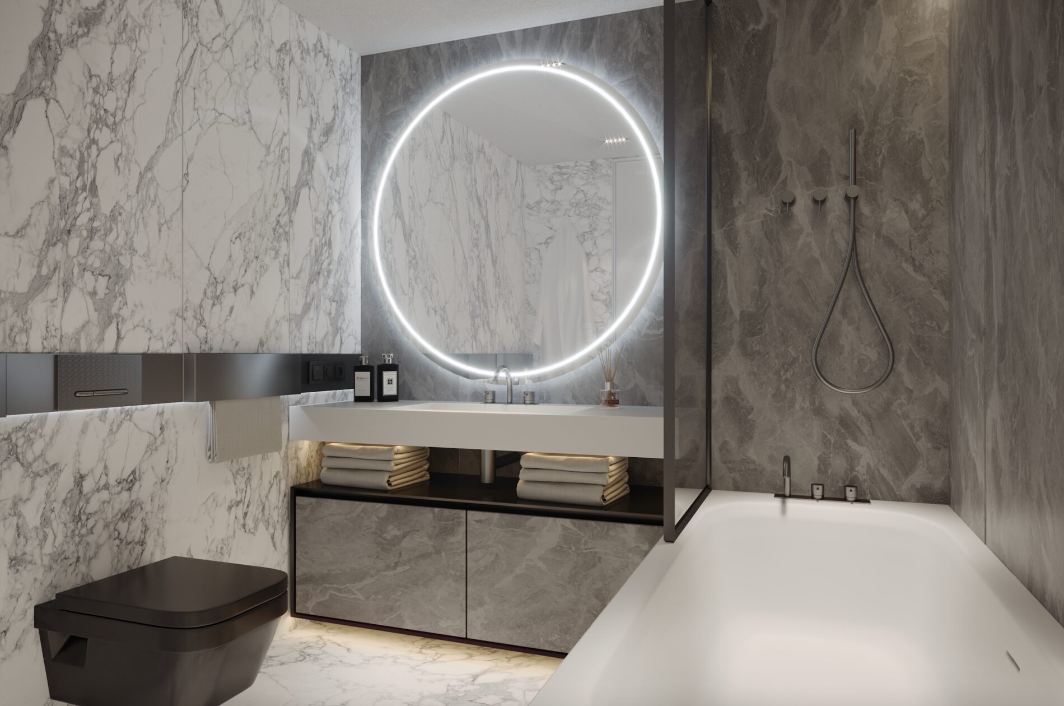
Laminam large-format porcelain tiles with imitation of natural stone were used in the living room and bathrooms. Porcelain stoneware from this manufacturer is very resistant to stress, scratches, chemicals. The material is easy to clean, it is not afraid of temperature changes. The sofa group of the Danish company Boconcept fits perfectly into the style of Mix and Match.
The main decoration of the living room are the original high-quality chairs of the Italian brand Poliform. This company is world famous, has its roots in Italy. Today - one of the best and most popular in the world. Top offices are in London, Milan, Los Angeles ...
As for the dining table and the kitchen itself, they were made to order. The facades and countertops are made of large-format Laminam porcelain stoneware. The table top is equipped with a convenient auto-heating function. Kitchen appliances - Kupersbush, which is famous for the release of kitchen appliances using innovative technologies. That is why Kupersbush products have excellent performance.
We hope you enjoy our work on this project!
Until the new Project, Friends!





Questions about the project
How did the apartment grow from 65 to 98 m²?
We added a full second floor, which the ceiling height allowed. The result is 4 rooms and 2 bathrooms instead of the developer's 2 rooms and 1 bathroom. Kharkiv, 2024.
What is in the layout?
An entrance hall with a small dressing room, a kitchen-living room with the staircase, a main bathroom with laundry, a bedroom with its own dressing room, a guest room and a guest bedroom with its own bathroom.
What is the Mix and Match style?
A bold combination of different styles that complement each other. It suits people who like the unexpected and have a fine sense of beauty.
Which materials and brands are used?
Microcement and porcelain on the walls, stone and parquet on the floors, Laminam stone-look porcelain in the living room and bathrooms, a custom kitchen with Laminam fronts and countertops, a custom dining table with a heated top, Küppersbusch appliances, a BoConcept sofa and Poliform chairs.
Which services were involved?
Get in touch with us
- dezzign.architects@gmail.com
- +14254719496
- Seattle, USA & Kyiv, Ukraine
- Mon - Sat: 9.00 - 20.00

Read also
Loft in Kyiv