Modern large-home projects give architects the room to realize even the most ambitious, unconventional ideas - turning them, step by step, into the kind of house clients end up calling their dream home.
But before you commit to a sprawling two-story house or a spacious luxury cottage, it's worth carefully weighing the pros and cons, and talking it through with your family.
What to Consider Before Ordering a House Project

Building a large single-story home from scratch already costs real money - a multi-story house with big windows, which is what most clients want today, will cost considerably more.
Don't forget the price of land itself, which you'll need regardless. And once you've moved in, a spacious house means ongoing upkeep - keeping it clean and in order year-round takes real effort.
Even furnishing and settling into a large, comfortable home takes considerable time, labor, and resources, especially if only a couple of people will be living in a house built for a big family. So before settling on a one- or two-story layout, think it through carefully - and talk to the people you'll be sharing it with.
Large-Window House Projects: What Families Ask For
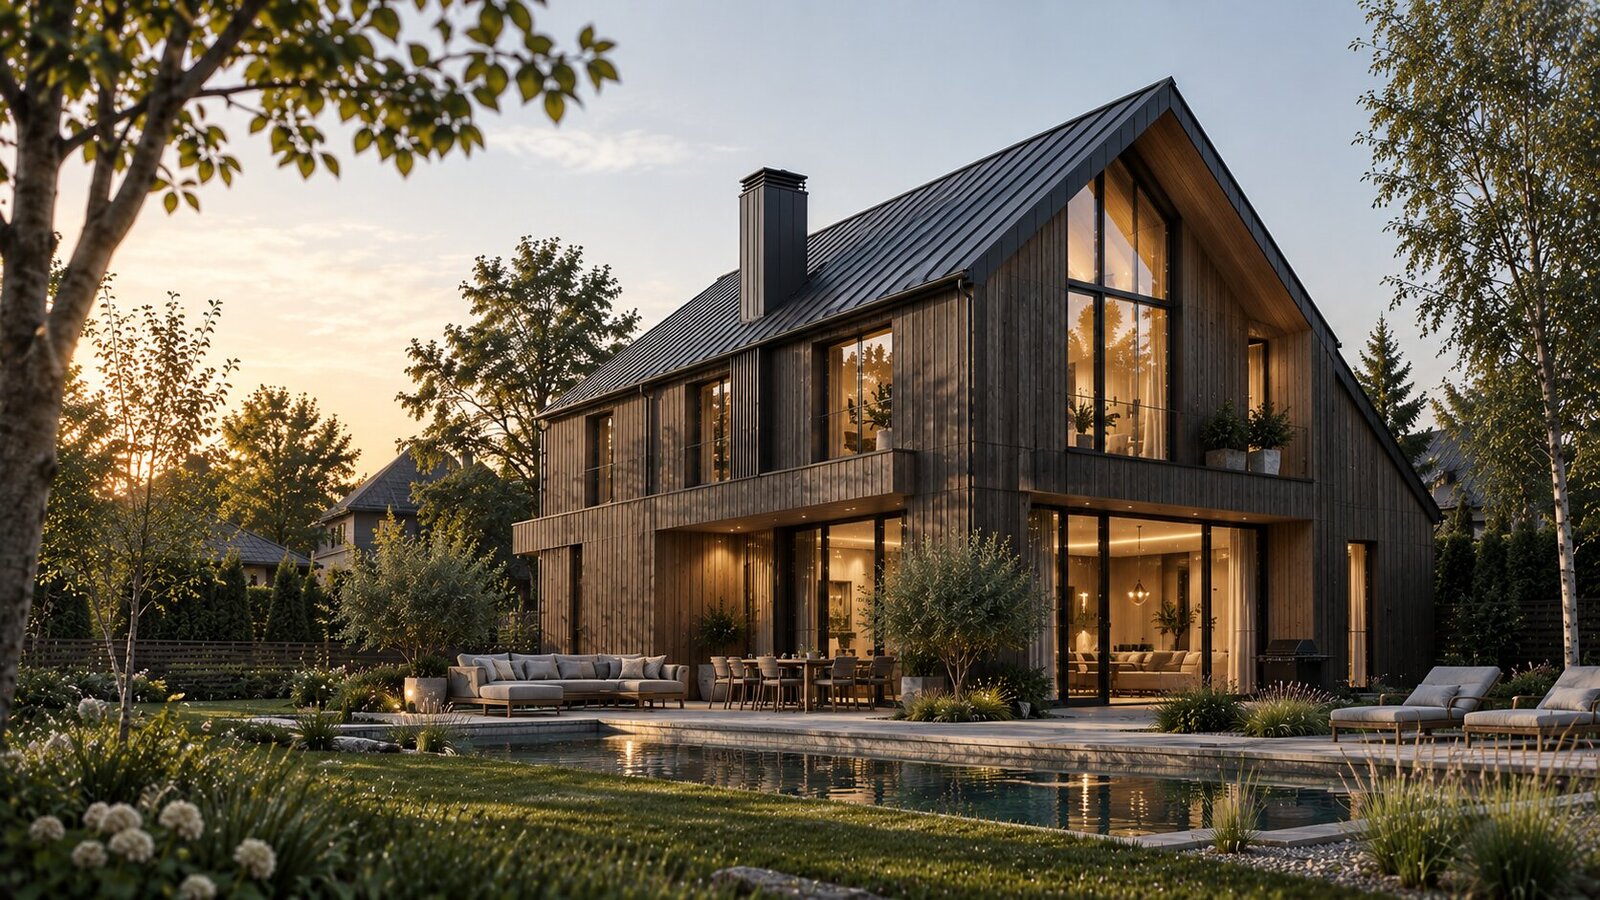
Picture a modern house with a statement window and a large terrace, built around everything a family actually needs day to day: a bathroom on every floor, walk-in closets for adults and kids, an extra lounge or guest room.
A spacious, quiet home office for calls or focused work. A large garage. Maybe a separate room for a sauna, a home gym, or whatever your family's version of downtime looks like.
Clients building large, upscale cottages often ask us to fit in a small pool, a billiards table, or a ping-pong setup - small additions that make the house both more functional and simply more enjoyable to live in. Furnishing a space like this down to the details matters too - even something as small as choosing the right size counter stools for a kitchen island changes how the whole room feels.
Deciding between a single-story and multi-story layout, and between a standard plan or a fully custom one, comes down to budget and how specific your vision is - the more unique the design, the higher the cost and the longer the build.
At deZZign, we design exactly the house your family needs. If you're still weighing your options, we're happy to walk you through it and help you land on the right plan. Our team can also handle the interior design for your finished home.
More on this from our practice: Mansion for the Leader.
Large Windows: Beauty You Have to Engineer
Floor-to-ceiling glass is at the top of almost every client's wish list, and it truly changes a house: the line between room and garden disappears. But a large window is also the weakest point of the thermal envelope. To keep the house from overheating in summer and losing heat in winter, we specify high-performance glazing and thermally broken frames, plan roof overhangs and shading on the south and west, and keep north-facing glass more modest. Big openings also need structural design: headers, beams, or steel frames. We compare window systems in our article on vinyl and aluminum windows.
Building a Large Home in the Seattle Area
In Seattle, on the Eastside, and around Puget Sound, large homes face a few local realities. The Washington State Energy Code sets demanding requirements for windows, insulation, and mechanical systems, so a glass-heavy design has to be balanced with the rest of the envelope from the first sketch. Washington is seismically active, which affects how large openings and open floor plans are braced. Many attractive lots sit on slopes or near water, where Seattle's Environmentally Critical Areas rules and similar county regulations add geotechnical studies and setbacks. Wet winters make covered outdoor space, good drainage, and a proper mudroom worth planning in from the start. State law now also requires most cities to allow accessory dwelling units, so a guest house or in-law suite on the same lot is often an option worth discussing. Before buying land, read our guide on how to choose a site for a house.
How to Keep a Large House Affordable to Run
A big house does not have to mean big bills. A compact form, strong insulation, well-oriented windows, a heat pump, and heat-recovery ventilation all cut operating costs noticeably. Learn more in our article what is an energy-efficient house and on our passive house and sustainable design page. Rooms you rarely use, such as a guest wing, can be zoned separately and kept at a lower temperature when nobody is staying.
What We Do for Your Home
We take a project from first sketch to construction drawings: custom home design, house plans, architecture, pool design, and landscape design. For examples of large houses with panoramic glazing, see our Ascetic House and Lesnoe projects.
FAQ
Which is cheaper, a single-story or a two-story house? For the same floor area, a two-story house usually needs less land, a smaller foundation, and a smaller roof, so it often costs less. A single-story house is easier for older family members and small children but needs a larger lot.
How long does it take to design a large house? Schematic design takes a few weeks; a full set of construction drawings with engineering usually takes several months, plus permit review time.
Can I buy a stock plan and adapt it? Yes, but adapting it to a specific lot, soils, sun orientation, local code, and your family's needs often brings the cost close to a custom design.