
During the pandemic, building private houses became far more popular. That is hardly surprising: long lockdowns reminded everyone how much access to fresh air and open space matters. Dezeen, one of the best-known architecture and design magazines, published its list of ten standout houses of 2020, and the selection is striking for its approach.
Several themes run through these houses, and they are worth any architect's attention:
- Sustainability: natural, local materials.
- Autonomy: some architects build in independent power supply.
- Function: everything in the house serves the concept.
- A green space: a garden, courtyard, or even a whole planted floor - a place for a piece of nature.
Modern architecture must fit a house into its surroundings without forgetting the client's wishes. Put all of this together, and the result is an innovative, comfortable home and a happy client. Here are the projects:
1. House in Los Vilos, Chile - Ryue Nishizawa
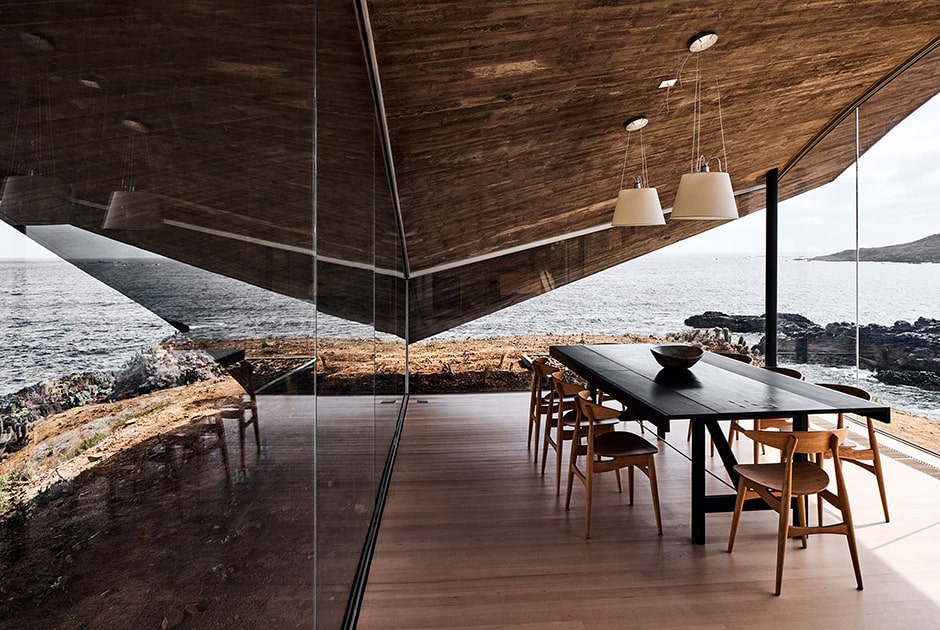
On Chile's Pacific coast, the Japanese architect designed a house with a sweeping wave-like roof. There are no walls in the usual sense: the elements seem to grow out of the ground and become part of the landscape.
2. Red Roof, Vietnam - TAA Design
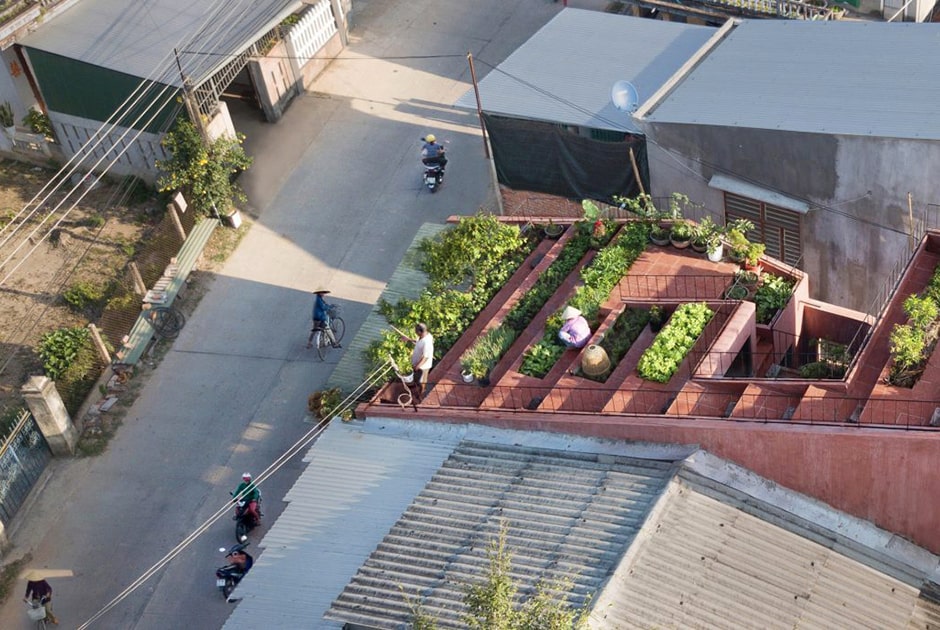
This house in Quang Ngai won a "rural house" award and takes its name from its tiled roof, where the architects placed planters for growing vegetables.
3. Bumpers Oast, England

Kent is full of oast houses, the conical buildings once used to dry hops. Bumpers Oast is a modern interpretation that echoes English building traditions while working as a contemporary home.
4. Casa Mérida, Mexico - Ludwig Godefroy
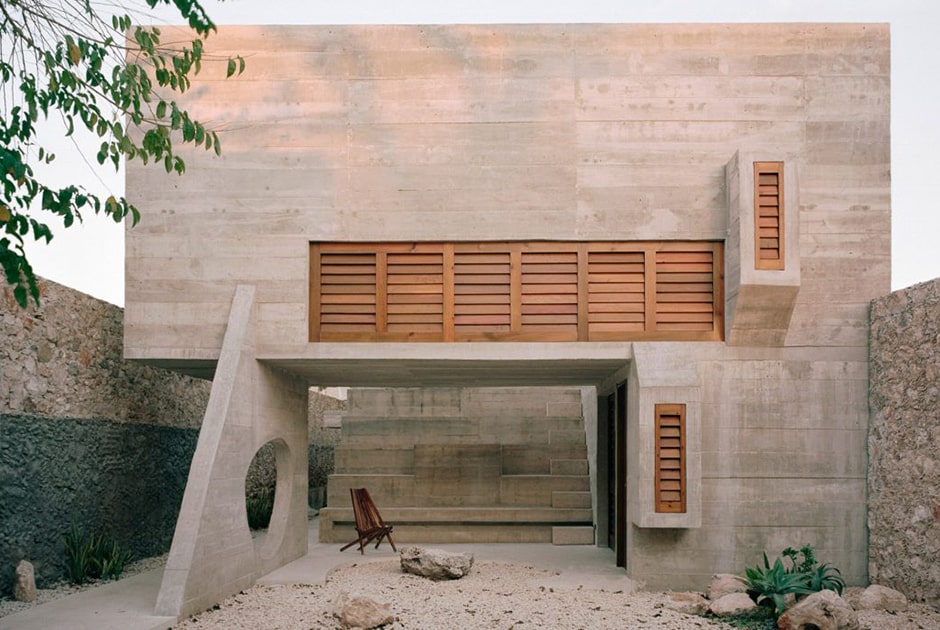
In Mérida, Ludwig Godefroy designed a concrete house that references the road system of the ancient Maya. Long corridors and open spaces keep it comfortable in the hot local climate.
5. Stone house in Bera, Spain - Jordi Hidalgo Tané
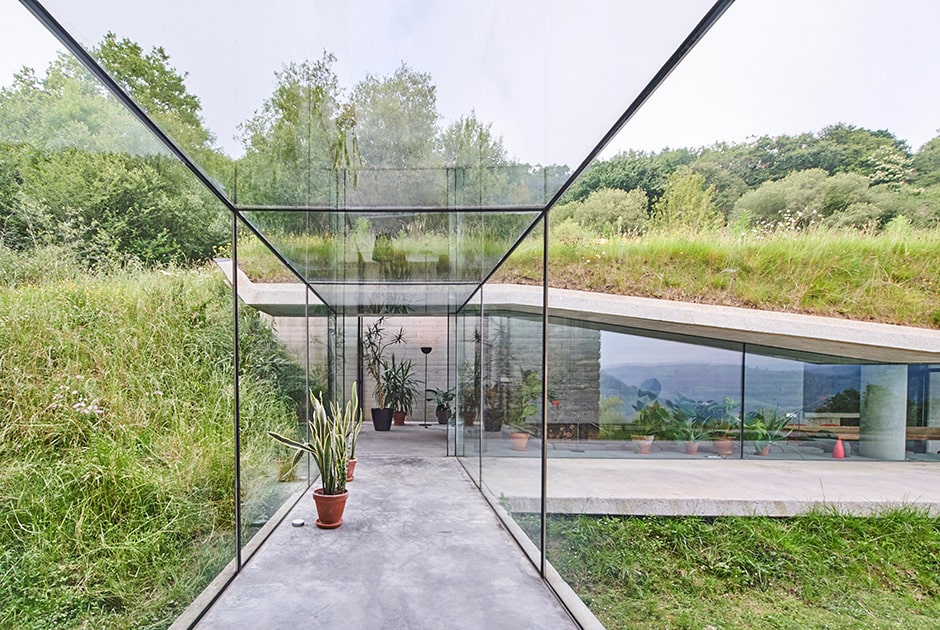
This country house is built of stone and connected to the landscape by a glass corridor.
6. Orchard house in Chlum, Czech Republic
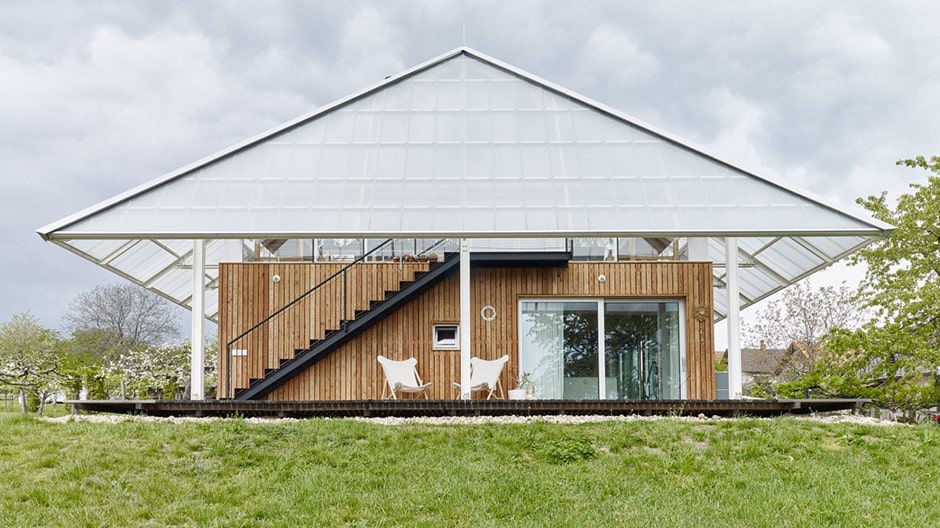
Here the architects deliberately separated the elements: the roof and the house below it are clearly different structures. A large terrace, inspired by Asian houses, gives access to the rooms.
7. Daita2019, Tokyo - Suzuko Yamada
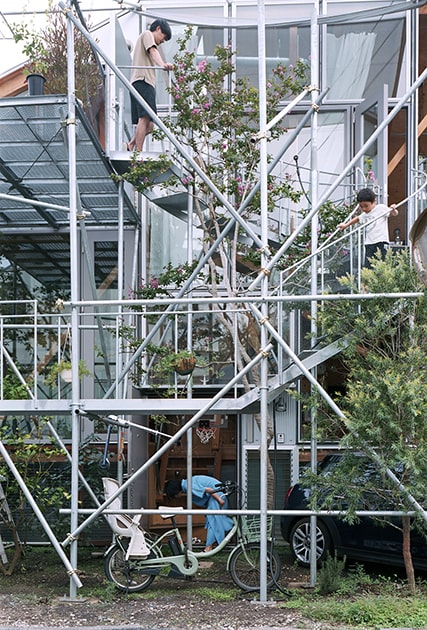
In a huge city, a place to escape the bustle matters. The architect connected the house to the garden with scaffolding and left it to the owners to adapt - for bicycle storage or another veranda, for example. During the pandemic the owners turned part of it into a home office.
8. Mole House, London - David Adjaye
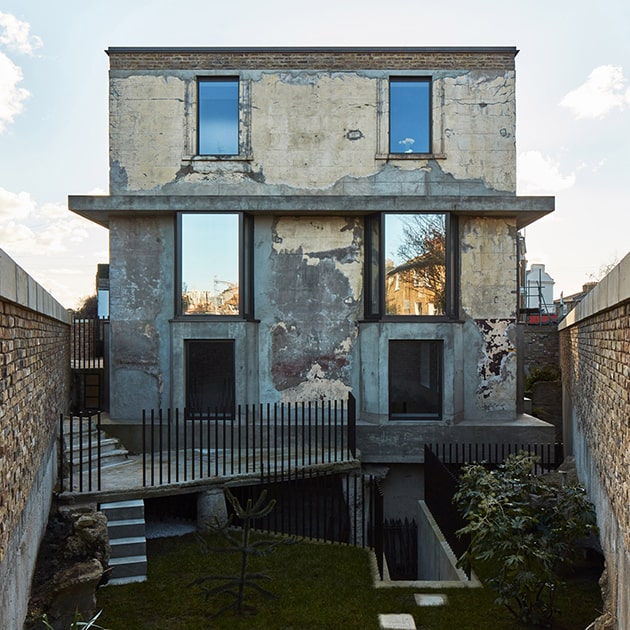
William Lyttle, a retired engineer, spent about forty years from the 1960s digging tunnels under his house in Hackney, earning the nickname "the Mole Man". The tunnels eventually caused the pavement outside to subside, and in 2006 the council moved him out, although he insisted he had only been building a wine cellar. The artist Sue Webster later bought the near-derelict building and hired architect David Adjaye to restore it. He added a new level for her studio and turned the old tunnels into a sequence of entrances and exits.
9. House with a curved roof, Brazil - Rodrigo Simão
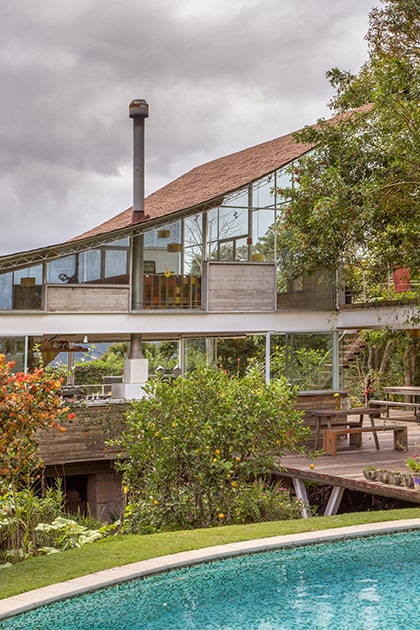
The architect designed this house, roofed half in asphalt shingles and tiles and half in timber, for himself and his family.
10. La Torre Bianca - Lorenzo Grifantini
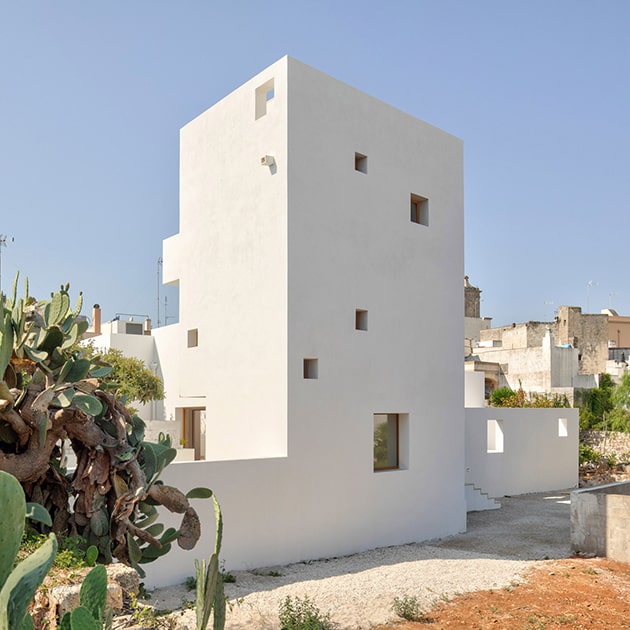
Another architect's own family home: from above, the "White Tower" looks like a fortress, with a pool and a large tree at its center. That courtyard is the heart of the house.
What These Houses Share
Different as they are, from a Chilean cliff to a Tokyo side street, these ten houses have a lot in common. Each was designed around a clear idea that came from its place or its owners rather than from a style catalog, and each makes the most of a modest set of materials. Several were designed by architects for their own families, which shows: they are personal, a little unconventional, and built for how the owners actually live rather than for resale.
- The house answers its site, not the other way around.
- Nature becomes part of the home: rooftop gardens, courtyards, terraces.
- Flexibility: space owners can adapt over time.
- Respect for history: old buildings get a second life instead of demolition.
Building a House for Yourself in the Seattle Area
Around Seattle, the same principles meet local realities: lots on slopes and near water, a wet climate that calls for covered outdoor rooms, and an energy code that rewards a well-insulated envelope and heat pumps. Start with the site and an honest brief about how you live and how your household may change. Read our guides on choosing a lot and what a custom house design costs in Seattle, and see our custom home design service.
FAQ
Where does a custom house design start? With the site and a brief: how you live, how many people the house needs to serve over the next ten years, and which spaces matter most to you.
Is it worth designing a house around a garden or courtyard? Often, yes: a courtyard brings light and air into the middle of the plan and gives every main room a view of greenery, as La Torre Bianca shows.


