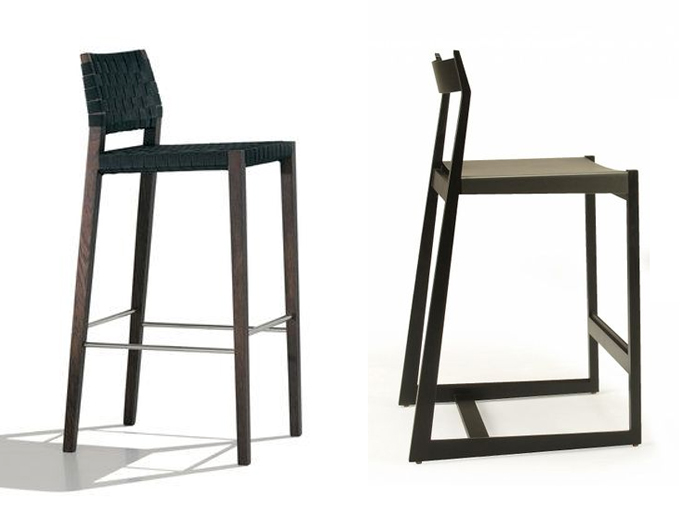
How to Choose Barstools and Counter Stools in the Right Size
Interior
Getting stool height right at a kitchen island or counter comes down to two numbers most people never actually check: the gap between the seat and the counter underside, and how far the counter overhangs the cabinets below it. Get either wrong and the stool looks fine in the showroom but never feels right at home - knees hit the counter, or the seat sits so far back that nobody actually leans in to eat.
Demand for open-plan homes keeps growing, and kitchens, dining areas, and living rooms increasingly merge into one open space built around a counter or island. Beyond making day-to-day life easier, this kind of layout is also one of the more effective ways to boost resale value - especially when the layout lets more natural light travel through the whole space.
Bar Stools vs. Counter Stools
The first real decision is which category you actually need, and that's determined by your counter height, not personal preference. Bar-height stools stand around 29-32 inches from floor to seat, pairing with a bar-height counter of 40-42 inches. Counter stools sit lower - 24-26 inches - matched to a standard 36-inch counter, which is the height of most kitchen islands. Since the average kitchen island runs 36 inches, counter stools are the right call for most homes; bar-height stools are for a genuine bar-height surface, not a standard island.
The Overhang and Knee Clearance Math
This is the detail that actually determines comfort, and it's rarely checked before the counter gets built. Two separate measurements matter: the counter's overhang past the cabinet face (how far your knees can extend), and the vertical clearance between the seat and the counter underside (how much space your thighs actually have).
For a standard 36-inch counter, aim for roughly 15 inches of overhang and about 10-12 inches of vertical knee clearance between the seat and the underside of the counter. For a 42-inch bar-height counter, overhang drops to around 12 inches, with similar vertical clearance. Below about 10 inches of overhang, seating starts to feel cramped regardless of how nice the stool itself is. One detail worth knowing before you commit to a design: any overhang beyond about 10-12 inches typically needs structural support - corbels, brackets, or hidden steel - to keep the countertop from flexing or cracking over time, so a generously overhung island isn't just a seating decision, it's a structural one.
Spacing, Materials, and Base Type
Spacing determines how many stools actually fit, and it matters as much as height. Plan for 26-30 inches between seat centers, and add extra room if you're choosing stools with swivel bases or armrests, since both need clearance to actually move.
Swivel bases add genuine everyday convenience - getting on and off the stool doesn't require backing awkwardly out of a tight space - but they cost more and can loosen over years of use, so it's worth checking the mechanism quality before buying rather than after. Material choice matters more than it gets credit for: leather and performance fabrics wipe clean easily and hold up well near a kitchen, while natural wood and metal frames read as more substantial but need more care around spills.
Stools as a Design Element, Not Just Function
Stools rarely get treated as a statement piece the way a chandelier or dining table does - but they're a constant visual presence in an open-plan space, and getting the balance of material, silhouette, and proportion right matters more than people expect. Here are a few directions we've used on real projects: leather, wood, and metal combined with a comfortable backrest for a warmer feel; leather with a wood-finish frame for something a bit more classic; stainless steel with a leather seat for a cleaner, more contemporary line; and leather with solid oak and metal where the goal is a more substantial, furniture-grade presence rather than something that reads as purely functional seating.
Frequently Asked Questions
How do I know if I need bar stools or counter stools? It depends entirely on your counter height - a standard 36-inch kitchen island needs counter stools (24-26 inches), while a 40-42 inch bar-height surface needs bar stools (29-32 inches).
How much counter overhang do I actually need? Around 15 inches for a standard counter-height island, roughly 12 inches for a bar-height counter - below about 10 inches, seating starts to feel cramped no matter how good the stools are.
Does a large overhang need extra support? Yes - beyond roughly 10-12 inches, the countertop typically needs corbels, brackets, or hidden structural support to prevent flexing or cracking over time.
How many stools fit along my counter? Plan on 26-30 inches between seat centers as a baseline, and add extra room for swivel bases or armrests.
If you're planning a kitchen as part of a larger build, our guide to large house and cottage projects covers the bigger decisions worth making first. For material and furniture sourcing, our furniture selection service can help you get details like these right.