
You might have come across the claim that IKEA started renting out tiny houses a few years back. That's not quite what happened - but the real story, the IKEA Tiny Home Project, is arguably more interesting than the rumor.
What the Project Actually Was
In late 2019, IKEA partnered with its media studio Vox Creative, digital publication Curbed, and tiny-house and RV builder Escape to design and build a single demonstration home. It wasn't for sale, and it definitely wasn't for rent - it was built as a showcase, meant to demonstrate how far sustainable, space-conscious design could go inside a genuinely tiny footprint.

The home itself measures 187 square feet - about 17.3 square meters - built on a custom double-axle trailer from Escape. Structurally, it's a customized version of Escape's own Vista Boho XL model, adapted specifically for the collaboration.
Inside the Build
The exterior is finished in shou sugi ban-style charred cedar siding, a traditional Japanese wood-preservation technique, topped with a metal roof and fitted with low-E thermopane windows for insulation. Inside, IKEA's design team - led by senior interior design leader Abbey Stark - furnished the space almost entirely with IKEA products, including a kitchen unit built from recycled wood and plastic bottles.
The layout follows a single open plan: kitchen near the entrance, a fold-flat sofa and queen-size bed further in, storage tucked into every available surface. Escape founder Dan Dobrowolski, who completed the build in under 60 days, put it simply: "We feature many IKEA products in our various tiny home designs around the country as they mirror the renewable, reusable, and recycled materials we incorporate into the actual structures."
Built for Off-Grid Living
Sustainability wasn't a marketing afterthought - it shaped nearly every decision. The trailer carries roof-mounted solar panels, a composting toilet, and an on-demand RV water heater, all of which mean the home can genuinely operate off-grid, without any hookup to municipal power or water.
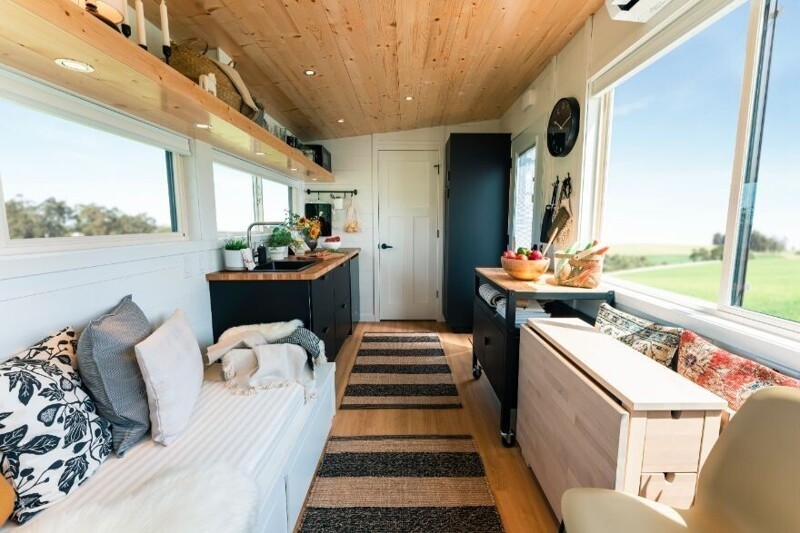
That combination - low weight, low resource use, and full mobility - is what set the project apart from a typical accessory dwelling unit. It wasn't designed to sit in a backyard; it was designed to go wherever its owner needed it to.
The Tour That Never Happened
IKEA originally planned to take the tiny home on a nationwide U.S. tour, giving people a chance to walk through it in person. Those plans were scrapped once the COVID-19 pandemic hit in early 2020. Vox Creative pivoted the campaign into a fully digital format instead - a 360-degree virtual walkthrough that let people explore the interior and shop the IKEA furniture used throughout, without ever leaving home.
That shift is very likely the source of the "rent a house" confusion. The home was genuinely designed to travel and be experienced by the public - it just ended up being experienced through a browser instead of a driveway.
What You Can Actually Buy
IKEA never sold or rented the demonstration unit itself. What is genuinely available - both then and now - is the base model it was built on: Escape's Vista Boho XL, which was listed from $47,550 at the time of the project (check current pricing with Escape) and can be ordered directly through Escape, fully customizable, with or without the IKEA-specific finishes.
It's worth being clear about that distinction. IKEA's role here was creative and educational - a way to put its sustainability commitments and product range in front of people through an unusually compelling format. The actual manufacturing, and the actual product you can buy, belongs to Escape.

Why It Still Resonates
Even years later, the IKEA Tiny Home Project remains a genuinely useful case study in what small-footprint design can accomplish when every square foot is treated as valuable. At deZZign, we run into the same core challenge regularly - fitting comfort, storage, and a coherent design language into spaces that don't leave room for compromise. Our own Minimalist Style project works from a similar instinct: fewer square meters, more intention behind every decision.
Whether it's 187 square feet on a trailer or a compact city apartment, the underlying lesson holds - small spaces reward discipline, and the right materials and layout can make a tight footprint feel considered rather than cramped.
Lessons for Small Spaces
- Every surface does two jobs. The sofa becomes a bed, a bench becomes a chest, the table folds away. These ideas work just as well in a city studio or a backyard cottage.
- Store above eye level. High open shelving and wall hooks free up the floor, and with it the sense of space.
- Windows on more than one side. Light from two or three directions makes 187 square feet feel larger than a 300-square-foot room with a single window.
- One calm material. A wood ceiling and pale walls tie the space together so it never looks cluttered.
- Plan off-grid systems early. Solar, water-saving fixtures, and efficient water heating need space and calculations from day one.
Tiny Homes and Backyard Cottages in Washington
In Washington State, a tiny house on wheels is generally treated as a recreational vehicle rather than a permanent dwelling, so whether you can live in one full time depends on local zoning and on where it is parked. For most homeowners, the more practical route to small-footprint living is an accessory dwelling unit. Seattle allows both attached ADUs and detached ADUs (often called backyard cottages) on residential lots, and state law now requires most cities to allow ADUs as well. A well-designed backyard cottage uses the same lessons as the IKEA project - built-in storage, multi-purpose furniture, generous windows - but sits on a permanent foundation and is built to the residential and energy codes. Examples of our own compact architecture include the one-bedroom Minimalism House and a cottage settlement. For small apartments, see our articles 8 interesting design solutions and minimalism in the interior, and our space planning and functional zoning service. If you are adding a cottage to your lot, our home additions page covers how we approach it.
FAQ
Could you actually rent the IKEA tiny house? No. It was a single demonstration home built for display and a virtual tour. What you can buy is the Escape base model it was built on.
How big is the IKEA Tiny Home? 187 square feet, about 17.3 square meters, on a double-axle trailer.
Is a backyard cottage better than a tiny house on wheels? For year-round living, usually yes: a permitted ADU sits on a foundation, connects to utilities, counts as a legal dwelling, and adds lasting value to the property. A tiny house on wheels makes more sense if mobility is the priority.


