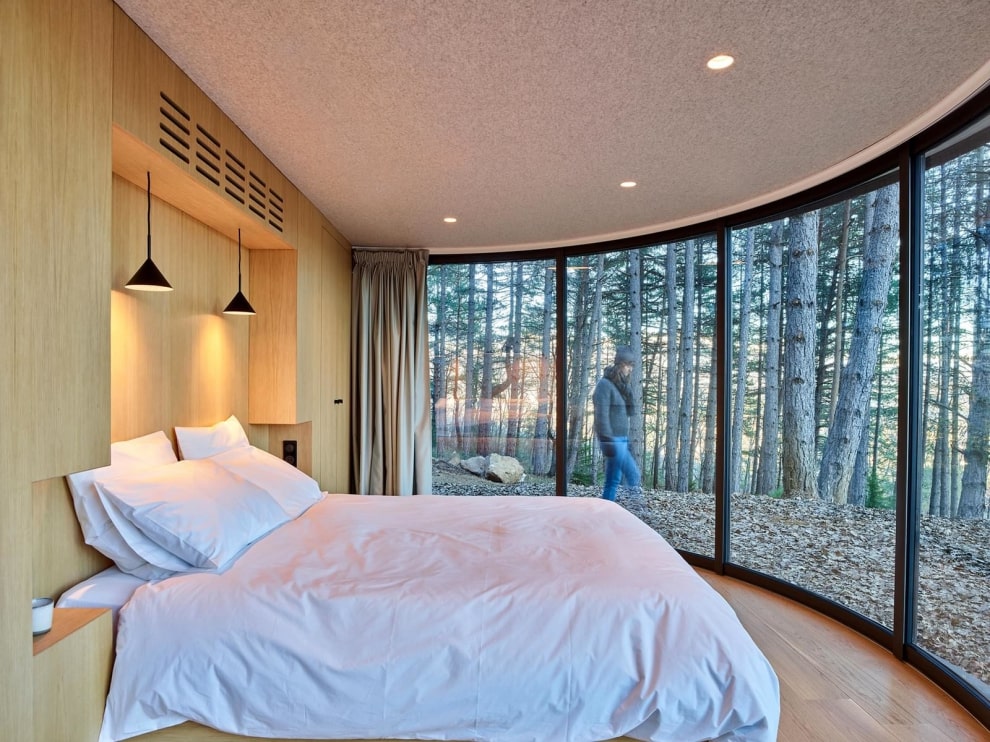
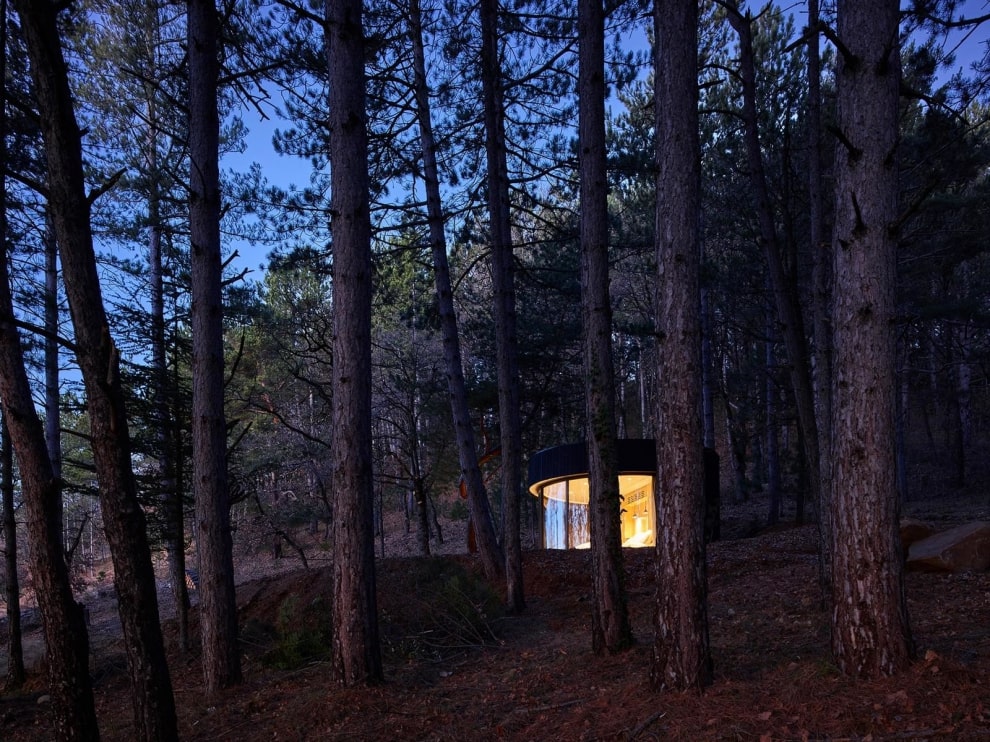
The team at LUMICENE, a French architecture studio, designed a modular compact home for getting away from it all, then built it and installed it in the French Alps. The driving idea behind the design was unity with untouched nature, which meant creating a minimalist, tightly compact volume with only the furniture and fixtures that were necessary.
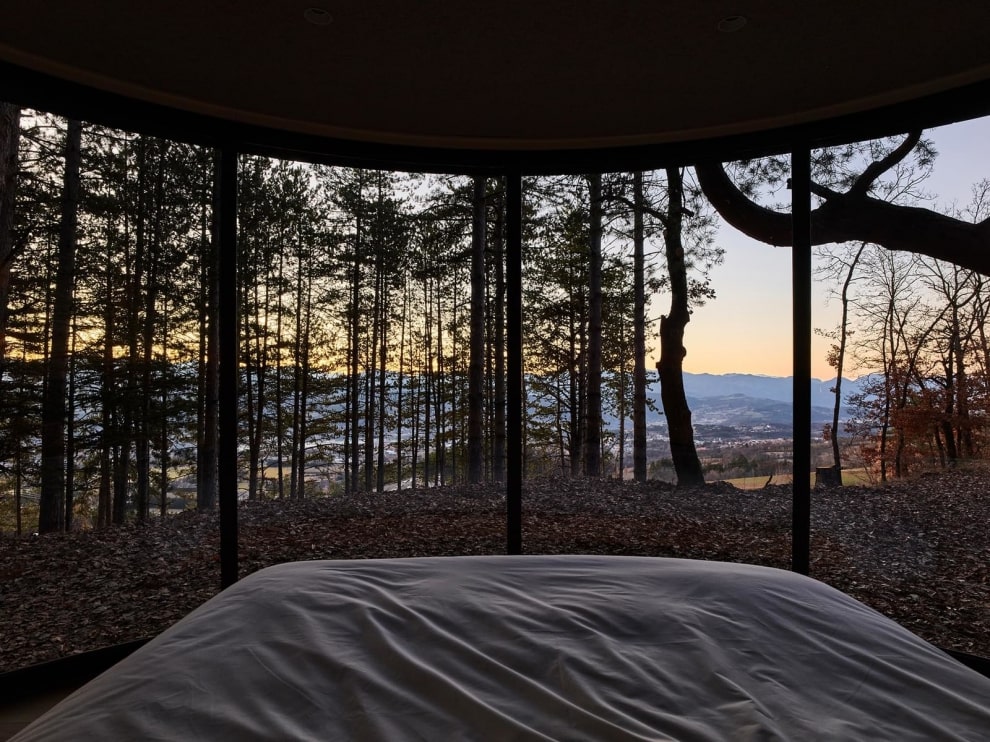
The house is just 18 square meters, yet it holds everything needed for real comfort: a bedroom, a toilet, a shower room, and a small wardrobe. The centerpiece of the design is curved panoramic glazing in aluminum frames that slides between two rails, which can open the entire wall to the mountain air when needed.
Why This Small Works
Making an 18 square meter home feel spacious rather than cramped is a hard space planning problem. The layout keeps the bedroom, bathroom, and wardrobe tight and separate from the main living zone, so the small footprint never has to do double duty as multiple rooms at once. The panoramic glazing borrows the mountain landscape as visual square footage, which does more to make the space feel large than added floor area could. This is the discipline behind good space planning - dividing a space so every square meter earns its place.
Built From the Alps, For the Alps
LUMIPOD blends into the Alpine landscape, offering panoramic views over the mountains and a mixed oak-and-pine forest. The exterior is clad in charred Douglas fir, treated with the Japanese shou sugi ban technique that protects the wood from moisture and weather; inside, the floor and built-in furniture are natural oak, and the ceiling is lined with merino wool felt, warm to the touch in a climate that is cold for most of the year. The module was built in Lyon, delivered in sections to a forest site at about 1,000 meters, and assembled there in just two days.
Part of a Larger Movement
LUMIPOD is part of a broader shift in how architects approach compact, prefabricated cabins - a response to both rising land and construction costs and a growing appetite for minimal footprints in sensitive natural settings. Projects like this rely on disciplined planning at a scale where every decision is visible and every square meter counts.
Lessons for a Compact Cabin
- One great window. A big view is worth more than extra square footage, so the budget belongs in high-quality glazing.
- A warm envelope. In a tiny volume every thermal bridge is felt, so insulation and window junctions have to be flawless.
- Few materials. Wood, felt, and glass keep the space calm.
- Prefabrication. Building in a workshop and assembling quickly disturbs a forest or mountain site as little as possible.
Cabins in the Cascades
The LUMIPOD idea translates naturally to Washington's mountains and coast: small, view-oriented cabins in natural materials with a light touch on the land. Here the priorities are snow load on the roof, moisture management in a wet climate, and an envelope that meets the state energy code; on a residential lot, a similar cabin is usually permitted as a detached accessory dwelling unit. Examples of our compact architecture include the one-bedroom Minimalism House and a cottage settlement; see also our article on the IKEA Tiny Home project.
FAQ
How big is LUMIPOD? The base model is 18 m² (about 194 sq ft); larger versions reach 36 m².
How long does installation take? The module is built in a workshop and assembled on site in about two days.