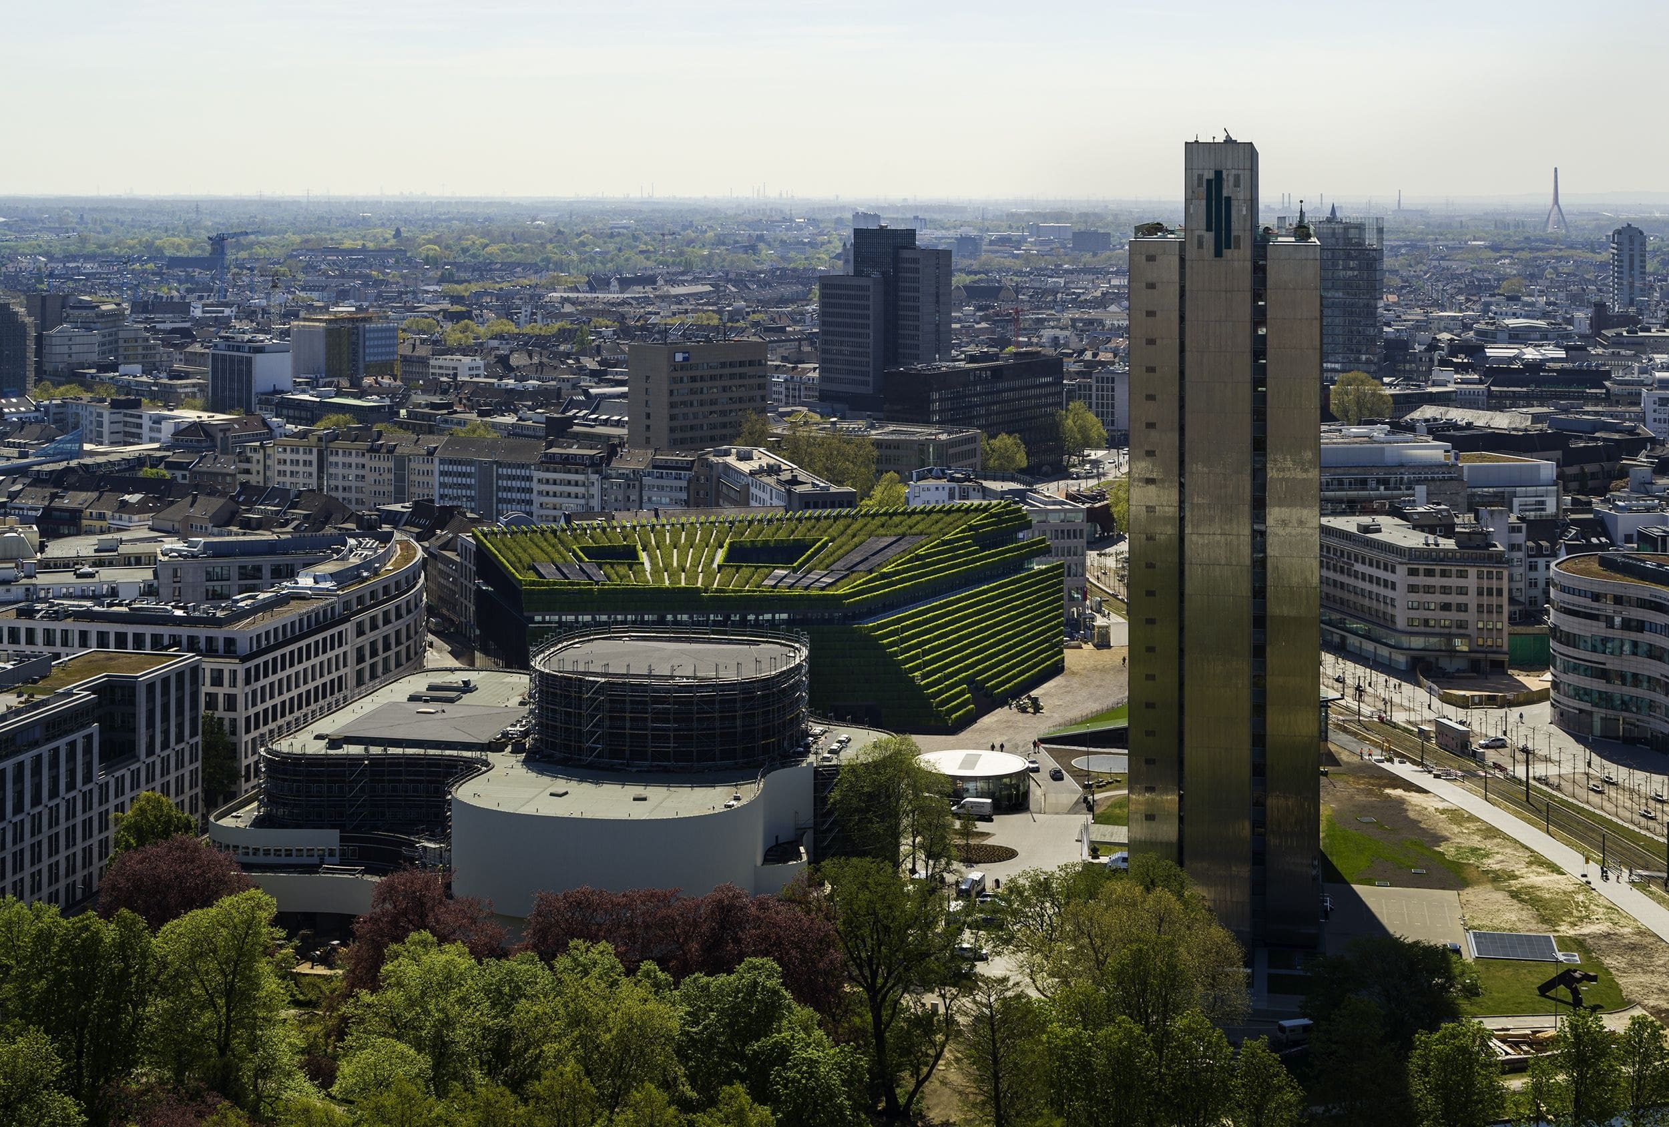
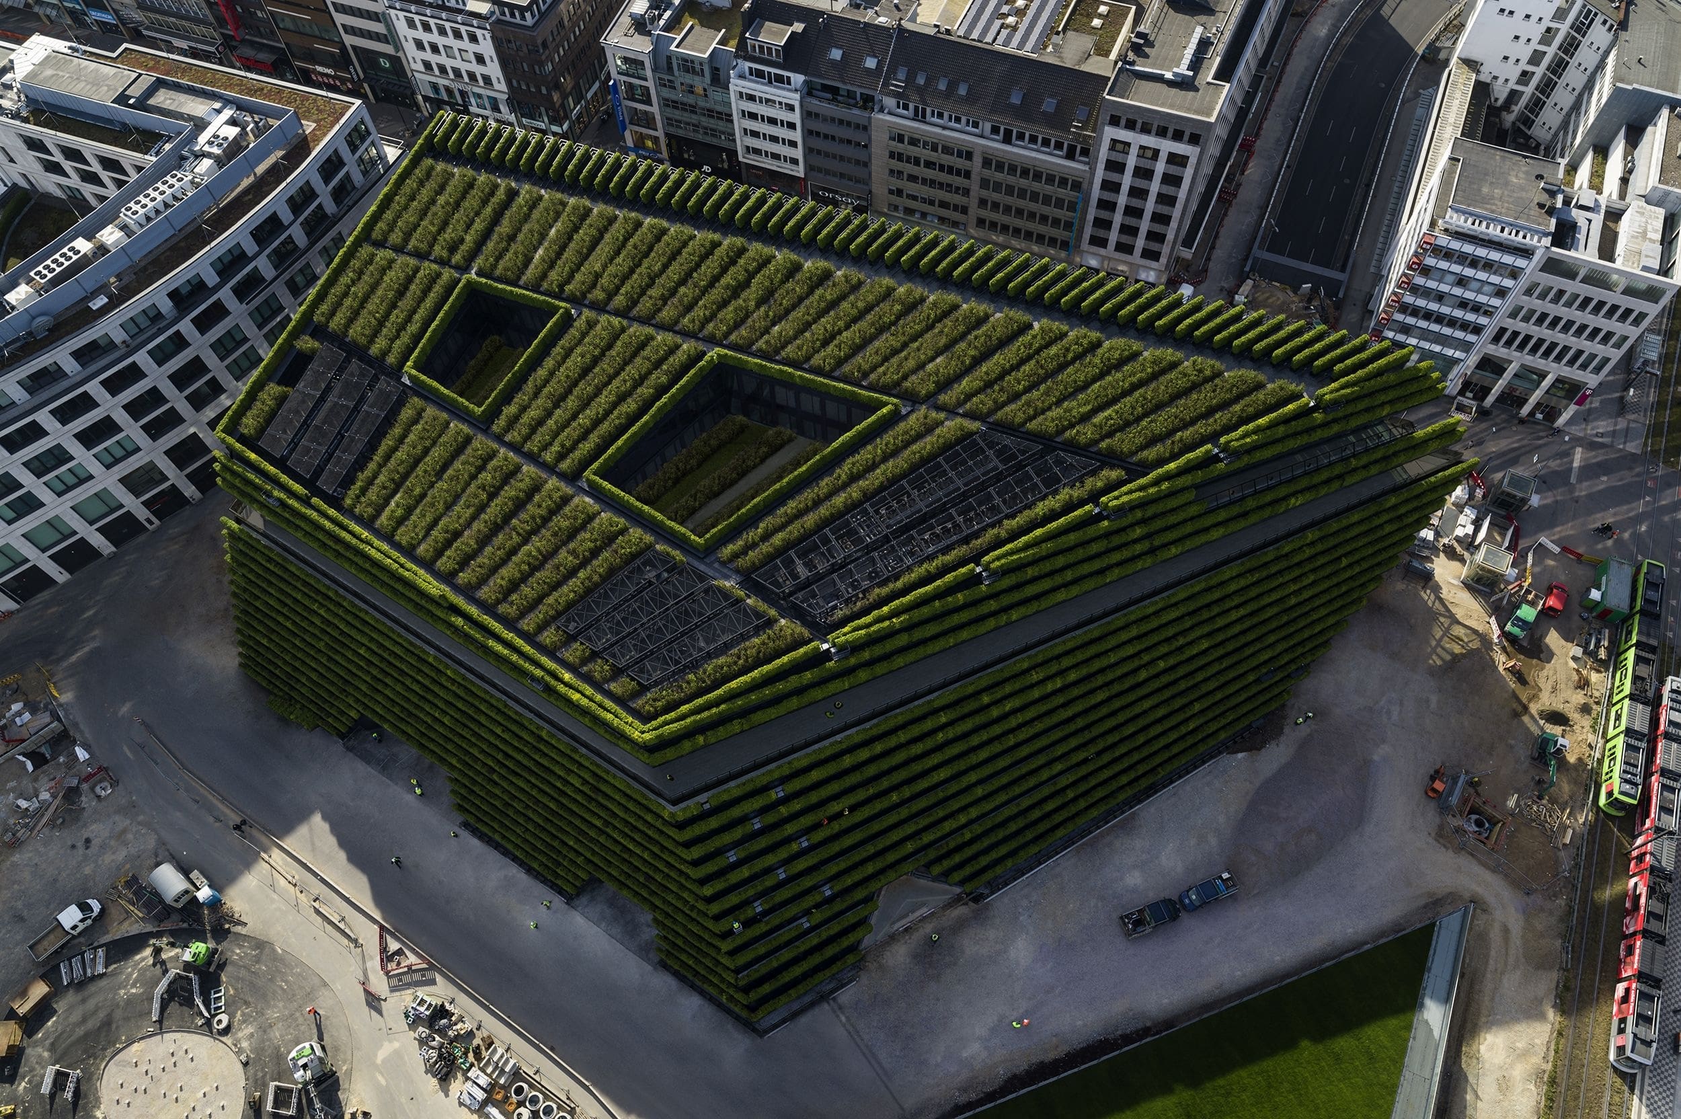
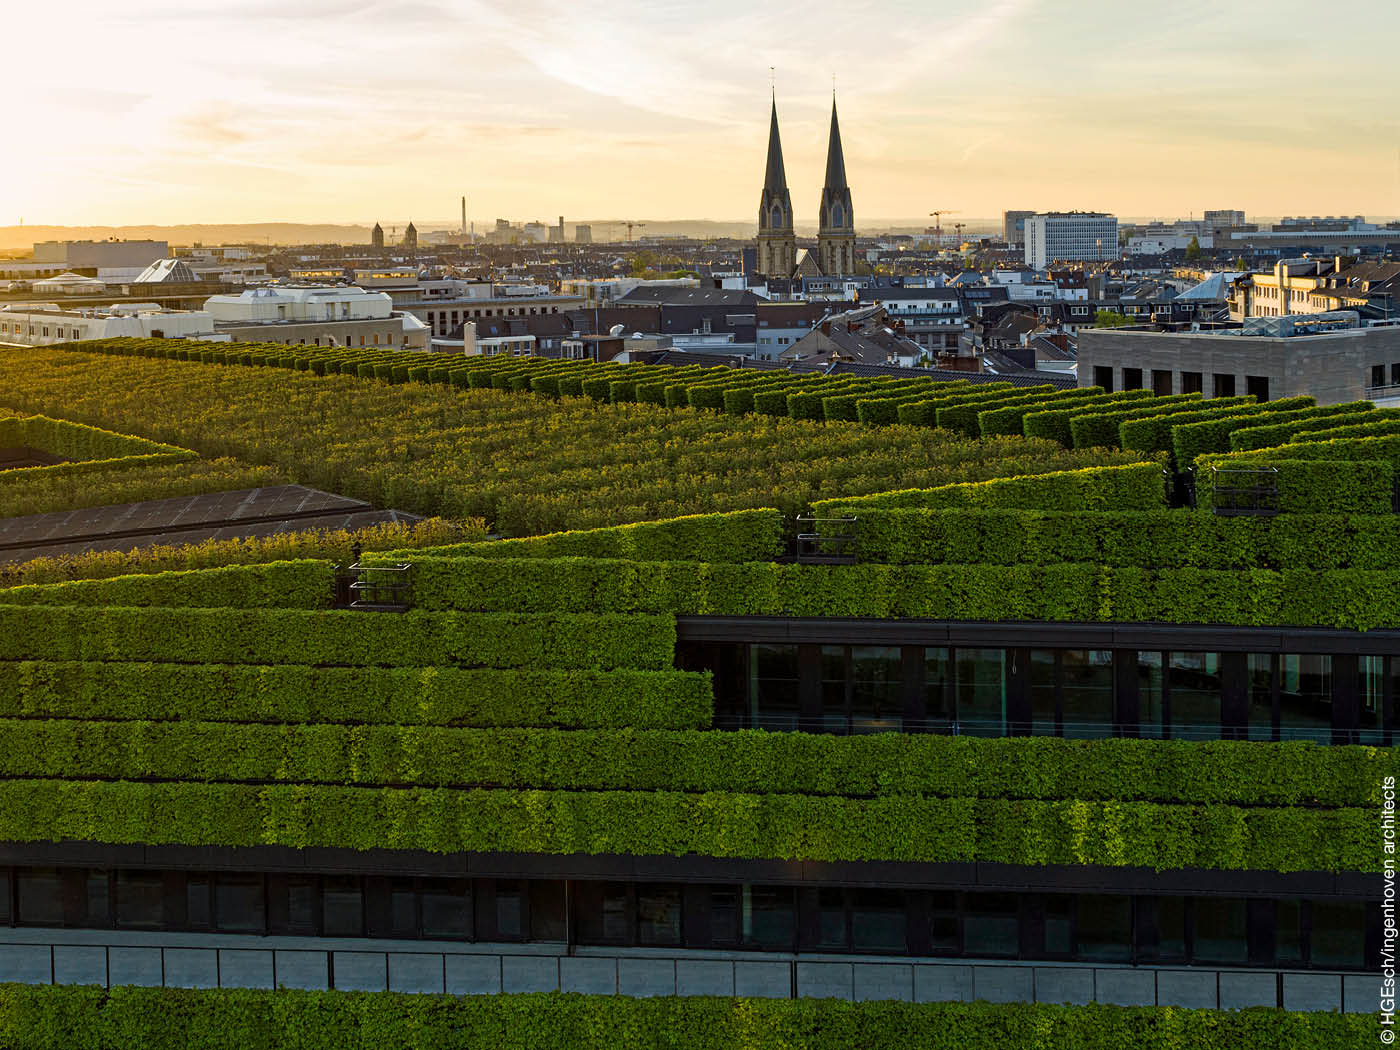
International studio ingenhoven architects didn't just design a building with Europe's largest green facade - they used it to completely revitalize Düsseldorf's city center, through the multi-use Kö-Bogen II complex. Construction ran from 2017 to 2020, following a design first unveiled in 2014, which won first place in the project's original international competition.
What's Actually Inside
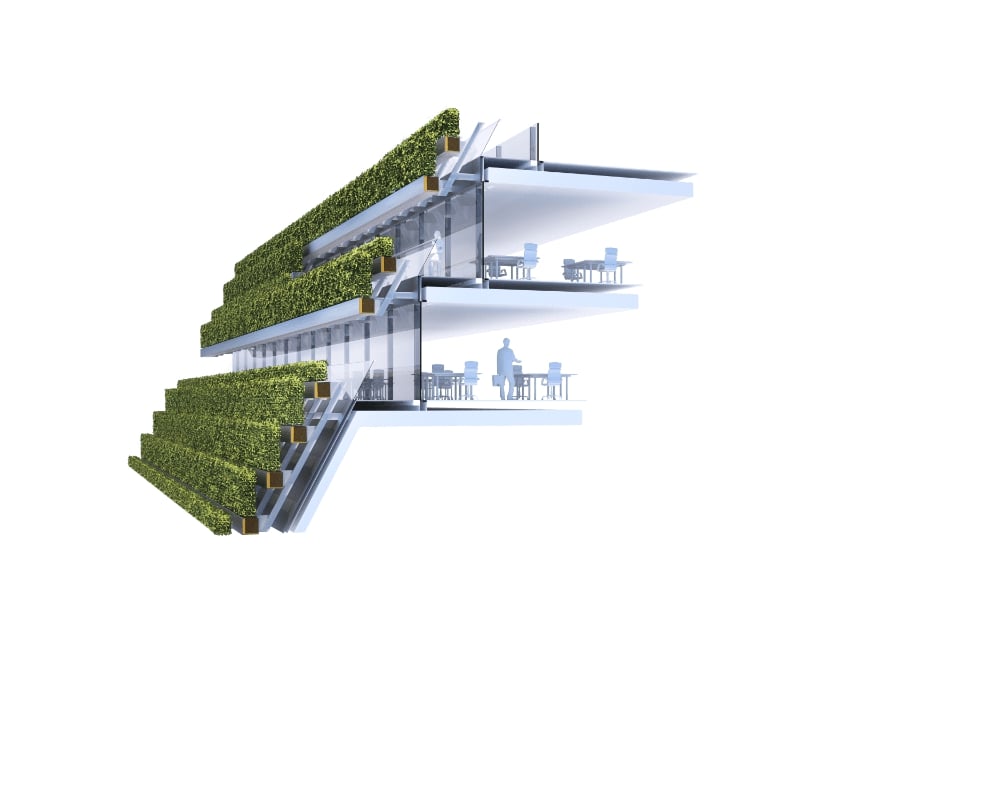
Kö-Bogen II covers 41,370 square meters and holds a genuine mix of uses: 24,000 square meters of retail and dining space, 6,000 square meters of offices, and 668 underground parking spaces, all woven into the building's overall form. Before construction began, an elevated motorway ran directly through this site - its removal is part of a broader shift in how the city thinks about its own center: away from car-first infrastructure, and toward planning built around how people actually move through and use public space.
8 Kilometers of Hedge, Not 30,000 Trees
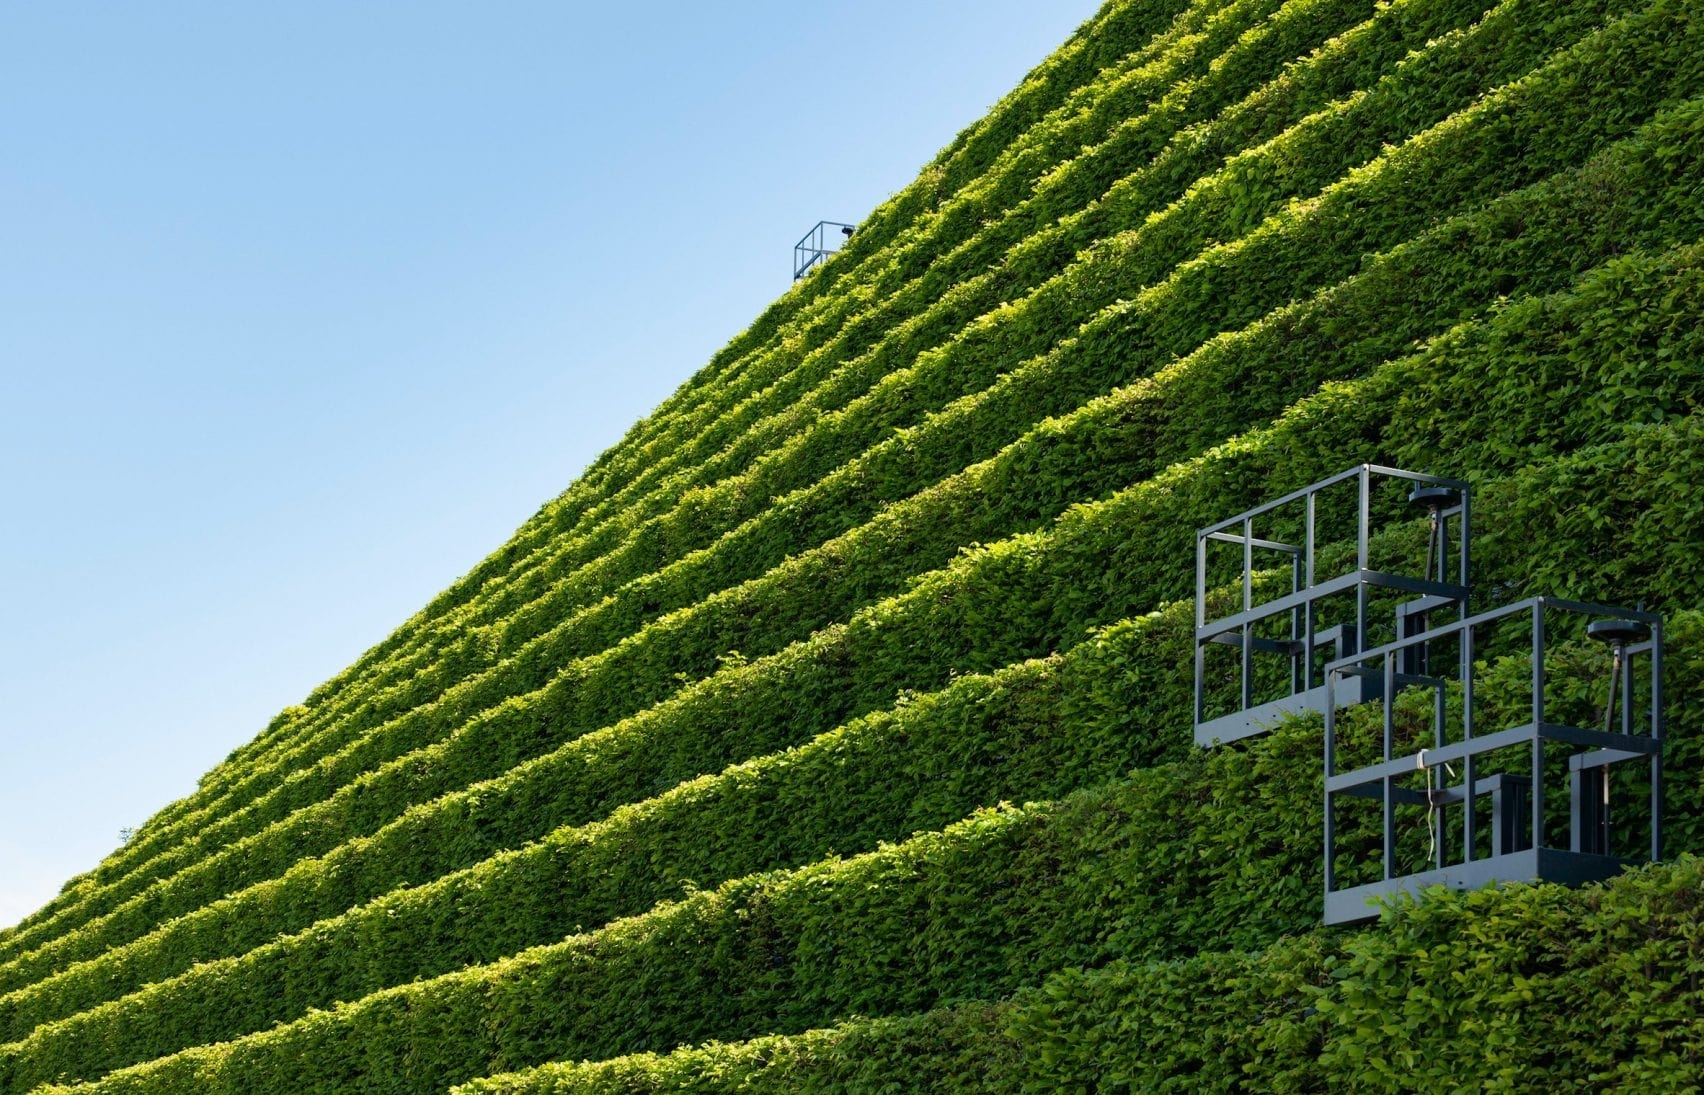
The building's defining feature is its facade - roughly 8 kilometers of hornbeam hedge, made up of more than 30,000 individual plants, covering the building's sloping green walls. It's worth being precise here: this isn't 30,000 trees, as the project is sometimes described. It's 30,000 hedge plants, and according to ingenhoven architects' own figures, their combined ecological benefit is roughly equivalent to about 80 fully grown deciduous trees - still a meaningful contribution, just a different scale than "30,000 trees" implies.
Hornbeam was chosen deliberately: as a native hardwood species, it holds onto its leaves through winter rather than dropping them, meaning the facade stays visually intact and functional year-round, shifting color with the seasons rather than disappearing. Ingenhoven worked with structural engineer Werner Sobek and Professor K.-H. Strauch of Berlin's Beuth University of Applied Sciences to develop the planting system itself - getting thousands of individual hedge plants to grow reliably on a vertical, sloped surface is its own significant engineering problem, distinct from the architecture around it.
A Response to Urban Heat, Not Just a Visual Statement
The facade isn't purely decorative. Green surfaces like this one help counter one of the more persistent problems in dense city centers: concrete and glass surfaces trap and radiate heat, driving up local temperatures during summer months. A hedge-covered facade at this scale works to reduce that effect directly, cooling the building and its immediate surroundings, while also supporting local biodiversity by giving insects and birds somewhere to actually live within the city center.
The project's sustainability credentials go beyond the facade itself. Kö-Bogen II received pre-certification at the Platinum level from the German Sustainable Building Council (DGNB) - the organization's highest rating - and construction relied on a resource-conscious "lid construction" method, allowing the foundation and structural elements to be built in parallel rather than in strict sequence.
Part of a Larger Vision for the City
Kö-Bogen II sits alongside two other Ingenhoven projects that together complete a long-term redesign of this part of Düsseldorf: the austere Dreischeibenhaus and the lighter, more buoyant Schauspielhaus. As the studio's founder, Christoph Ingenhoven, has described it, each building represents its own era and approach, without competing with the others - together they mark the conclusion of a genuinely ambitious piece of urban renewal.
Giving as much greenery back to the city as possible has been a consistent thread across Ingenhoven's work for decades, spanning multiple climate zones - the studio calls this approach supergreen®, treating sustainable, integrated design as a starting principle rather than an add-on. It's a philosophy that echoes what we look at in our own piece on Passivhaus design - buildings engineered from the ground up around genuine energy performance, not just appearance. The deZZign team genuinely admires what the architects pulled off here - Kö-Bogen II is a strong example of a building solving a real urban problem, rather than just looking good doing it.