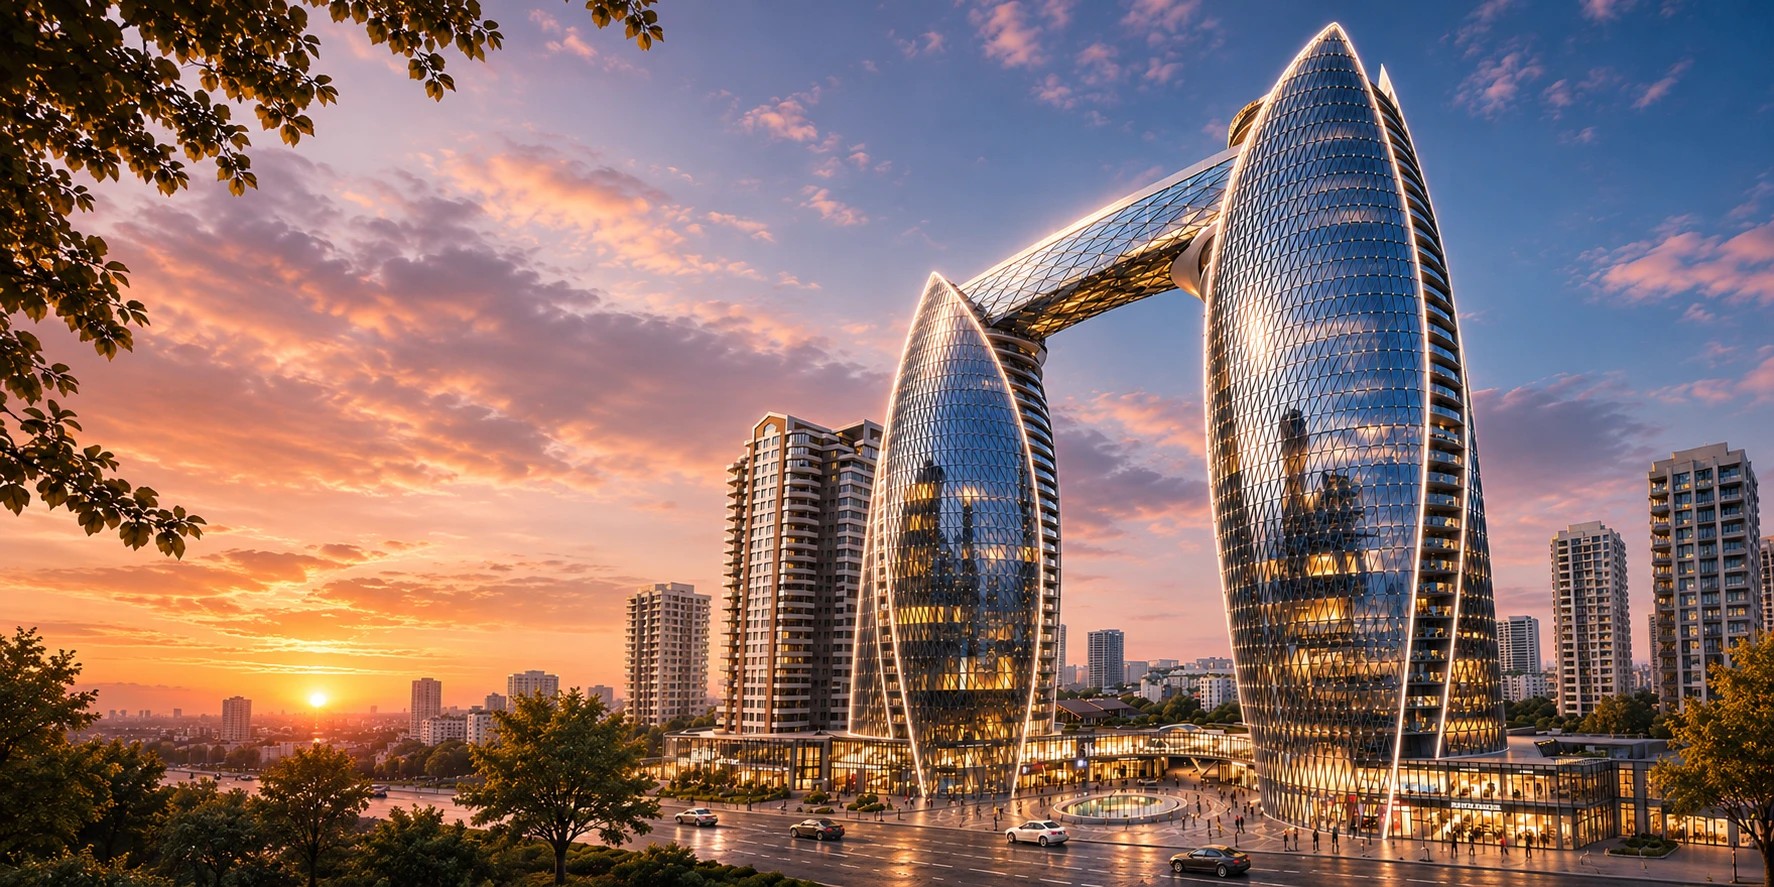
Several of the most expensive residential towers in Kyiv are being built and handed over in Pechersk right now, and almost all of them hand over apartments unfinished. The buyer gets not a home but a concrete shell with windows, risers and rules set by the building. Those rules differ from one complex to the next: in one, a 3.3-metre ceiling and glass from floor to ceiling; in another, 2.7 metres and a boiler in every apartment. They decide what the interior can be.
This is not a ranking of new builds or buying advice. Here we compare nine residential complexes in Kyiv's Pechersk district through the eyes of an interior designer: what condition apartments are handed over in, how high the ceilings are, what the windows are like, how heating and cooling work, and what that means for the design. The data comes from developers' websites and the specifications on LUN, Ukraine's main new-build portal, as of November 2026. Where a developer does not publish something, we say so. We have detailed articles on some of these complexes; links are in the relevant sections. If you are buying in Kyiv from abroad, this is the overview to read before you talk to a designer.
What a designer looks at in a new build
For the interior, what matters is not the facade or the amenities but six things the building fixes once and for all:
- Handover condition. «Unfinished», «shell», «ready for finishing» and «white box» sound alike but mean different amounts of work: in some buildings partitions and screed are in place, in others there is nothing but walls and risers.
- Ceiling height. It decides whether air conditioning ducts, curtain pockets and concealed lighting fit under the ceiling without making the room feel low. 3.3 metres and 2.7 metres are two different interiors.
- Windows. Ordinary windows with sills, panoramic windows, or structural glazing from floor to ceiling. The more glass, the more curtains, sun control and furniture layout matter.
- Heating. Radiators, floor convectors or a boiler in the apartment. Convectors along the glass set the distance to the furniture and the floor layout; a boiler needs space and access.
- Cooling and ventilation. A central system, VRF, or space for your own split systems. This is a question about the ceiling, the facade and where the outdoor units go.
- Structure and partitions. A monolithic concrete frame lets walls move, but wet zones stay near the risers, and a reinforced concrete safe room does not move at all.
Summary table
| Complex | Handover | Ceiling | Windows | Heating | Climate |
|---|---|---|---|---|---|
| THE ONE | Unfinished | 3.3 m | Structural glazing, 3 m | Autonomous, floor convectors | VRF, HEPA air purification |
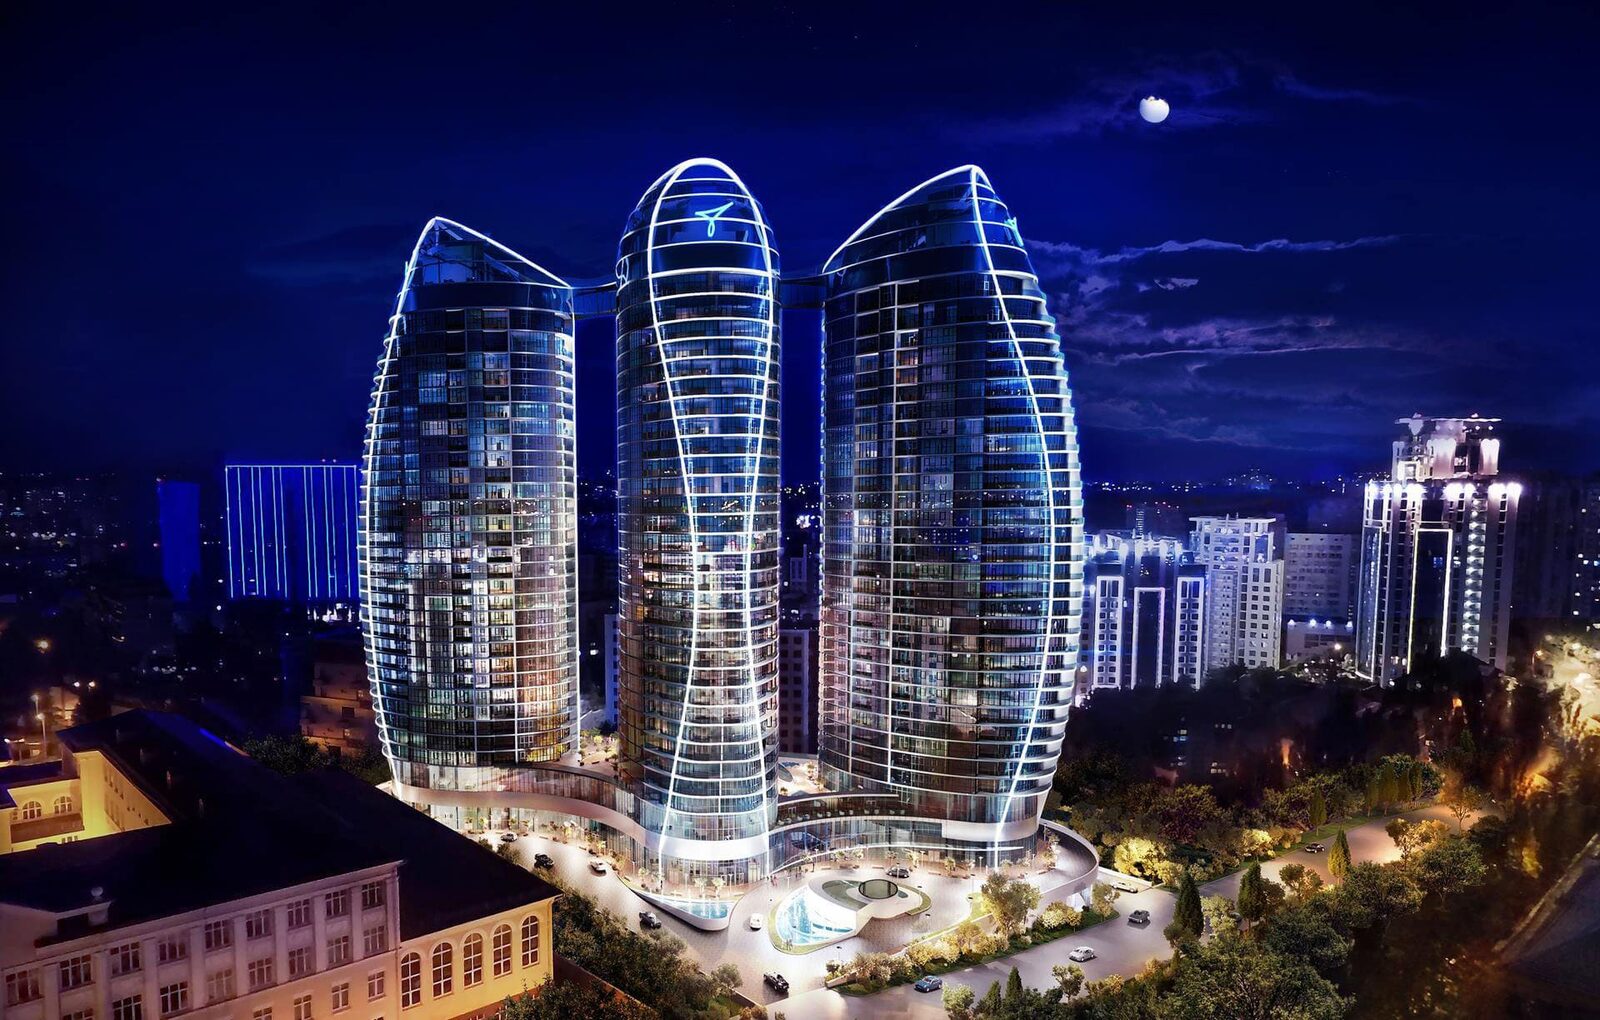
| Taryan Towers | Unfinished | 3 m | Panoramic, floor to ceiling | Central, floor convectors | Central supply and exhaust system |
| NVER | Open plan (tower 1), white box (tower 2) | 3.05-3.6 m | Energy-efficient glazing | Central | Central air conditioning |
| Novopecherski Lypky | Shell | 3 m | Not published | Central | Not published |
| BIORITM | Unfinished | 3 m | Not published for apartments | Individual, in the apartment | Not published |
| INTERGAL CITY | Ready for finishing | 3-3.3 m | Panoramic, solar control glass | Autonomous | Own system per apartment, units hidden |
| Maxima Residence | Unfinished | 2.7 m | Not published | Autonomous | Not published |
| EDELDORF HILLS | Unfinished | 3 m | Panoramic | Building boiler room | Not published |
| Greenville on Pechersk | Unfinished | 3 m | Not published | Autonomous | Not published |
The empty cells are the main finding of this table. Developers publish almost nothing about windows, cooling and ventilation, although half the decisions in a design project depend on them. You will have to request this data from the sales office, ideally before work on the layout begins.
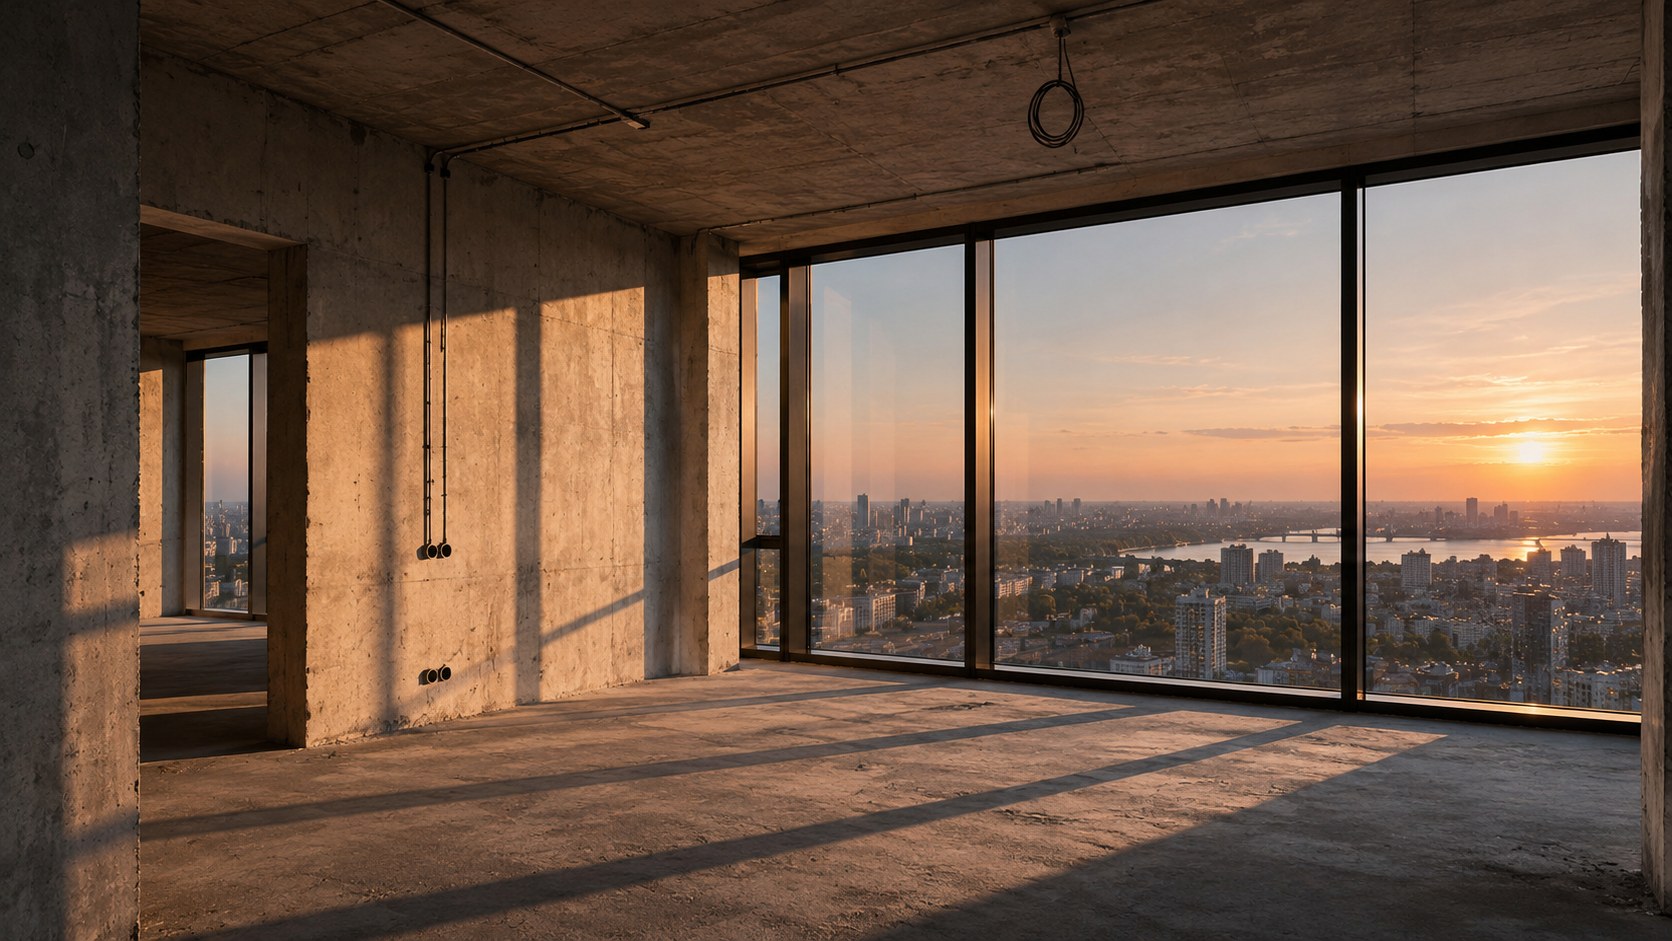
THE ONE: three-metre glass and hotel service
THE ONE Lifetime Tower by DIM, at 7B Mechnikova Street in Lypky, is still under construction. The complex's website gives Q4 2027 for completion. The project was previously known as Egoist Residence. Apartments range from 52 to 150 m², penthouses up to 500 m², all handed over unfinished.
It is the most engineered tower in this overview: 3.3 m ceilings, structural glazing with 3 m windows, autonomous heating with floor convectors, VRF climate control, multi-stage HEPA air purification, water nanofiltration and a smart home system. On top of that comes five-star hotel service: housekeeping, room service, laundry.
What it means for the interior. The glass comes first. Curtains go into ceiling pockets, convector grilles set the distance to furniture and the floor layout, and VRF indoor units and air purification grilles have to fit the ceiling plan. The extra height allows all of this while keeping more than three metres in the rooms. We are working on a concept for an apartment in this tower right now and covered it in detail in «THE ONE Lifetime Tower, Kyiv: the Complex in Detail and How to Design an Apartment There».
Taryan Towers: three towers and central climate
Taryan Group's three 31-storey towers at 12 Ioanna Pavla II Street (formerly Patrisa Lumumby) in Lower Pechersk are linked by glass bridges. According to LUN, the complex has 574 apartments from 42 to 299 m²; two towers are complete, and the third is scheduled for Q2 2027.
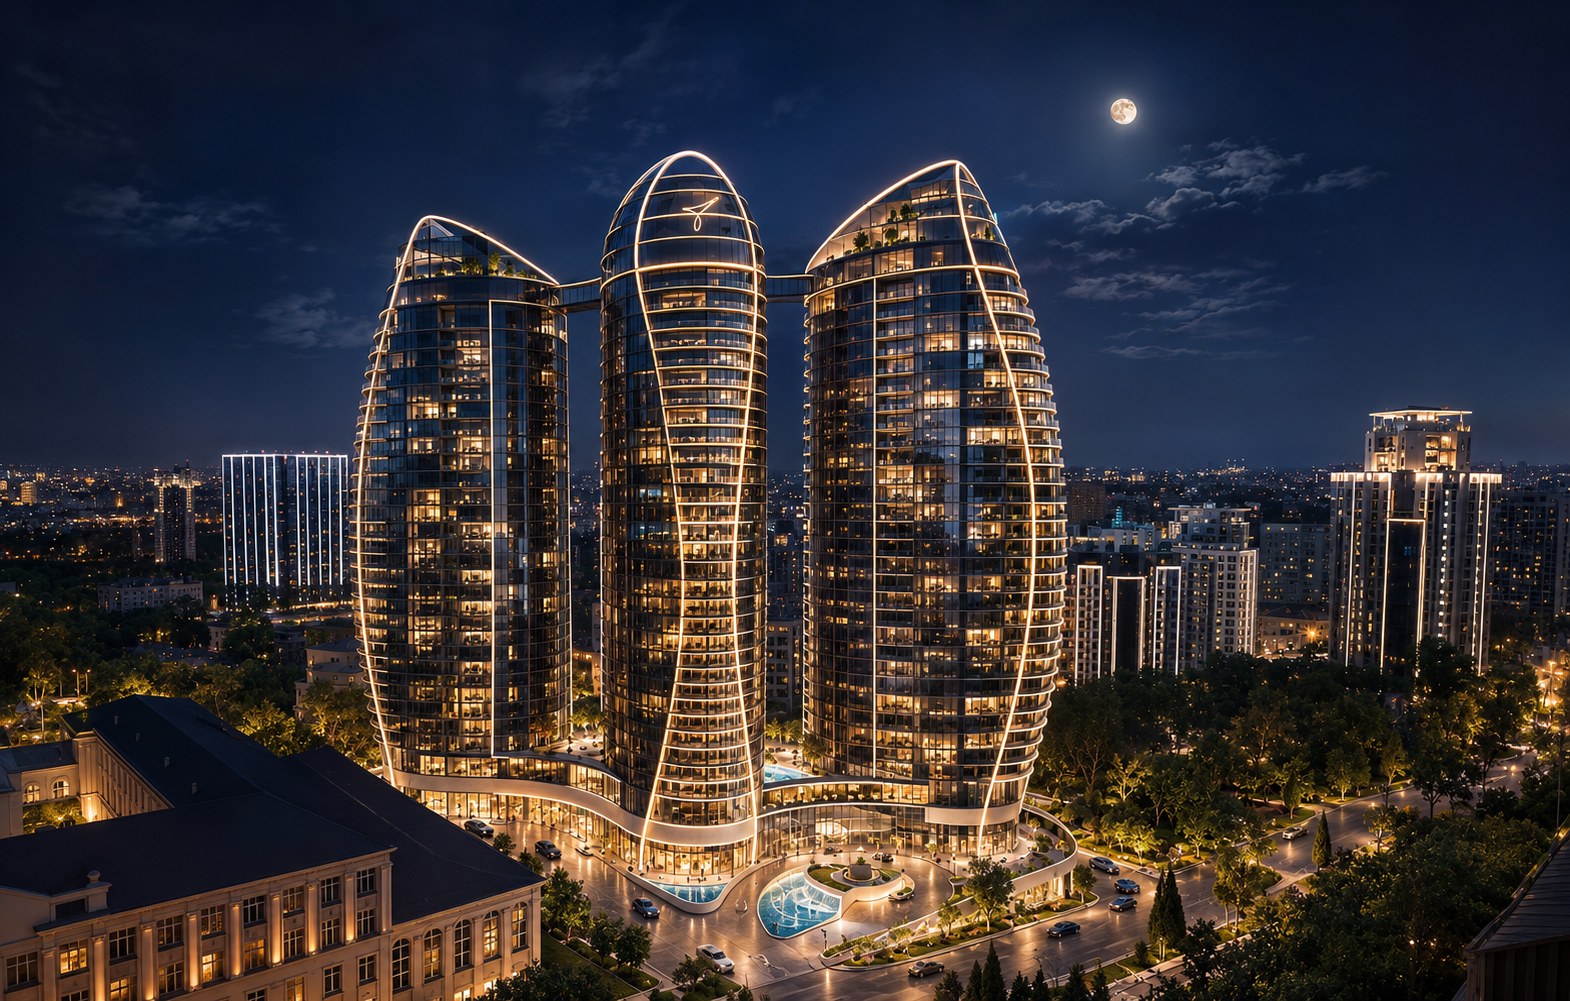
The specifications the developer publishes: 3 m ceilings, panoramic floor-to-ceiling glazing with Guardian SunGuard glass, central heating through JAGA trench convectors in the floor, and a central supply and exhaust air conditioning system. Partitions in towers 1 and 3 are brick; in tower 2 brick is used only around bathrooms, with ceramic block or drywall elsewhere. Penthouses are open plan.
What it means for the interior. A central cooling system removes the question of outdoor units but fixes the position of ducts and grilles the ceiling has to work around. There is a lot of glass, so sun control and fading of materials matter from day one. Brick partitions cost more to move than drywall ones, which is worth knowing before drawing a new layout. More in «Taryan Towers in Kyiv: Why White Box Delivery Requires a Real Design Project».
NVER: a new world standard for mixed-use architecture
NVER is Taryan Group's second project in Pechersk, at 7-9 Lesi Ukrainky Boulevard. Two 34-storey towers stand on a shared podium with a lobby, a gallery of boutiques, a business centre and a children's club, and at the top they are linked by a glass bridge more than 50 metres long, holding an indoor and an outdoor pool. The developer positions NVER as a mixed-use complex that brings homes, retail and offices together. The name means «gift» in Armenian: the project is named after the father of the developer, Artur Mkhitaryan. An observation deck with a glass floor is planned on the roof of one tower.
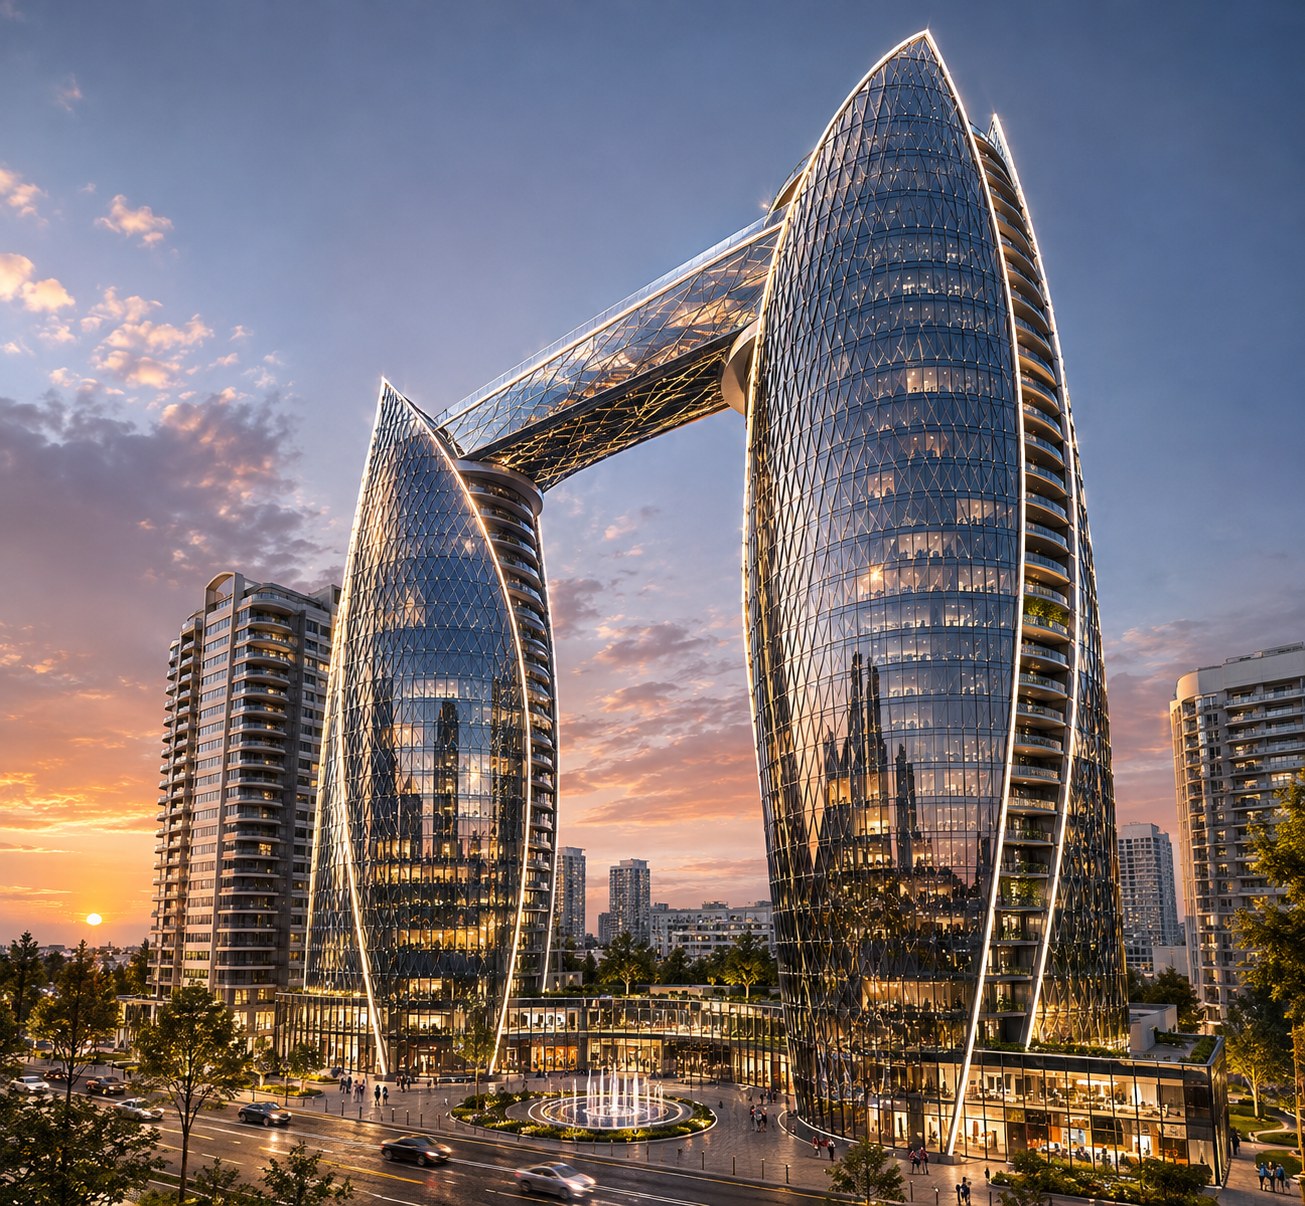
According to LUN, the complex has 289 apartments (144 and 145 in the two towers), ceilings from 3.05 to 3.6 m, the highest in this overview, central heating, and a monolithic frame with brick. The developer promises central air conditioning for the building and energy-efficient glazing. The first tower is scheduled for Q4 2028; in autumn 2026 the frame rose above the fifth floor. Apartments in the first tower are sold open plan, those in the second as a white box with pre-finishing: the developer takes on all the dusty, noisy work.
What it means for the interior. Open plan in the first tower is the greatest freedom in this overview: there are no walls, and the apartment can be shaped from scratch, from the number of bedrooms to how many bathrooms there will be. But that freedom has limits: the risers and the central air conditioning already have their places, and the layout is built around them. Ceilings of up to 3.6 m leave room for concealed curtain tracks, lighting coves, and full-height doors and wardrobes. The white box in the second tower saves time, but it is worth finding out in advance exactly what the developer means by pre-finishing, so the design does not have to be bent around work already done. The complex, the developer's layouts and our concept are covered in detail in NVER, Kyiv: the complex in detail and how to design an apartment there.
Novopecherski Lypky: a large quarter with a long history
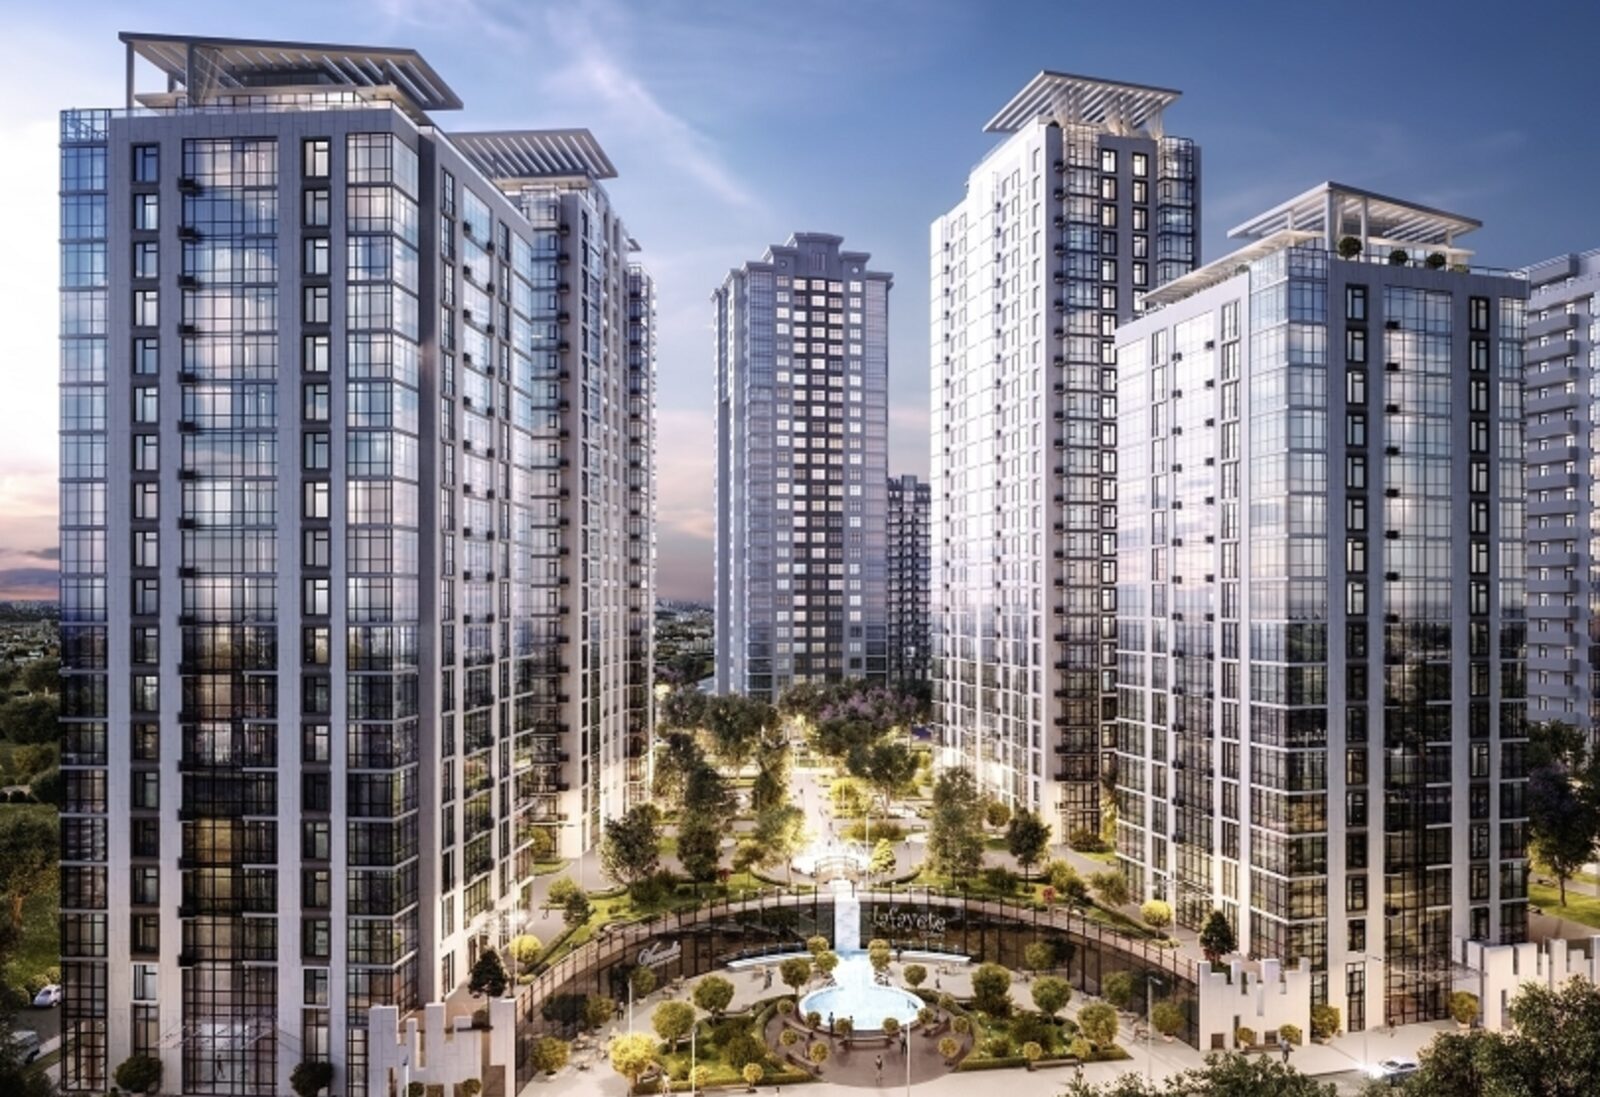
Novopecherski Lypky by City One Development (with UDP) is the largest complex in this overview: according to LUN, 31 buildings of 6 to 30 storeys and 4,465 apartments from 51 to 403 m². The quarter stands on Andriia Verkhohliada Street (formerly Drahomyrova). Most buildings are complete; the last phases are scheduled for 2026-2030.
Apartments are handed over as a shell, ceilings are 3 m, heating is central, and the structure is a monolithic frame with brick. The developer publishes no window or cooling data for the new phases.
What it means for the interior. Central heating means radiators you have to work with rather than hide at any cost. Cooling is installed by the owner, so the positions of outdoor units, pipe routes and condensate drainage have to be agreed with the building rules before renovation. The older phases already have a resale market with other people's renovations, and there design often starts with demolition. More in «Novopecherski Lypky, Kyiv: Why Unfinished Apartments Need a Real Design Project».
BIORITM: a boiler in the apartment and a safe room
BIORITM by KAN Development is being built at 143/2 Velyka Vasylkivska Street, on the site of a former electric transport plant. According to LUN, it has nine buildings of 14 to 30 storeys and 1,077 apartments from 43 to 301 m², including two-level units. The first buildings are scheduled for Q3-Q4 2028.
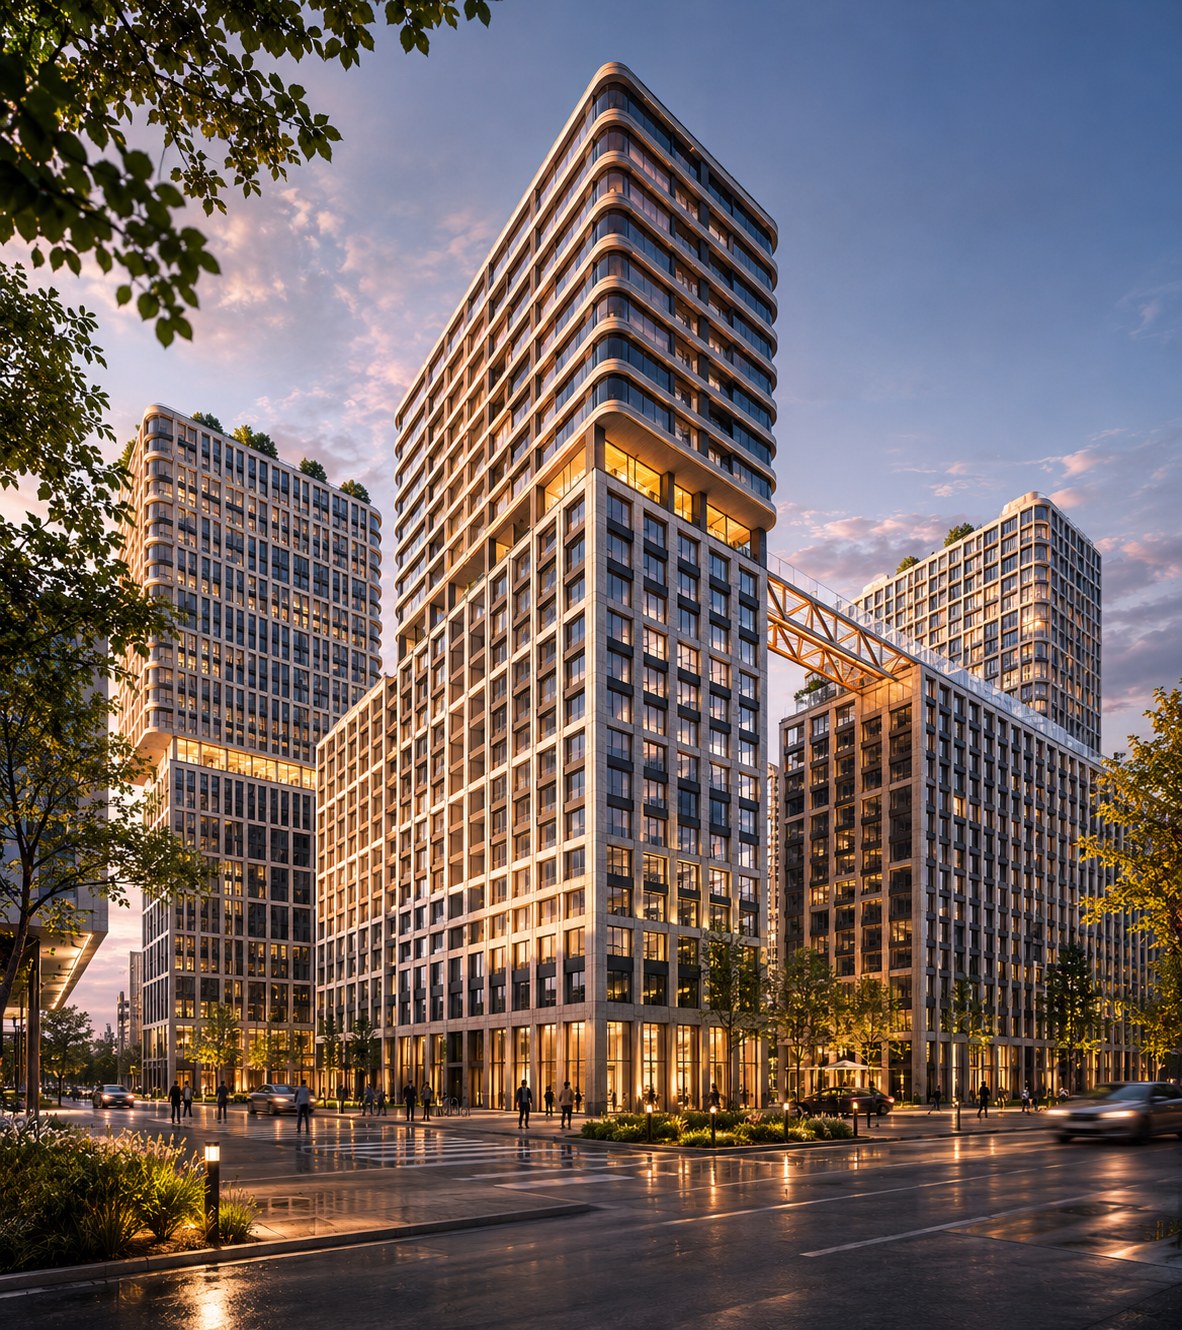
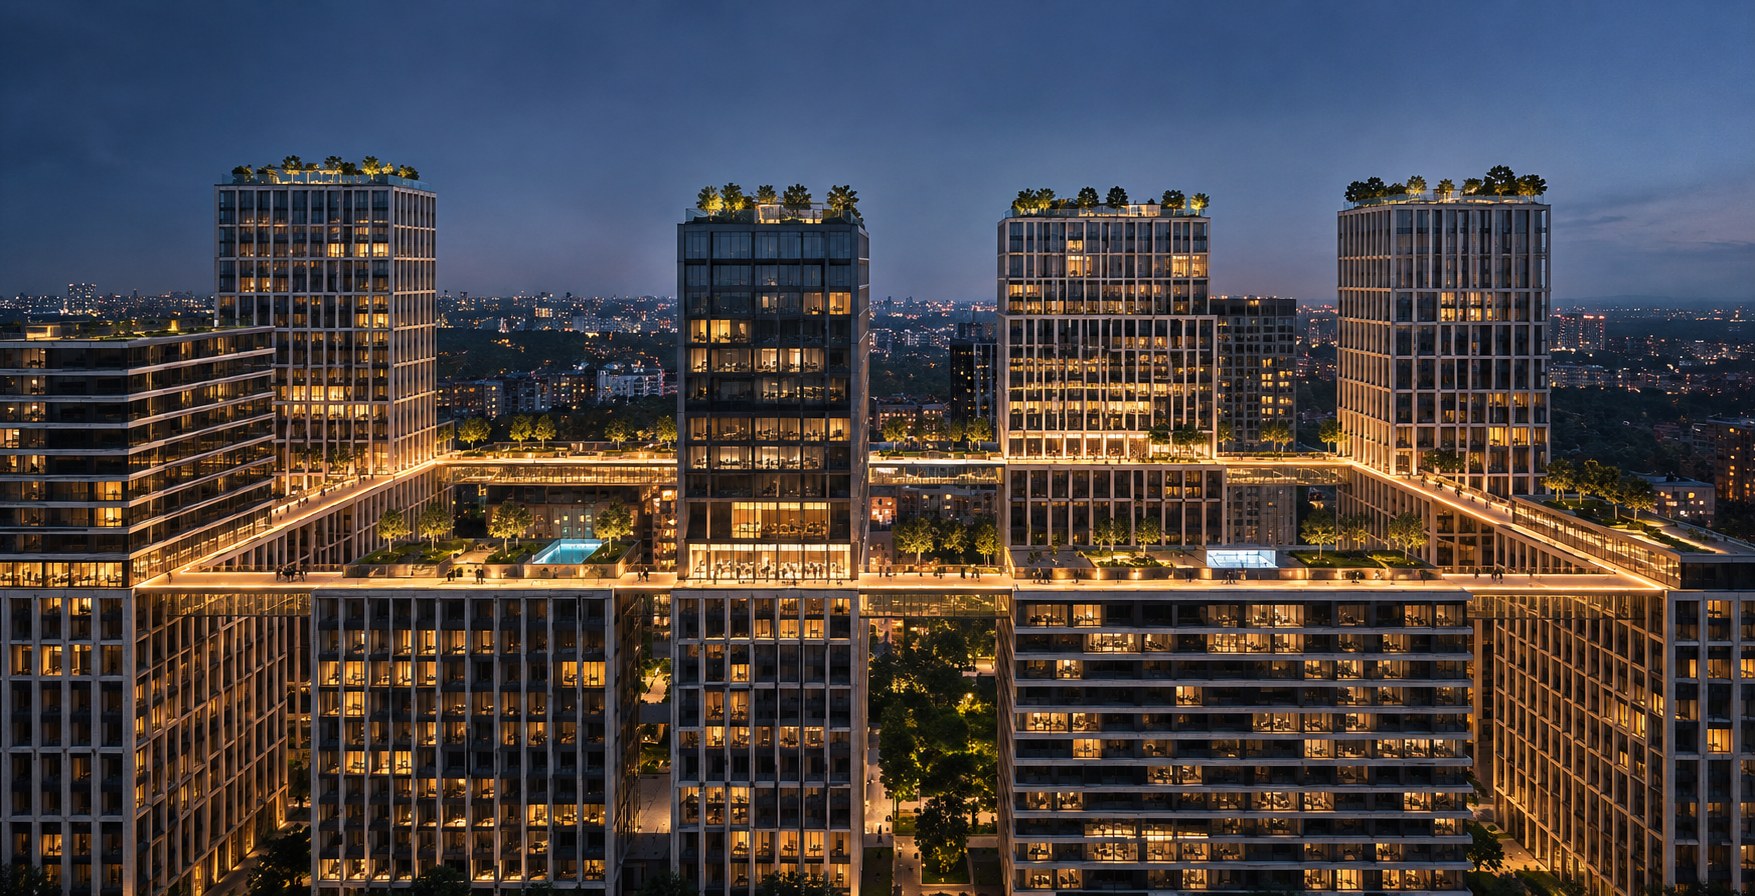
Apartments are handed over unfinished, ceilings are 3 m, and the structure is a monolithic frame with ceramic block. Heating is individual, in each apartment. The most interesting detail for a designer: every apartment has a safe room with 250 mm reinforced concrete walls, which the developer suggests can double as a walk-in wardrobe. All layouts have loggias. The roofs will carry SkyRytm, a 610-metre promenade, and three pools.
What it means for the interior. The safe room is a fixed volume in the layout: it cannot be removed or moved, so the rest of the apartment has to be planned around it. It deserves to be designed as a real room, a wardrobe or a study, with ventilation, light and sockets, not as a storage cupboard. Individual heating means a boiler, a flue and pipework that need space and access. We wrote about designing an apartment for outages in «How to Design an Apartment for Power, Water and Heating Outages».
INTERGAL CITY: air conditioning per apartment, hidden units
INTERGAL CITY by Intergal-Bud at 16B Staronavodnytska Street consists of five towers of 10 to 25 storeys and, according to LUN, 674 apartments from 43 to 226 m². It is under construction, with towers handed over one by one; the first are scheduled for 2026-2027.
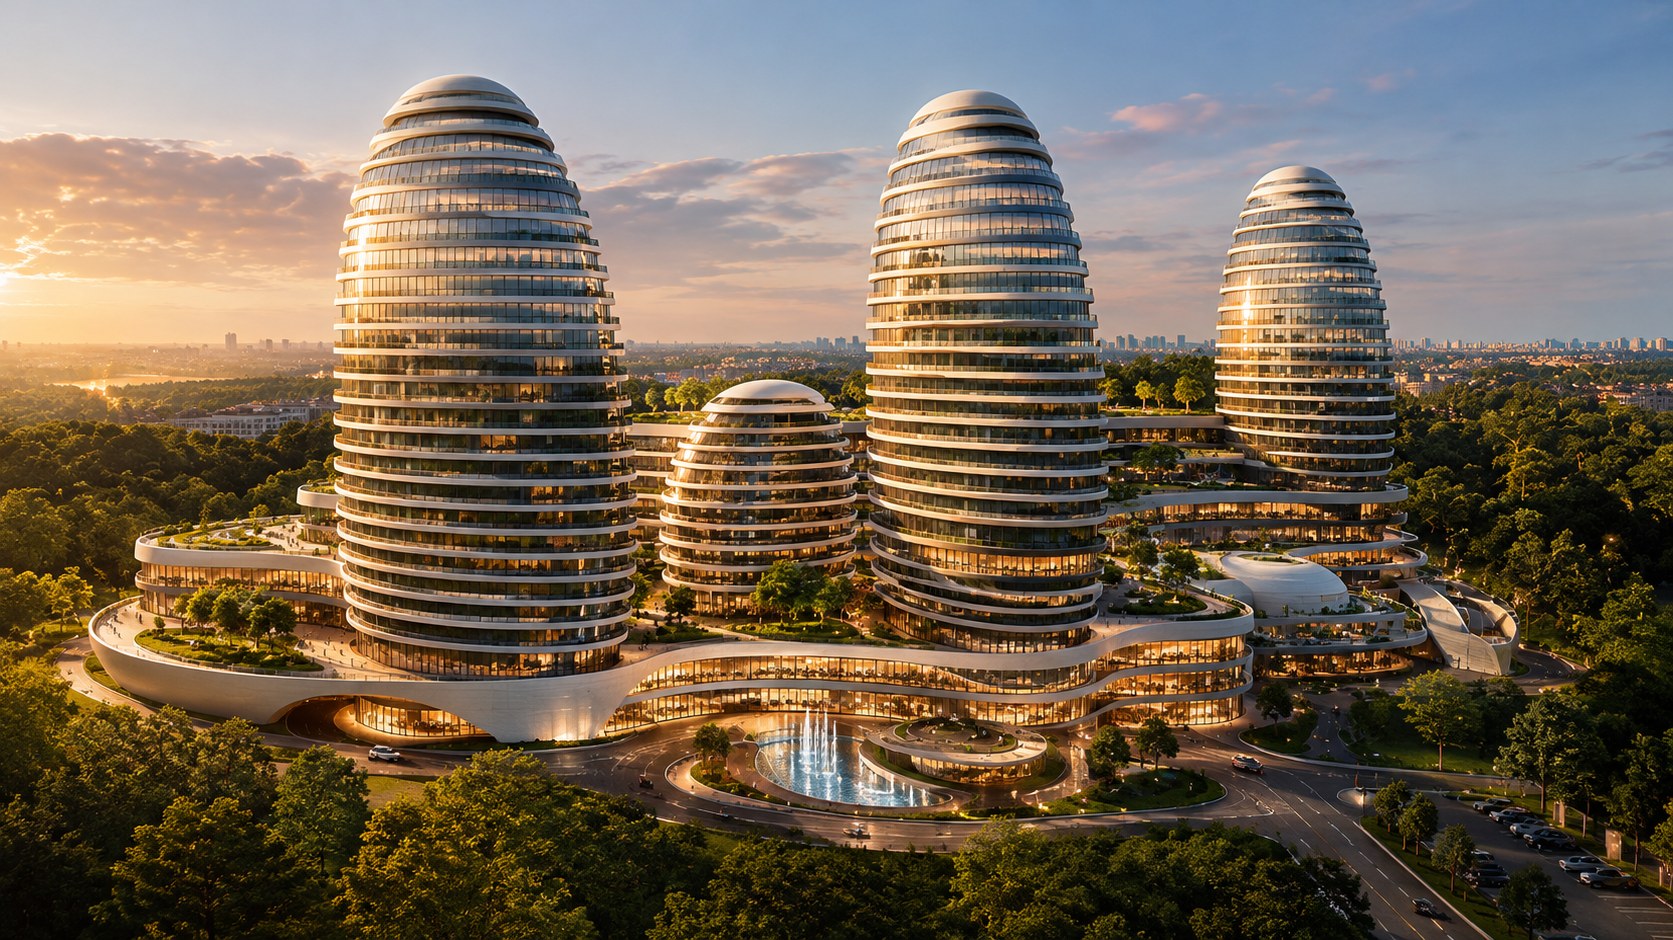
Apartments are handed over ready for finishing, ceilings are 3 to 3.3 m, and heating is autonomous. The developer describes panoramic windows with aluminium frames and laminated glass with a solar control coating. Each apartment has its own air conditioning system, with outdoor units hidden from the facades. Ventilation heats and cools the supply air, kitchens have separate exhausts, and cogeneration units provide backup power.
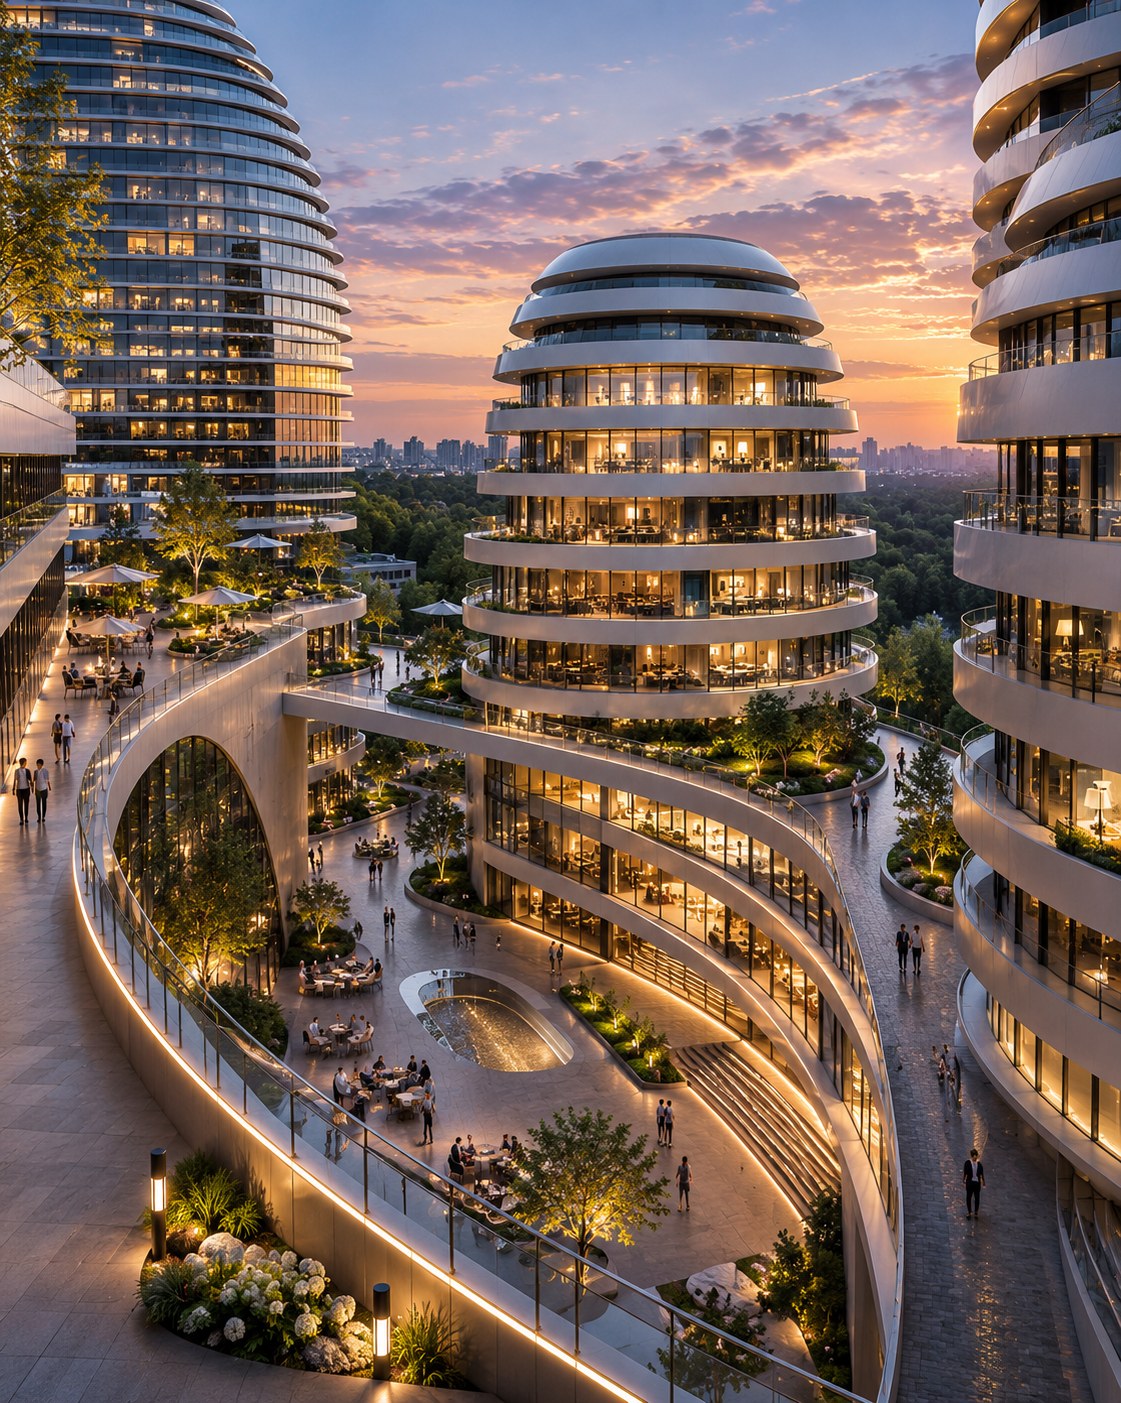
What it means for the interior. When space for outdoor units is already provided, the owner does not have to invent where to put them, but indoor units, pipe routes and drainage still belong in the ceiling design. A separate kitchen exhaust is rare and gives more freedom in choosing a cooker hood and placing the kitchen within the permitted limits.
Maxima Residence: the lowest ceiling in this overview
Maxima Residence by RIEL and Bosphorus Development at 30 Yevhena Konovaltsia Street in Lower Pechersk is one 26-storey building in three sections with, according to LUN, 447 apartments from 50 to 196 m². Sections 1-2 are scheduled for Q1 2027, section 3 for Q1 2028.
Apartments are handed over unfinished, heating is autonomous, and the structure is a monolithic frame with brick. The ceiling height according to LUN is 2.7 m, the lowest of all the complexes here.
What it means for the interior. At 2.7 metres every centimetre of ceiling counts. Ducted air conditioning with bulkheads throughout would make the rooms feel low, so local solutions work better here: bulkheads only in the corridor and bathrooms, wall or cassette units where they do not get in the way, lighting flush with the ceiling instead of suspended fixtures, and full-height doors and wardrobes to make the ceiling read higher.
EDELDORF HILLS: already complete, with its own boiler room
EDELDORF HILLS by Futura hata at 42-44 Staronavodnytska Street in Zvirynets consists of two 26-storey buildings on a two-level podium, with 298 apartments from 44 to 182 m². The project used to be called Edeldorf and was relaunched by a new team in 2021. According to the developer, it was commissioned in October 2026.
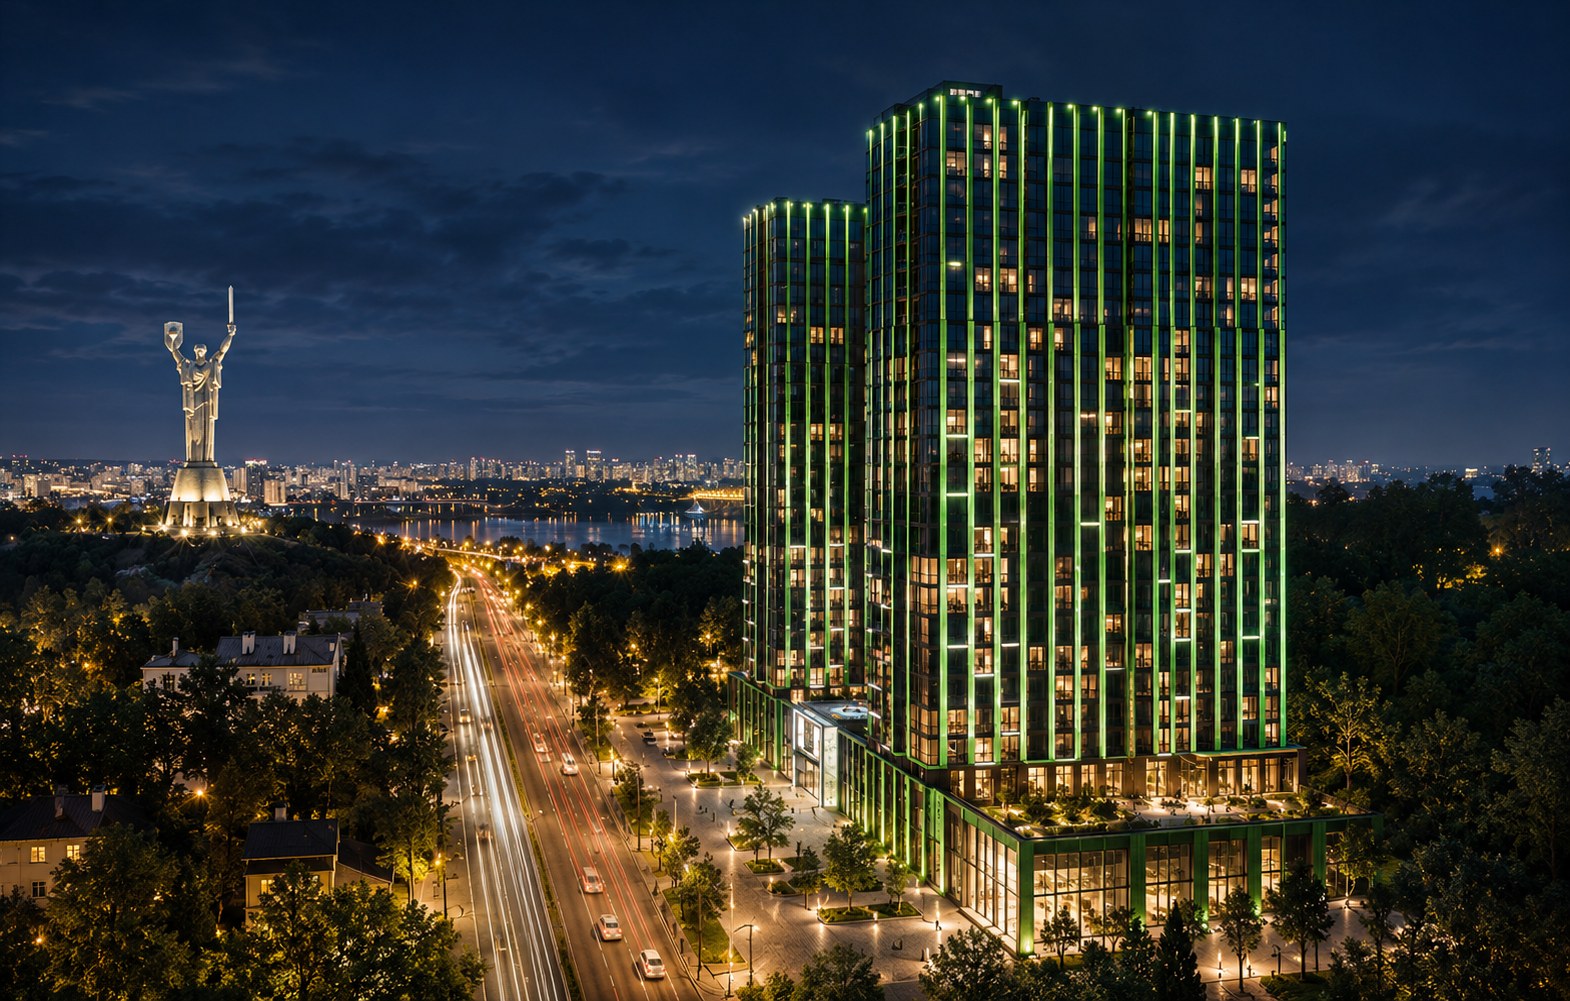
Apartments are handed over unfinished, ceilings are 3 m, windows are panoramic, heating comes from the building's own boiler room, and some penthouses allow a fireplace. There is a pool on the roof.
What it means for the interior. The building is already standing, so here we can work the way we like best: from a real survey rather than from the developer's drawings. A fireplace in a penthouse is a separate element with a flue, fire safety limits and clearances from furniture, and it shapes the living room layout.
Greenville on Pechersk: compact apartments and layout changes on request
Greenville on Pechersk (5 Novopecherskyi Lane, Lower Pechersk) has three buildings of 11 to 25 storeys and 857 apartments. The first building is complete, the second is scheduled for Q1 2027 and the third for Q3 2027. Apartments currently on sale range from 36.7 to 80 m², the most compact in this overview.
Apartments are handed over unfinished, ceilings are 3 m, heating is autonomous, and the structure is a monolithic frame with ceramic block. According to press reports, layout changes are possible on request.
What it means for the interior. In a 40-80 m² apartment, design is above all zoning and storage: every square metre has to work, and a 3 m ceiling lets you go up, with high storage and full-height wardrobes. If the developer agrees to layout changes before handover, that is a chance to get an apartment shaped around your way of life from the start. More on our space planning and functional zoning page.
Five decisions to make before renovation in any of these towers
Whatever the differences between the complexes, each has decisions that are cheap to make on paper and expensive to change after renovation:
- Where the wet zones go. Kitchen, bathrooms, laundry: only near the risers and with the right drainage fall. Ask the developer for the riser layout; the brochure is not enough.
- The ceiling plan. Cooling, ventilation, lighting, curtain pockets and access hatches on one drawing, not as bulkheads added during the works.
- Glass and curtains. Curtain pockets, motors, power and sun control are planned together with the ceiling.
- Electrics for the furniture layout. Sockets, switches and lighting circuits are drawn for a specific bed, sofa and desk, not «two per wall».
- A reserve for autonomy. A generator in the building is good, but space for batteries and backup power for the boiler and fridge inside the apartment is worth planning separately.
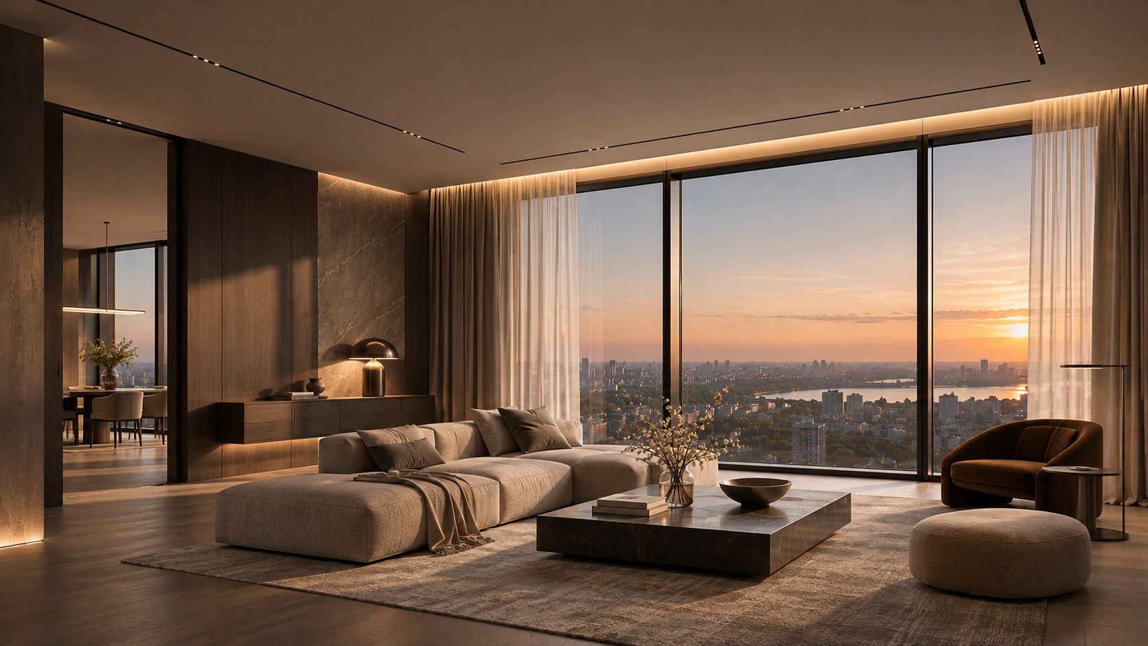
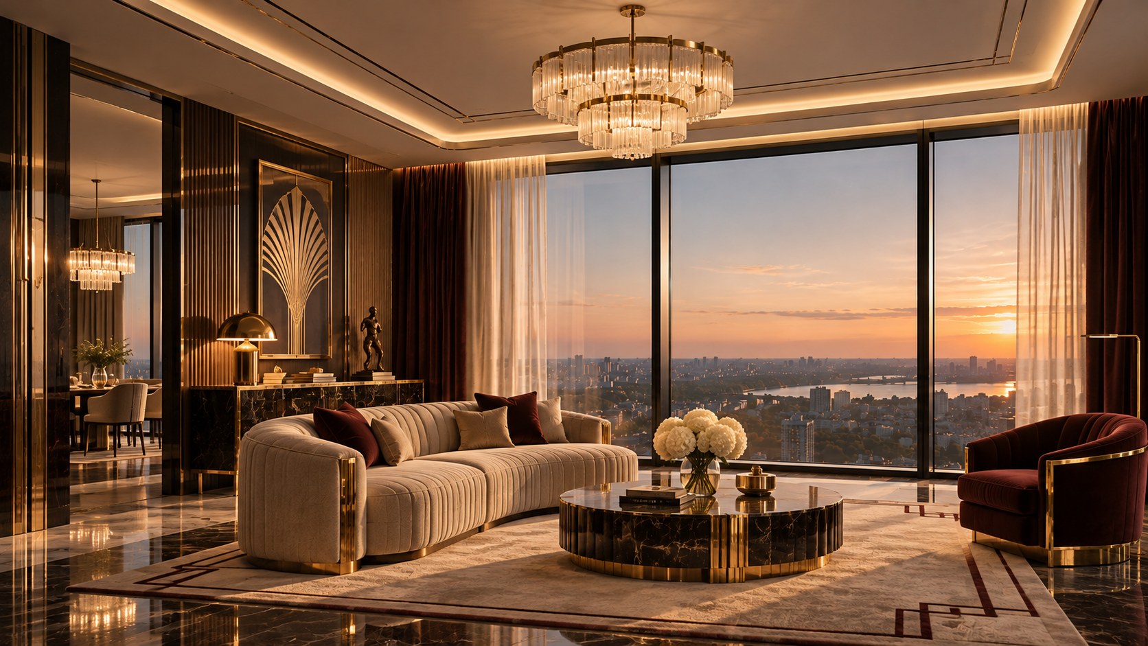
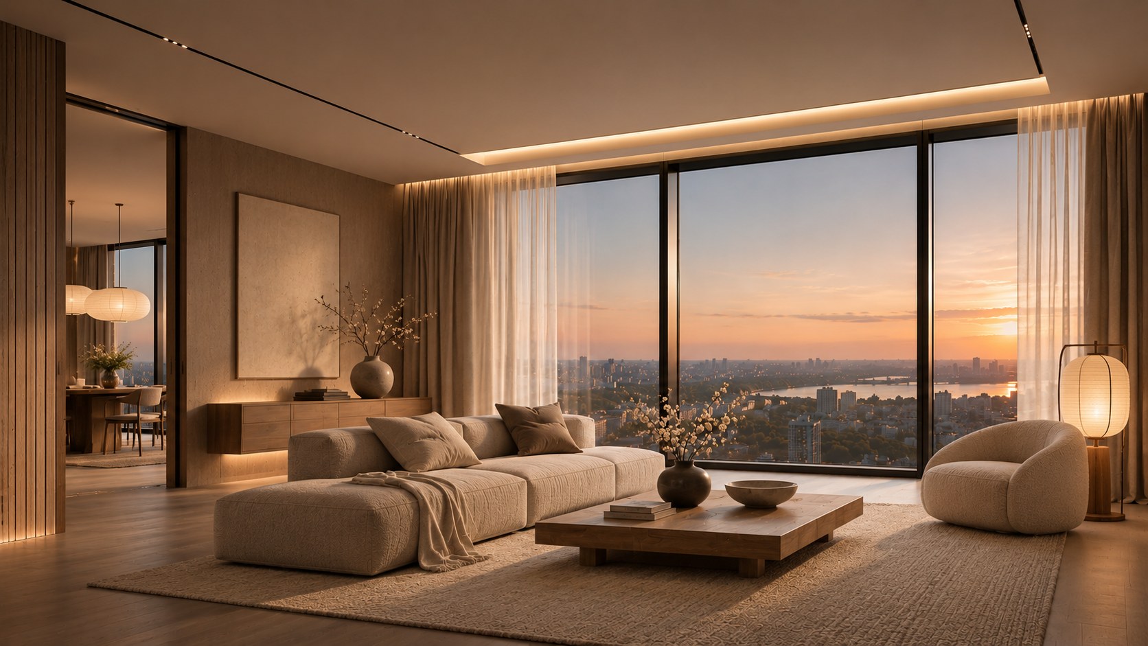
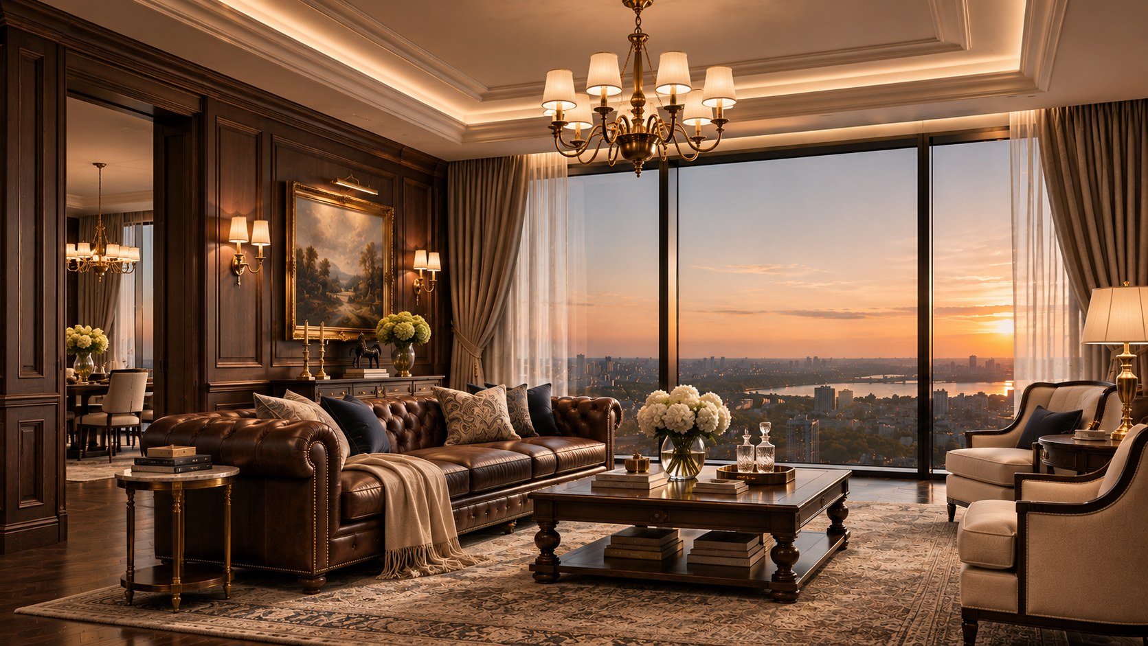
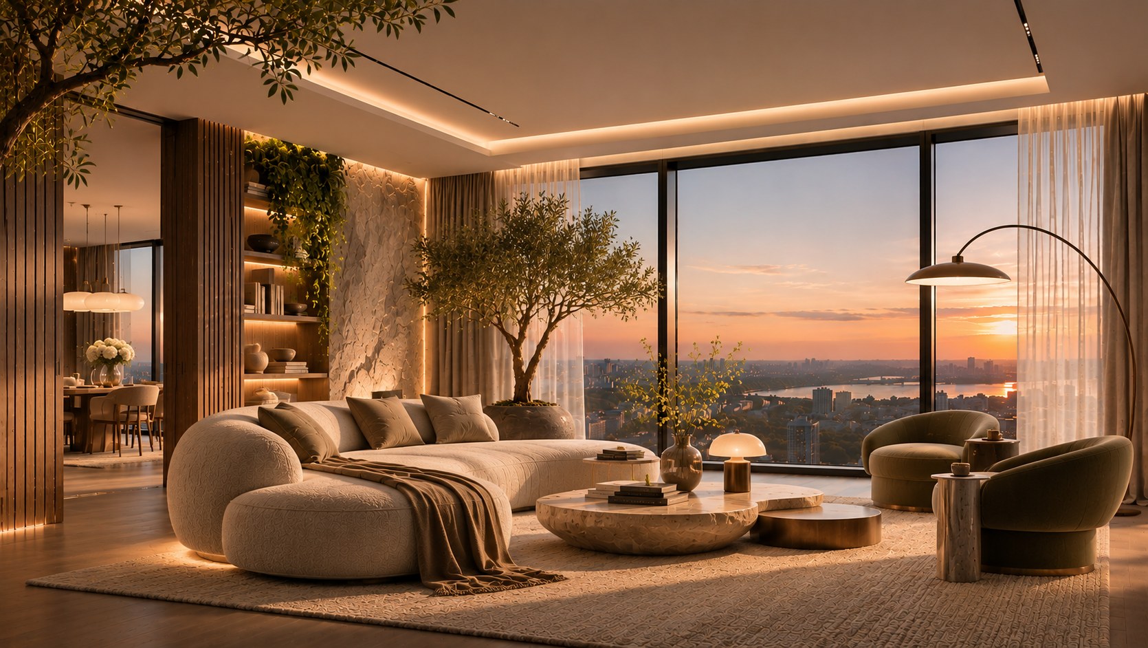
Same shell, same view, a different character. The curtain pocket, the line of light and the floor layout are set on the drawings, and the style on top can be quiet minimalism, Art Deco with brass, velvet and marble, Japandi with wood, textured plaster and paper lanterns, classic with wood panelling, a leather Chesterfield and a brass chandelier, or biophilic design with a living tree, greenery on the shelves and a textured stone wall. Even a tree indoors starts on the drawings: the weight of the planter, watering and light for it. That is why the first decisions in an unfinished new build are engineering ones, not decorative: they carry whatever character you choose later.
What to check on handover day is collected in our apartment handover checklist.
How we work with apartments in Pechersk new builds
If the building is still under construction, we start with a concept based on the developer's plan: layout options, zoning, style, renderings and preliminary material selection. After handover come a laser survey, adapting the concept and a full set of working drawings. What such a set contains is covered in our article «68 sheets: what an interior design project really includes». Then design supervision during the renovation, so the drawings become the apartment without «simplifications» on site.
If the building is already complete, the work starts with the survey. Layout changes have to be documented: our architects prepare the documentation to Ukrainian building codes, and drawings that require a licensed signature are signed by licensed professionals we work with. More on our apartment interior design and redevelopment pages. If you live abroad, the concept stage works well remotely: presentations, renderings and material samples can be reviewed online.
Frequently asked questions
What is the difference between «unfinished», «shell», «ready for finishing» and «white box»? There is no single standard in Ukraine, and each developer means something slightly different. Usually «unfinished» means walls, risers and windows; «shell» adds screed and plaster; «ready for finishing» and «white box» mean surfaces prepared for final finishes. Check exactly what your apartment will include in the contract.
Which of these complexes has the highest ceilings? According to published data, NVER (3.05 to 3.6 m), followed by THE ONE (3.3 m) and part of INTERGAL CITY (up to 3.3 m). The lowest is Maxima Residence (2.7 m).
Where can a survey be done already? In buildings that are complete: EDELDORF HILLS, two of the Taryan Towers, most buildings of Novopecherski Lypky and the first building of Greenville on Pechersk. In the other complexes, the concept can be developed from the developer's plan for now.
Can the design project start before the building is handed over? Yes. The concept, layout, style and material selection are done from the developer's drawings. Working drawings come only after the survey, because a real apartment always differs from the drawing by centimetres.
What should I ask the developer before the project starts? The apartment plan in DWG with dimensions, the riser and ventilation shaft layout, the heating system and the position of convectors or radiators, the cooling system and places for outdoor units, the electrical capacity per apartment, the handover condition and the rules for layout changes.
Why are there no prices in this overview? Prices change every month and go out of date quickly. For design, what matters more is what the building fixes for good: ceilings, windows, engineering and structure.