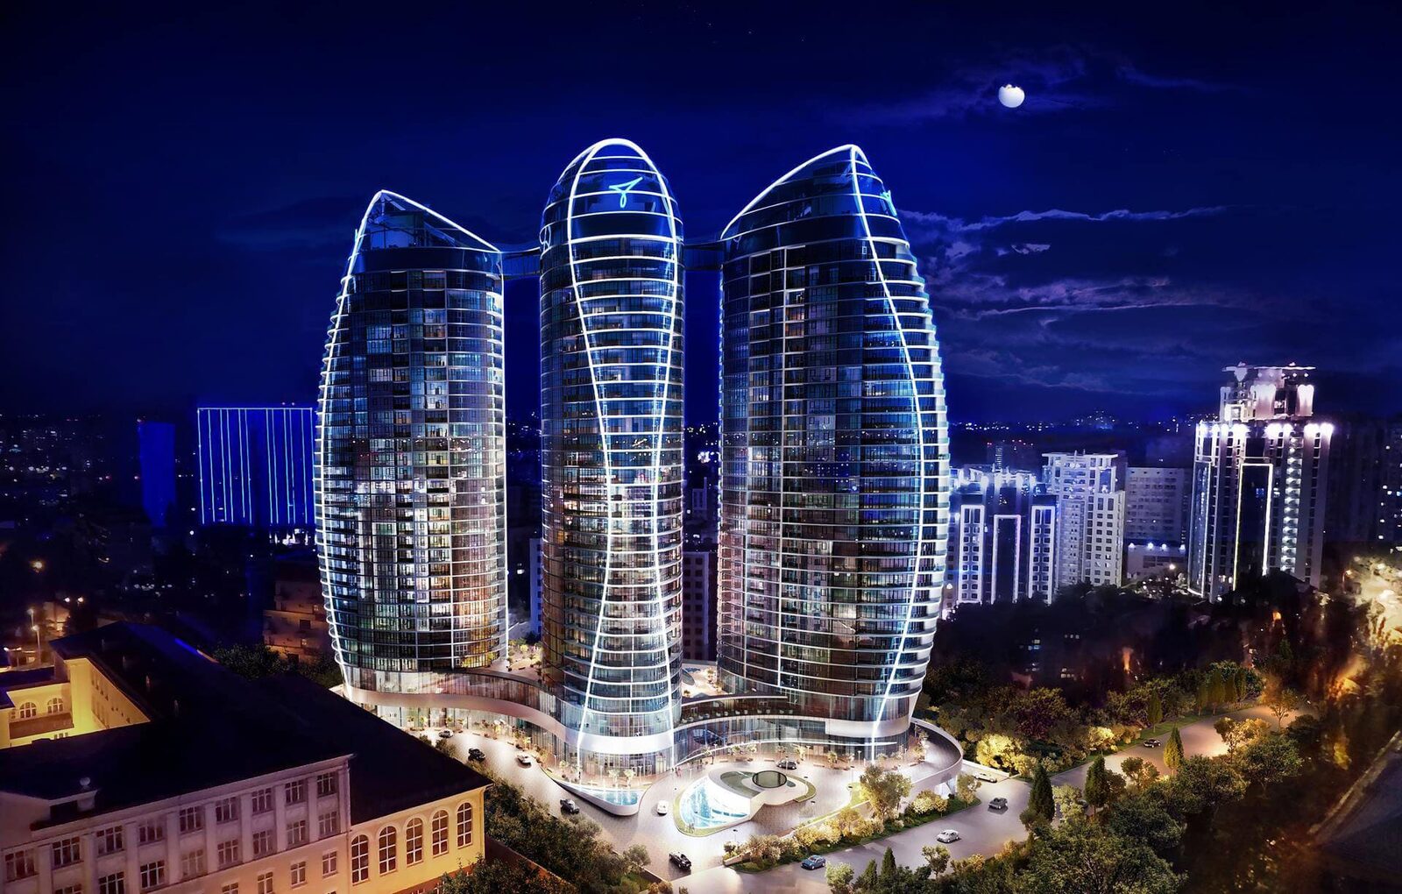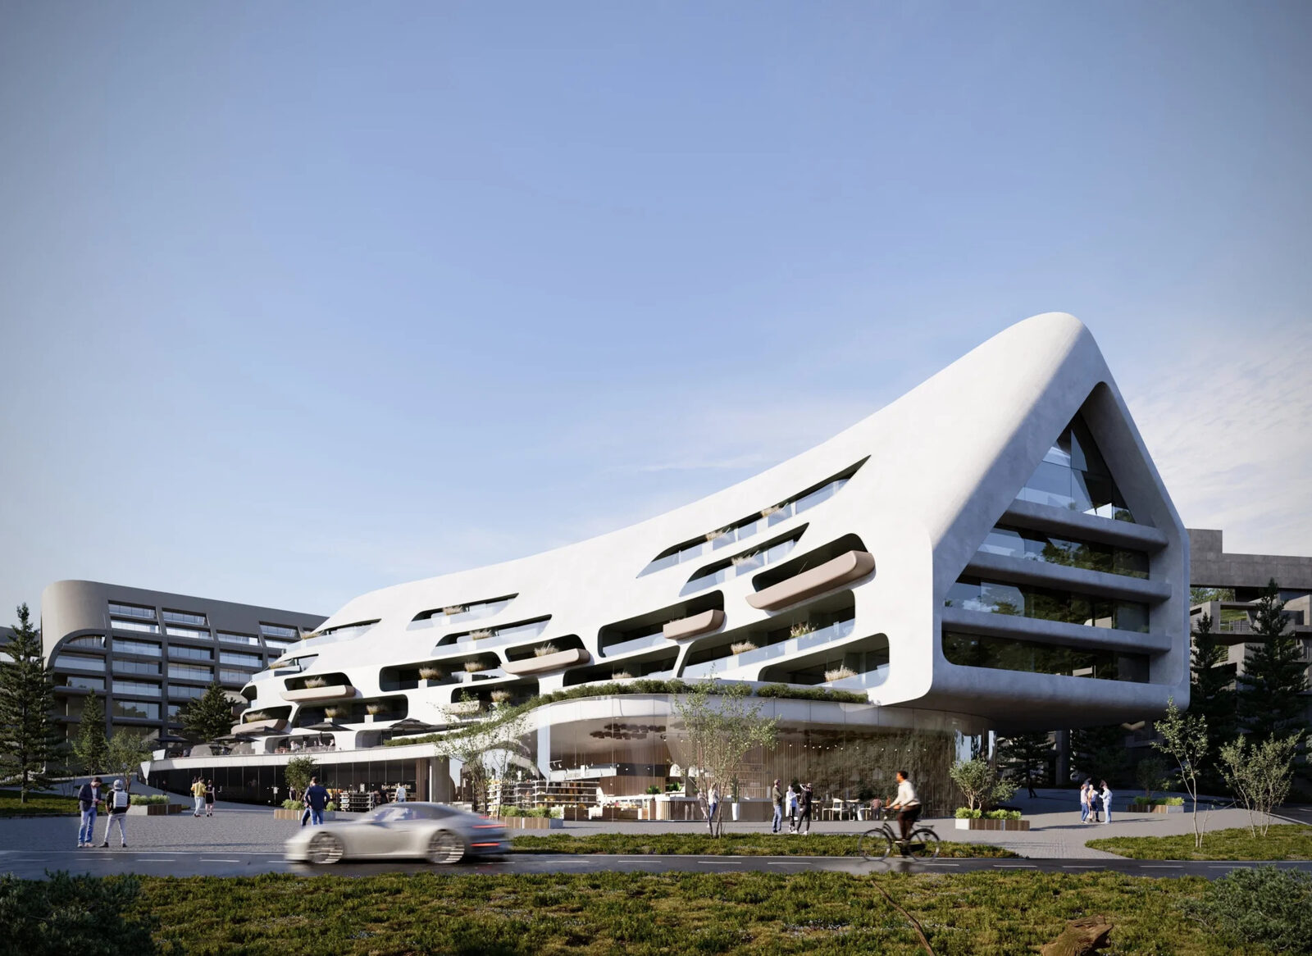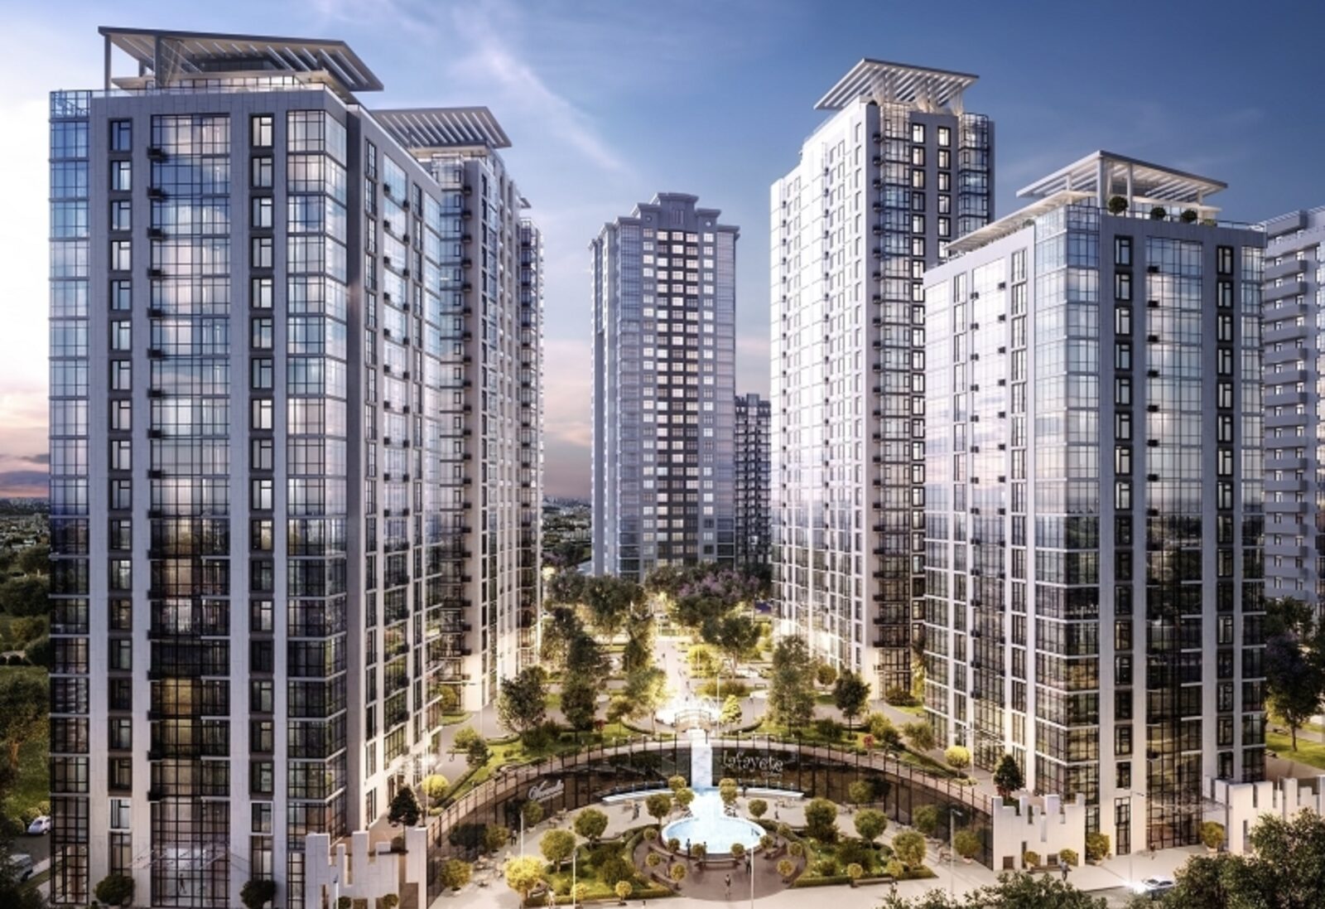
Novopecherski Lypky is one of the most prestigious residential complexes in Kyiv's Pechersk district, and the overwhelming majority of new units there are delivered as raw shells - a screed floor, plastered but unpainted walls and ceiling, no finishes at all. That single fact changes what "buying an apartment here" actually means: it's not a move-in-ready home, it's a space that still needs to be designed from the ground up before it becomes one.
About the Complex
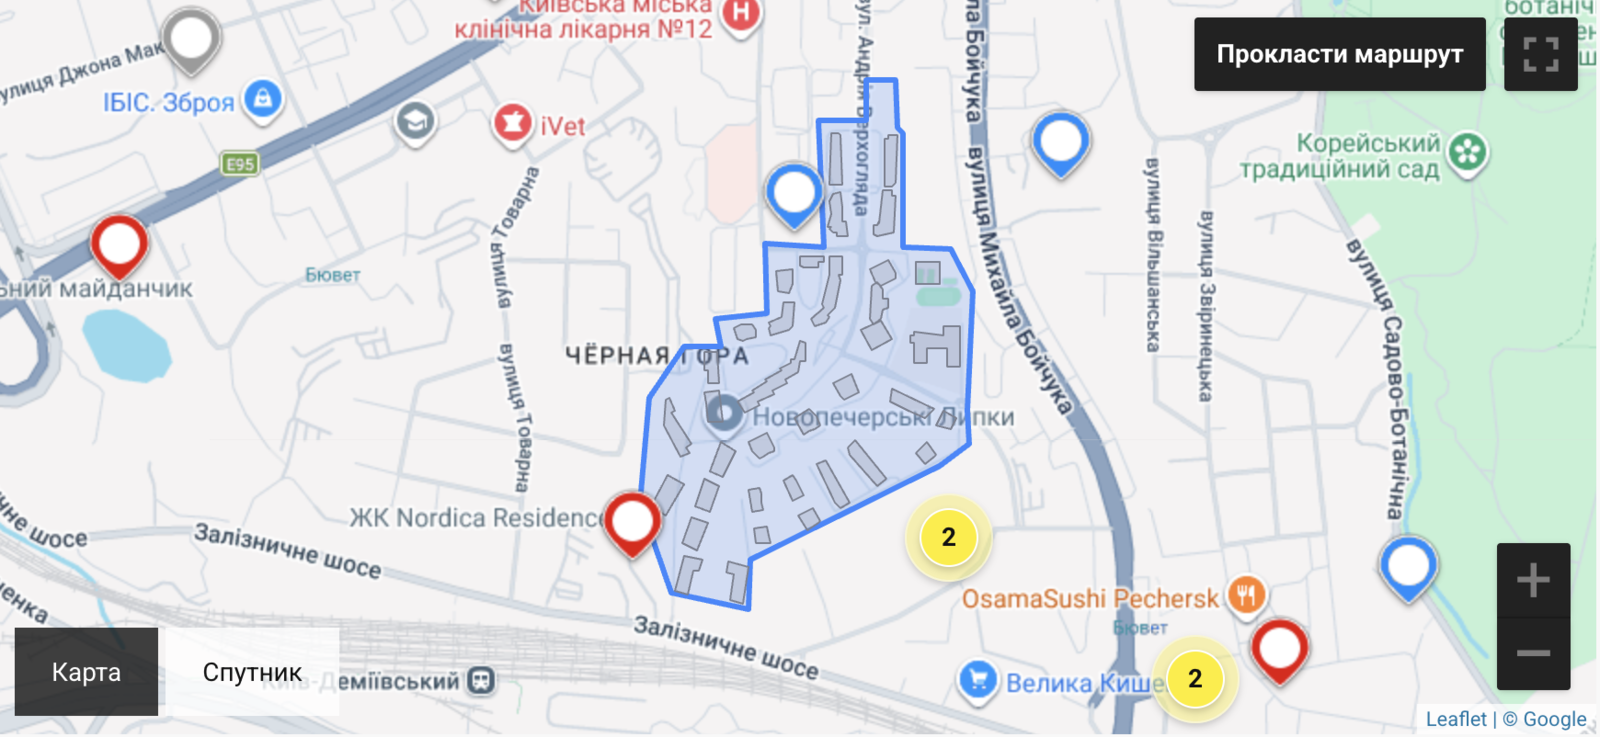
Novopecherski Lypky sits in Kyiv's Pechersk district, in the Nizhniy Pechersk area along Mykhaila Drahomirova Street, a short walk from the Hryshko Botanical Garden. It's roughly 8 to 13 minutes on foot to the "Druzhby Narodiv" metro station depending on the building, about 10 minutes by car to Khreshchatyk, and around 25 minutes to Boryspil Airport.
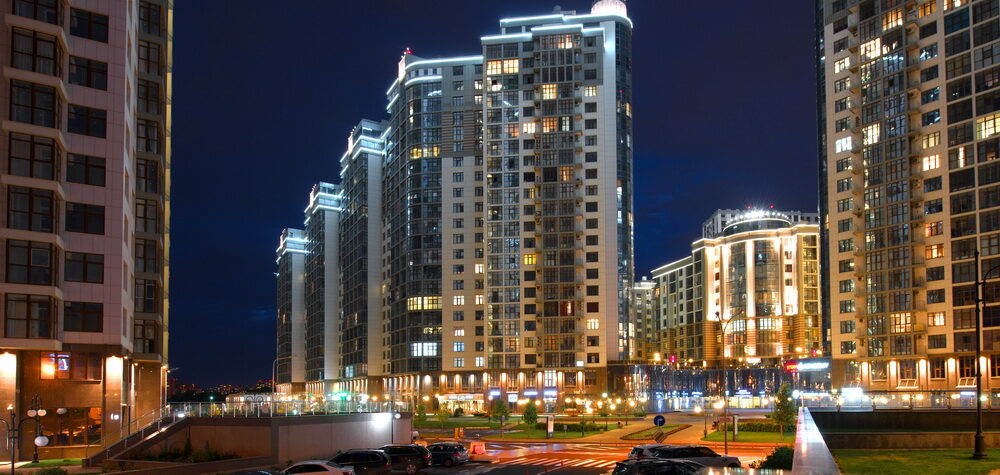
The developer is City One Development, founded in 2010, building the complex in partnership with UDP. The complex comprises 26 buildings ranging from 6 to 30 floors, constructed across multiple phases - as of 2026, several later phases remain under active construction with planned handover through 2026-2027. The total site covers roughly 19.5 hectares, more than a third of it given over to green space and parks.
Unit types span the full range, from compact one-bedroom studios around 46-55 sqm to expansive five-room penthouses. Upper floors look out over Upper Pechersk, the Botanical Garden, and the Kyiv-Pechersk Lavra, with the highest units catching views of the Dnipro River itself.
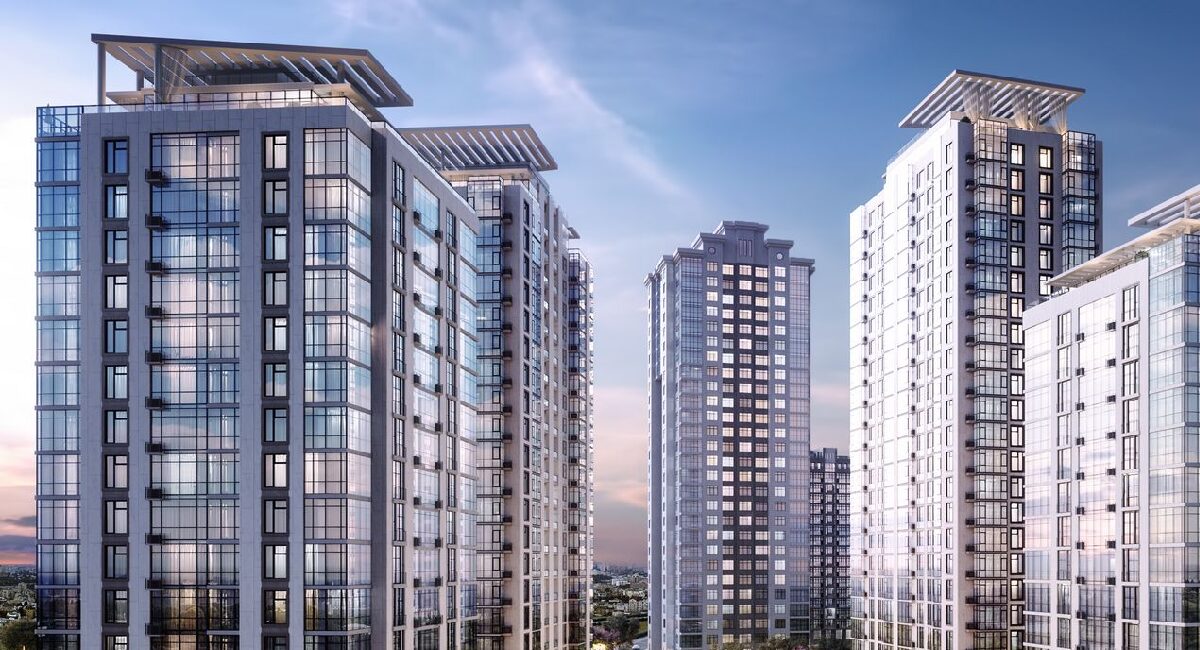
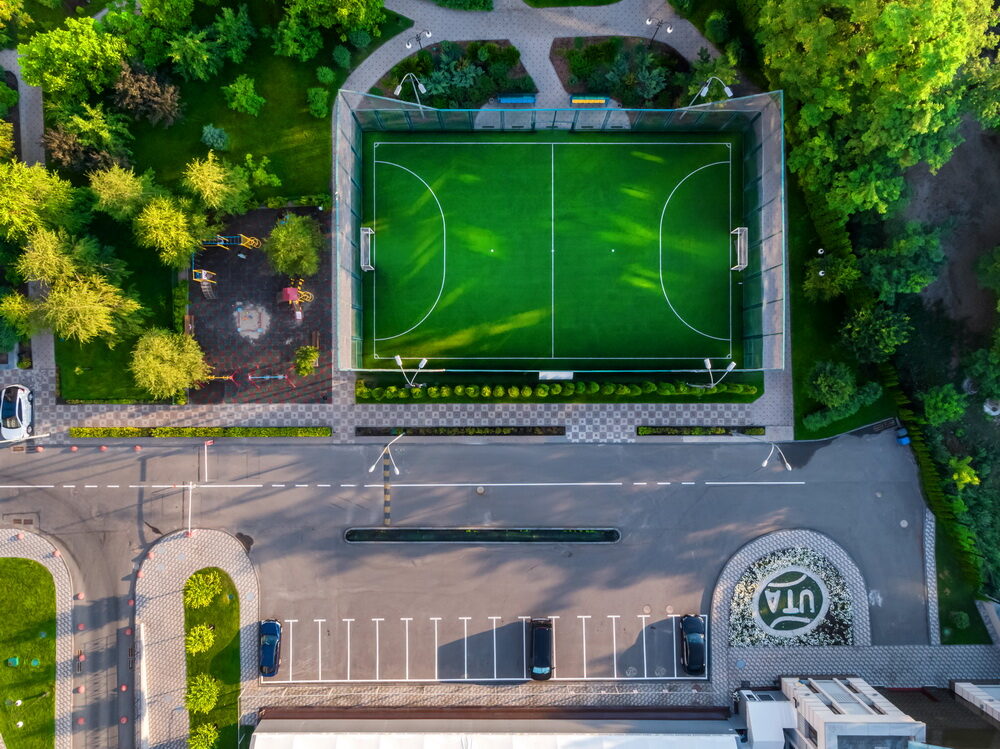
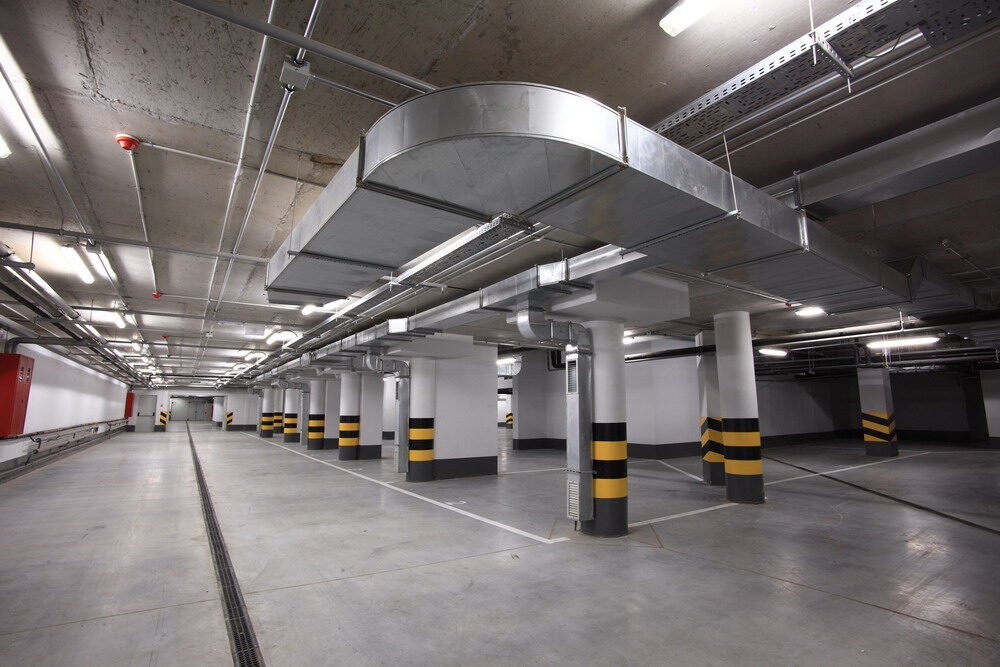
The complex is built as a largely self-sufficient neighborhood: a fitness club and spa, children's and sports playgrounds, a football field, restaurants, cafes, supermarkets, pharmacies, bank branches, beauty salons, and both a kindergarten (LeapKids) and the British International School sit directly on the grounds. The territory is gated, patrolled around the clock, covered by CCTV, staffed with concierge service, and includes underground parking.
Where It Sits in the Market
Pricing across Novopecherski Lypky varies significantly by construction phase, floor, and view - roughly from $2,750 per sqm on earlier phases up to $4,000 and beyond per sqm on later phases with panoramic glazing and stronger views. That puts the complex firmly in Kyiv's upper business-class tier, well above mass-market new construction, where prices rarely clear $1,500-2,000 per sqm.
That price point has a direct bearing on design: an owner investing several hundred thousand dollars in the real estate itself is rarely satisfied with a generic contractor finish and no dedicated design process - and the developer's decision to deliver most units as raw shells reflects exactly that expectation, leaving the space open for each owner's own approach.
Why "No Finish" Is a Starting Point, Not a Drawback
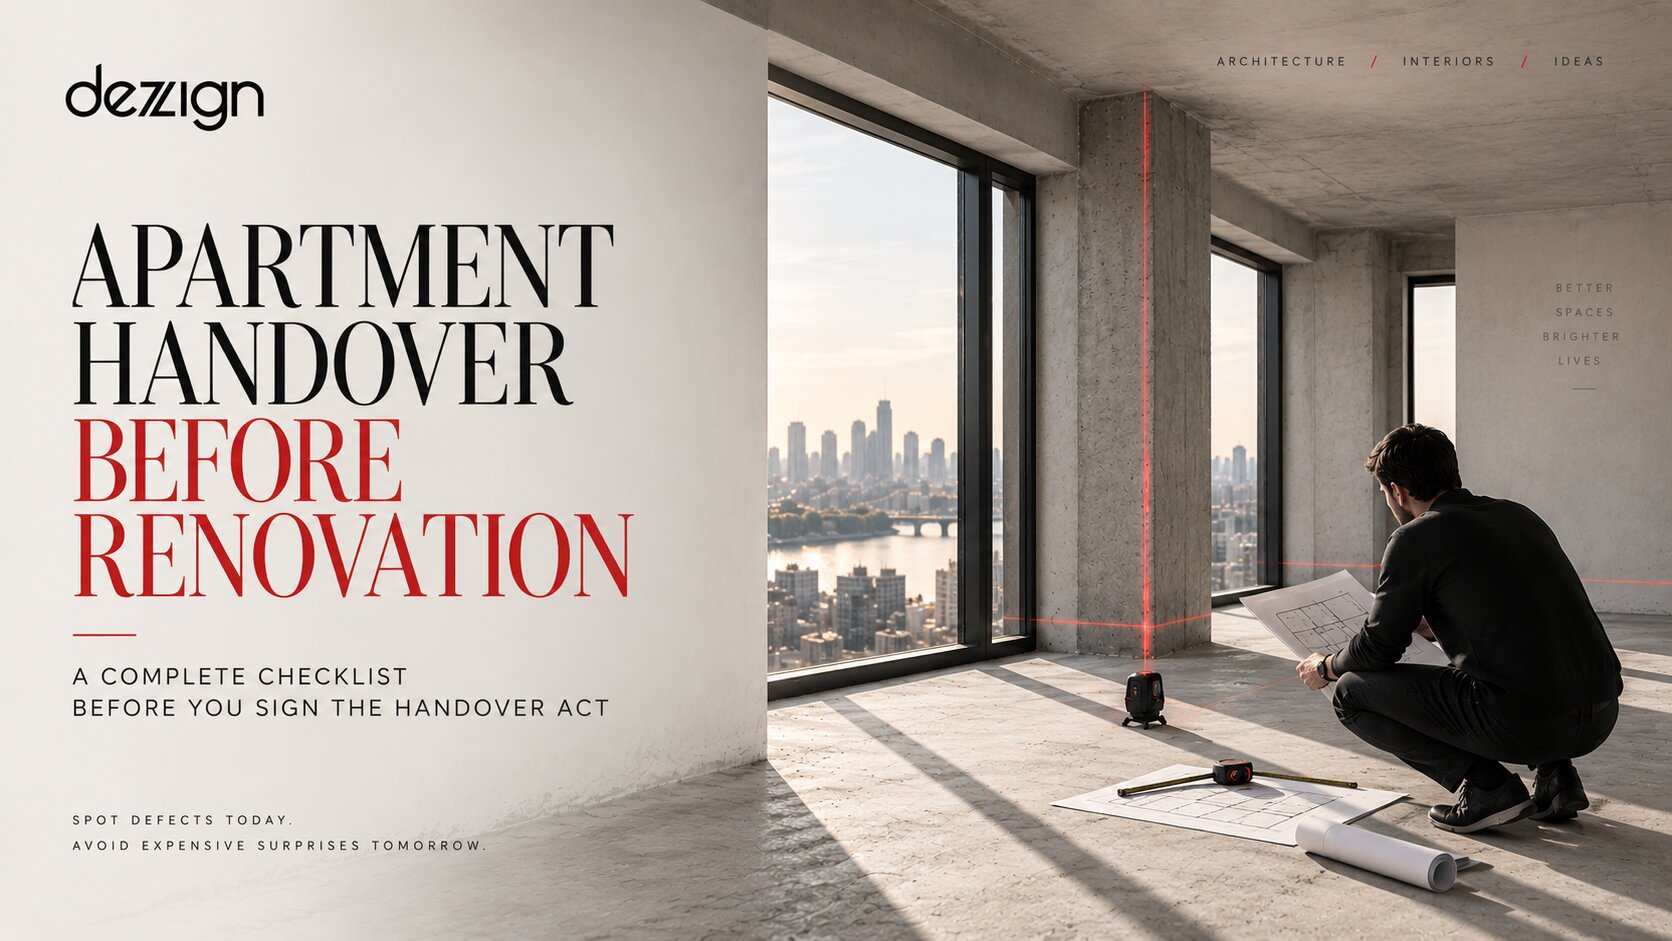
The "unfinished" condition listed for Novopecherski Lypky units means specific, concrete things: a screed subfloor rather than finished flooring, plastered but unpainted walls and ceilings, utilities roughed in but not yet routed to individual fixtures. This is standard practice for Kyiv's business class - and it's fundamentally different from the "euro-renovated" units that occasionally appear on the resale market within the same complex, where a previous owner already completed a full interior before renting or reselling.
For a buyer purchasing directly from the developer, this means the sequence of work doesn't start with choosing a wall color - it starts with engineering. Outlet and switch placement has to be planned around a specific furniture layout before walls are closed up; plumbing has to be routed to the final position of fixtures; lighting scenarios need to be worked out before a finished ceiling makes the wiring inaccessible. A mistake at this stage costs far more to fix than a mistake in paint color - redoing a screed or chasing a wall for a missed cable means real demolition of work that's already been completed.
That's exactly why the design project has to come first, not run in parallel with construction: full spatial planning and engineering coordination need to be finished before construction work begins, not worked out on the fly during it.
What Makes Design in This Building Type Genuinely Harder - and More Interesting
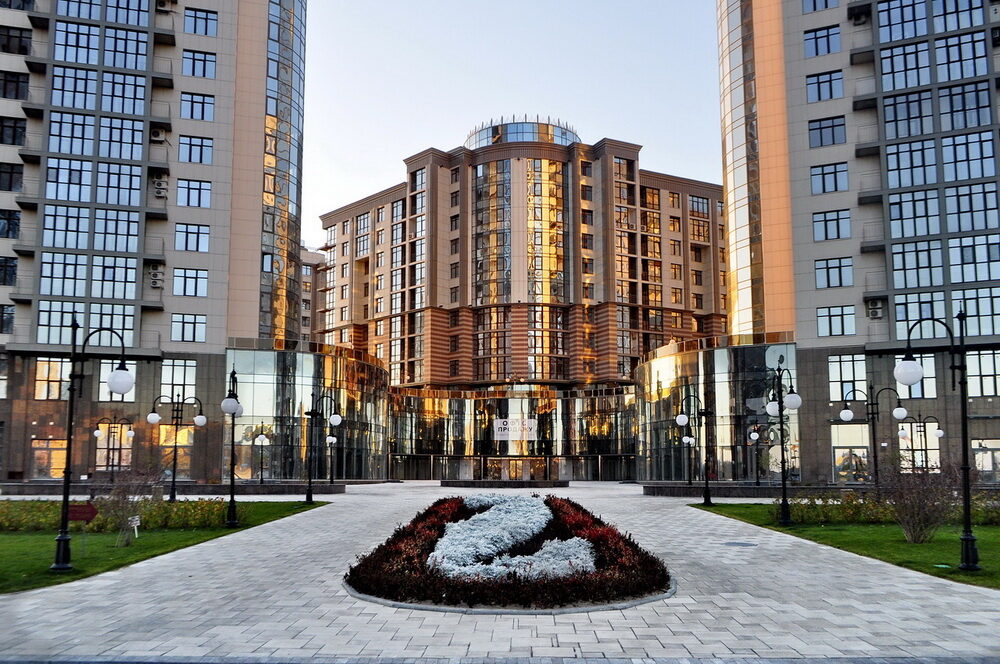
The panoramic glazing found on the complex's upper floors delivers spectacular views, but it carries a real engineering load: large glass areas mean significant heat loss in winter and excess solar gain and glare in summer if this isn't accounted for during design. Getting window treatments right, zoning the space around the window rather than in spite of it, and placing heating elements thoughtfully relative to the glazing all directly affect how comfortable the home actually feels to live in - not just how it photographs.
The private terraces and winter gardens that come with the complex's upper-floor penthouses add another layer of complexity entirely: waterproofing a terrace thirty floors up, wind loading on exterior structures at that height, drainage and floor insulation for the terrace surface - these are engineering questions that have to be resolved before furniture selection for that space is even relevant.
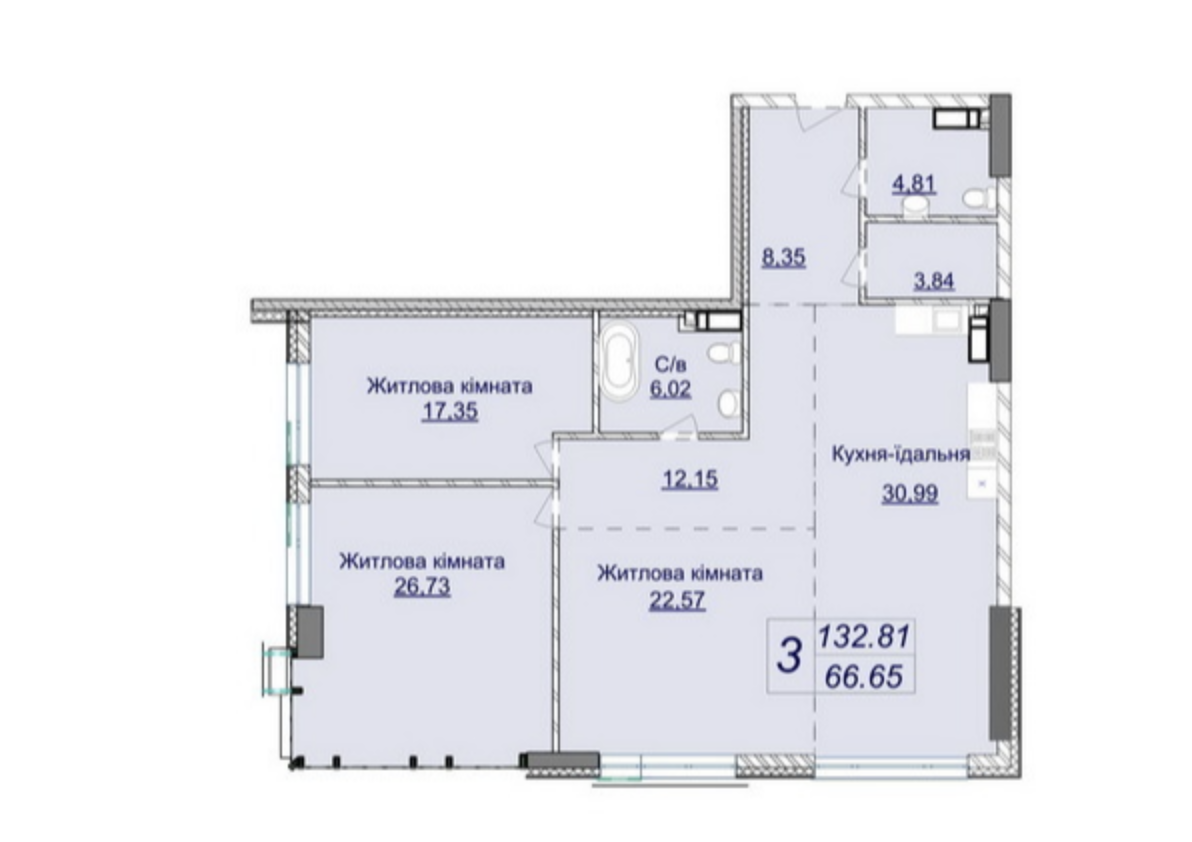
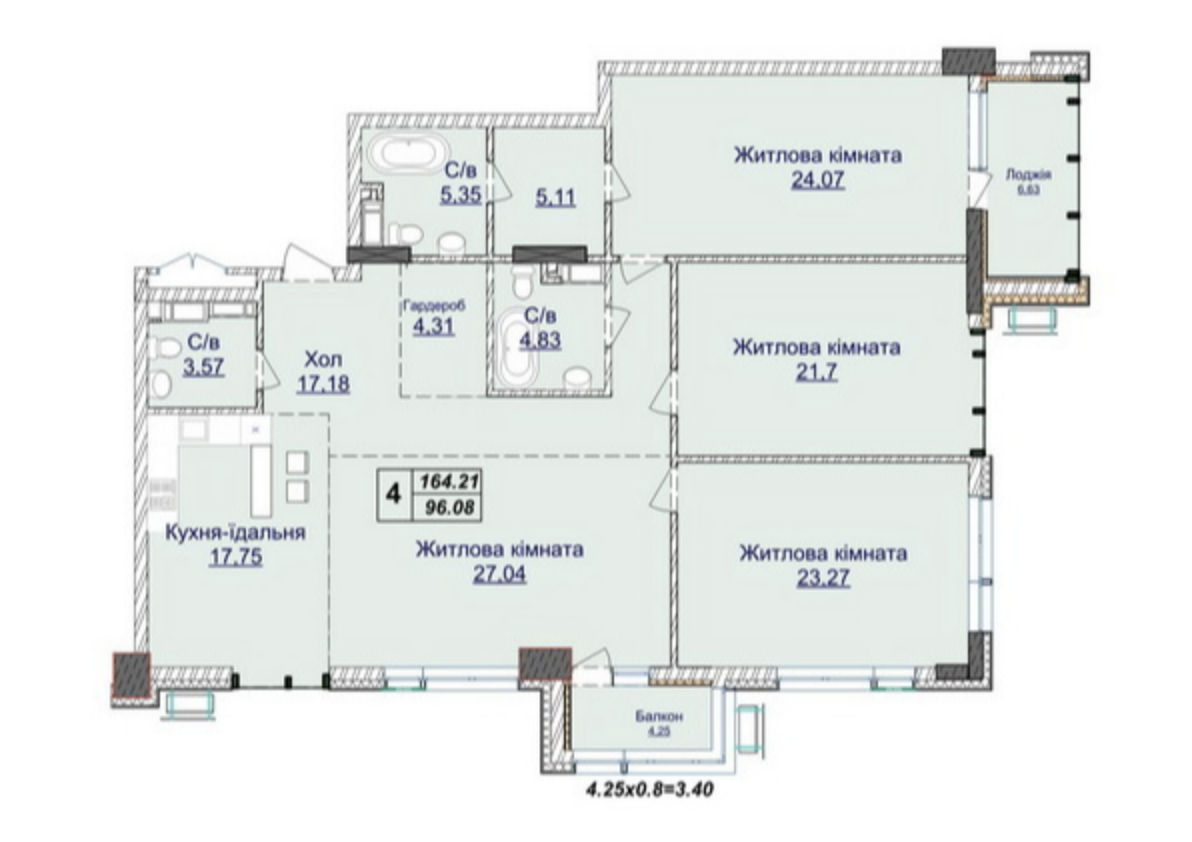
Irregular room geometry is also common in towers of this height and configuration - corner units on upper floors, layouts with views on two sides simultaneously, rooms whose shape is dictated by the tower's form rather than by what's convenient for the resident. Working with that geometry is exactly where a professional design process earns its value: turning an awkward shape into a genuine advantage in the layout, rather than a compromise the owner simply has to live with.
Furniture Selection as Its Own Discipline
In spaces defined by panoramic glazing and open planning - exactly the language of a complex like this one - furniture carries far more weight than simple function. It becomes part of the architectural composition of a space that's partly "open" to the view outside the window.
In our furniture selection practice for projects like this, we regularly work with Italian brands already part of our supplier relationships: Poliform and Boffi for built-in systems and kitchens that establish the architectural language of a space, Rimadesio for sliding partitions and doors that preserve the lightness of an open layout, Poltrona Frau for tactile depth through leather upholstery, and B&B Italia and Flos for furniture and lighting with a strong contemporary character. This kind of selection is never furniture shopping after the renovation is done - it's coordinated with the layout and lighting scheme back at the design stage itself.
How We Structure This Kind of Project
Work on a raw-shell unit in a complex at this level typically moves through a consistent sequence of stages. It starts with a site review and baseline documentation - exact room dimensions, window and structural wall positions, existing utility rough-ins. Next comes the spatial layout and 3D concept, reviewed and approved with the owner before any construction work begins.
Alongside concept approval, we coordinate every engineering system - electrical, plumbing, ventilation, and a smart home system where relevant - since this is exactly the stage where mistakes are most expensive to correct later. Only after that does actual construction begin, working from a finished design rather than improvising against it, and only at the final stage does furniture, lighting, and decor selection happen - coordinated with an interior that's already fully designed by that point, not invented on the fly during installation.
Our Experience at Novopecherski Lypky
We've designed the interiors of two apartments directly within this complex. Client confidentiality means we can't show these specific projects in our portfolio, but work like this makes up a real, recurring part of our practice: a design project built from scratch for a specific family, coordinated with the engineering, lighting, and a final furniture selection matched to the owner's budget and taste.
Complexes at this level are exactly the niche where we feel most confident - premium new construction where bare concrete and screed need to become a home that lives up to the view outside the window.
Frequently Asked Questions
Are all units at Novopecherski Lypky delivered unfinished? The large majority of new offerings sold directly by the developer are - delivered as raw shells with screed flooring and plastered walls. That said, the resale and rental market within the complex does include units with completed, finished interiors - but that applies to resales, not the developer's primary offerings.
What does work on a raw-shell unit actually start with? Not with choosing finish materials, but with spatial planning and coordinating every engineering system - electrical, plumbing, ventilation - around a specific furniture layout and lighting plan. Construction should follow a finished design, not run alongside its development.
How long does a full design project take for a unit at this level? It depends on the size and layout complexity, but for a 100-150 sqm unit with irregular geometry or panoramic glazing, budgeting several months for the design phase alone before construction starts is realistic - rushing this stage typically costs more in rework later than it saves upfront.
Can furniture selection be ordered on its own, without a full design project? Yes - furniture selection is a standalone service that can be commissioned even if the layout and design project are already complete through a different contractor or the owner's own work.
Does a high floor affect furniture choices for a terrace or winter garden? Significantly - furniture for an open terrace at real height has to withstand substantially stronger wind loads than furniture on a lower floor or at a private house, and that directly shapes material and construction choices.
Why trust a business-class complex design project to a professional studio rather than handling it independently? The cost of a mistake is higher in this segment: panoramic glazing, irregular upper-floor geometry, and high owner expectations for the finished result all mean that planning or engineering shortfalls are far more visible - and far more expensive to fix - than they would be in a standard apartment.
Designing interiors and selecting furniture for apartments in premium complexes like Novopecherski Lypky is exactly the work our interior design and furniture selection services are built around.