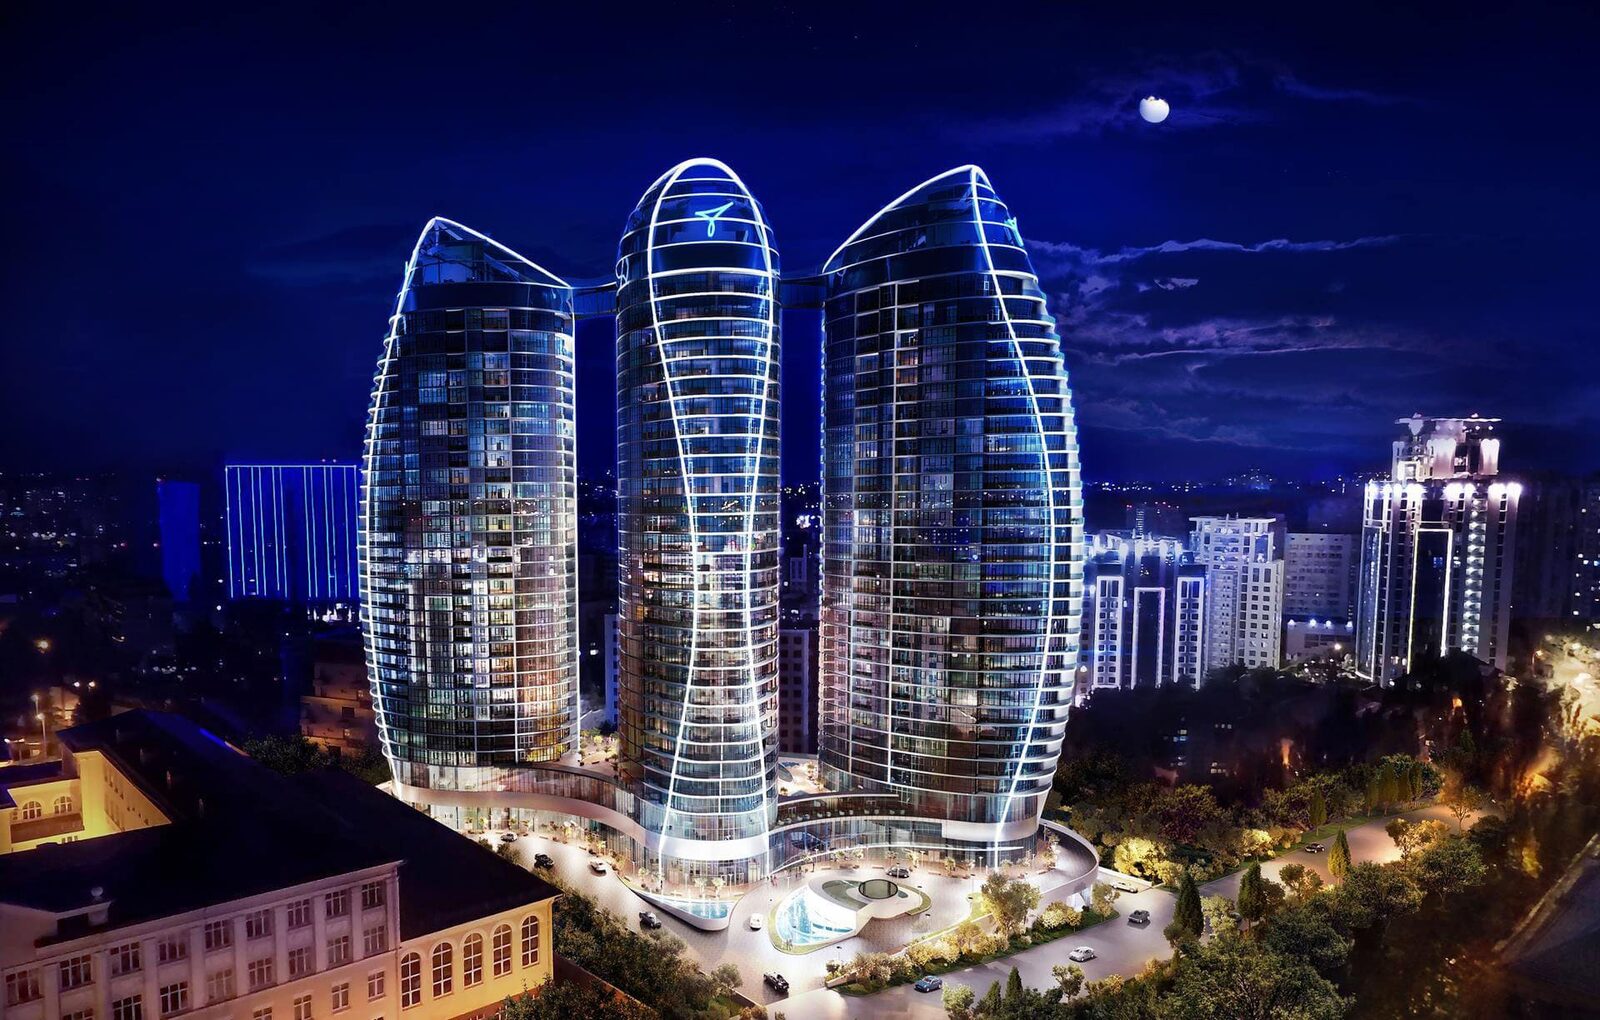
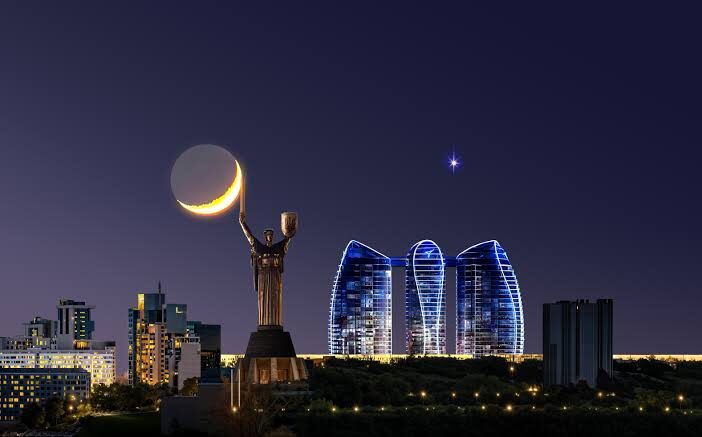
Direct answer: Taryan Towers is a premium three-tower residential complex in Kyiv's Pechersk district, designed by British architect John Dawes, with all three sail-shaped 31-story towers connected by glass sky bridges. Units are delivered in White Box condition - bare concrete with no finishes at all - meaning a full interior design project is a genuine requirement, not an optional upgrade, for every buyer.
Three Towers, One Vertical City
Built on the site of a former Soviet-era factory on Ioanna Pavla II Street, Taryan Towers - originally marketed as Crystal Plaza - was designed by British architect John Dawes, drawing inspiration from the futuristic architecture of Dubai, Singapore, and London. The development's concept goes beyond housing alone: a four-story shared podium connects all three towers and houses retail, a supermarket, restaurants, an early-childhood center, and a fitness spa, while the roof includes an open pool terrace.
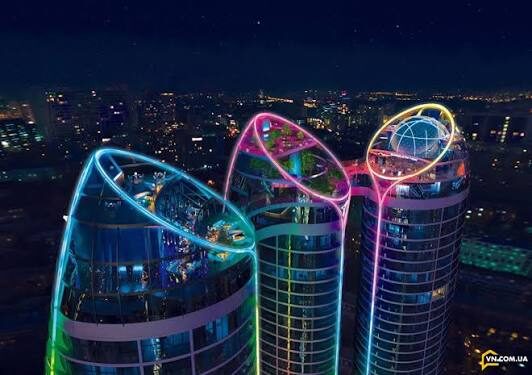
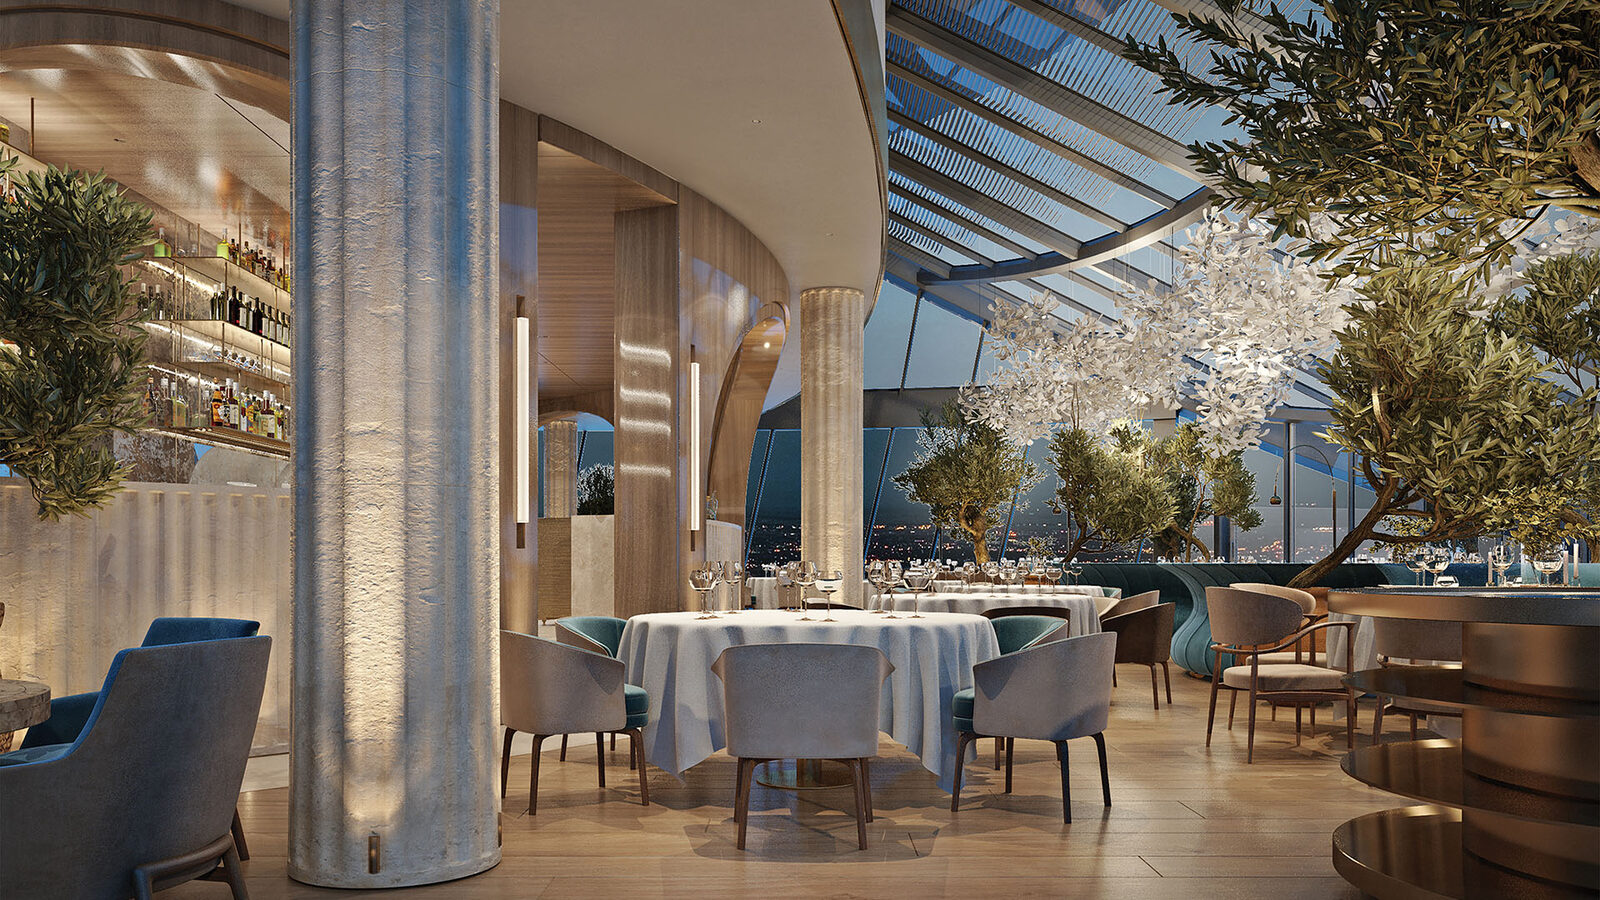
In January 2026, the project reached a major construction milestone: all three towers were connected by a panoramic Sky Walk. A rooftop restaurant opened on the first tower, and the lower level of the glass bridges wraps all three towers in a walking and jogging path - an unusually generous amenity even for the premium segment.
Why Floor-to-Ceiling Glass Changes the Design Brief
Every facade across all three towers is fully glazed from floor to ceiling - a choice that reads as visually weightless from outside, but creates genuine design and engineering considerations inside. Solar heat gain, UV fading of upholstery and wood finishes, and privacy management all become central design decisions rather than afterthoughts, and furniture layouts that work in a standard-window apartment can either block the view the unit was purchased for, or create real discomfort from direct sun at specific times of day.
What White Box Delivery Actually Means
Unlike developments delivered with finished interiors, Taryan Towers units arrive as bare concrete - no flooring, no plumbing fixtures, no wiring routed for a specific layout, often not even interior partitions. That gives owners genuine freedom to plan the space, but it also means a complete design project and full-scope renovation sit between receiving the keys and moving in. With unit sizes ranging from 61-62 sqm one-bedrooms to 125-127 sqm three-bedrooms, and select penthouse units approaching 300 sqm with 4-meter ceilings, the design scope varies enormously from one owner to the next.
What This Kind of Project Actually Requires
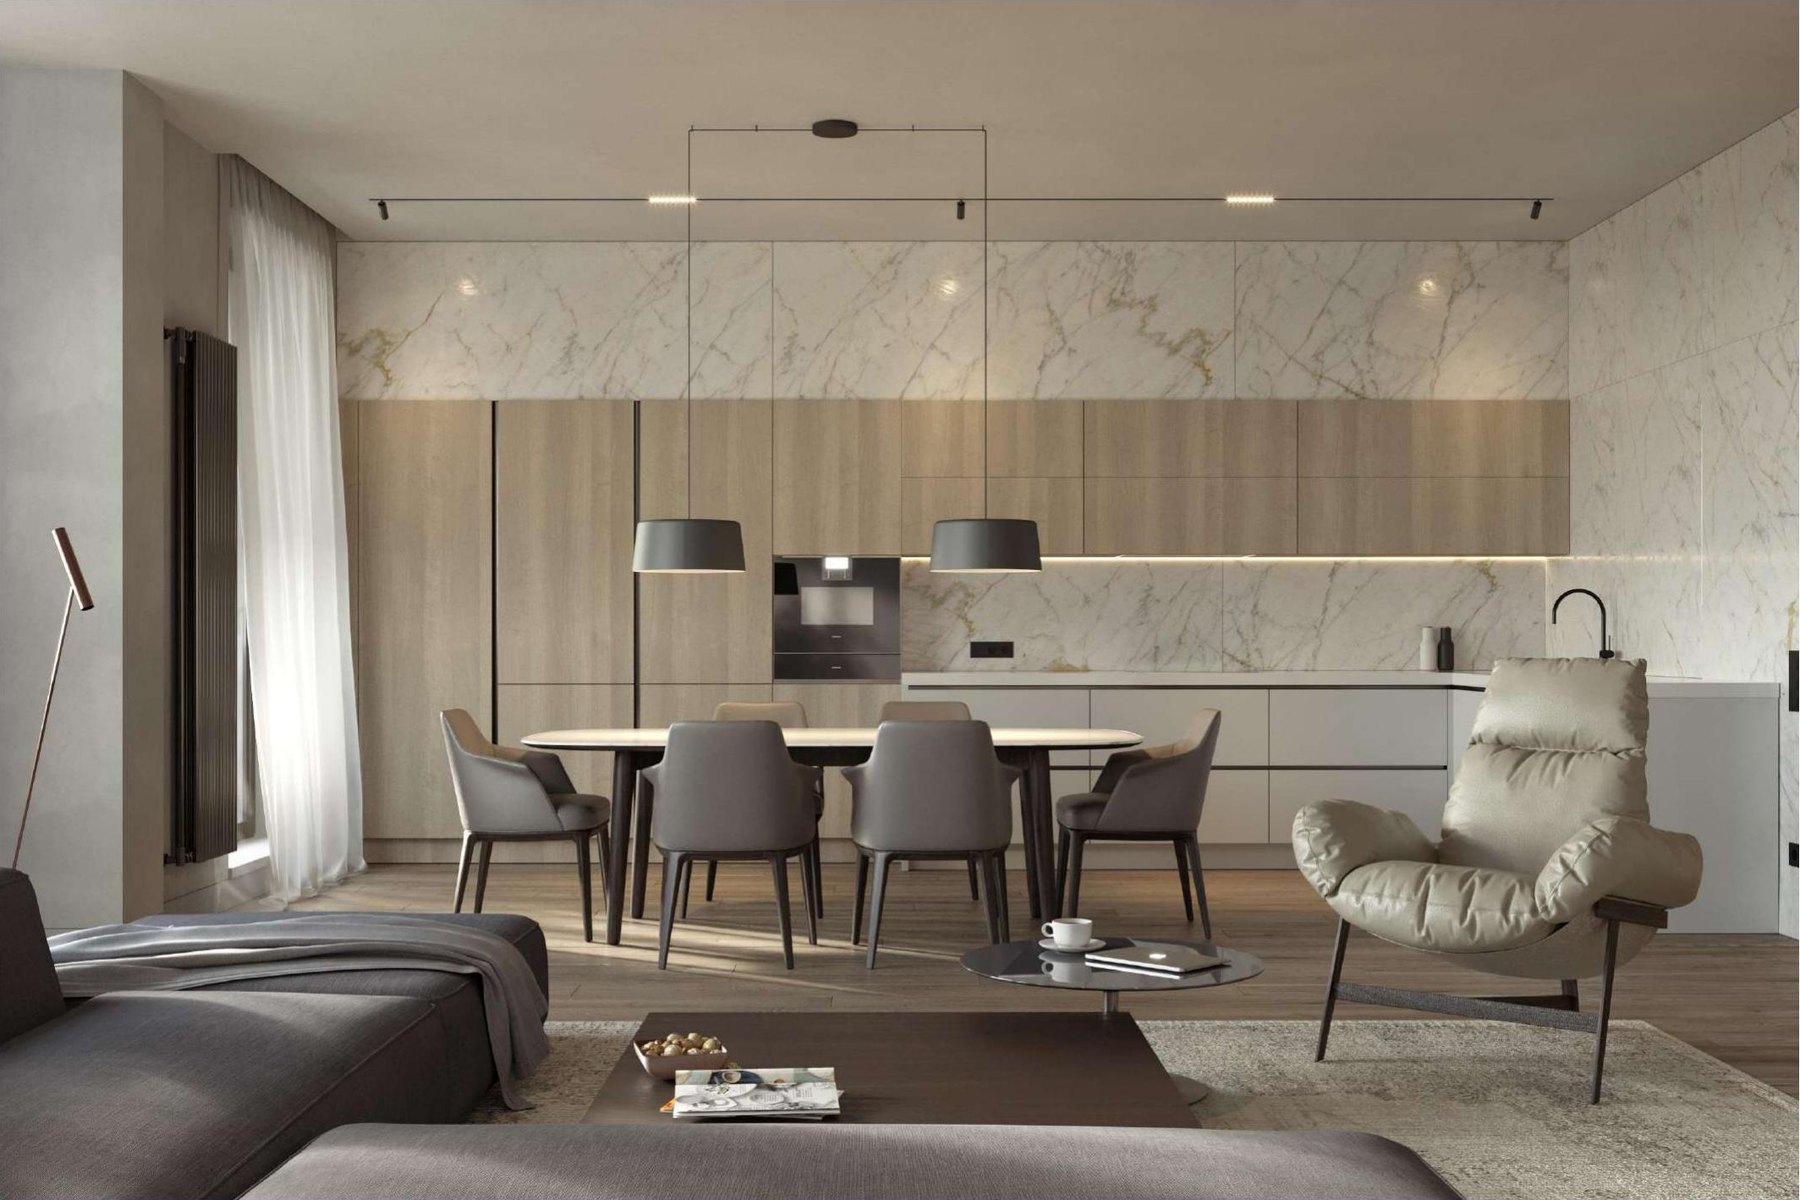
A genuinely complete interior project for a unit like this covers space planning built around the panoramic views rather than against them; material specification suited to a fully-glazed facade and the building's premium positioning; furniture selection matched to each specific unit size and layout; and engineering coordination with both the developer's technical requirements and the building's management company for any layout or facade changes.
Whether the owner is an investor prioritizing durable, broadly appealing finishes with a predictable maintenance budget, or a family planning to live in the unit long-term with a genuinely personal brief, the underlying requirement is the same: a project built around this specific building's glass, geometry, and White Box starting point - exactly what our interior design, material selection, furniture selection, and space planning services are built to handle.
What a complete design project for a white box apartment should actually contain - from the outlet plan to elevations of every wall - is something we break down using a real 68-sheet drawing set.